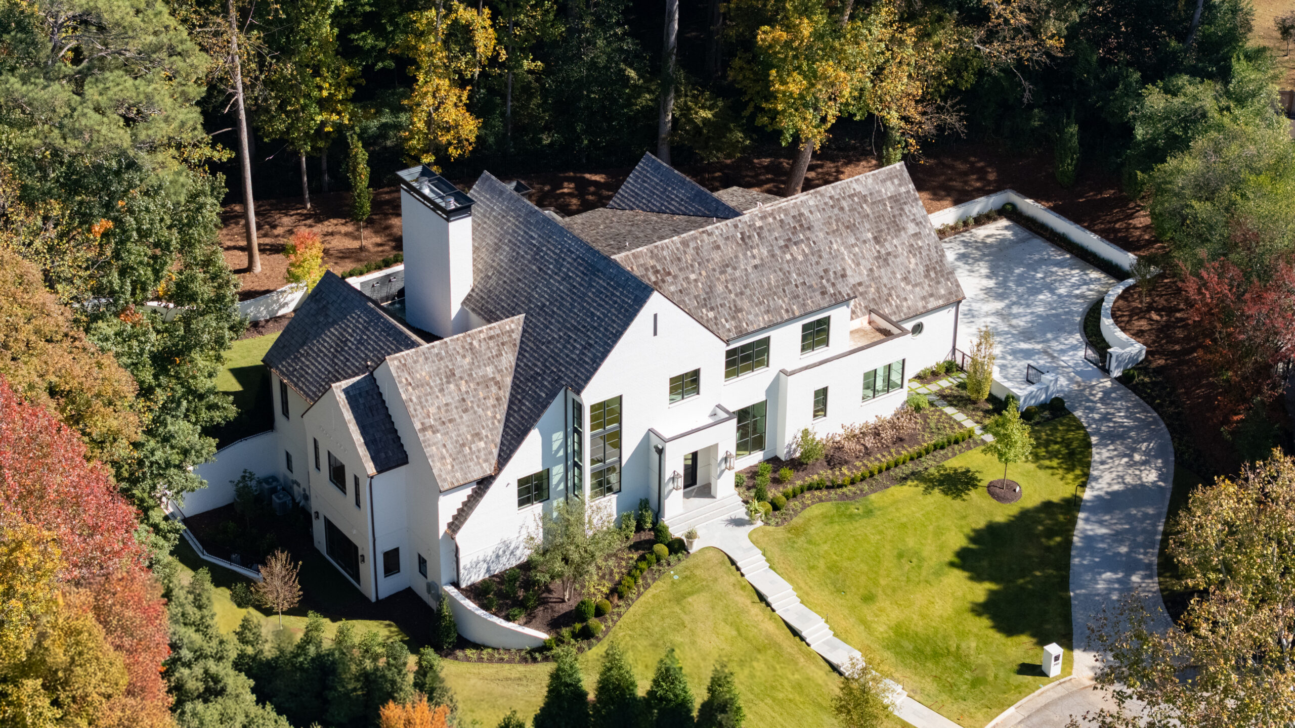
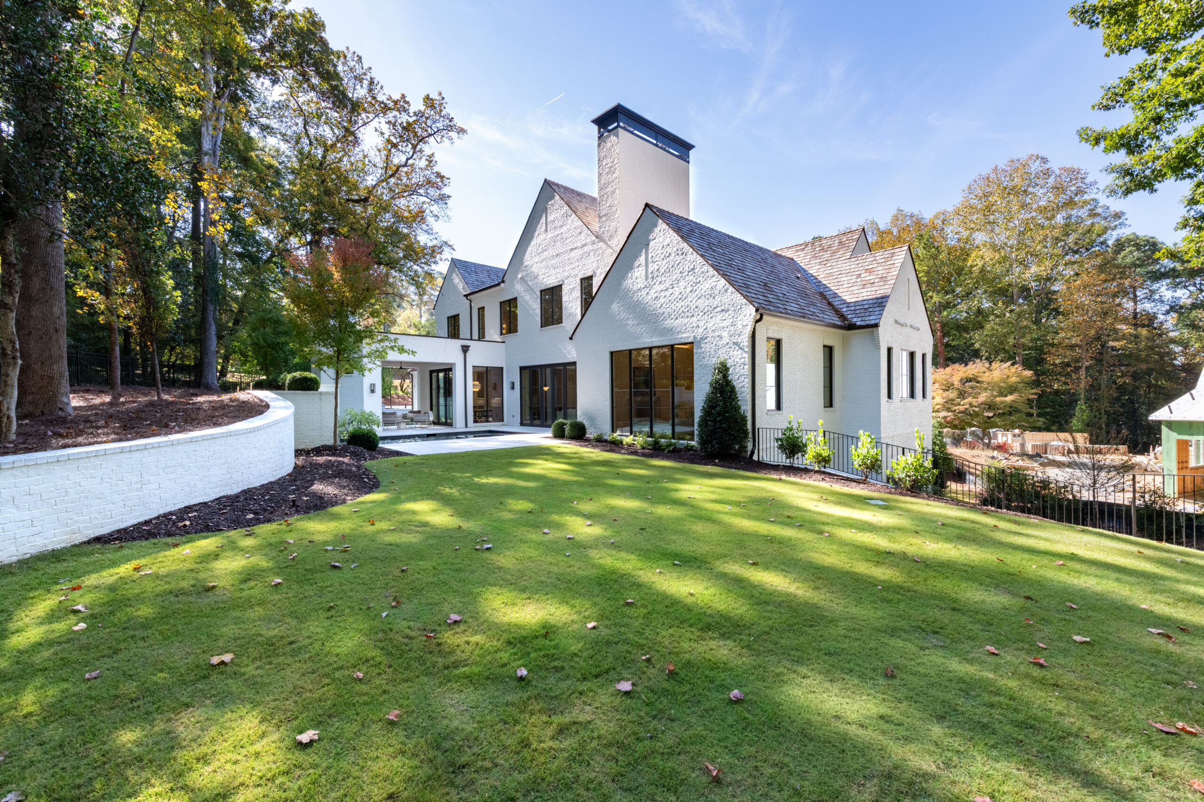
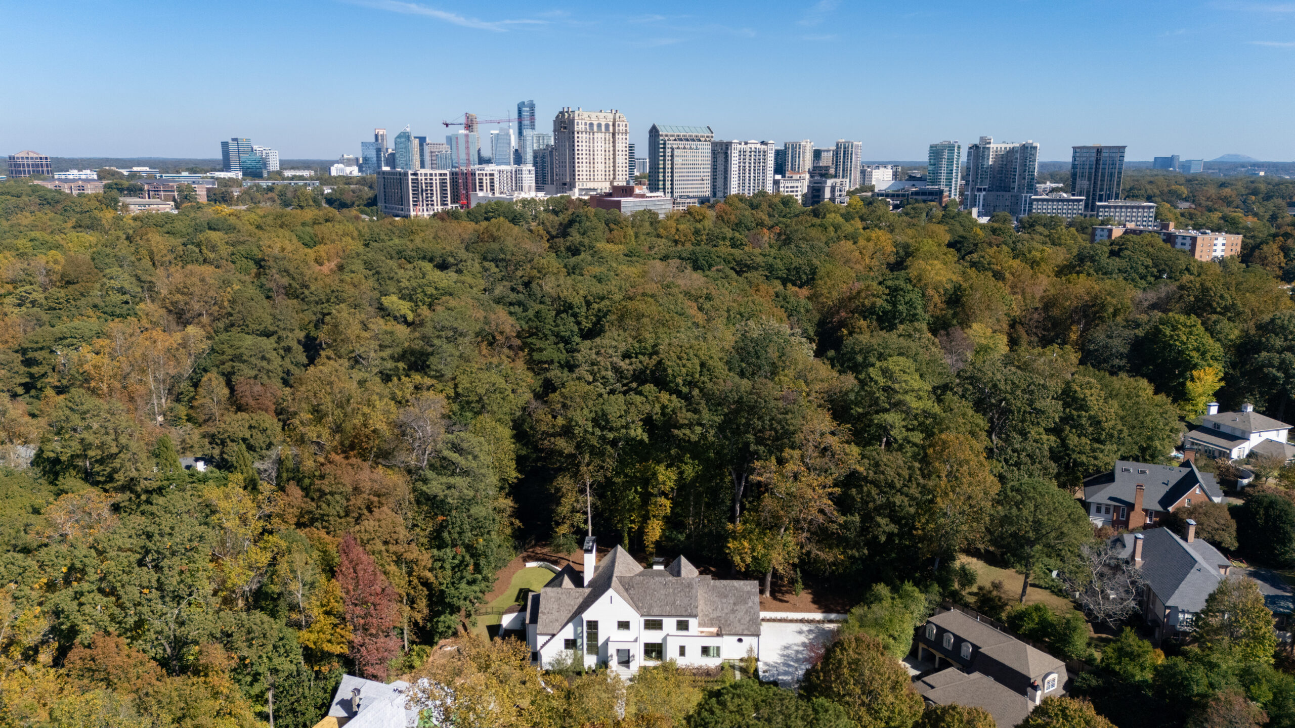
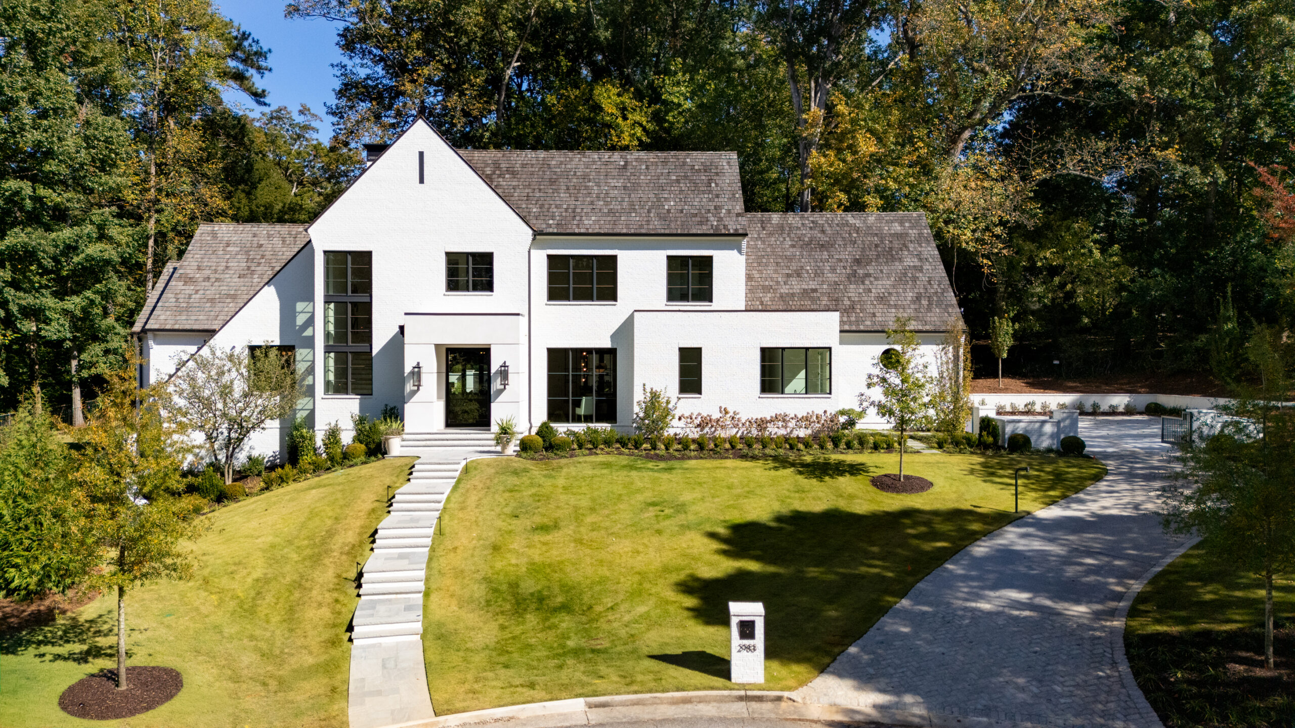
Situated on a private corner at the end of a quiet cul-de-sac off Habersham Way, this exceptional new-construction residence embodies refined modern luxury, timeless elegance, and sophisticated design. Masterfully envisioned by Castro Design Studio and constructed by NorthStar Atlanta to the very highest standards, this extraordinary home pairs elevated architecture with bespoke finishes, curated fixtures, and an uncompromising attention to detail. Tucked away from the bustle of the city, yet moments from Atlanta’s most prestigious schools, designer shopping, and fine dining, the setting offers a rare combination of privacy, convenience, and premier Buckhead living.
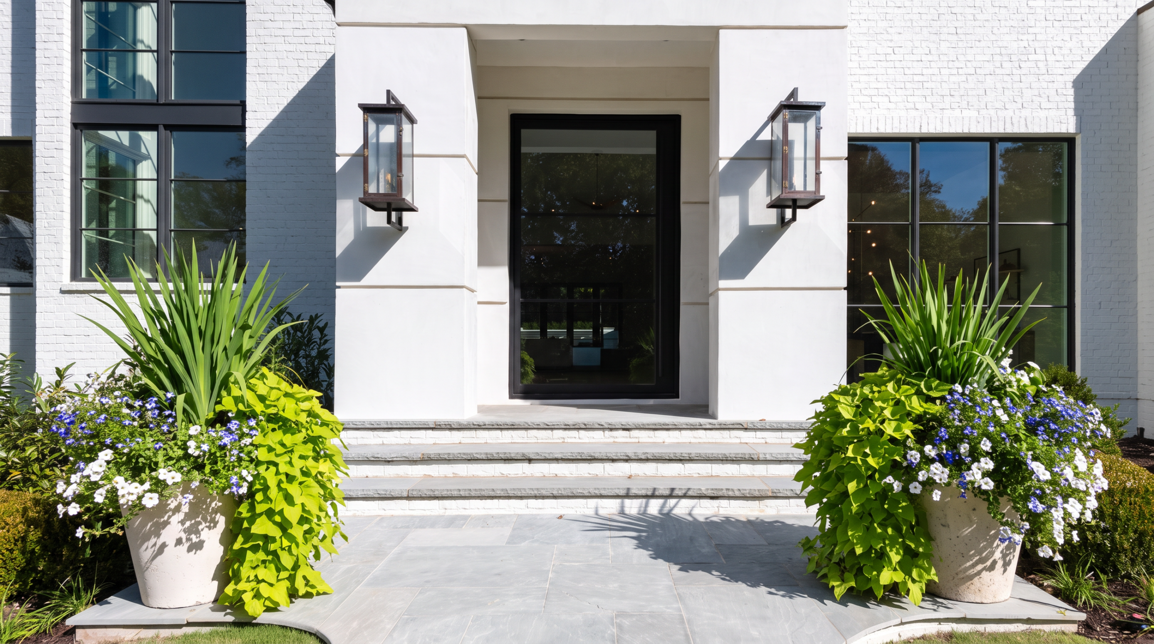
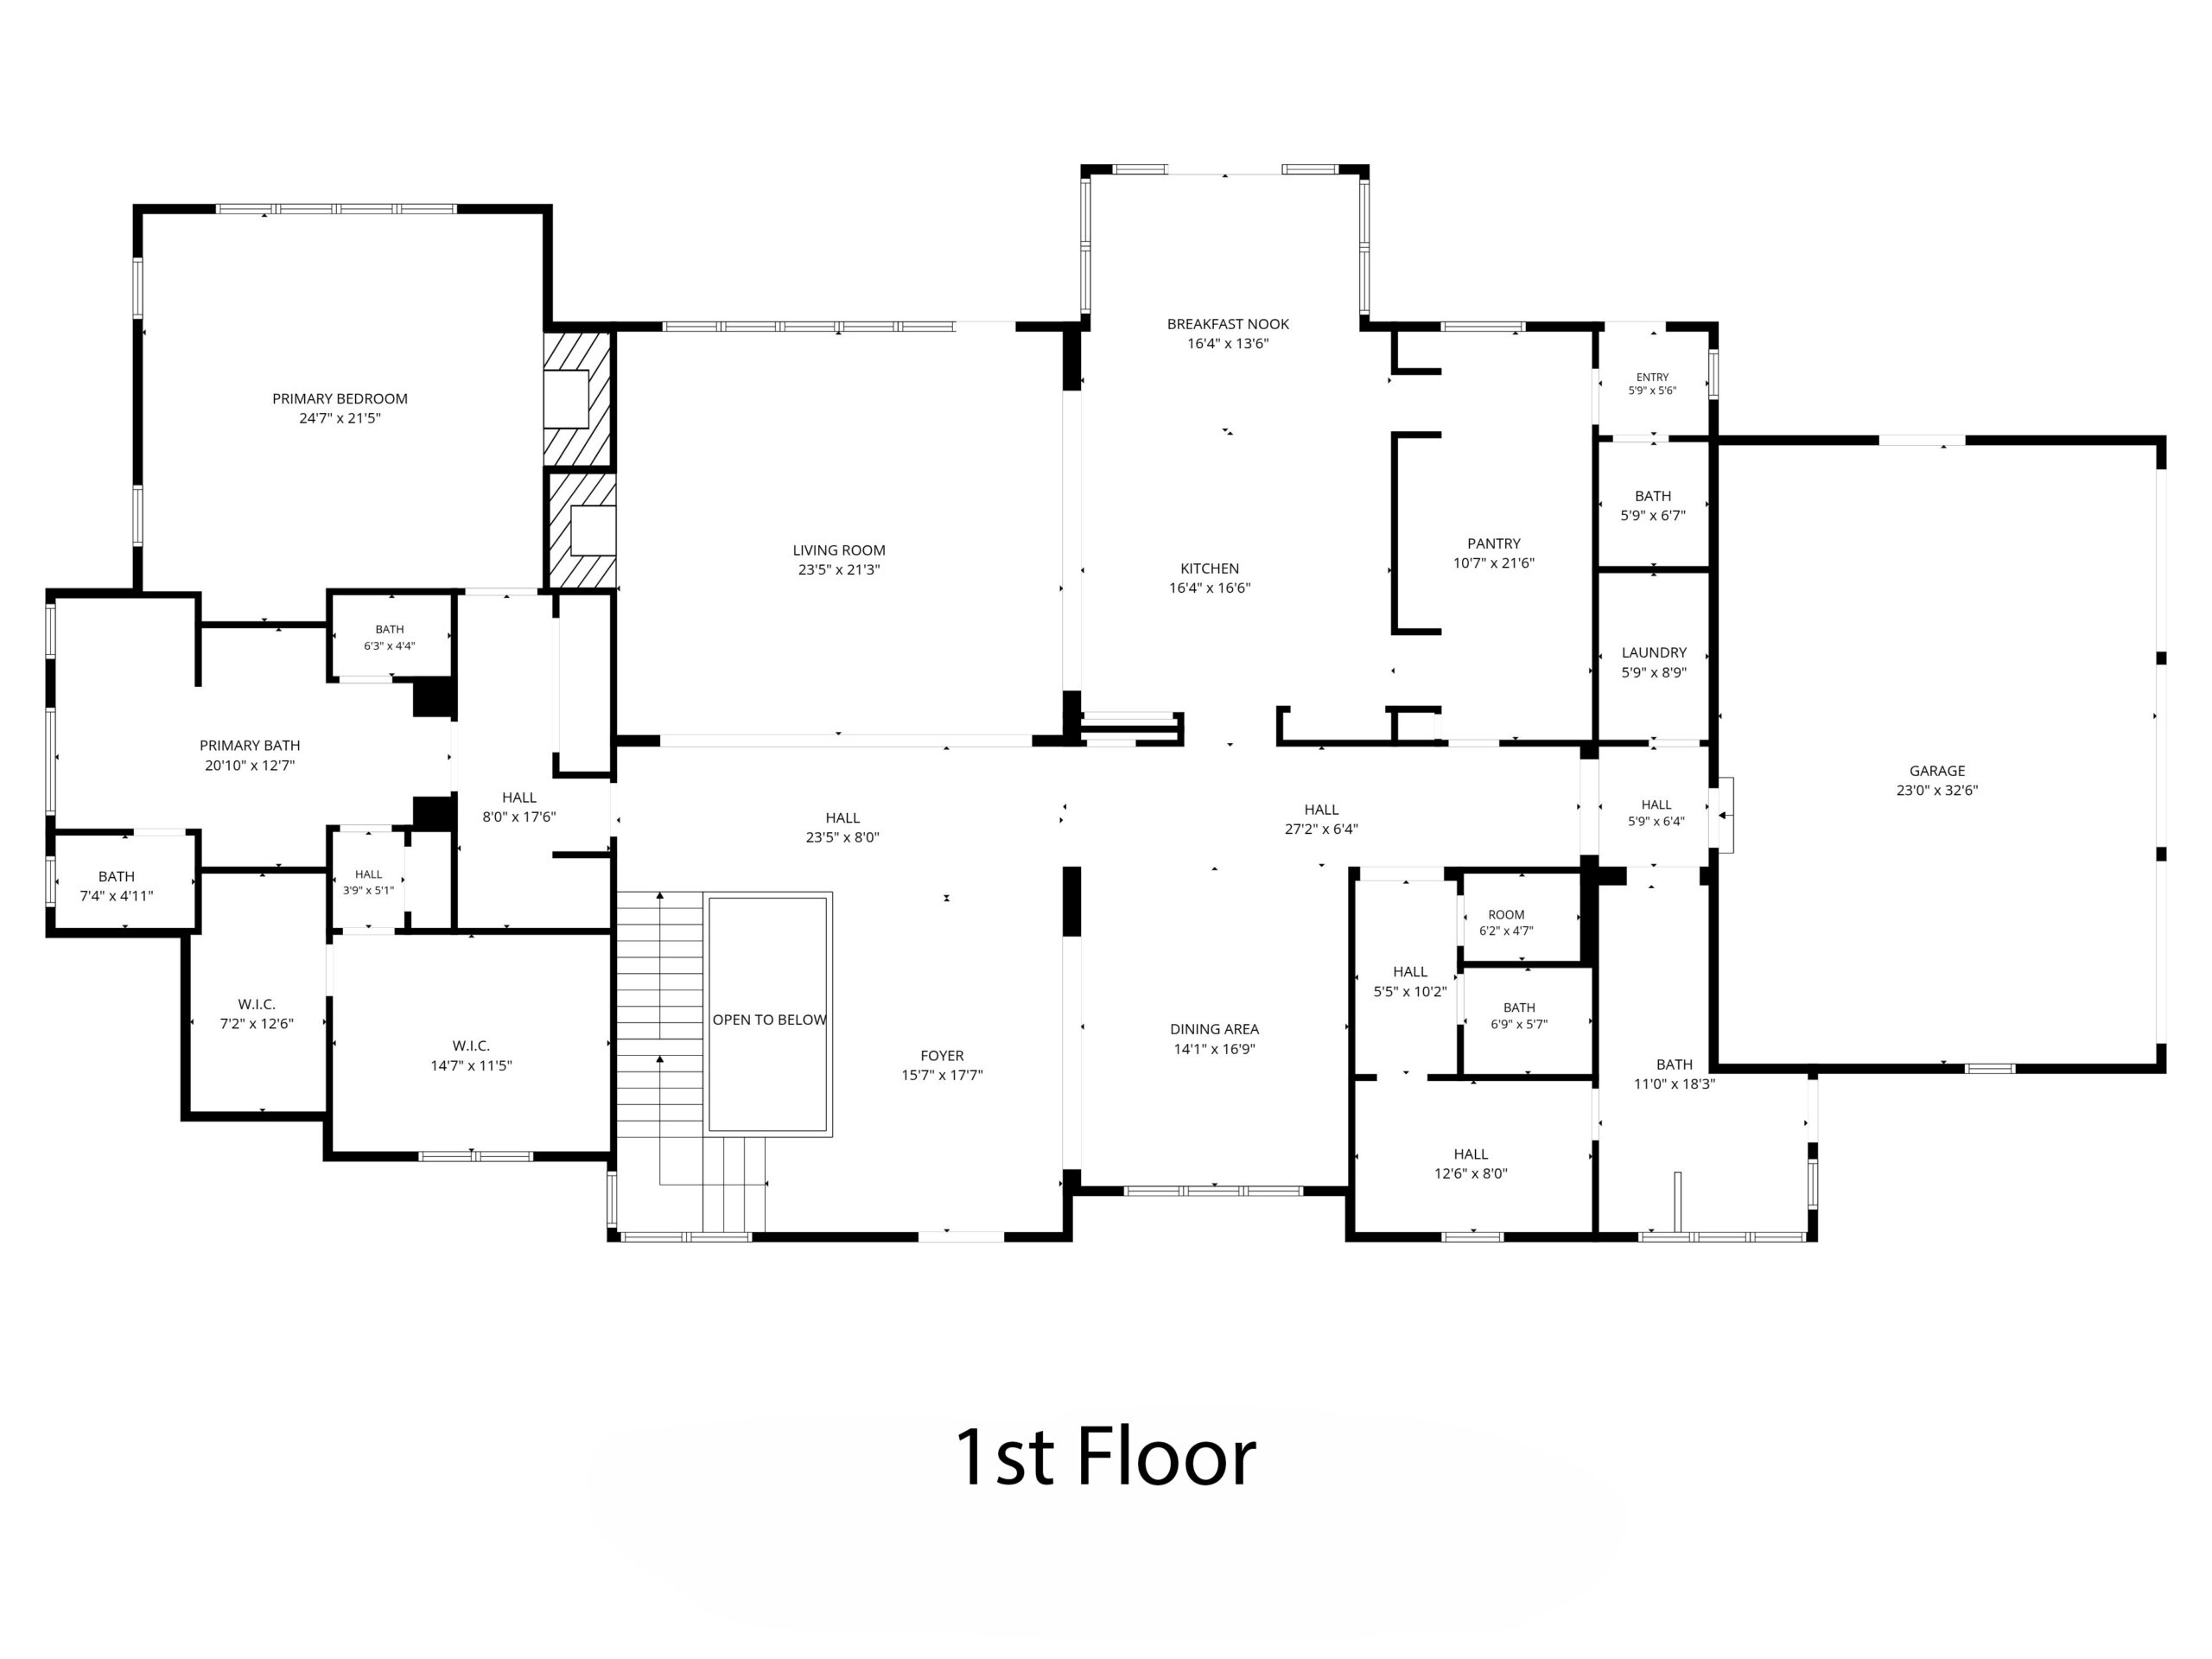
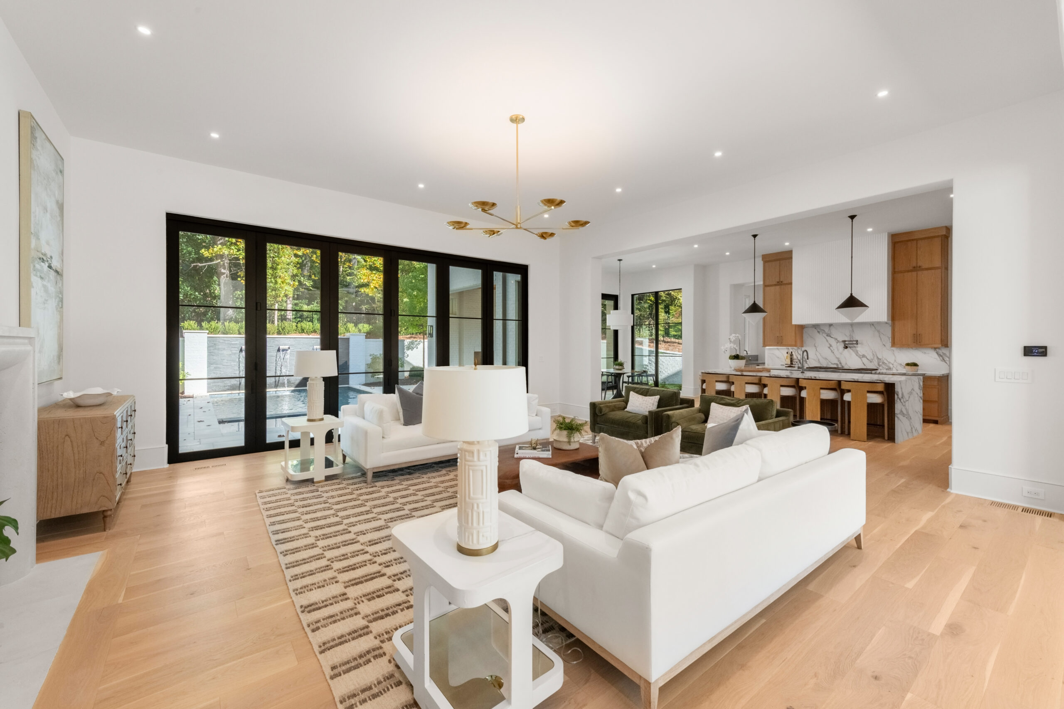
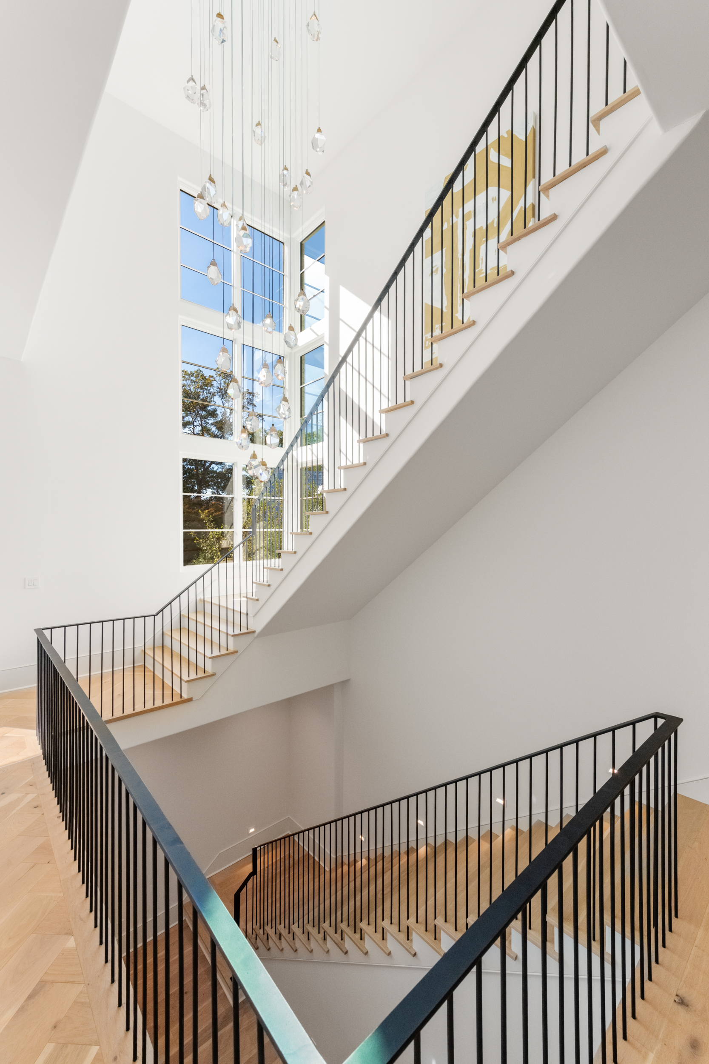
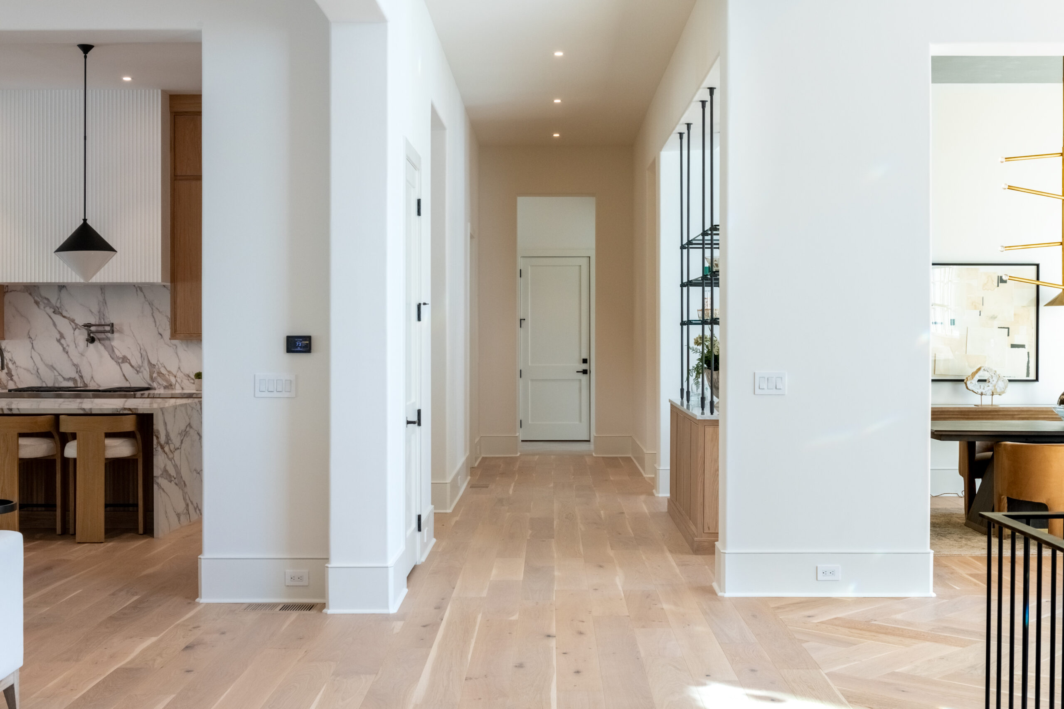
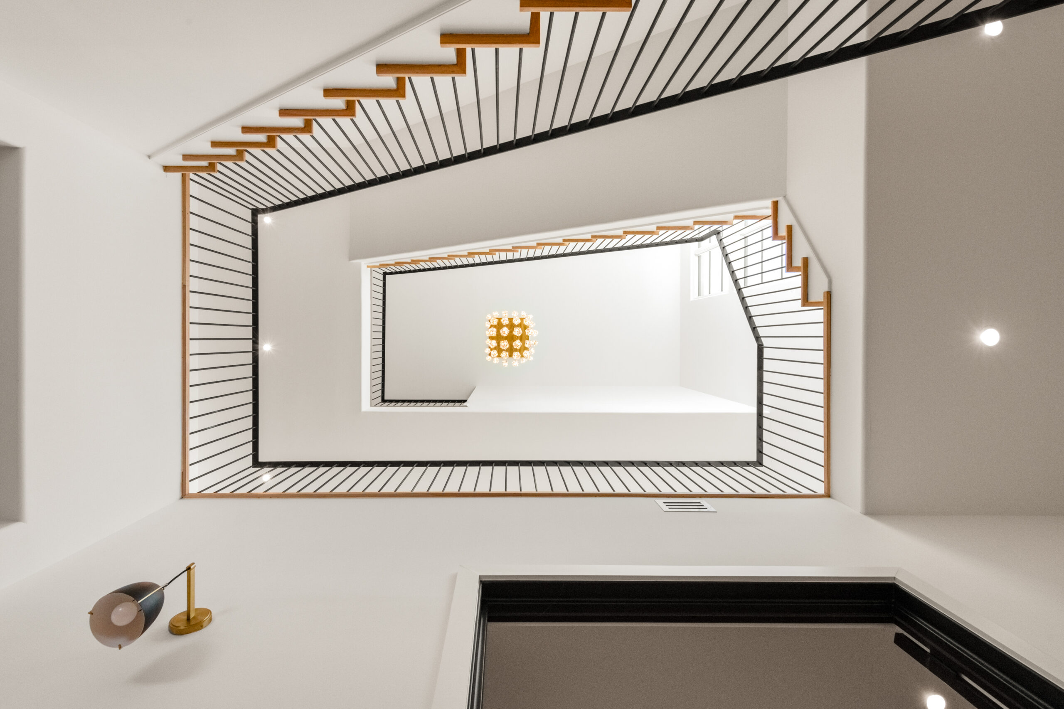
An impressive 6-foot steel pivot door opens to a dramatic 2-story foyer, where soaring 12-foot ceilings, expansive walls of glass, and beautiful solid wood herringbone flooring immediately establish the home’s distinctive design aesthetic. An exceptional floor plan, elevator-ready construction, and thoughtfully integrated architectural details create a seamless balance of beauty and functionality. Throughout the main level, accordion glass doors and expansive true picture windows invite natural light inside while creating a connection to the outdoor living spaces.
MAIN LEVEL
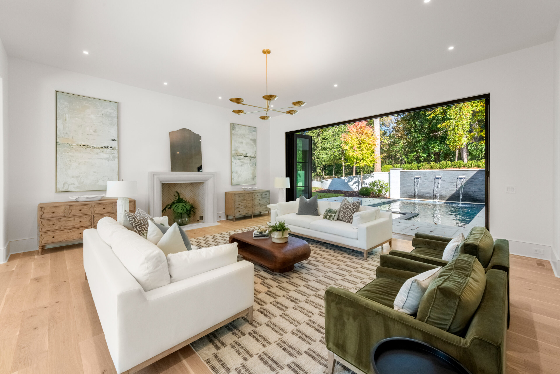
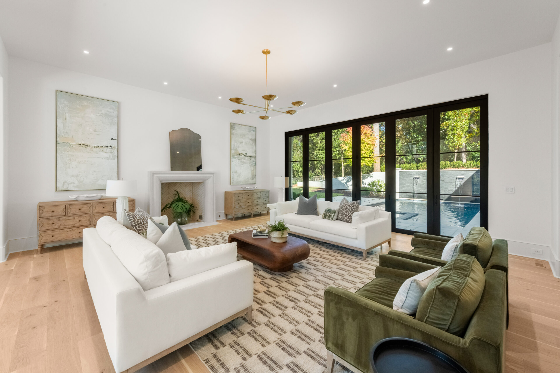
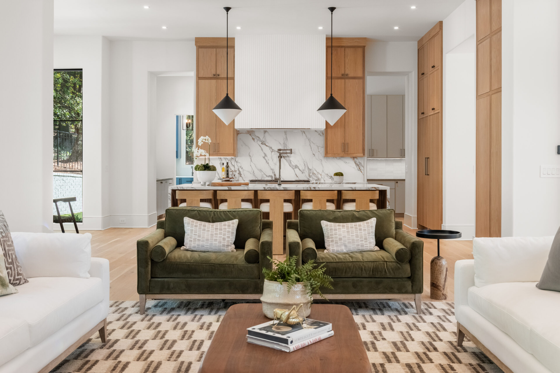
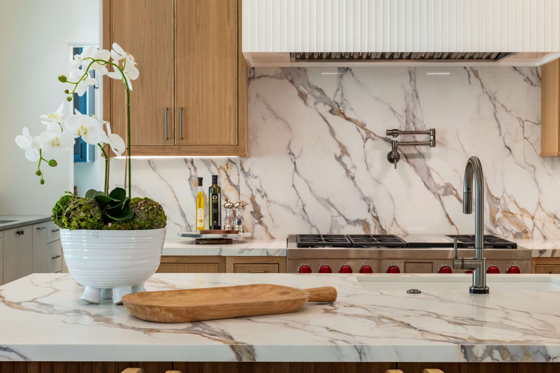
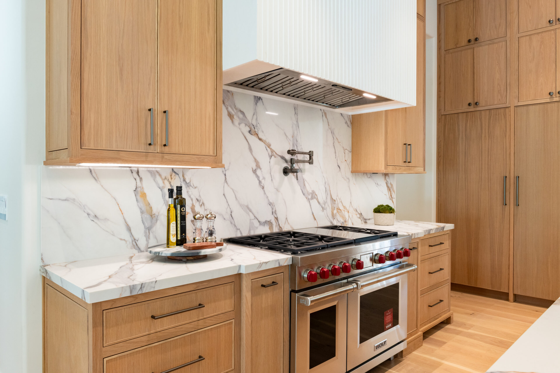
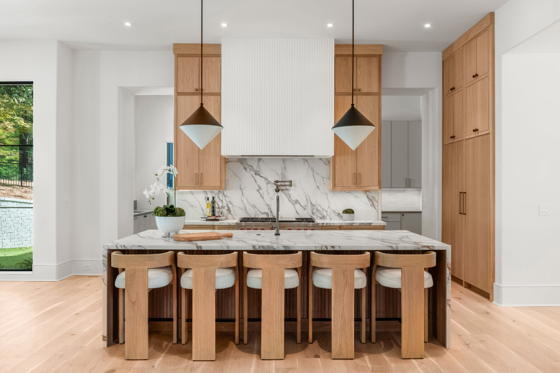
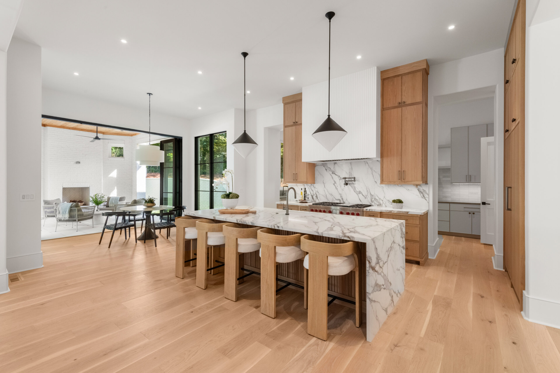
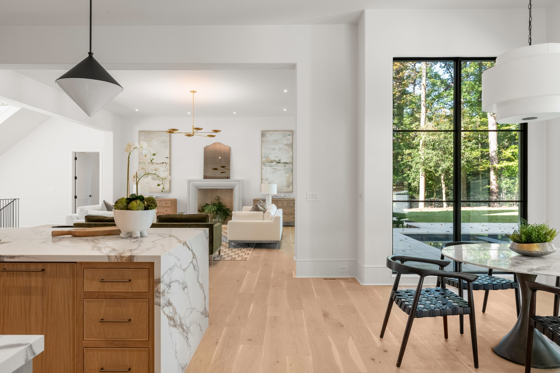
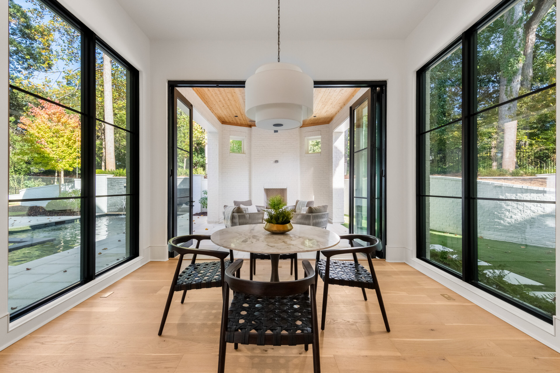
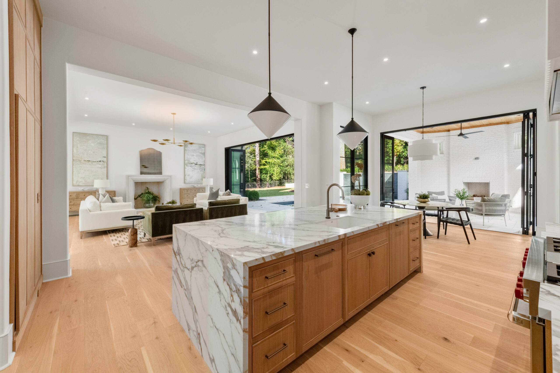
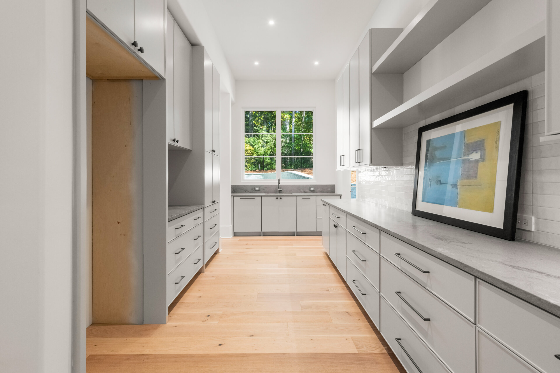
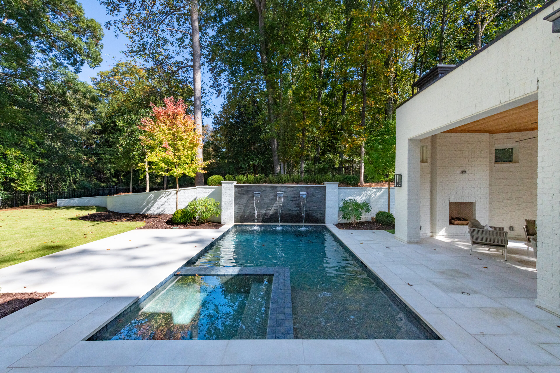
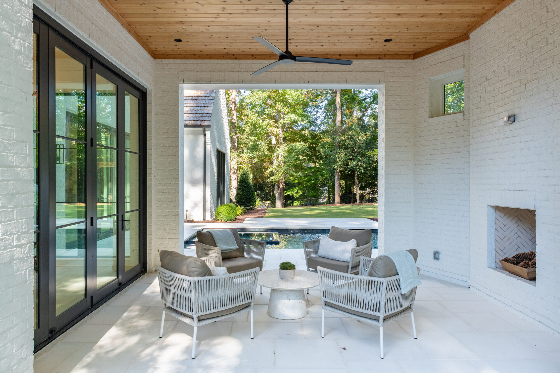
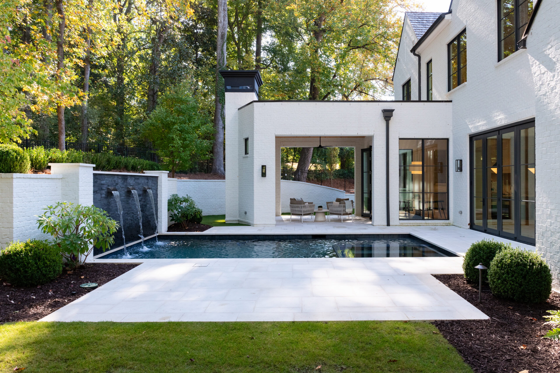
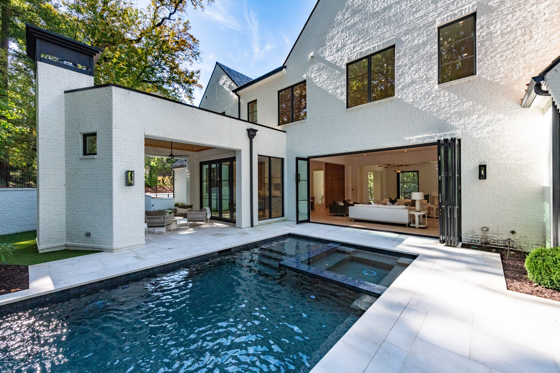
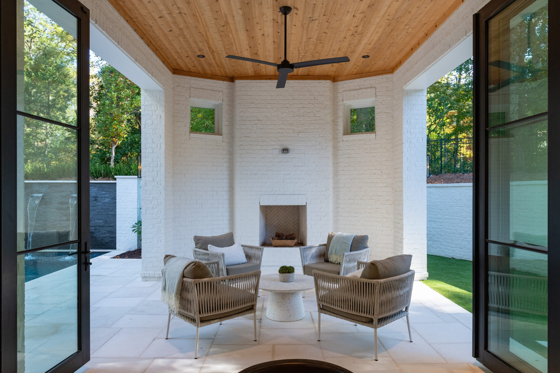
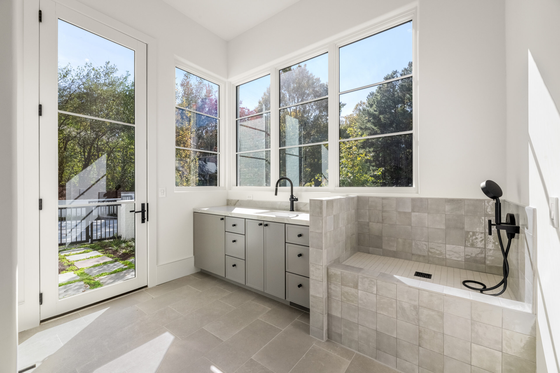
The heart of the home is an extraordinary chef’s kitchen, thoughtfully designed with an oversized footprint and complemented by a fully appointed scullery, mud room, and main level laundry room complete with a dog washing station. Custom ceiling-height white oak cabinetry, beautiful stone countertops, bespoke hardware, designer lighting, and refined finishes create a sophisticated yet functional space. The expansive center island offers generous seating and additional workspace, while the adjoining scullery features a second sink, dishwasher, and even more cabinetry perfect for small appliances and dry good storage. Informal dining flows effortlessly into the outdoor entertaining areas, where a covered patio with fireplace overlooks the private swimming pool and integrated spa, designed by Neptune.
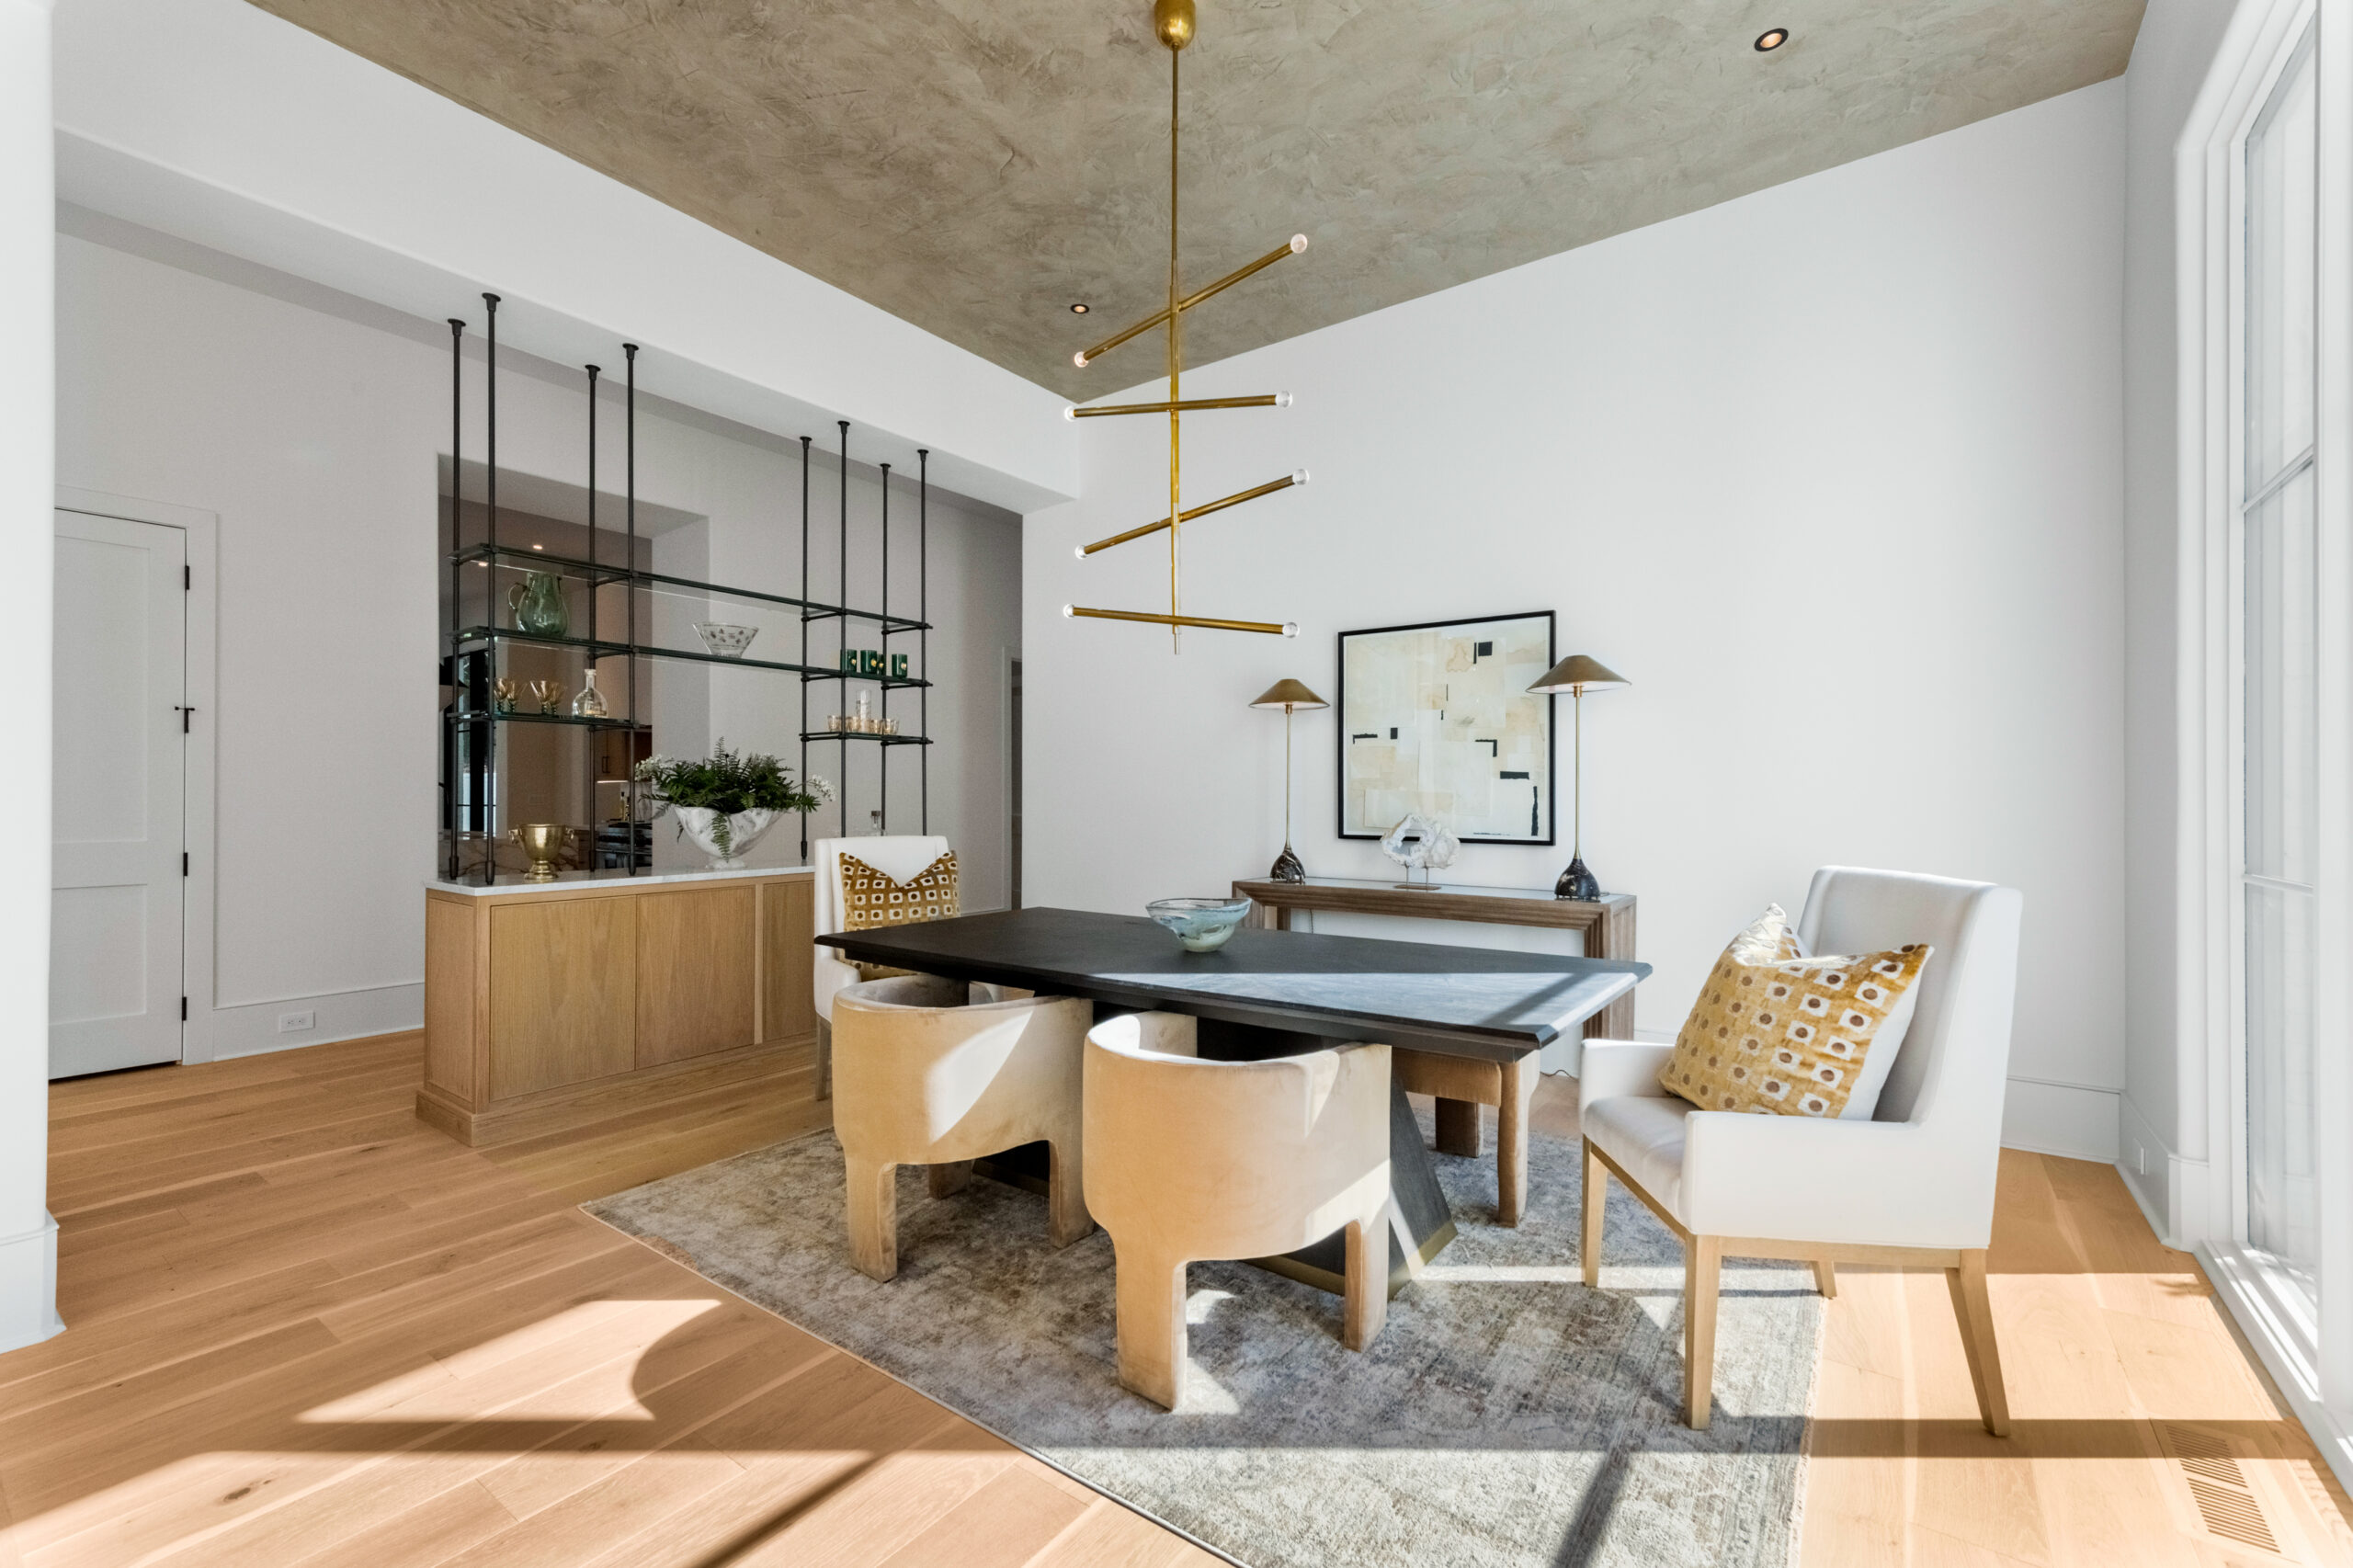
The formal dining room under a stained venetian plaster ceiling can easily accommodate large parties.
PRIMARY SUITE
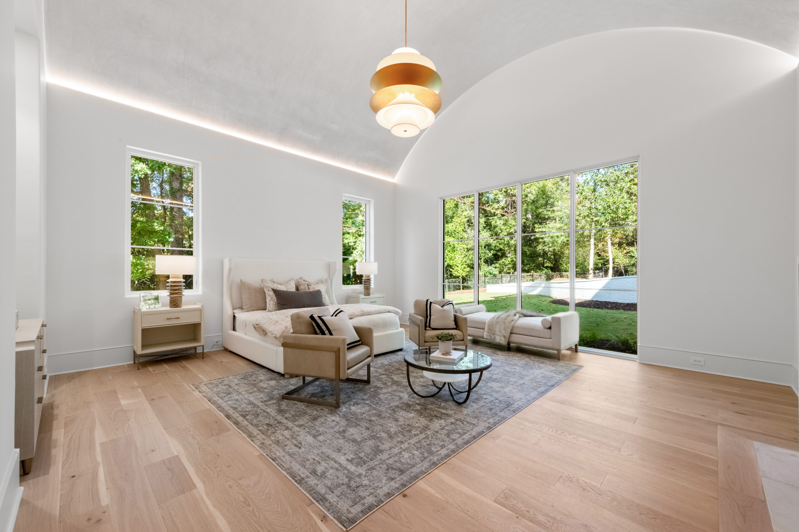
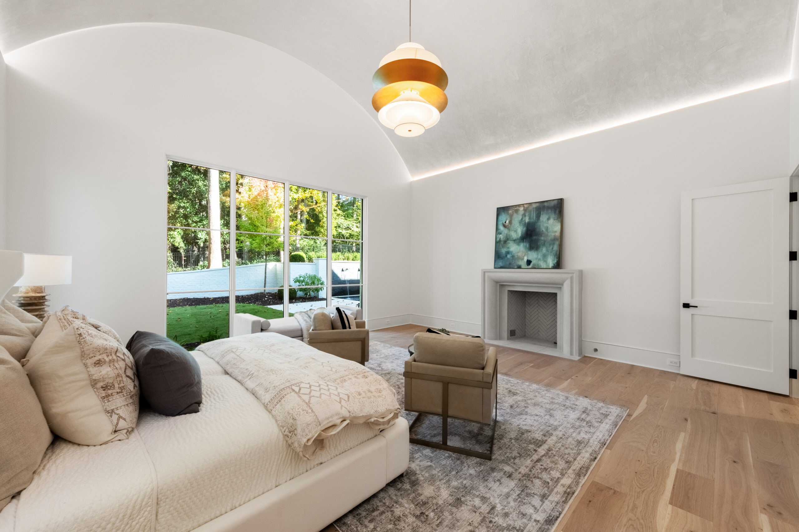
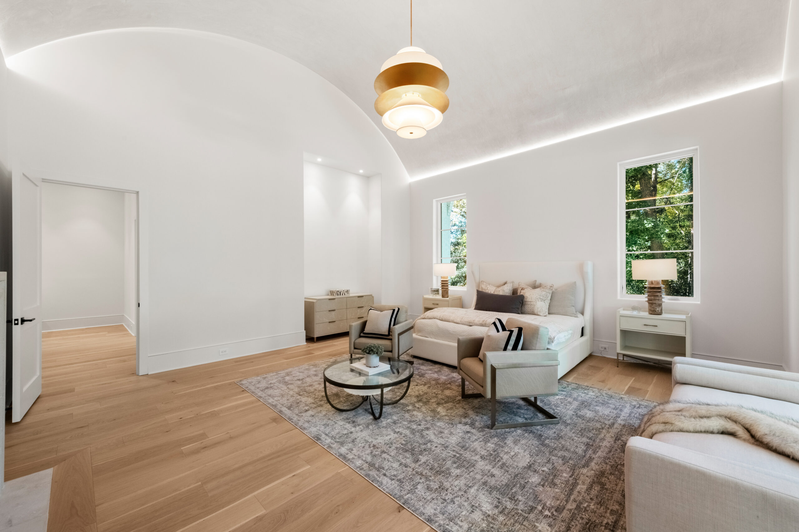
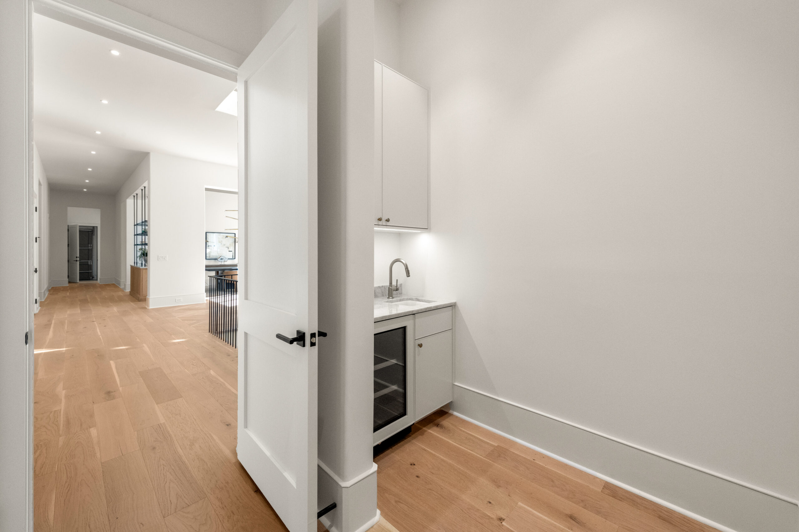
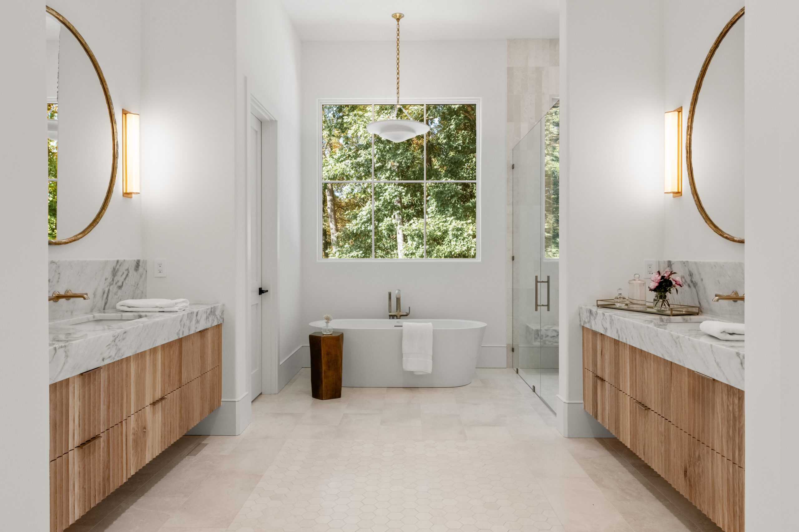
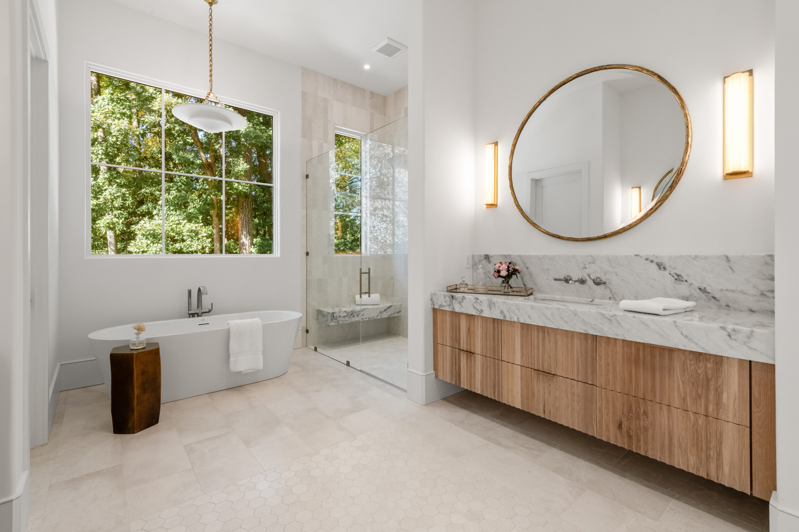
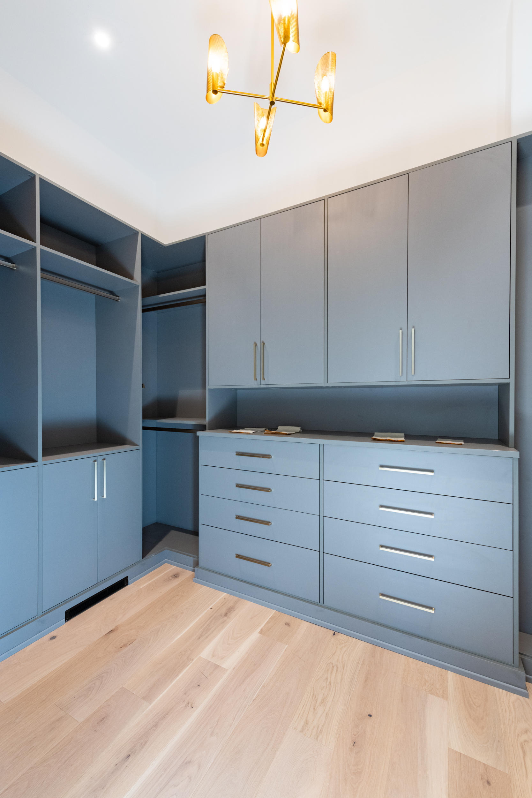
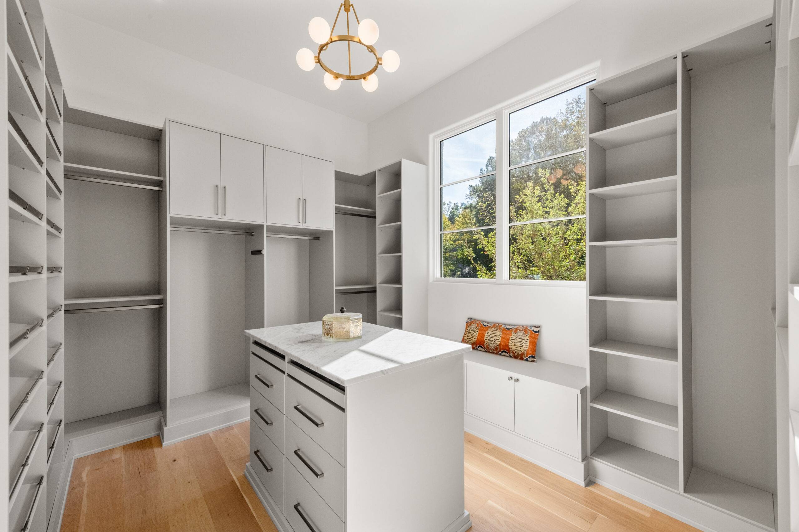
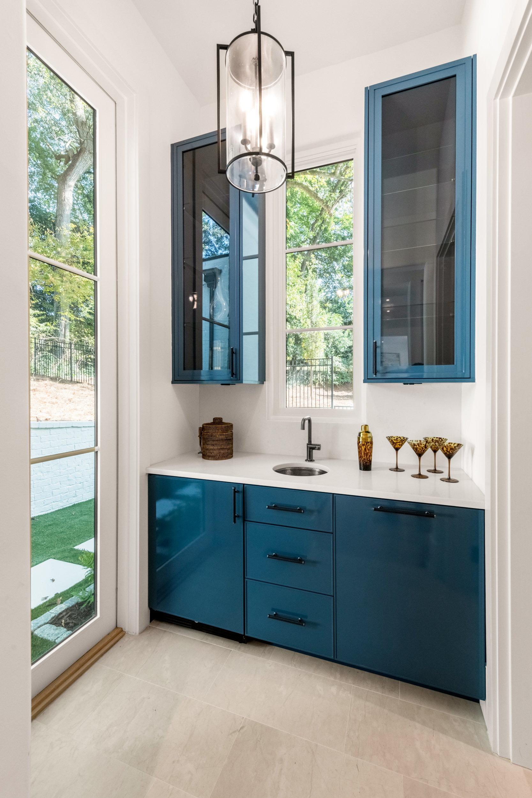
The main-level primary suite is a private sanctuary, distinguished by a show-stopping barrel-vaulted ceiling finished in Venetian plaster, a fireplace, and a true picture window framing serene wooded views. A wine and coffee bar with a sink adds an extra layer of luxury and convenience. The spa-inspired primary bath is equally impressive, featuring separate full vanities, individual water closets, and expansive walk-in closets with custom built-in shelving and a center island. A dedicated full-size laundry room completes this exceptional retreat.
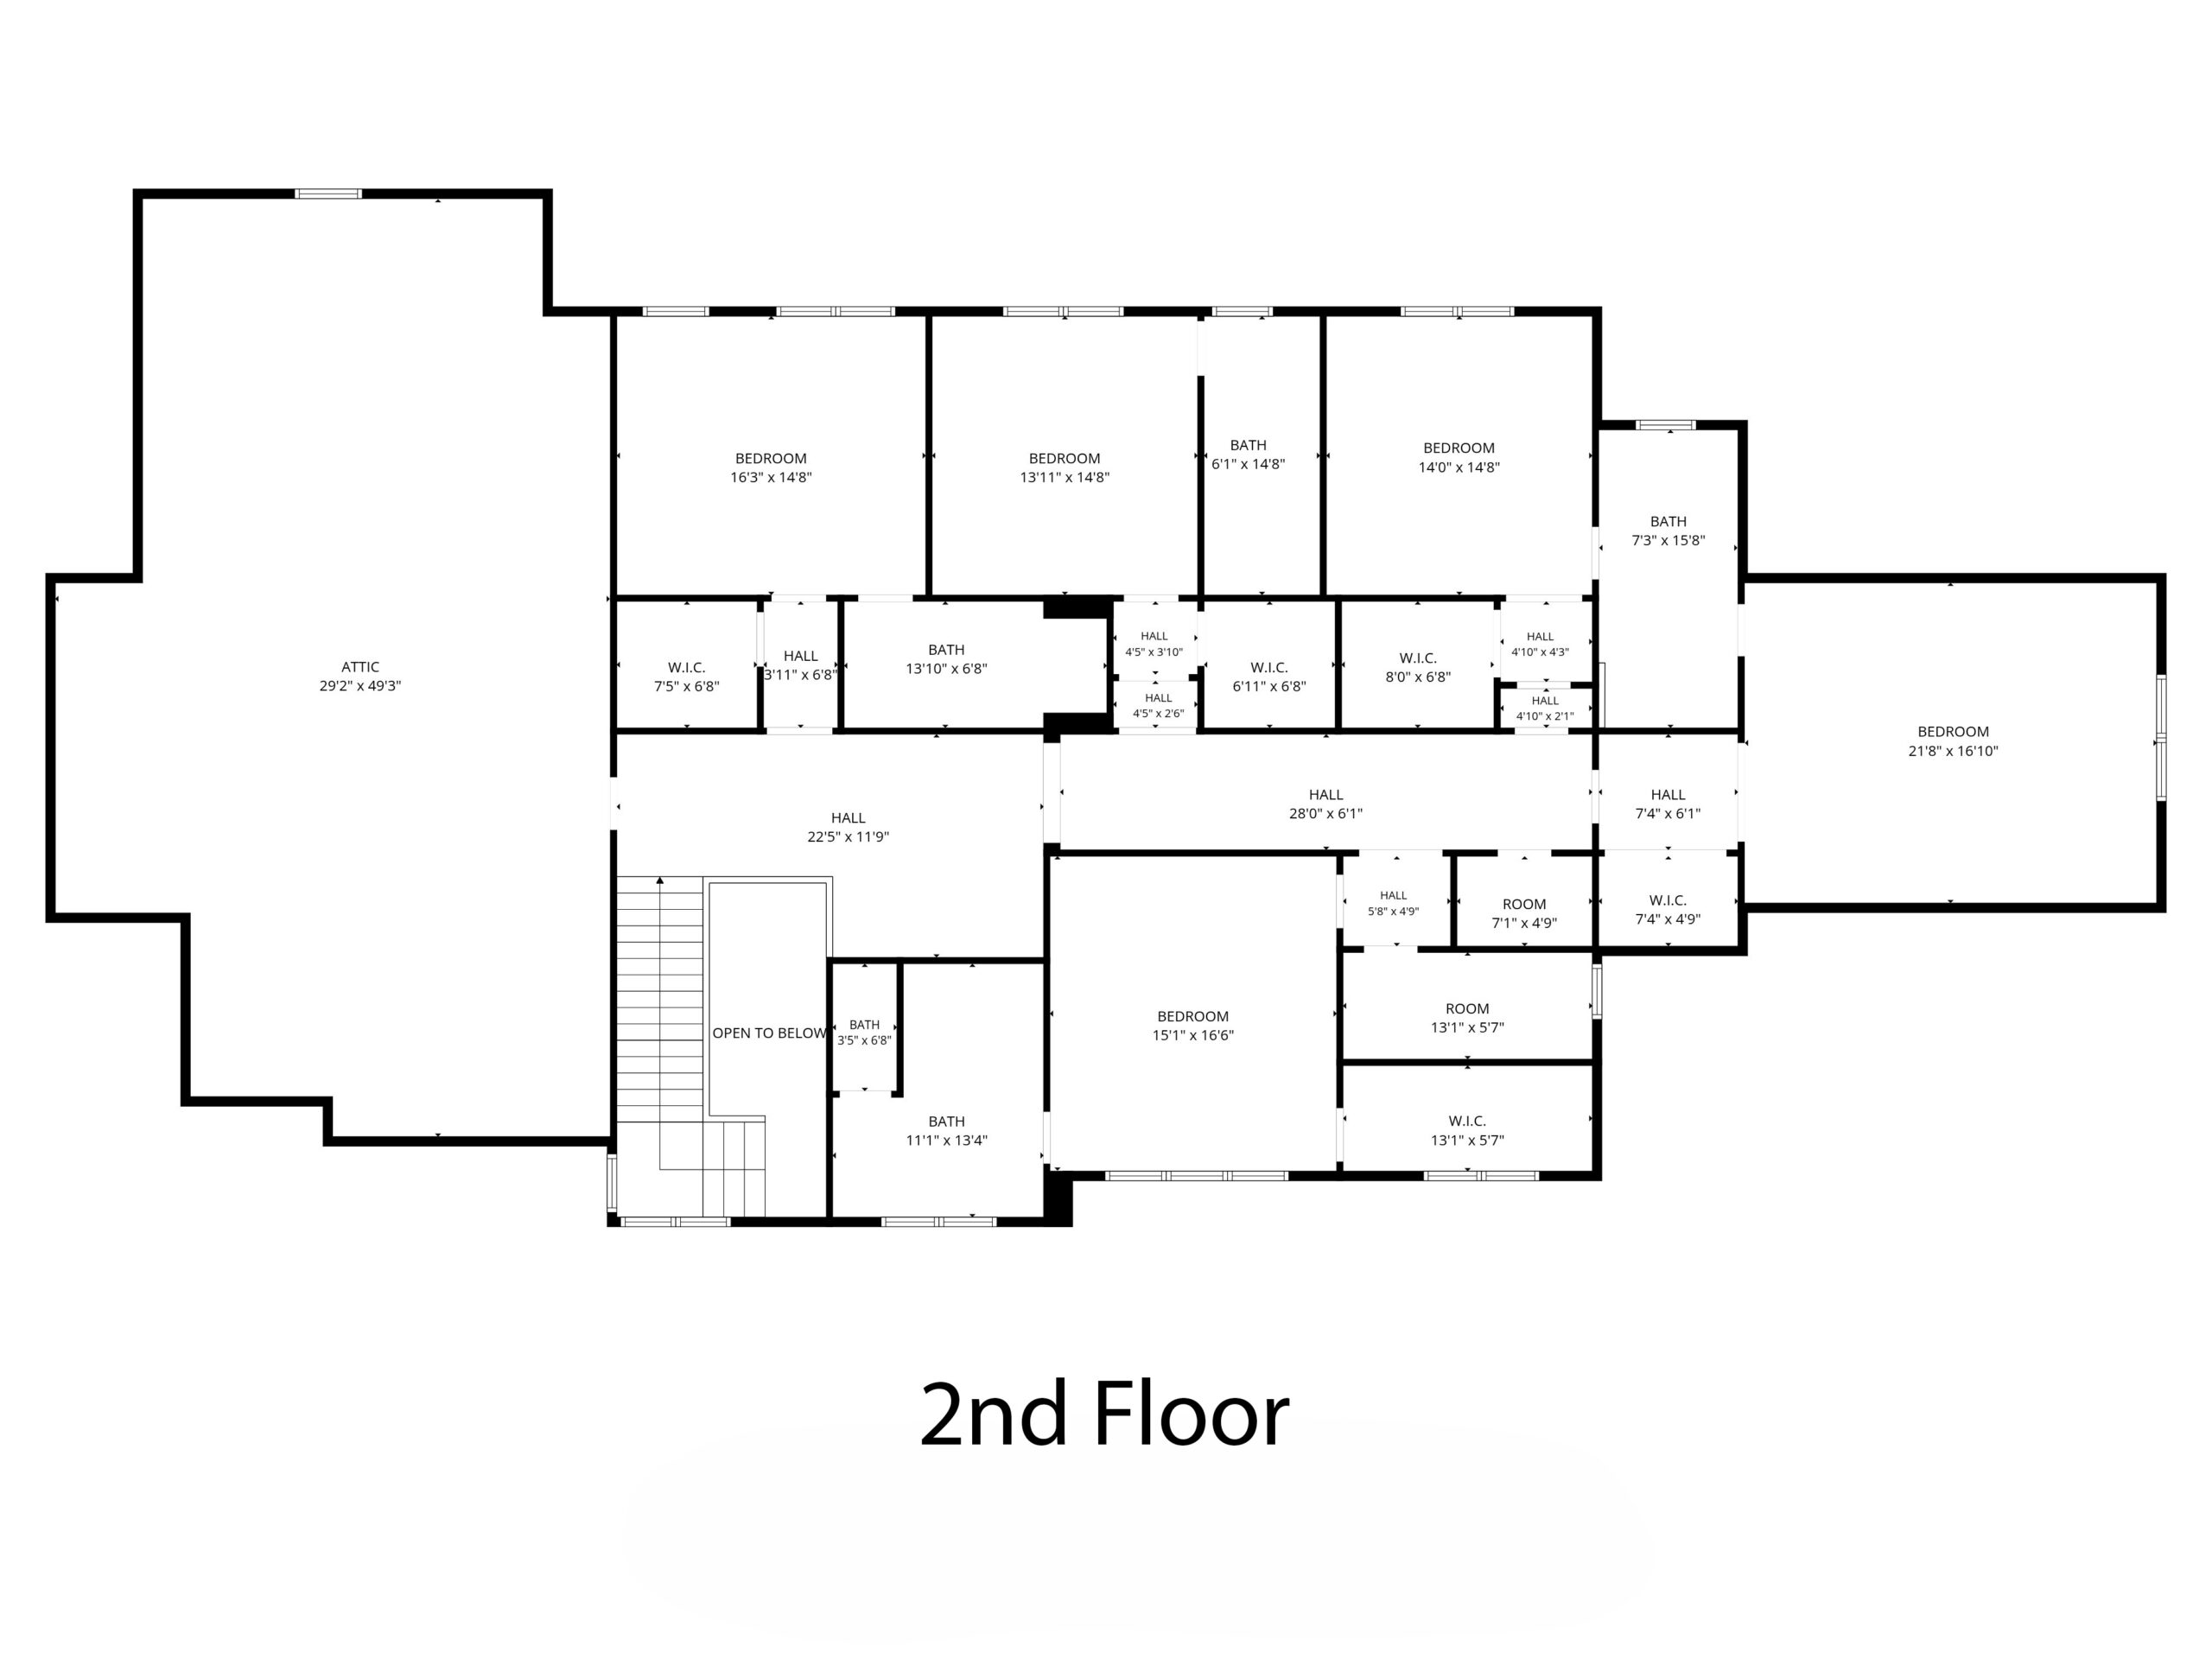
UPPER LEVEL
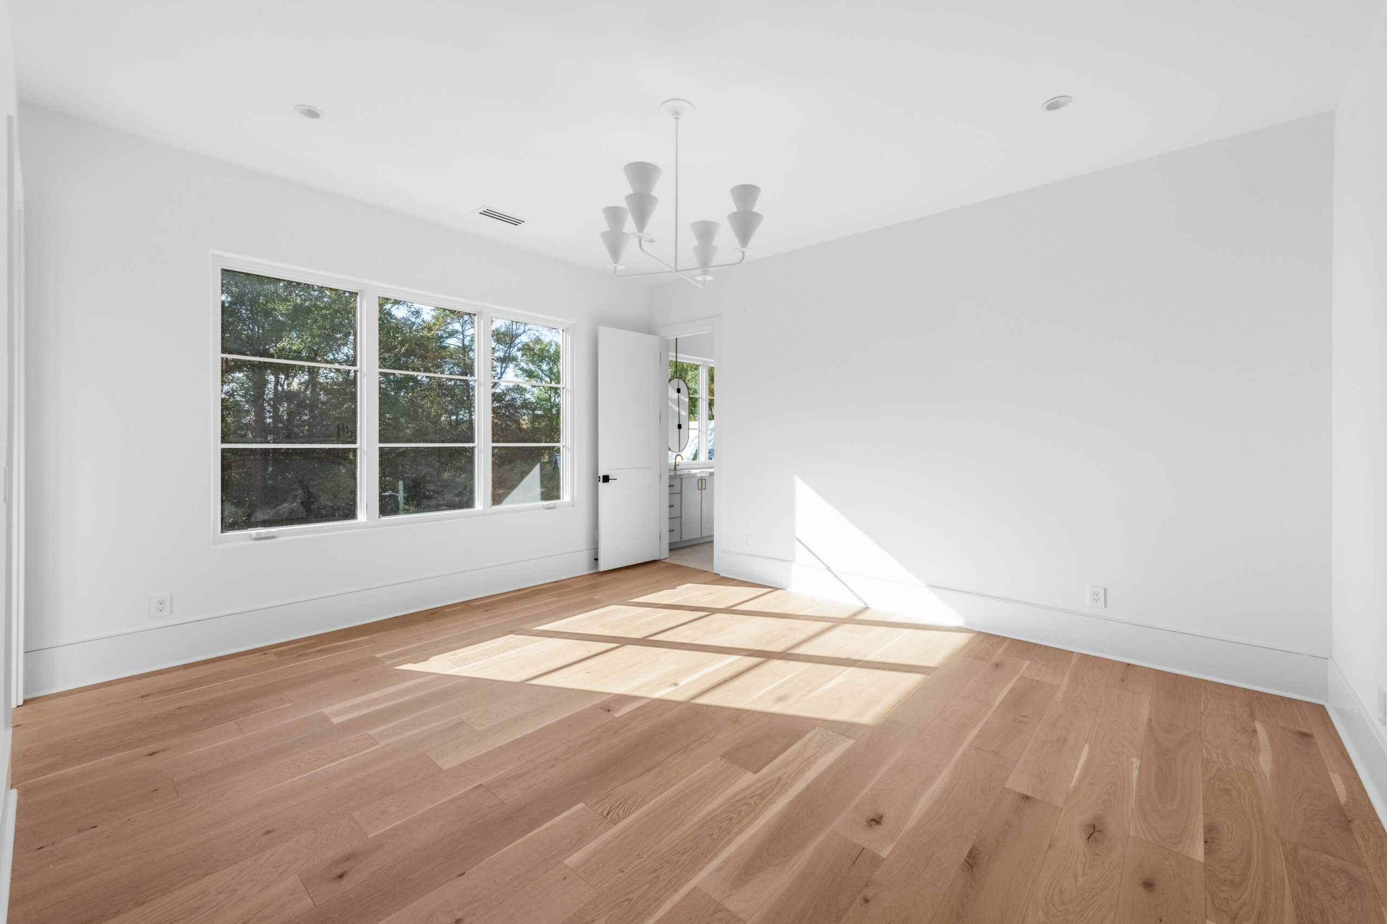
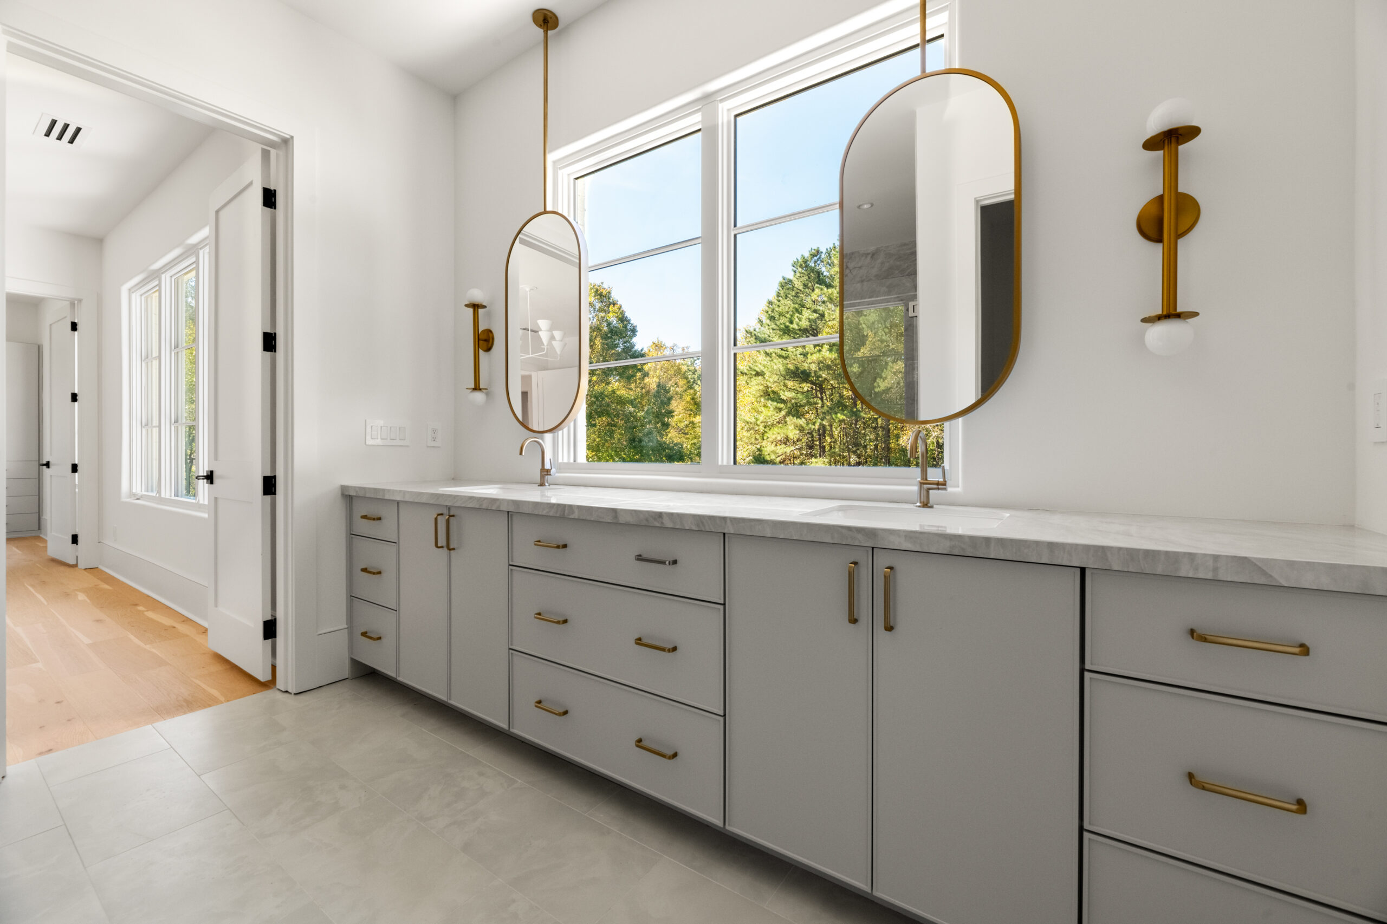
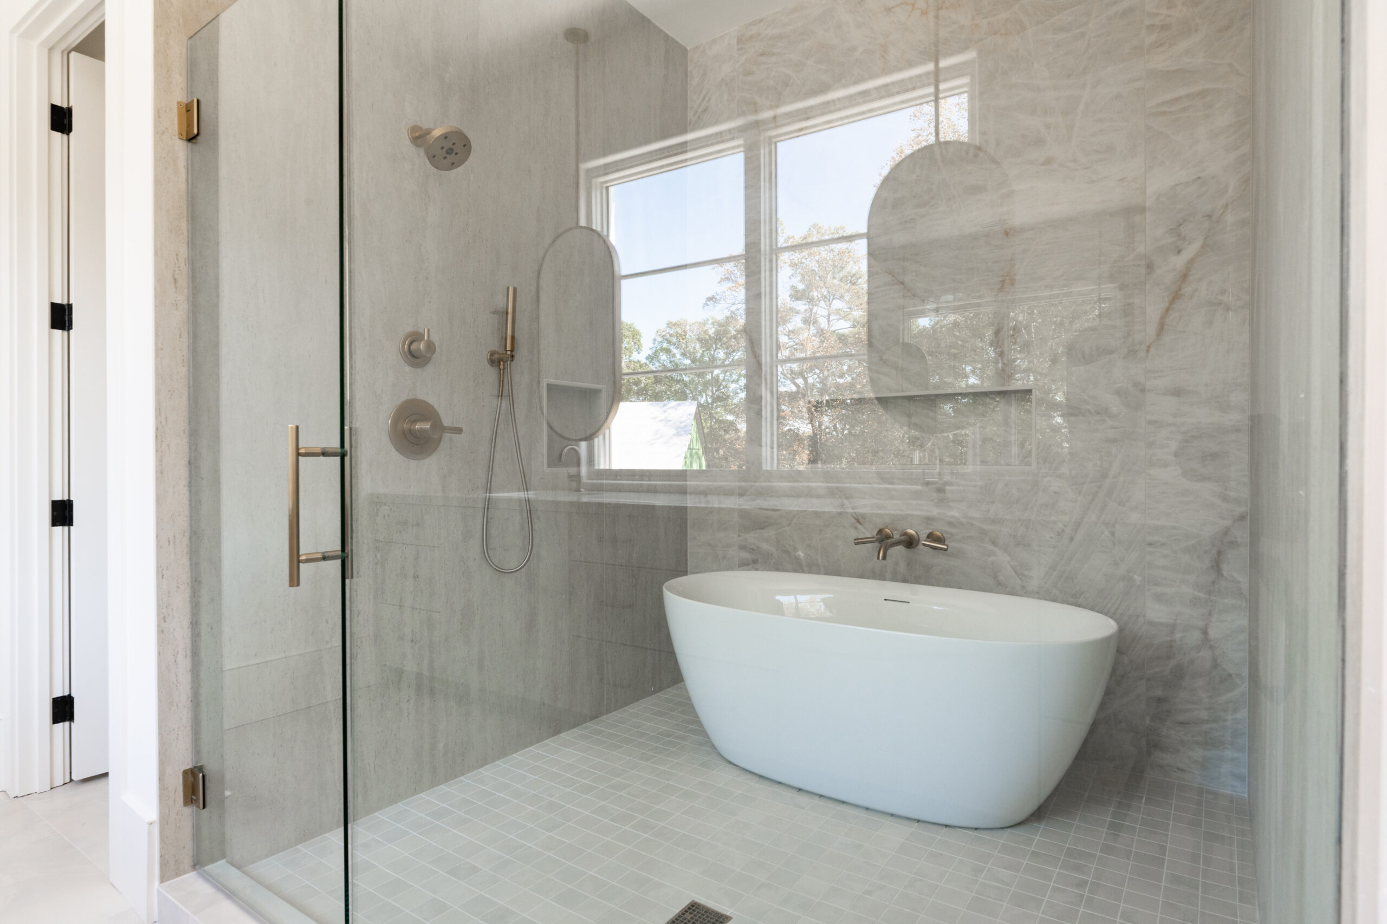
The upper level offers a private junior primary suite, three additional bedrooms with en-suite baths and walk-in closets featuring custom shelving, and a versatile bonus room with access to a Jack-and-Jill bath, offering the flexibility to serve as an additional bedroom, office, or private retreat. A full size laundry room (one of 3) completes this well thought out floor plan.
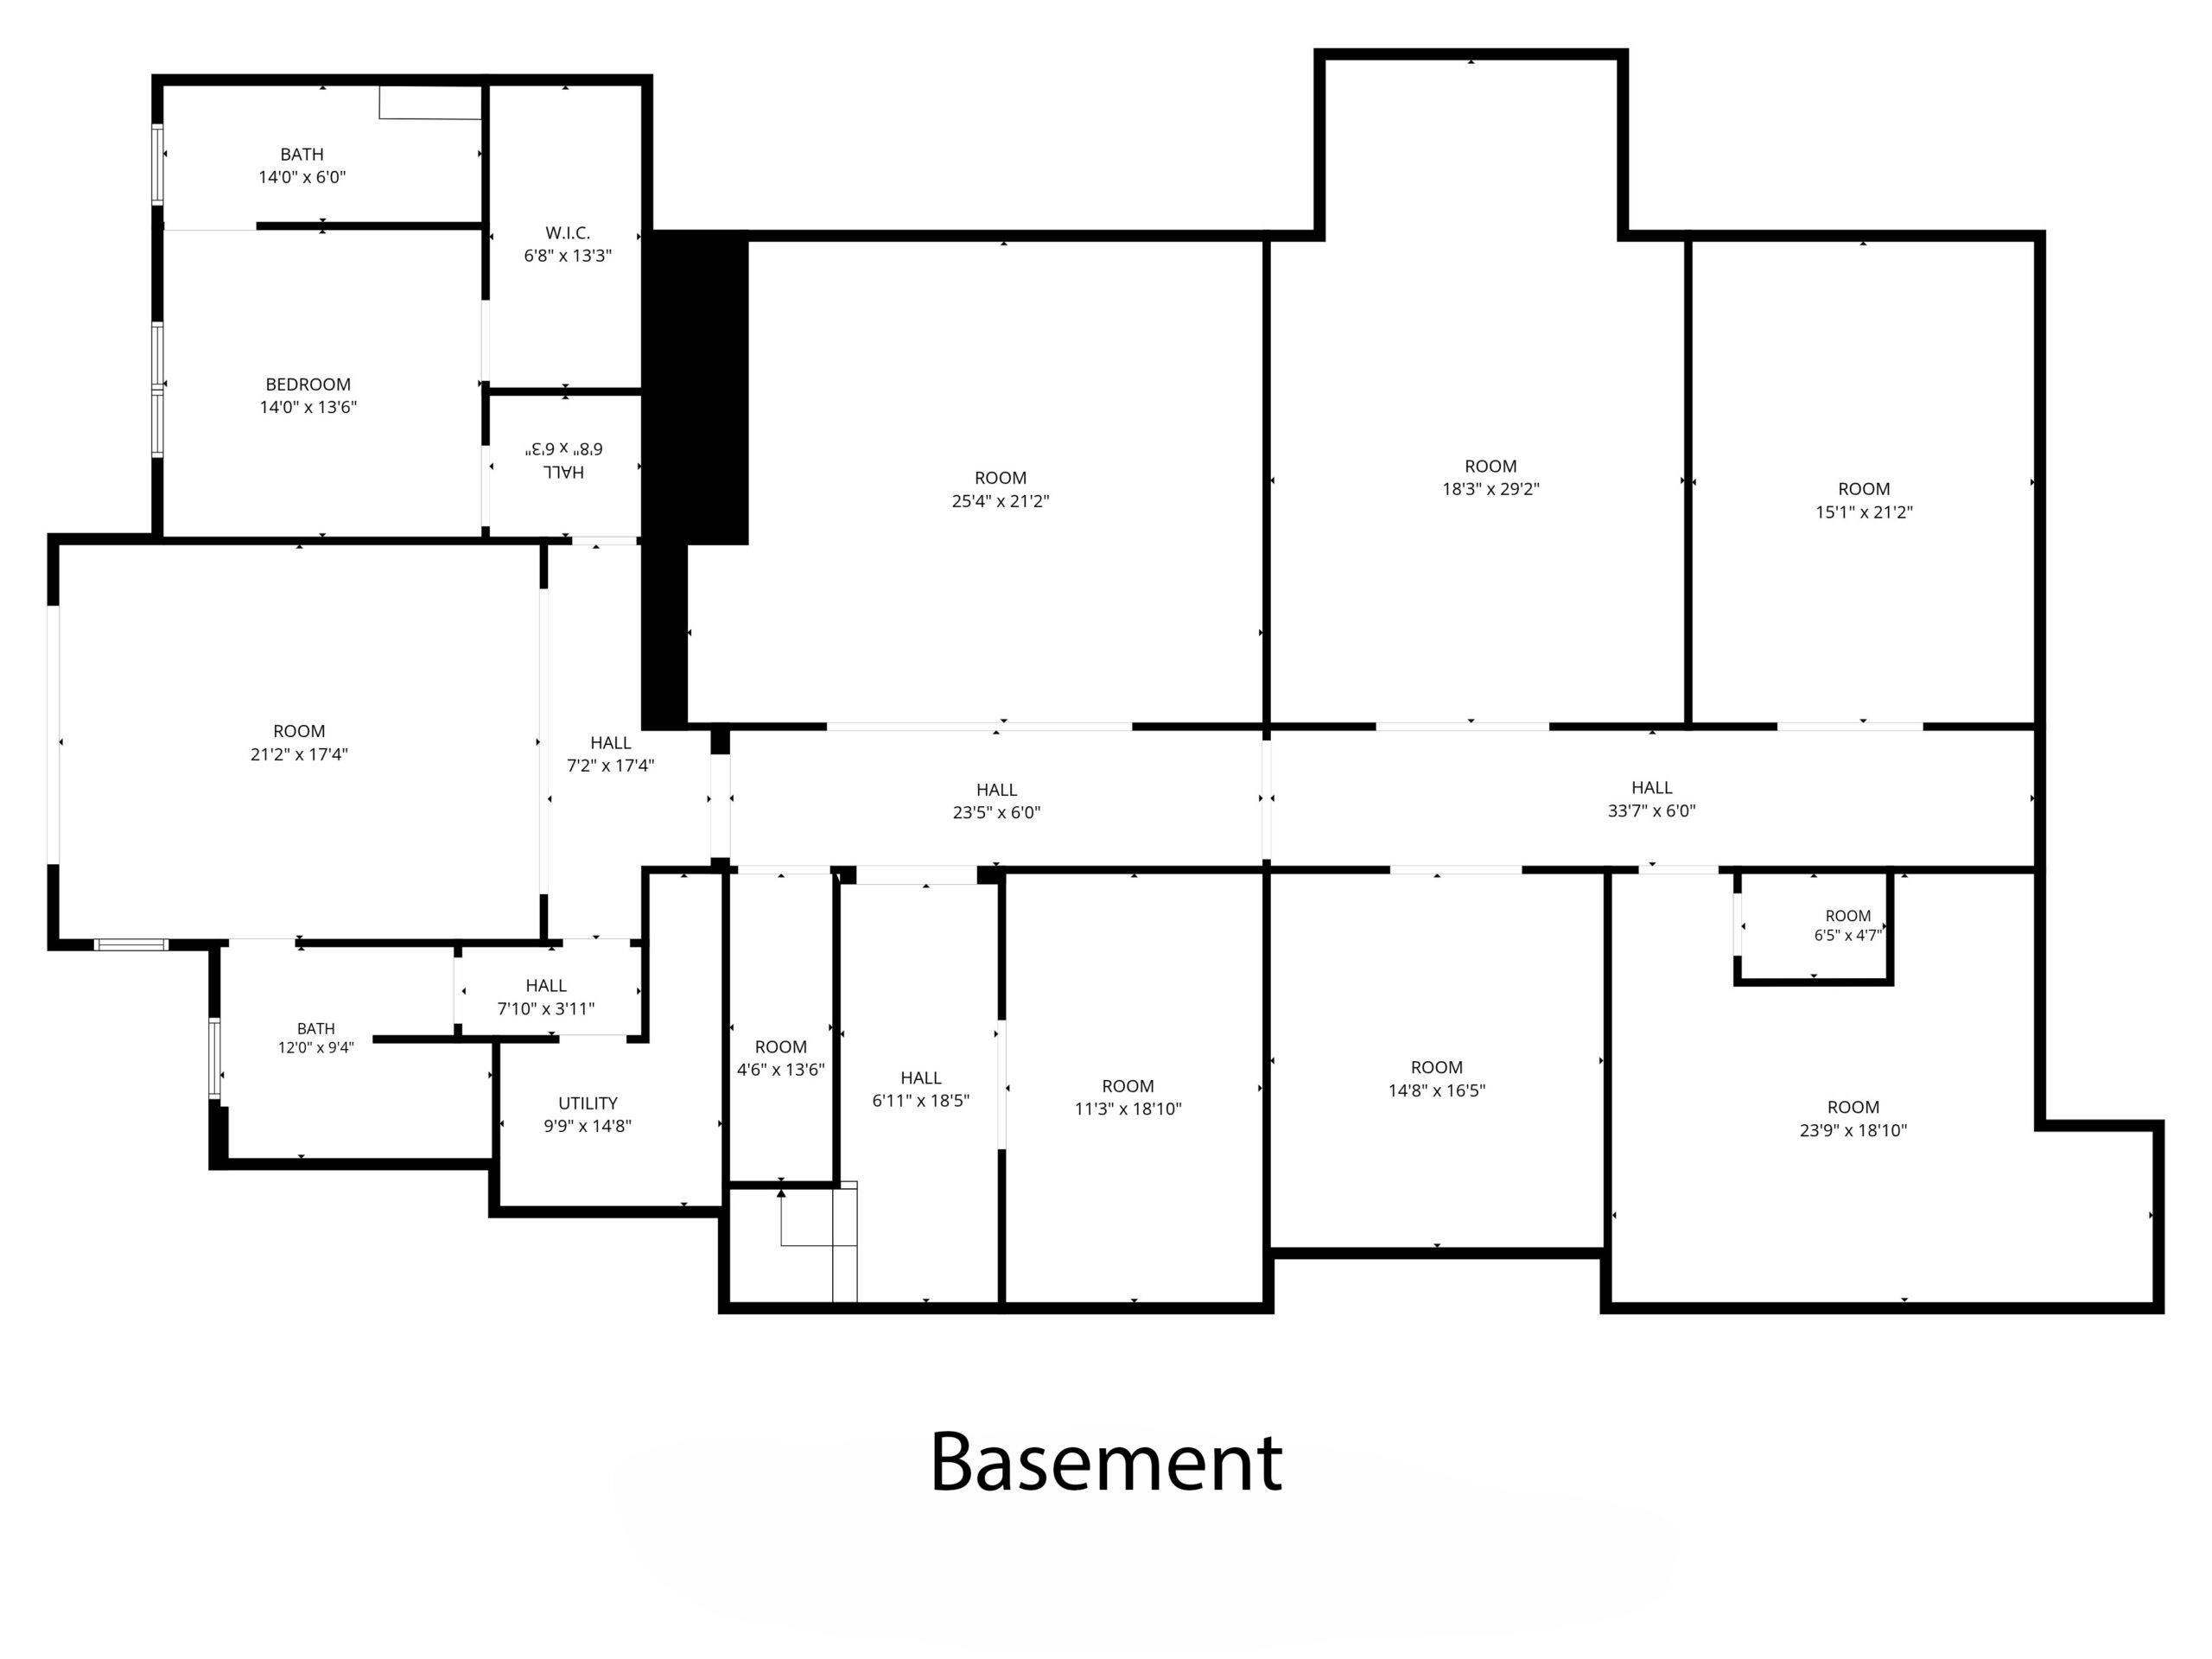
TERRACE LEVEL
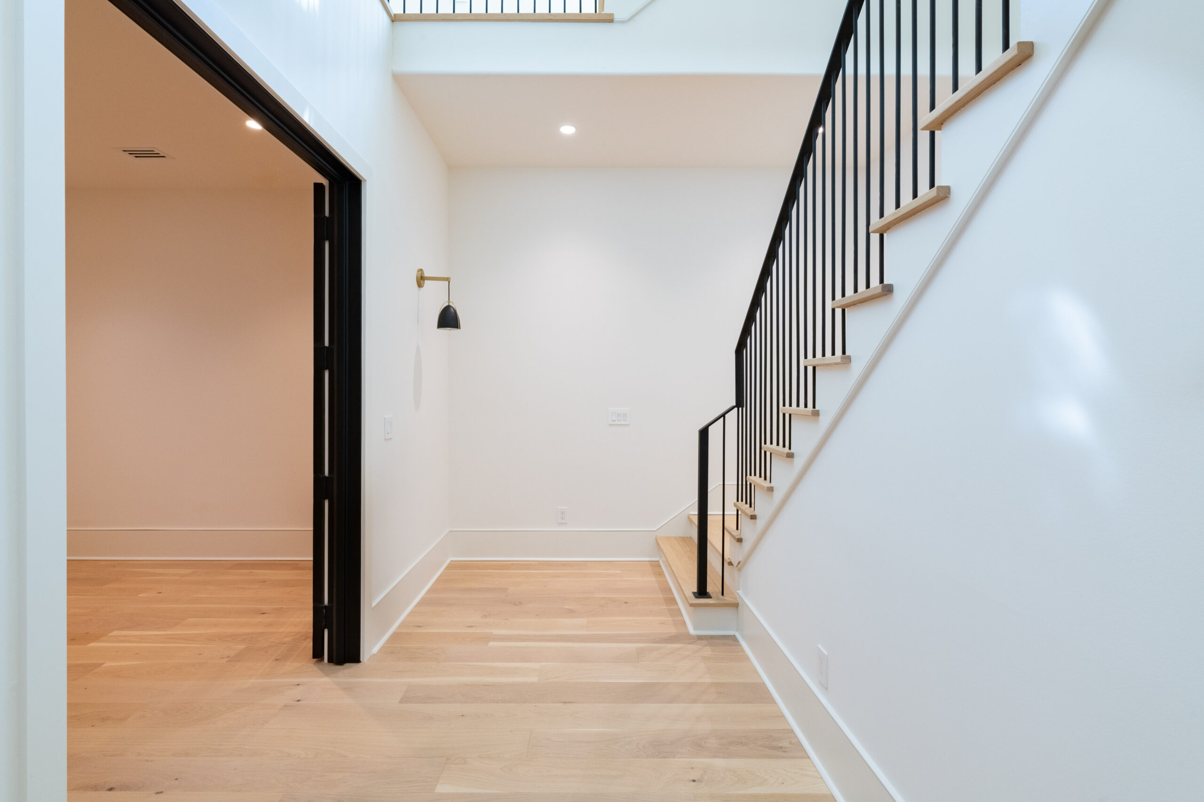
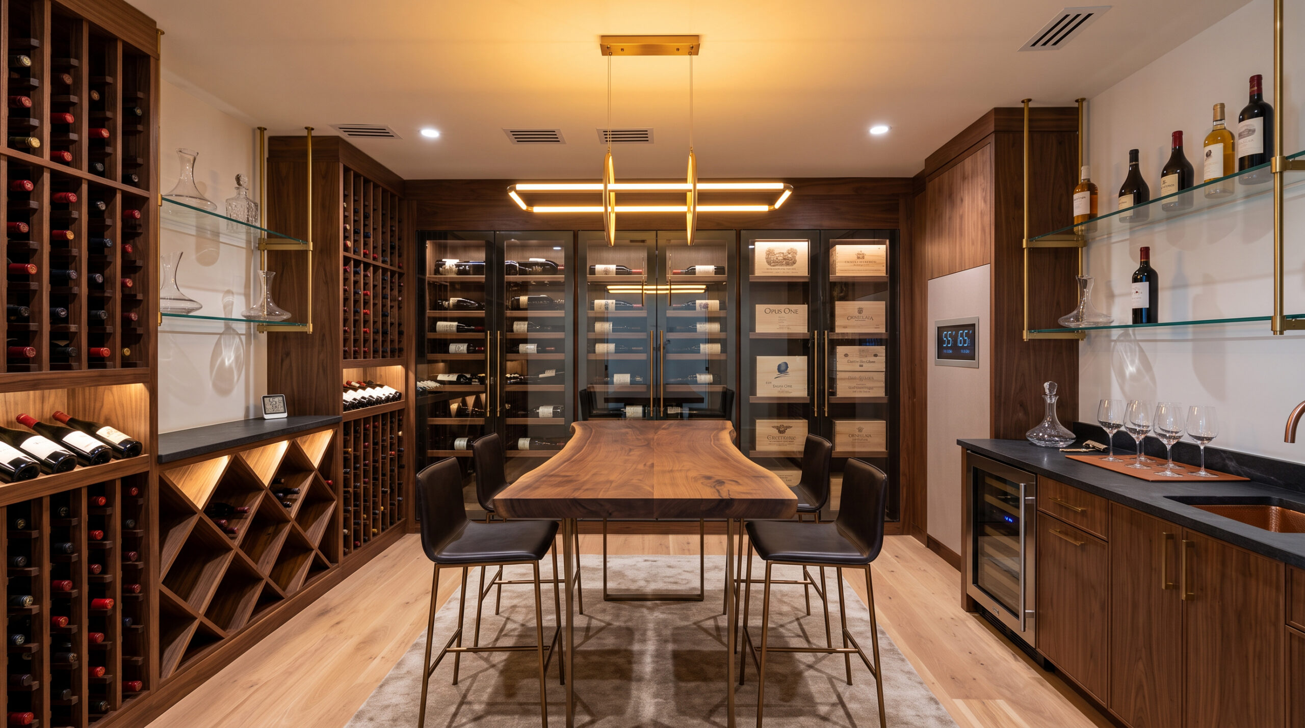
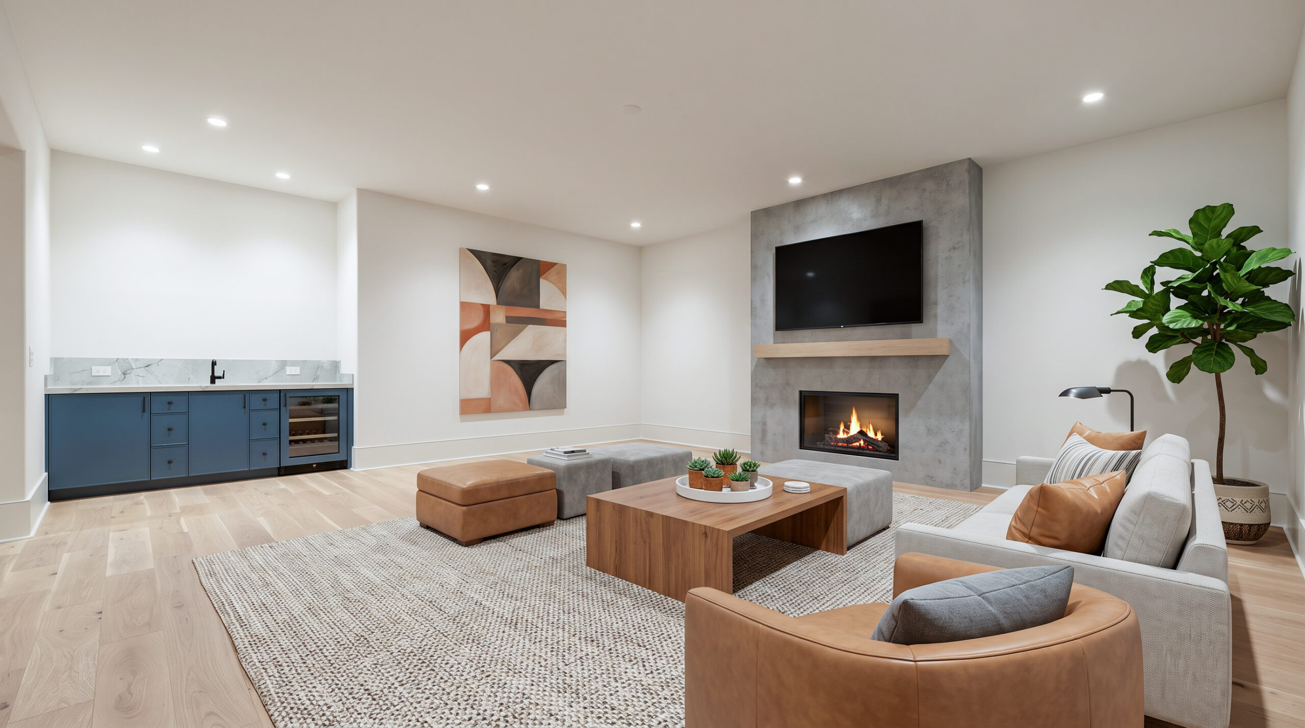
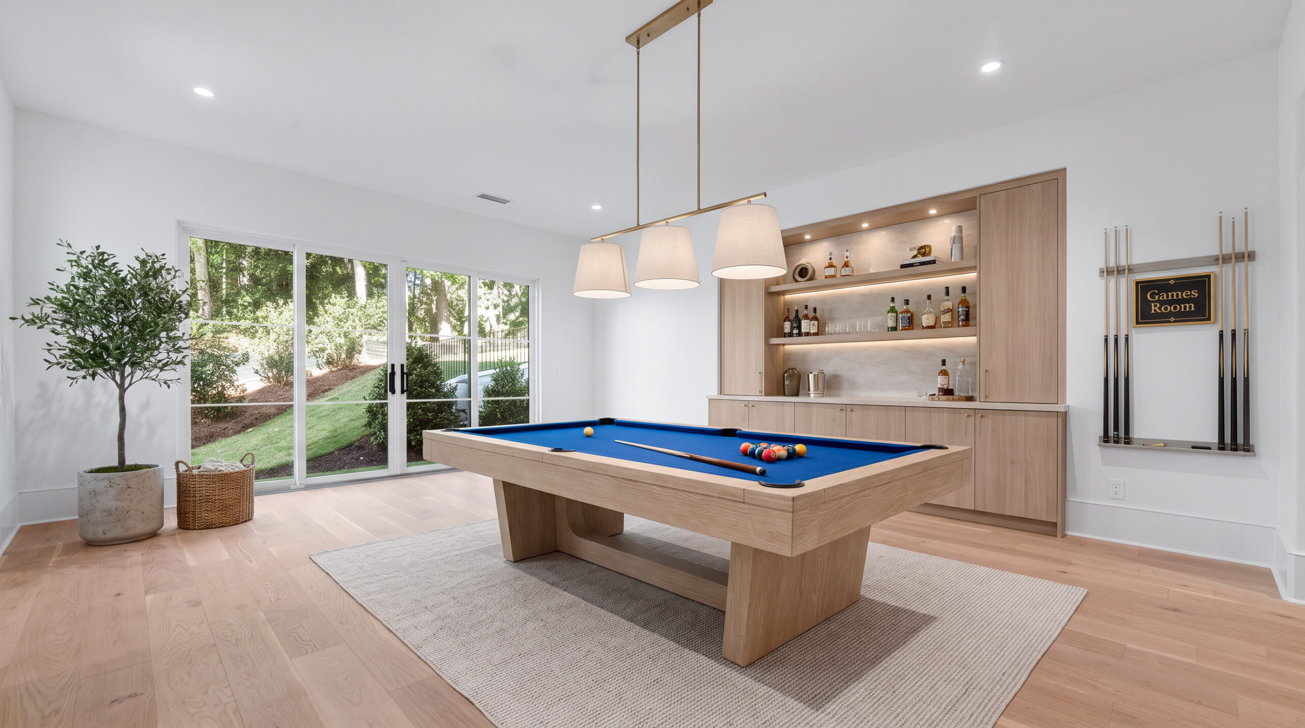
The daylight terrace level, with 10-foot ceilings and exterior access, extends the home’s exceptional living and entertaining possibilities. A full bedroom with en-suite bath provides ideal accommodations for guests, while additional spaces are intentionally suited for a media room, fitness studio, wine cellar, and customized entertainment areas. Whether envisioned as a private wellness retreat, an entertainer’s destination, or an extension of everyday living, this level offers remarkable flexibility.
OUTDOOR LIVING
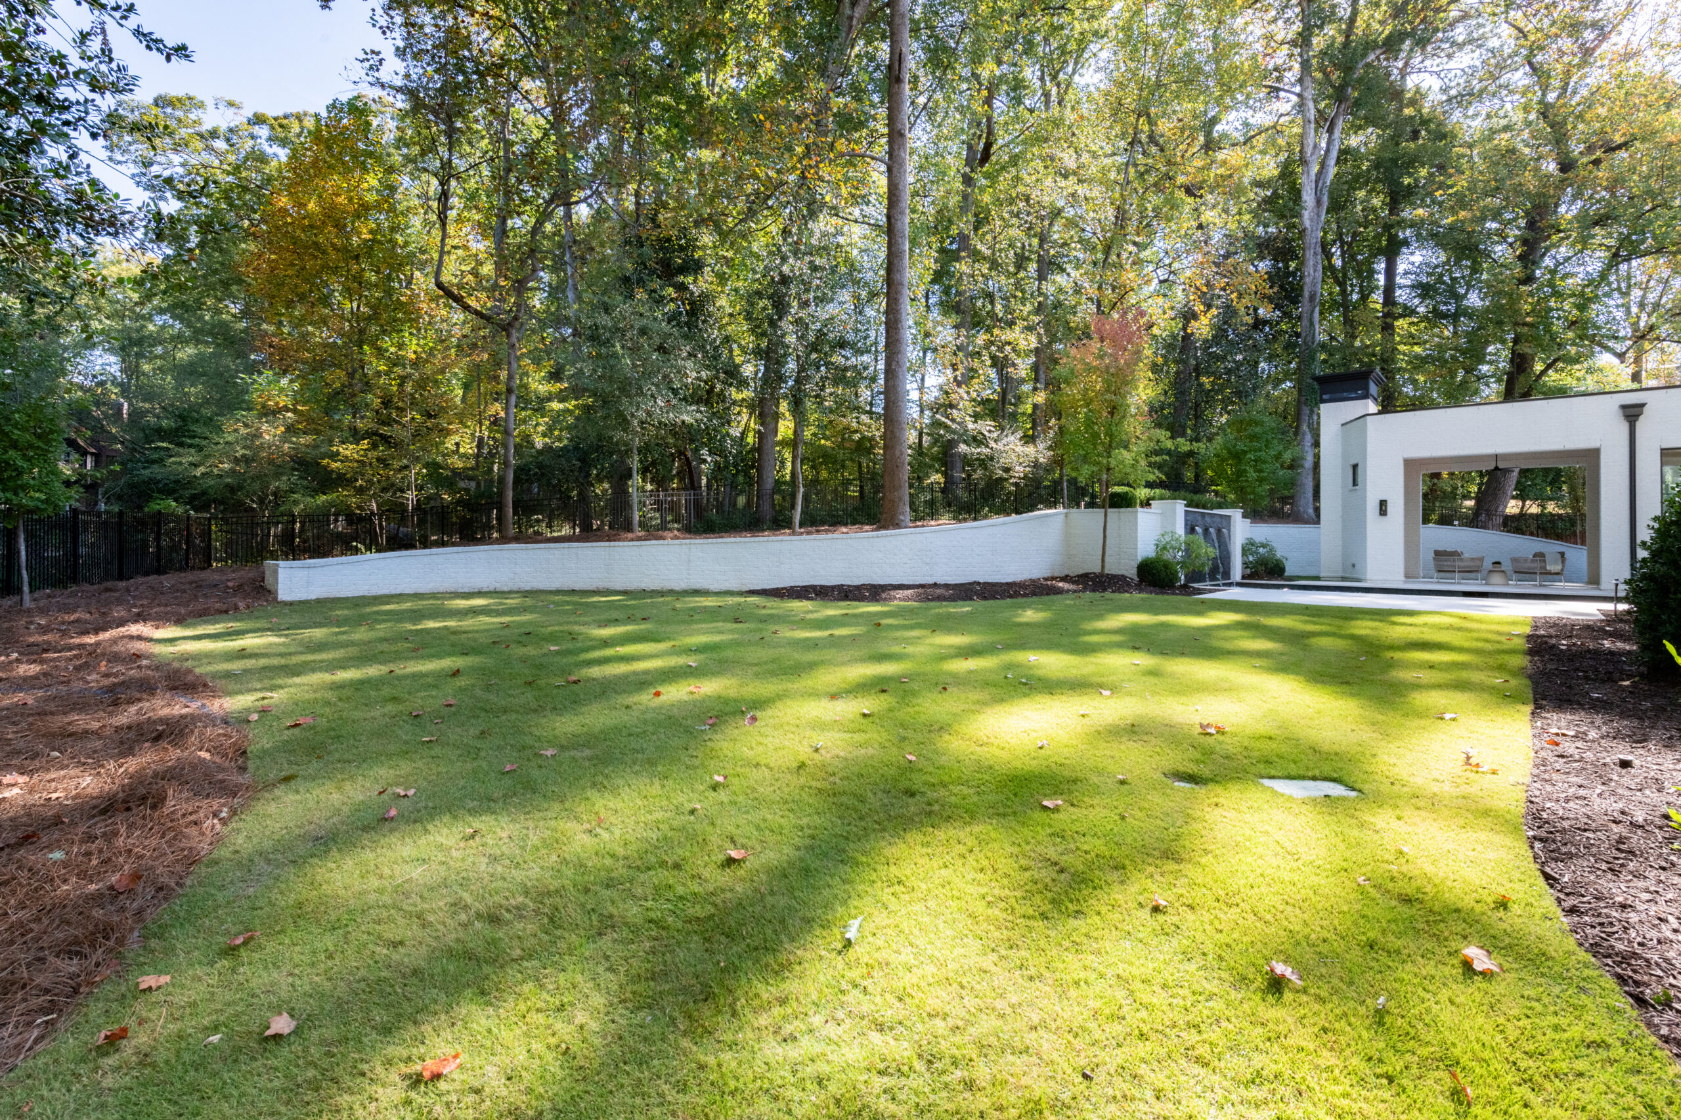
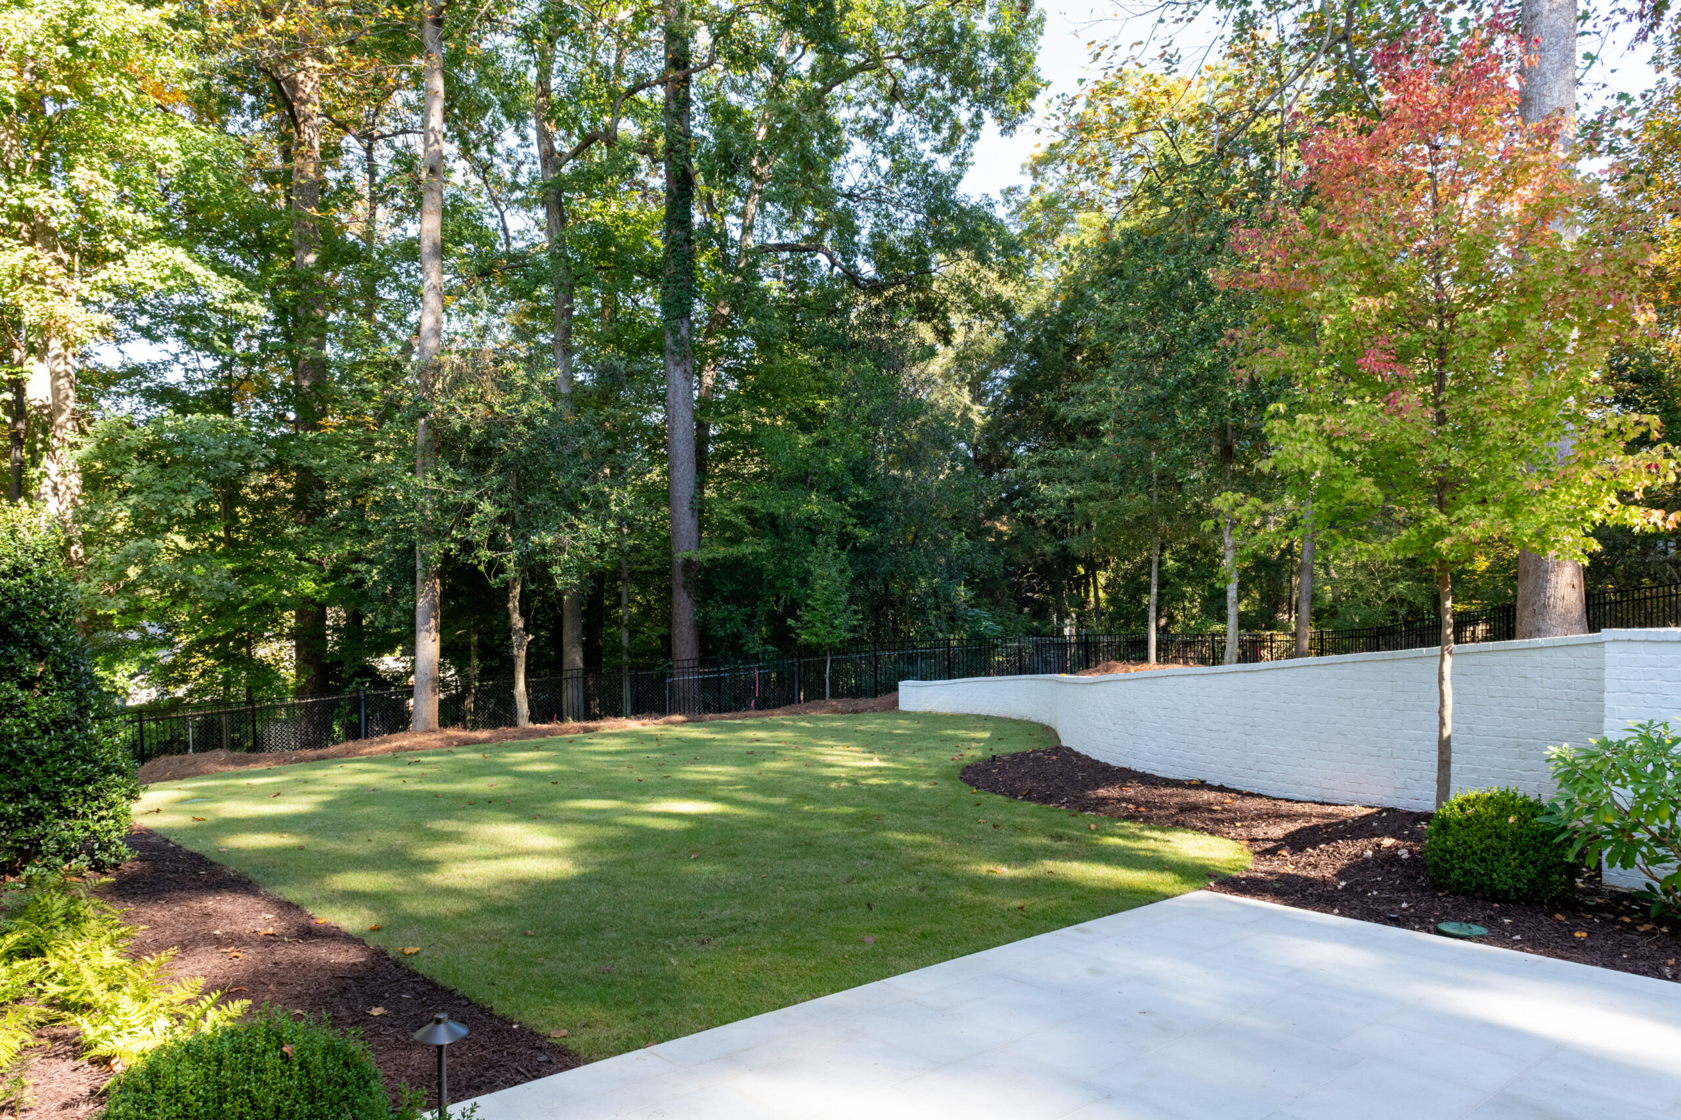
Outdoor living is equally compelling, with the private swimming pool, integrated spa, stone terrace, and fully fenced grassy backyard creating a secluded setting for relaxation and entertaining. Additional highlights include a 3-car garage and a gated motorcourt with beautifully detailed painted panel carriage doors. Thoughtful forward-thinking features include an elevator shaft and a sophisticated fresh air system to ensure every corner of the home is constantly receiving fresh, filtered air via an ERV system, and an elevator-ready design.
Every detail has been thoughtfully considered, every finish carefully selected, and every space intentionally designed. A rare offering of exceptional craftsmanship, architectural distinction, and elevated modern luxury, this remarkable Buckhead residence represents the very best of NorthStar Atlanta construction and sophisticated living.
Peachtree Heights West Neighborhood
For generations Peachtree Heights West has been a choice neighborhood for the long-time Buckhead residents. These approximately 550 homes are some of Buckhead’s finest. Many streets have a timeless, almost-perfect feel. The homes in Peachtree Heights West are a treasure trove of historic architecture and Southern charm, nearly every home is worthy of a magazine cover.


Buckhead Village District
Buckhead Village District is truly the heart of Buckhead today. Renowned restaurants like UMI, The Iberian Pig, Atlas, and many more are within just a few blocks. You’ll find high-end retailers like Hermes and Jimmy Choo, along with local favorites like Buckhead Art & Co. and Warby Parker. Don’t forget world class hotels like the St Regis, and hip lodging options like the retro-inspired Kimpton Sylvan Hotel.


Buckhead Village residents can easily walk to Whole Foods, the Buckhead Theater, and all of the great taverns and bars in the Village. Upcoming establishments like Fetch Dog Park (with a bar!) and new fitness concept Pepper Boxing will further cement Buckhead Village District’s status as one of the best neighborhoods in town.