A story of the home at 2322 Mount Paran Road — and the lives it has quietly held for nearly seventy years.
Before I-75 existed, before the woods of northwest Atlanta had given way to subdivisions and shopping centers, a young architect drove out to a hilltop on Mount Paran Road and began to imagine a home unlike anything the city had ever seen. Cecil A. Alexander was in his early thirties, freshly shaped by Harvard’s Graduate School of Design — where Walter Gropius himself had presided over a revolution in American architecture — and he was about to build his family a home in the round.
It was 1956. The lot felt, as his daughter Judith Alexander Augustine recalls, “really in the sticks.” The family lived at the time on Peachtree Road, where Phipps Plaza now stands. Before the home was finished, they would come out and picnic on the unenclosed slab, sitting in what would become the atrium while the trees stood all around them. Judith, who was eight years old, would slip away to her unbuilt bedroom and lie down on the bare concrete, trying to imagine what it would feel like to sleep there.
“I was just trying to see what it was going to feel like to be here,” she says, decades later, smiling at the memory.
She moved in on the day I-75 opened.


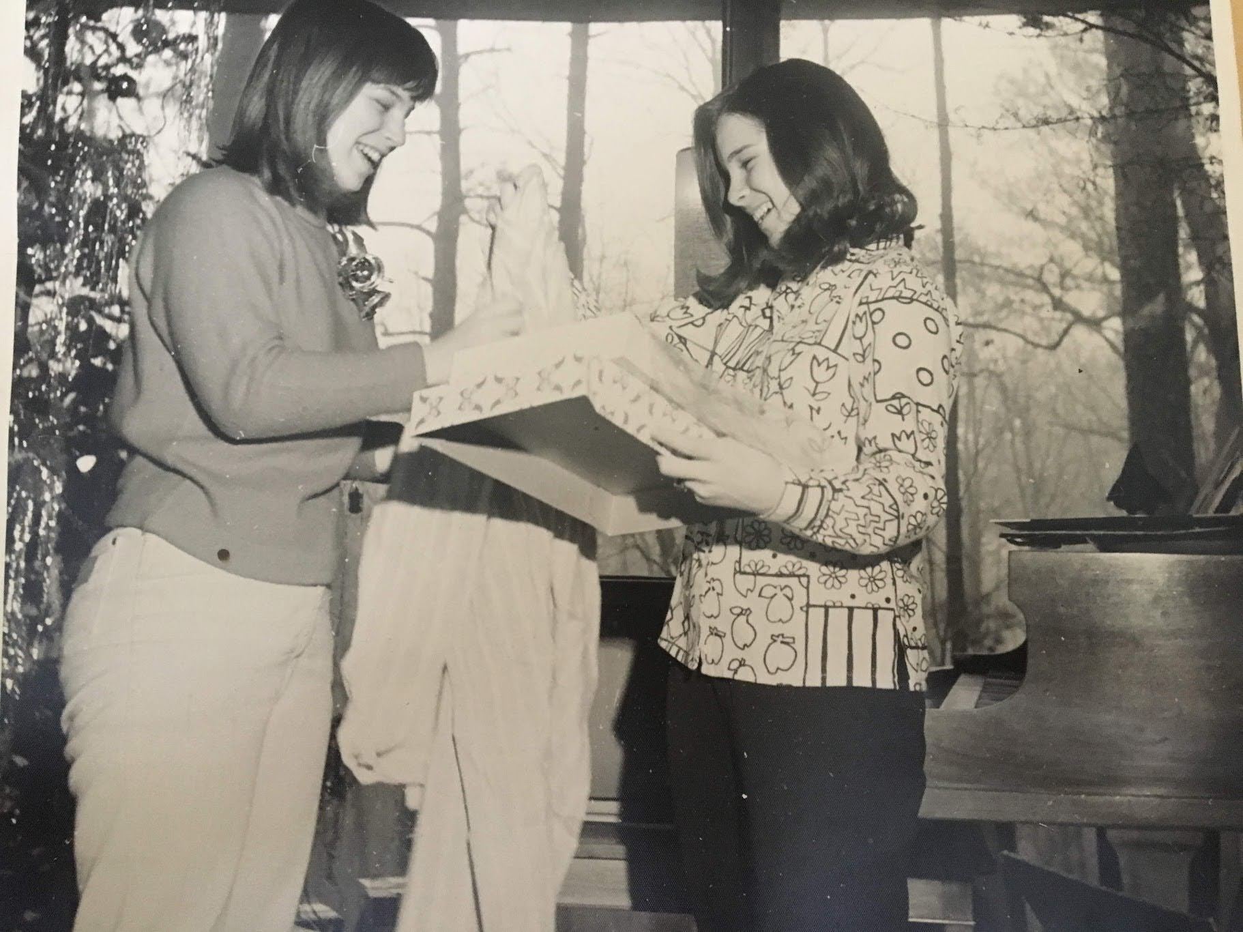


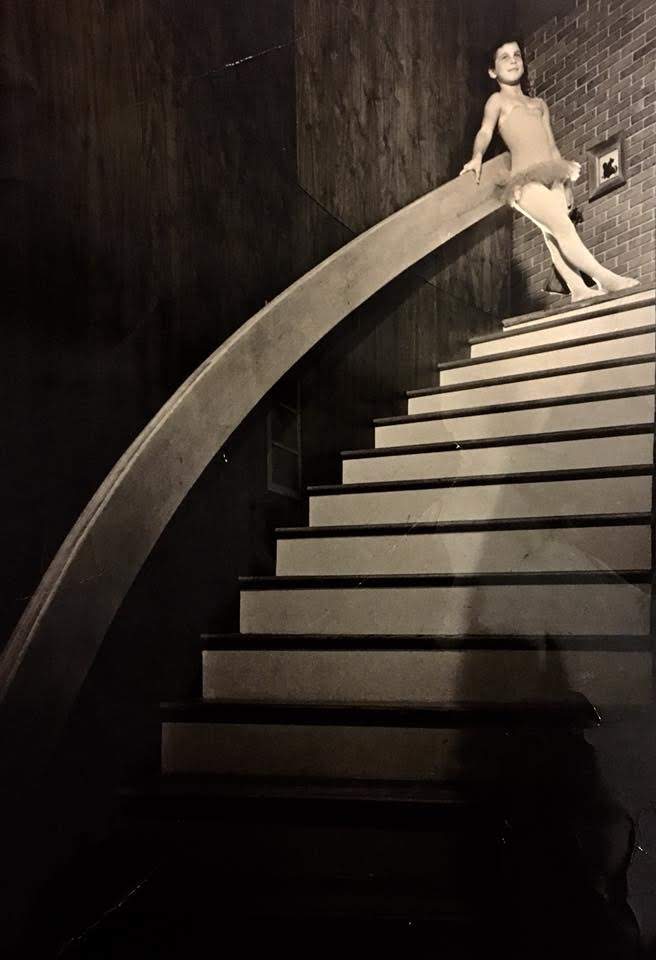
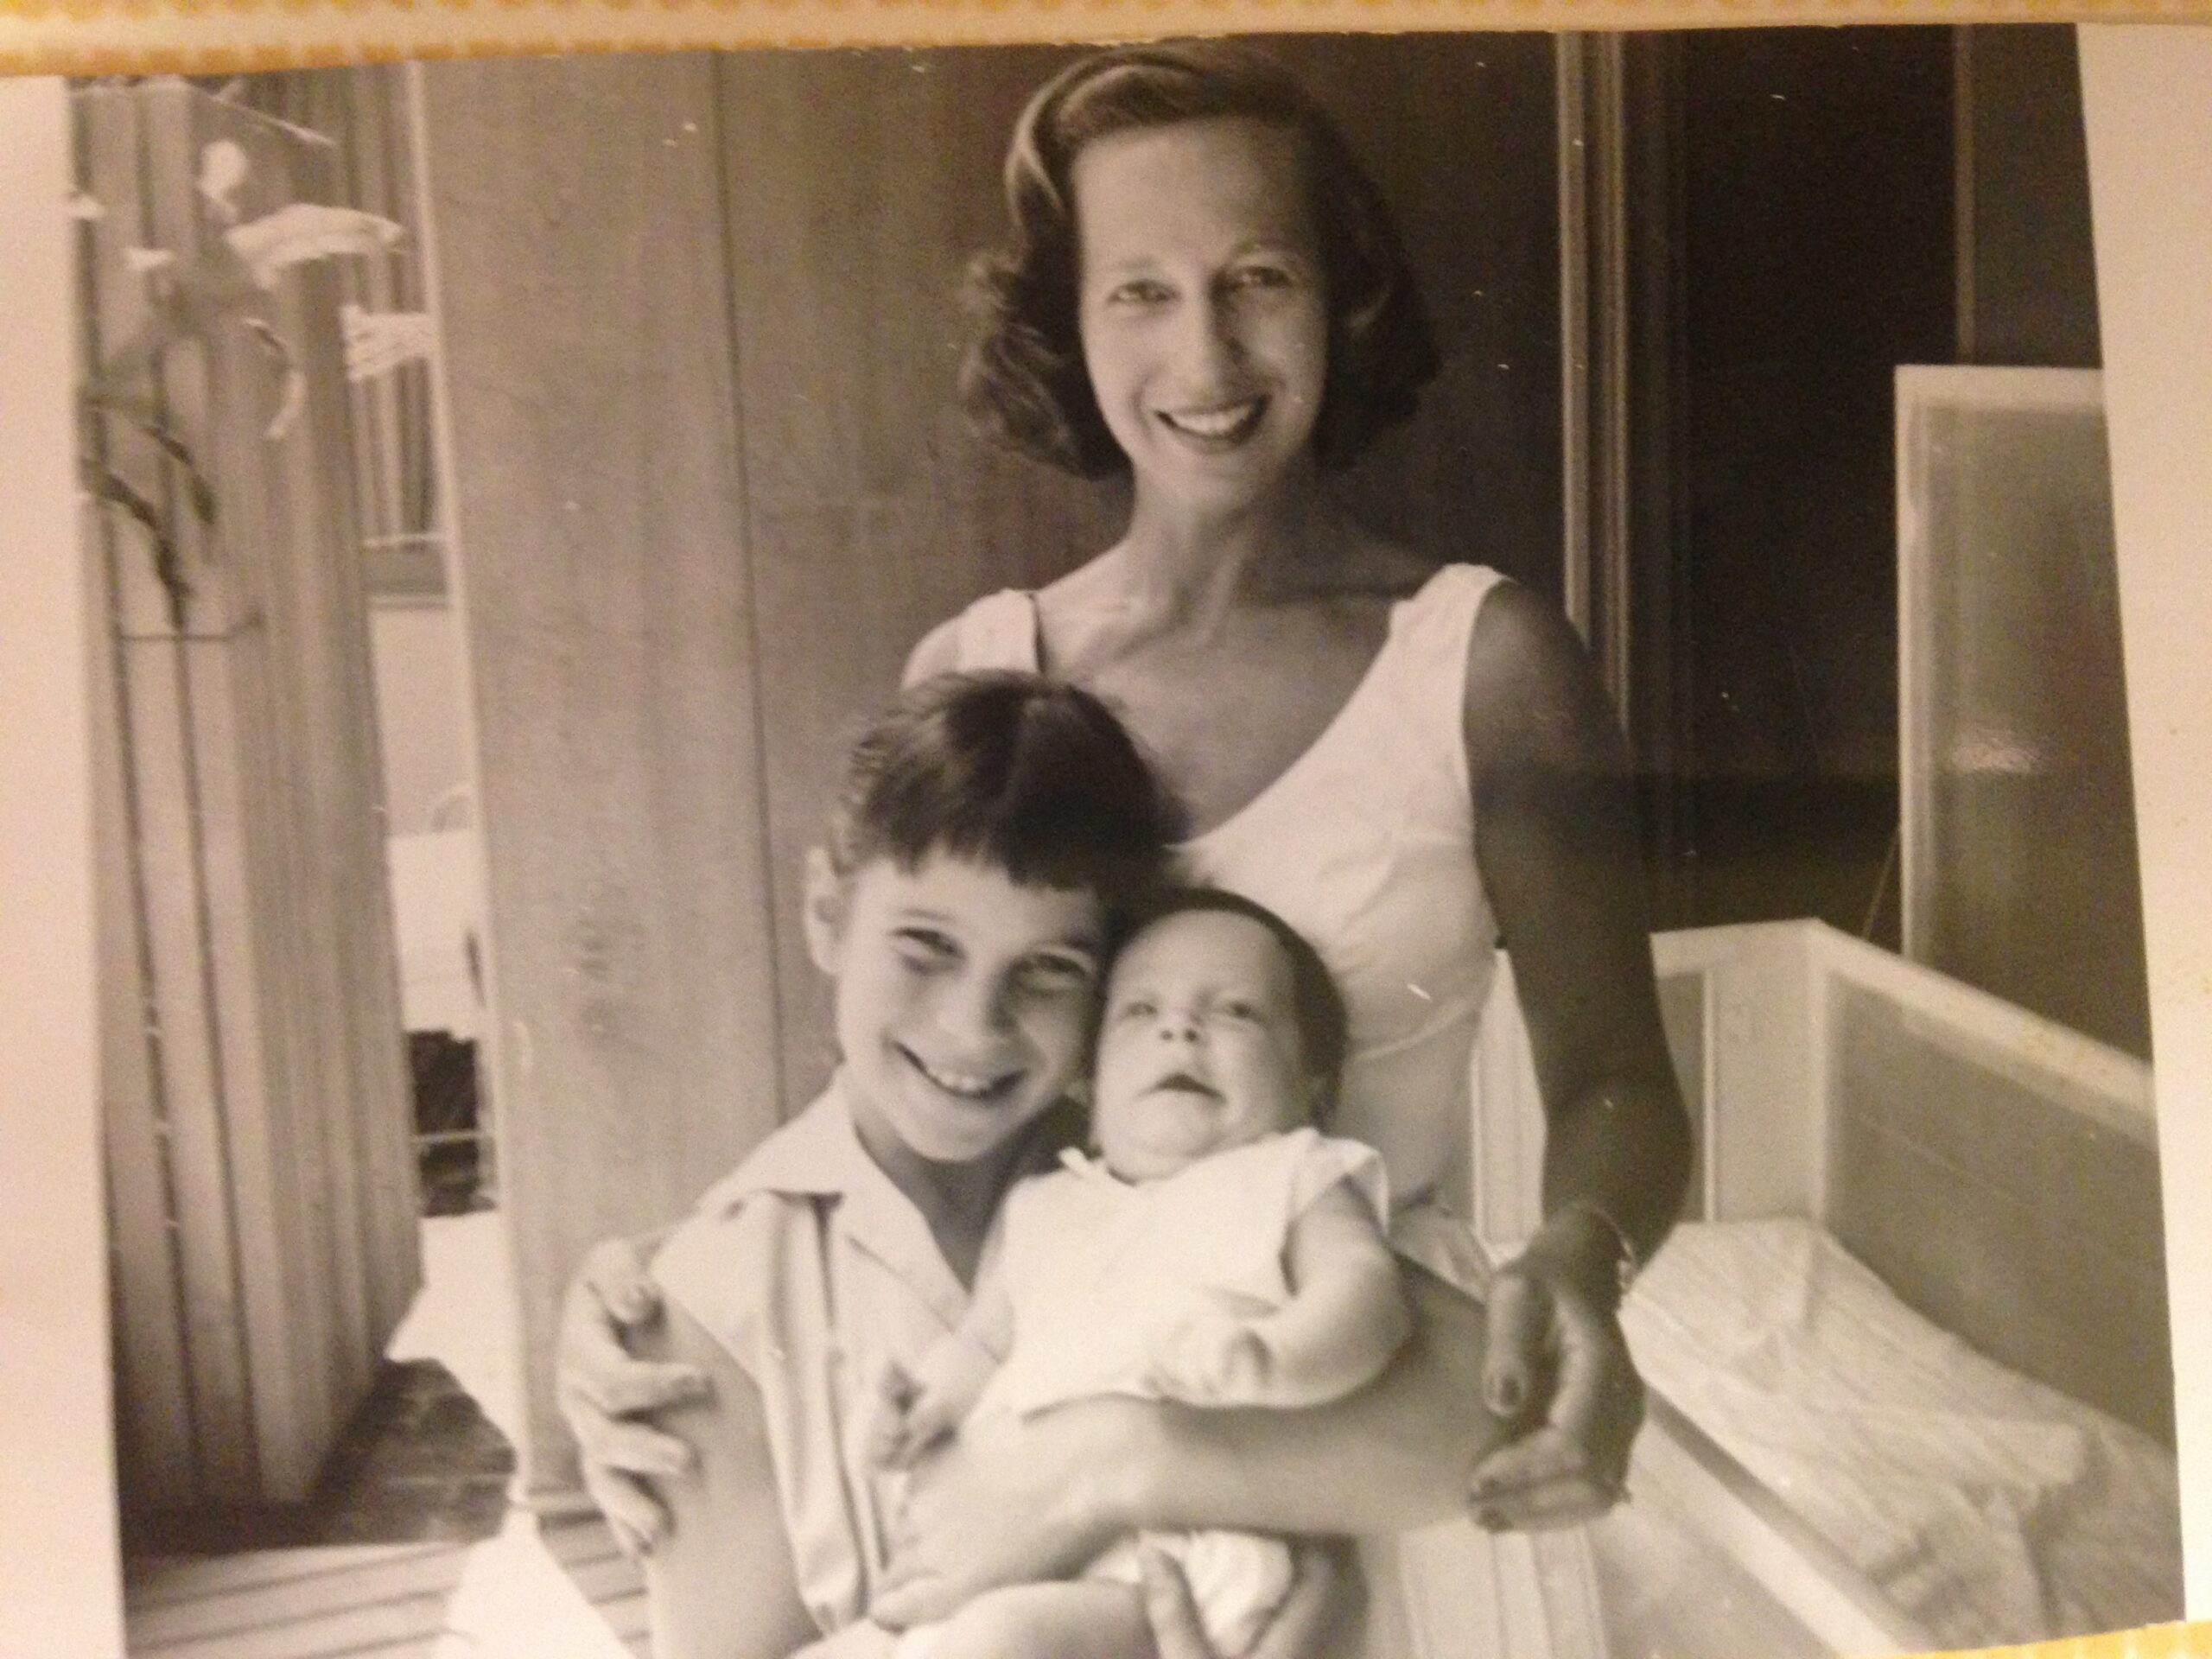
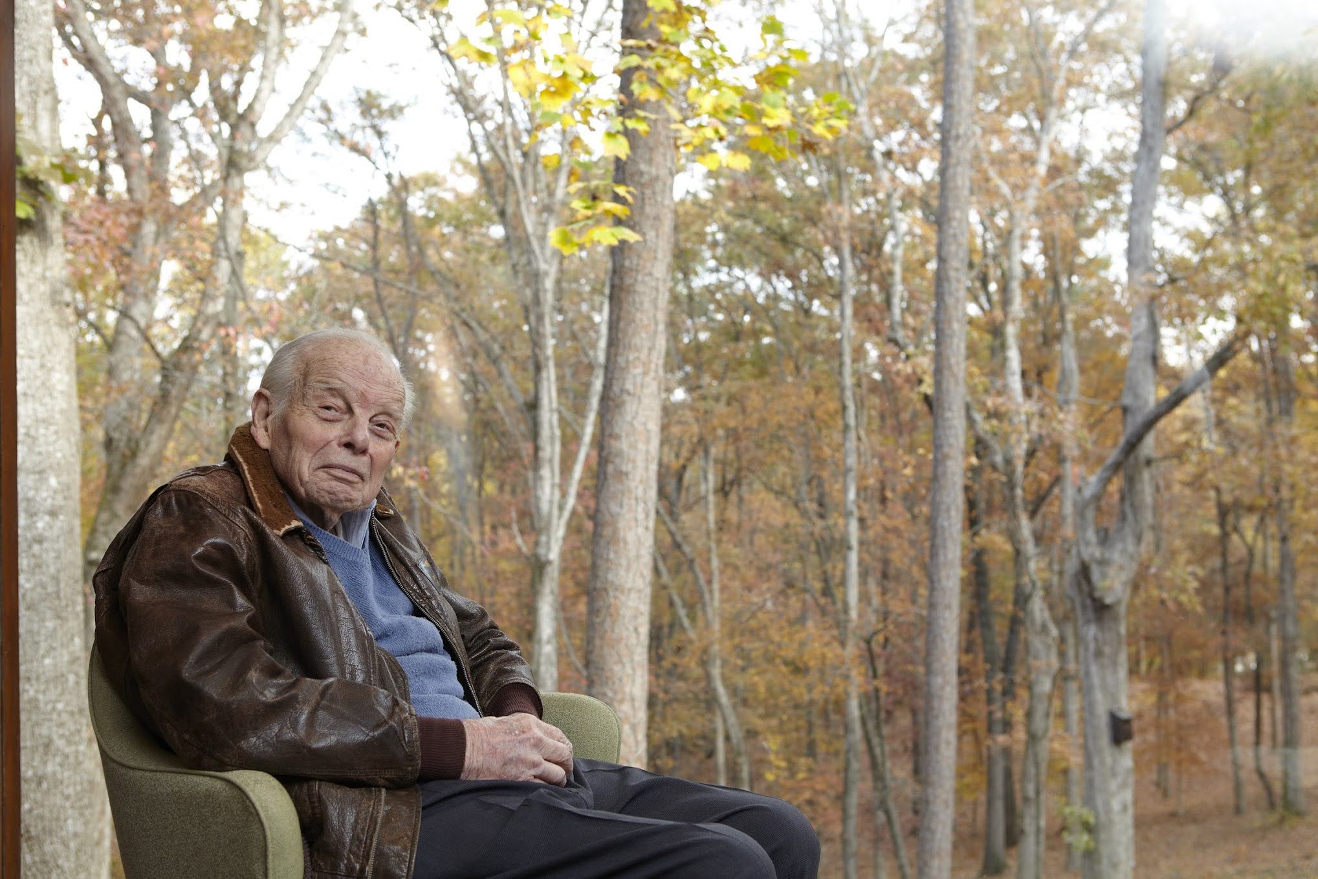
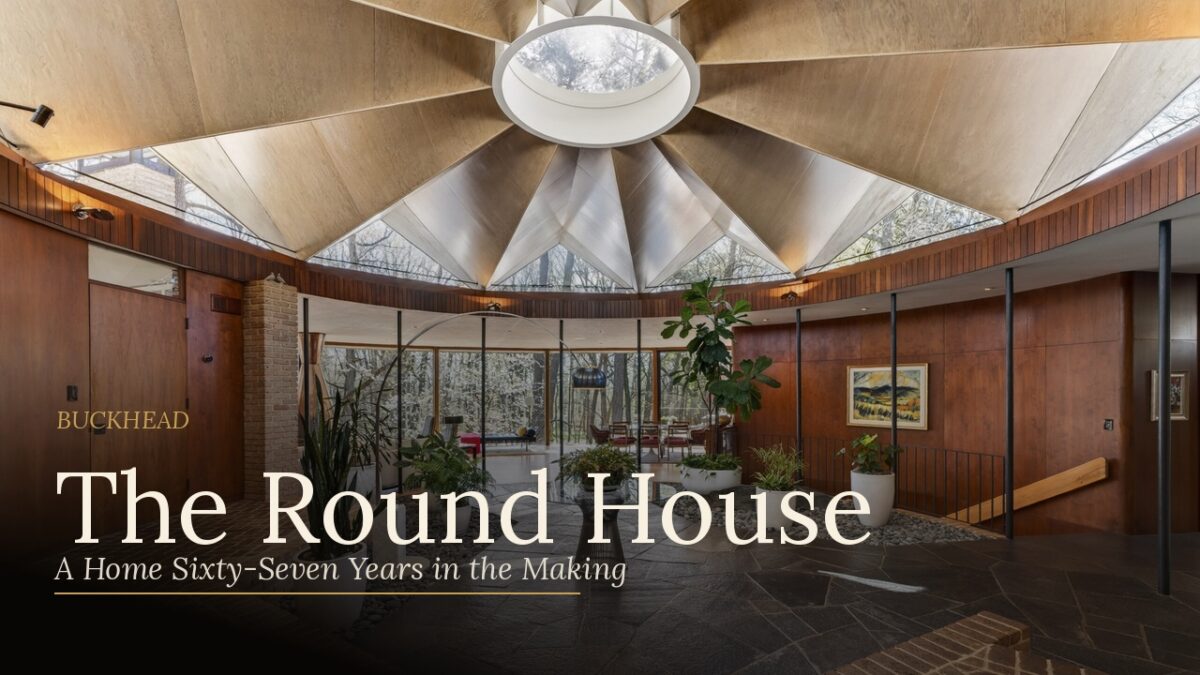
The home that Cecil Alexander completed in 1958 is, by any honest accounting, a singular thing. It is round — not as a gimmick, but as a philosophy. The circular form, as those who have lived here will tell you, is not incidental. It is the whole argument.
There is a story, almost mythological by now in its retelling, about how the roof came to be. Alexander’s original vision called for a great tree to grow up through the center of the structure, the living heart of the design. During construction, a storm took the tree down. What happened next — the pivot to Plan B, as Judith calls it — produced one of the most distinctive rooflines in the American South: a broad, hovering canopy over an open atrium that pulls light and shadow through the center of the home in ways that shift with every season, every hour.
Ted Pound, who has lived in the home with his wife Susan since 2005, puts it plainly: “I can’t imagine if it had been otherwise.”
The home’s relationship to its land was no accident either. The landscape architect Edward Daugherty, describing his work on the property in 1958, explained that Alexander had deliberately set the home just below the crest of the hill rather than on top of it. “The house was set just below the crest, not on top,” Daugherty wrote, “which would have suggested superiority to the surroundings. We attempted to sculpt the land.” Behind the home, the ridge runs outward beneath a mature but sparse tree canopy — tall pines and oaks grown wide enough apart to let the sky through in pieces — until the land levels and opens onto a flat meadow at the far end of the property. Framed by the trees on either side, it is the kind of view that draws the eye without announcing itself, the sort you take a moment to realize you’ve been looking at all along.


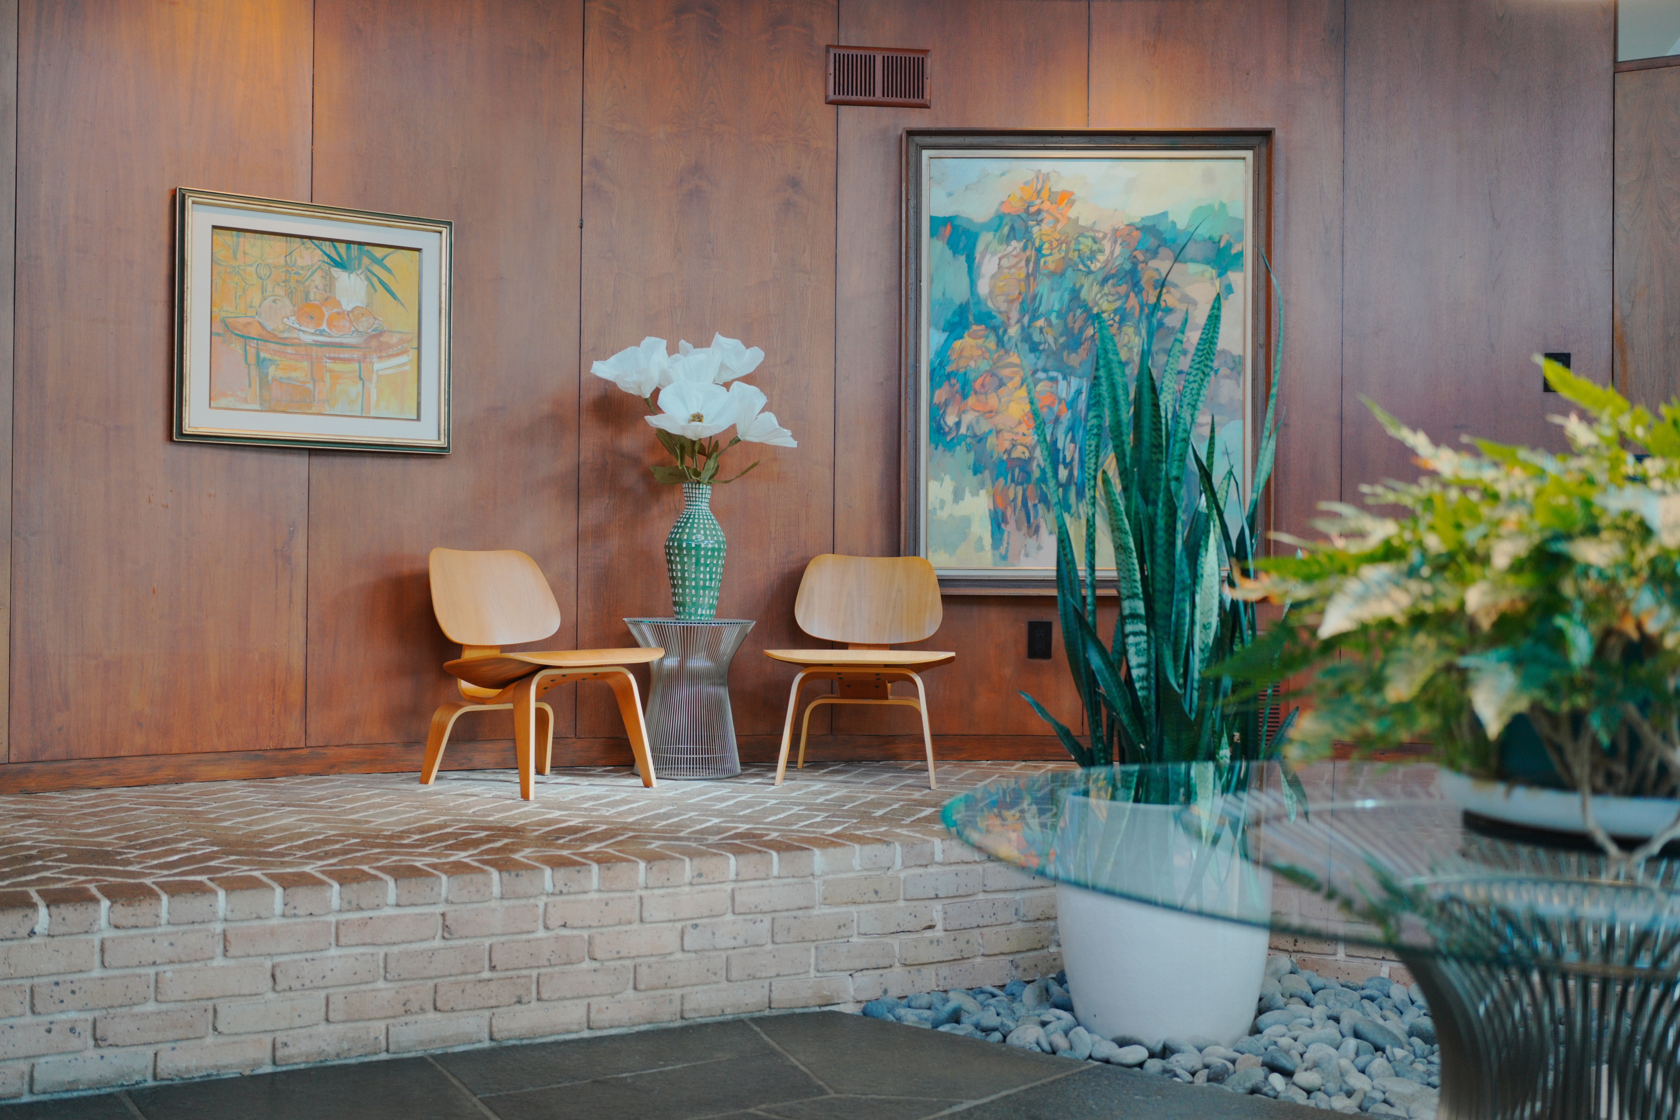
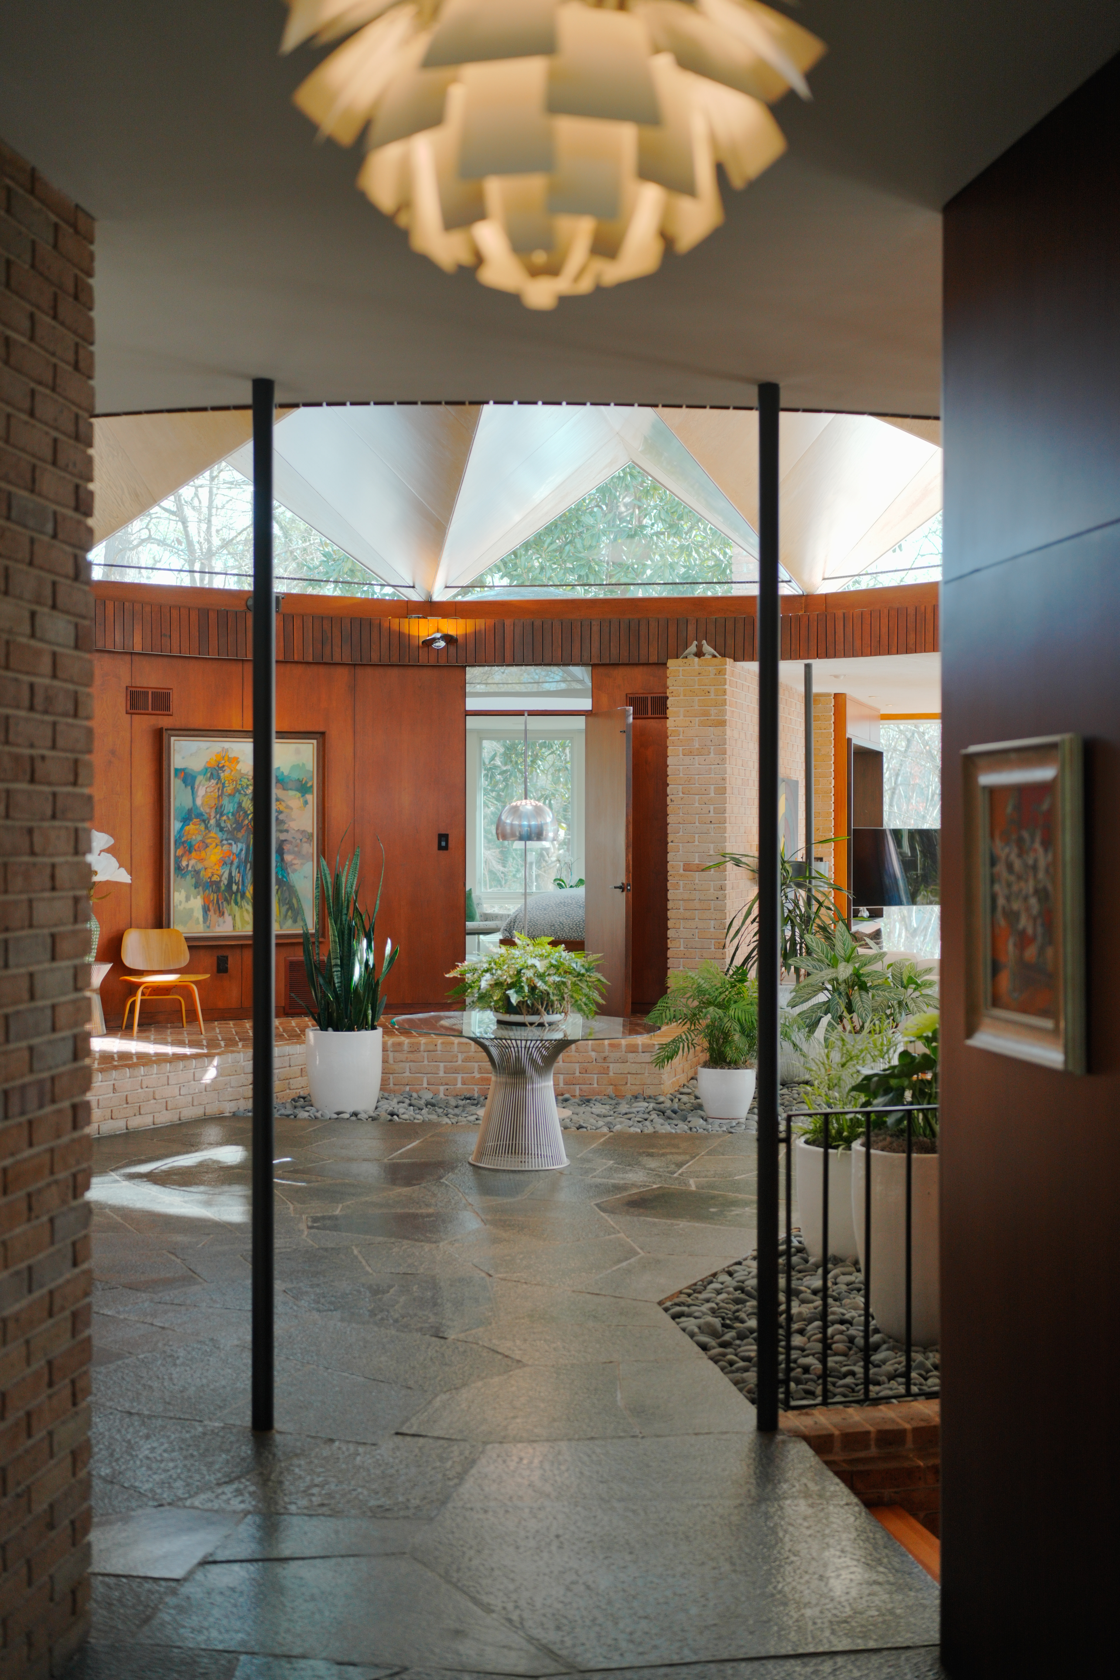


Judith’s first reaction to the finished home was not wonder. It was fear.
“I was horrified at all the glass and the exposure,” she says. She had grown up next door to a Gulf station, with a neon sign blinking into her bedroom window all night. This openness — floor-to-ceiling glass wrapping nearly every room, the forest pressing in from all sides — felt terrifying to a child accustomed to walls.
Her father never let her forget the complaint she lodged. Why did you have to put so much glass in this house?
It didn’t take long for the fear to give way to something else. “It just seemed normal after a while,” she says. “But that feeling — every time I walked in here — it was like, this takes your breath away.”
Her mother, Hermione, had come from New Orleans, from a large, elegant home full of antiques. She brought those pieces here, and something unexpected happened: the old and the radical new found each other. The Biedermeier cabinet beside the Breuer chair. The Louis Philippe console beneath the sloping modern ceiling. “I think they delight each other a whole lot,” Judith says. “They managed to pull that off.”
The home became, over the years of the Alexanders’ tenure, a gathering place for a city in motion.
Cecil was deeply embedded in Atlanta’s civic life — on the board of Clark Atlanta University, close with mayors William Hartsfield and Ivan Allen, active in the early architecture of Atlanta’s civil rights era. The home reflected all of it. The Clark Atlanta glee club came and sang in the atrium; Judith remembers the acoustics carrying the sound in ways that still make her pause. Politicians passed through. Business leaders came for dinner. And among those who called on the phone or came to the door were people whose names now belong to history.
One afternoon, young Judith picked up the telephone hoping it was one of her girlfriends.
“He asked to speak to my father,” she says, “and I said, I’m sorry, he’s not here. Can I take a message?” There was a brief silence on her end of the line before the caller identified himself. Will you tell him Dr. King called.
“I was speechless,” she says. “It was incredible.”
Her father was, she says, receiving death threats for his involvement in civil rights work during this period. “He stood his ground and just never wavered in his loyalty to the cause. He was very sincere about that.”
The home held all of this — the music, the strategy sessions, the dinner parties where a young girl lay in her bed listening to the clink of glasses and the smell of good food rising through the air. Her sister got married in front of the great window, walking down the brick path with bridesmaids in tow while the forest looked on. A reception followed in the lower level, and there are photographs of people dancing.
There were quieter rituals too. On nights when the moon was full, Cecil would turn off every light in the home. The family would gather in the atrium and watch the forest glow — the same column of light that the sun cast through the skylight during the day now delivered in silver. They called it the moon treatment.
In October 1983, Hermione Alexander was killed in a traffic accident. Cecil was seriously injured and spent months recovering in the hospital. The grief never fully left the home — nor did it leave Cecil. Before the family ultimately dispersed, Judith received a phone call in the kitchen — news from her doctor that she was expecting a son. “I was so glad it happened right here,” she says.
Hermione had said, more than once, that she would never leave the home voluntarily. You’ll have to take me out feet first. In a sense, that is what happened. In her memory, the old pedestrian bridge at Paces Ferry Road — the steel truss span next to what is now Canoe Restaurant, connecting Buckhead to Vinings across the Chattahoochee — was formally rededicated in her honor. It is still known today as Hermi’s Bridge, carrying a plaque that reads: Hermione Weil Alexander. She built bridges across gulfs of prejudice and intolerance.
Cecil remarried in 1987 and, that same year, finally made the decision to sell the home. “Too many memories,” was how he put it. His fear, as he let go of it, was simple and real: that someone would buy the lot for its value, tear the structure down, and build a McMansion in its place.
The home passed in 1987 to Gerry Hull, a businessman who had admired it for years and purchased it with the explicit understanding that it would be preserved. The Hulls owned the property for nearly two decades, keeping the home and its essential character intact — a quiet act of stewardship for which the architectural community owes them more credit than it typically offers. When they eventually listed it in 2005, they turned away potential buyers who had expressed interest in demolishing it, waiting instead for the right family.
Ted and Susan Pound found the home that April.
They had been told about the property by a friend from church — Cotton Alston, a realtor who thought they might be interested. They kept not following up. Then one Saturday, they happened to be driving nearby, and Susan remembered. Ted called. I’ll be right over.
“We were just stunned by the property and the home,” Susan says.
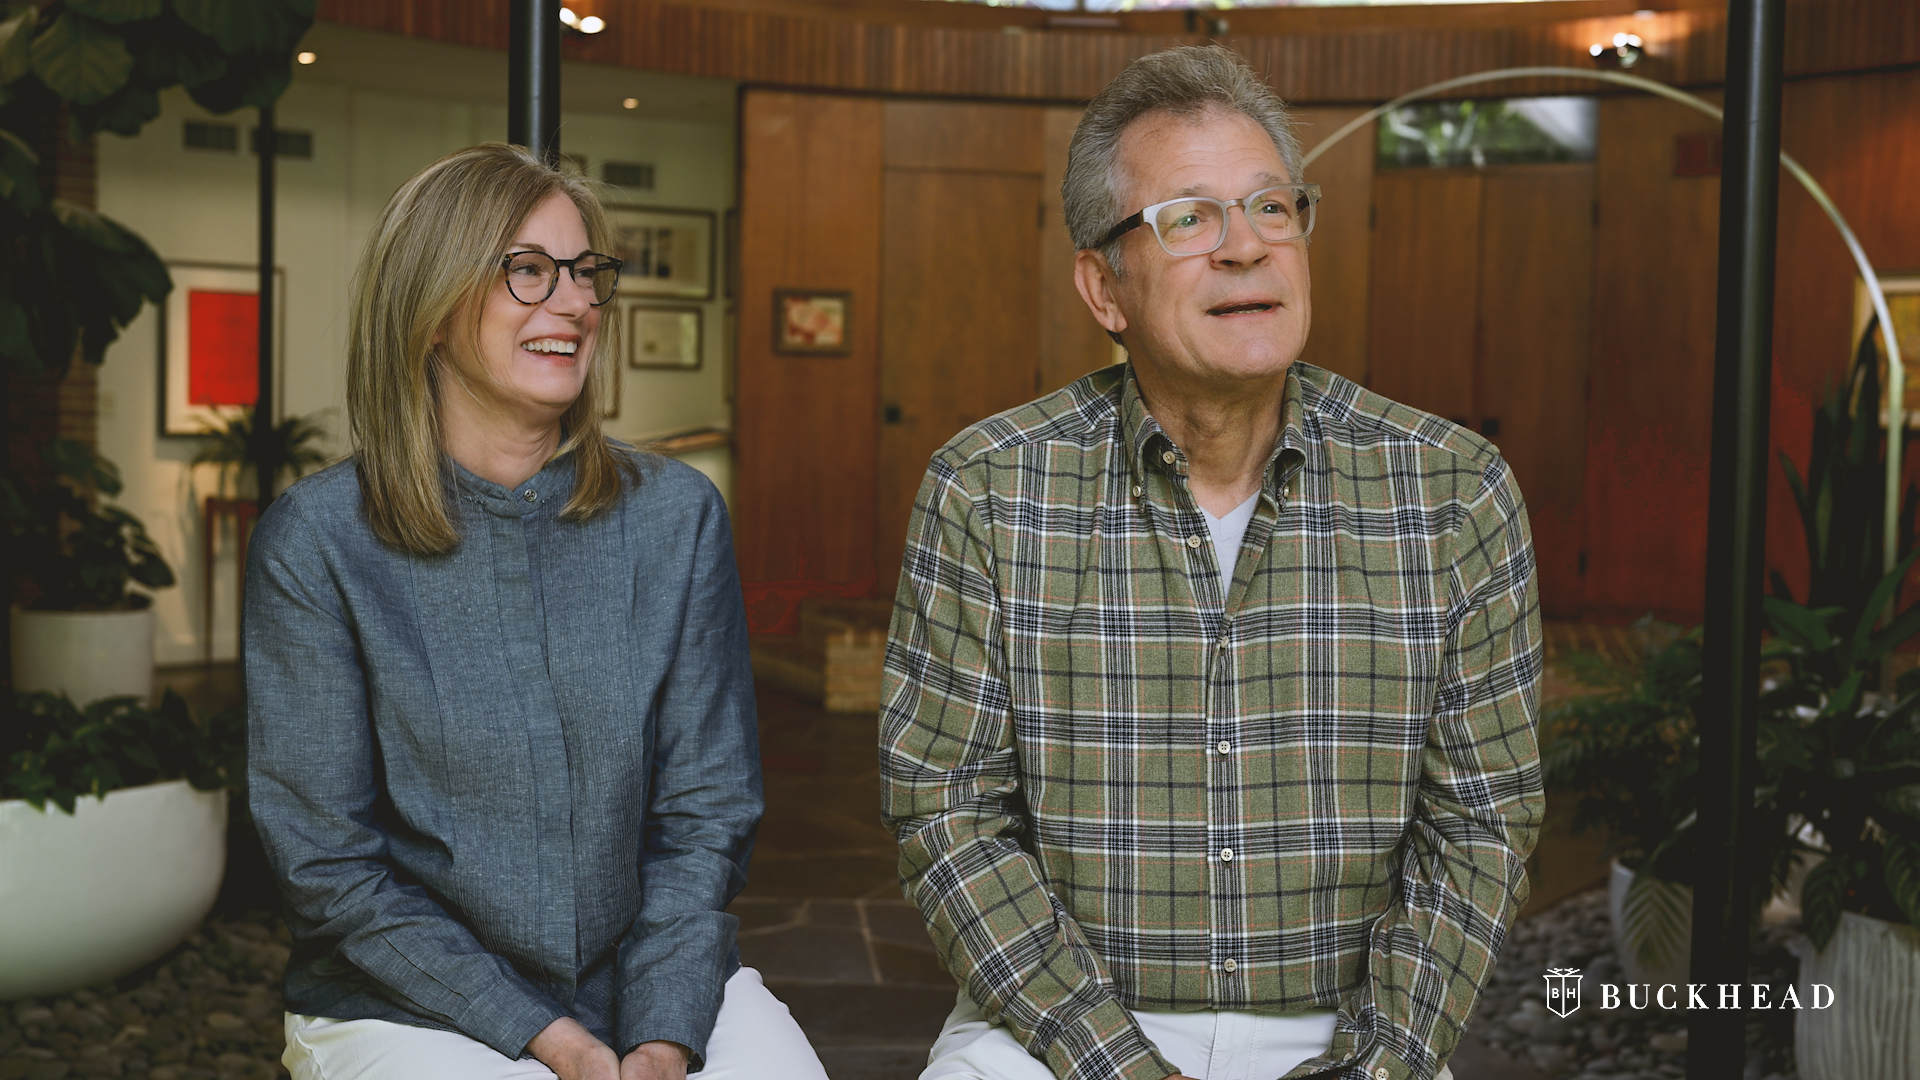
Ted’s father was an architect in Columbus, a colleague of Cecil’s through the Georgia chapter of the AIA. When they called him and he came to see it, his reaction sealed the decision. There was also, Ted admits with a laugh, the small matter of their two-year-old son, who during one of their visits located a Sharpie and decorated an entire wall of the children’s room with it. “We were mortified,” he says. “It’s the old — the deal, awesome story.”
They closed on the home that spring and embarked on what became an eighteen-month renovation — every piece of glass replaced, all four bathrooms gutted, the kitchen redesigned, the plumbing and electrical overhauled throughout. Cecil Alexander, by then in his late eighties, served as their consultant. He left them a handwritten note when they first moved in, offering his services.
“We still have the note,” Ted says.
When Cecil finally saw what they had done, he was, by all accounts, moved. Judith remembers what her father told her. He could die happy now. The home would stand.
Twenty years on, the Pounds speak about the home the way people speak about something they know they’ve been lucky to have.
“This home is beautiful in dramatically different ways,” Ted says, “from one season to the next, from morning to night in rainstorms, in the snow, in the sleet and ice. It has its charm in all seasons.”
Susan speaks about raising their children here — wanting them to grow up in a space that proved, just by existing, that the world didn’t have to be square. “I wanted our kids to grow up knowing they can think beyond the obvious,” she says. “This is really living outside the box.”
The home is, she insists, not a museum. It is a home. There were ten people under the roof this past Easter. Children have been born into it, married in it, grown and left it and returned. The atrium — the one born from a fallen tree and a young architect’s quick thinking — still does what it was always meant to do: gather people into the same circle of light.
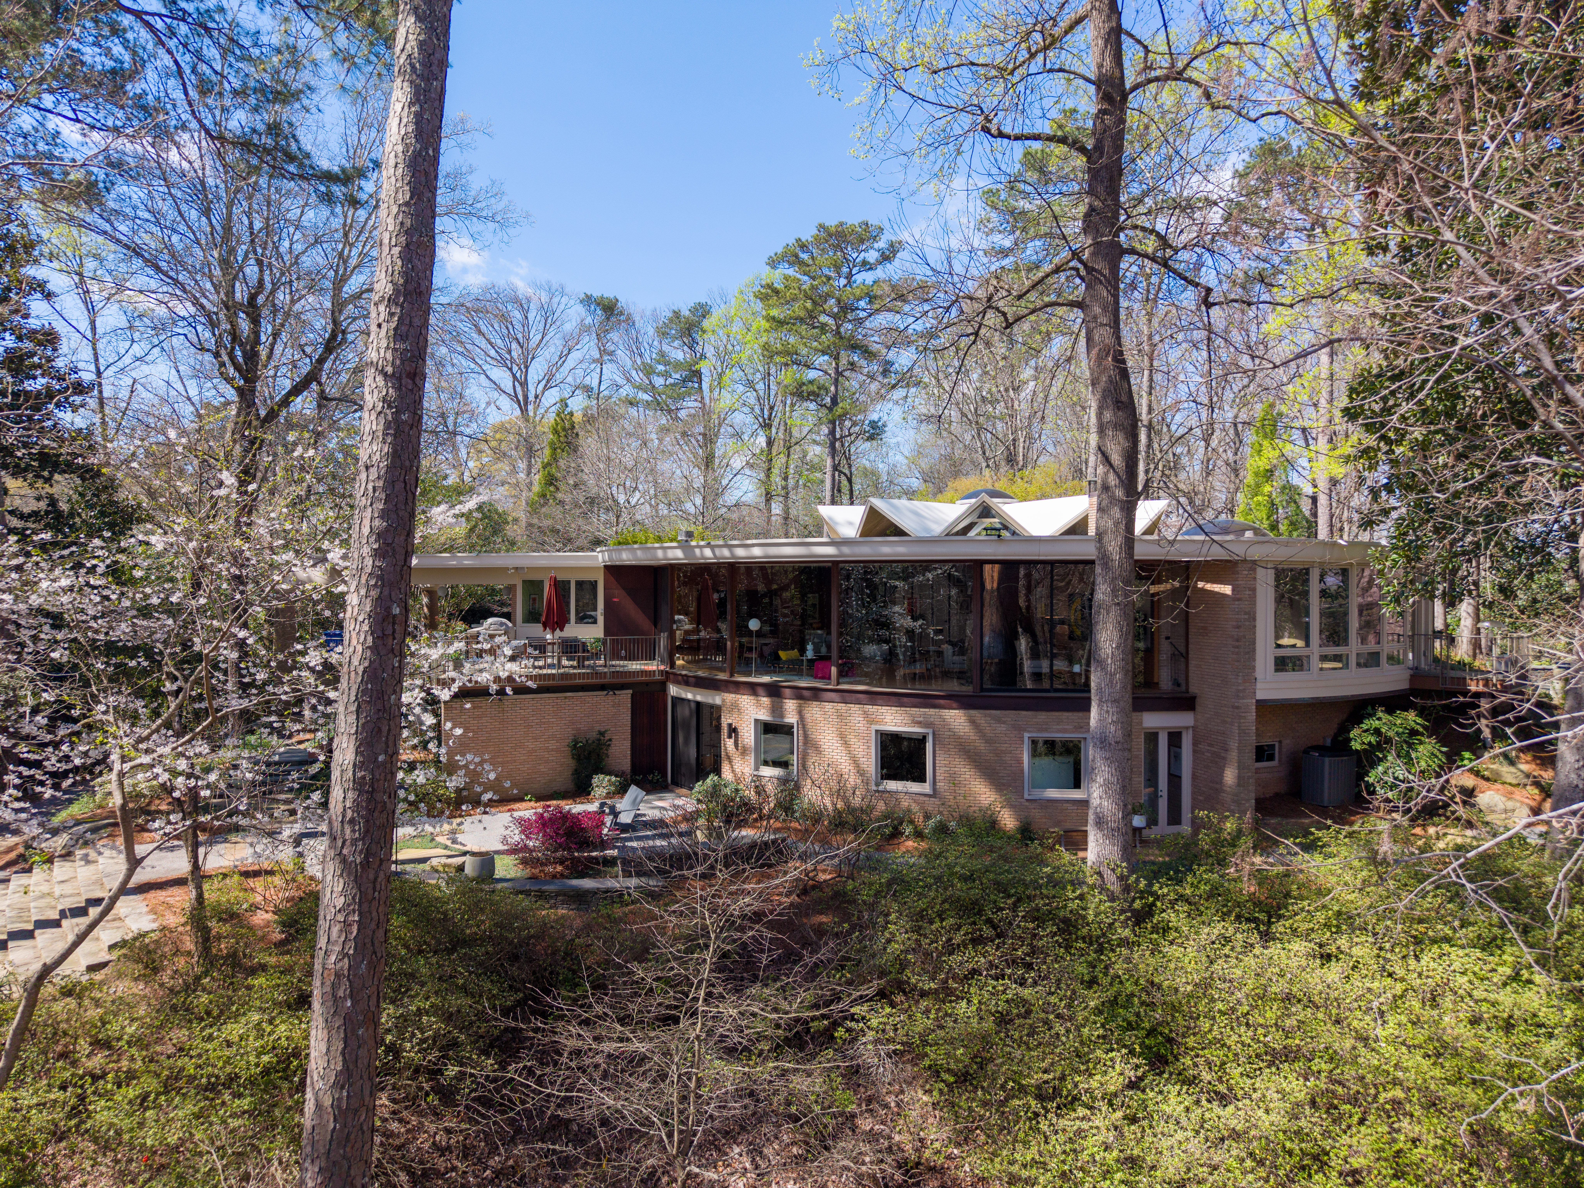


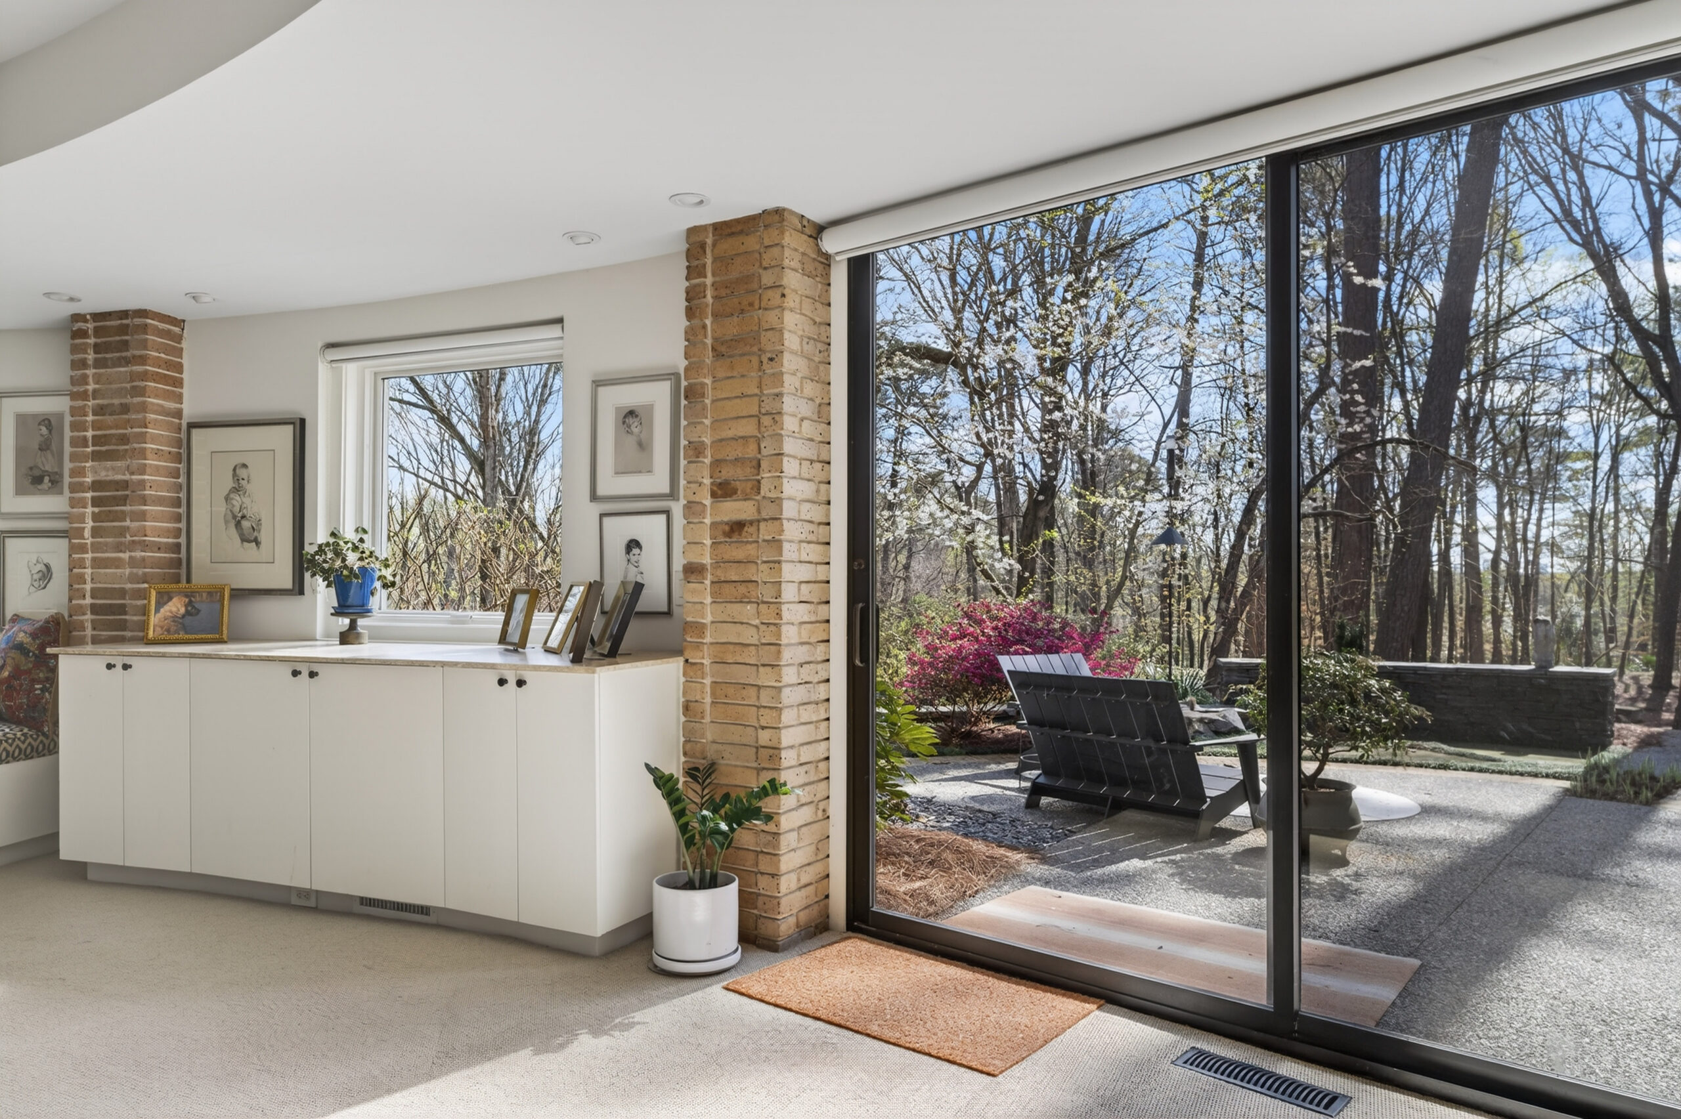
Ted and Susan Pound will be selling the home. When it next changes hands, it will carry with it nearly seven decades of accumulated life — three families, countless gatherings, the moon treatments and the music, the civil rights strategy sessions and the wedding photographs, the scratches on the concrete where a small girl once lay imagining her future, and the handwritten note from an old architect who wanted, more than anything, for the thing he built to endure.
Cecil Alexander designed many buildings over a long career, and most of them are still standing somewhere in Atlanta. This one — the one he made for his own family — has done something the others haven’t. It has gone on living inside the people who lived here.
“I dream about it a lot,” Judith says. “It figures into my dreams very consistently. It’s just home.”
She has a message for whoever comes next.
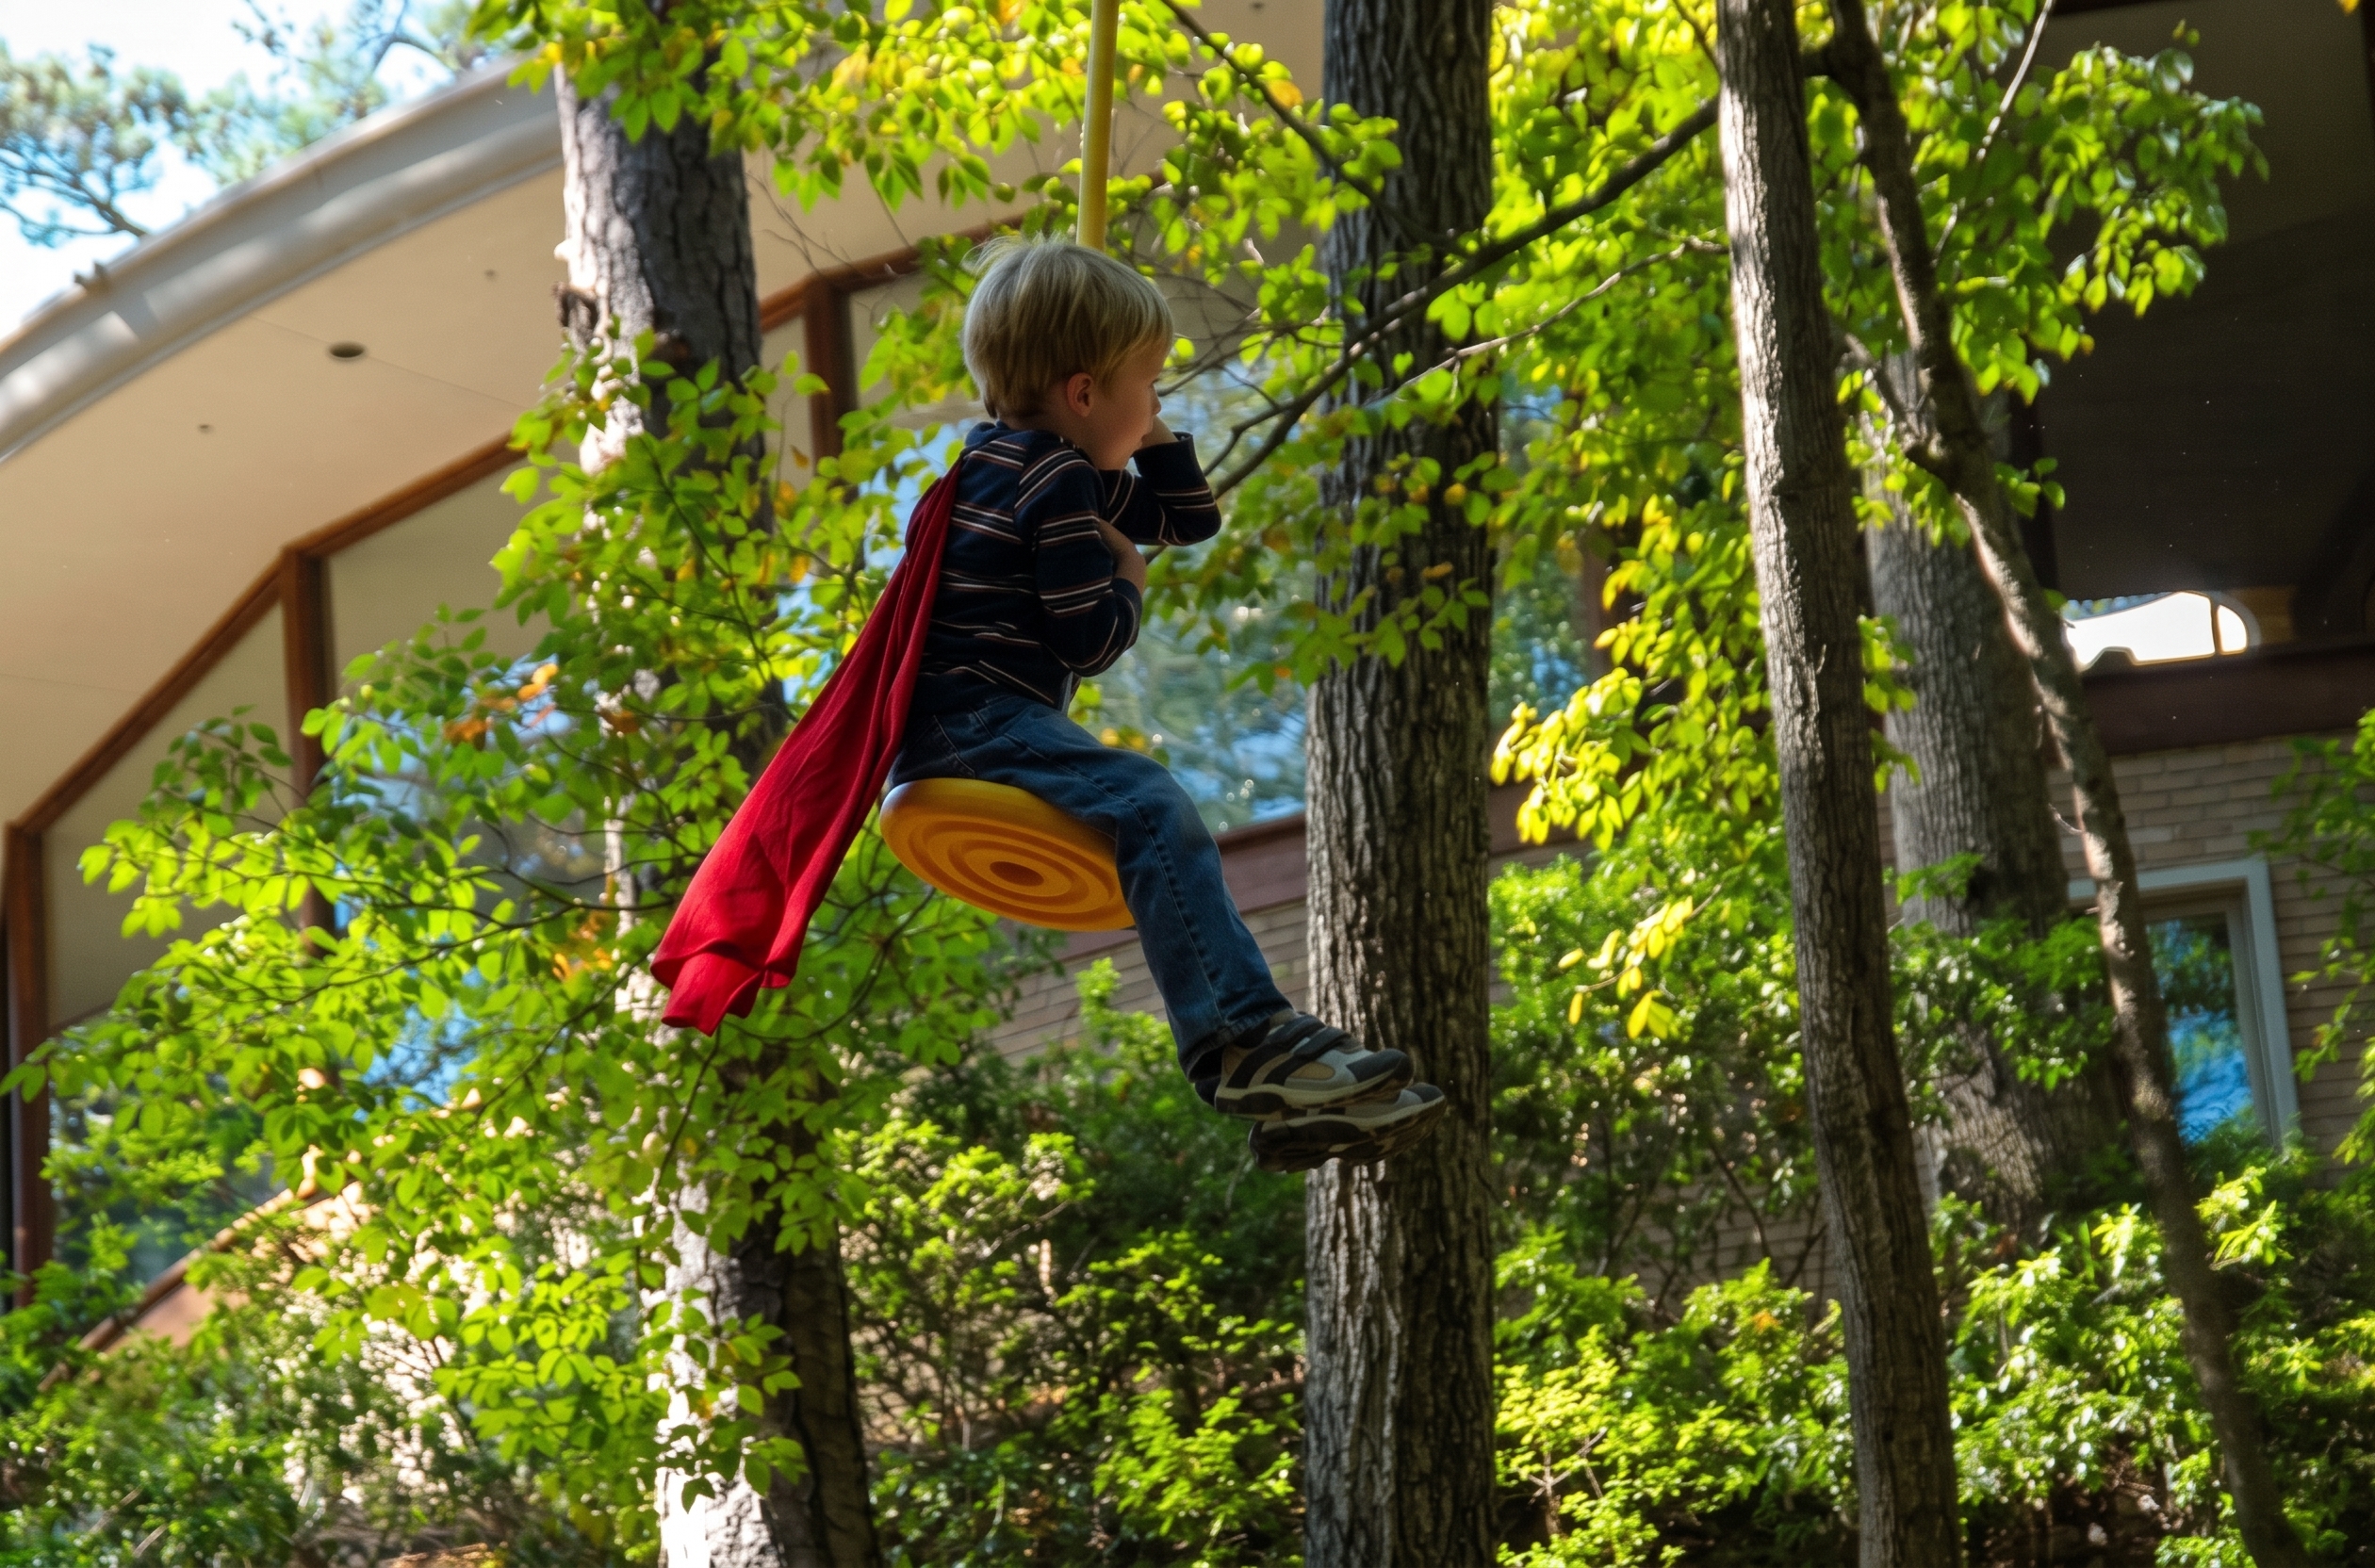
“There’s been so much love in this house,” she says. “I hope they’ll feel that and celebrate it. I hope they’ll do moon treatments. And if they have little ones — get on the dumbwaiter, go up and down, borrow the experiences of the past.”
She pauses.
“They’d have to be appreciative of the specialness to take this on. So I imagine that’ll be pretty special, too.”
More information about the property at 2322 Mount Paran Road, including listing details, photography, and a virtual tour, are available Here