The Story
In 1957, LIFE Magazine featured this home as a glimpse of tomorrow. Nearly seven decades on, it still holds that charge.
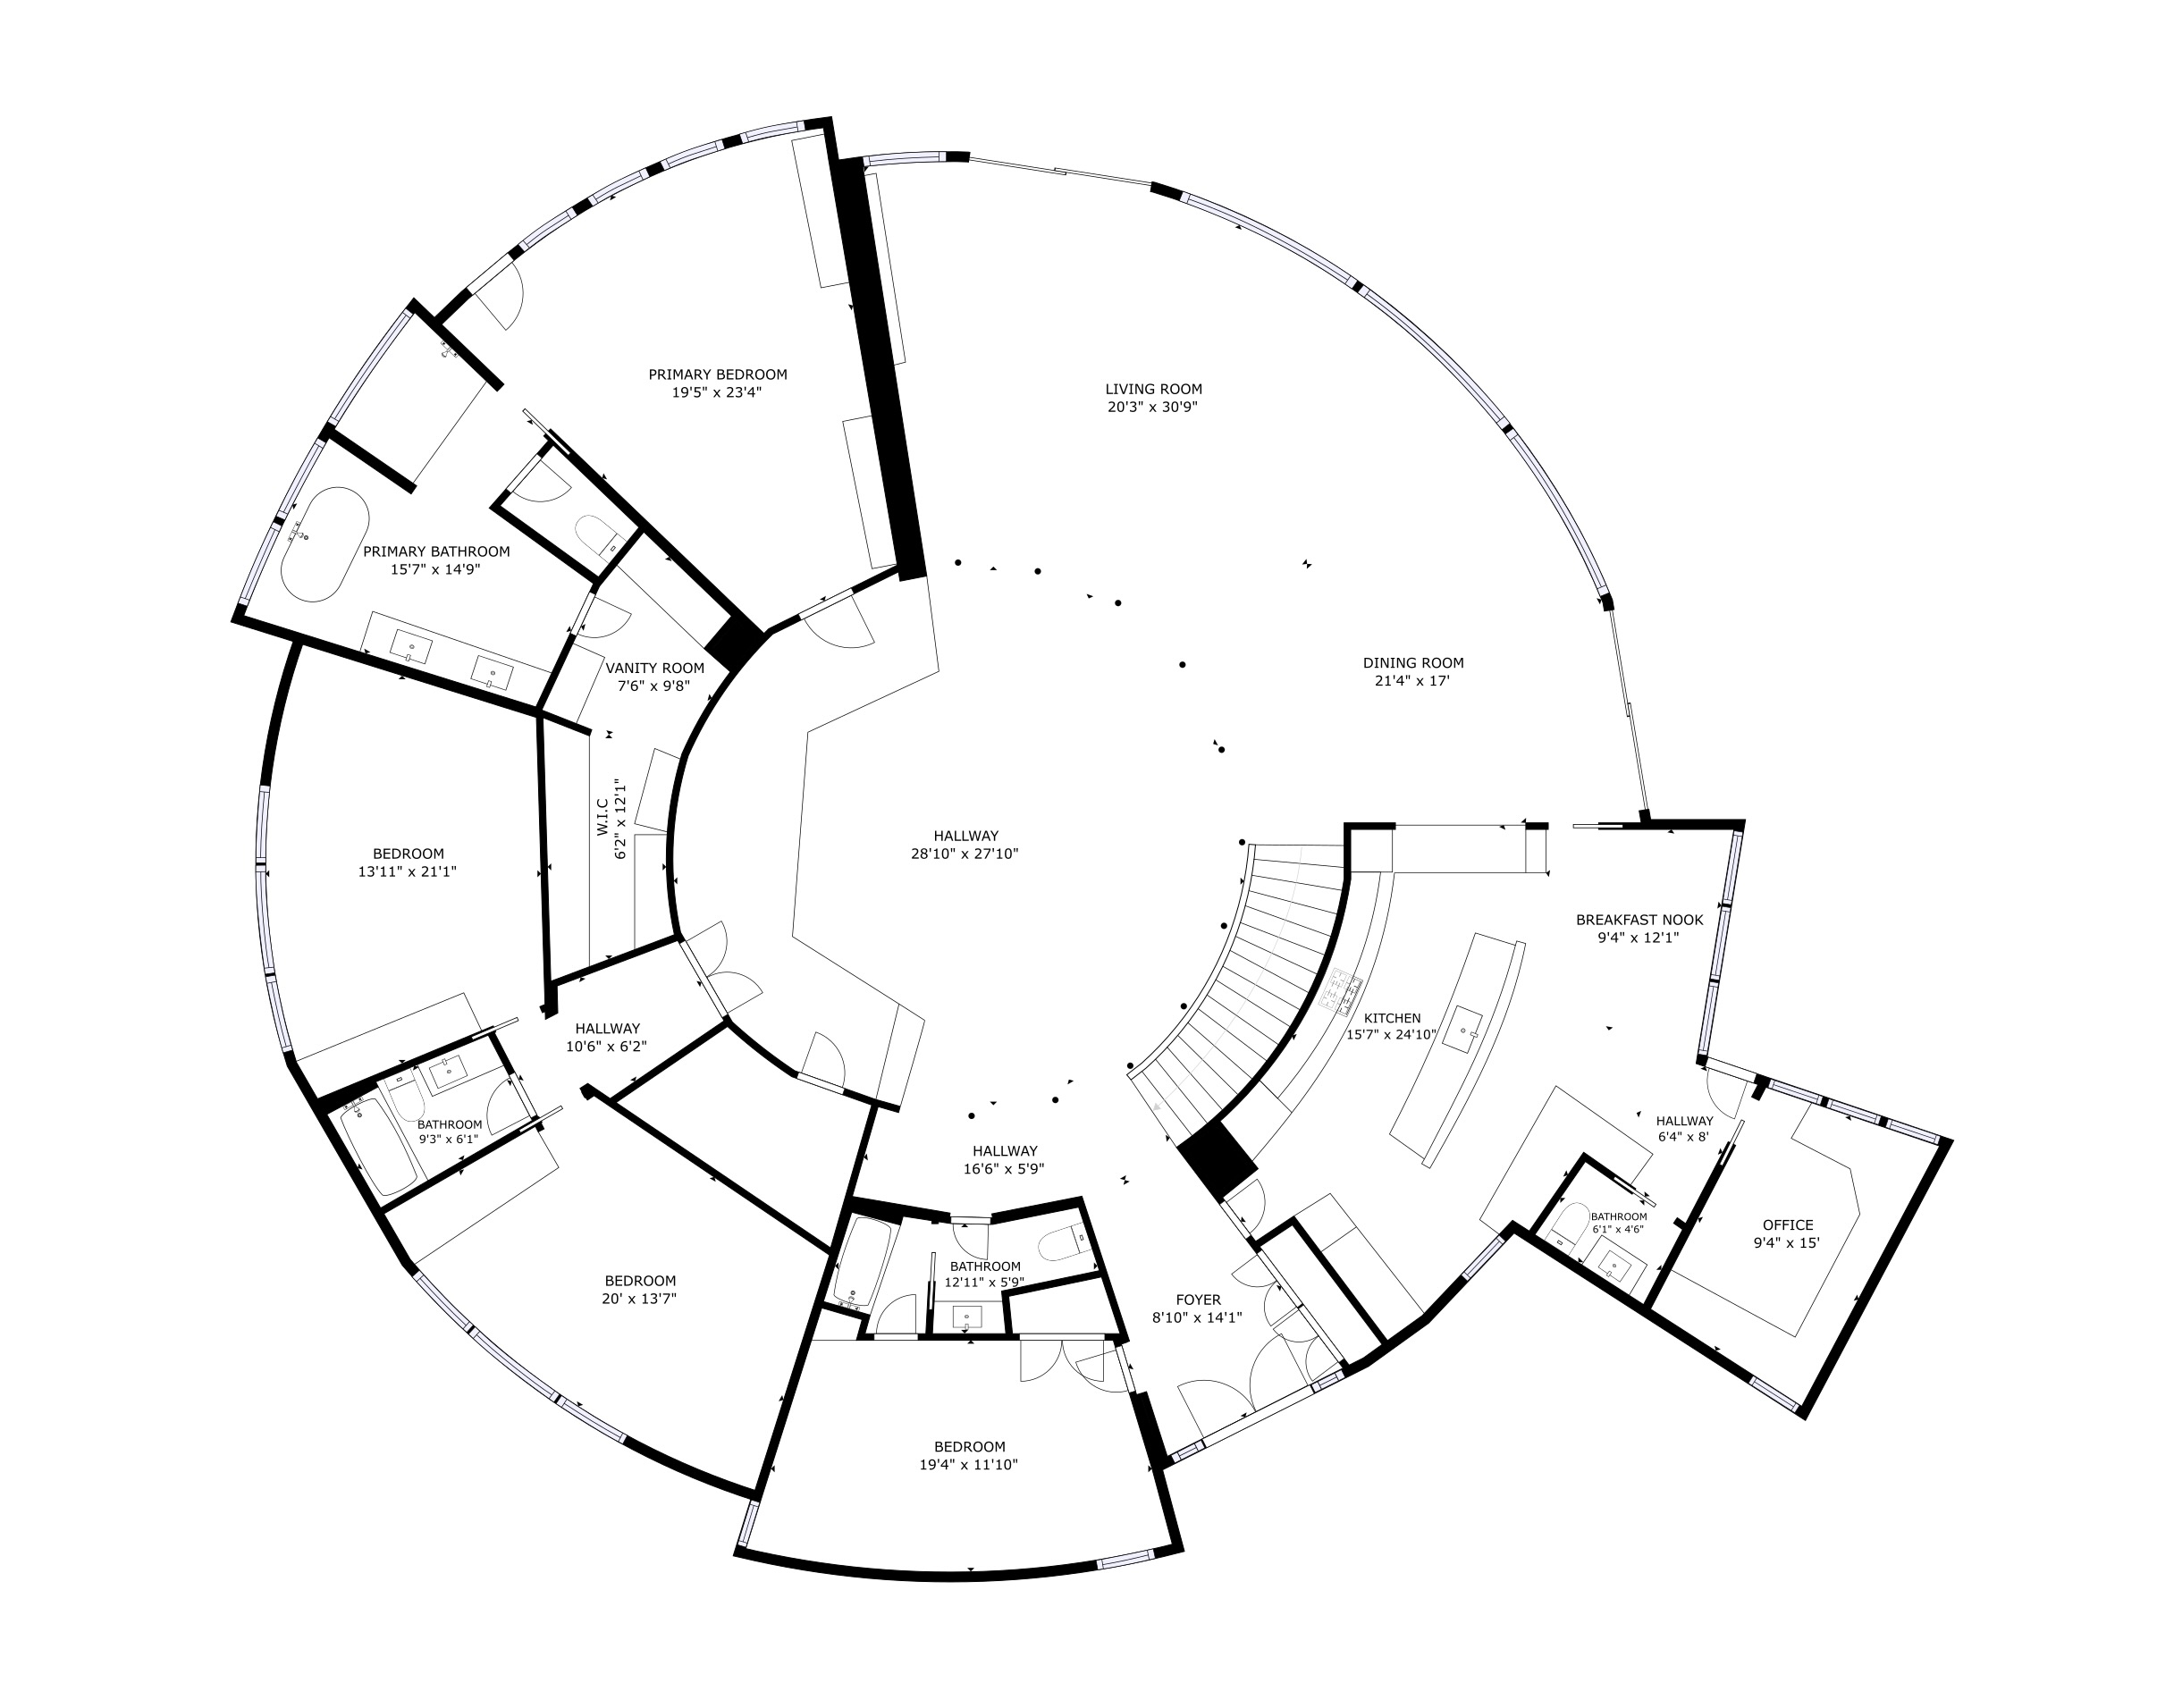
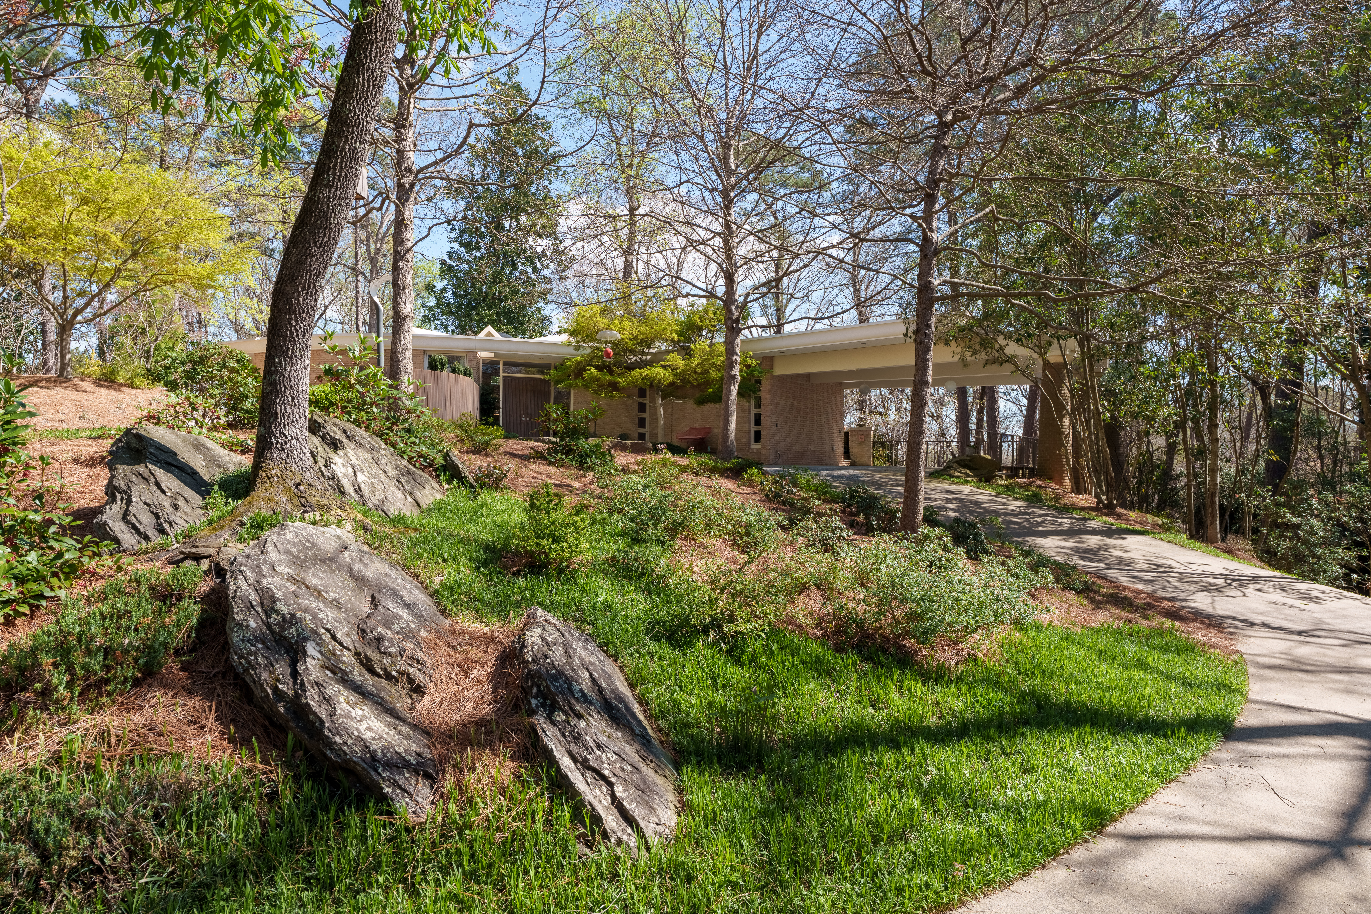
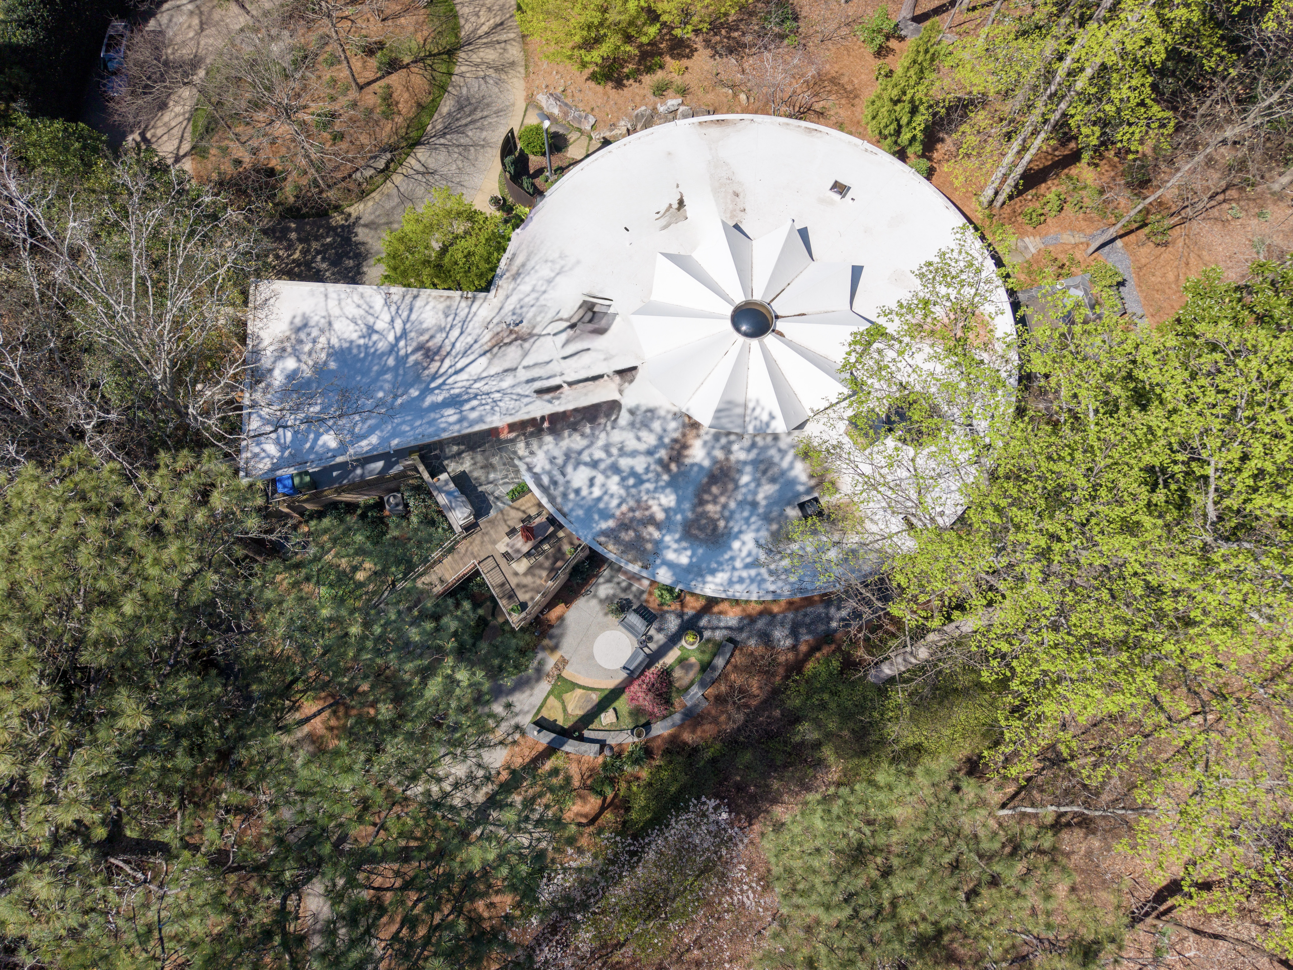
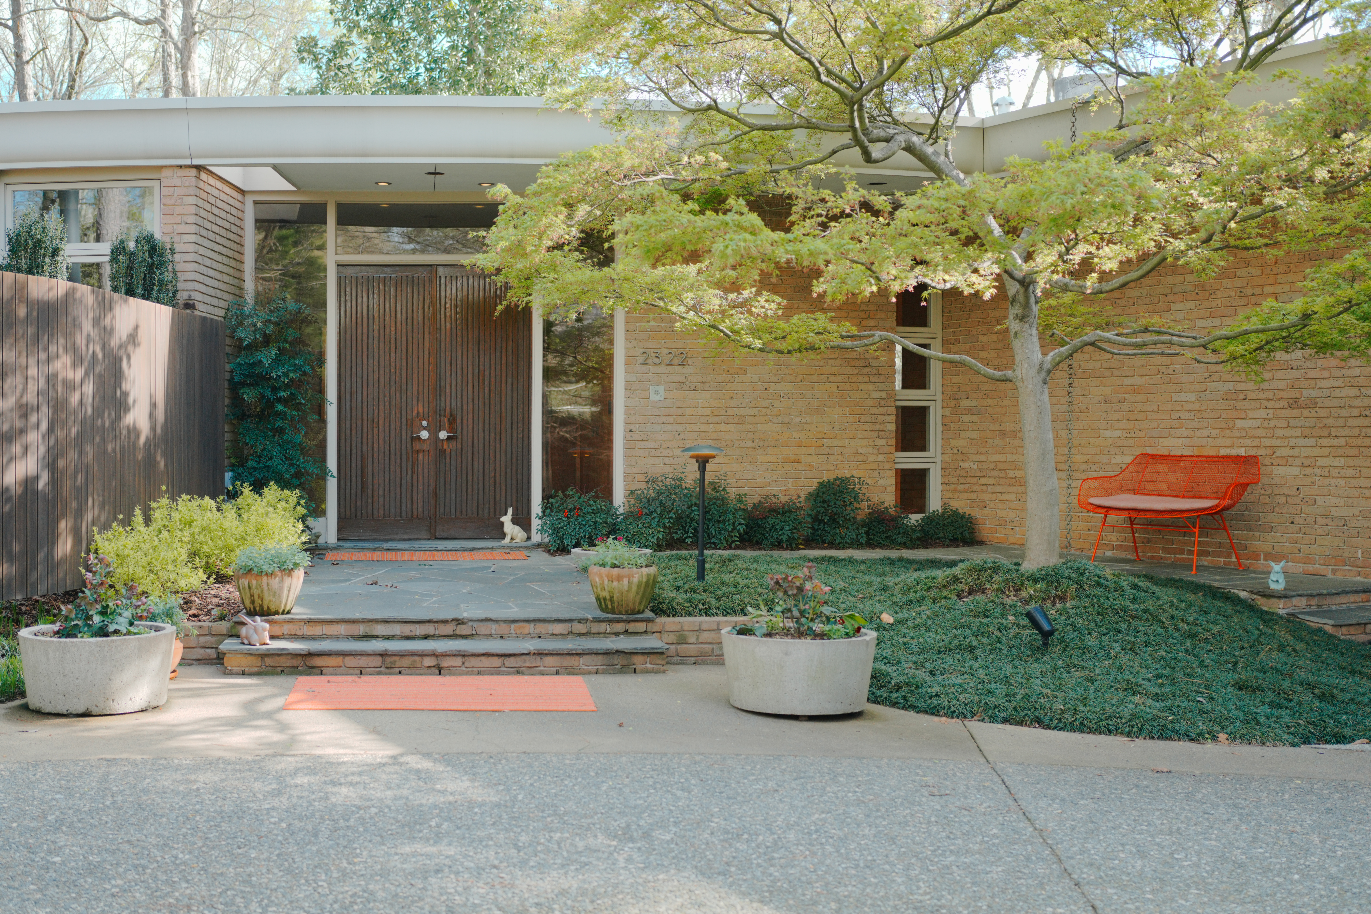
Cecil A. Alexander designed this circular home for his own family, completing it on a wooded Buckhead hilltop in 1958. Harvard-trained under Walter Gropius and Marcel Breuer, Alexander shaped much of the Atlanta most people take for granted — the Coca-Cola headquarters, Atlanta-Fulton County Stadium, the BellSouth tower, Phipps Plaza — but residences were rare in his career. This one was his own.
The house was recognized almost immediately. Progressive Architecture devoted five pages to it in 1959. The AIA honored it for design excellence in 1962. It appeared in the AIA Guide to the Architecture of Atlanta. In 2010, it was listed on the National Register of Historic Places — a designation that acknowledged what architects and architectural historians had understood for decades: this is not simply a house. It is a considered work, built once, from a clear conviction about what a home should do.
The full story of the home and the three generations of life this hilltop has quietly held — is told in full on our dedicated history page about this home and in the video below.
The Land
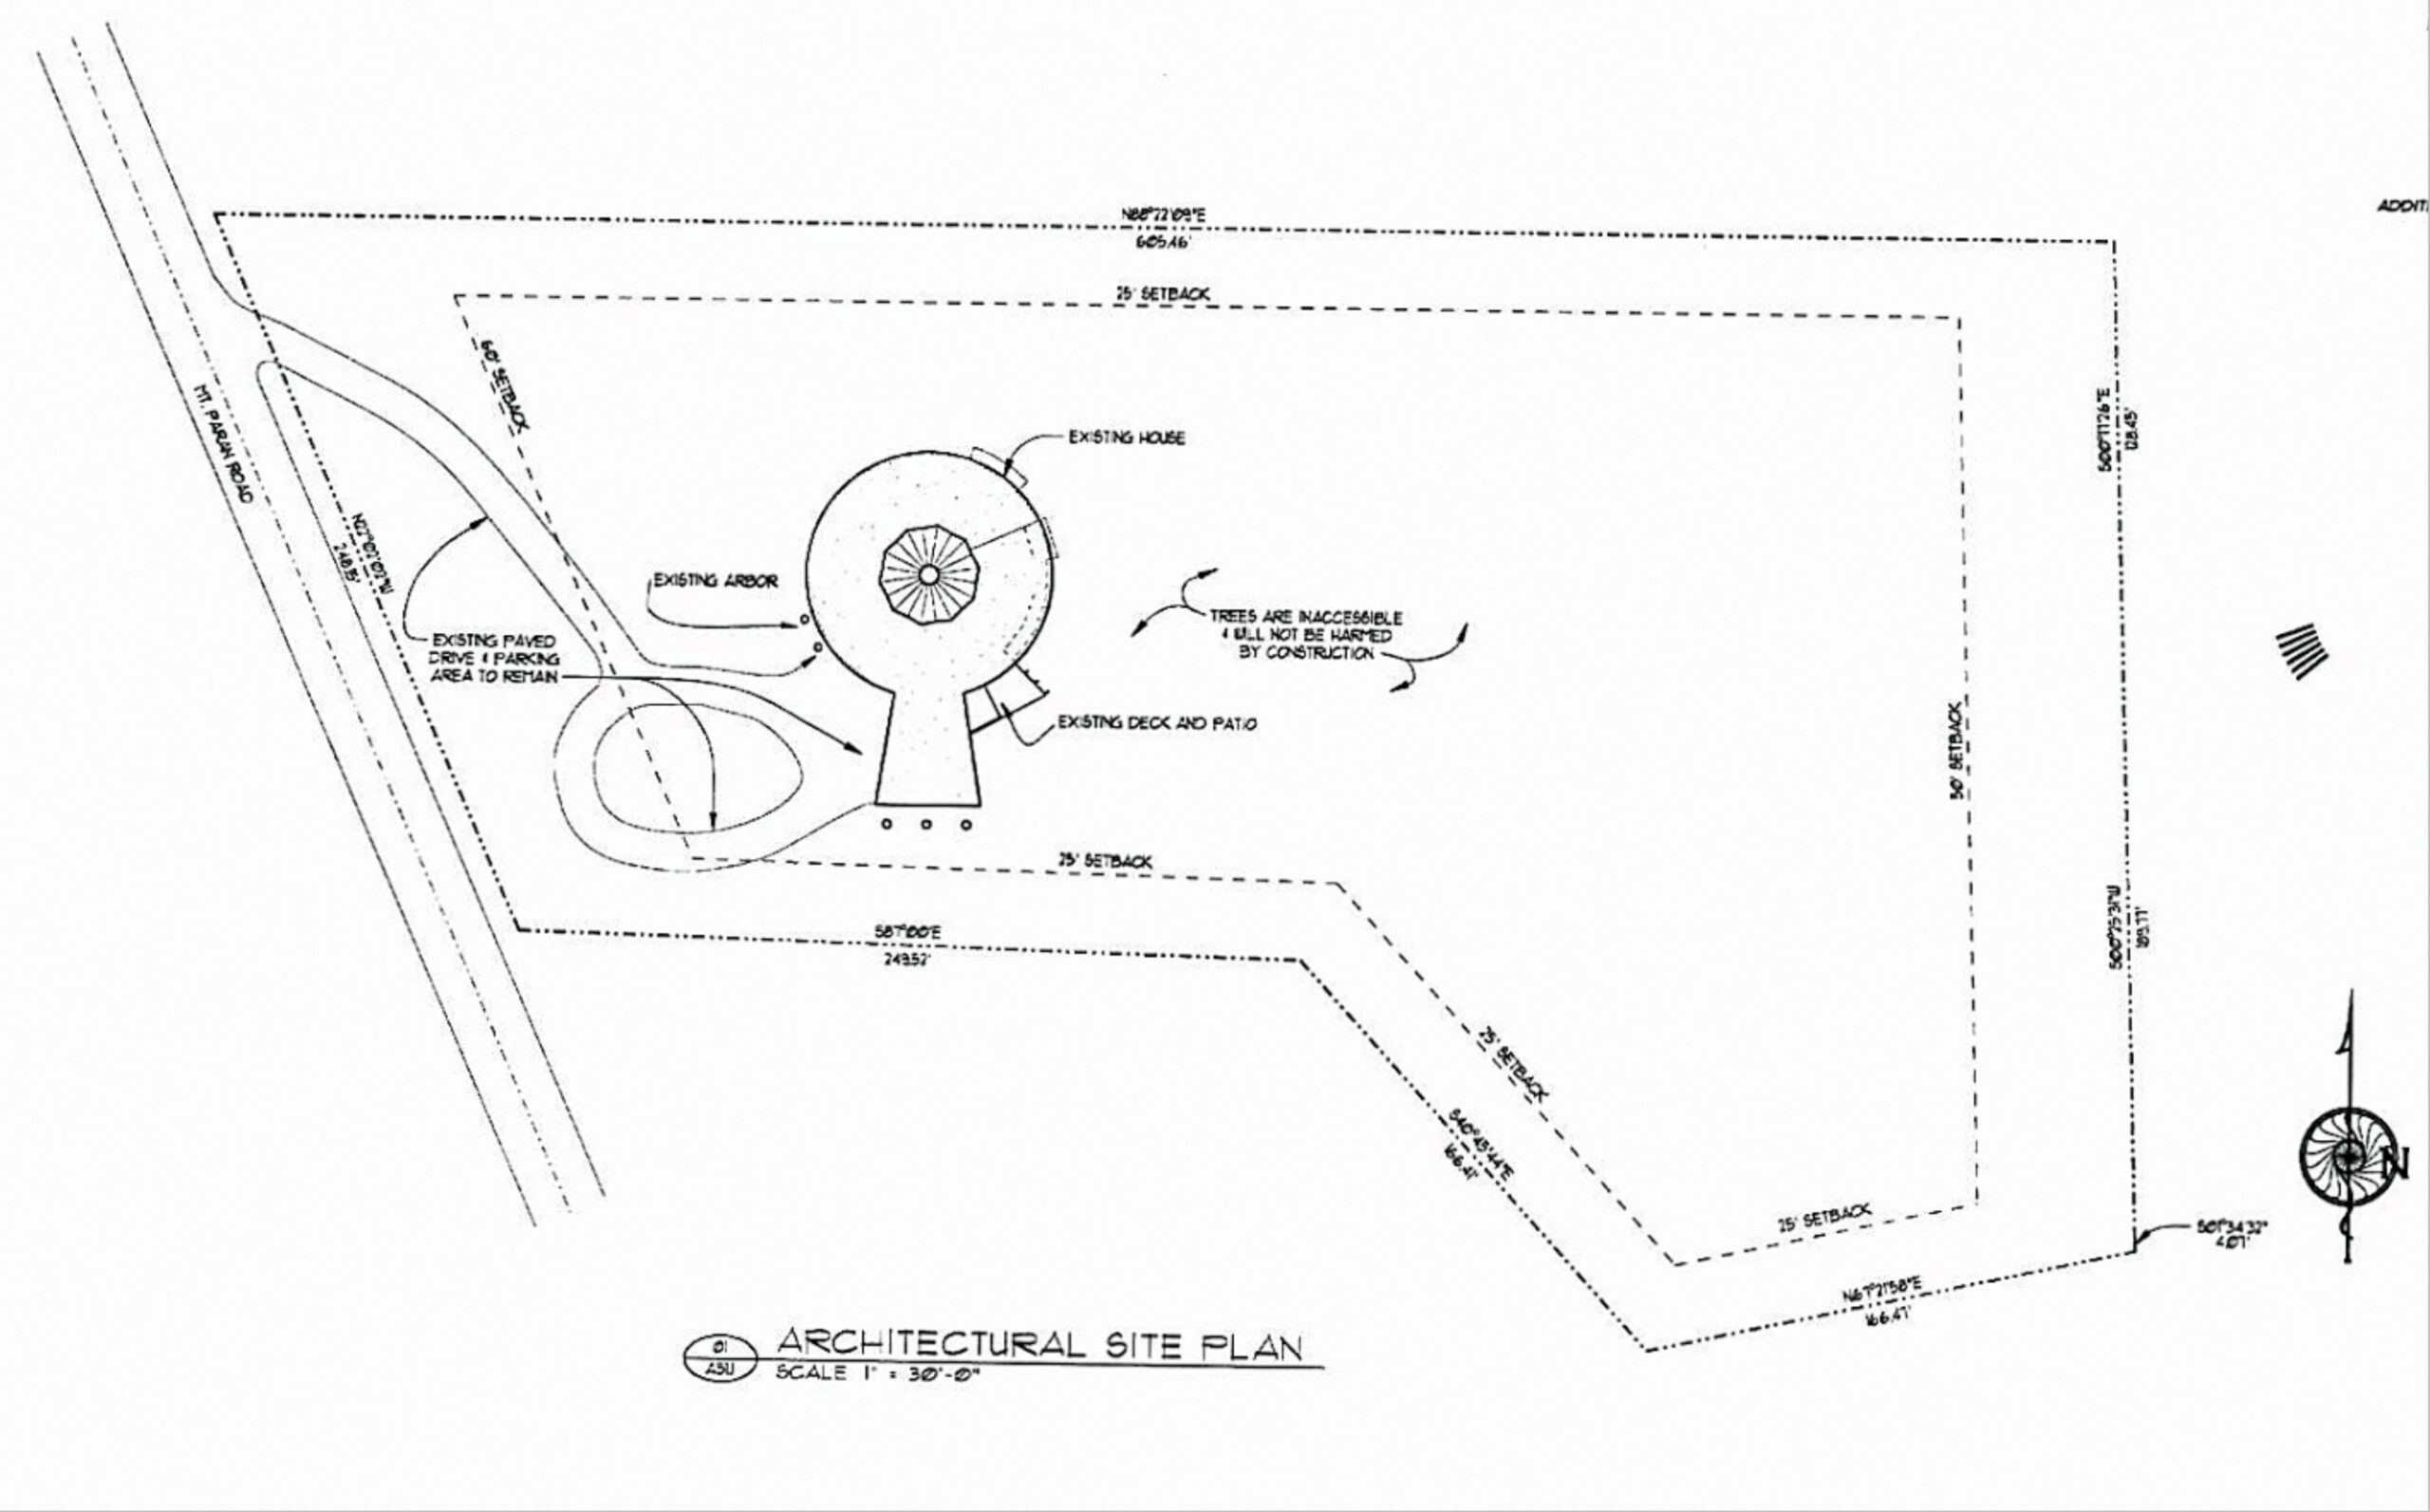
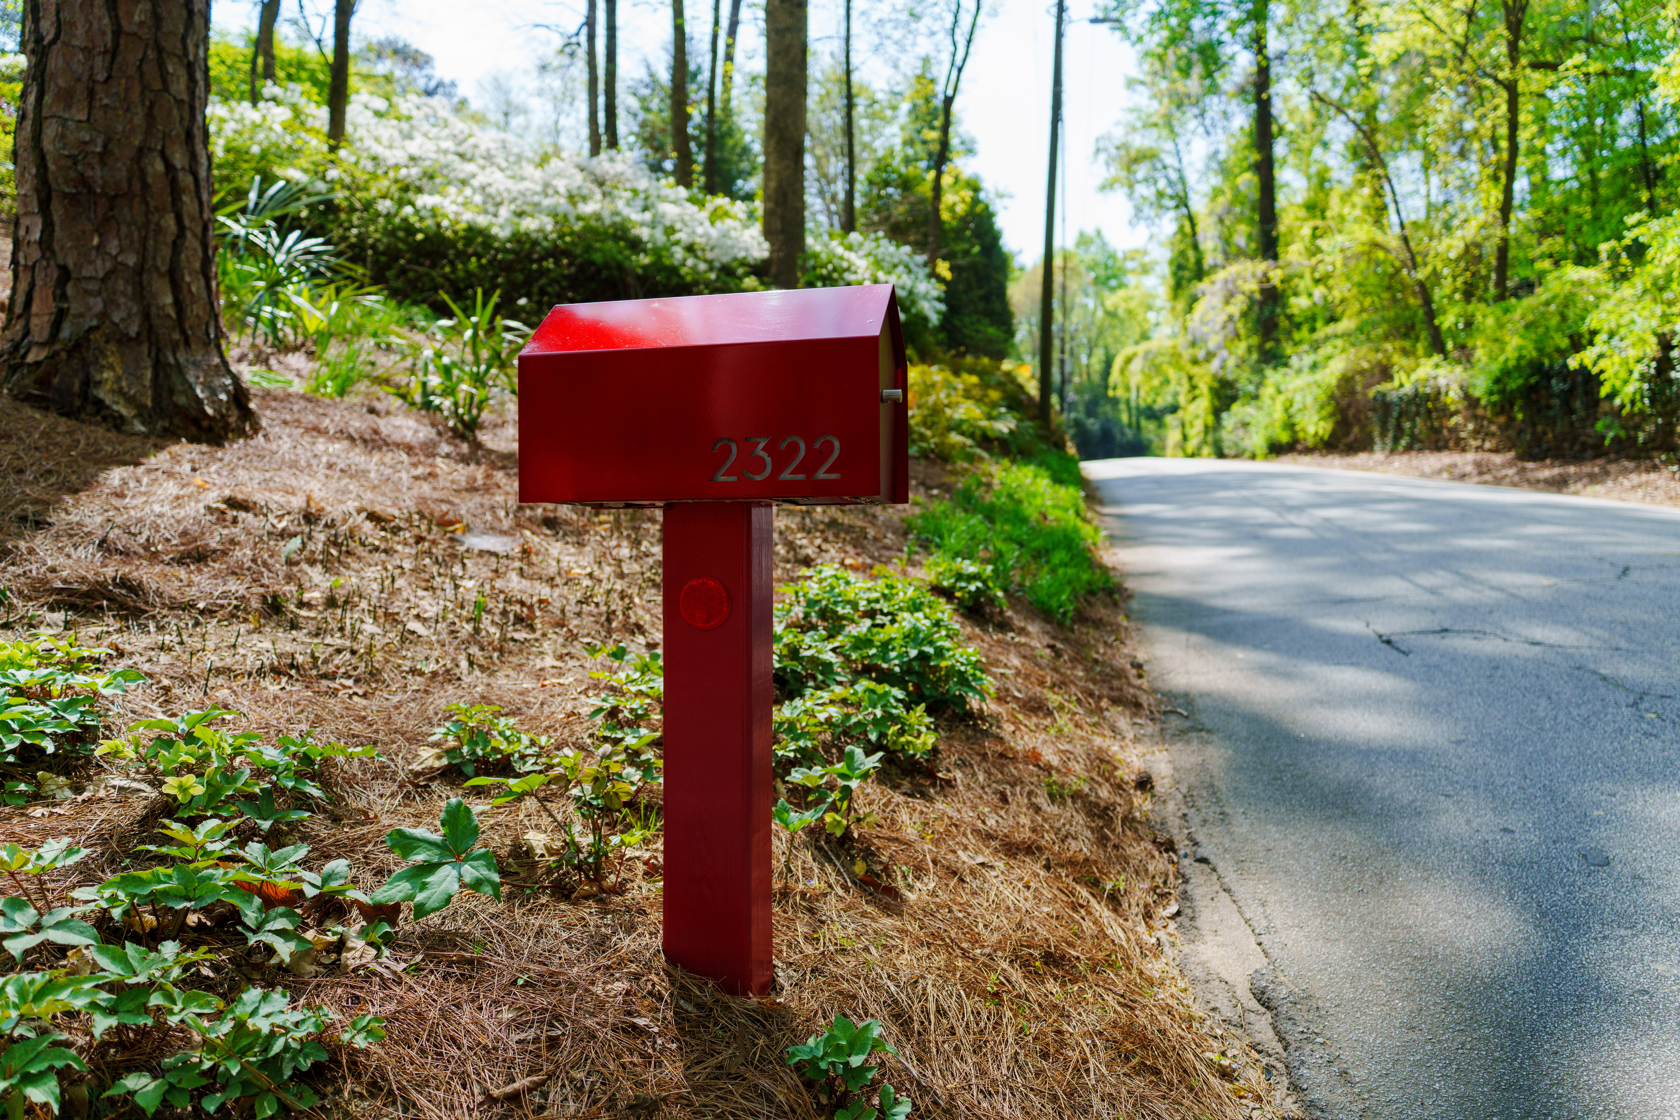
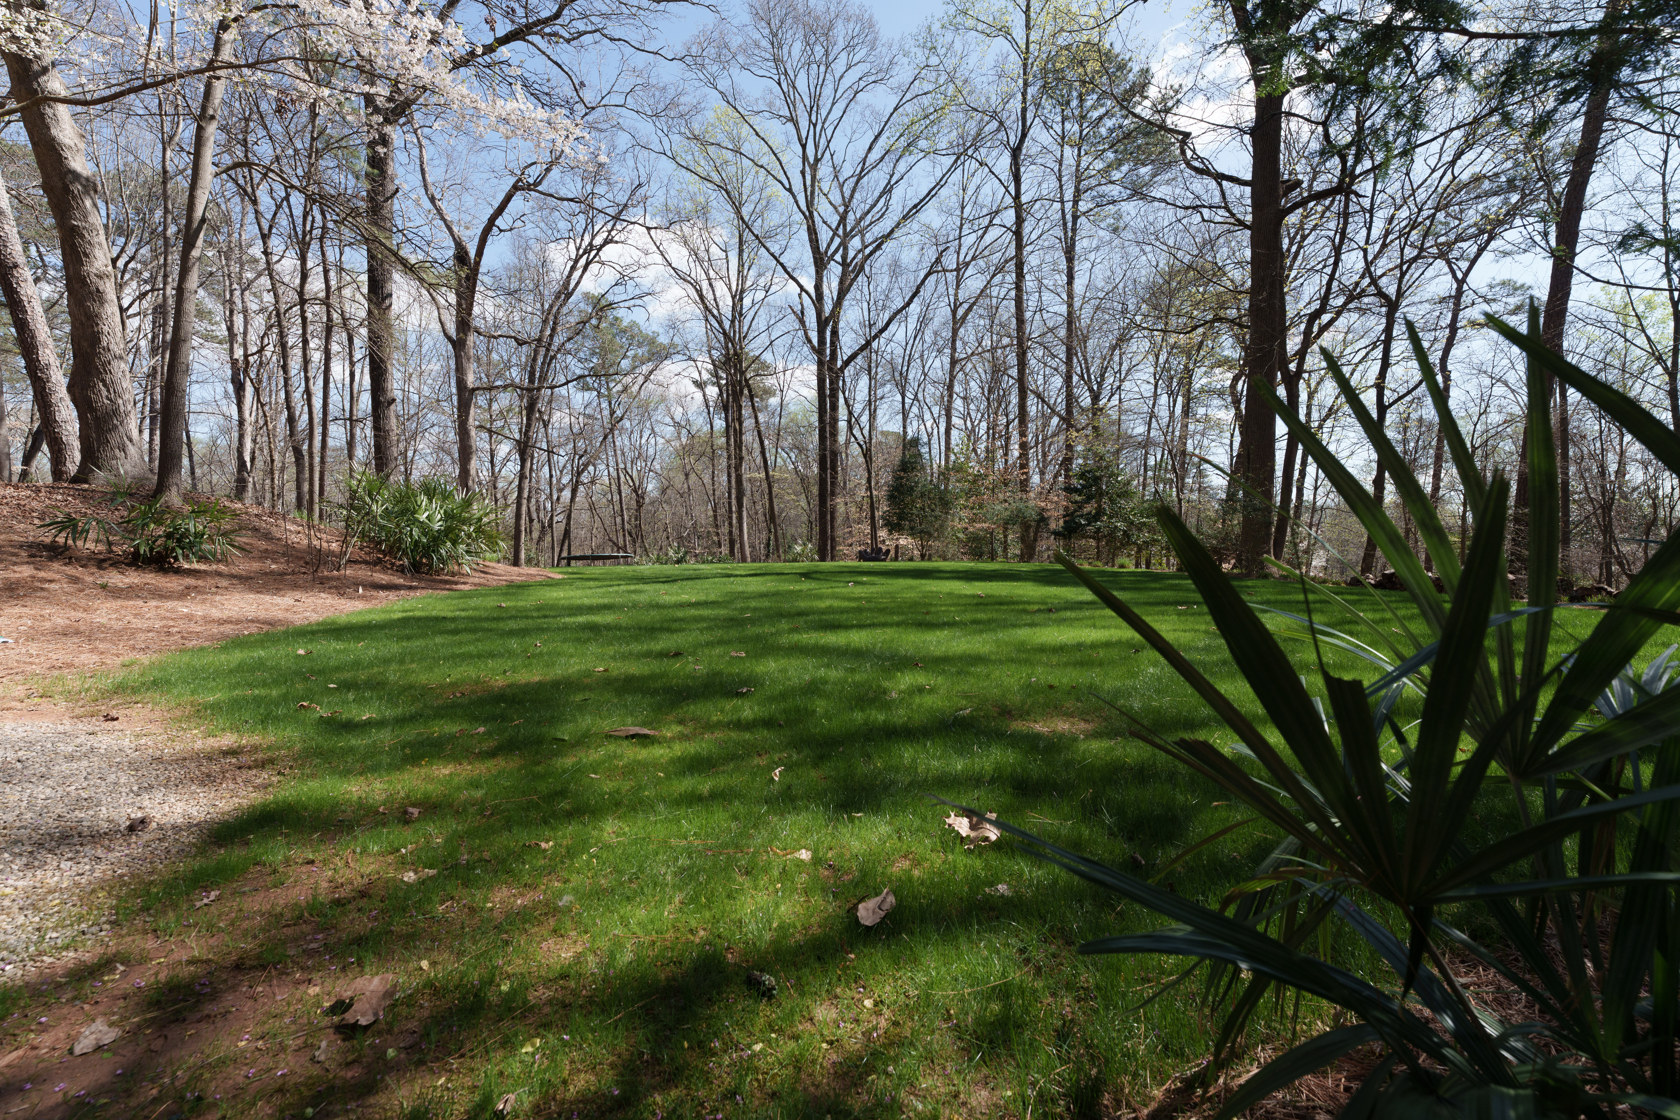
Blink, and you might miss it. The unassuming entrance is marked by a striking red mailbox. It winds up the hillside and out of view, flanked by a waving army of autumn ferns on either side. There is no clue of what lies on top of the hill until you actually arrive. The site is 3.68 acres on a gentle hilltop — wooded, private, and surprisingly remote in feel for a property at the center of Northwest Buckhead. Alexander chose this ground deliberately. The rear of the lot slopes gently away from the house, and the floor-to-ceiling glass spanning more than ninety degrees across the living room delivers a view that reads less like a Buckhead backyard than a mountain retreat. Treetops. Sky. Quiet. The city is close, but you wouldn’t know it from here.




The Home Today
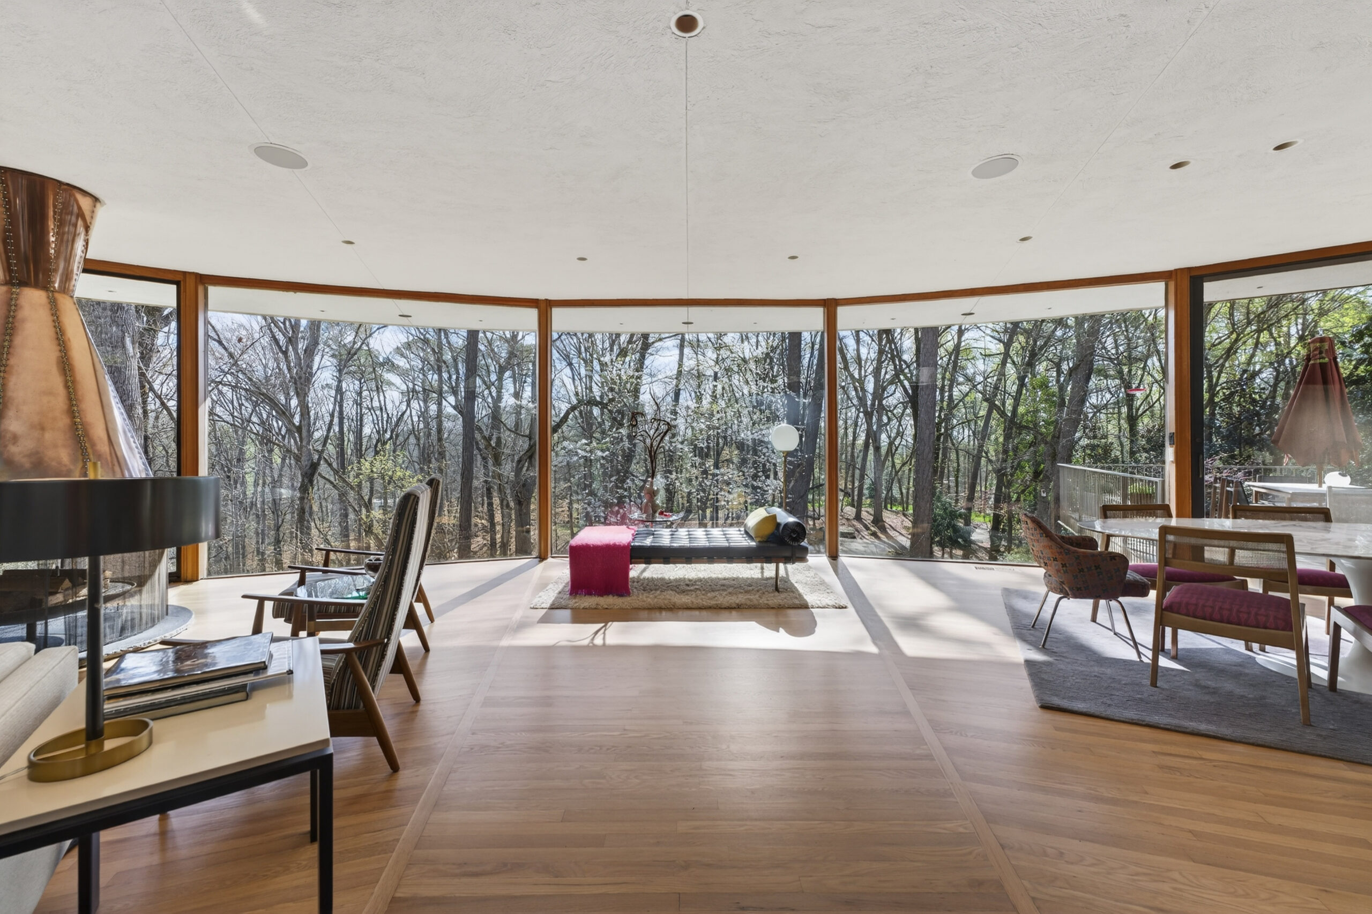
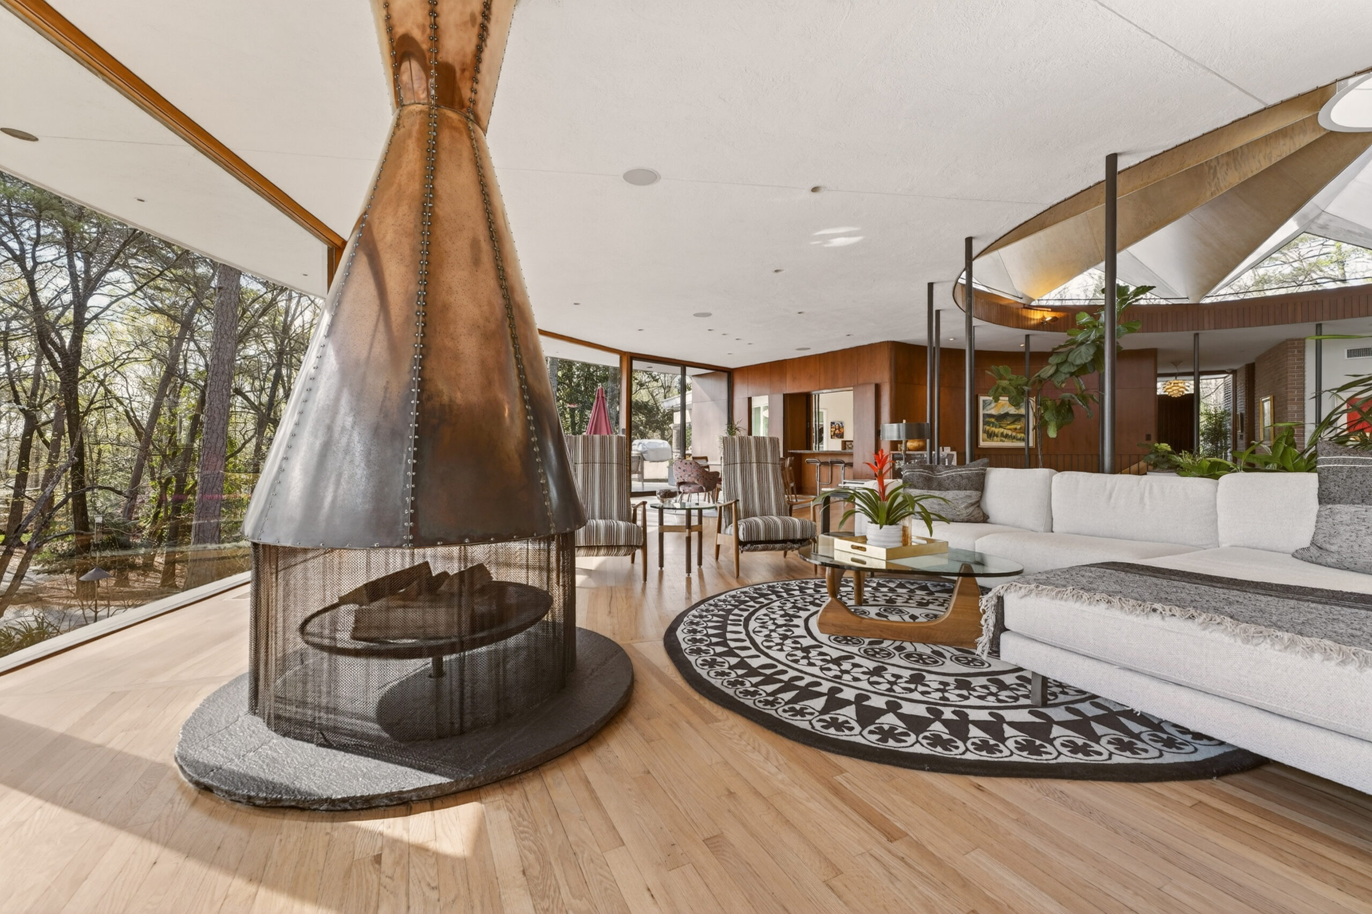
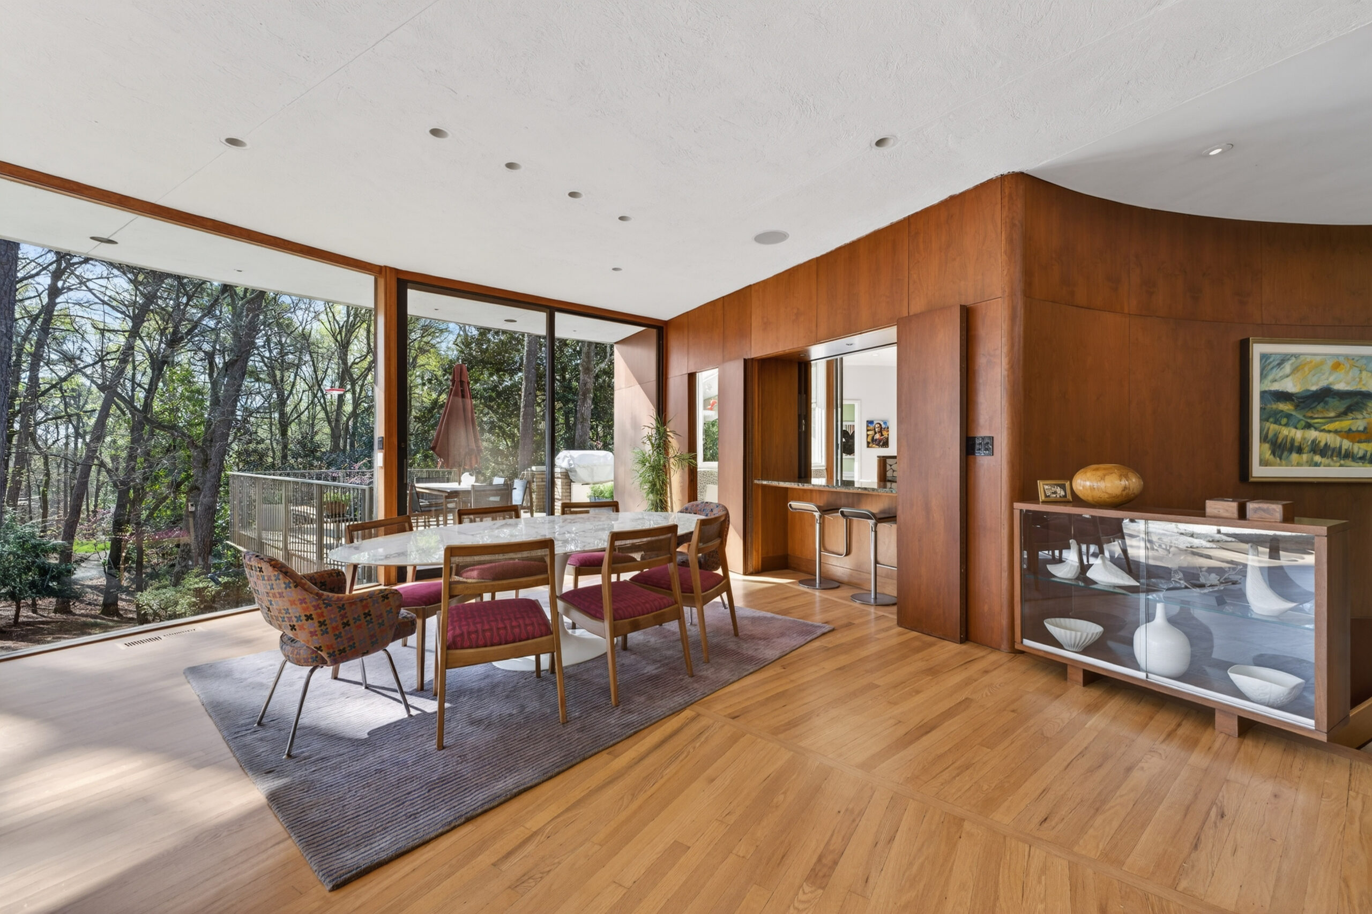

Step inside and the first thing that happens is the trees. Floor-to-ceiling glass sweeps across more than ninety degrees of the living room, and the effect is immediate — you are not inside looking out, you are suspended among the canopy, the mature hardwoods rising and falling across the hillside as if the house were simply resting in them. On a clear day, light filters through the leaves and moves across the interior in a way that feels almost alive. People who visit for the first time tend to stop talking.
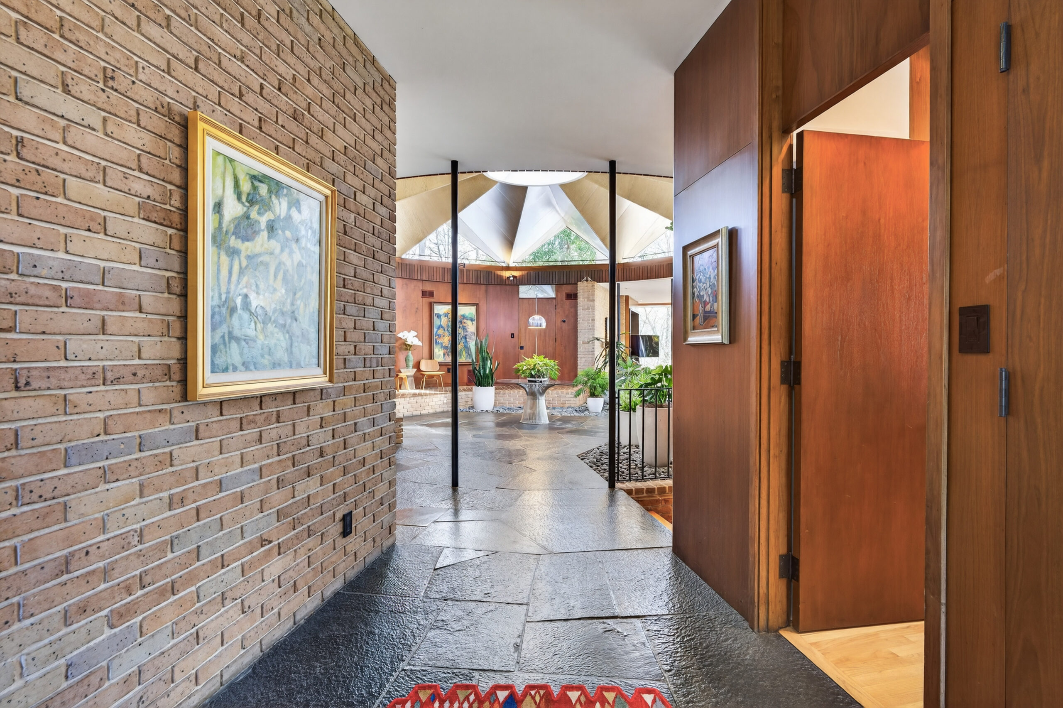
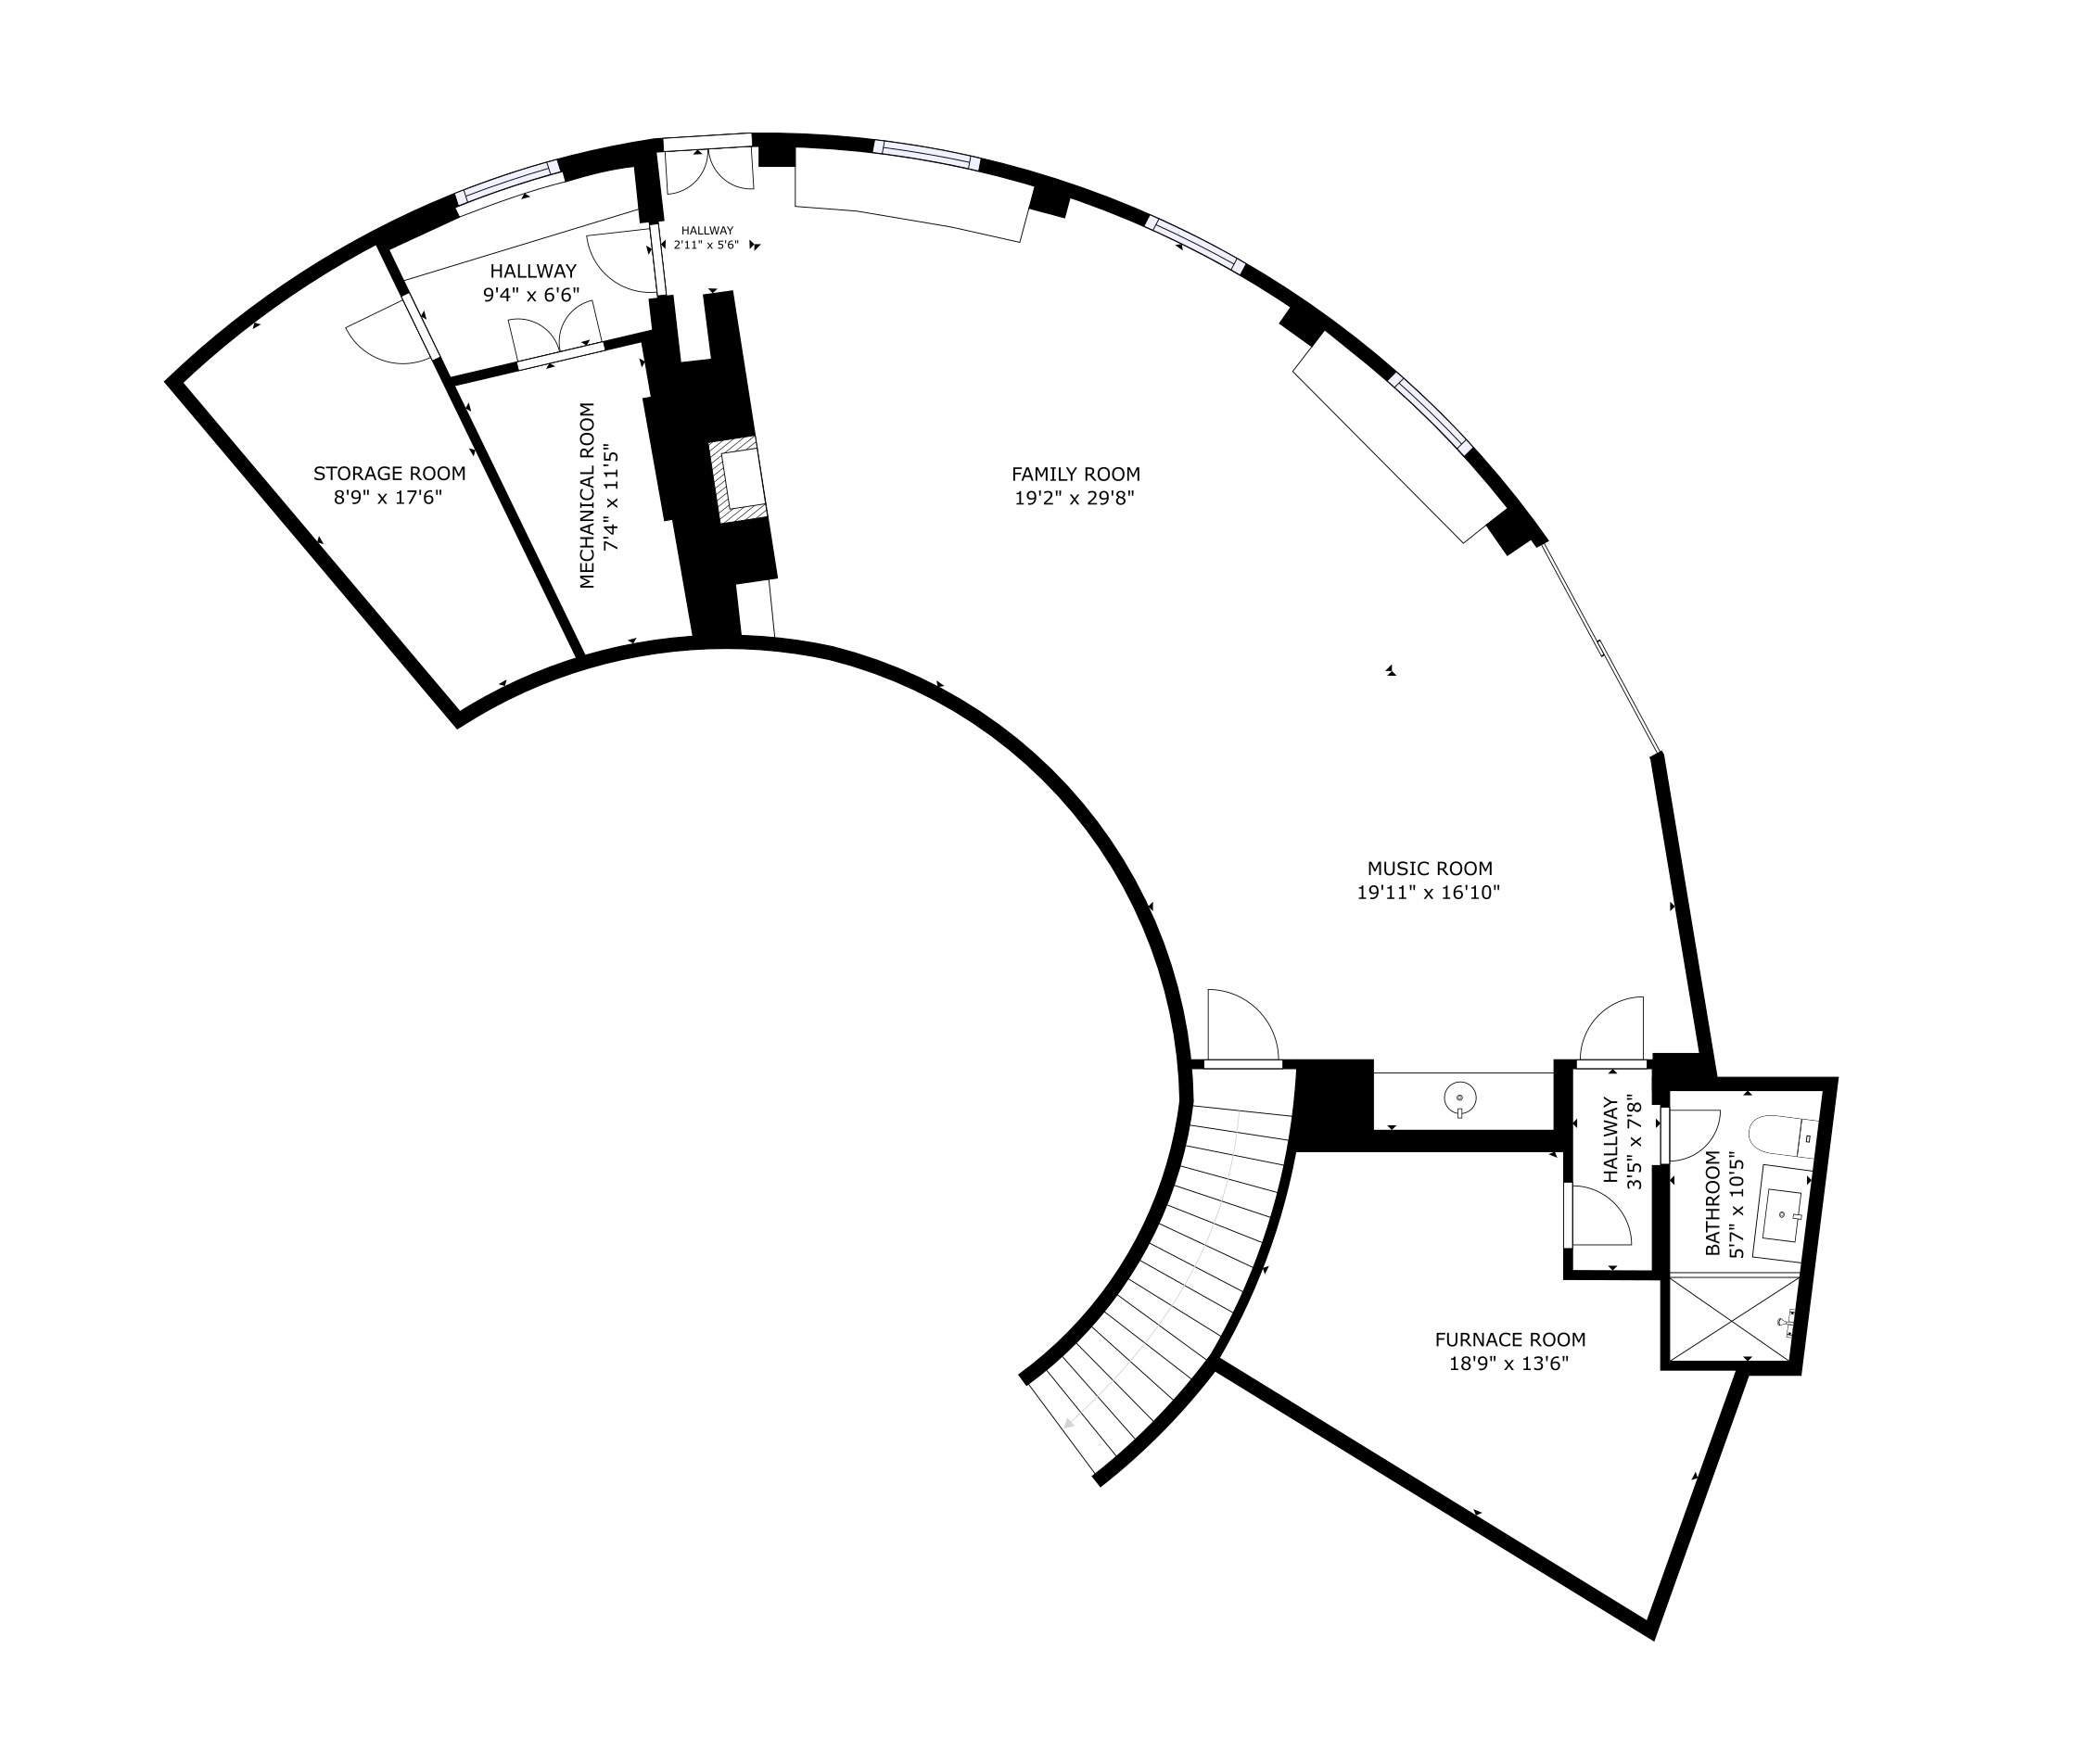
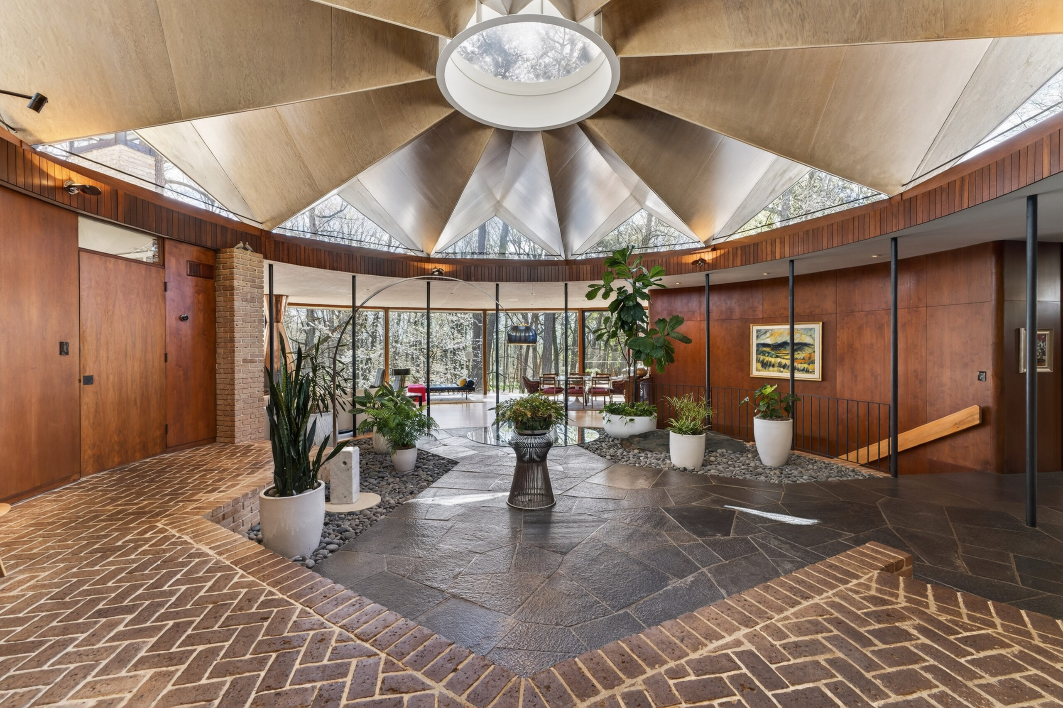
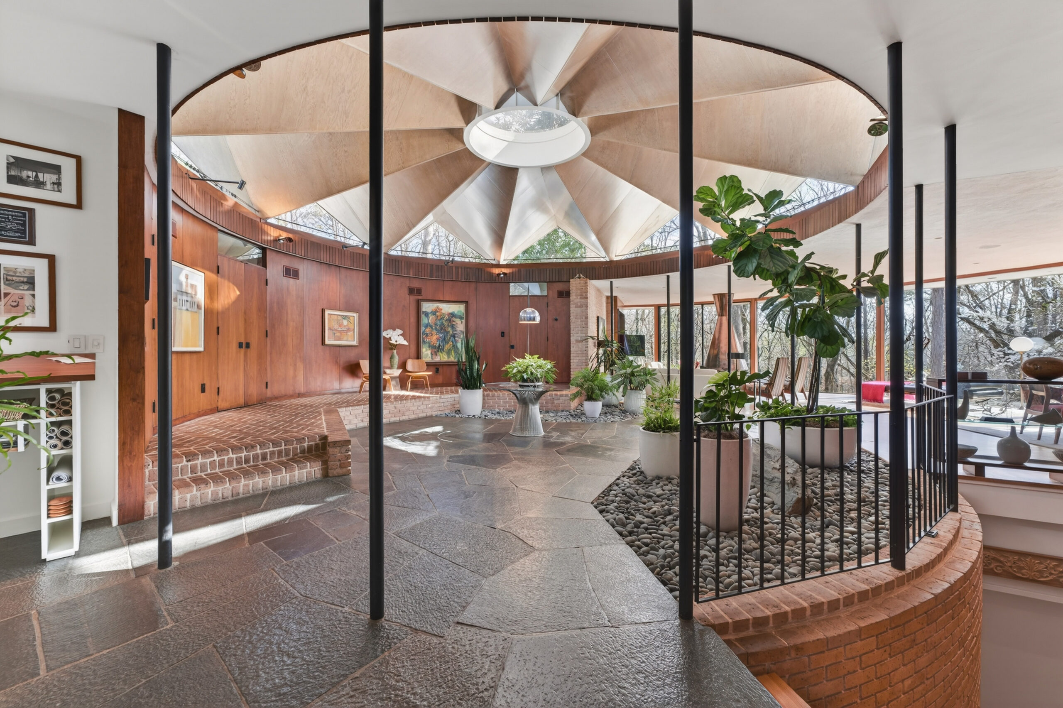
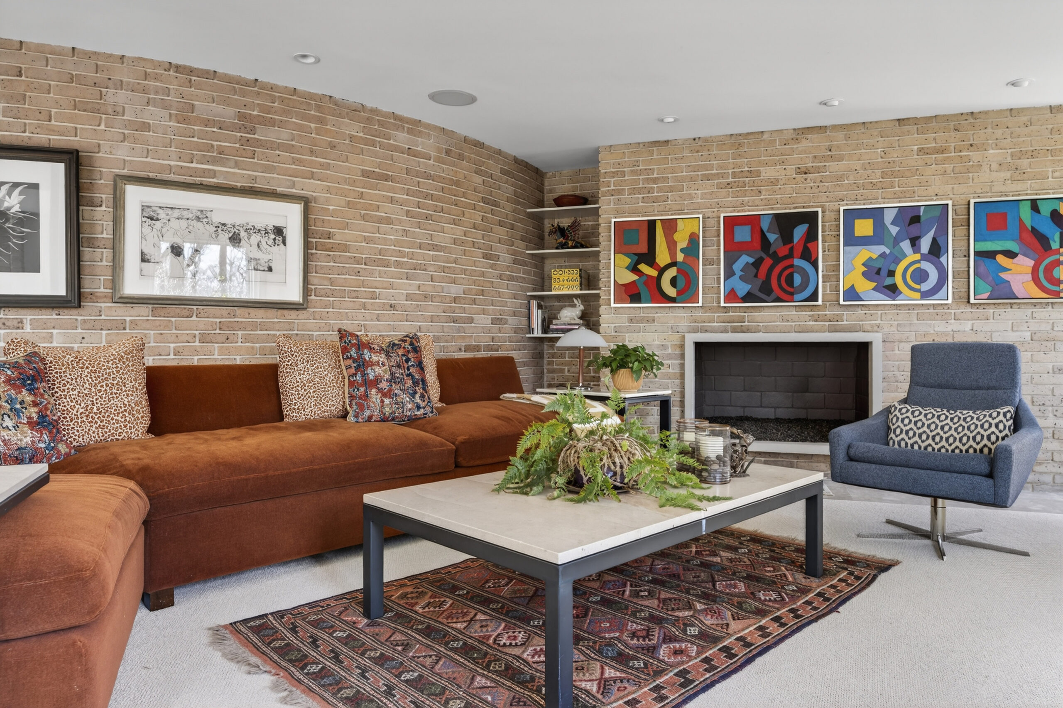
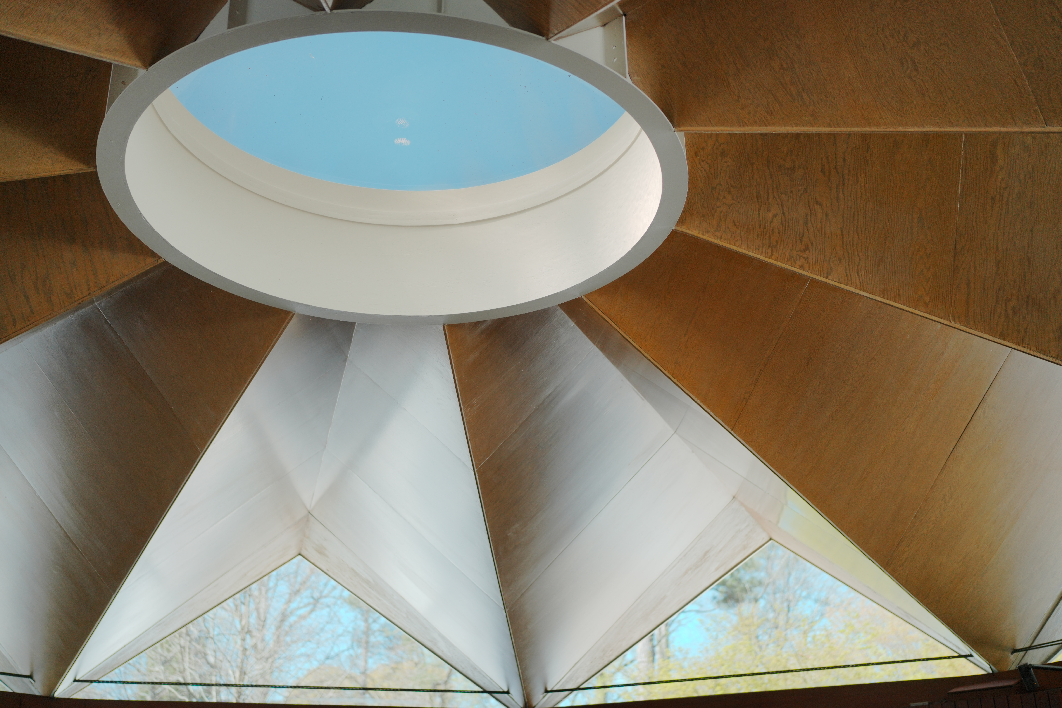
The circular plan draws you inward toward the atrium at the home’s heart, where a four-foot skylight above pulls natural light down into the core of the house throughout the day. There is a generosity to the space — it breathes. The living room is warm and sun-filled and genuinely comfortable in the way that the best mid-century rooms are: designed not just to impress, but to settle into.


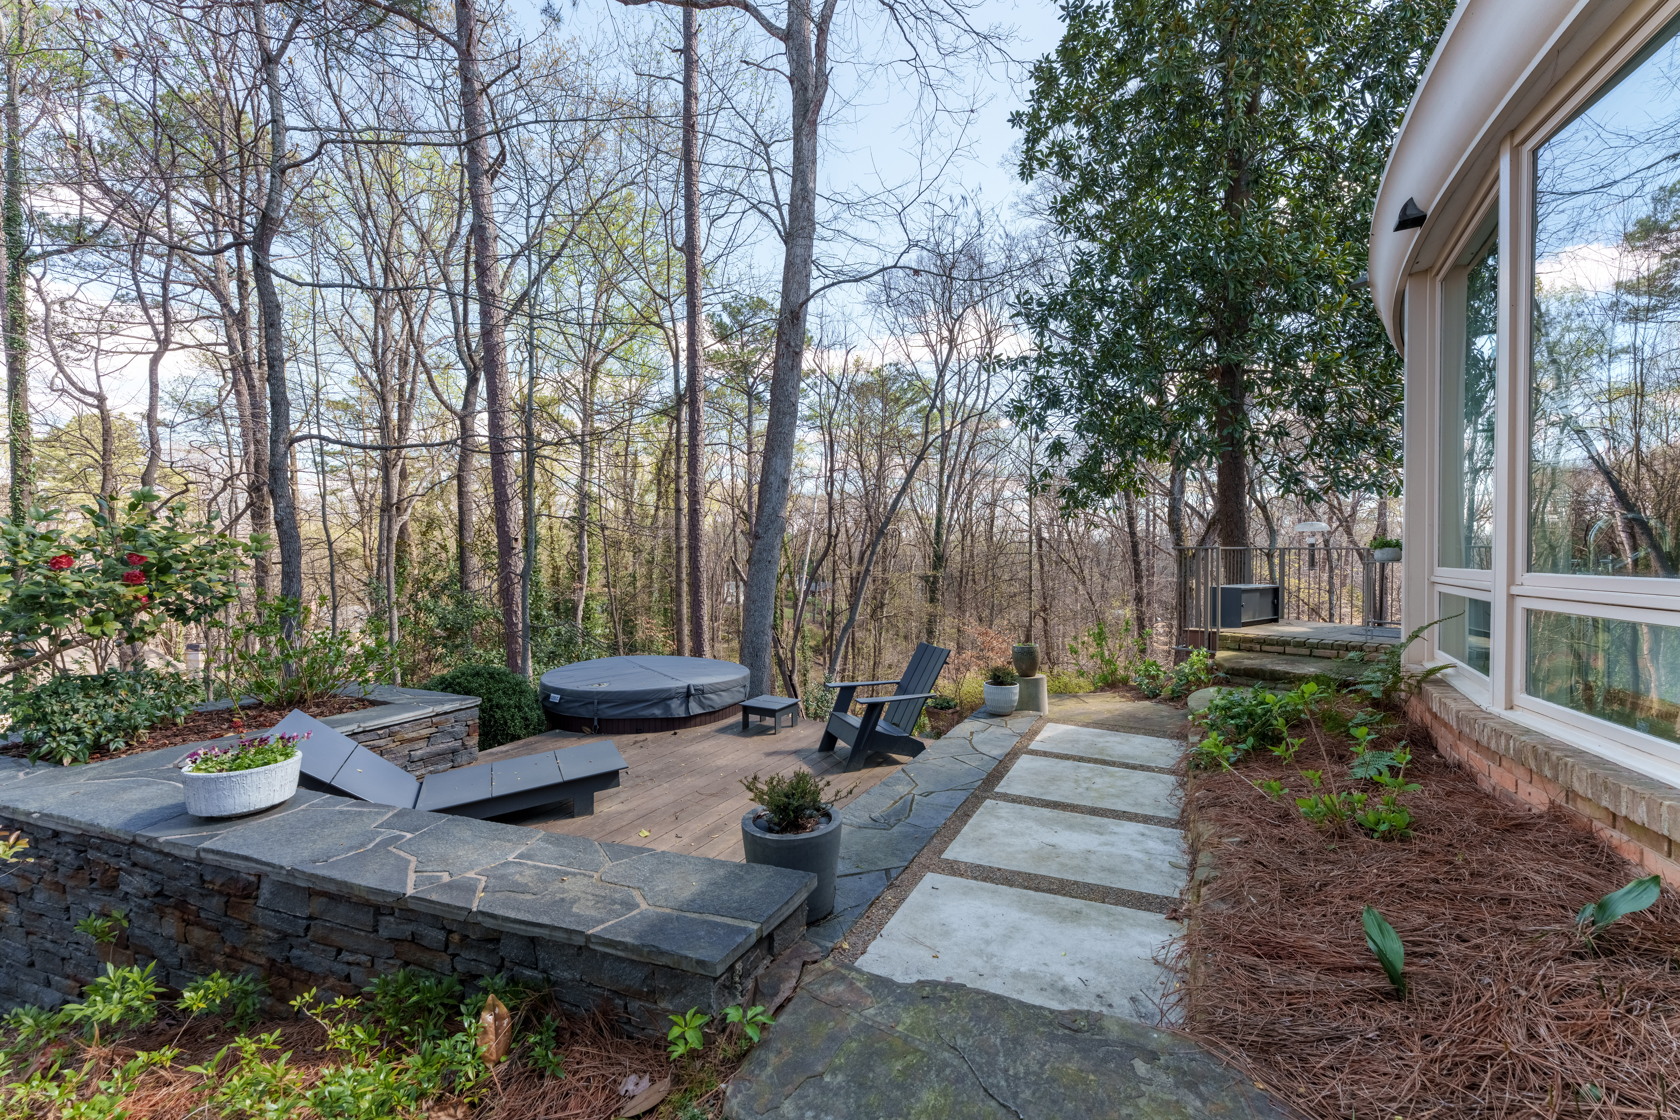
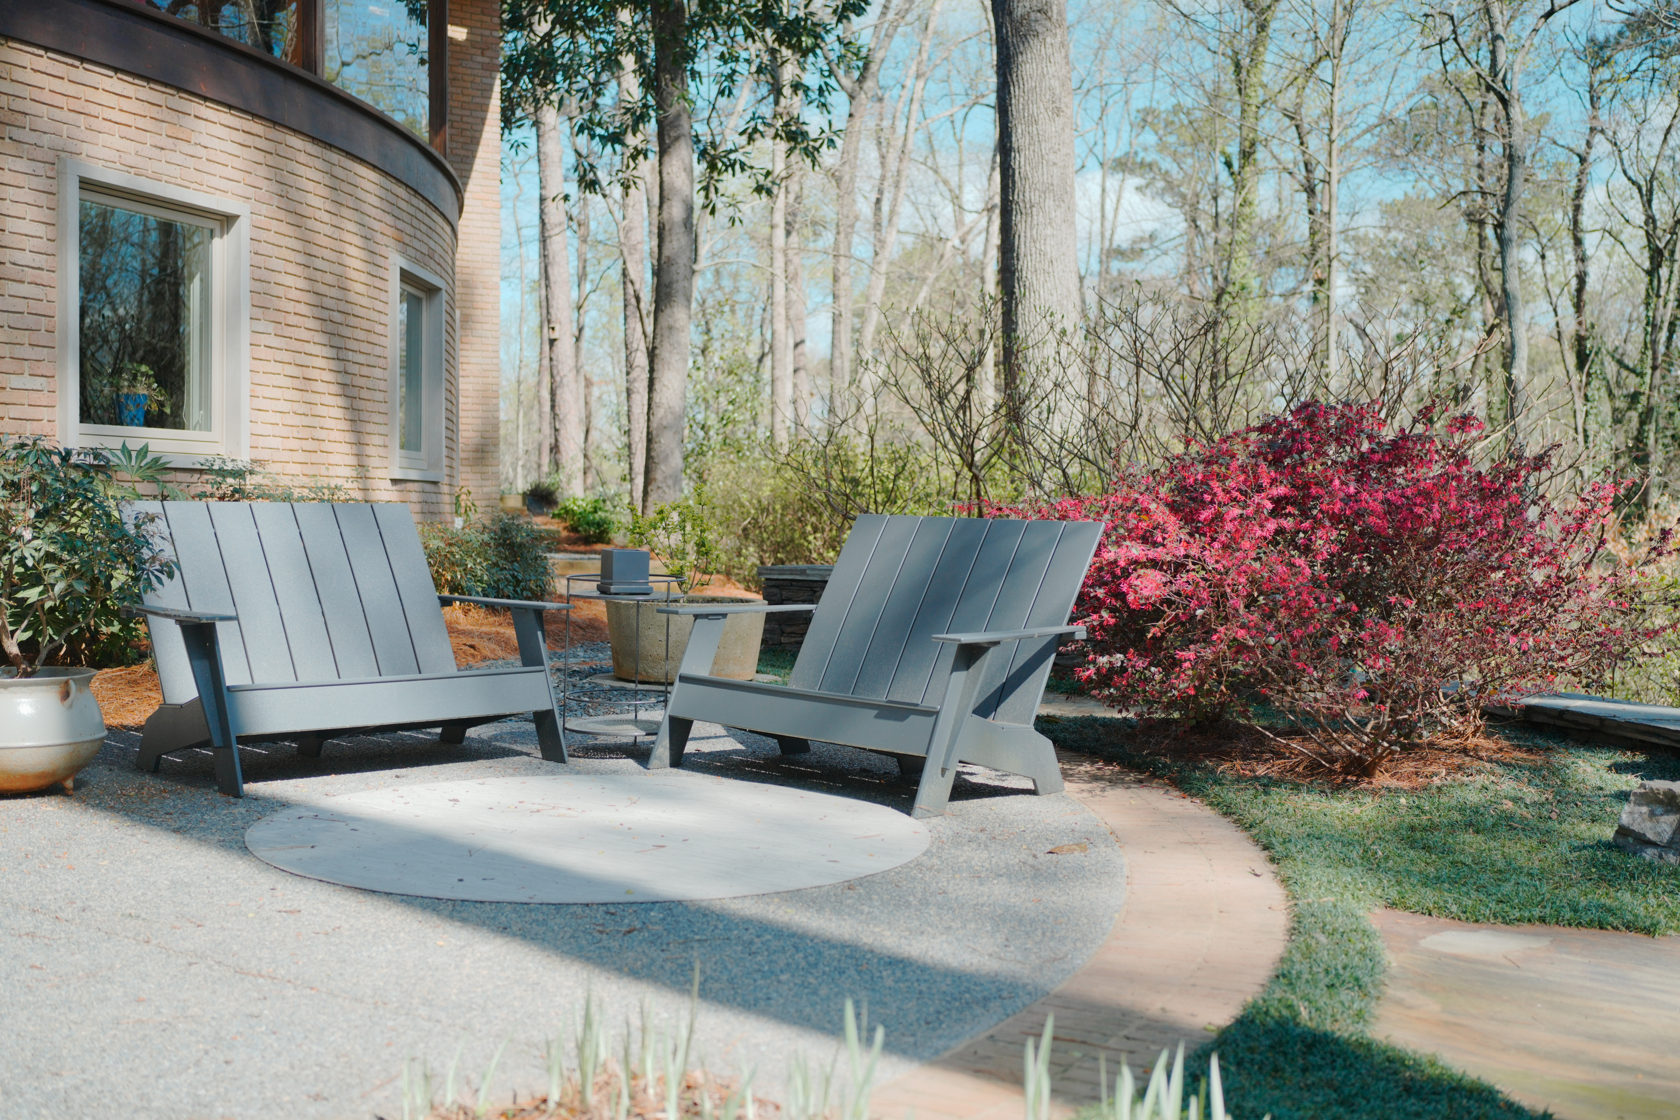
Step outside onto the terrace and the hilltop opens up around you. The land falls away gently below, wooded and private, and the sense of seclusion — real seclusion, three and a half acres of it, deep in the heart of Buckhead — is something you feel rather than calculate.
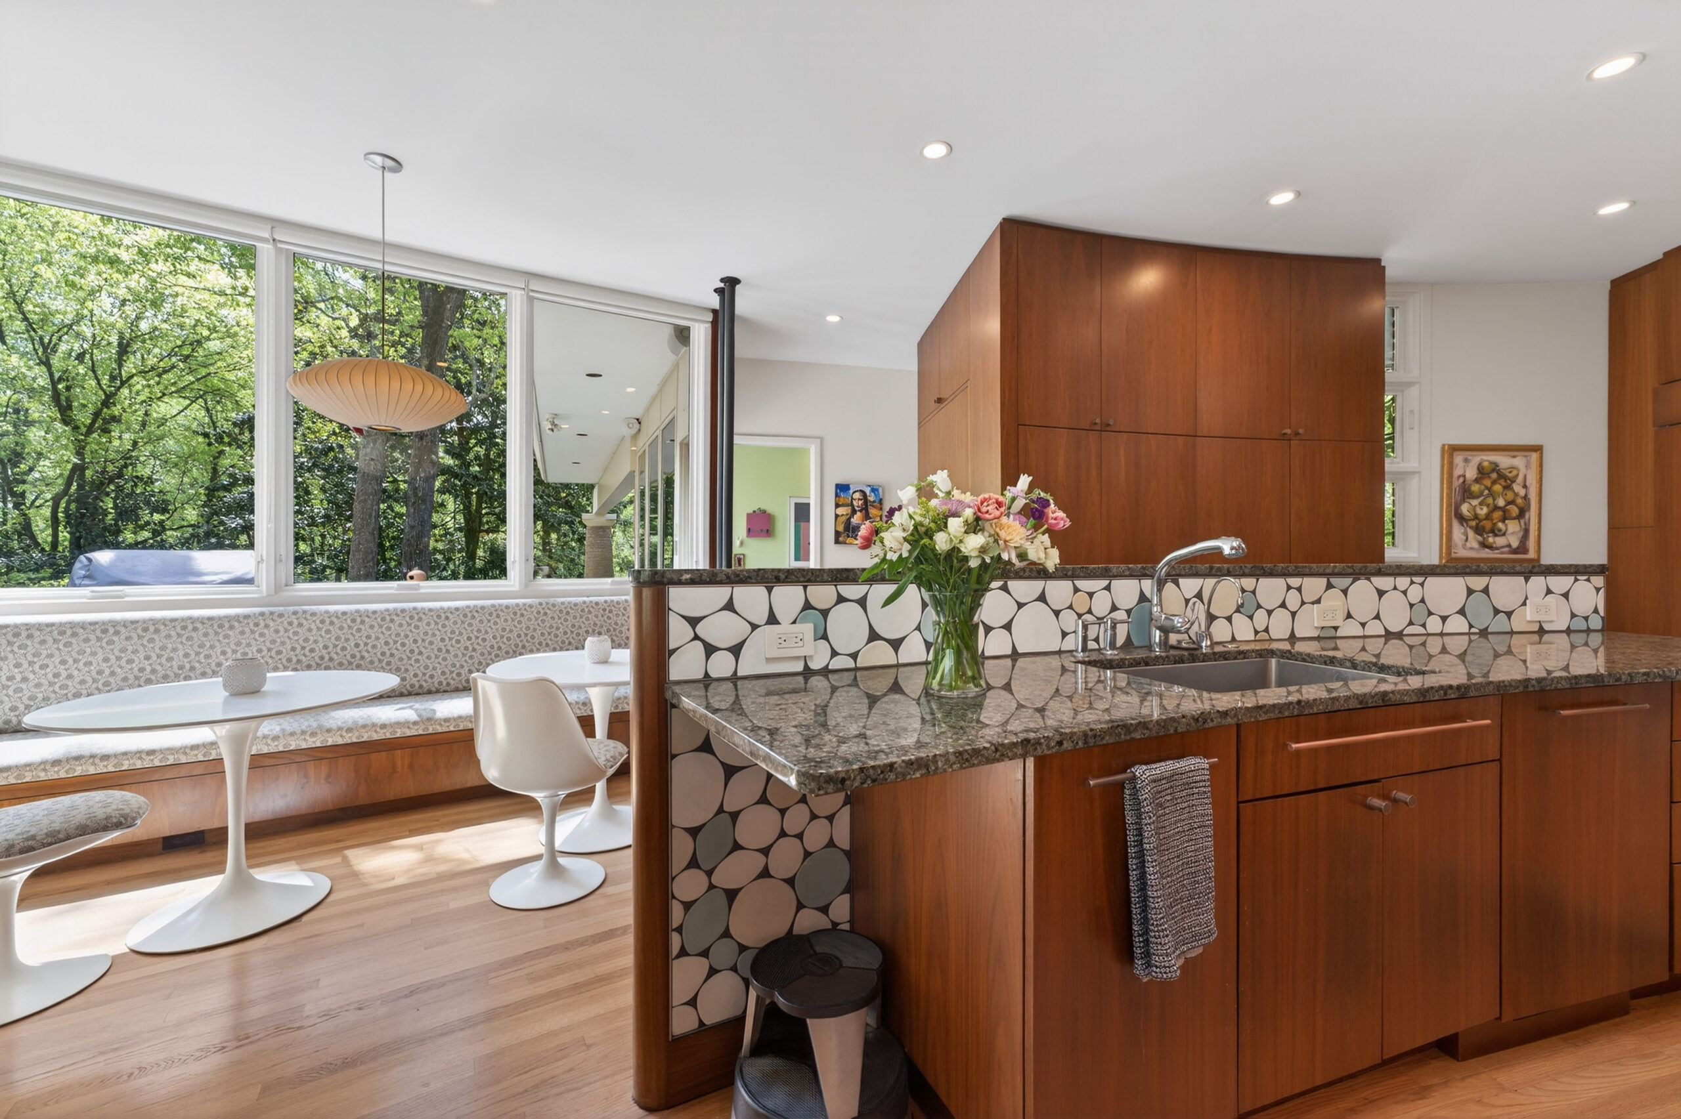

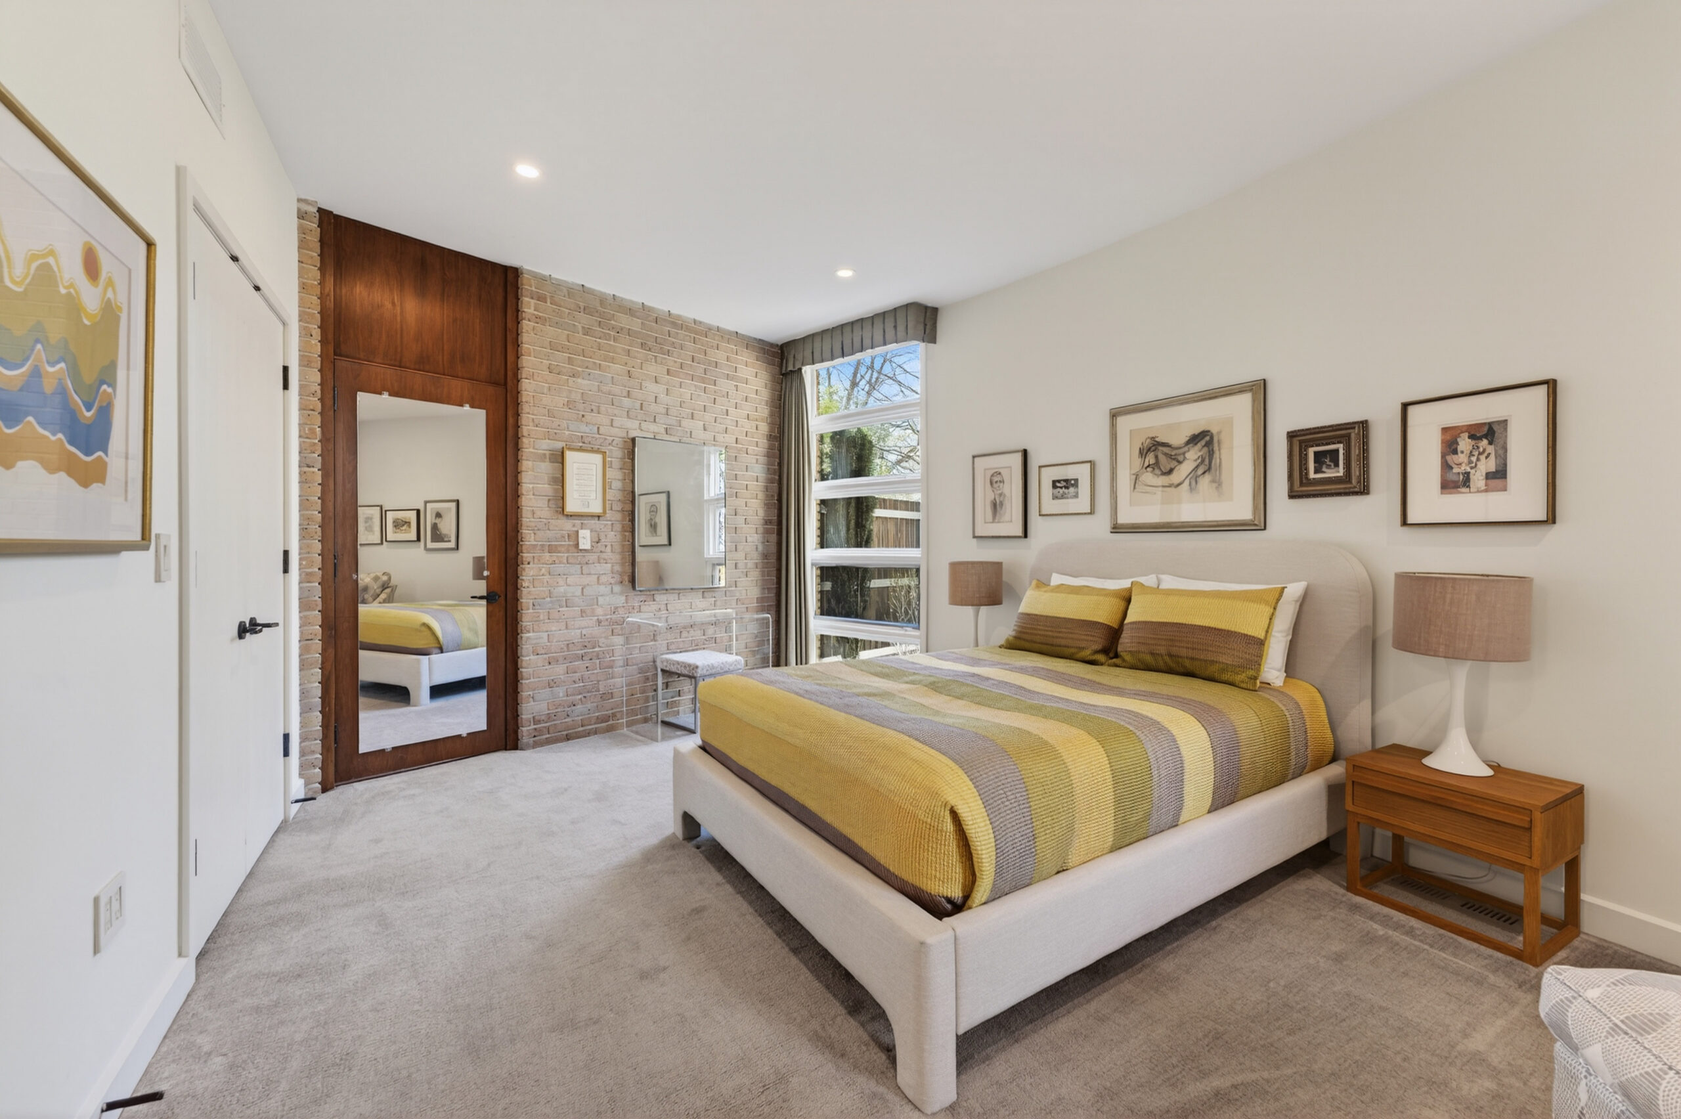
When Ted and Susan Pound purchased the property in 2005, they did so knowing what they were taking on — and knowing what was at stake. Their 15-month renovation, with Cecil Alexander himself serving as a hands-on consultant, was guided by a single principle: honor what’s here. Every window was replaced, every system renewed, and the kitchen was reimagined with handcrafted ceramic tile by artists Noel Dent and Anne Terhokoski — one room that reads as a fully contemporary collaboration without apology. In 2008, the Georgia Trust for Historic Preservation gave the project its Award for Excellence in Rehabilitation. That same year, MODA chose this as the sole home on its annual tour. Atlanta Magazine named it one of the ten most significant modern residences in the city in 2009.
Architect Steve Robinson has guided subsequent work — new walkways, an outdoor spa and fireplace pit — with the same restraint the house has always deserved. Alexander consulted on the property until his death in 2013 at age 95.
What the Pounds preserved, he approved of. Now, nearly seventy years after Cecil Alexander broke ground on this hilltop, this extraordinary home is ready to pass to someone new.





The Architecture Of Dreams
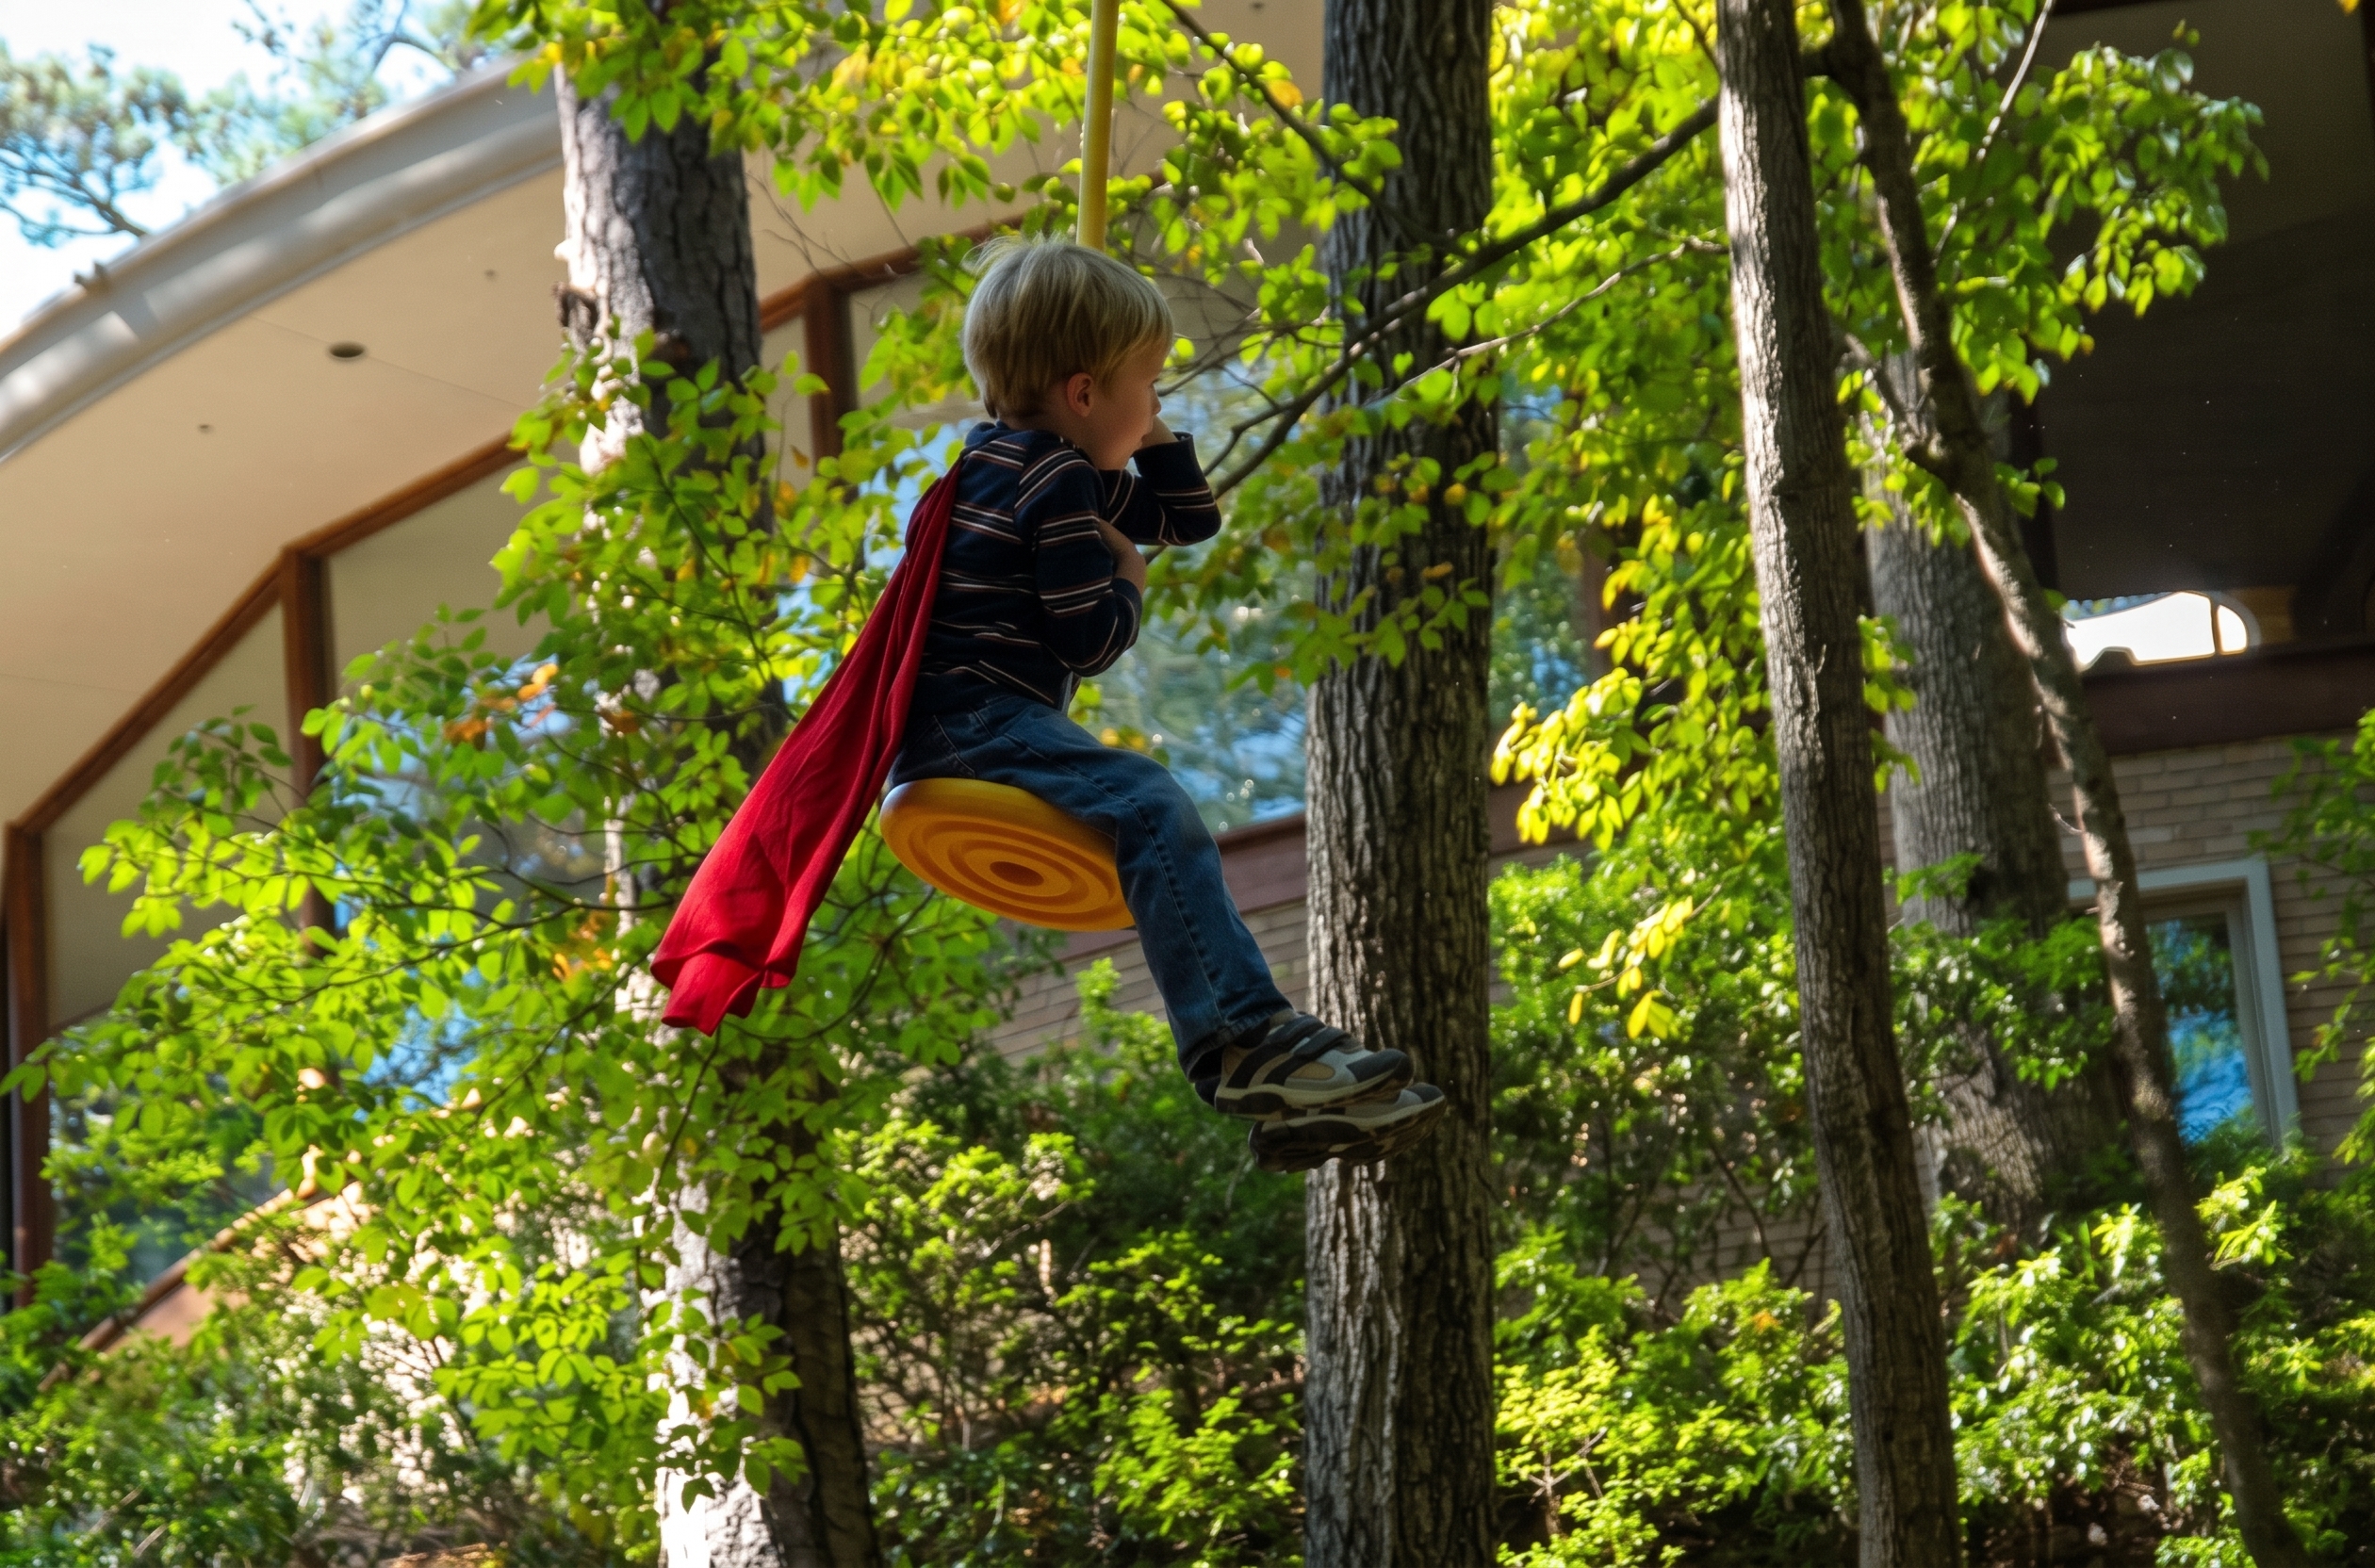
There’s something very special about this home. The architects daughter Judith grew up in this house. She moved out long ago, but she has been visiting it in her sleep ever since.
“I dream about it a lot. It figures into my dreams very consistently. It’s just home. It’s just home.”
Paces Neighborhood
Driving down many streets in the Paces neighborhood, it would be easy to imagine yourself in the hills of North Georgia. The neighborhood has rolling topography, dense forest, and secluded properties. Then, you crest a hill and see the entire Atlanta skyline peeking above the tree line, a reminder that you are a few minutes from just about anywhere in Buckhead, Midtown, or Downtown! This embodies what Buckhead is really about, a wonderful quality of life combined with the conveniences of a modern city at your doorstep … or front gate.