
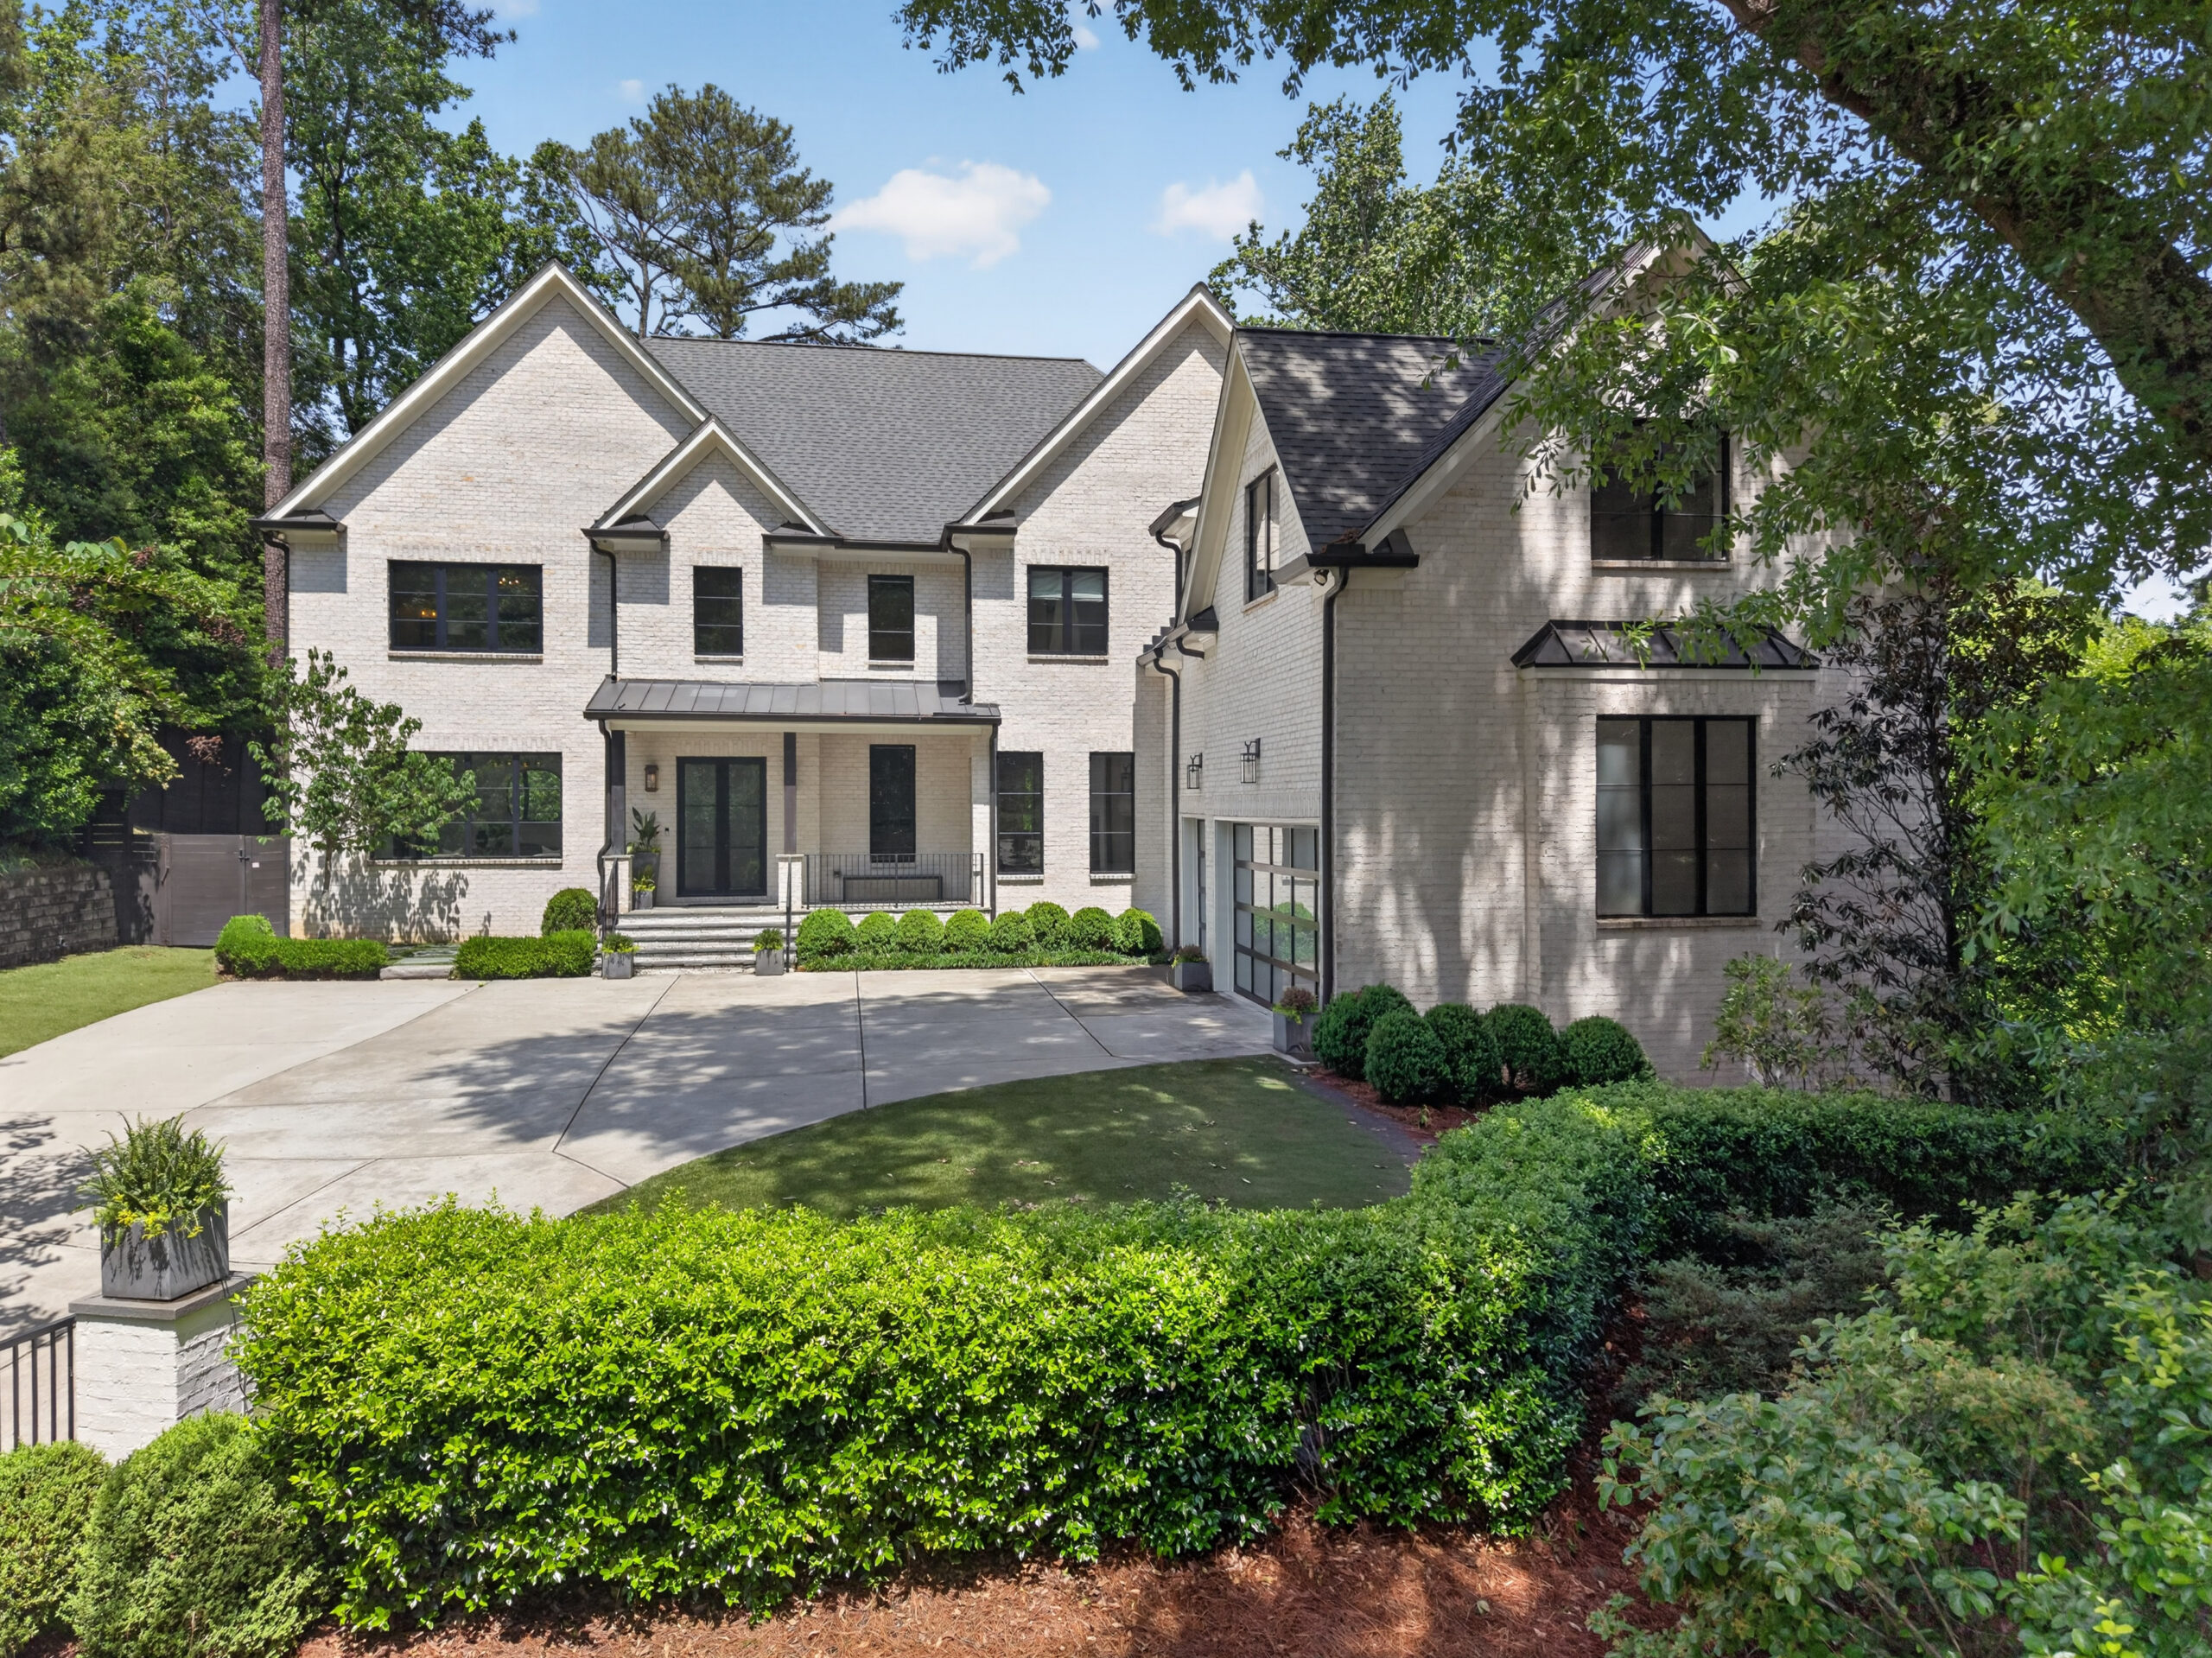
Buckingham Circle is a quiet, friendly street tucked off Randall Mill Road, located conveniently between West Paces Ferry and Mount Paran. Set back behind mature oaks and a new gated entry, 930 Buckingham Circle is a custom 2018 build whose original owners have continued to upgrade and refine ever since. Designer selections, top-end fixtures, and custom finishes appear throughout. This is no spec home — it is a home full of character, with the kind of light, scale, and craftsmanship you only get when an owner stays long enough to make it entirely their own.
The Grounds
The .57-acre lot is perfectly set on top of a beautiful hill with a flat, walk-out backyard, which the original owners have built out into a destination. The gated drive opens to an enlarged motor court and three-car garage. A newly added pool anchors the rear yard, framed by turfed lawns that keep maintenance simple year-round. A poolside cabana houses an outdoor kitchen with built-in grill, sink, and drink fridge — making warm-weather entertaining effortless. A separate screened porch with a fireplace just off the family room offers a quieter spot for everyday use. Indoor and outdoor audio runs throughout.


The Main Level
The main level lives easily, with tall ceilings, oversized windows, and a long sightline that pulls light from the front door clear through to the pool beyond. Three rooms anchor this floor with their own fireplaces: a formal living room, a generous keeping room, and an office. A primary suite on this level is paired with a second upstairs, giving the home rare flexibility for buyers who want a primary on main, and families who want everyone together up top. The eat-in kitchen, dining room, laundry room and a mud room near the oversize three-car garage round out the main floor.


The Upper Level
Upstairs, four en-suite bedrooms offer the kind of flexibility growing families come to appreciate quickly. The upper primary is palatial — a vaulted bedroom, a spa bath, and a closet that feels closer to a high-end boutique than a dressing room, finished in custom cabinetry from end to end. Upgraded designer finishes throughout the upper level reflect the level of care the owners have put into this home.


The Terrace Level
The terrace level functions as a second residence within the home — a full living room, kitchenette, dining area, gym, and wine cellar make it ideal for extended family, long-stay guests, or the kind of entertaining that calls for its own zone. The theater is state of the art and has room for you and seven of your closest friends with space for two rows of stadium seating. A guest suite with a private full bath and a separate half bath complete the floor, all finished with the same quality and intention as the rest of the home.


