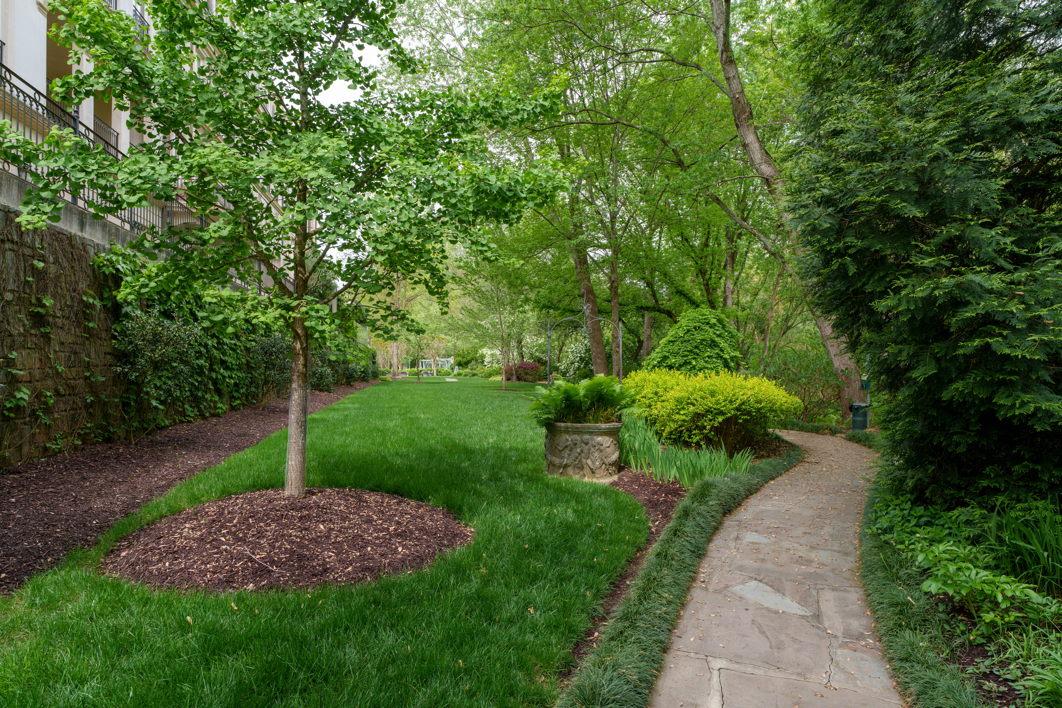
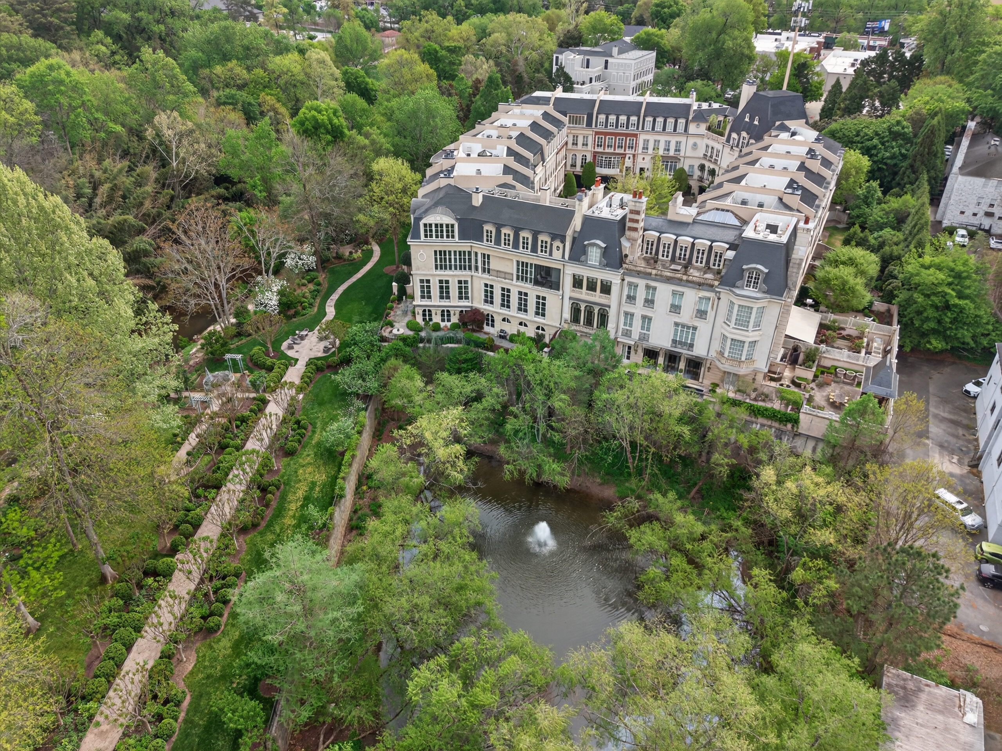
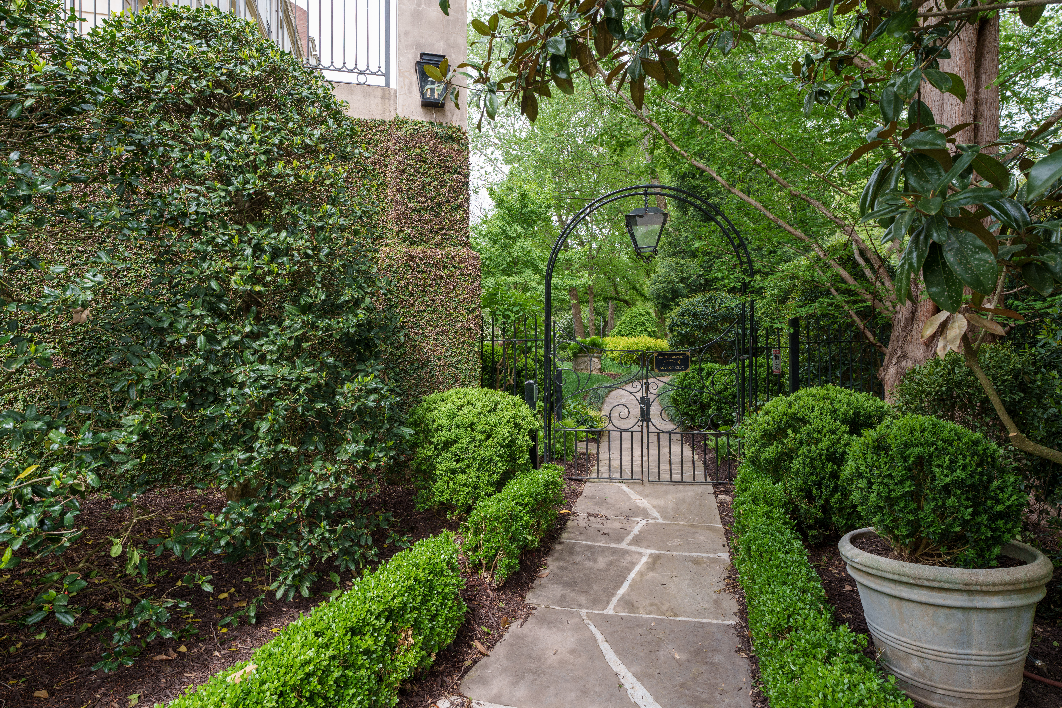
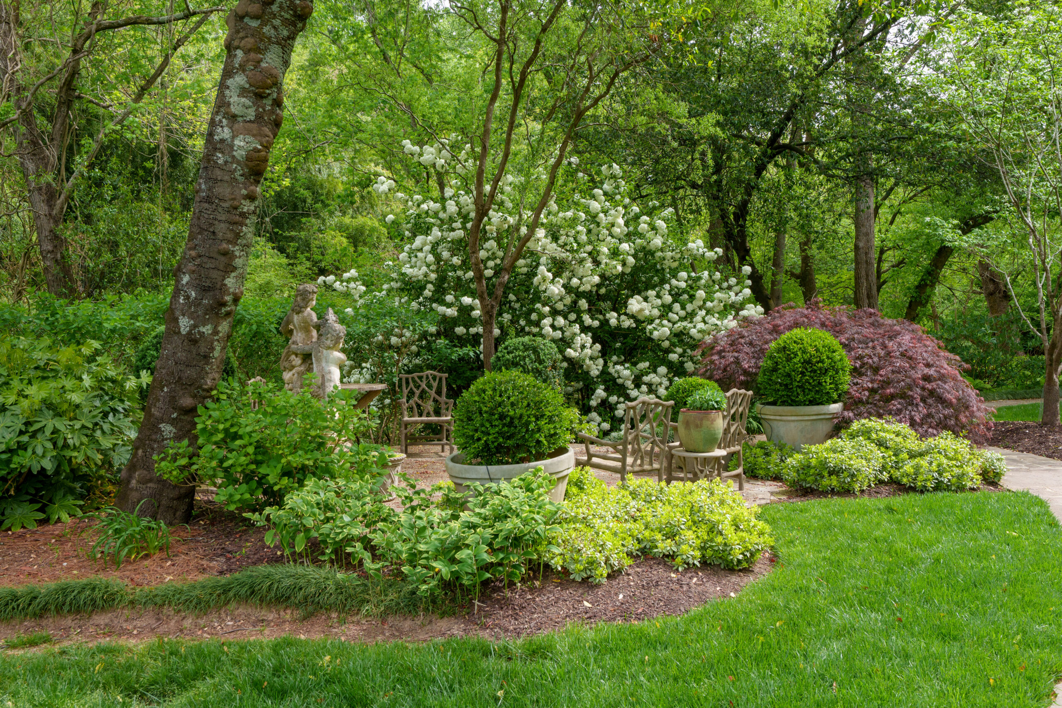
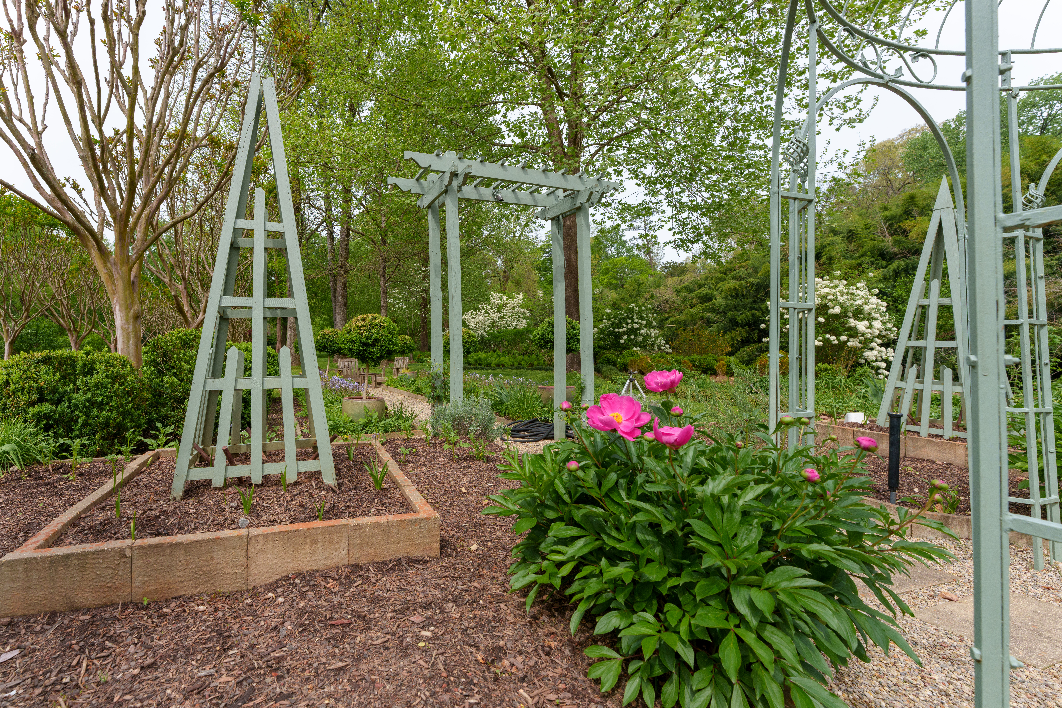
The name is not a flourish — it is a fact. Turn off Peachtree Road into what appears to be a quiet row of boutique shops and design studios, wind past the storefronts, and there, behind a set of gates that most of Atlanta has no idea exist, is The Enclave on Peachtree: seventeen French Provincial townhomes arranged around a cobblestone motor court, secured like a fortress, and utterly invisible from one of the city’s most traveled roads. Step through the gate and the city dissolves. In the center of the courtyard, a historic stone fountain fills the air with the kind of quiet that Buckhead rarely offers. Beyond the buildings, the grounds open onto acres of manicured gardens — a community vegetable garden tended on behalf of residents, winding trails along the wooded banks of Peachtree Creek, and the general sensation that you have arrived somewhere that was designed to feel far away from everything, even as everything remains close.


What makes that proximity feel almost improbable right now is what is happening just one block away. The Atlanta BeltLine’s Northside Trail, currently under construction in this stretch, will soon stitch together Bobby Jones Golf Course, Bitsy Grant Tennis Center, and Haynes Manor on one end with Piedmont Park and the whole of Midtown on the other. When that connection is complete, a resident of The Enclave will be able to step out of their French courtyard and walk — not drive — to Atlanta’s greatest green spaces. For those not quite ready to leave the pleasures of outdoor living behind for high-rise life, this address offers an elegant middle path: a beautifully re-landscaped private courtyard just off the garden room provides as much — or as little — garden as you want to tend yourself. The larger communal gardens beyond the gate are there for the joy of them, maintained on your behalf.

Inside the Home
Ground Floor
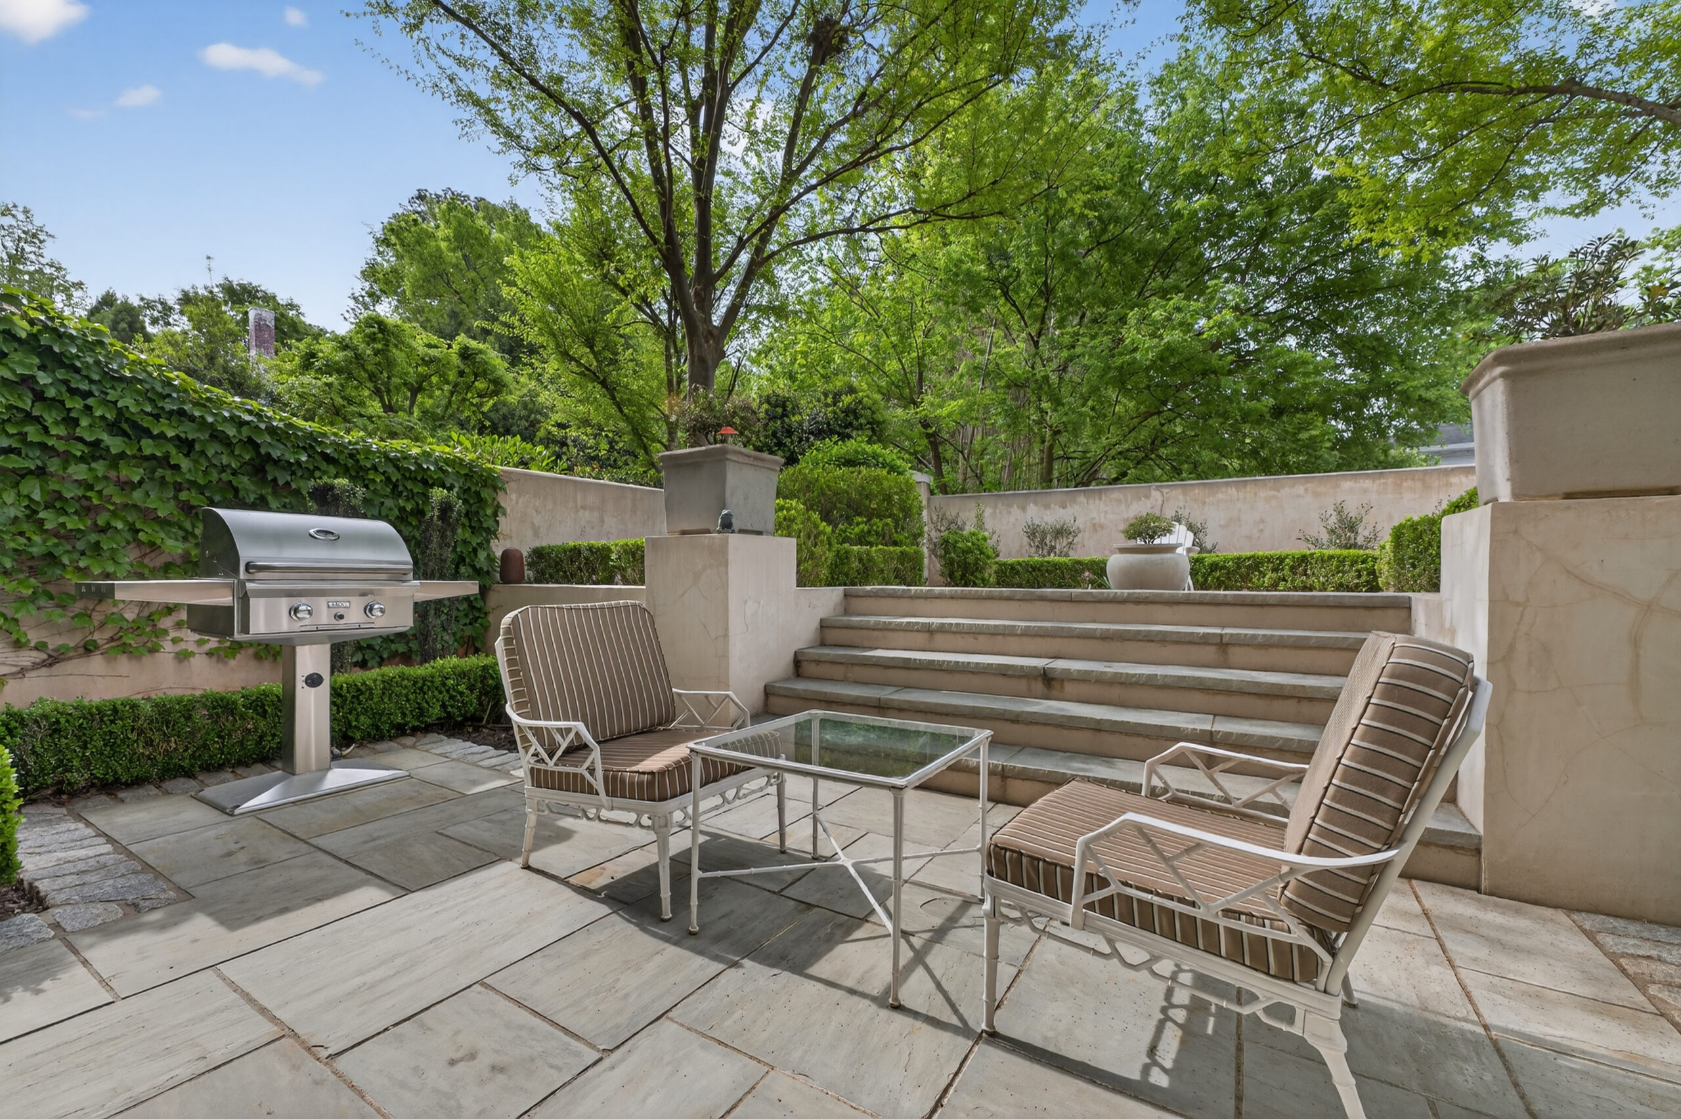
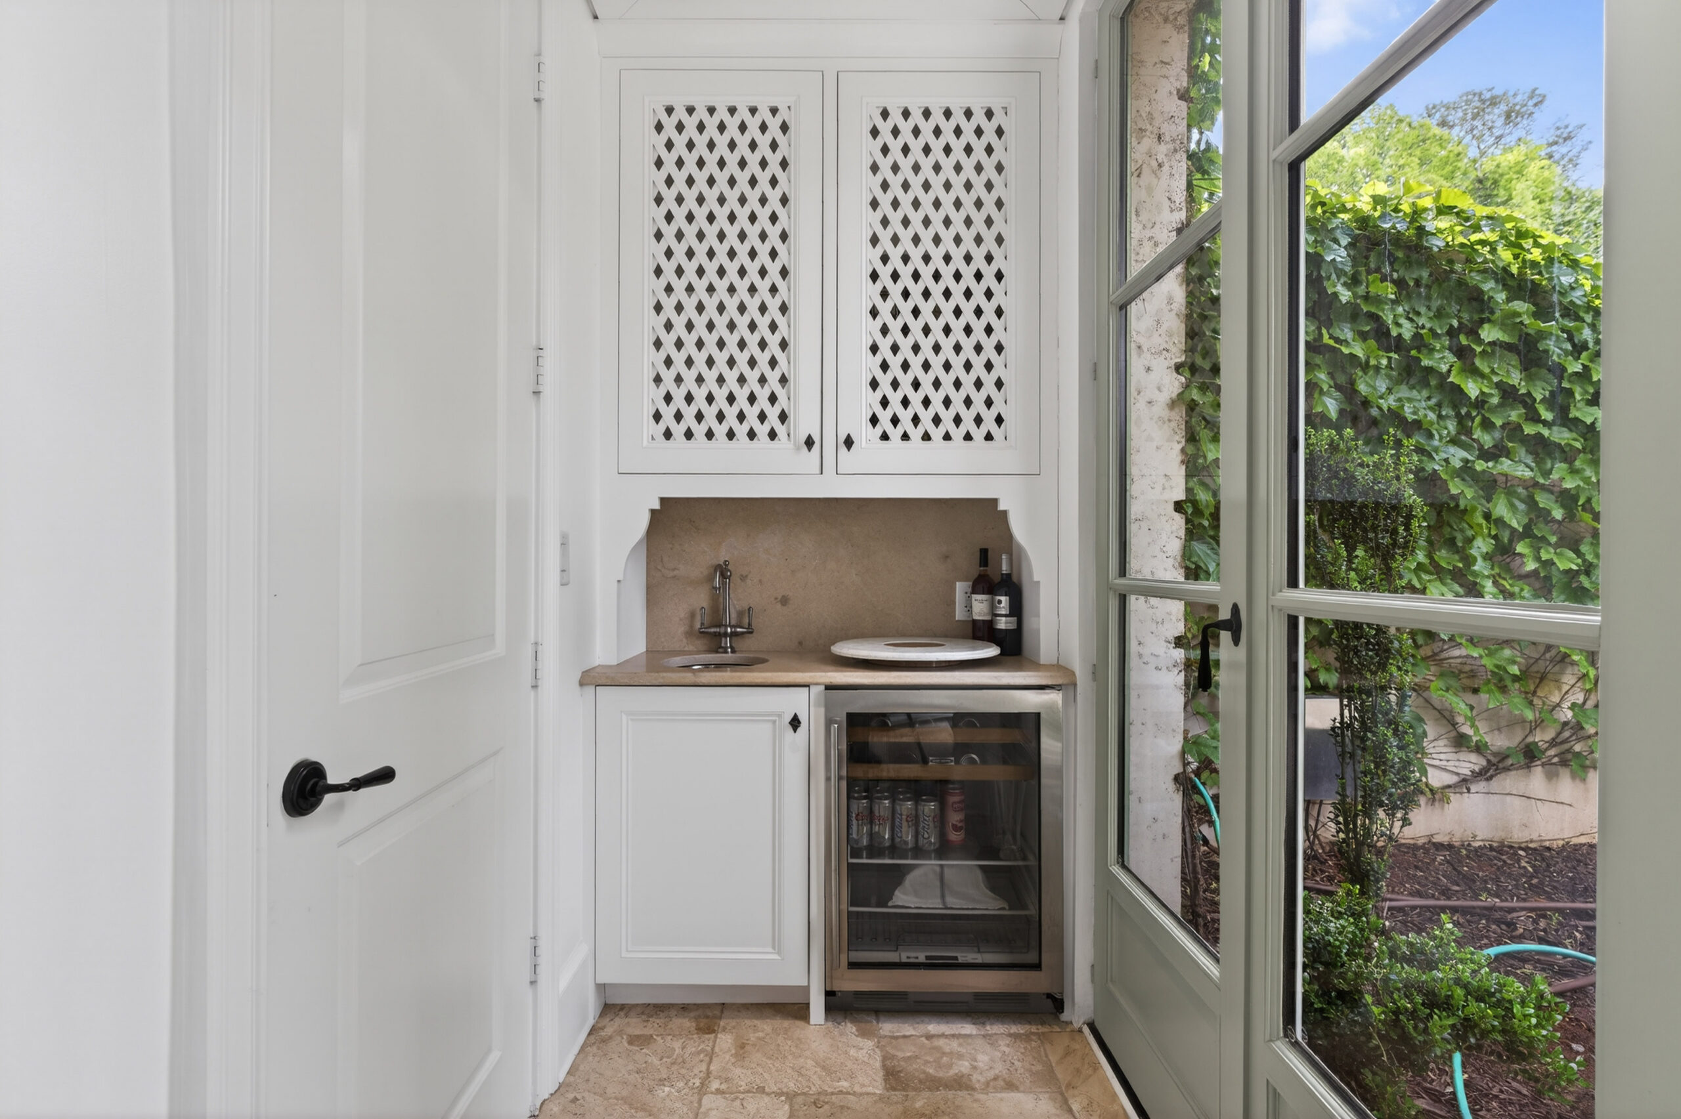
The ground floor anchors the home in two ways: practical and pleasurable. A two-car attached garage handles the practical. The pleasurable comes from a gracious latticed garden room with a bar — a space that reads naturally as an extension of the outdoors, designed for casual entertaining that spills directly into the home’s private courtyard. That courtyard has been beautifully re-landscaped, giving it a character that is distinctly its own: intimate, well-planted, and finished in a way that invites lingering. A full bathroom on this level completes the floor — and for households who want the flexibility, the garden room and bathroom together could be reimagined as a fourth bedroom suite without disturbing the flow of the floors above.


Main Floor
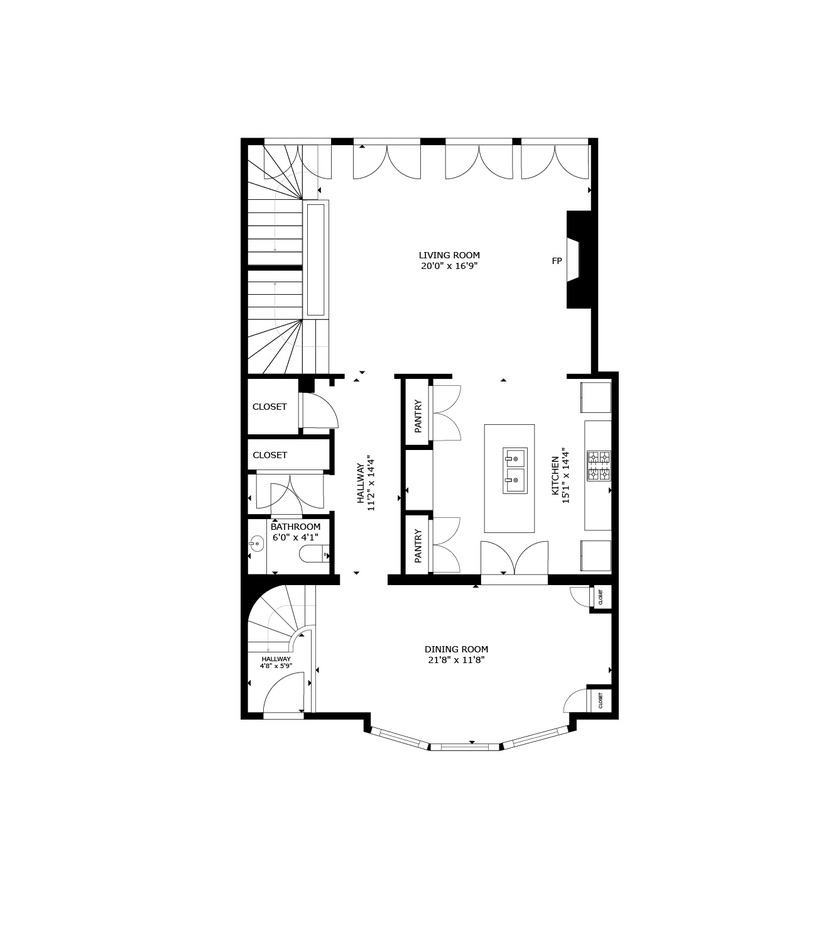
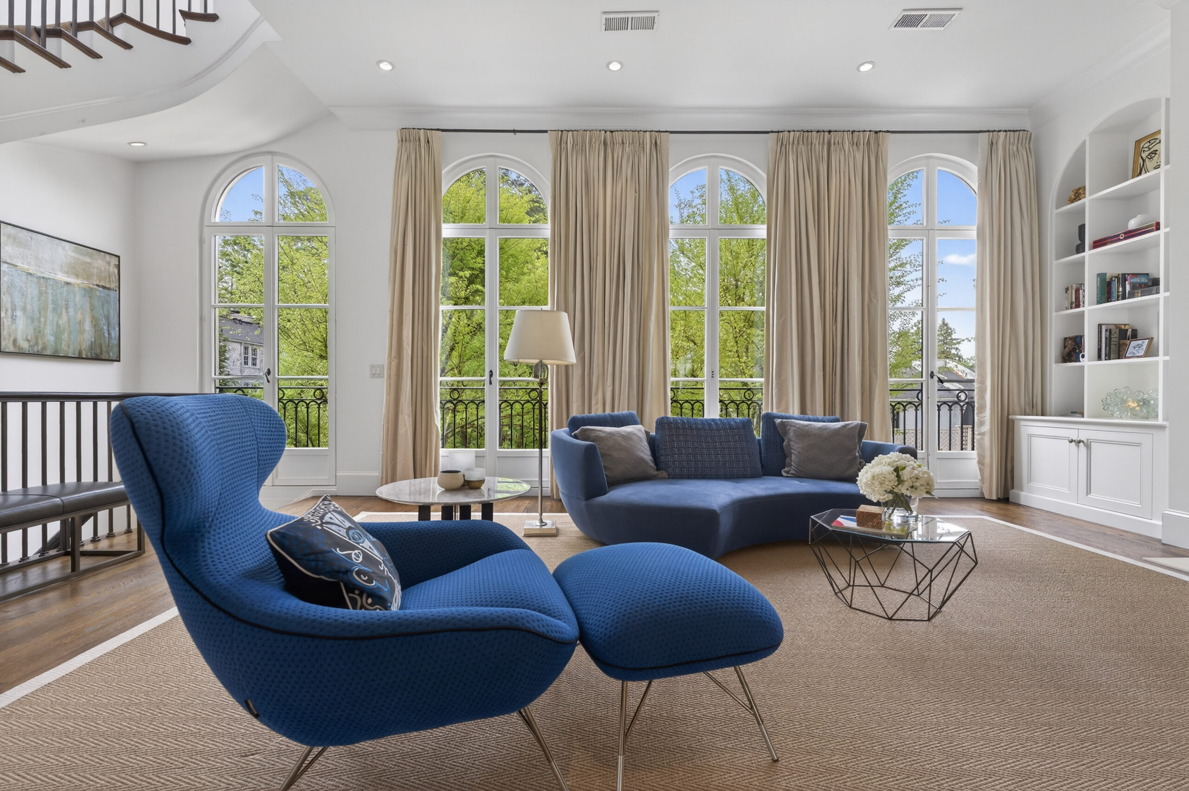
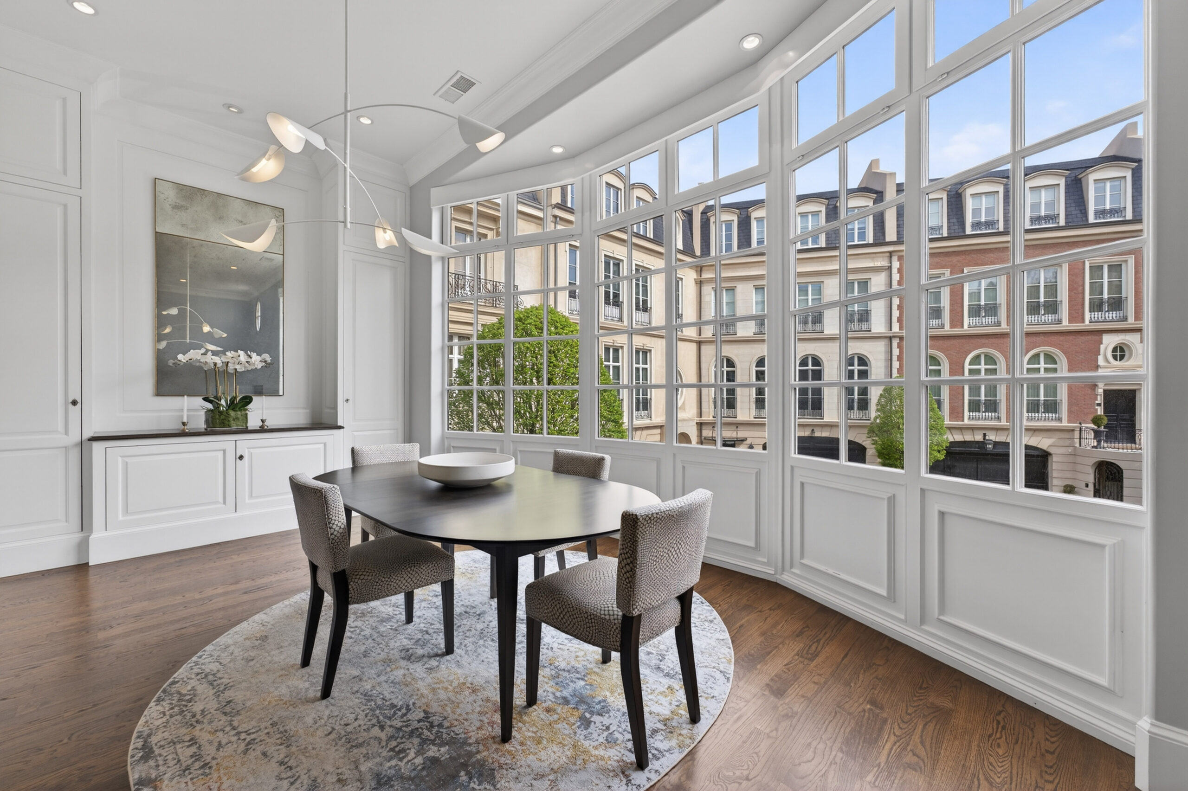
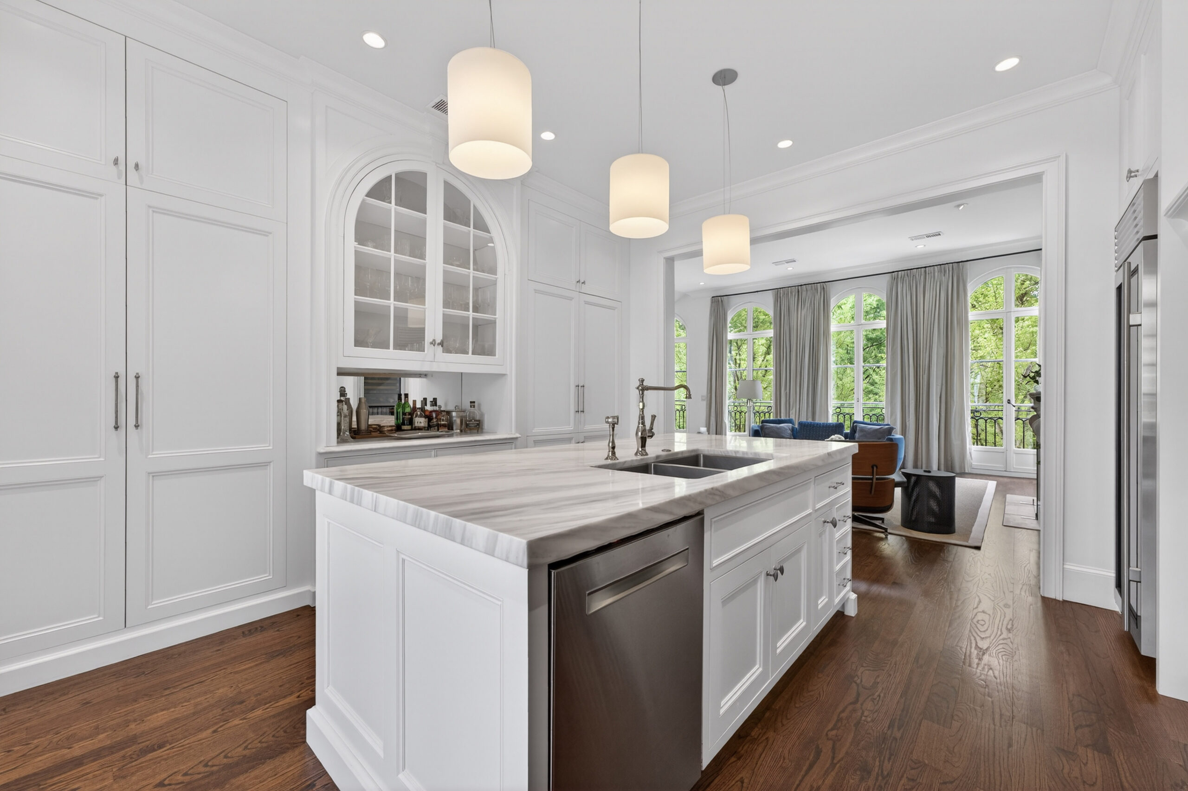
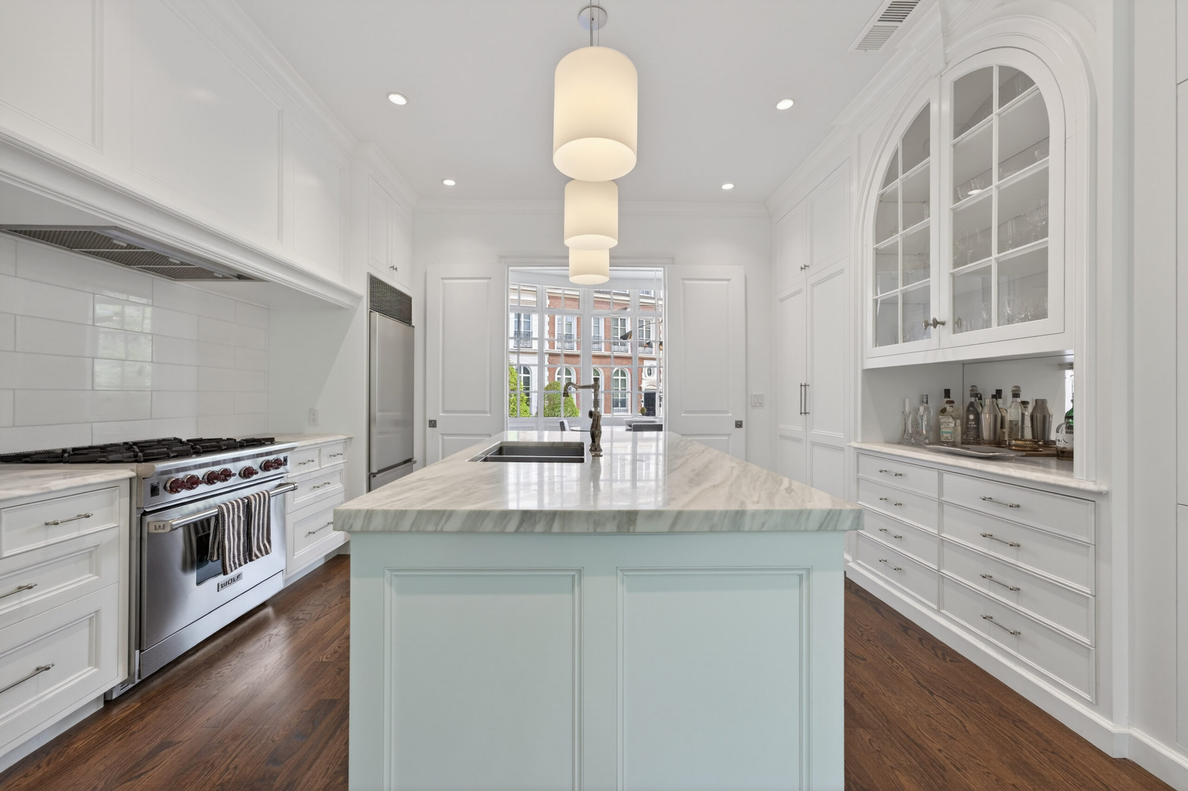
Up one flight, the home opens up. Twelve-foot ceilings on the main living floor do what twelve-foot ceilings always do: they make everything feel more generous. Expansive windows push light deep into the rooms. The kitchen has been renovated and takes advantage of the view from the bay window alongside the dining room — a combination that feels warm rather than formal, oriented toward the leafy courtyard outside. The kitchen flows without interruption into a family room at the rear, which is the heart of daily life on this level: a place where cooking and conversation and settling in for the evening all happen in the same connected space.




Second Floor
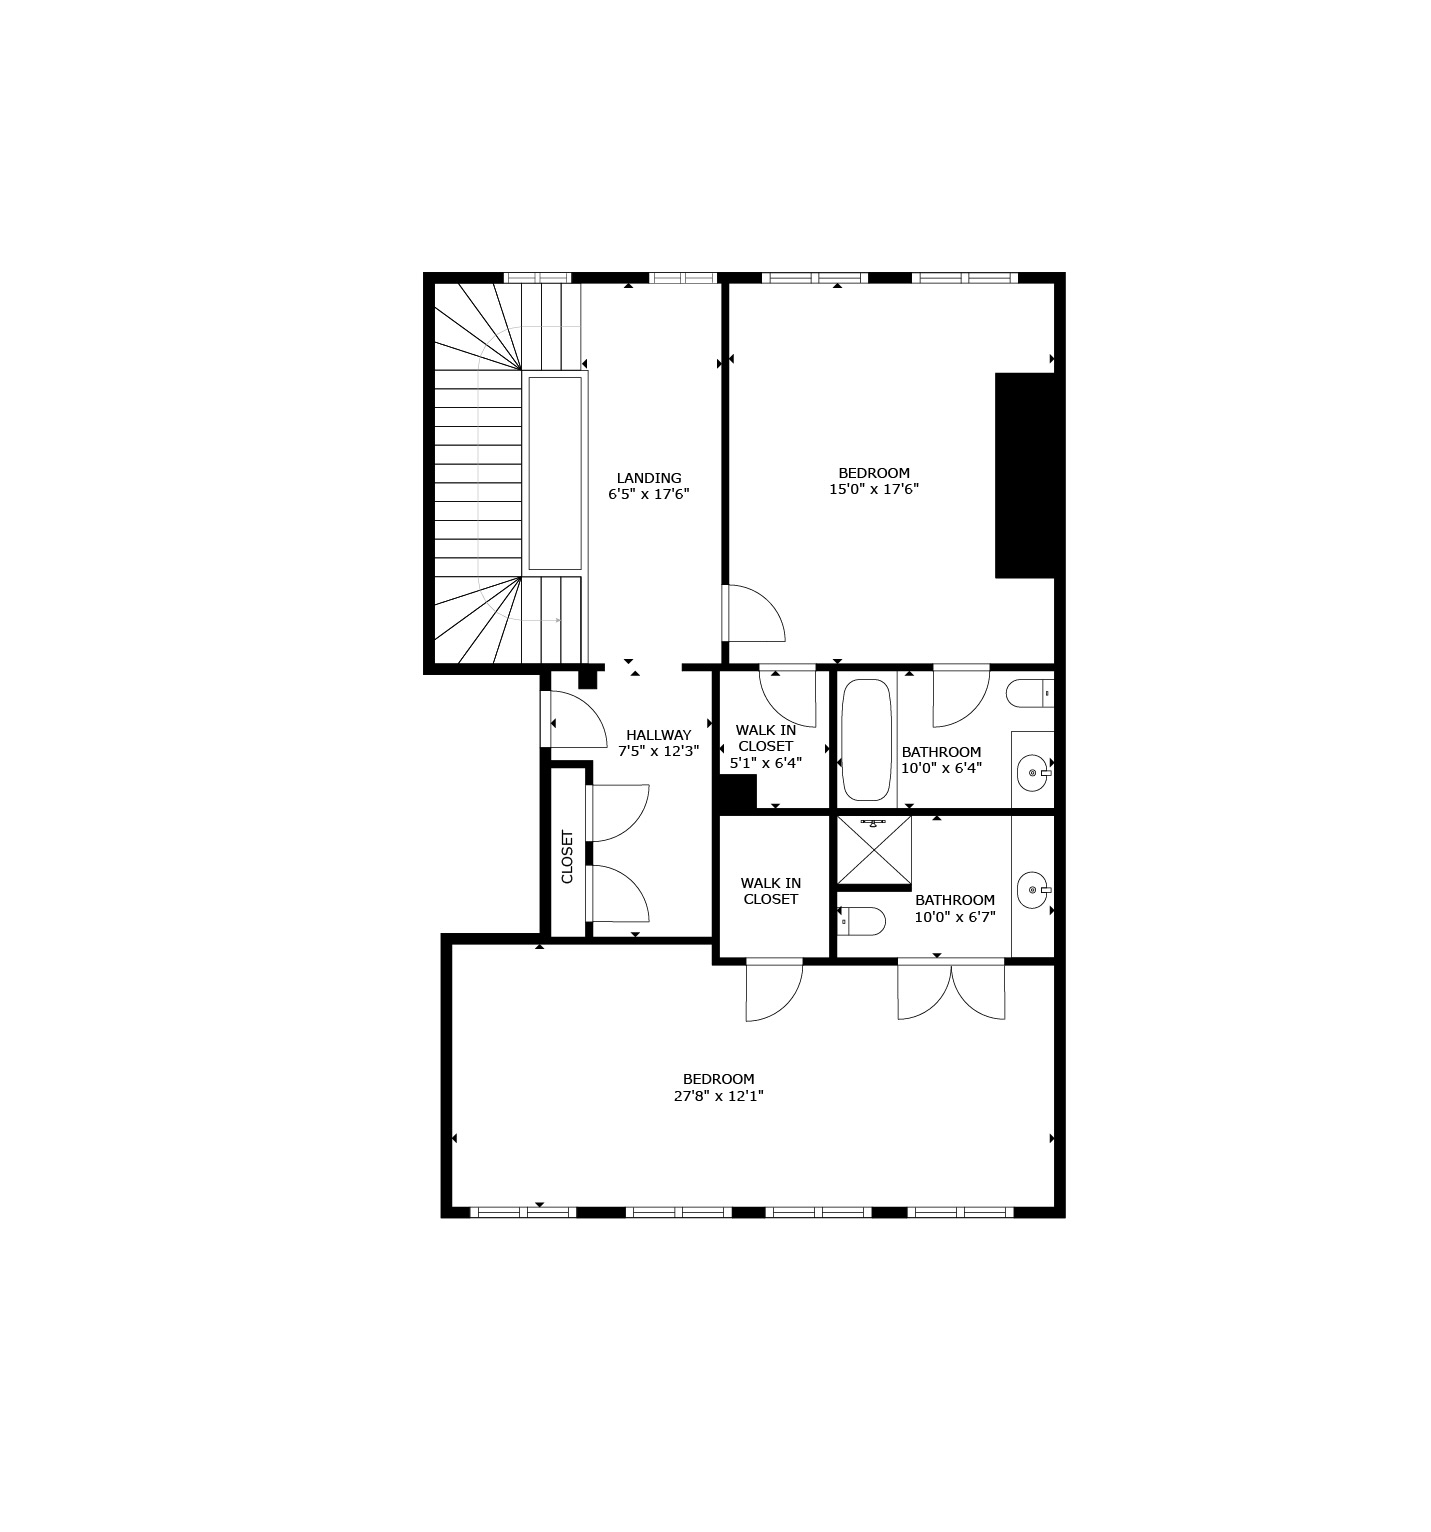
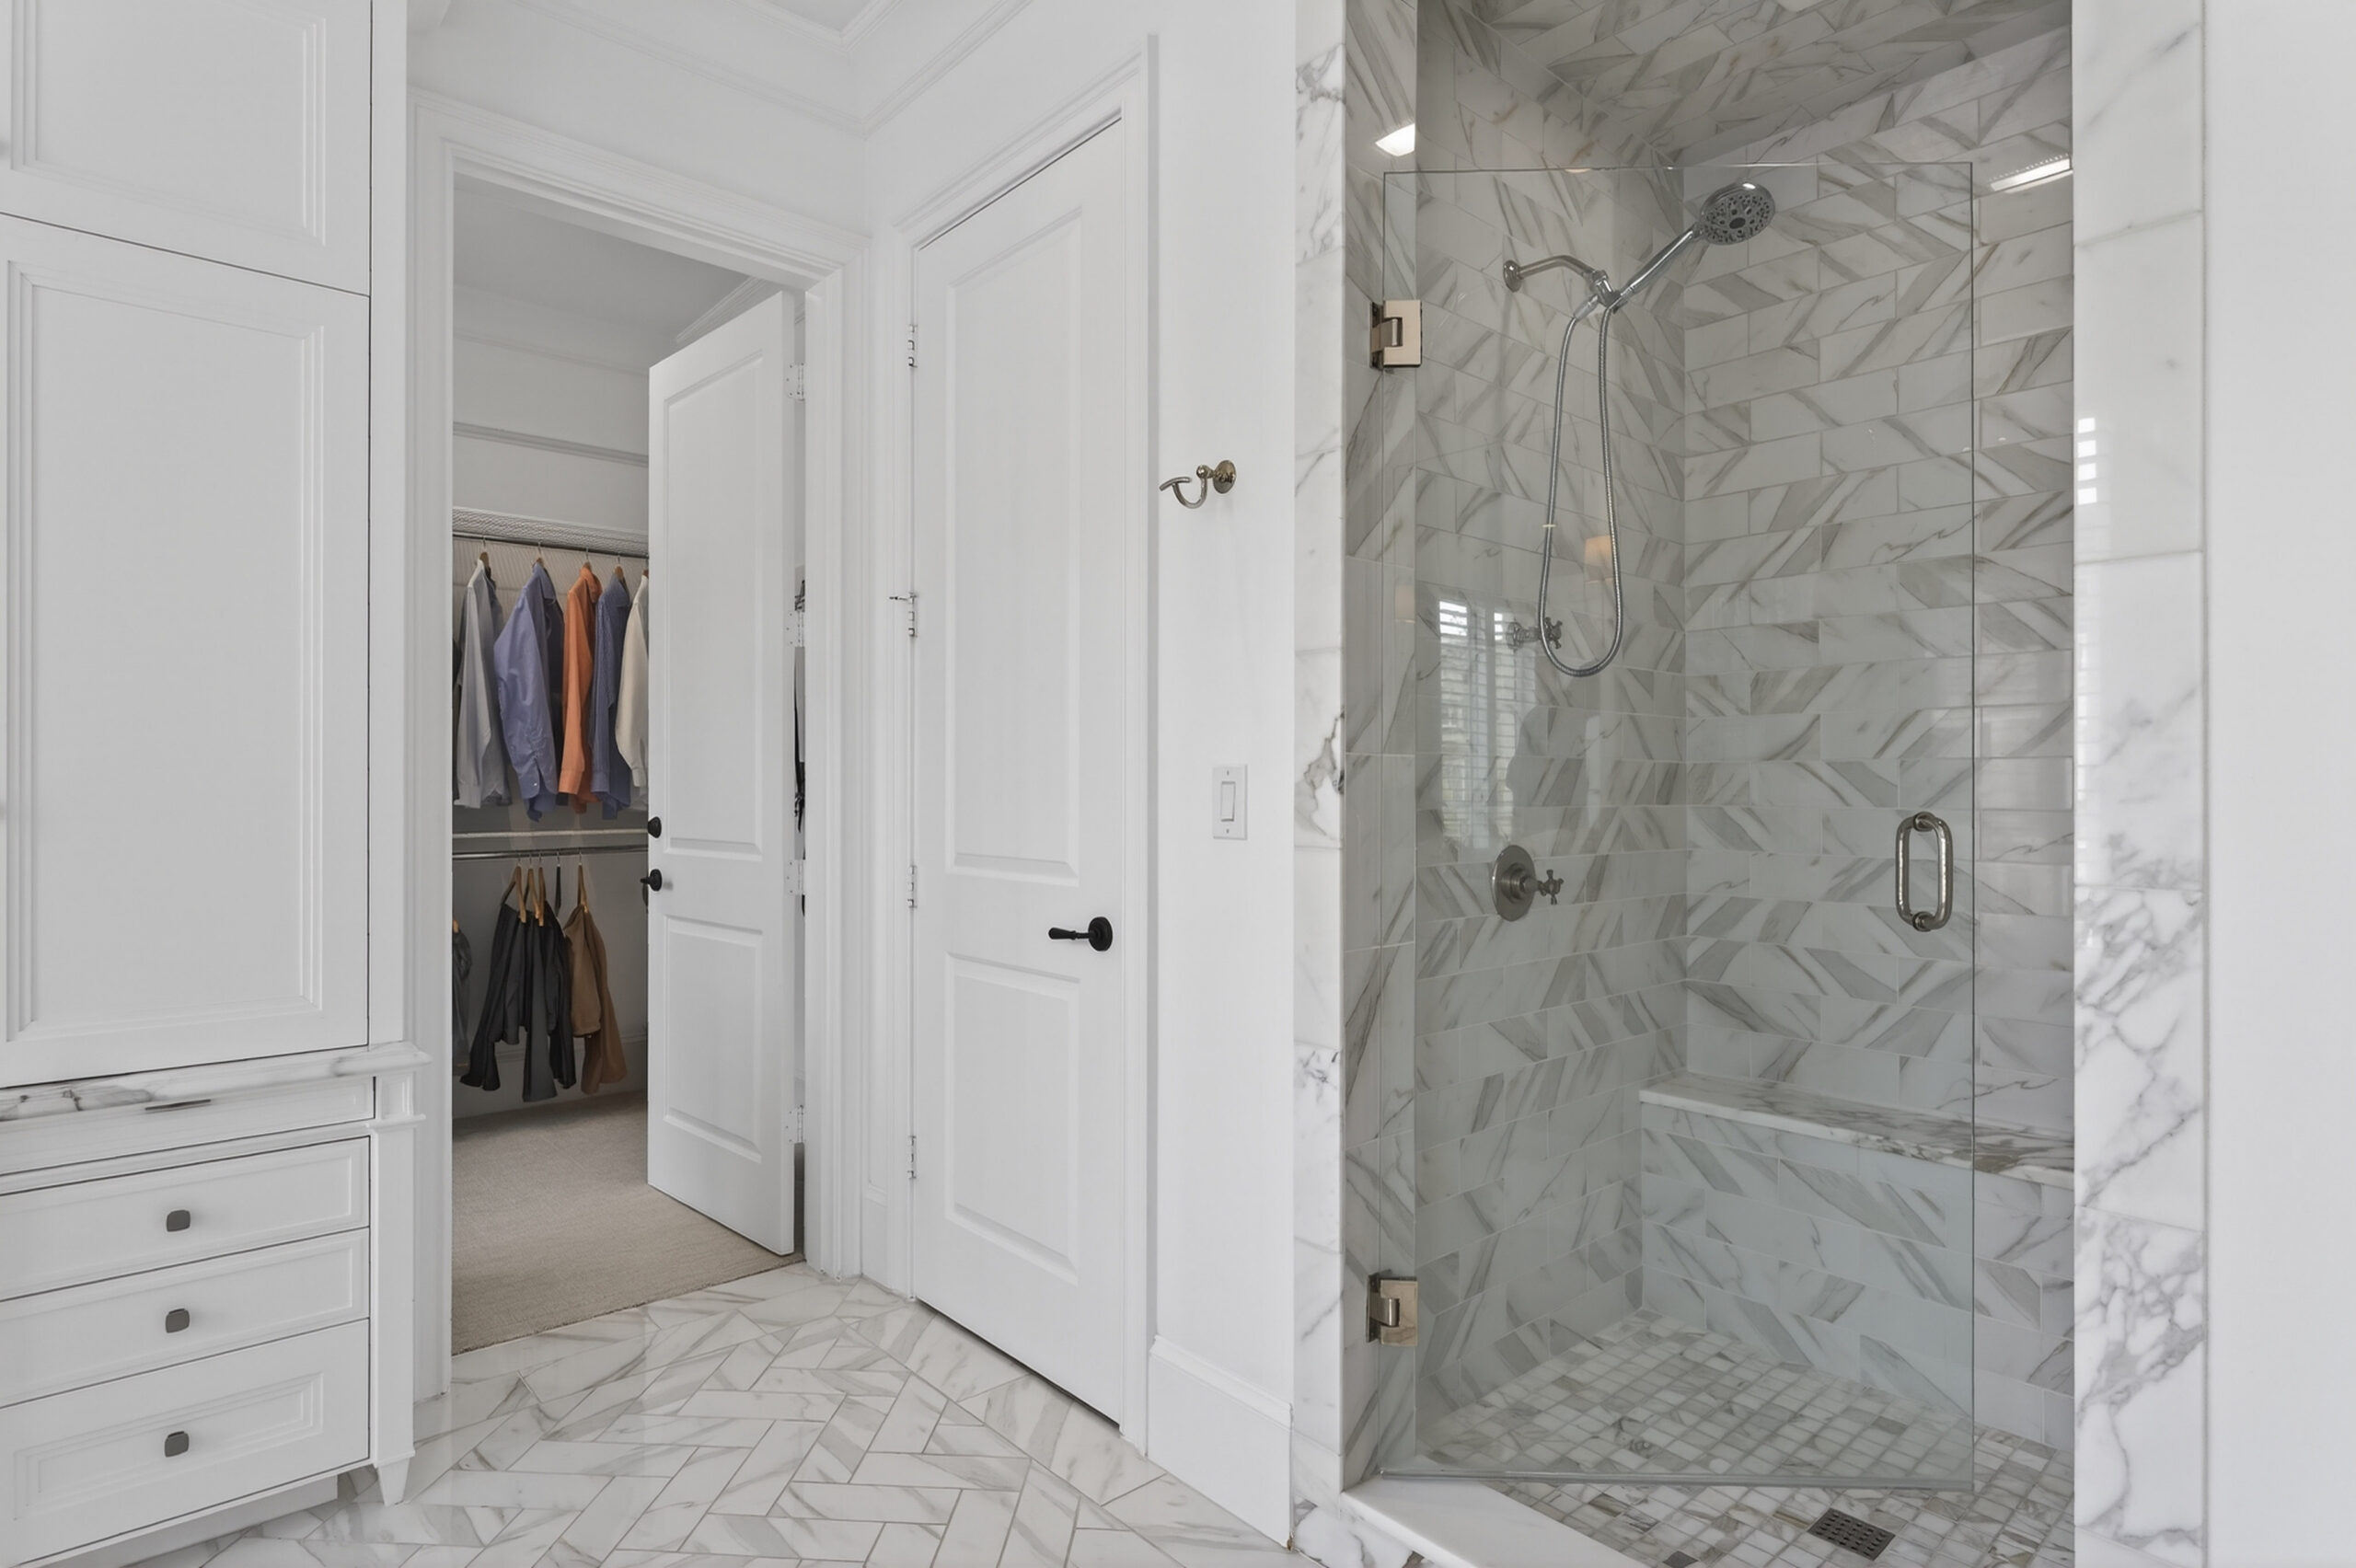
The Grand staircase or convenient elevator brings you to the second floor which belongs almost entirely to the primary suite, and it earns that designation. The bedroom is quiet, and finished with a generosity of closet space — his-and-her walk-in closets that reflect the care put into the rest of the home. The bathroom is beautiful: marble, well-proportioned, and appointed with the kind of restraint that makes it feel timeless.



Top Floor
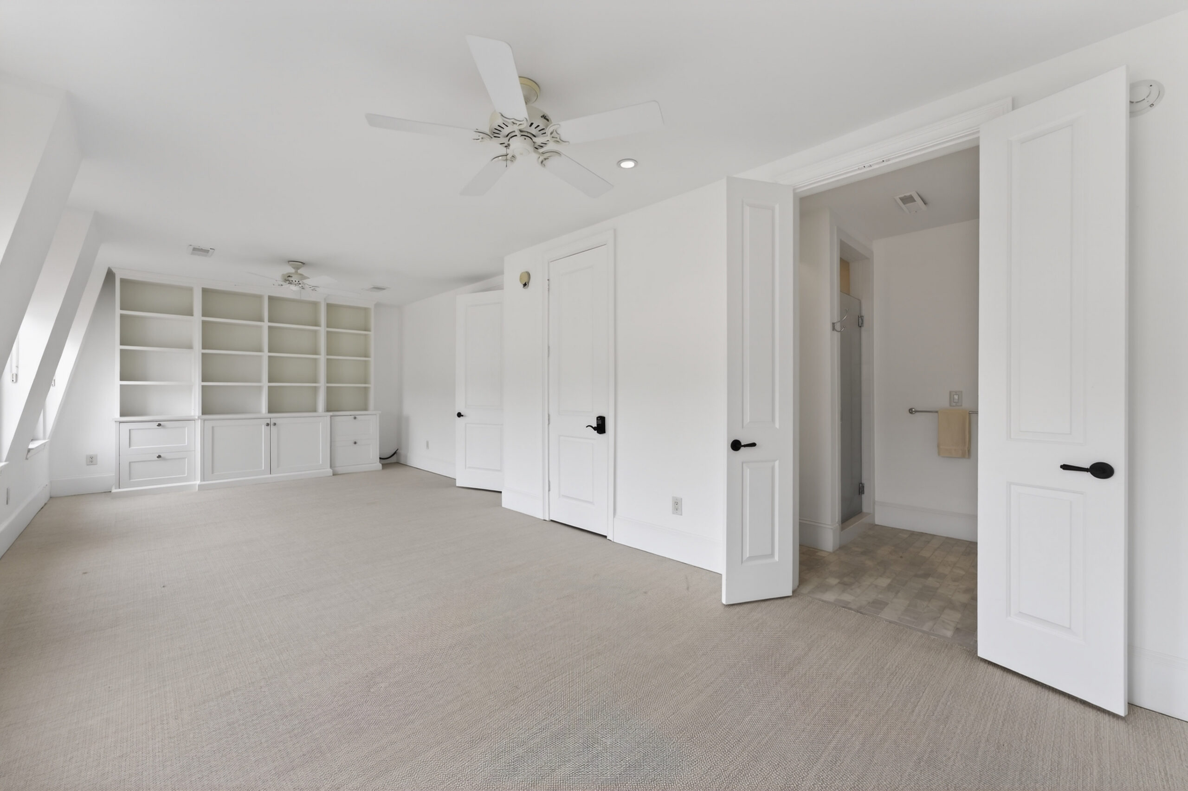
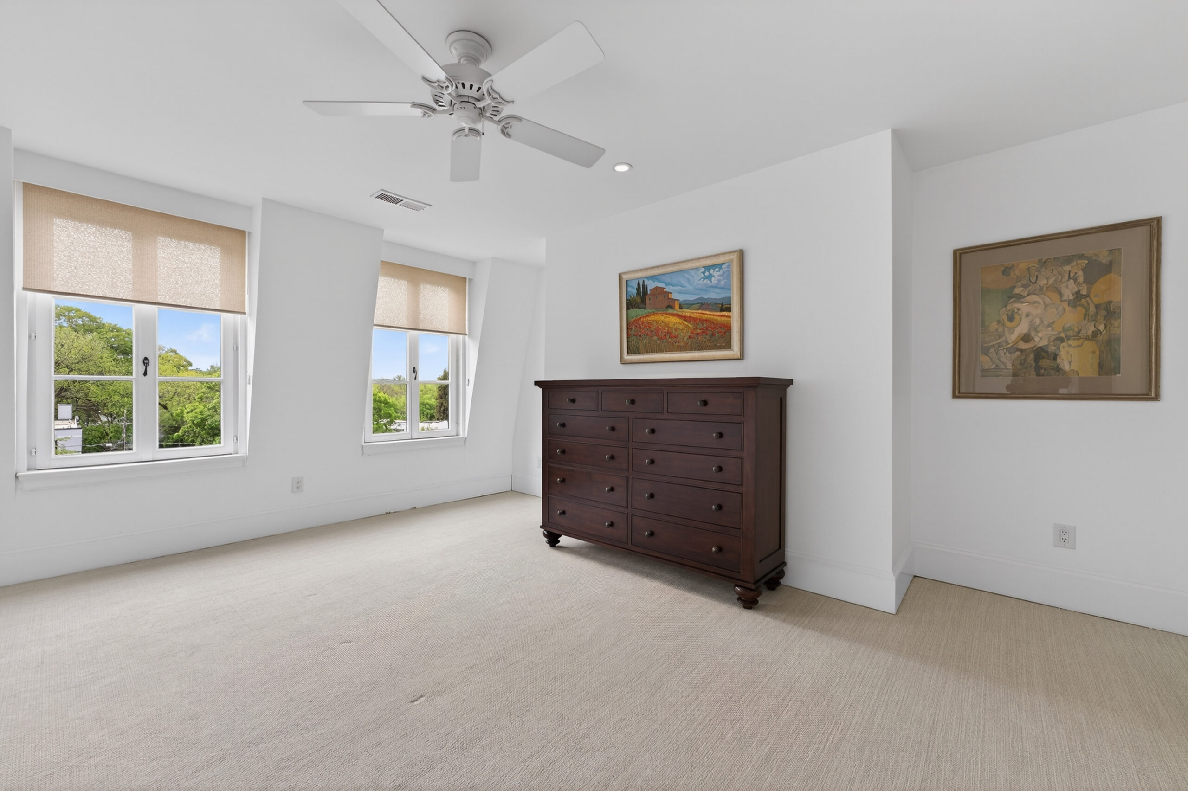
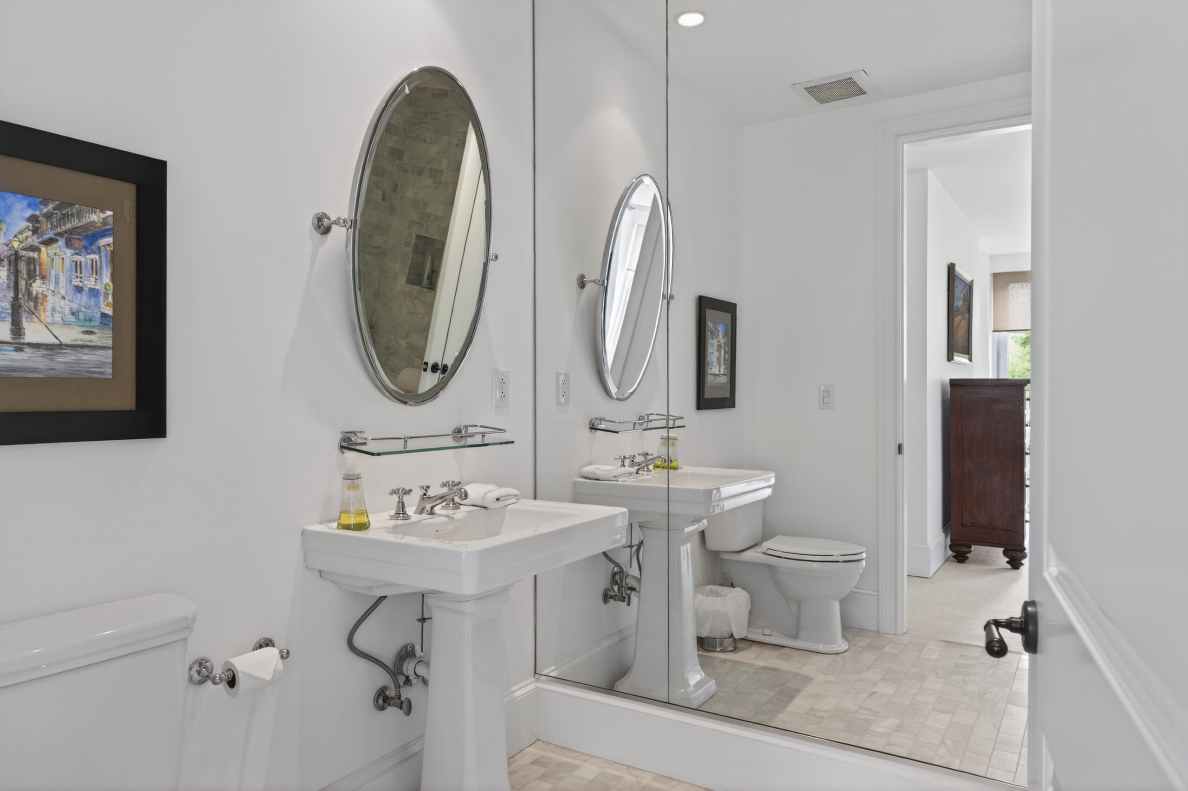
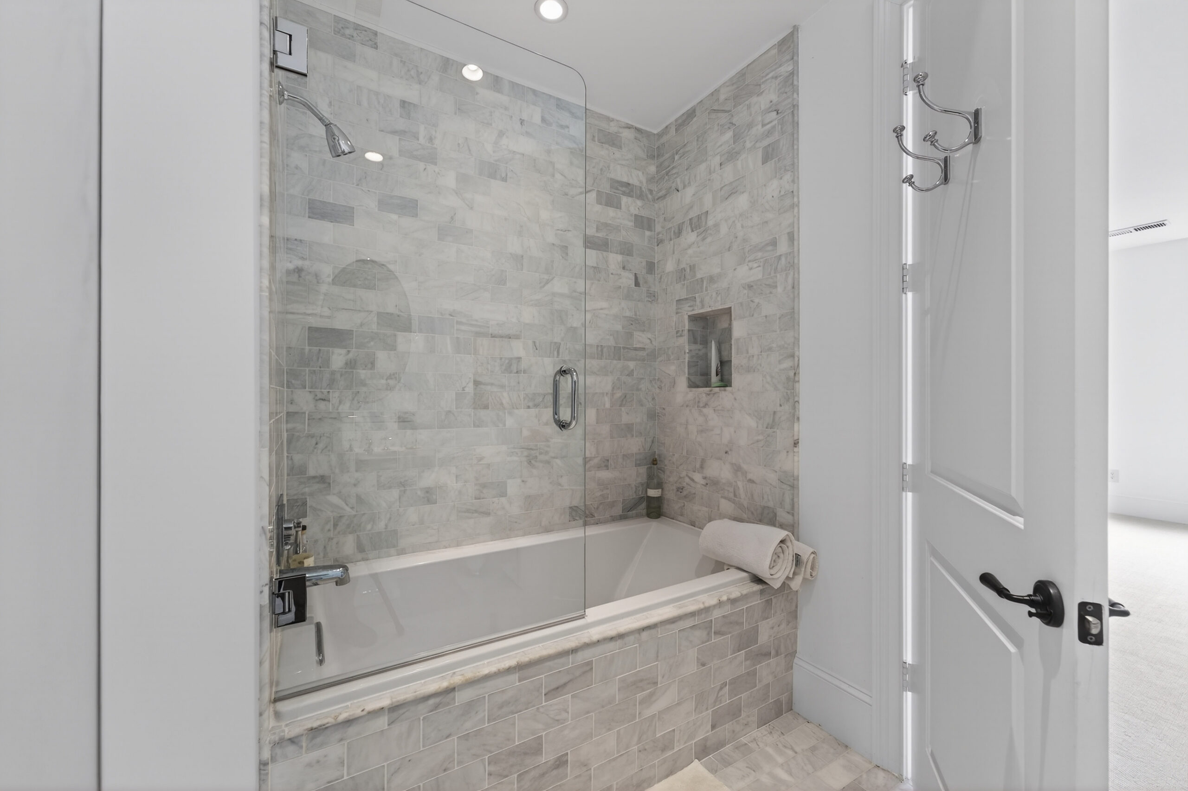
The top floor offers the home’s most flexible space — a guest bedroom and aa large bonus room with enough square footage to function as a serious home office, a media room, an additional guest suite, or all three in rotation. It is the kind of room that different households will use very differently, which is precisely its value. The home is served by a private elevator across all four levels, so the question of stairs is always optional.