
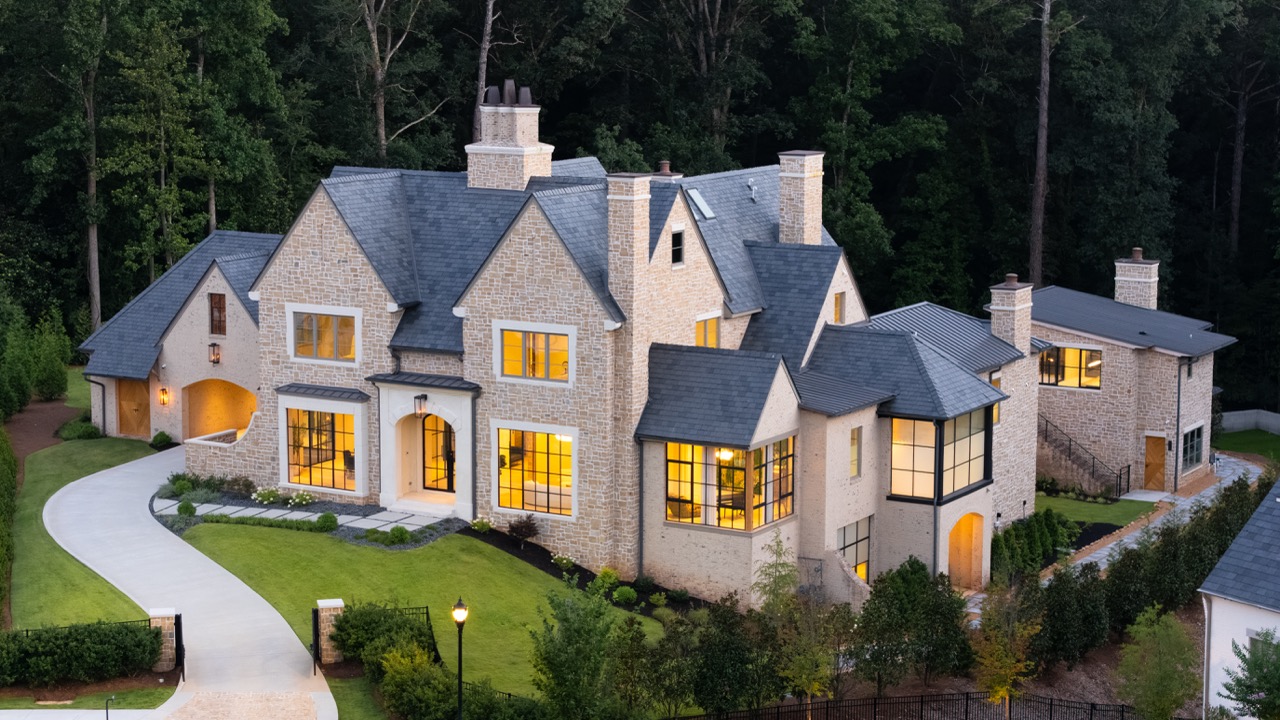
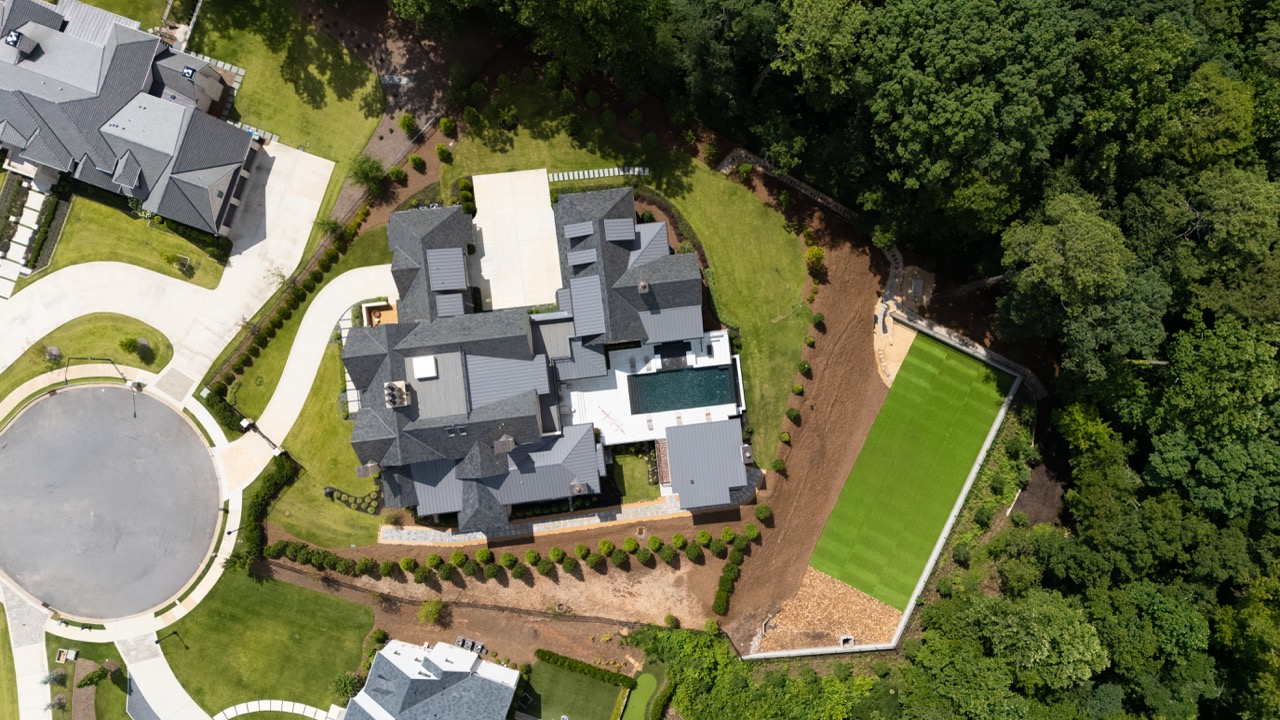
A true estate home on a rare Buckhead cul-de-sac of new estate residences in the most convenient location imaginable. This property is perfectly sited at the end of the street on 1.84 private acres just minutes from Chastain Park, with easy access in every direction.
The Property and Grounds
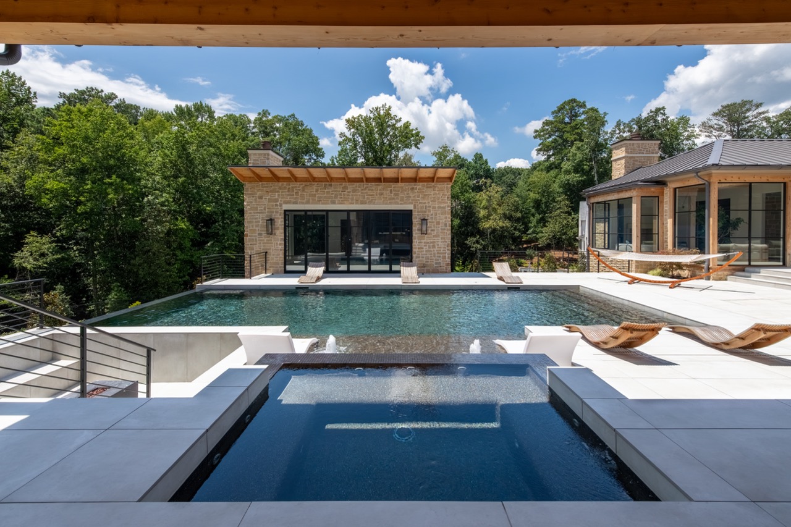
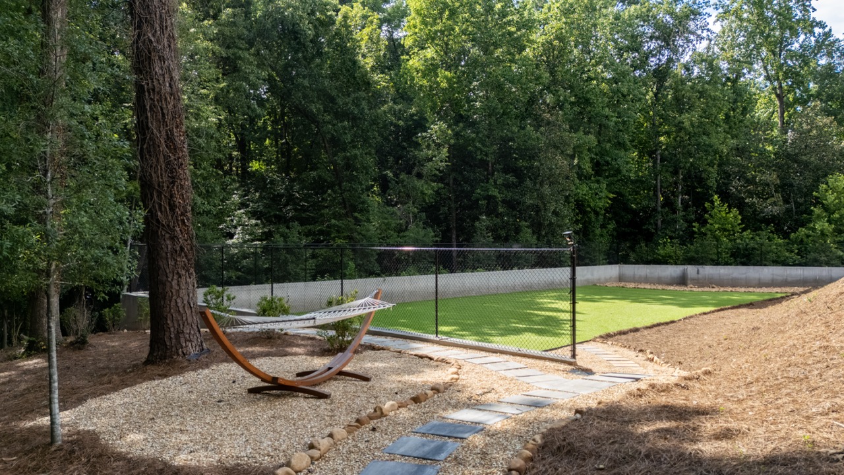
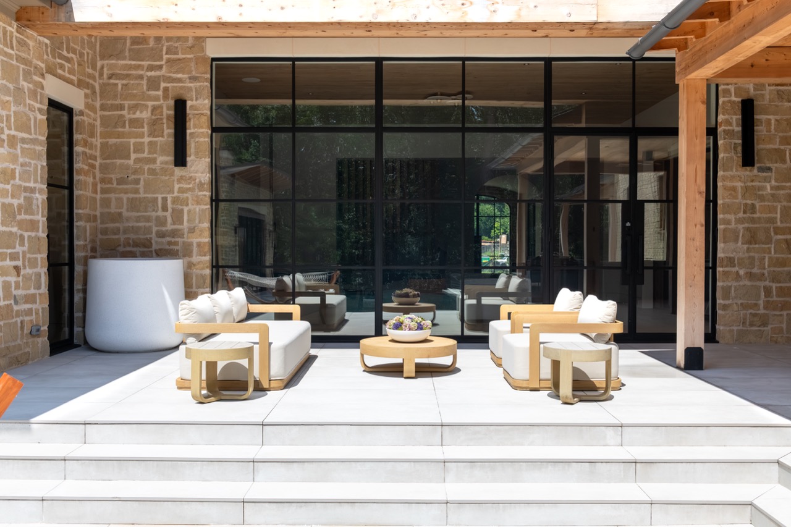
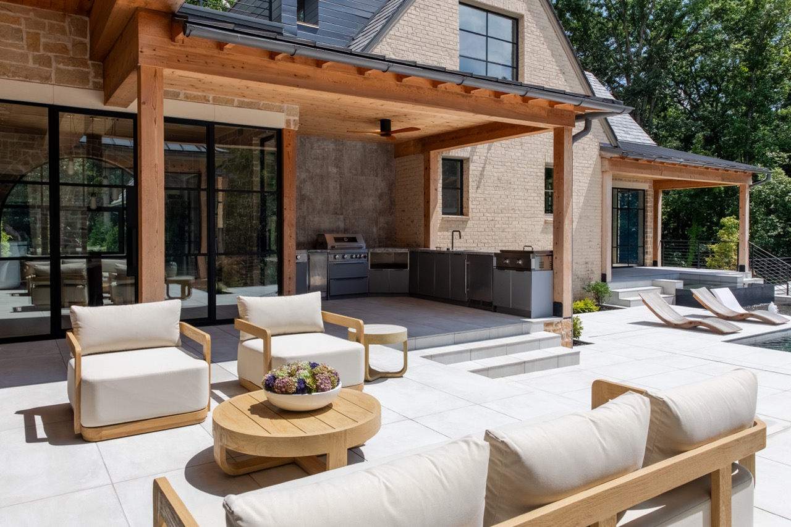
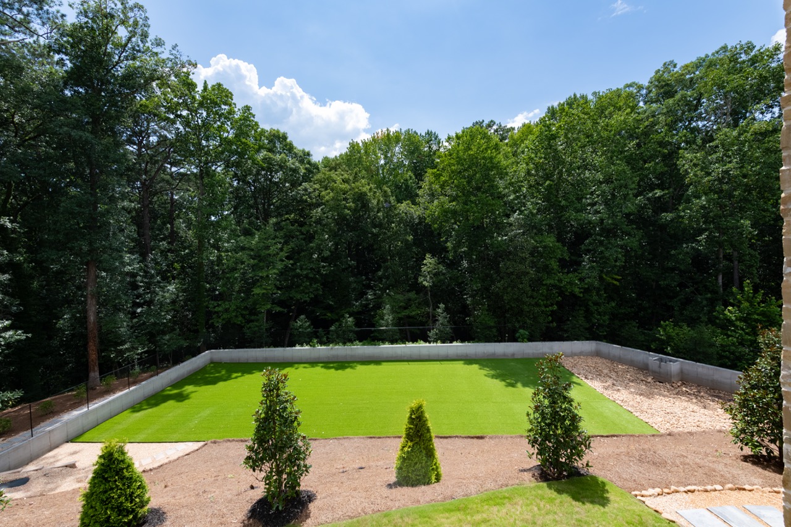
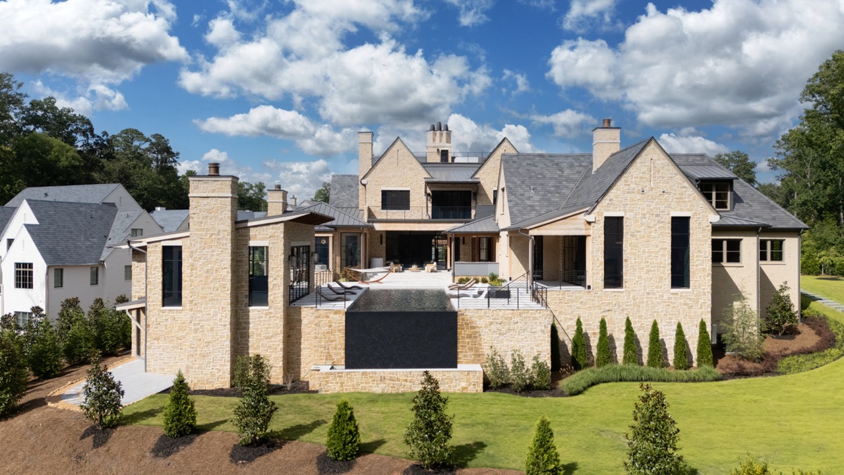
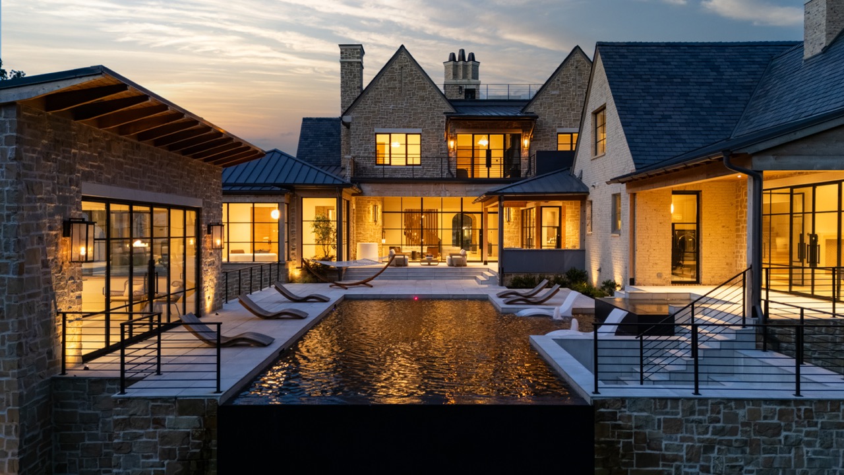
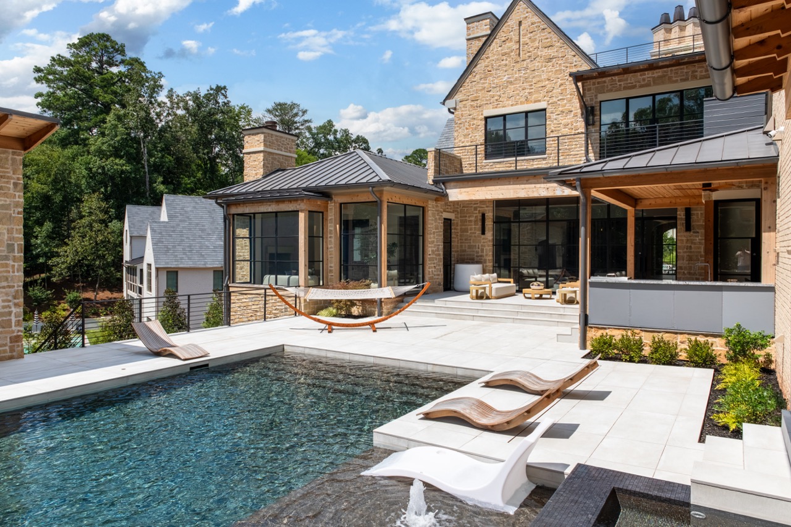
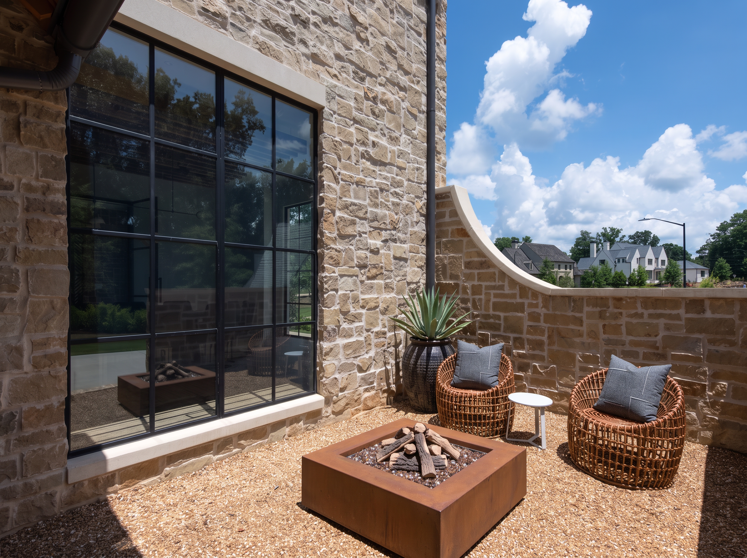
A custom infinity-edge swimming pool with a spillover spa and sun-shelf bubblers overlooks a mature wooded backdrop, framed by a limestone pool house with its own kitchen, bath, and fireplace, an outdoor kitchen, and an in-ground fire pit. Beyond the pool, a turf sports field measuring roughly 60×100 feet in size gives way to an enchanting forest walk, where a hundred-year-old spring house sits over crystal-clear water bubbling up out of the ground.
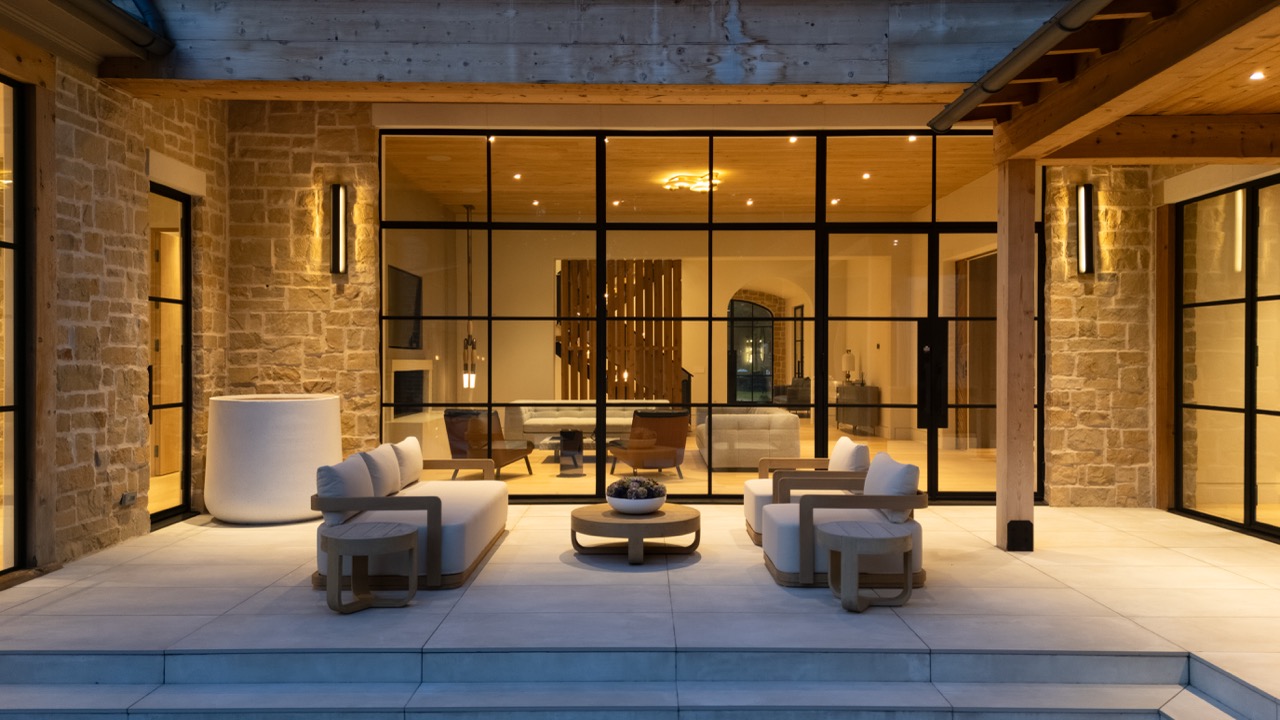
Main Level
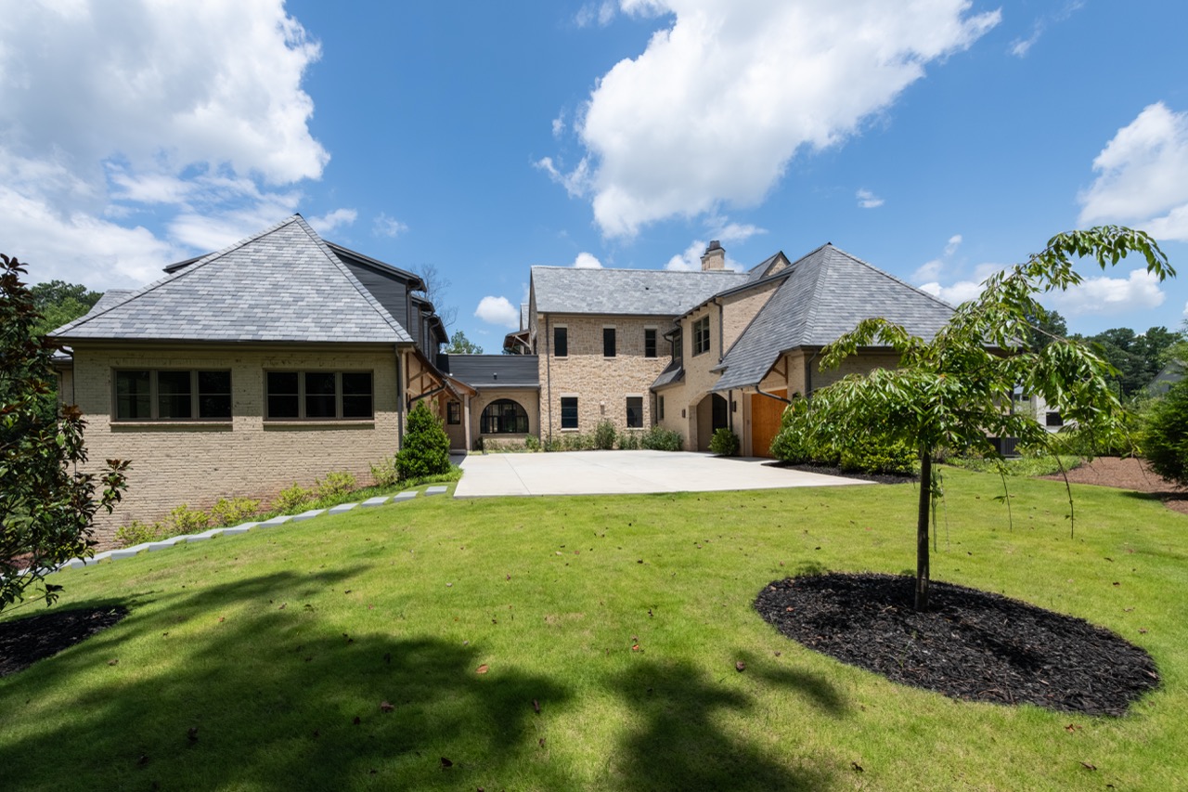
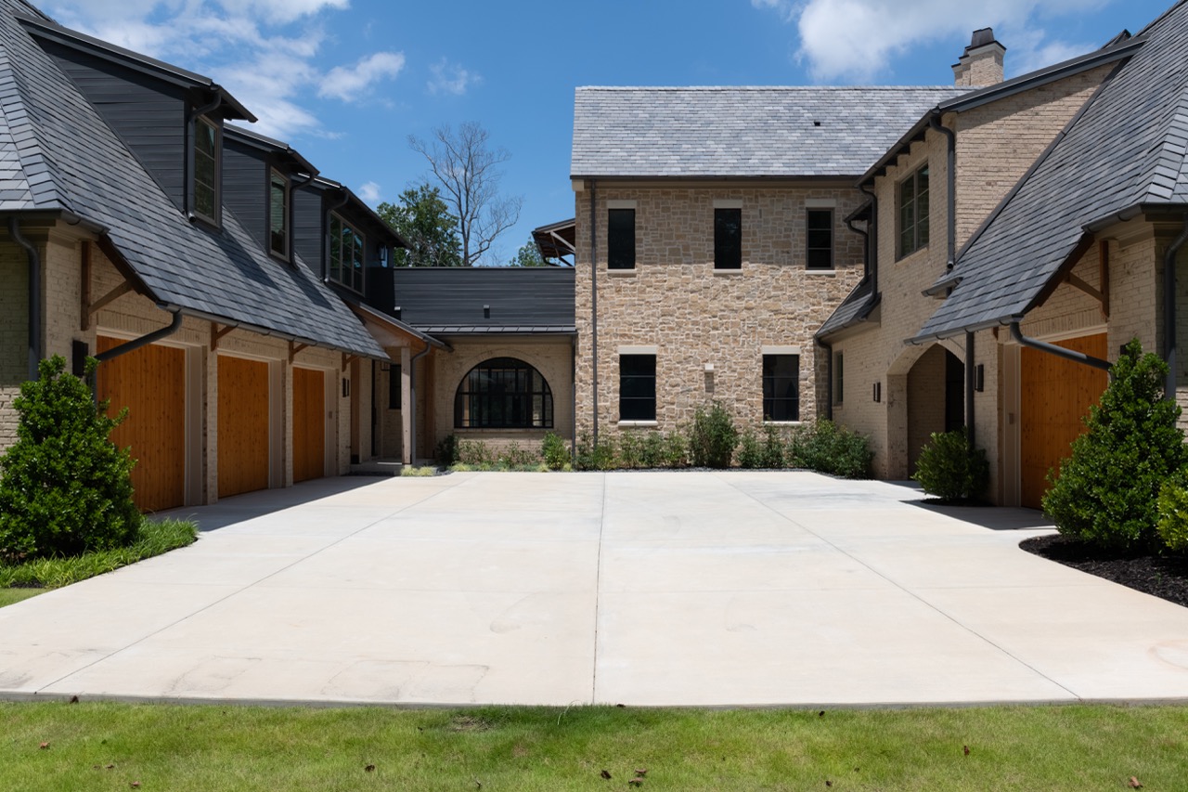
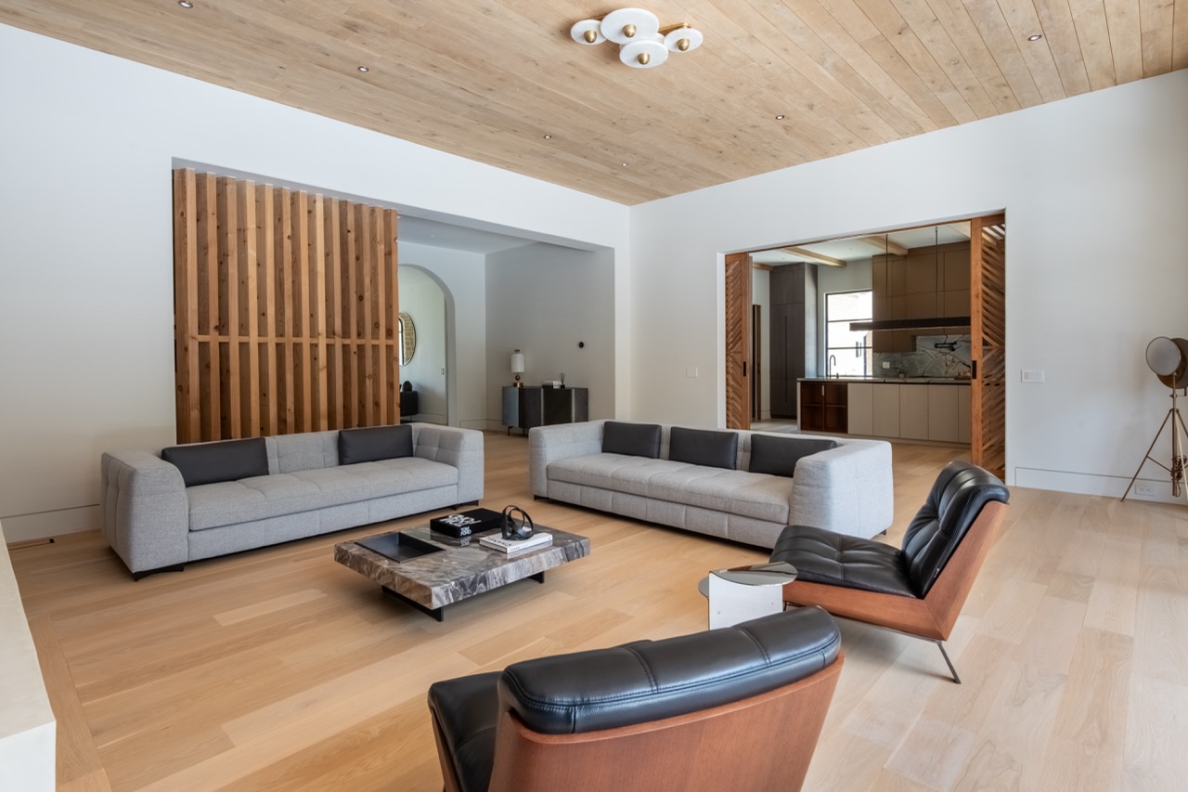
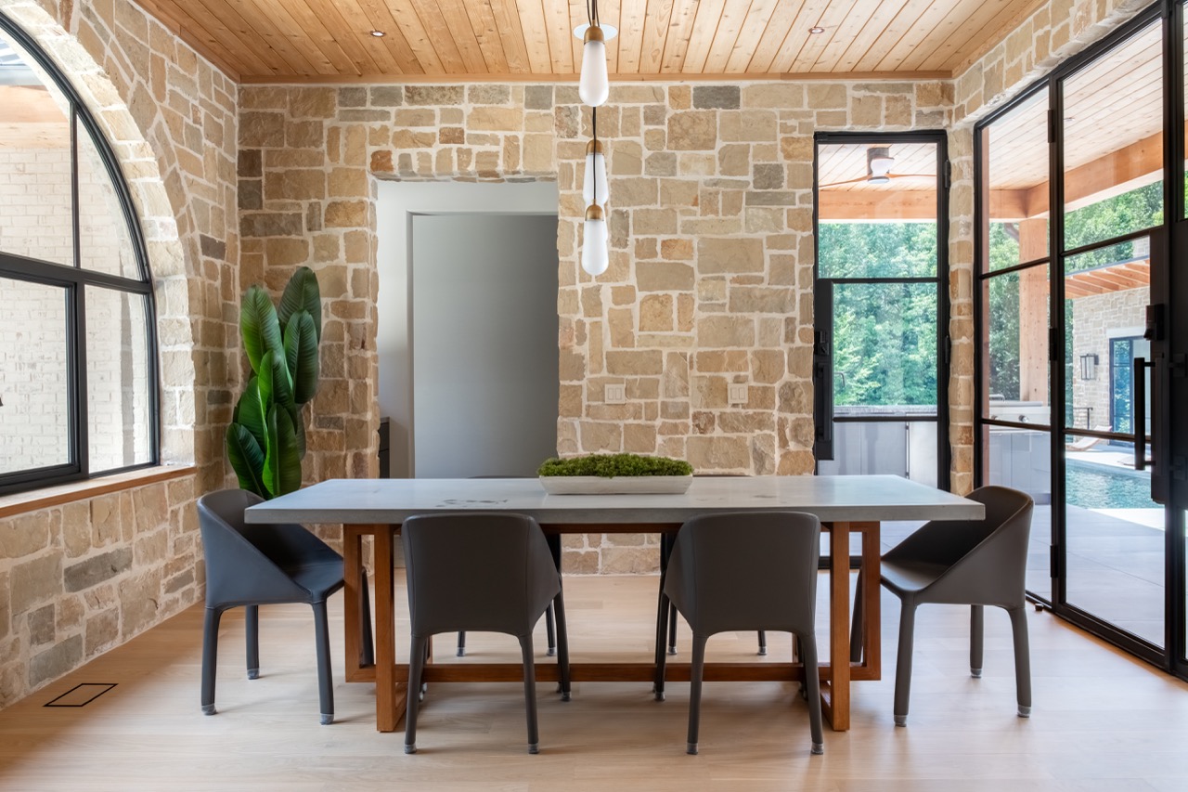
The architecture was built around timeless design, honest materials, and quiet luxury. A restrained palette of natural slate, structural steel, limestone, cedar, white oak, and quartzite carries through the residence, with a natural slate roof, expansive steel-framed windows and doors, and a stone exterior.
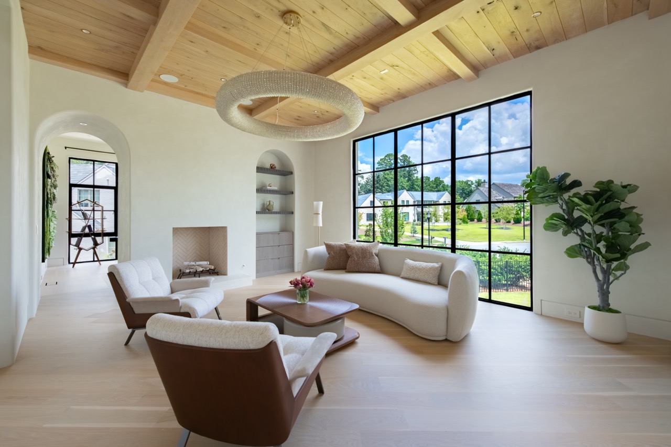
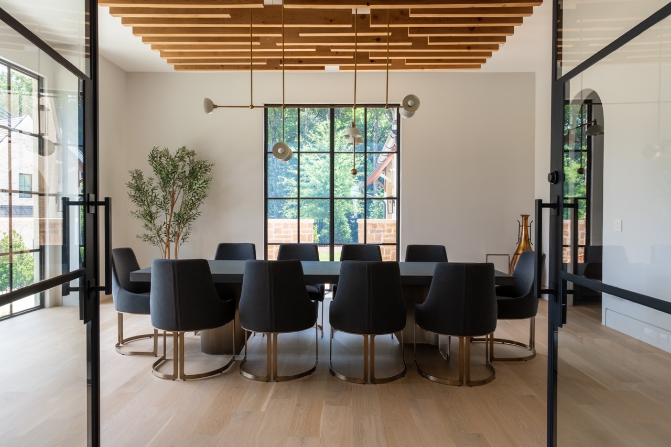
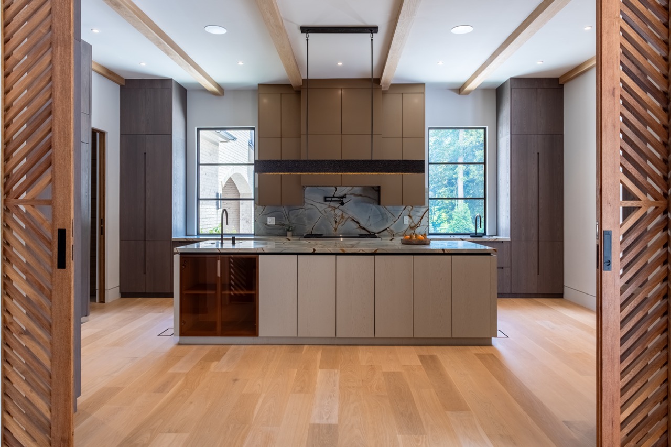
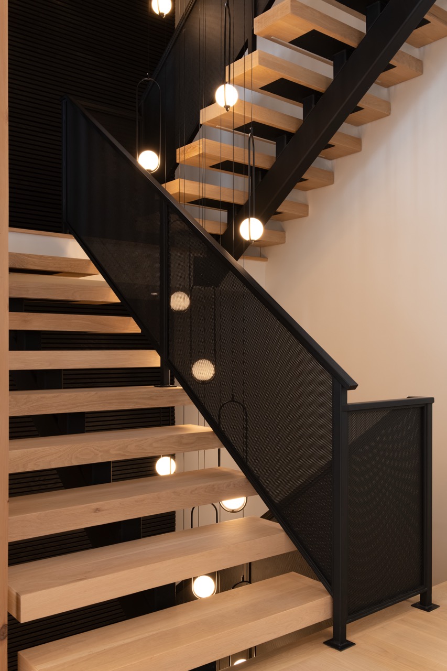
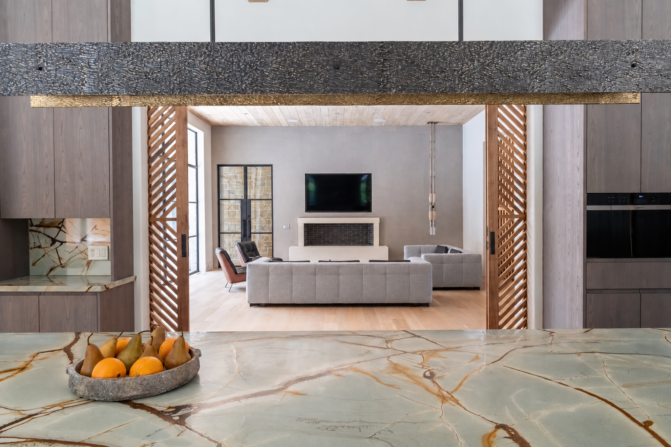
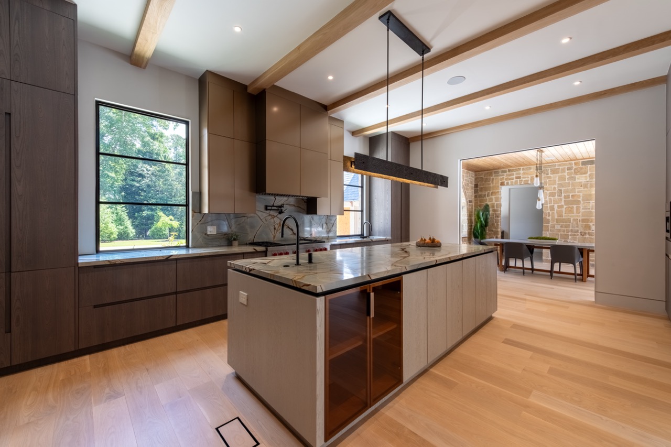
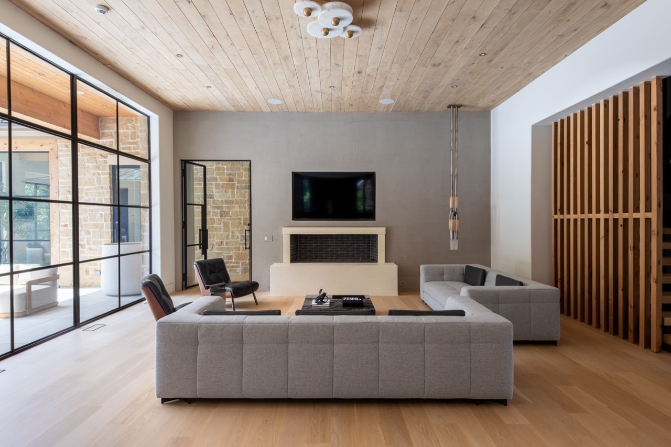
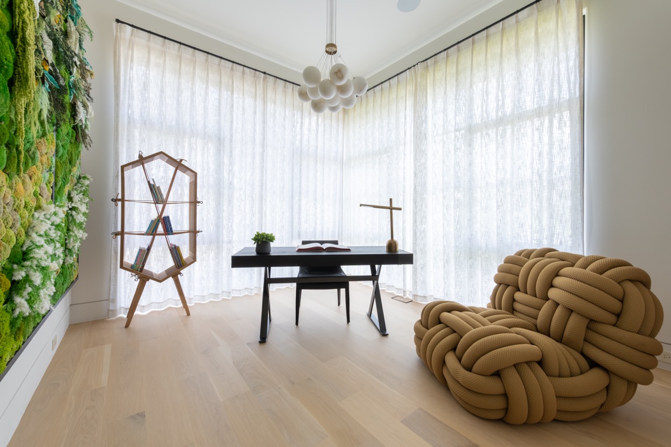
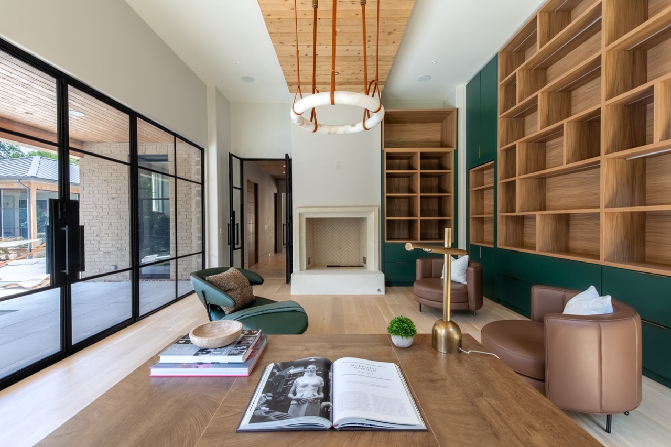
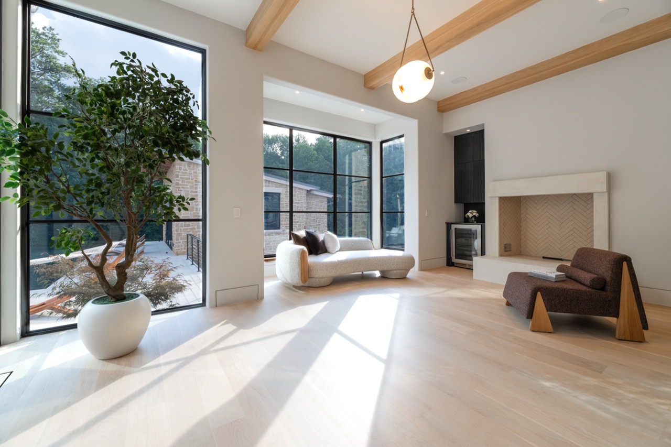
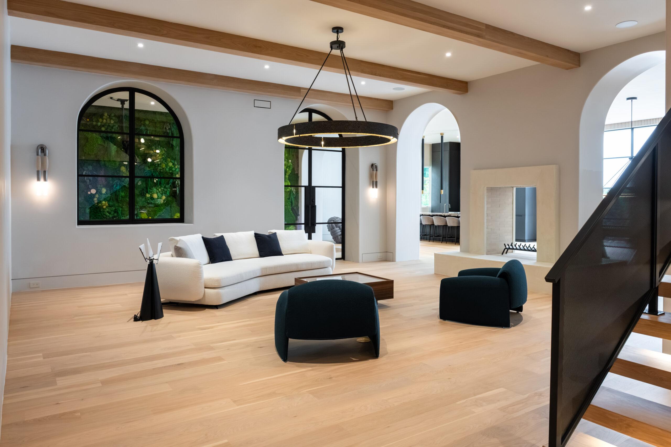
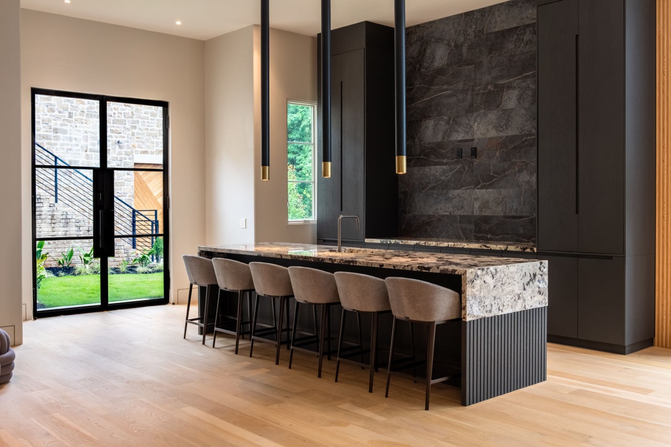
Inside, the main level unfolds as a series of architectural moments and thoughtful details. Ceilings rise from eleven to thirteen feet, floated in tongue-and-groove cedar and white oak. The keeping room opens through floor-to-ceiling steel window walls to the pool, anchored by a masonry fireplace. The kitchen is built around Blue Roma quartzite, a fully integrated Sub-Zero and Wolf appliance package, and a scullery beyond, with a breakfast room, formal dining room under a sculptural floating cedar ceiling, and an office nearby. A library with a fireplace conceals a secret door to a safe space or workroom.
Primary Suite
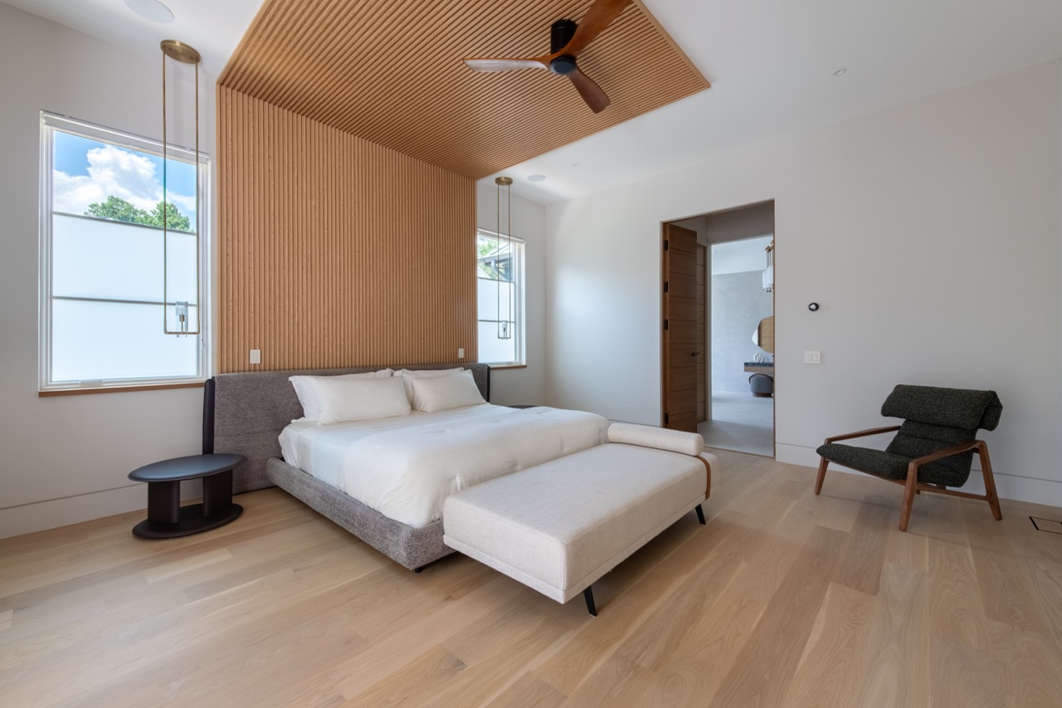
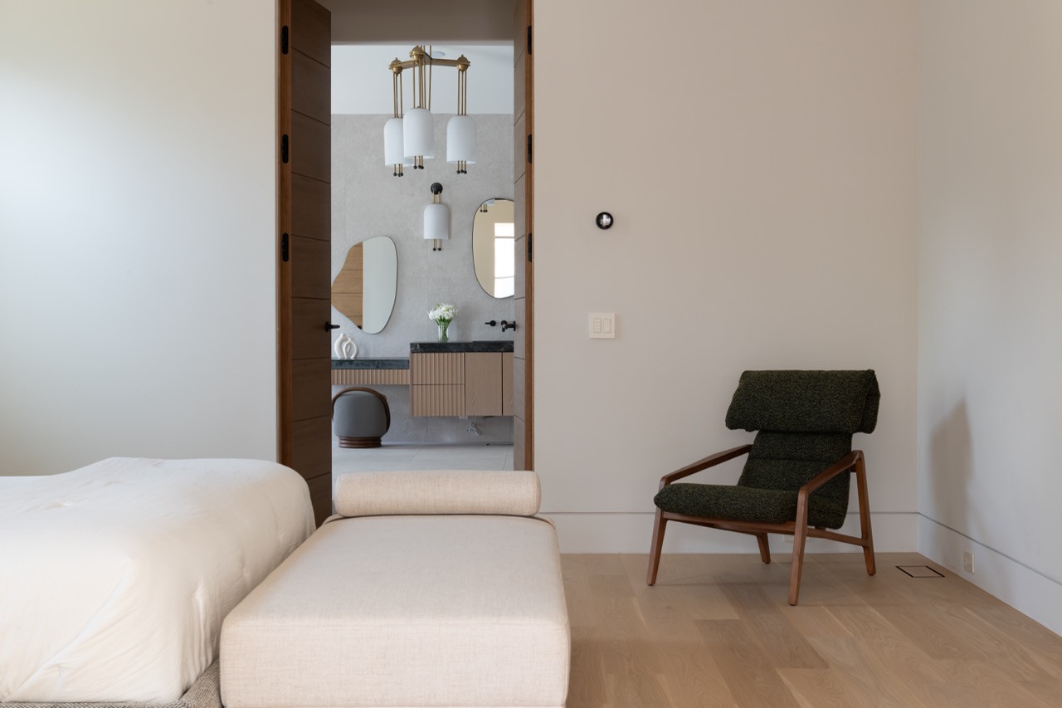
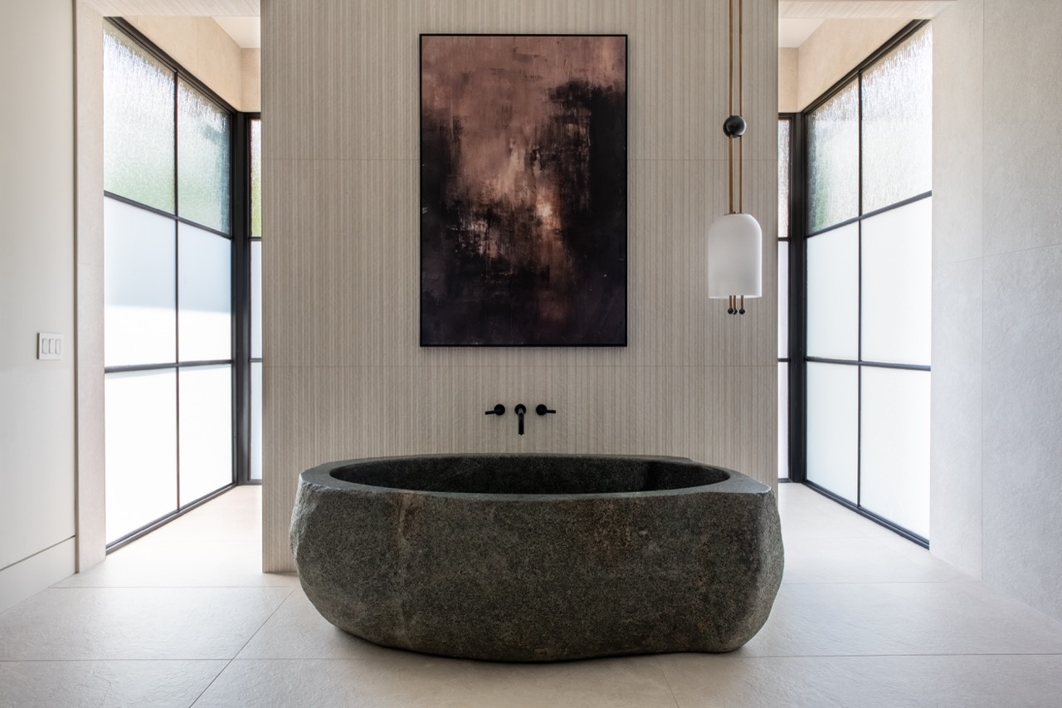
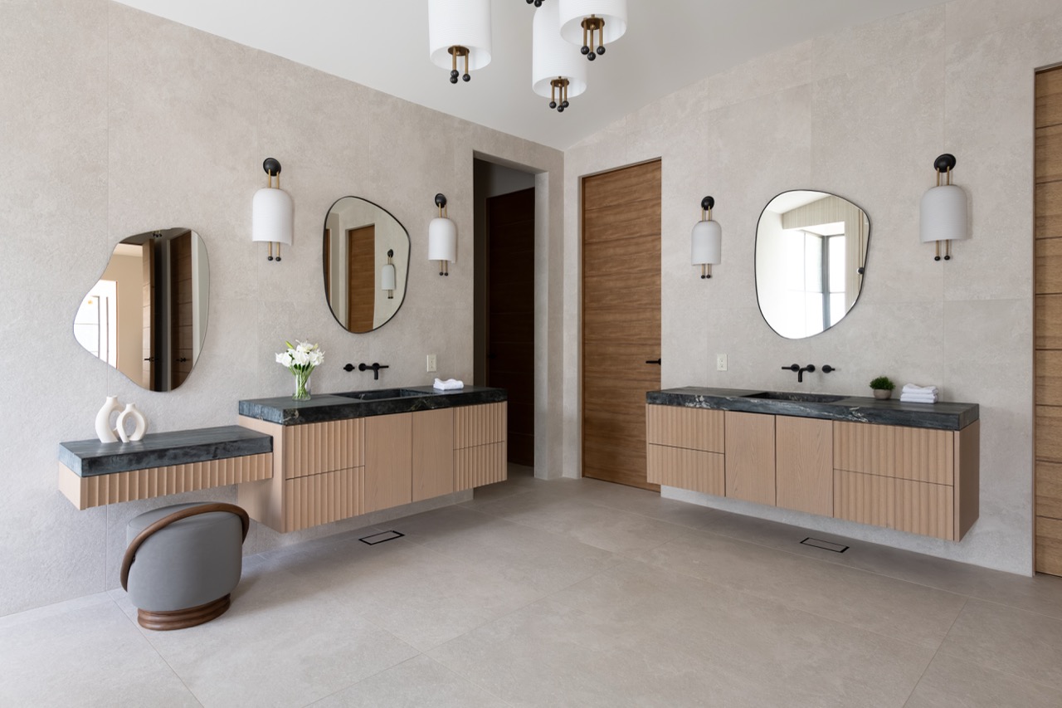
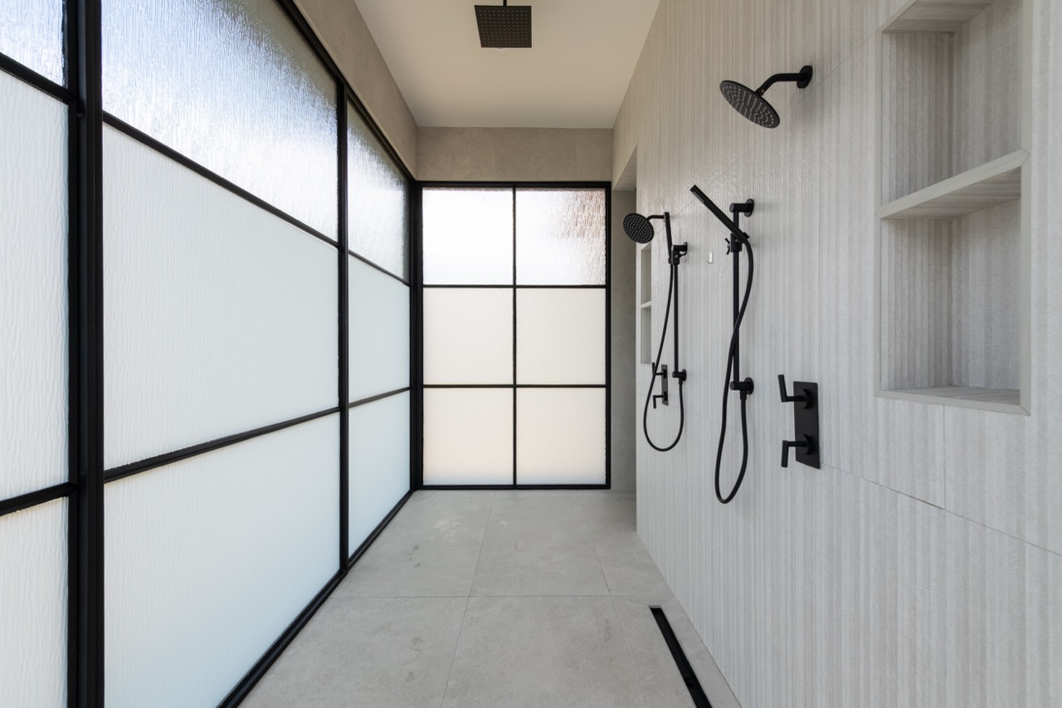
The main-level primary suite is a private retreat, with a sitting room and fireplace, floor-to-ceiling windows onto the pool, and a bath centered on a Forest Verde marble soaking tub carved from a single three-ton block of stone, paired with his-and-hers dressing rooms with boutique-level closets and a private laundry.
Upper Level
Upstairs, five additional bedroom suites each have their own bath, along with a laundry and a stargazing deck for taking in the night sky.
Terrace Level
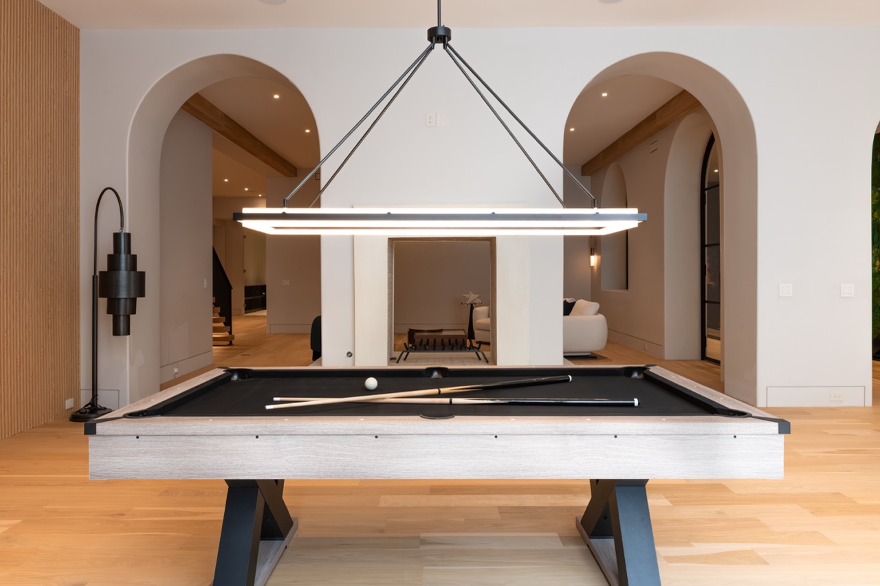
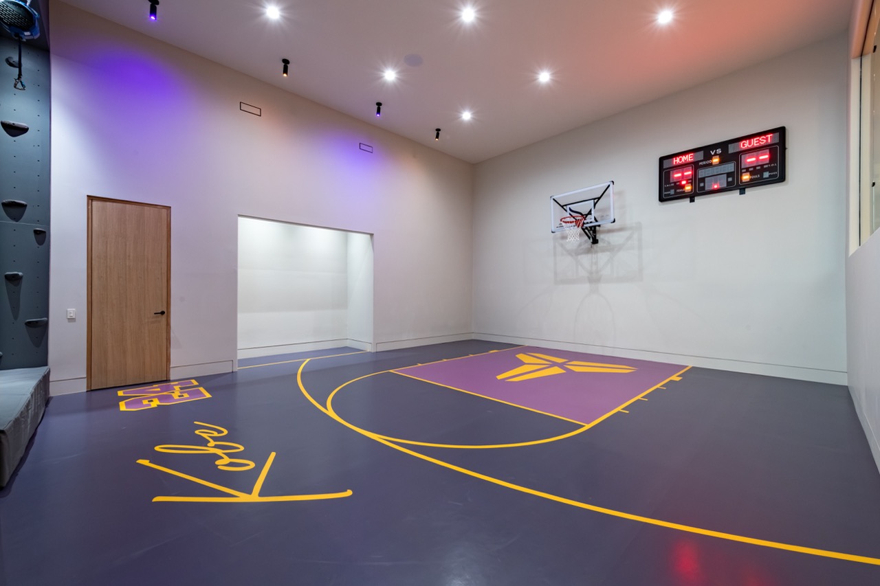
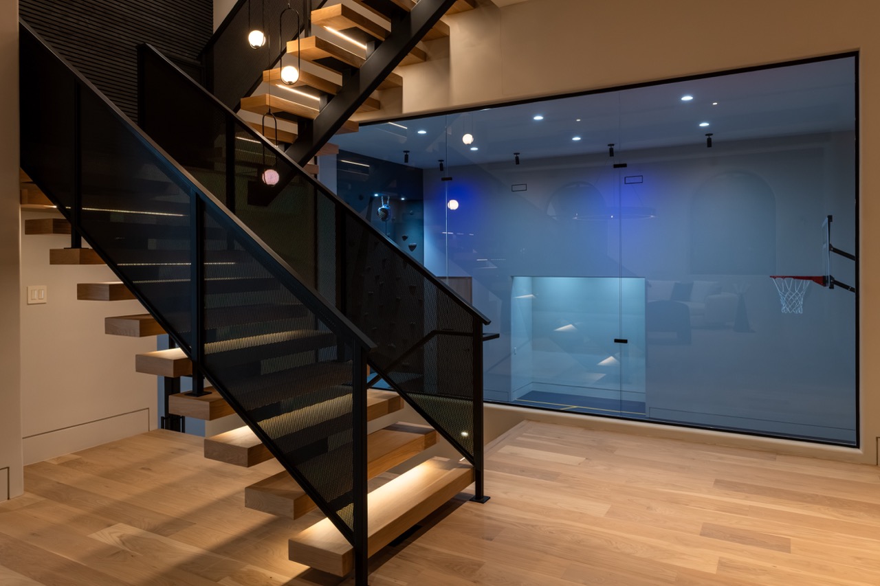
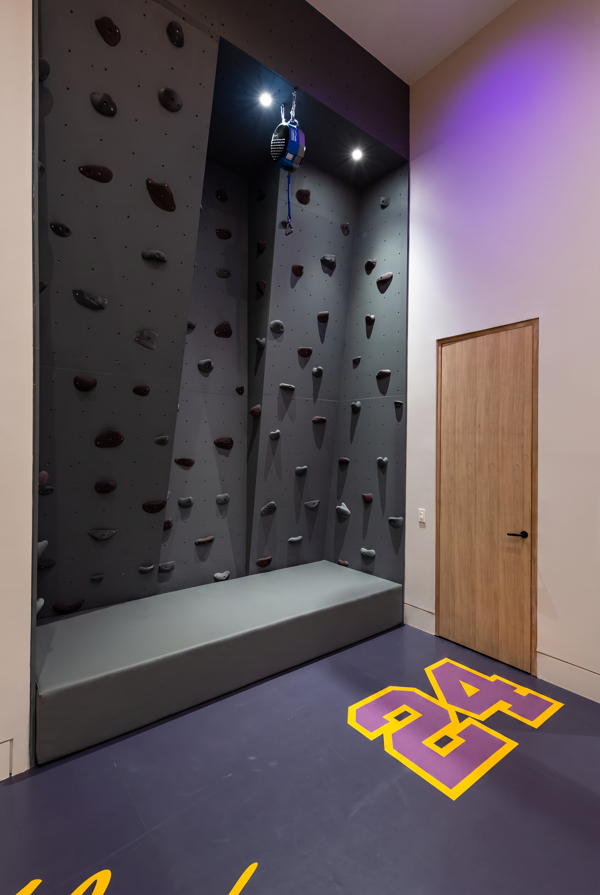
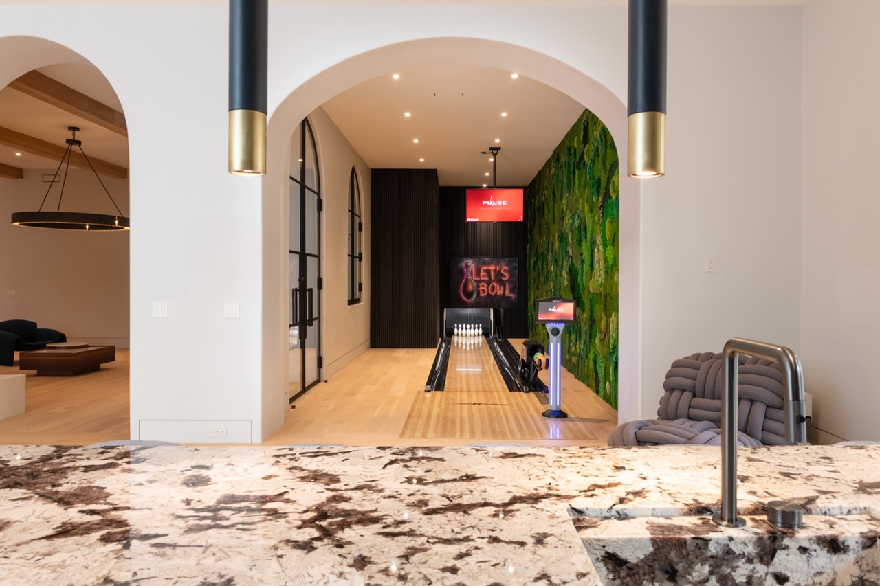
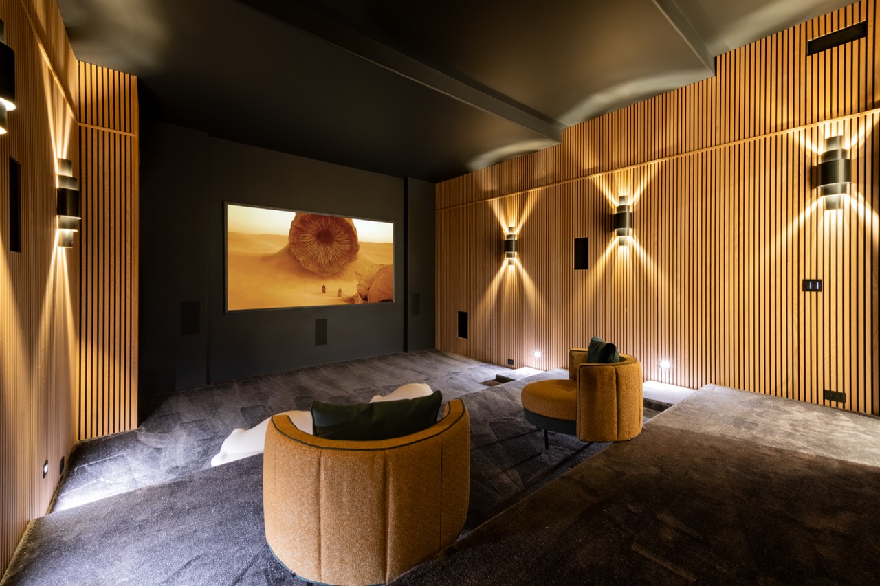
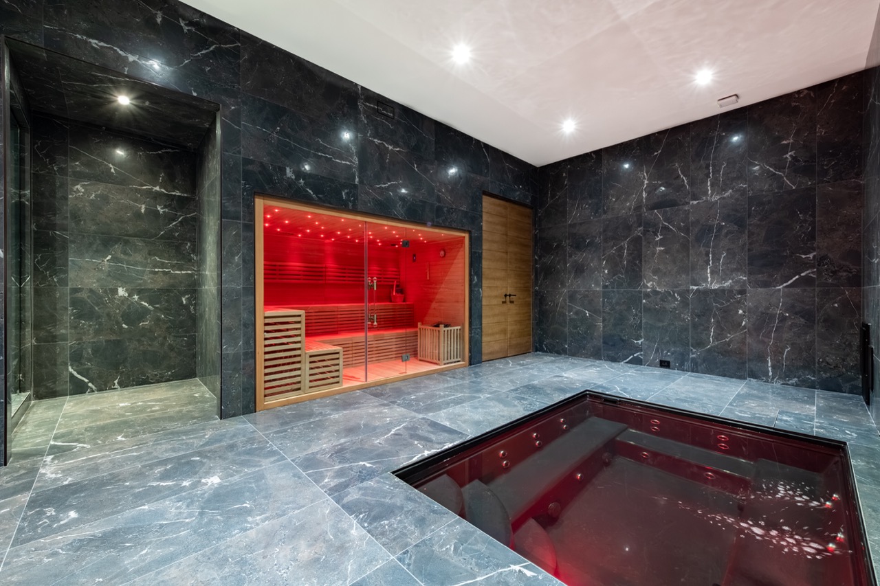
The terrace level is where this home turns into a private resort that will keep you, your family, and your friends entertained for many years to come. A home theater, a bowling alley, an indoor basketball court, a climbing wall, a fitness room, and a wine room, plus a bar, pool table, and a double-sided fireplace for entertaining. A dedicated wellness suite brings together a dry sauna, a steam shower, and a reversible plunge for both heat therapy and rejuvenating cold immersion.
This is a home designed and built to feel calm, timeless, and enduring.
Video Tour
The creativity, drama, and emotion of this home are hard to capture in still photos. Experience the video below to get a better sense of the lifestyle that this home offers.