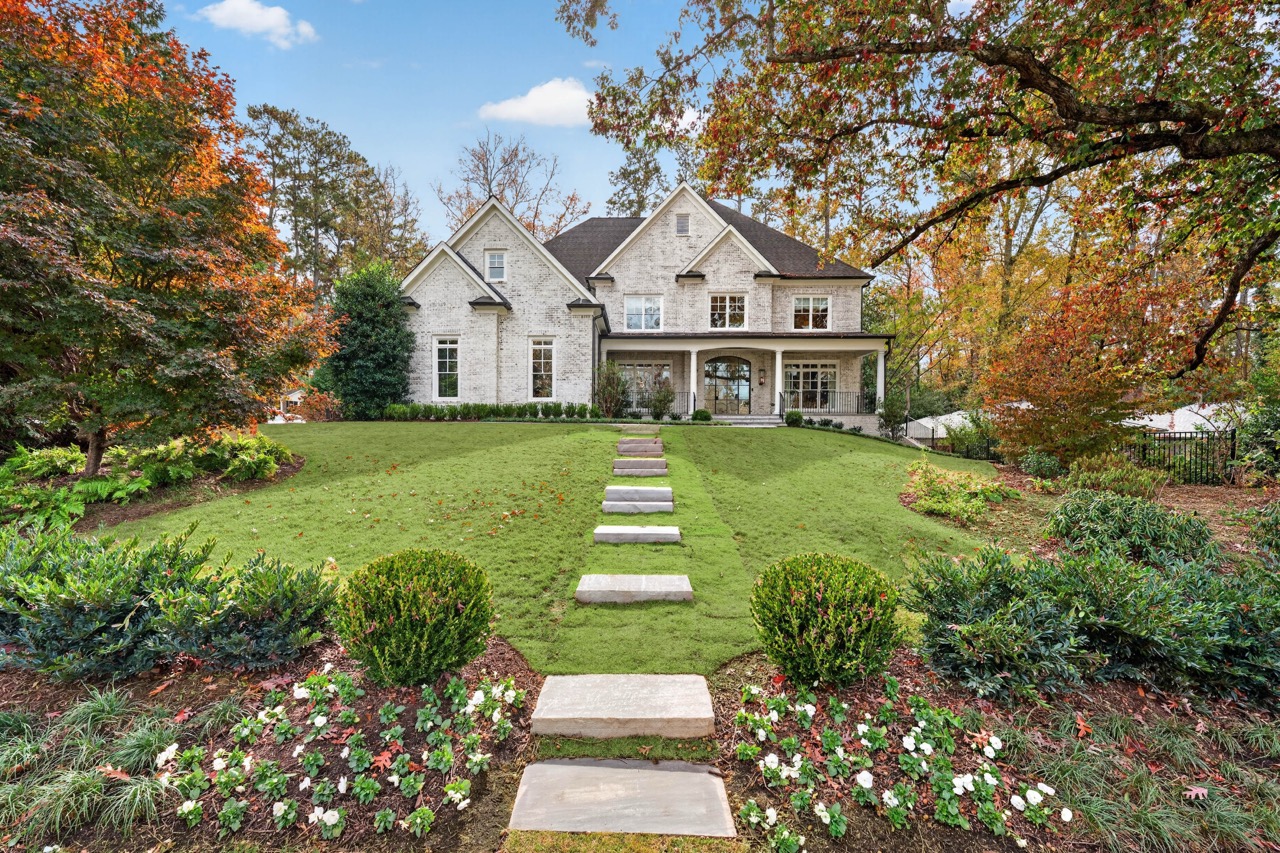
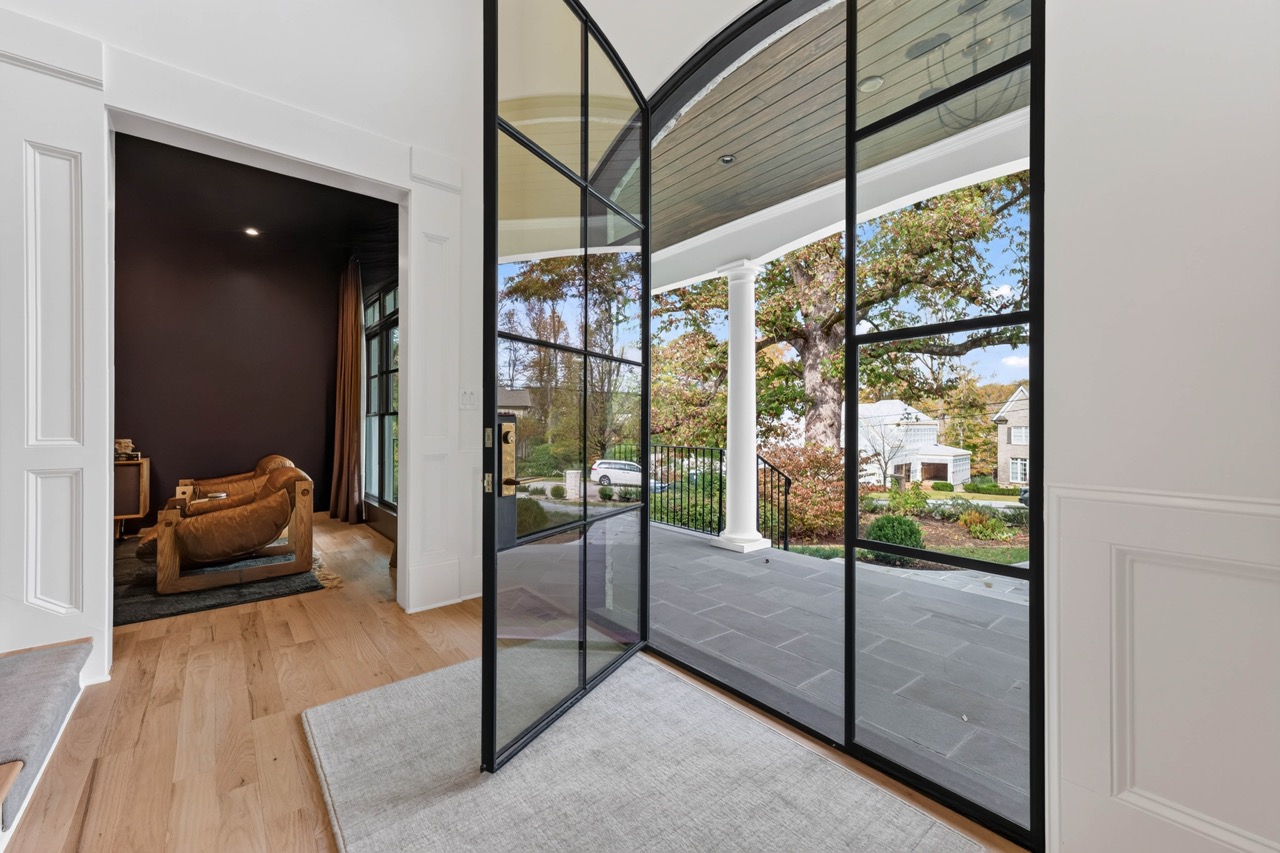
Perfectly positioned on one of the rare flat interior lots adjacent to Chastain Park, this home offers a unique blend of timeless architecture, luxurious comfort, and neighborhood charm. A $1.4M renovation by Siegel Construction has just been completed, elevating this home to the highest standards. The seller’s unexpected move following this renovation means a rare opportunity of getting handed an extensive brand-new renovation with no effort on your part! Lake Forrest Lane is a quiet, tree-lined street known for its festive gatherings and community feel.
Main Floor
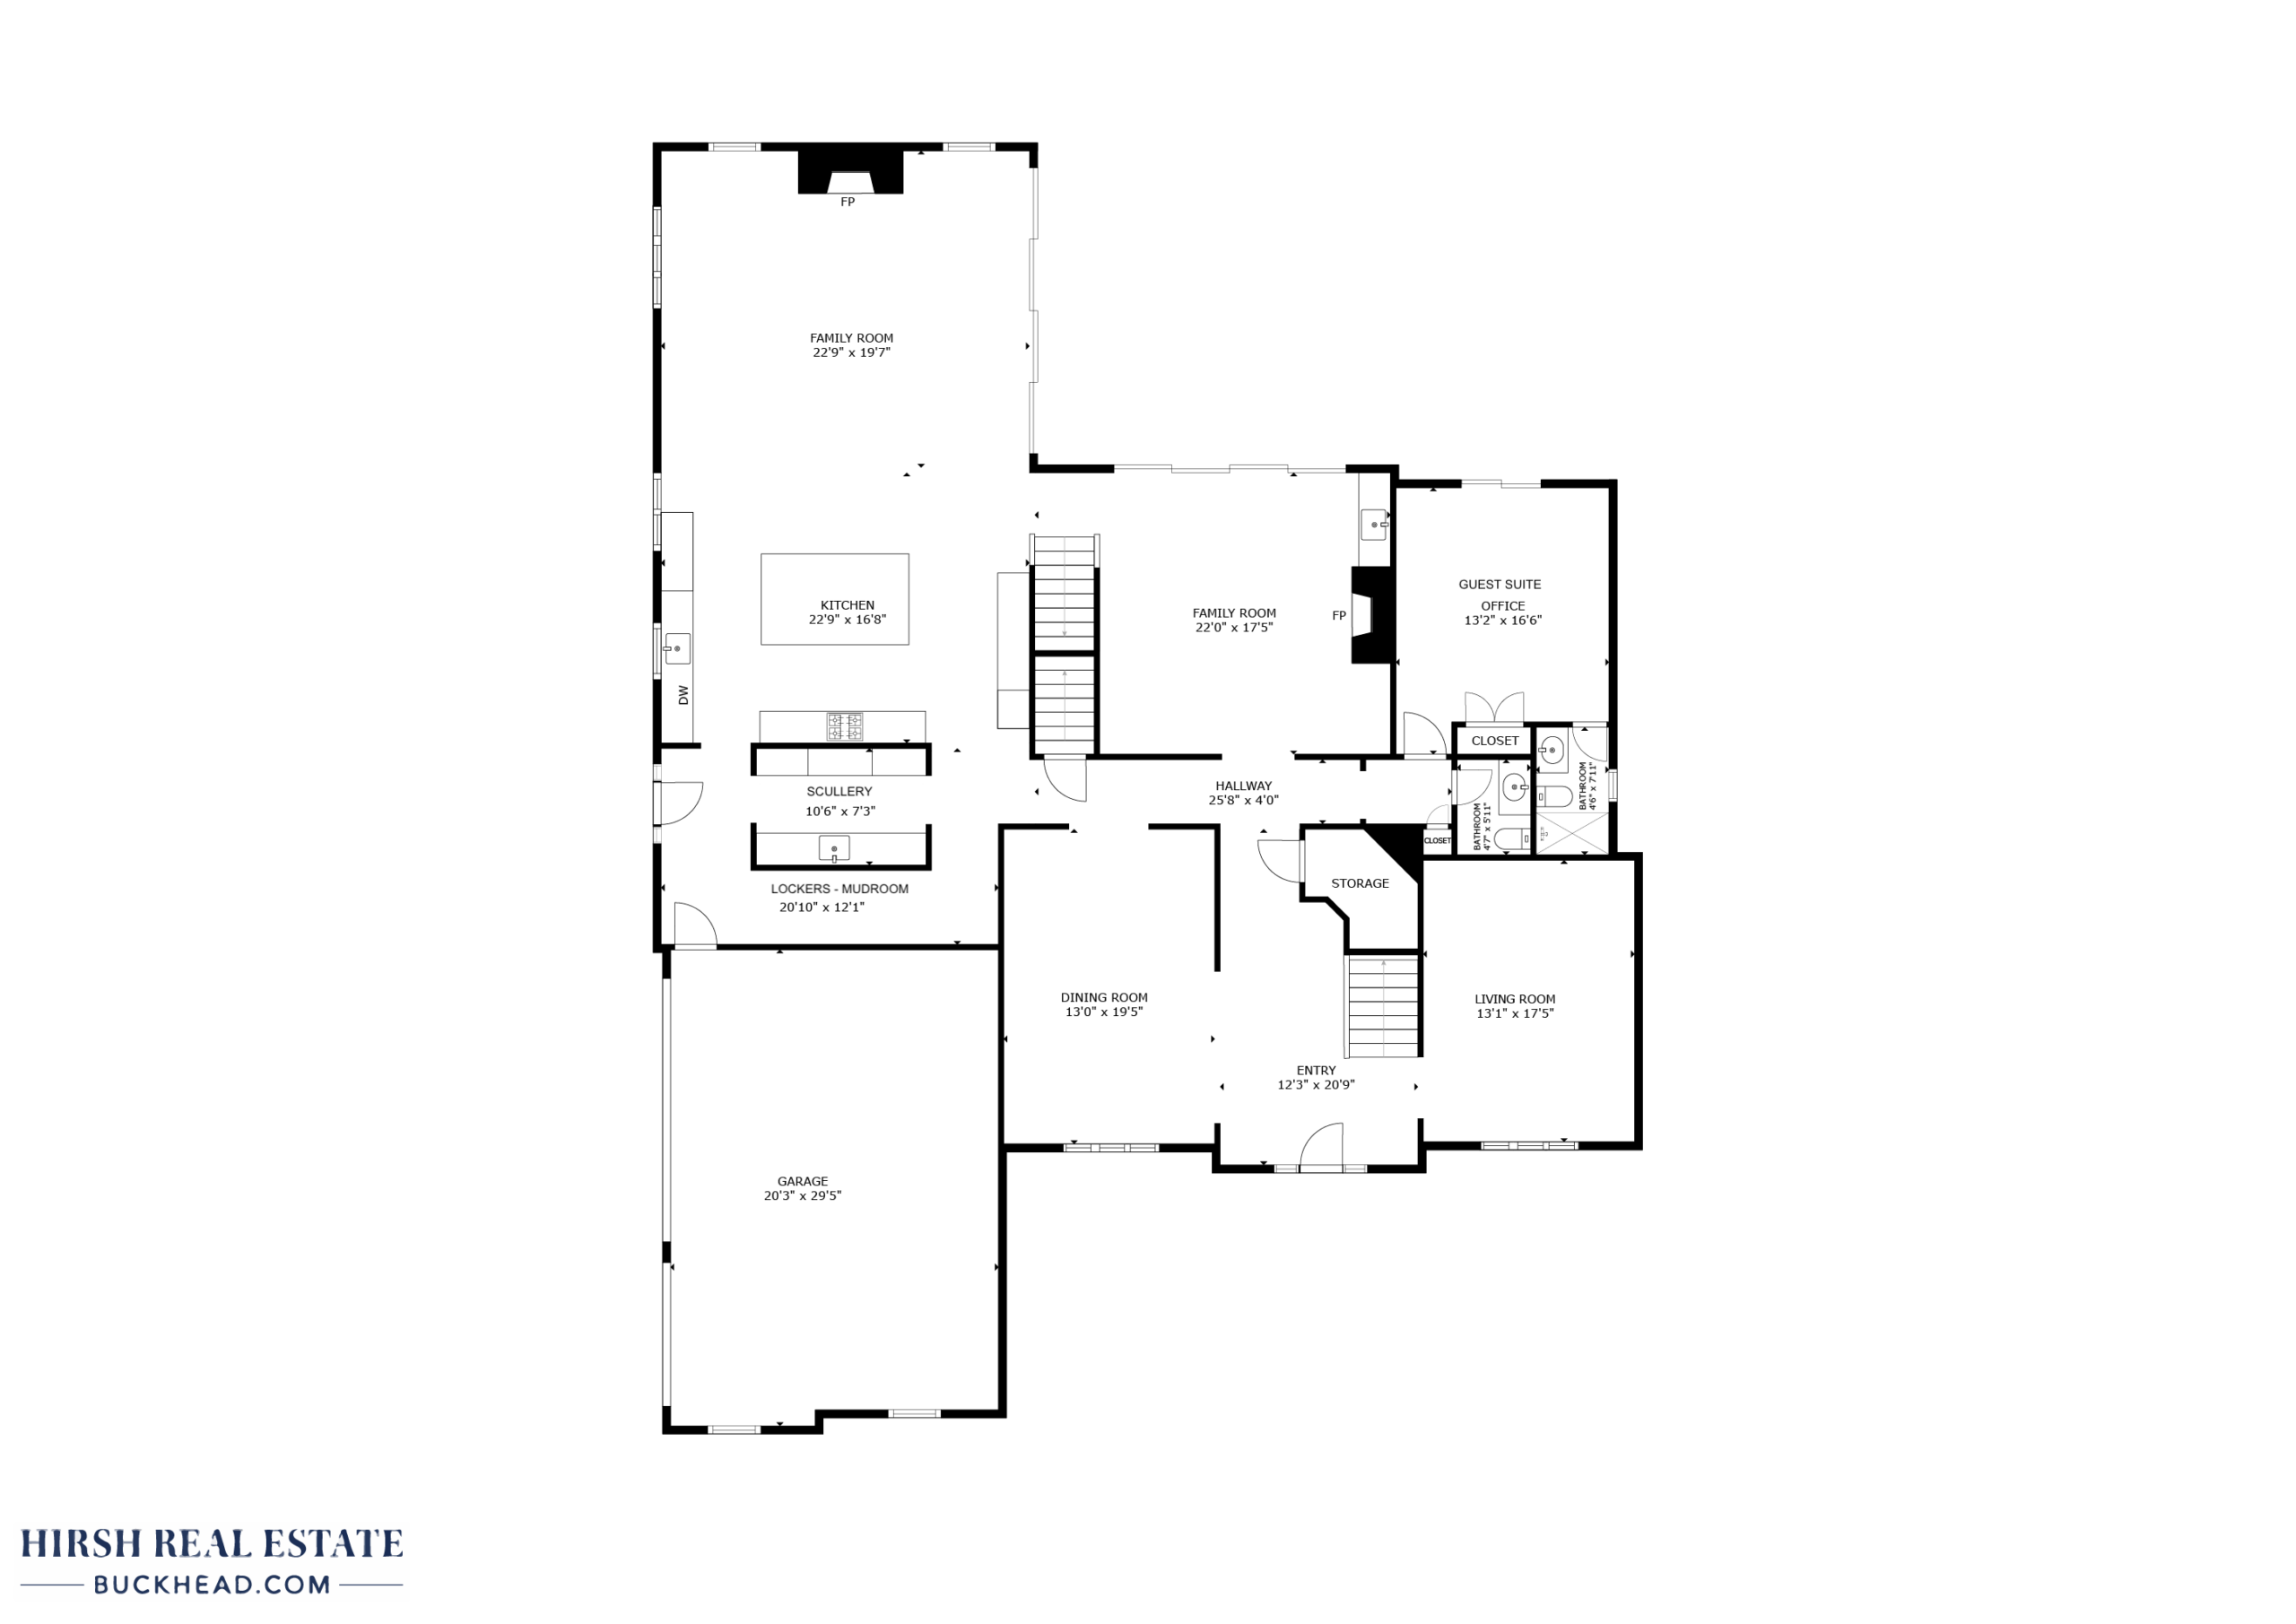
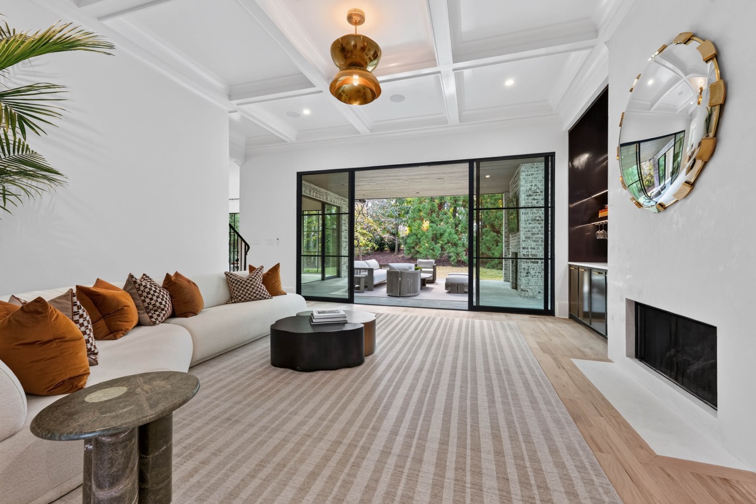
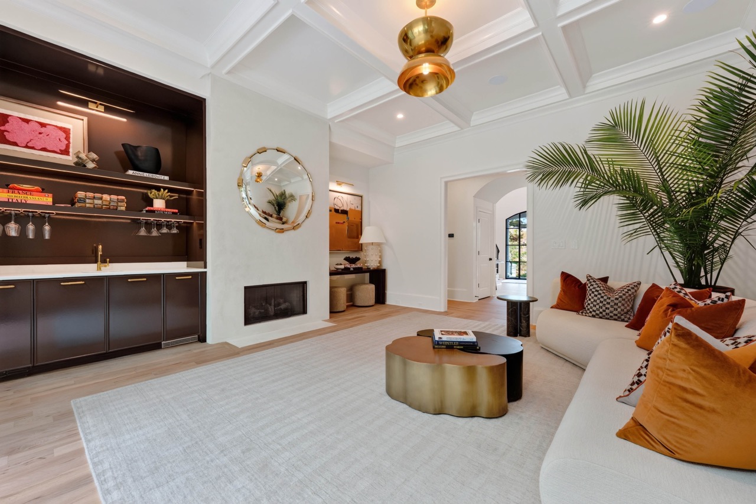
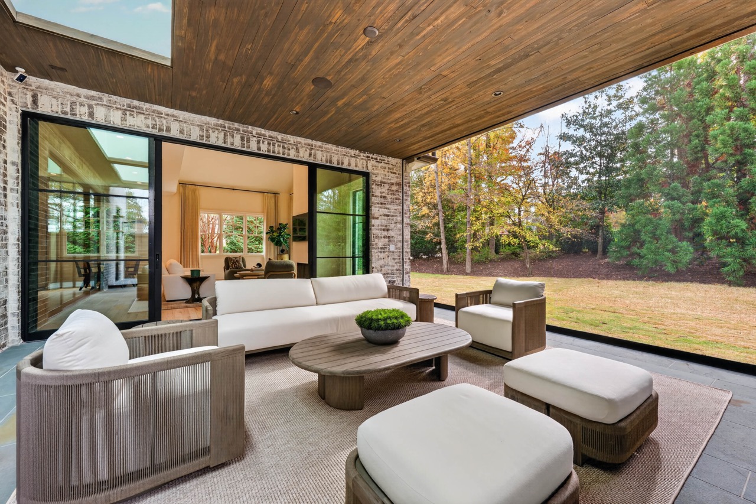
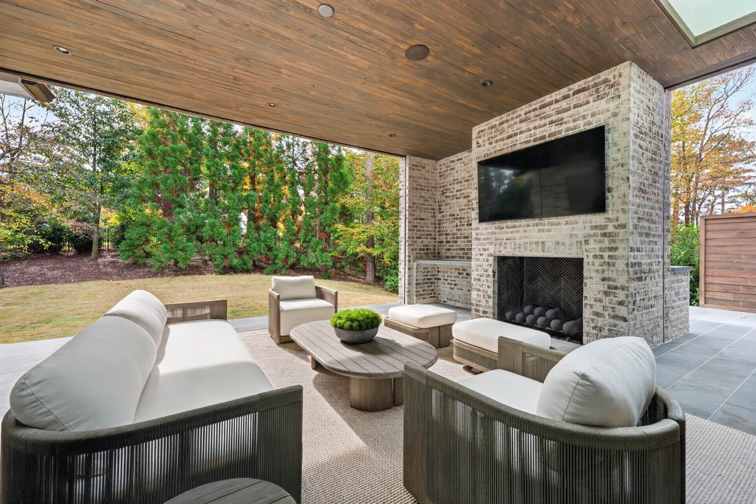
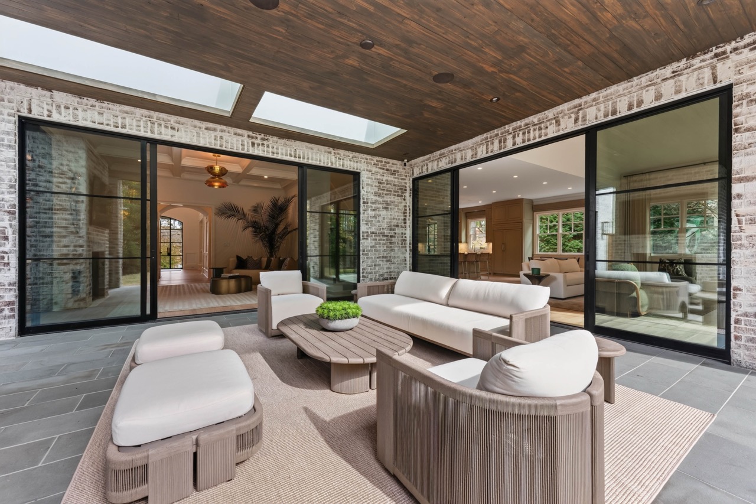
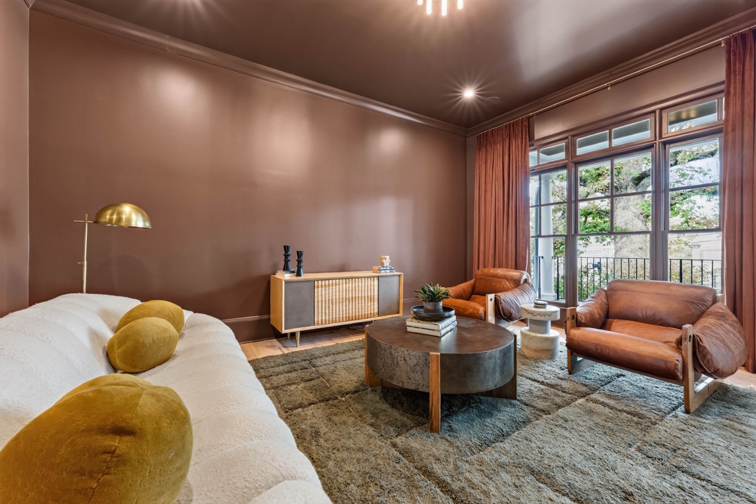
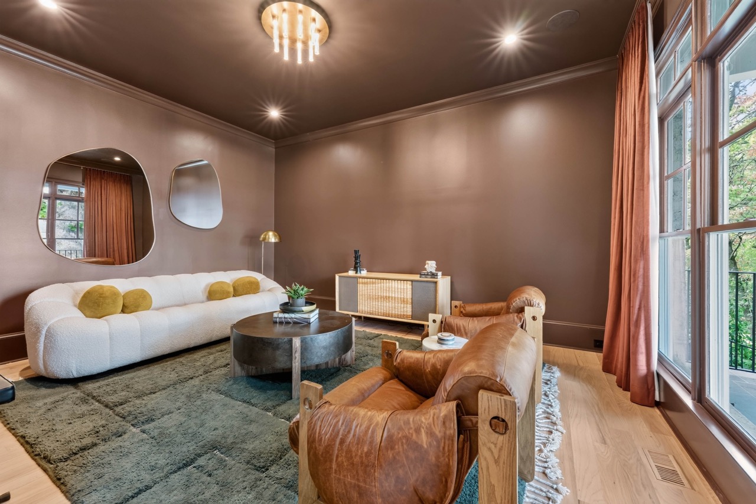
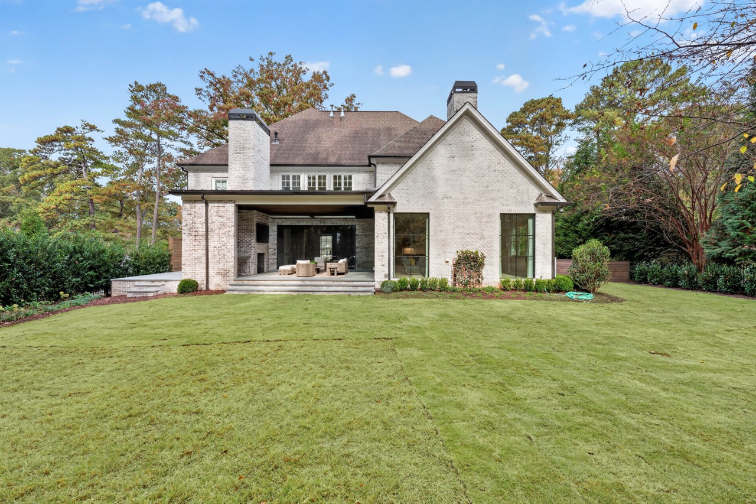
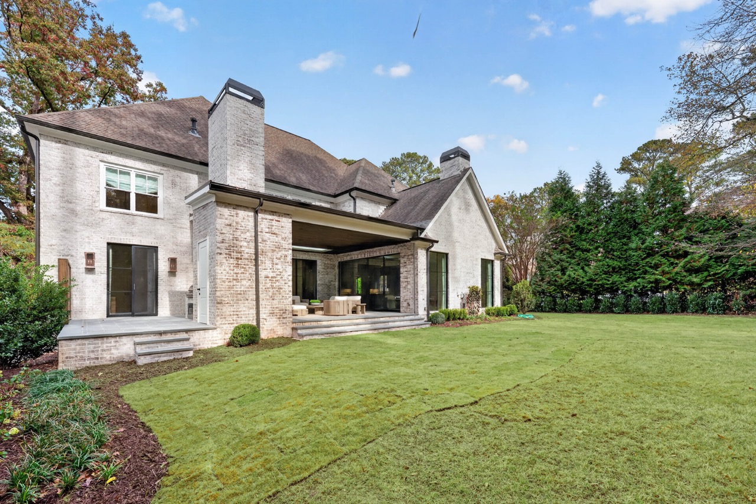
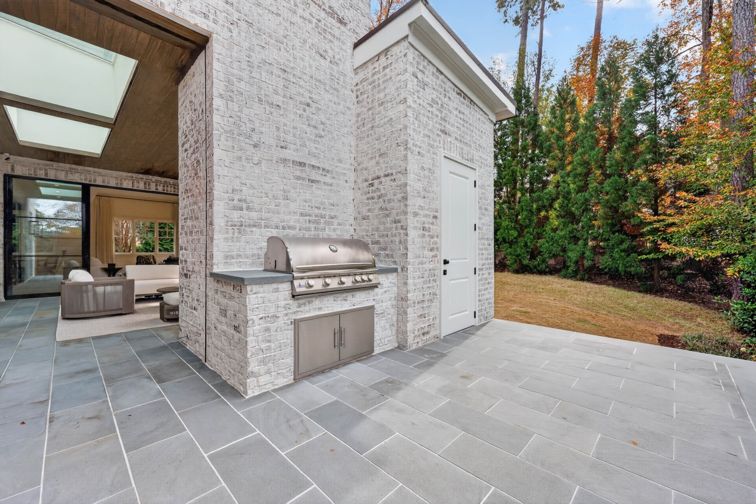
The foyer is flanked by an inviting den and a formal dining room. A living room with a sexy bar and fireplace sits in the middle of the home, with a wall of glass that slides open to connect it seamlessly to the four-season outdoor space. The space features bluestone flooring, retractable phantom screens, and a built-in grilling station. Two steps down, and you’re enjoying your flat main-level backyard!
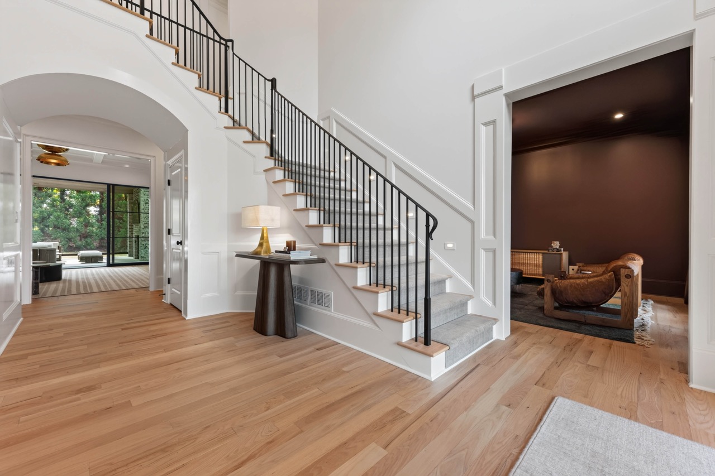
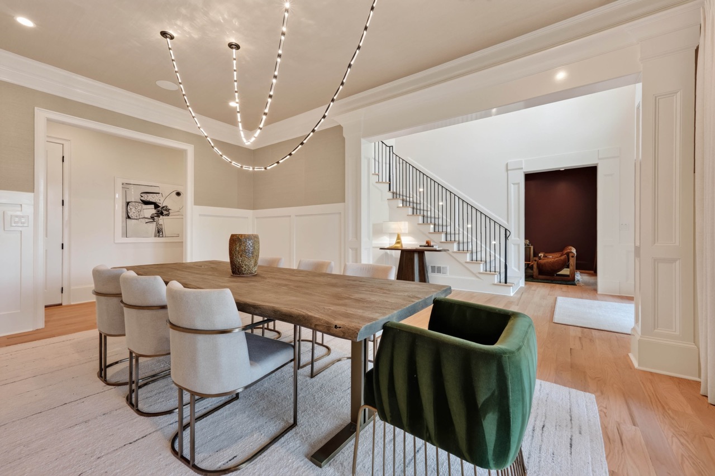
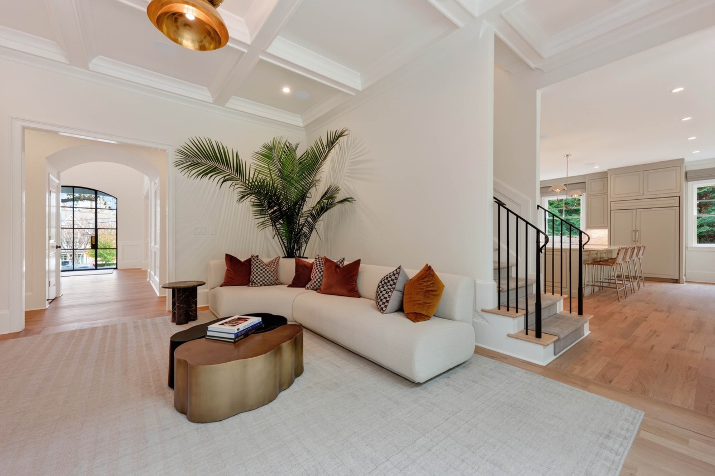
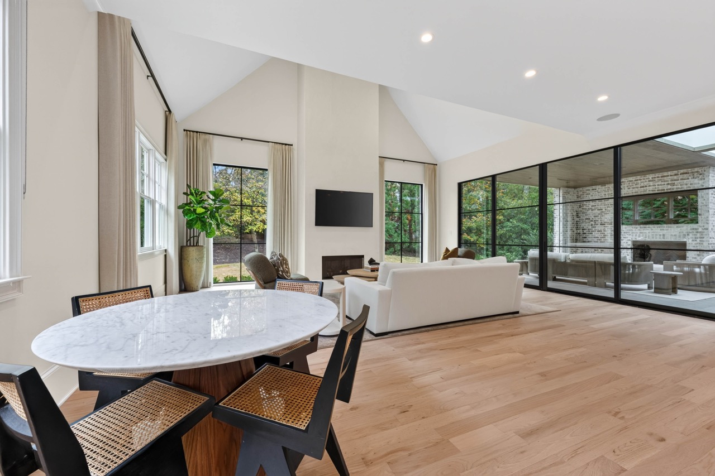
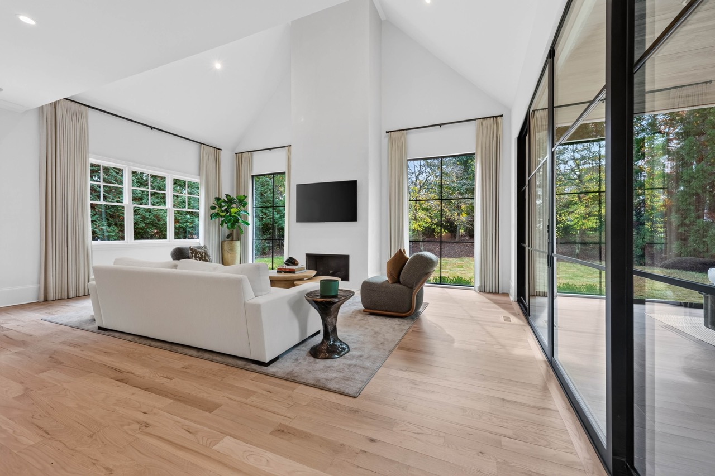
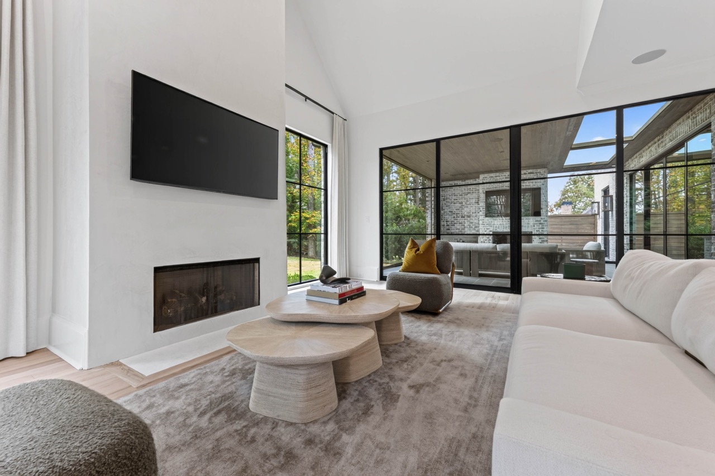
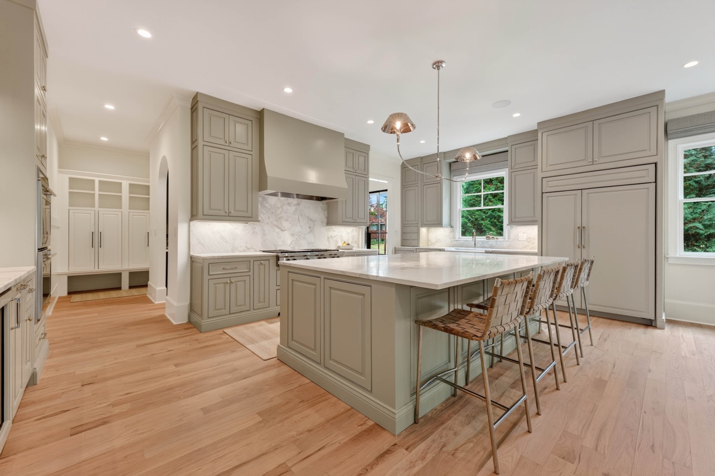
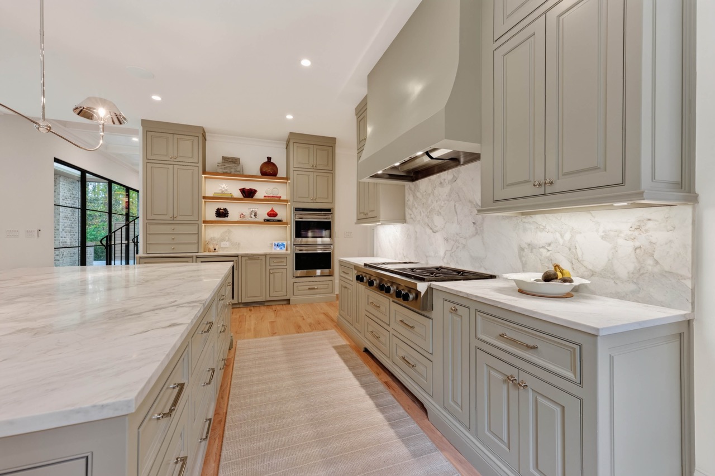
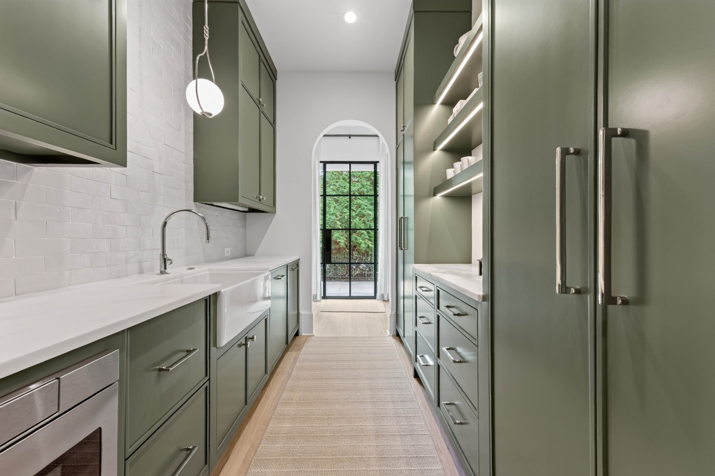
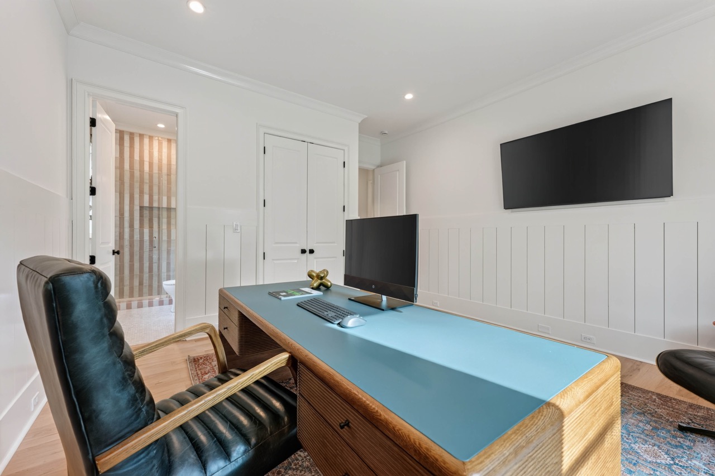
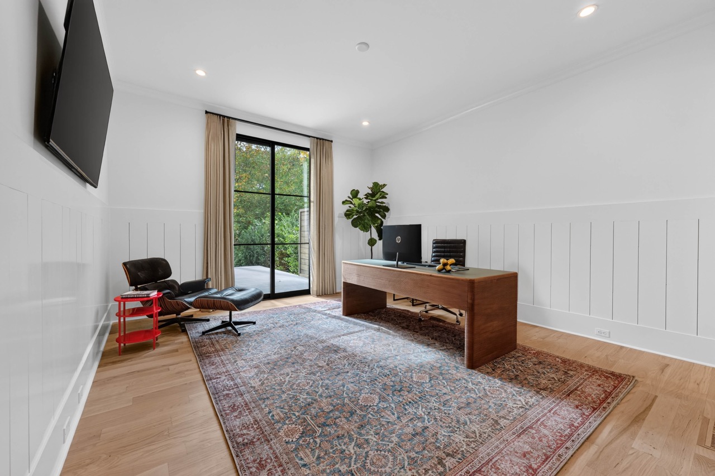
The custom kitchen has been totally redone and pairs inset cabinetry and marble with Wolf and Sub-Zero appliances, a six-burner cooktop with griddle, and double ovens, plus a scullery tucked away just behind it. The layout is exactly what you want: the spacious kitchen, completely open to a vaulted family room anchored by a floor-to-ceiling fireplace and 9-foot tall windows that bring in tons of natural light. Tucked away at the other end of the hall on the main floor is a guest bedroom that opens out to a private patio. It has its own full bathroom and also doubles as the perfect work-from-home space.
Upper Floor
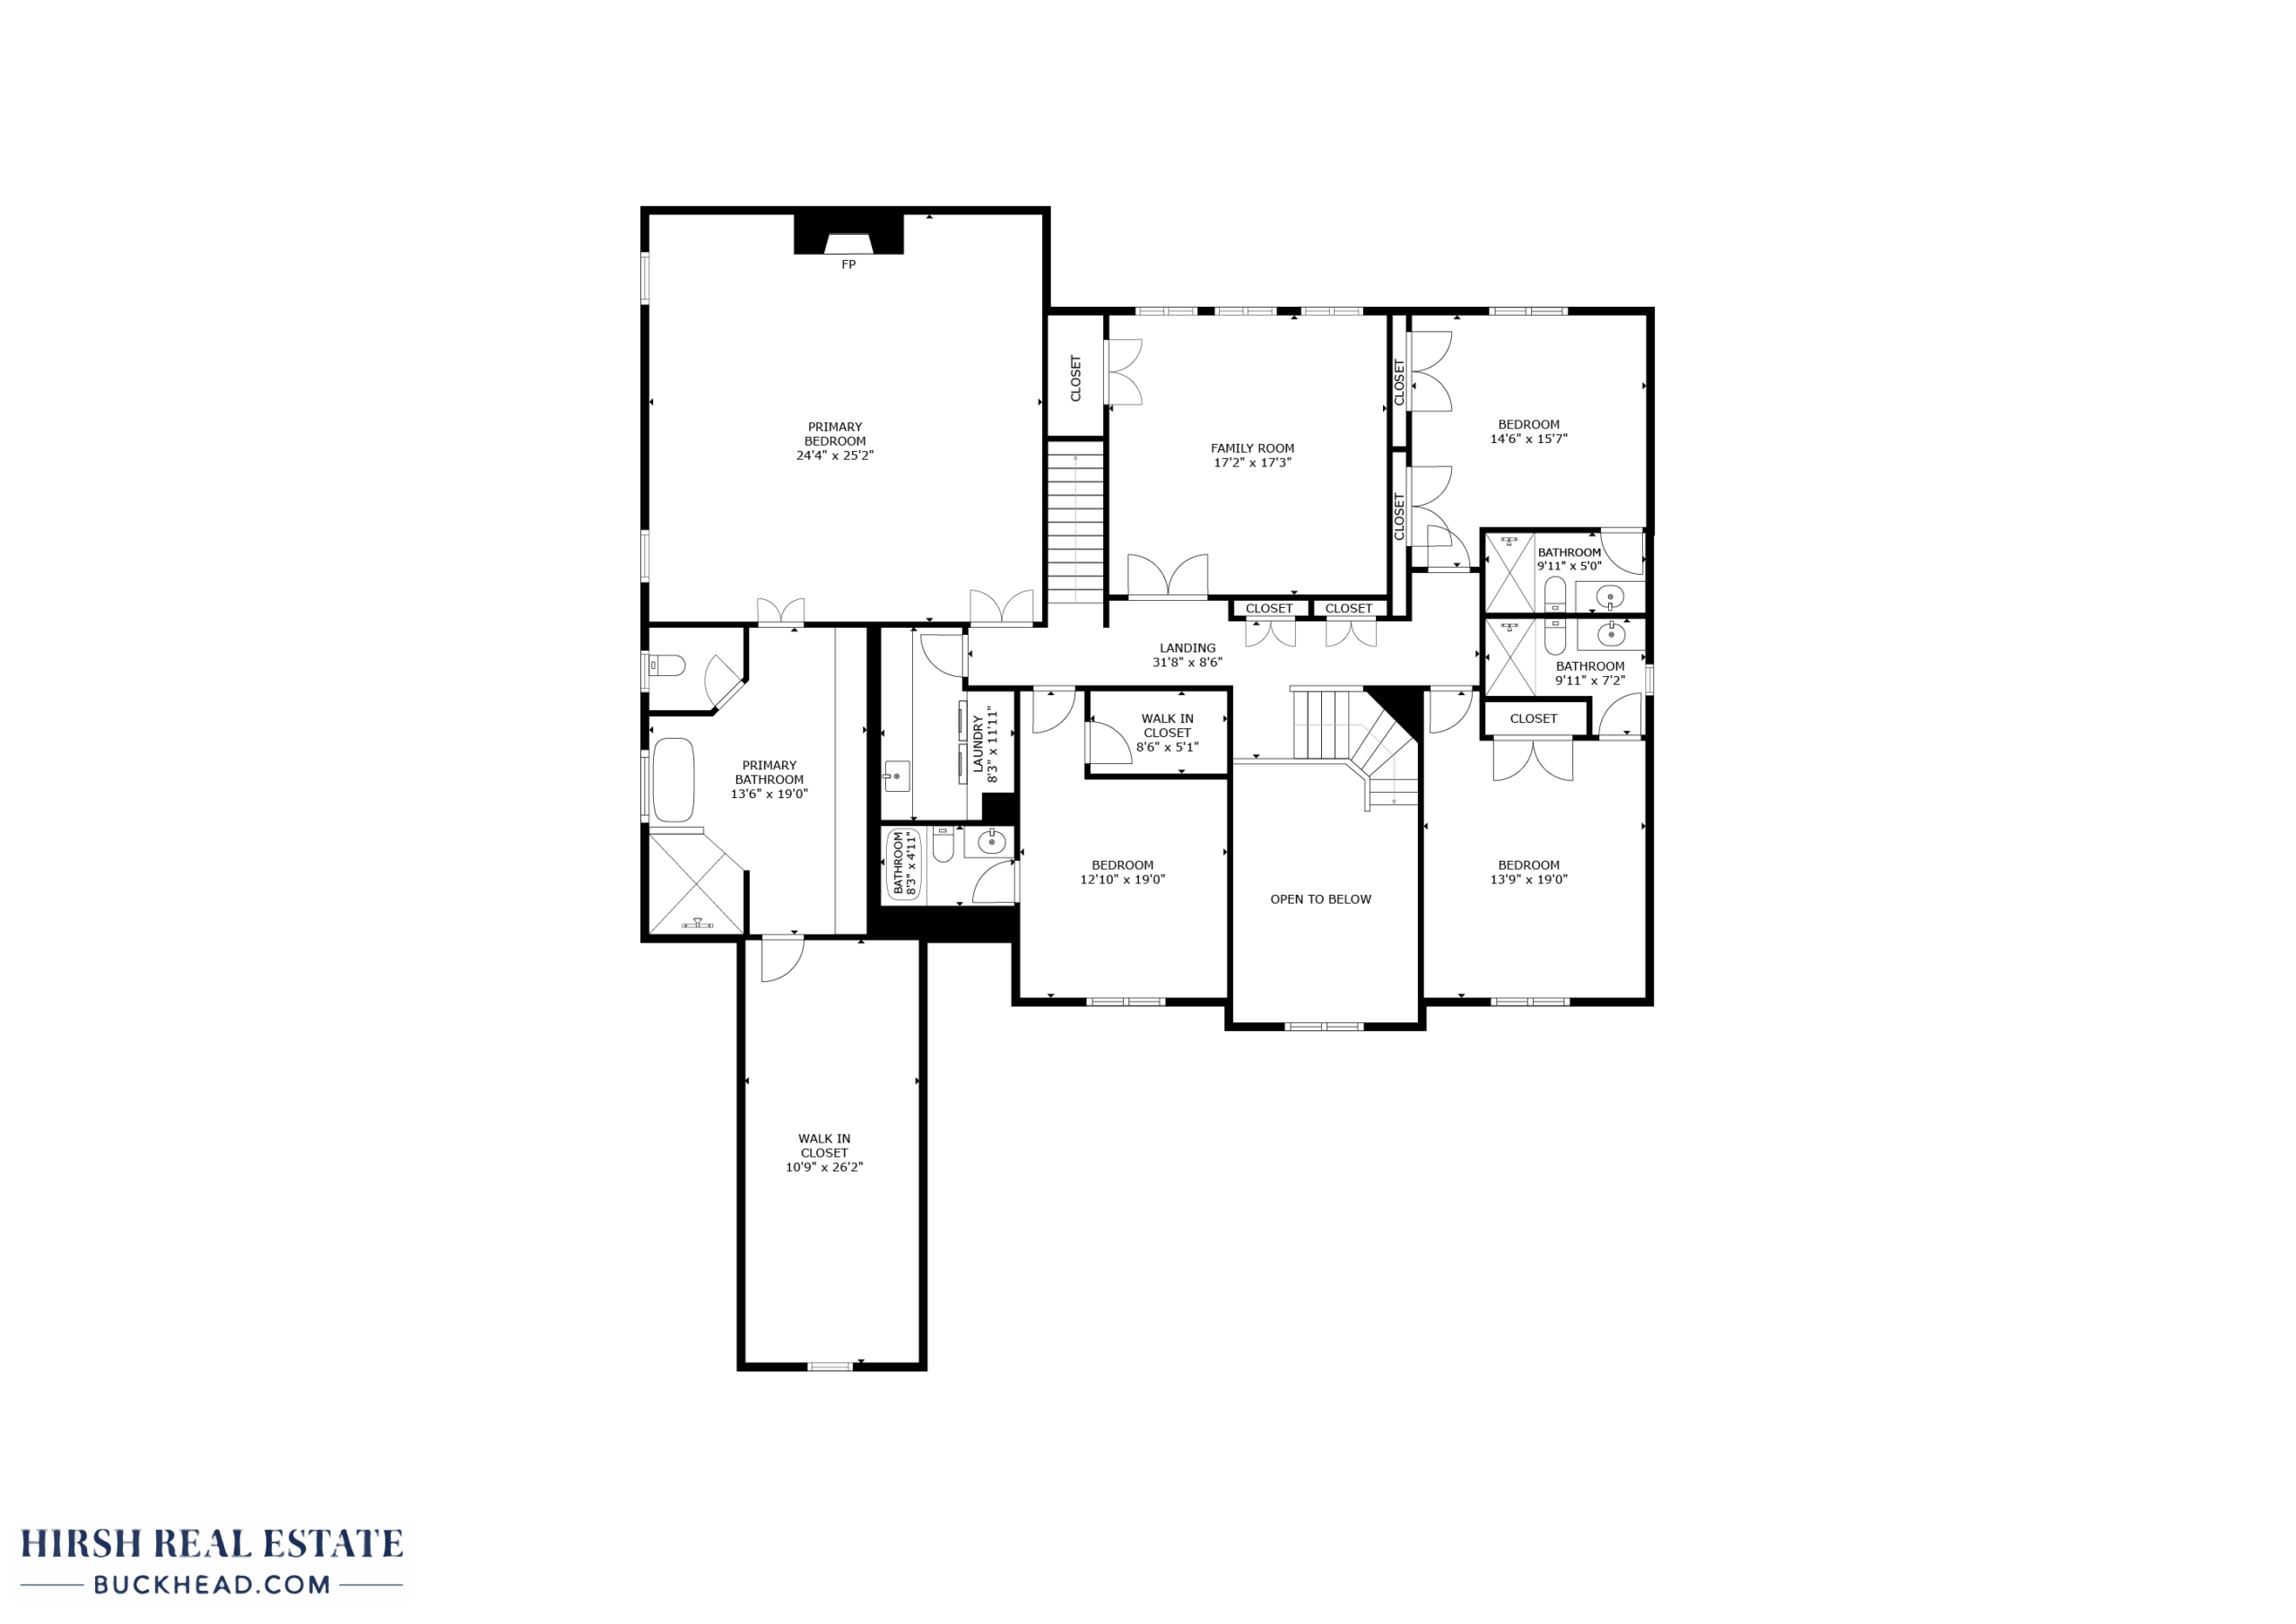
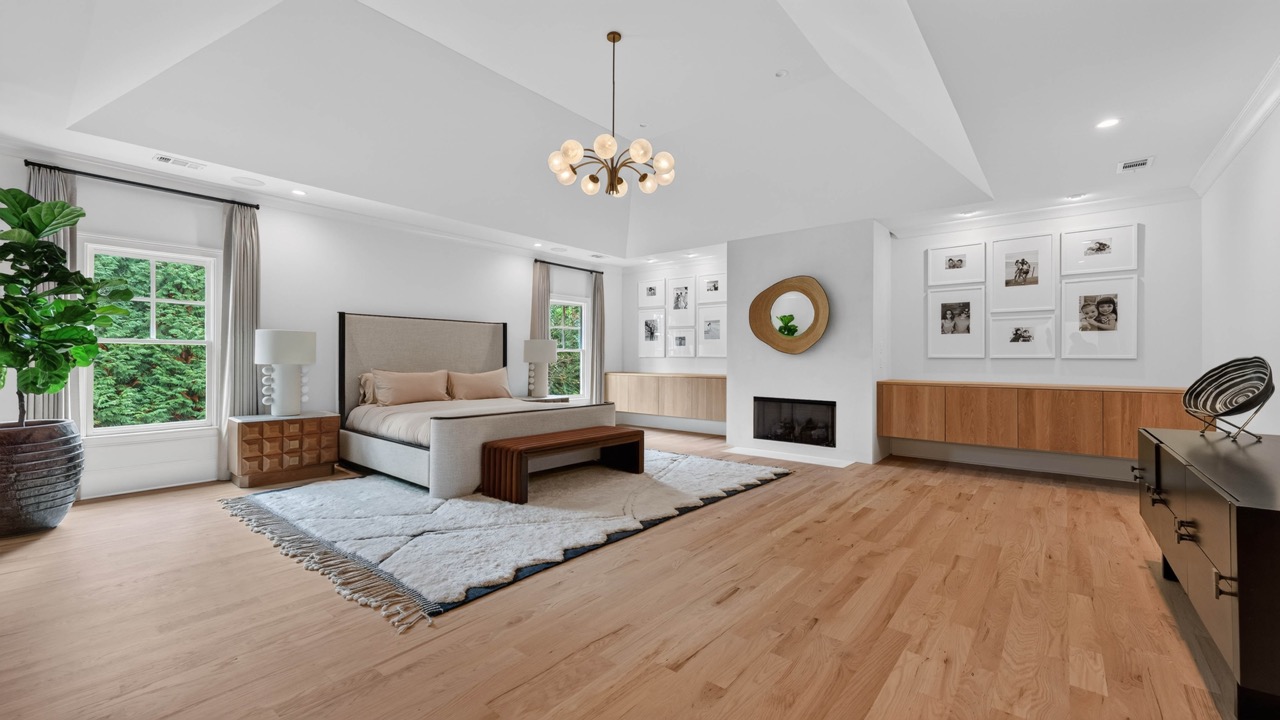
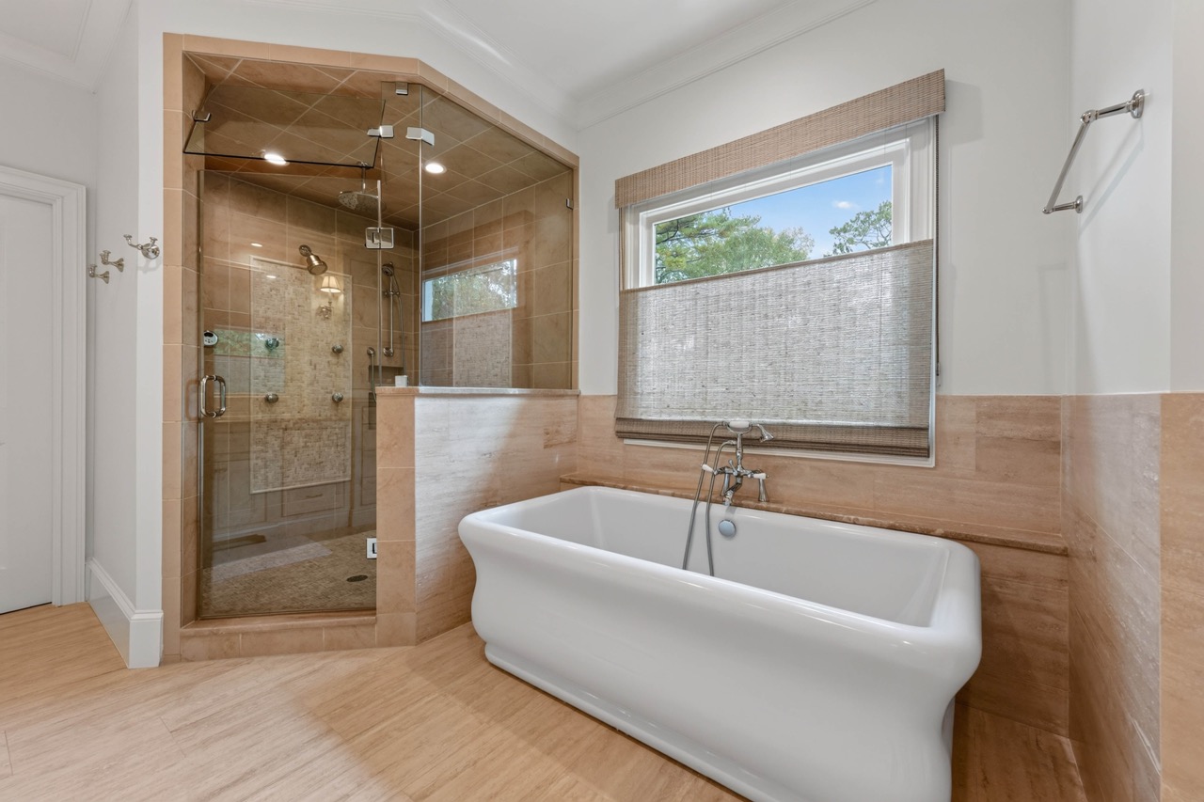
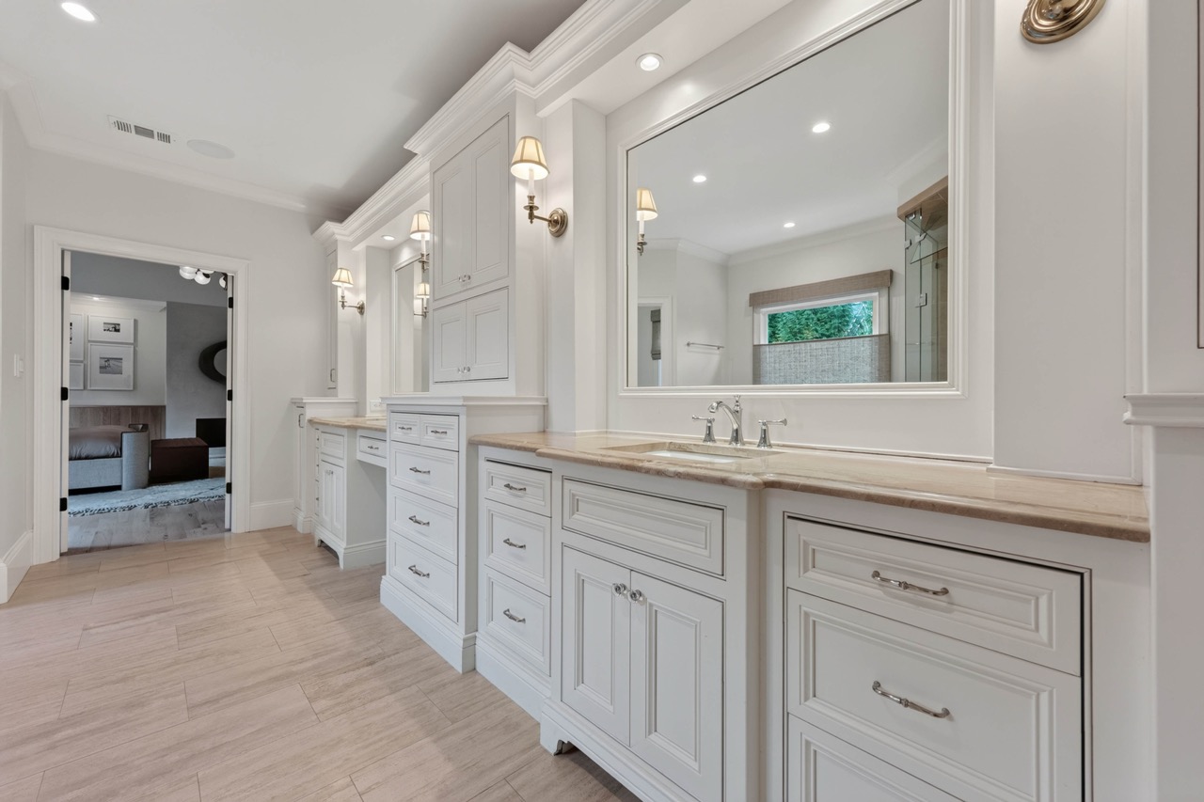
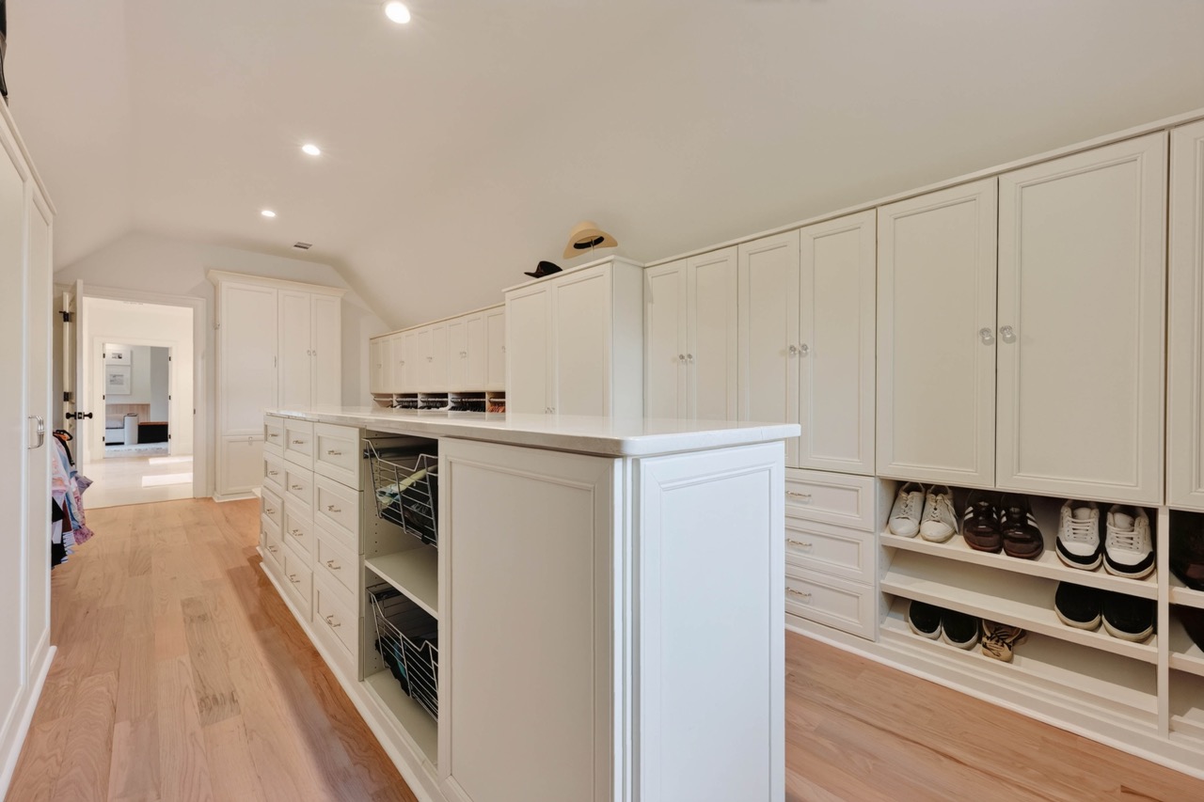
The primary suite is a spacious retreat with an oversized bedroom, it features built-in cabinetry, a sitting area, and a fireplace, as well as vaulted ceilings. A deep soaking tub and spacious walk-in closet round out the experience.
Three additional ensuite bedrooms include beautiful trim work, detailed vaulted or trey ceilings, built-in window seats with bookcases, and generous closets. A step-up media/playroom and a dream laundry room with oversized counters, sink, and storage complete the upper level.
Lower Floor
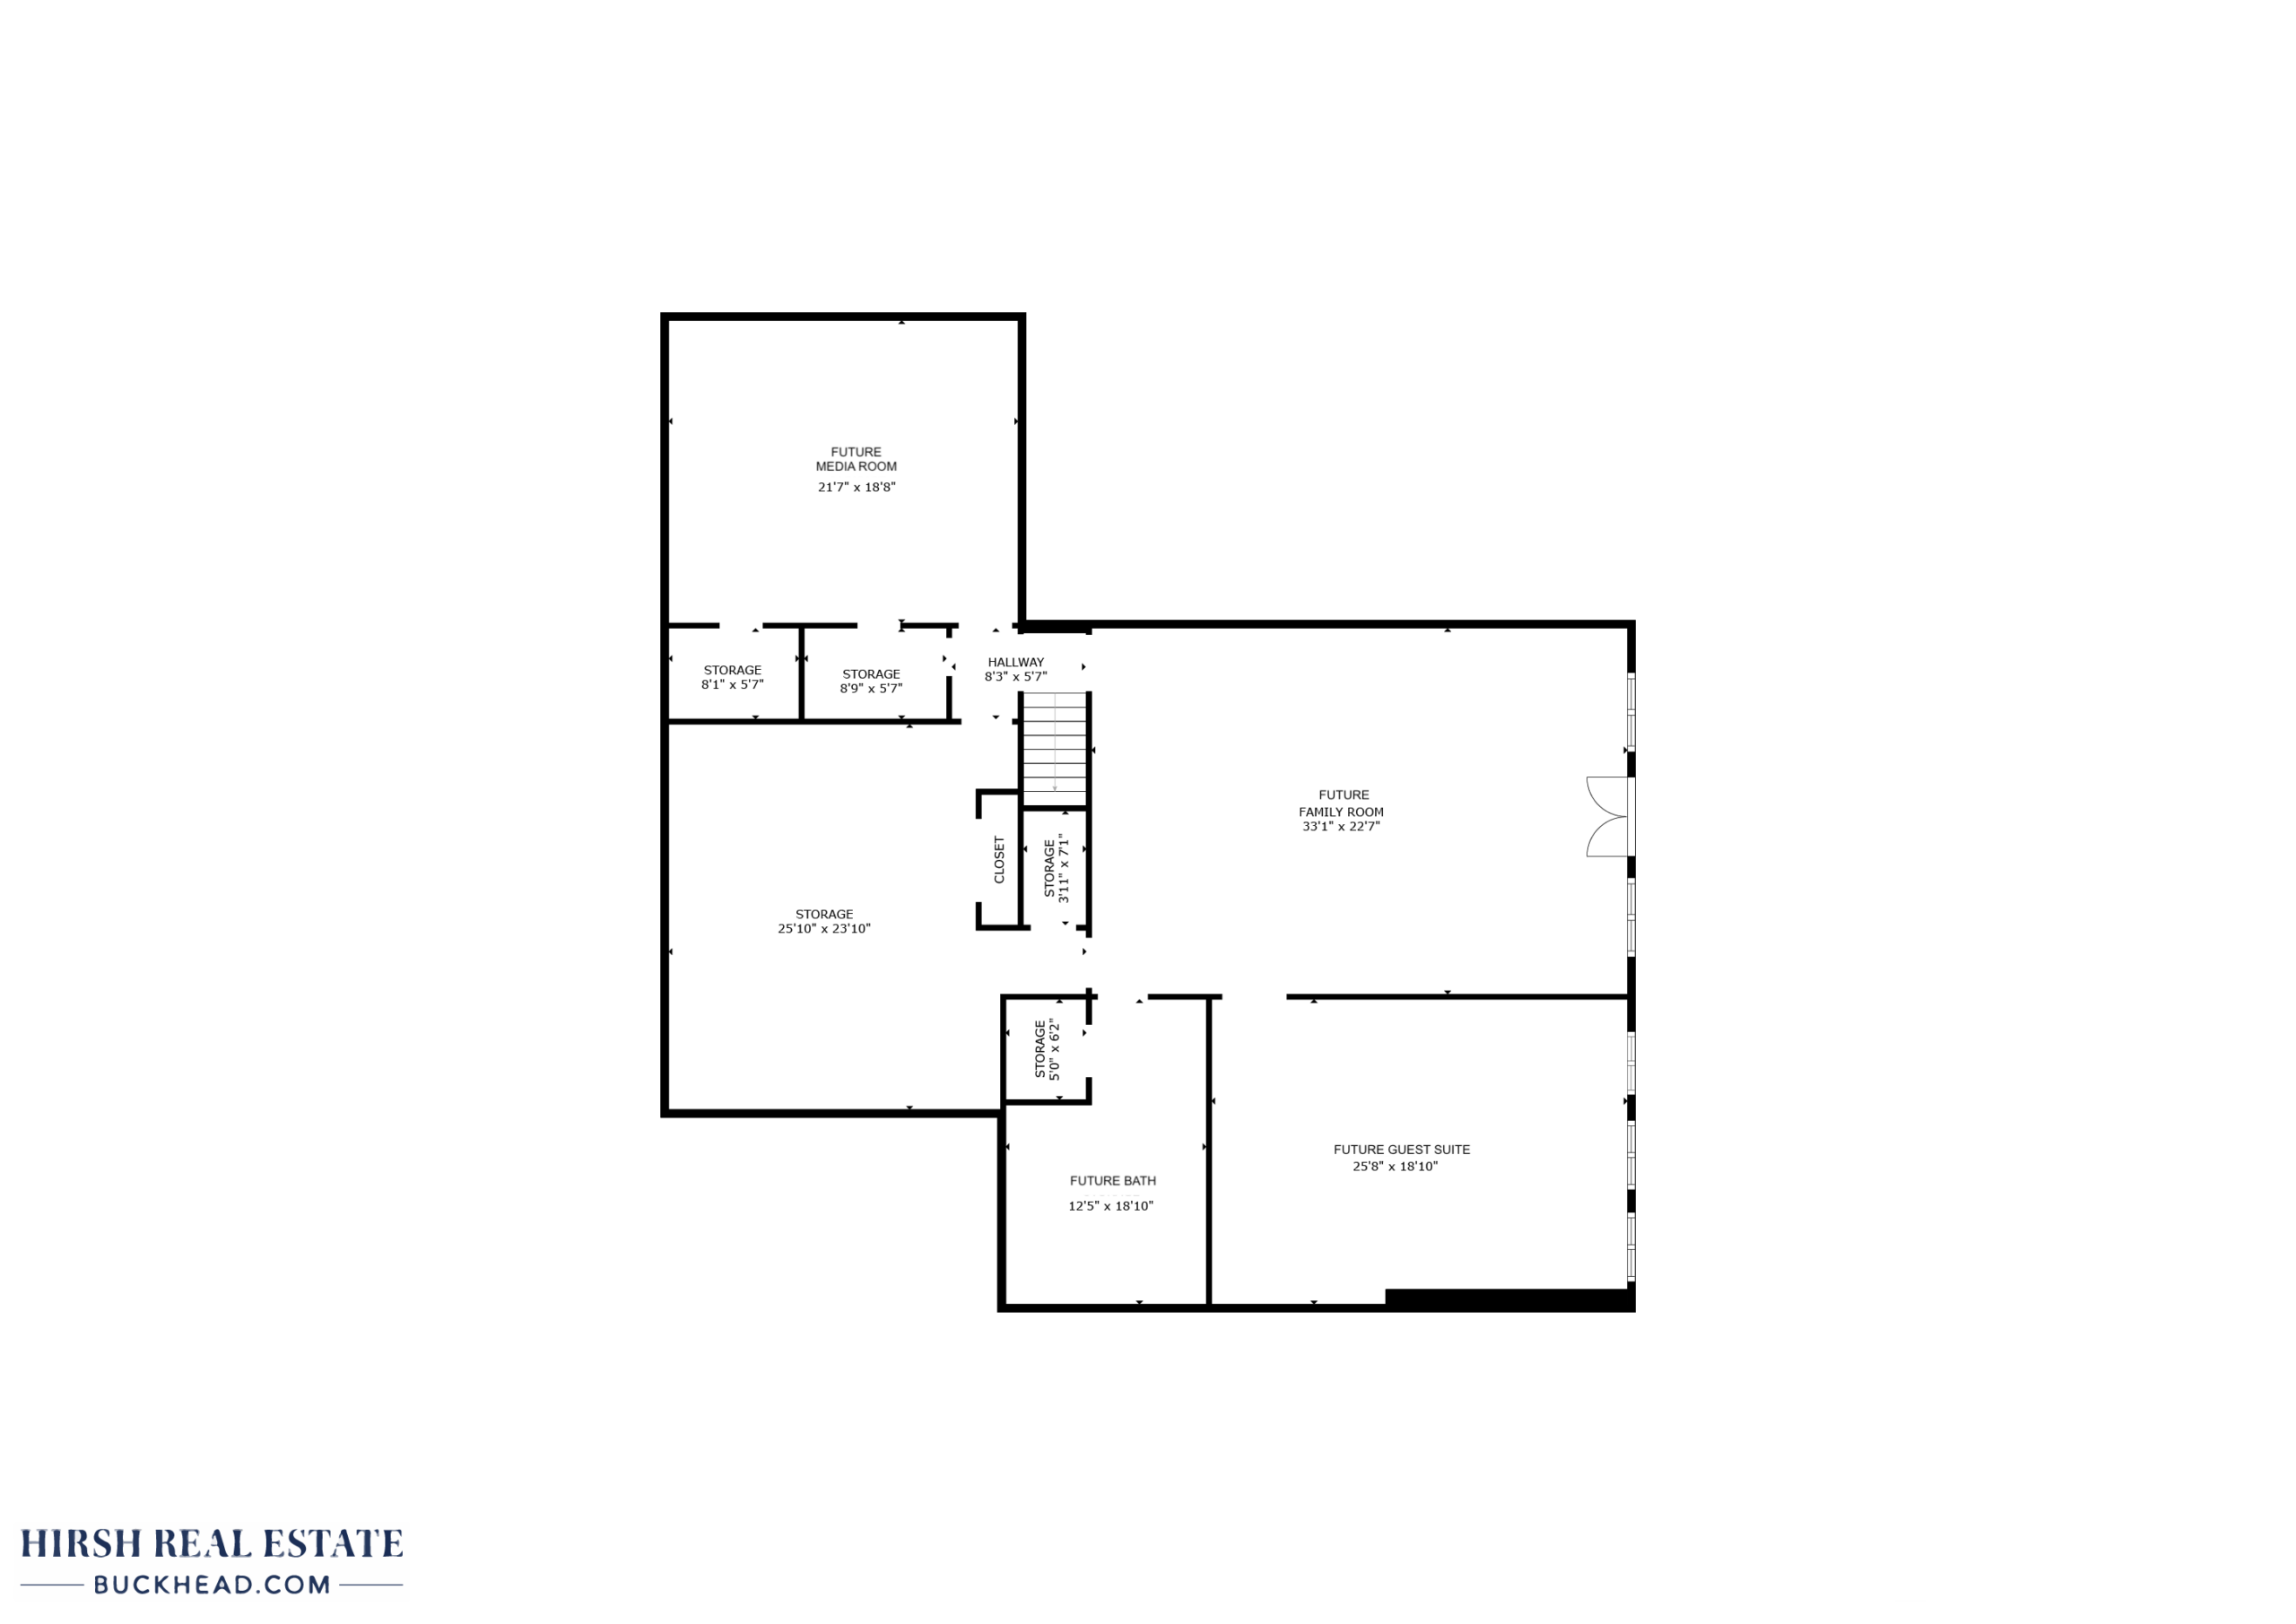
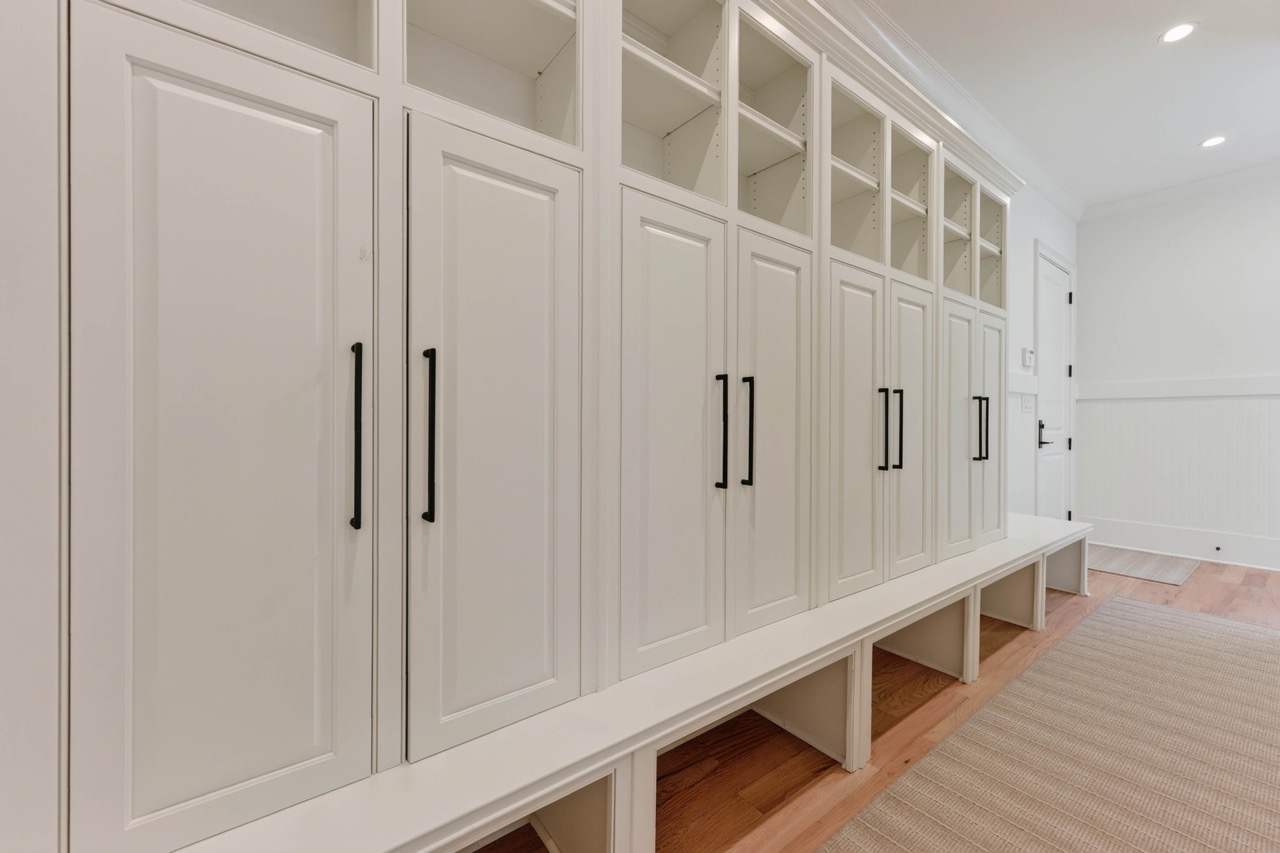
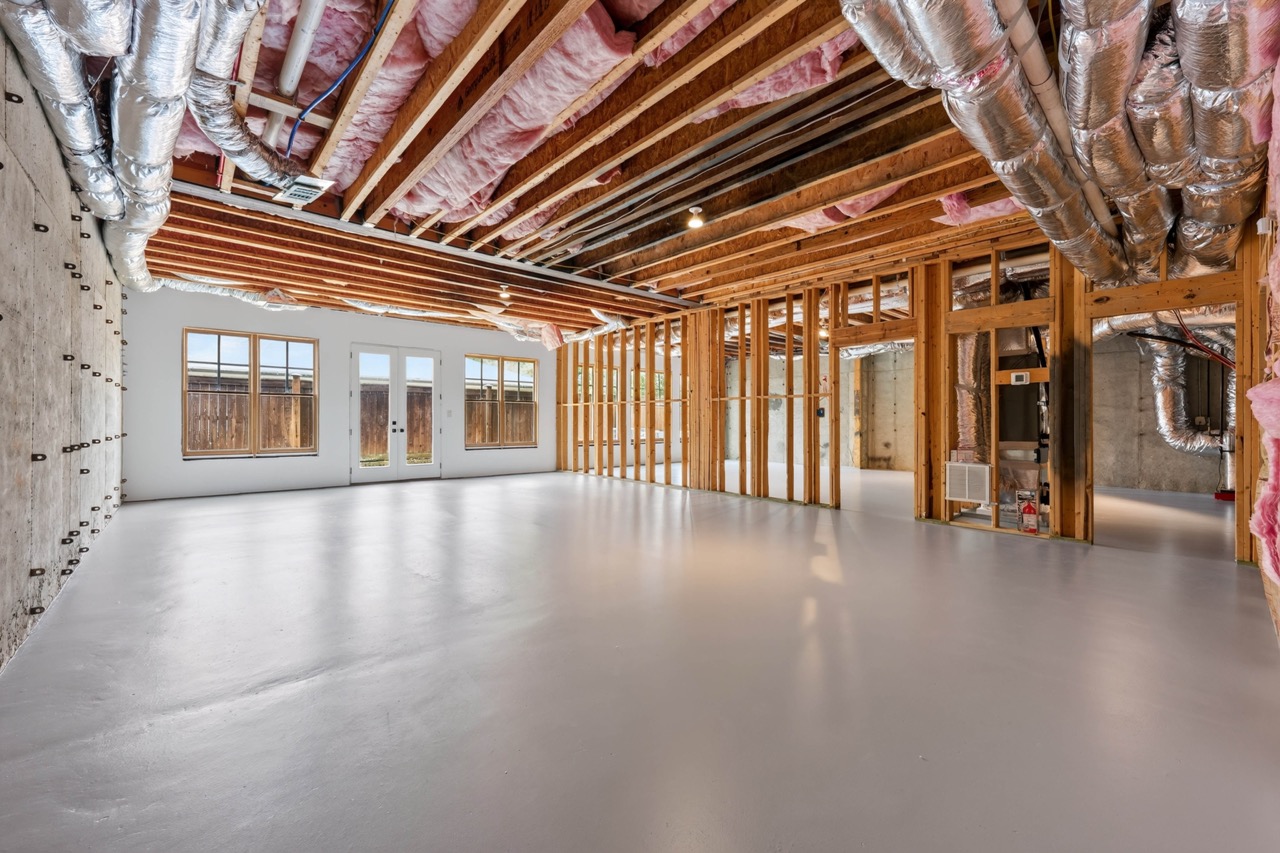
The expansive daylight terrace level is partially finished, offering 1,823 square feet of partially finished space (included in the 7,212 square foot total) with installed HVAC and a private entry, ideal for a guest apartment, home gym, wine cellar, or rec room. In addition to the partially finished space on this level, there are also over 800 sq. ft. of clean, dry, organized storage rooms! The property also has a whole-home generator.
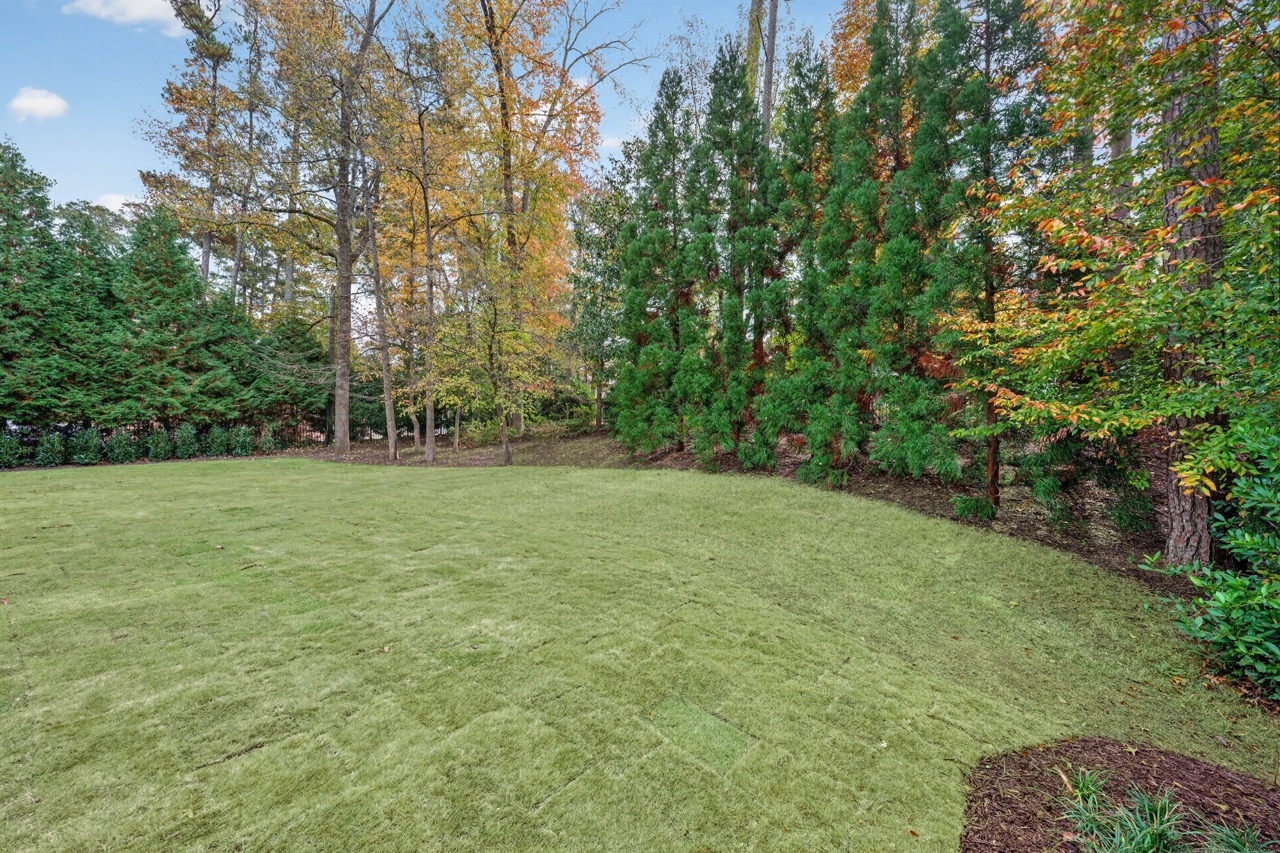
The main level backyard is pool-ready (plans for it are finished if you want to get it done for next summer) and well suited for play, entertaining, or garden expansion. The kids will love playing in this yard, which is fully fenced, and there’s full visibility from the kitchen and family room. The outdoor living room is a masterpiece. It was just finished, and it’s exactly the space you’re going to want to relax in any time of year.
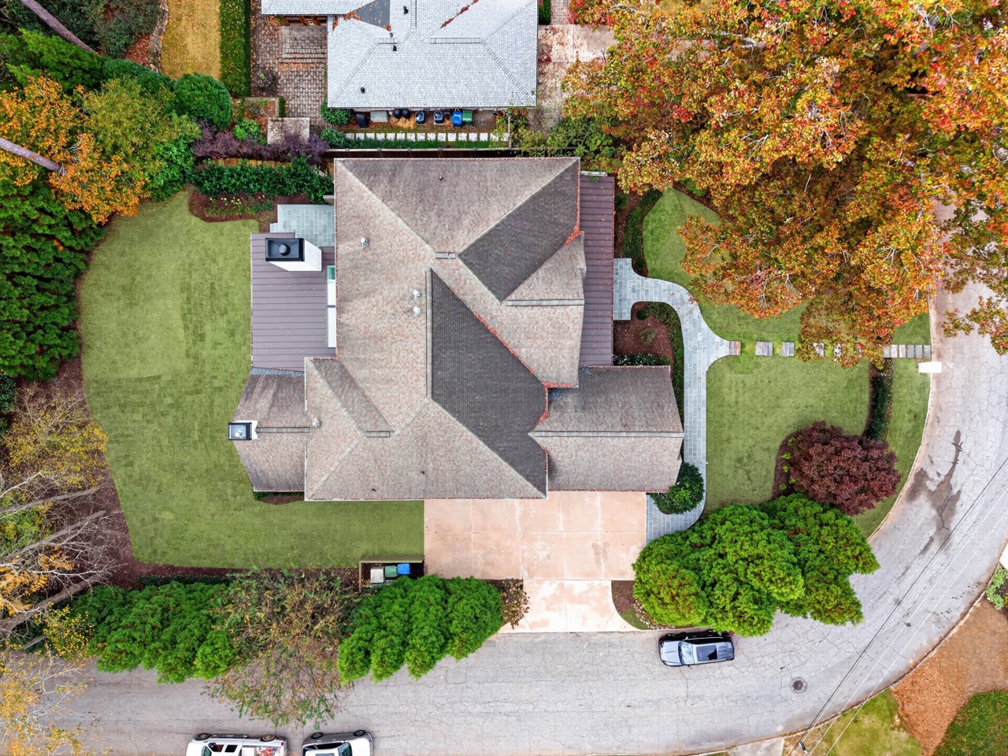
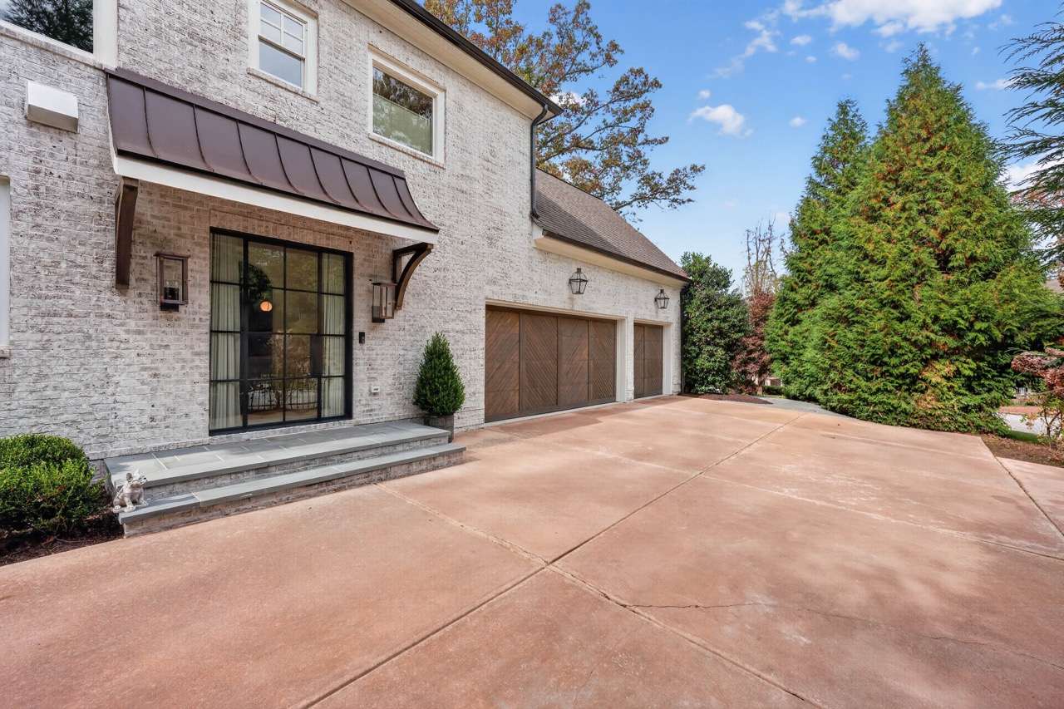
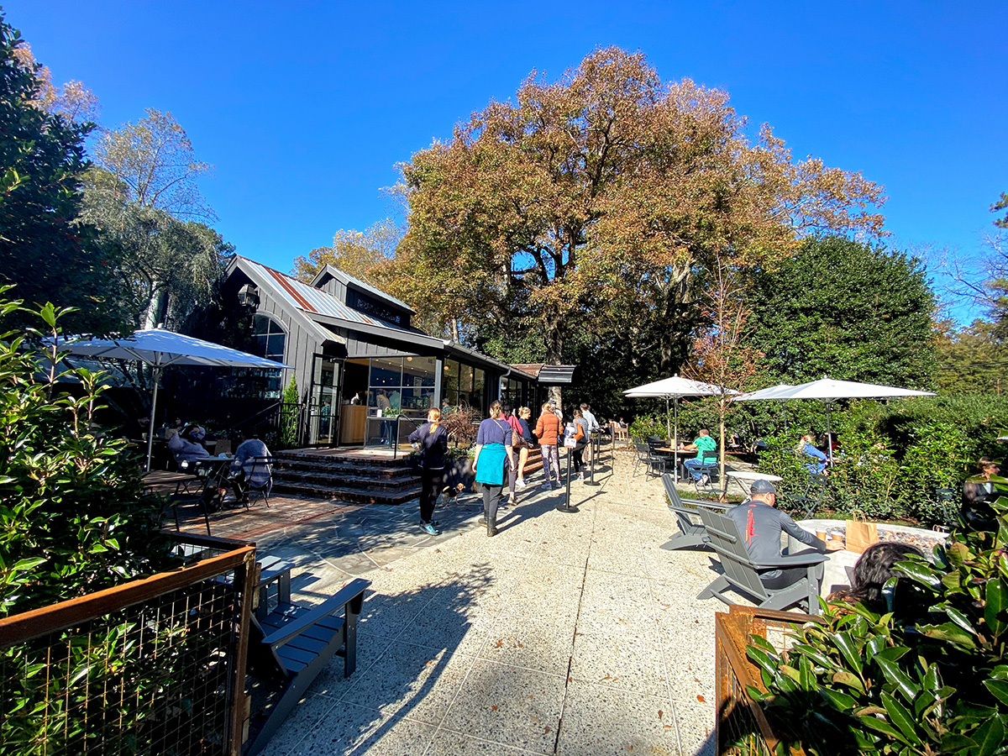
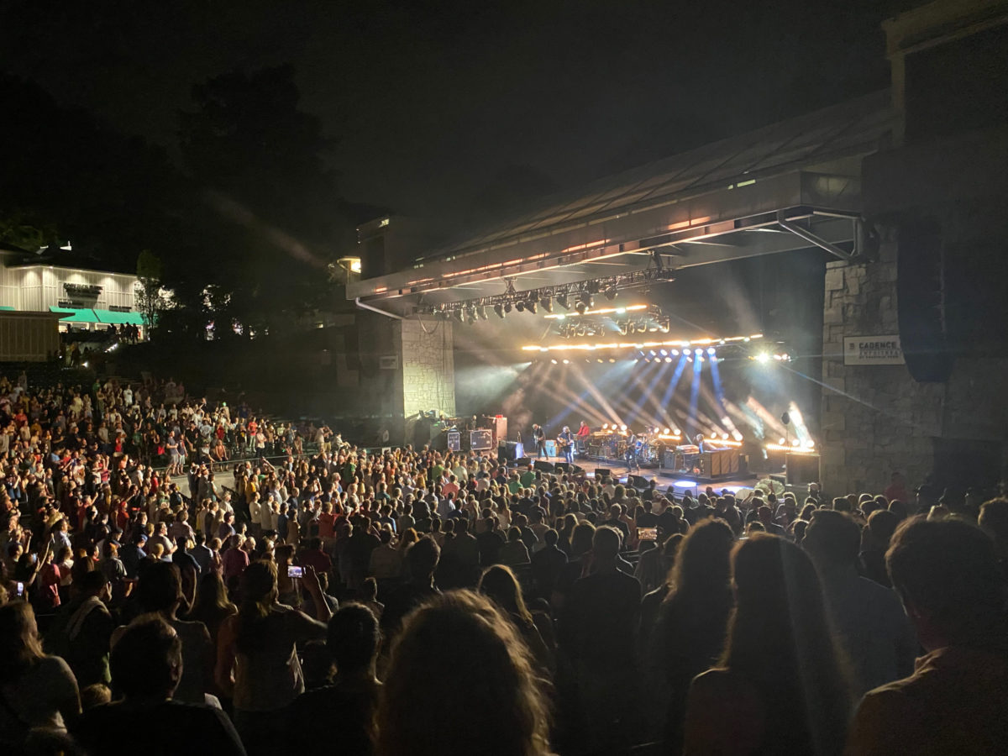
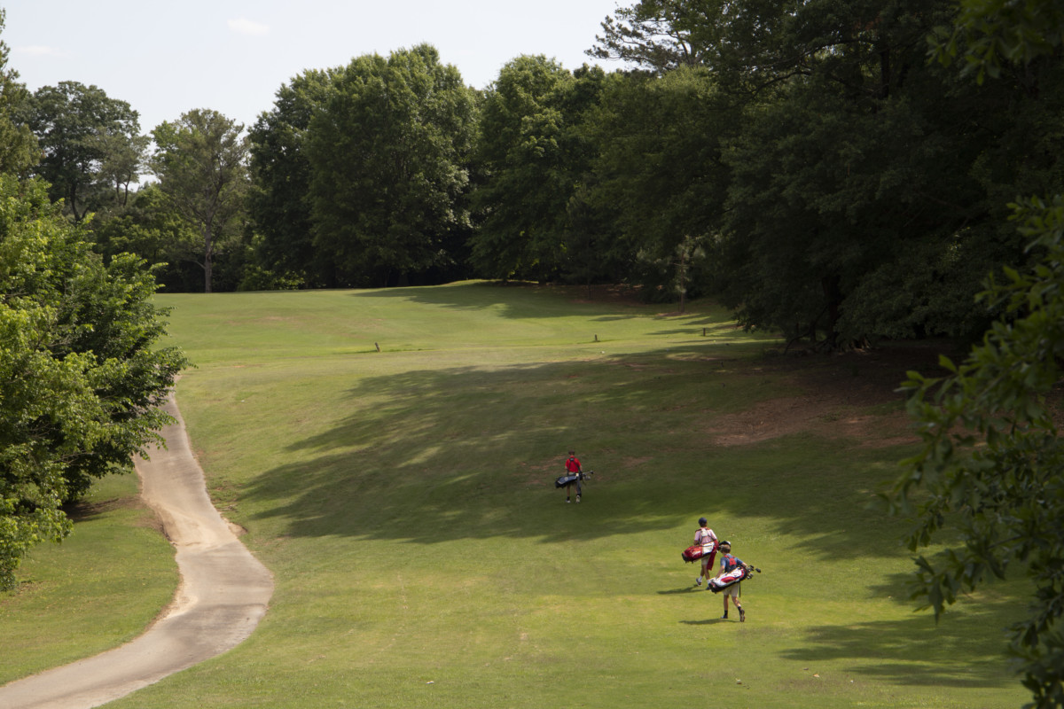
This home is an exceptional opportunity in one of Buckhead’s most cherished communities. The renovation has been done for you. Now all you need to do is move in and start enjoying your new home and your new community. Imagine living steps from the fun and energy of Chastain Park where you can walk out your door to take the kids to the playground, catch a concert at the amphitheater, breakfast at The Chastain, a quick afternoon round of golf or a long walk. Unbeatable access to the best of Atlanta.
Chastain Park
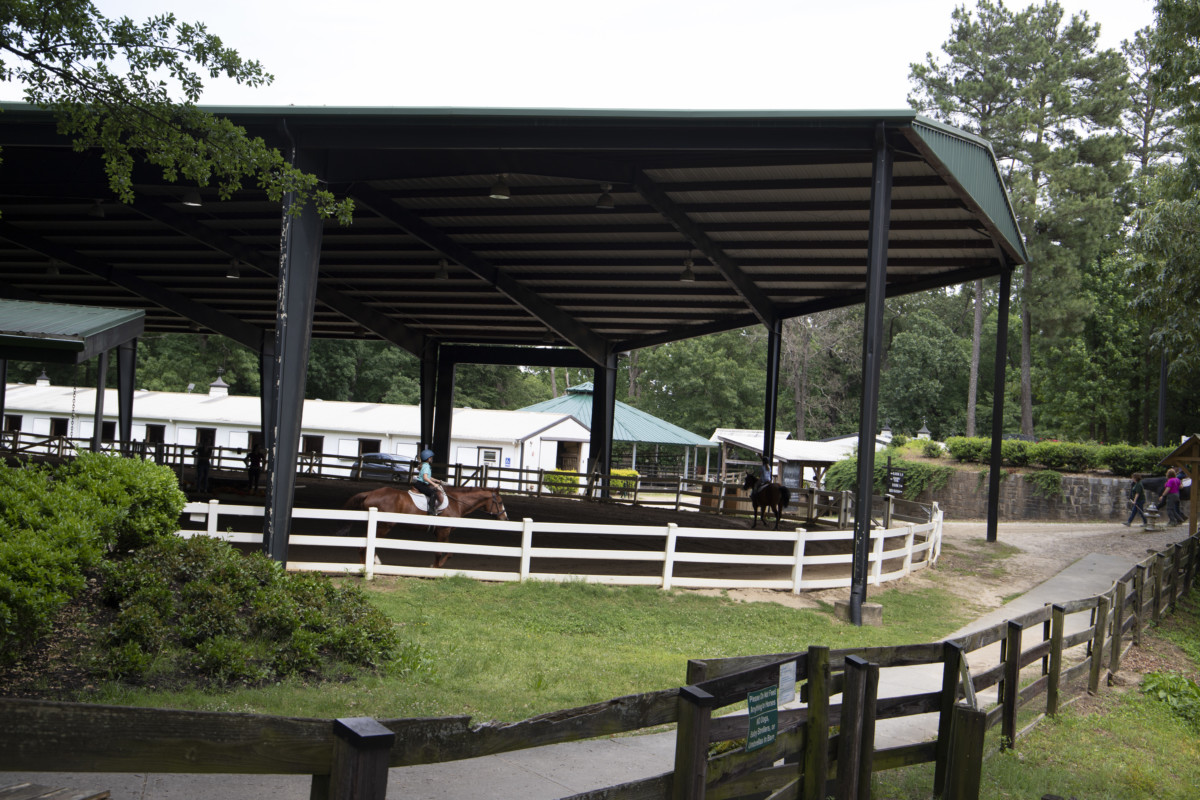
Homeowners here will enjoy all that Chastain Park has to offer year-round. Chastain Park is Atlanta’s largest city park, and known by all as Buckhead’s premier park. The wide variety of competitive and recreational activities and entertainment venues hosted by Chastain Park include a swimming pool, a musical amphitheater where both pop and classical musicians entertain audiences outdoors, an arts center, tennis, gymnasium, walking trails, playgrounds, softball diamonds, a golf course and even a horse park – all of which appeal to athletic types and Sunday morning strollers alike.
The Chastain restaurant offers “refined comfort food” for residents and visitors alike in a beautiful setting across from the park.