
Listing courtesy of RE/MAX Town and Country
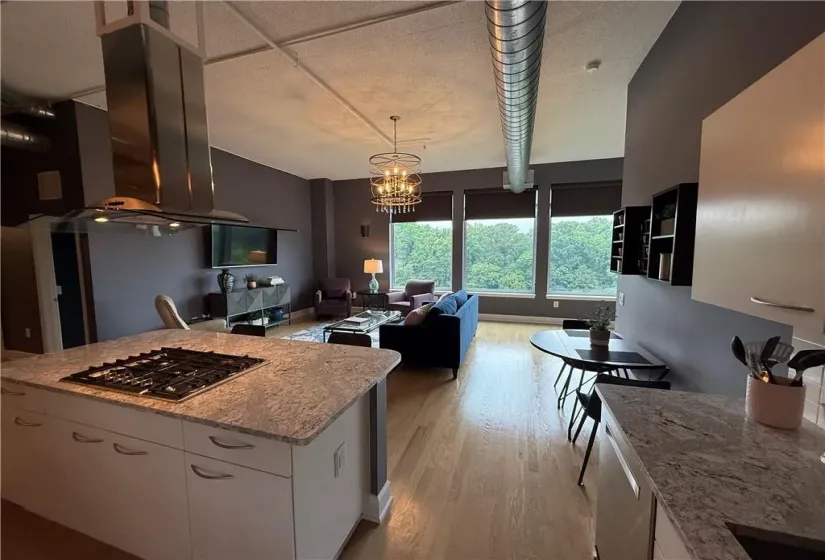
Perfectly located just steps from Chastain Park, this stunning corner unit at The View at Chastain has one of the largest floor plans in the building along with a layout that is perfect for entertaining. This flexible open floor plan with 12ft ceilings, hardwood flooring, and tons of natural light throughout the main living areas boasts a pleasing balance of modern and traditional elements. The open kitchen features newer stainless steel appliances, a gas cooktop, an inviting breakfast bar, and a generous-sized pantry, which is perfect for storage. The kitchen flows seamlessly into the inviting living room and is adjacent to the dining area. The spacious wraparound balcony is accessible from the living room and the owner’s suite. The owner’s suite is a private retreat within the residence featuring a spacious walk-in closet and a spa-like bathroom adorned with a glass shower, a soaking tub, and a double vanity. The additional bedroom offers generous closet space and a separate bathroom with a shower/tub combo. New HVAC system. Stackable washer/dryer in unit. Two premium deeded parking spaces close to the elevator. The View at Chastain is a full-service building with 24-hour concierge & desirable amenities including the pool with cabanas and gas grilling area, fitness center with sauna, resident clubroom, and designated dog area. Conveniently located next to top restaurants, tons of shopping, and 3/4 mile to Chastain Park, with playgrounds, an amphitheater, walking paths, and an 18-hole golf course. EV chargers are located in the shopping center next to the building. HOA includes all listed amenities along with gas, water, and trash (each floor has a trash chute).

