
Listing courtesy of Atlanta Communities
Skyline Views & Unmatched Location: Your Vinings Dream Canvas Awaits!
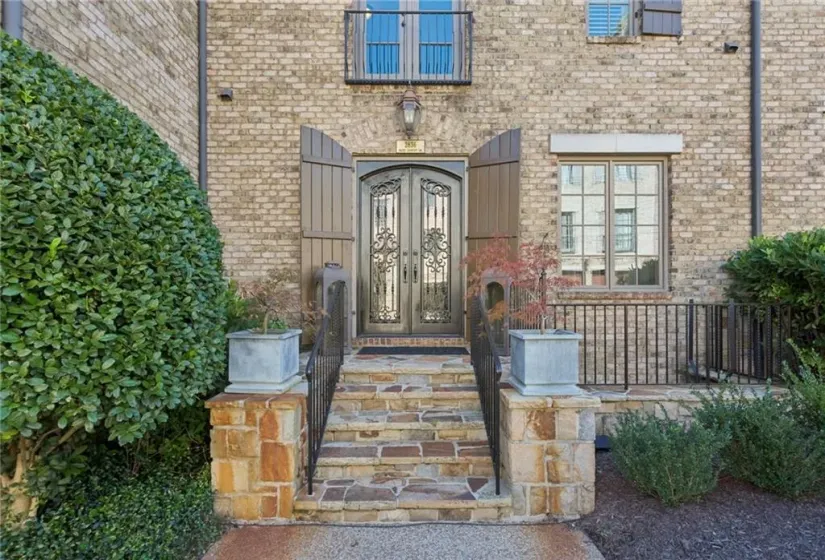
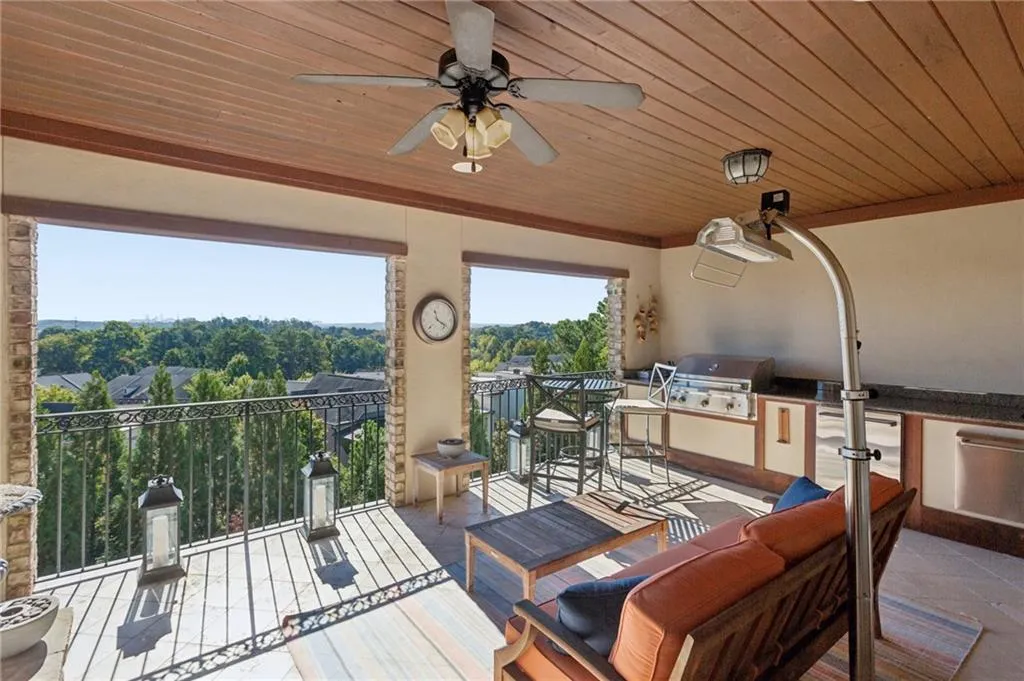
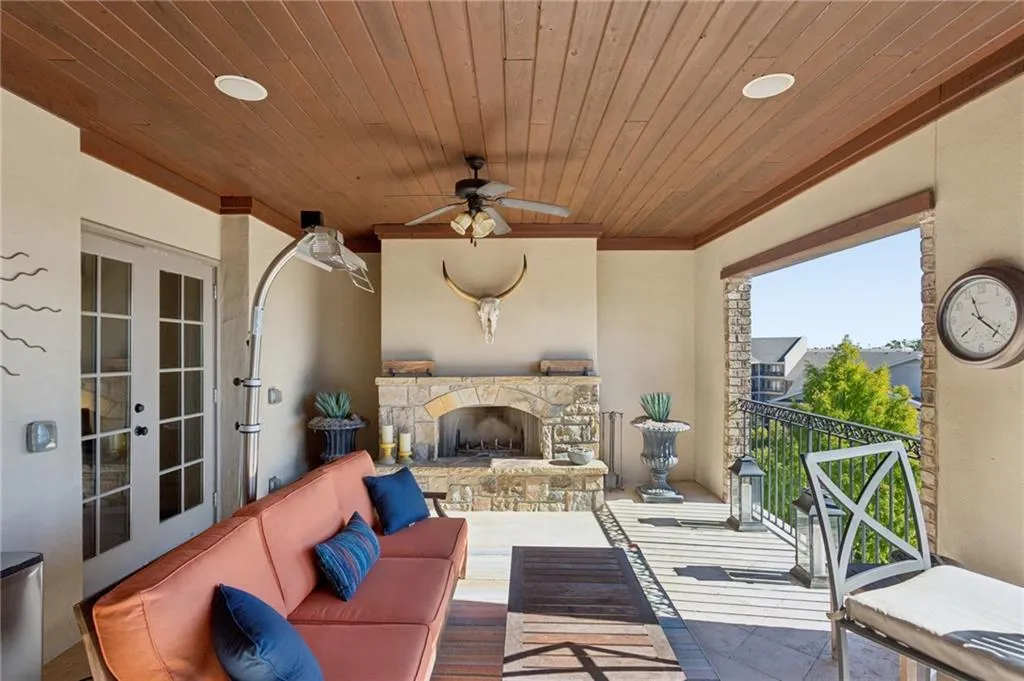
Imagine starting your evenings on a private, open-air upper loggia, grilling dinner in your outdoor kitchen while watching the Atlanta skyline glow beside a crackling wood-burning fireplace. Welcome to this one-of-a-kind multi-level townhome in the heart of true Vinings.
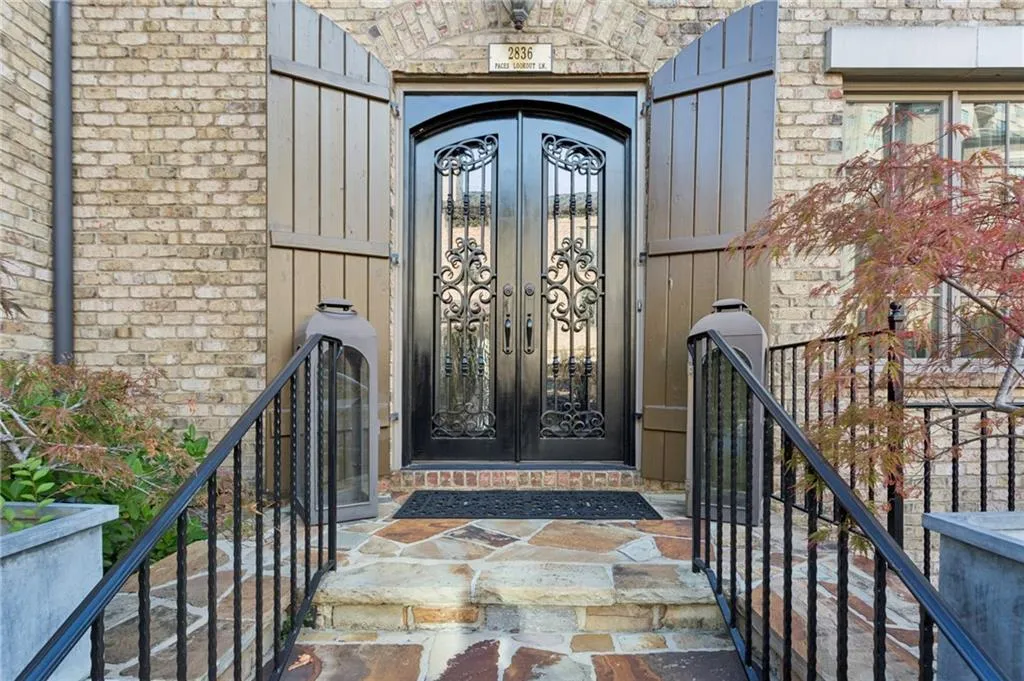
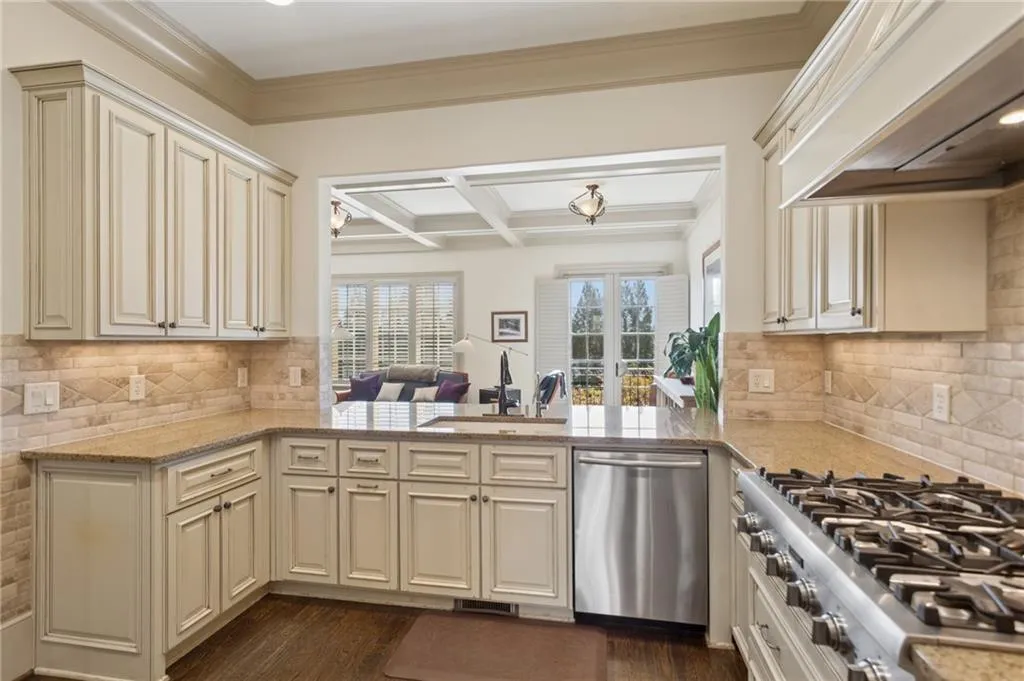
Positioned inside the perimeter on a quiet, gated dead-end street, this property balances ultimate privacy with incredible walkability to local upscale shops and dining. Offered at a price that respects its original builder finishes, it stands as an extraordinary blank canvas ready for your personal design touch or a complete modern renovation.
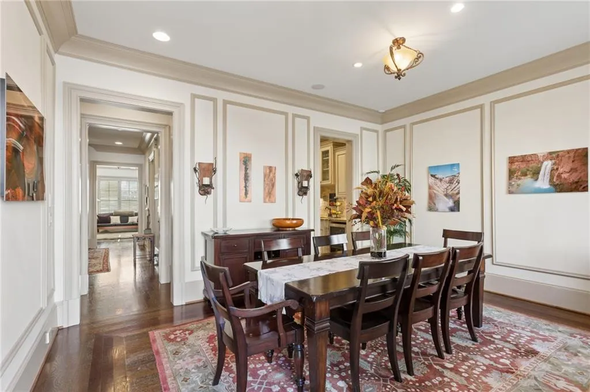
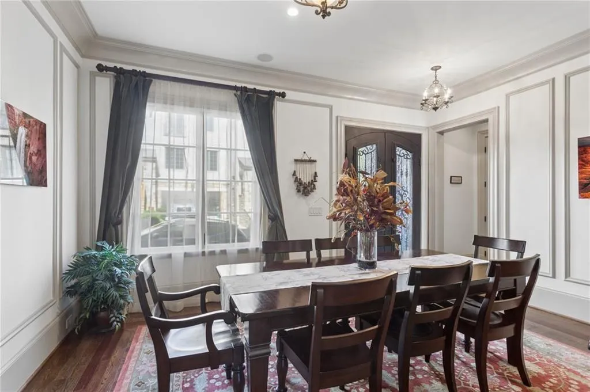
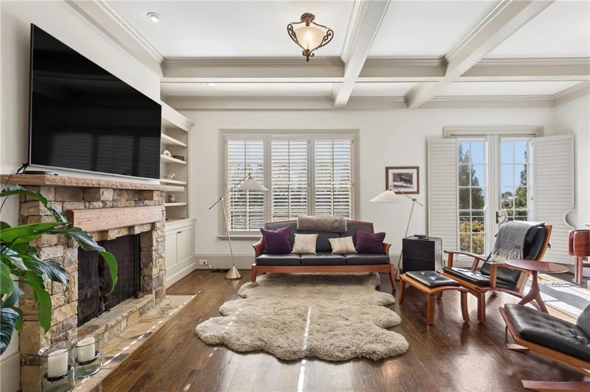
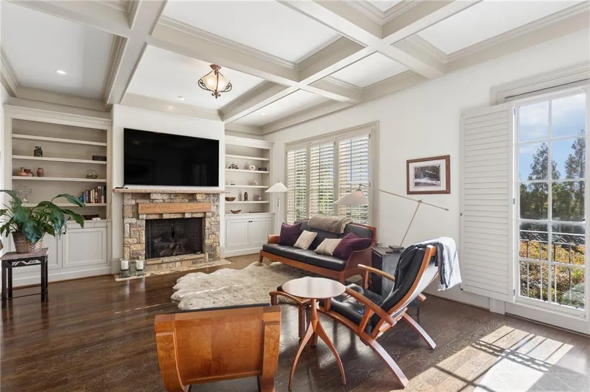
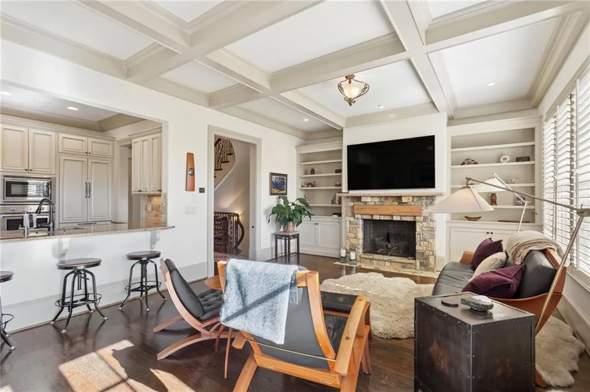
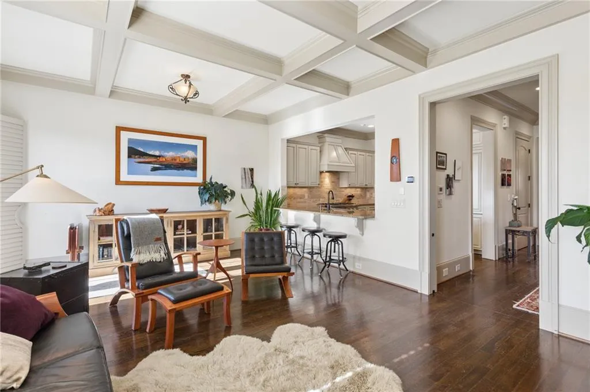
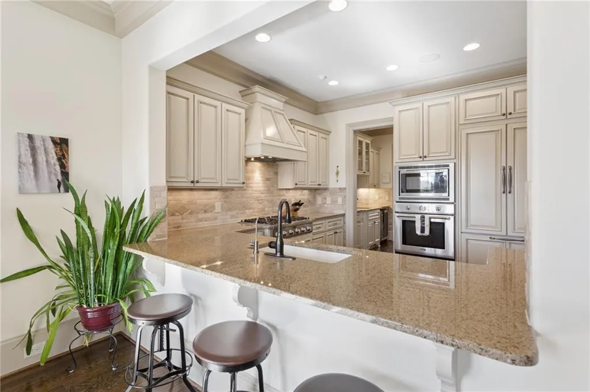
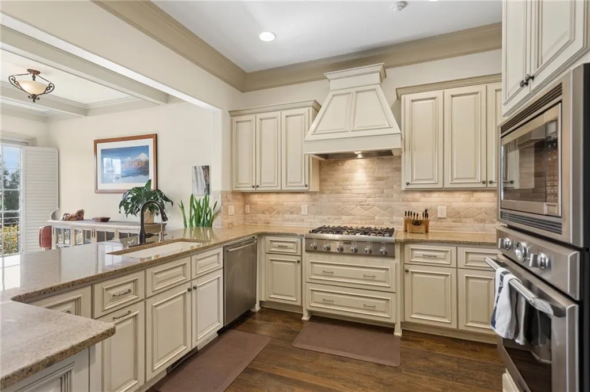
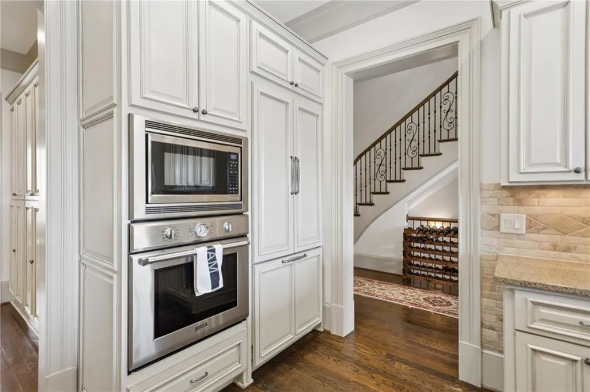
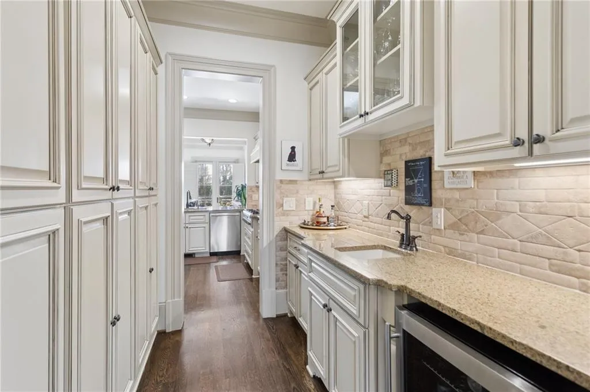
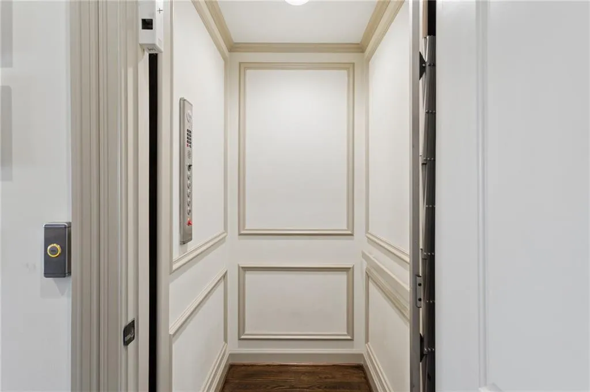
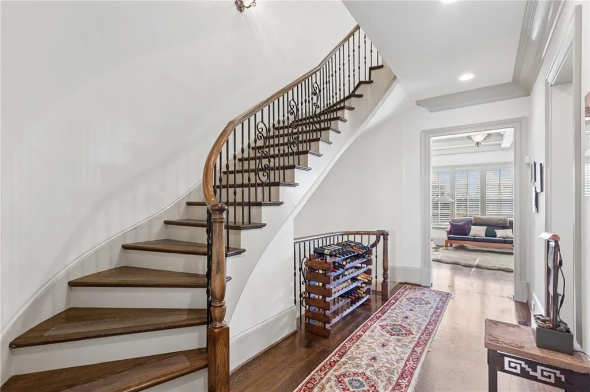
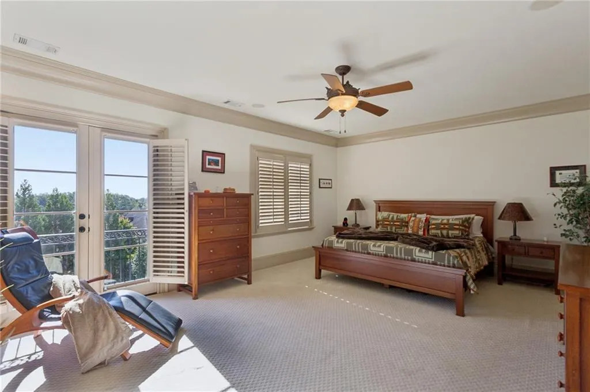
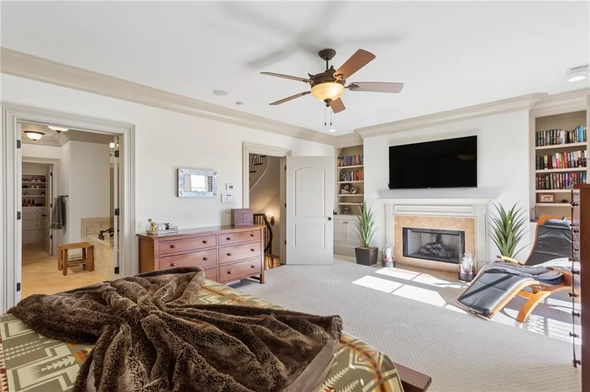
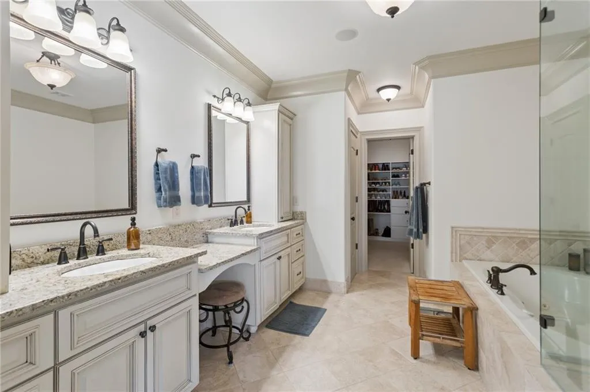
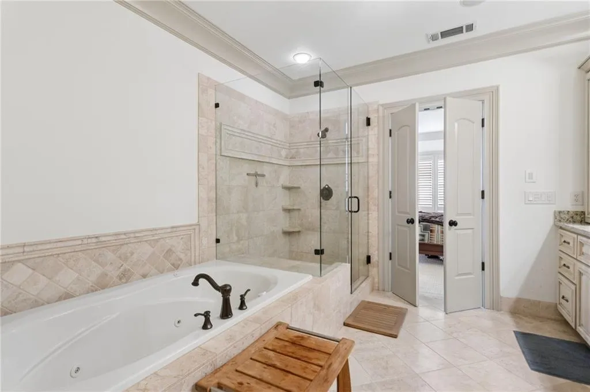
The home’s layout is a masterpiece of vertical space, seamlessly connected by a spiral staircase and a private elevator. The main floor is built for hosting, centering around a sun-drenched living room with a stone fireplace, built-ins, and a wet bar paired with a butler’s pantry. Upstairs, the master suite is a sprawling sanctuary featuring its own fireplace, sitting room, and a master bath with a jetted tub and frameless glass shower.
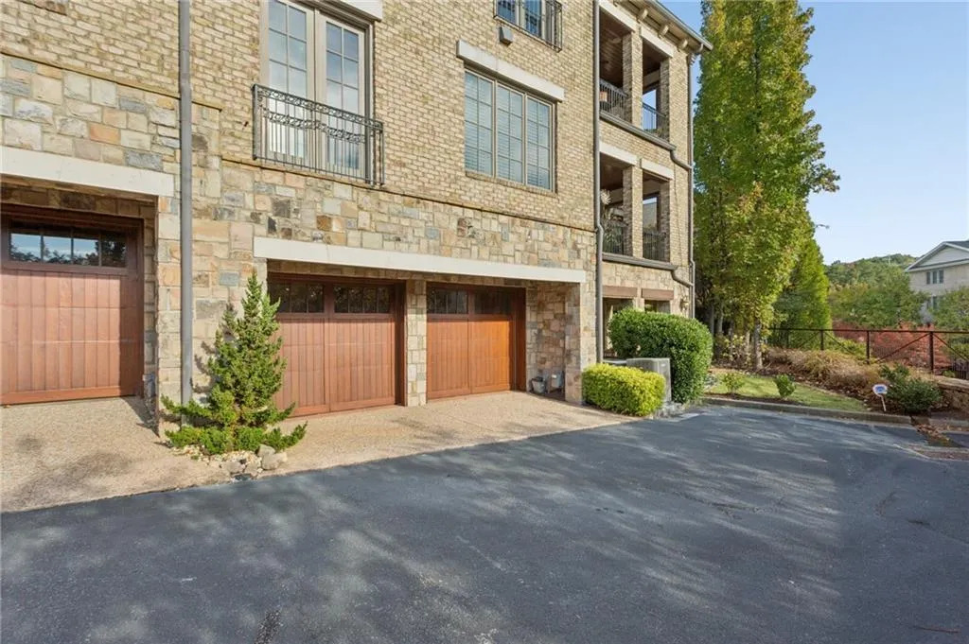
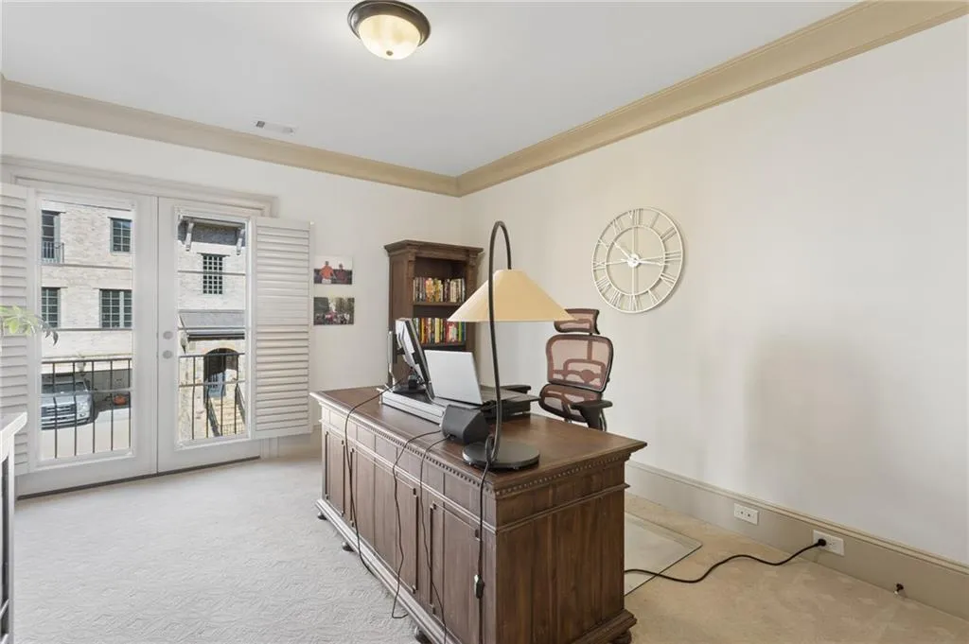
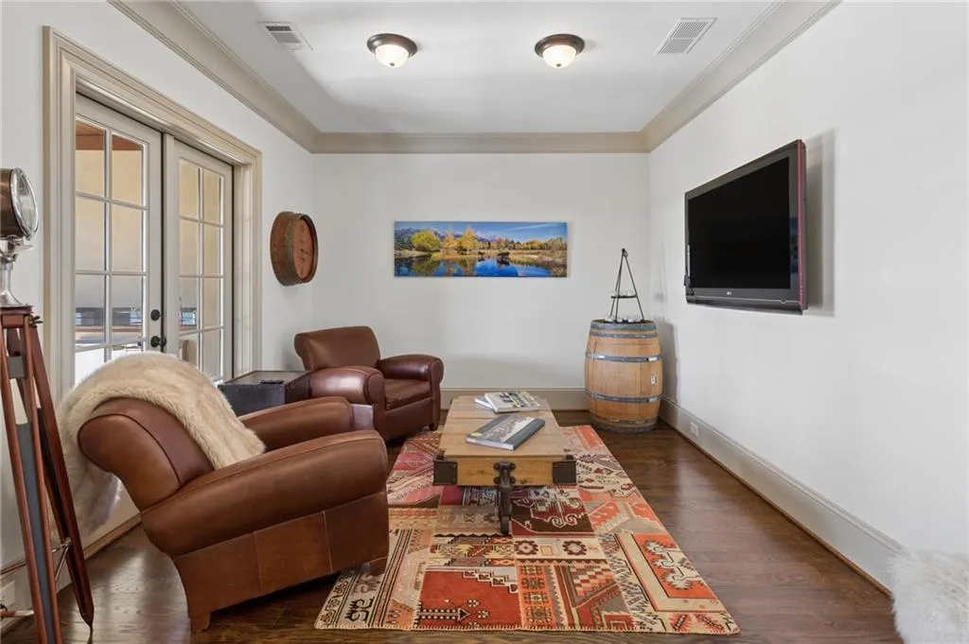
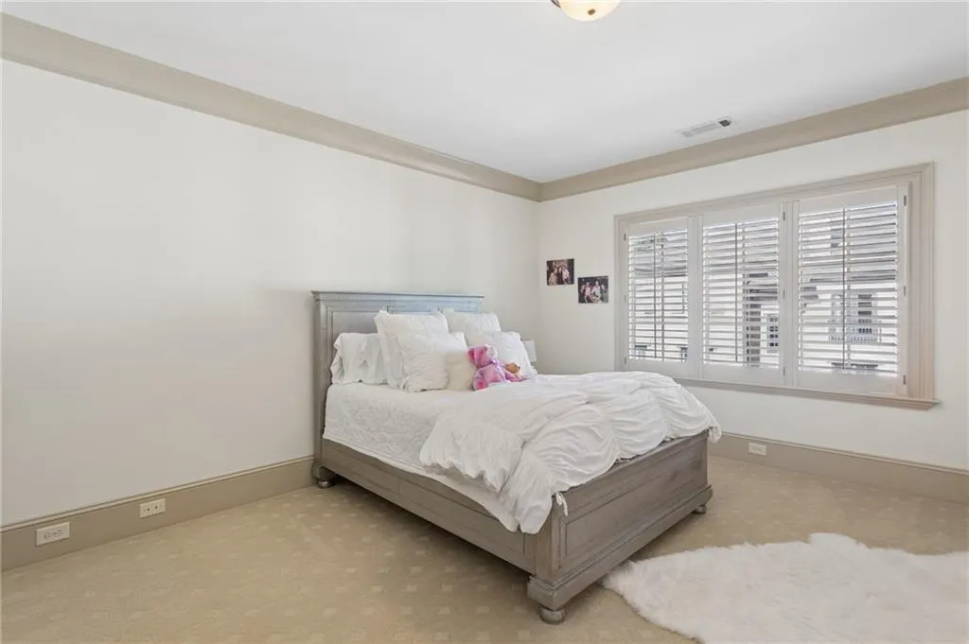
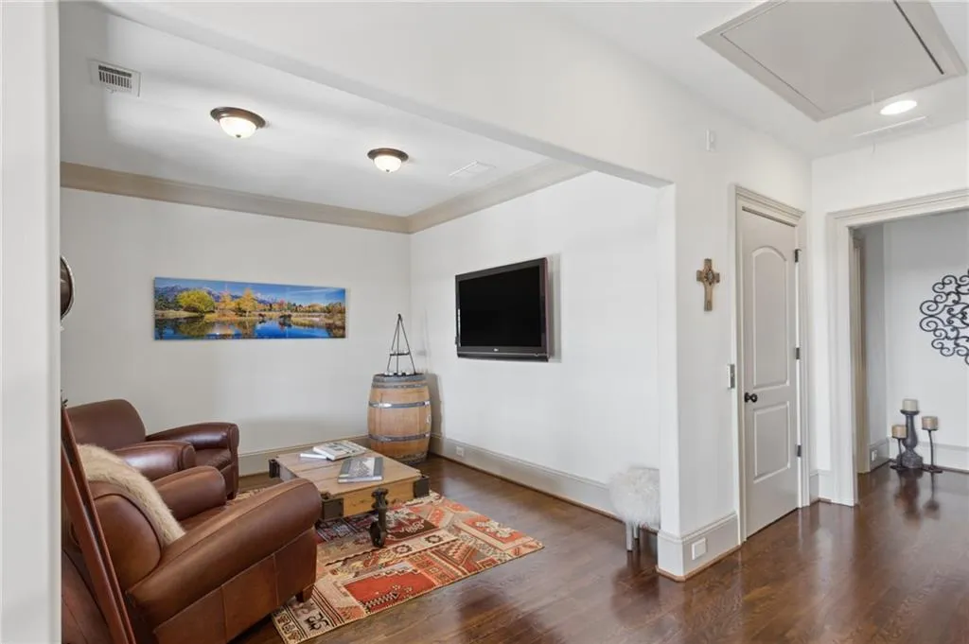
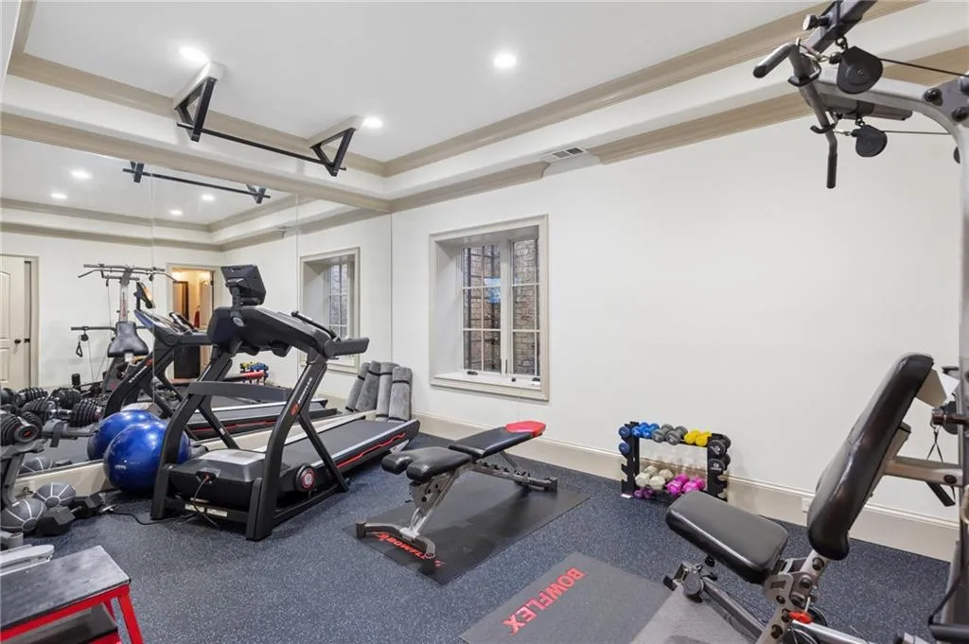
From the top-floor “penthouse” bonus room with its city-view loggia down to the flexible lower-level home gym/4th bedroom, every floor offers purpose and luxury. Add in a 2-car garage and a gated neighborhood complete with a swimming pool and weight room, and you have a property that doesn’t just offer a place to live—it offers a lifestyle.

