





Listing courtesy of Chapman Hall Realty
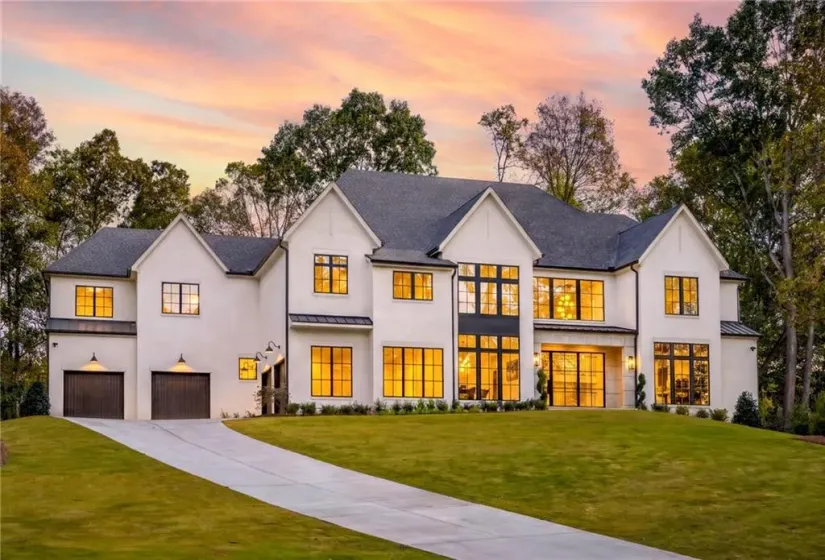
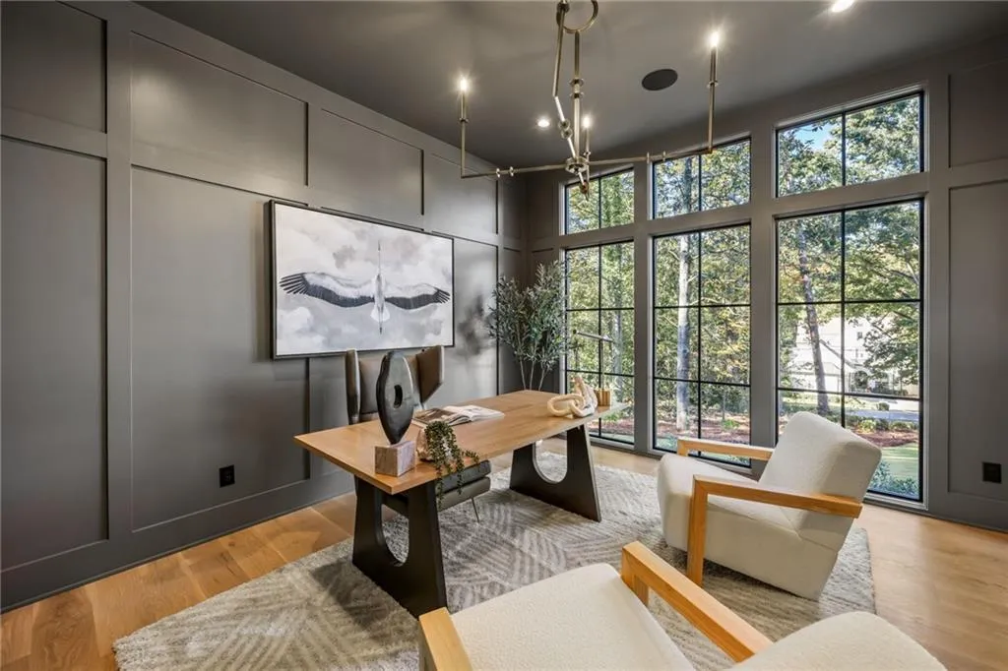
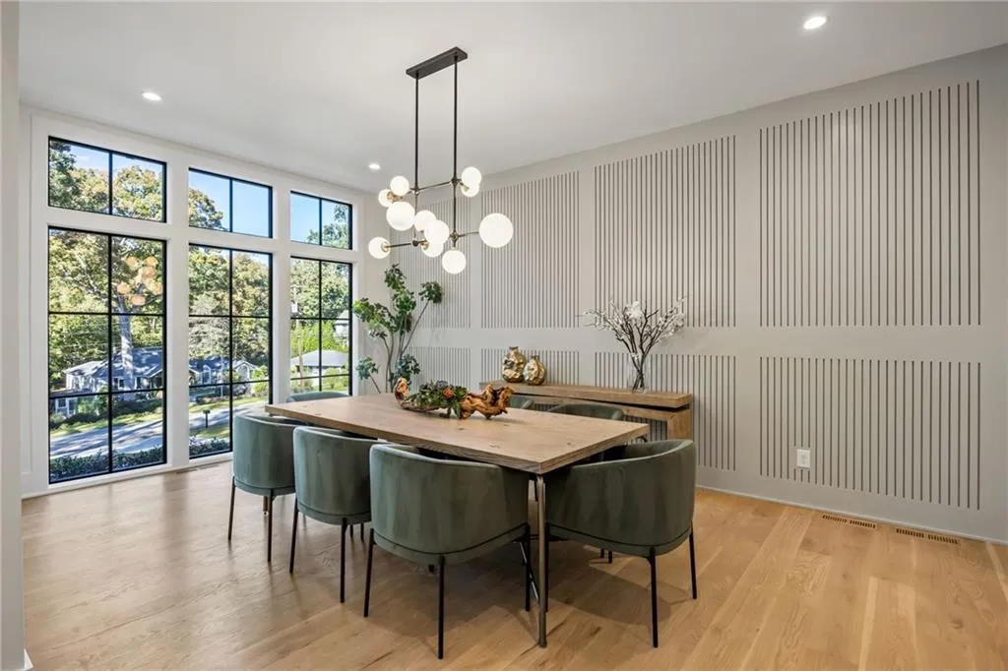
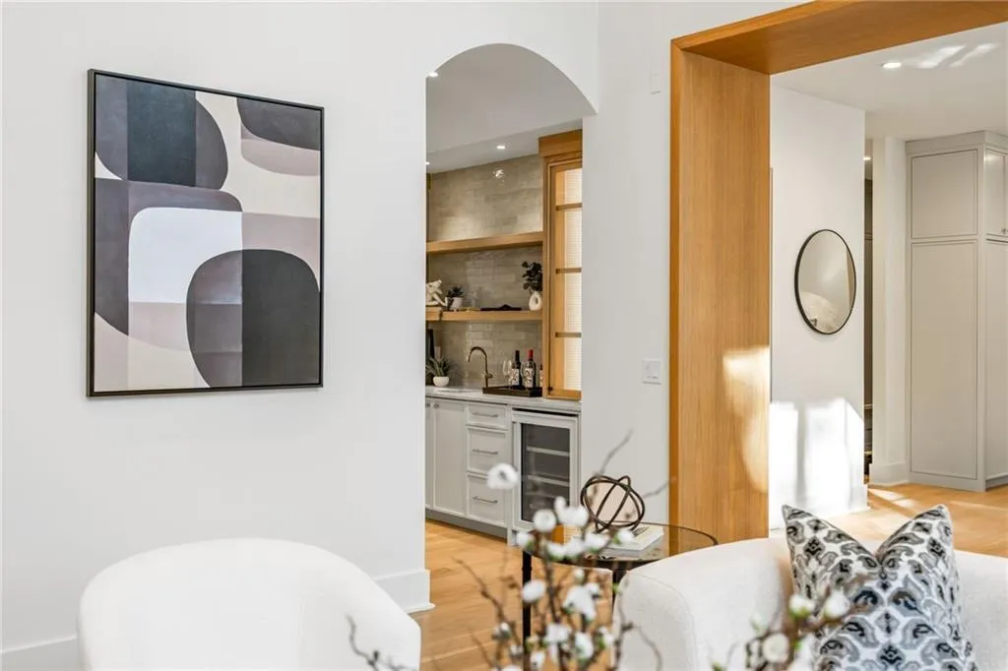
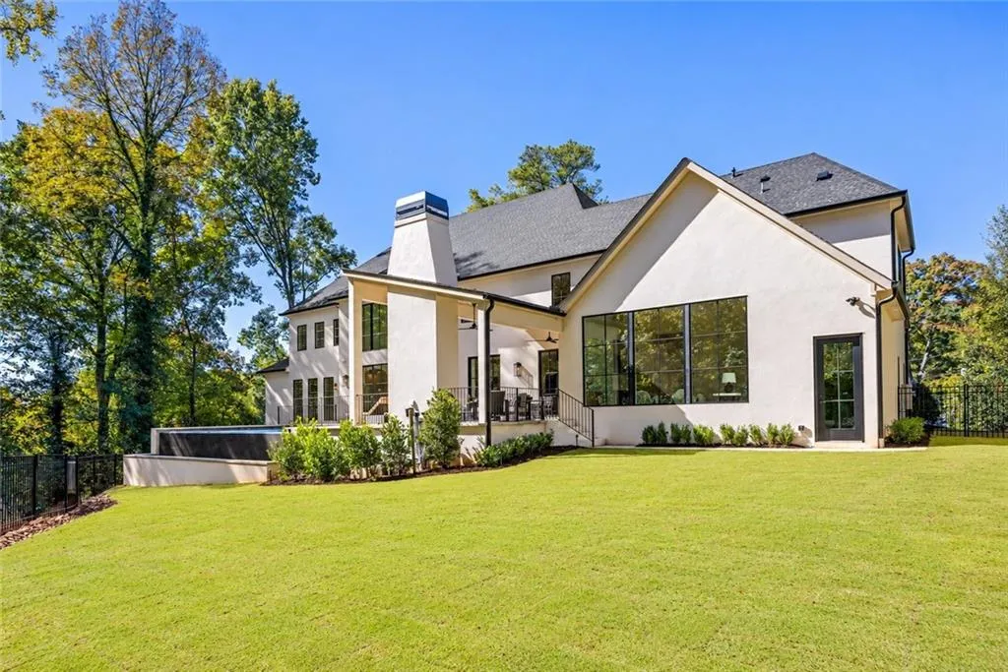
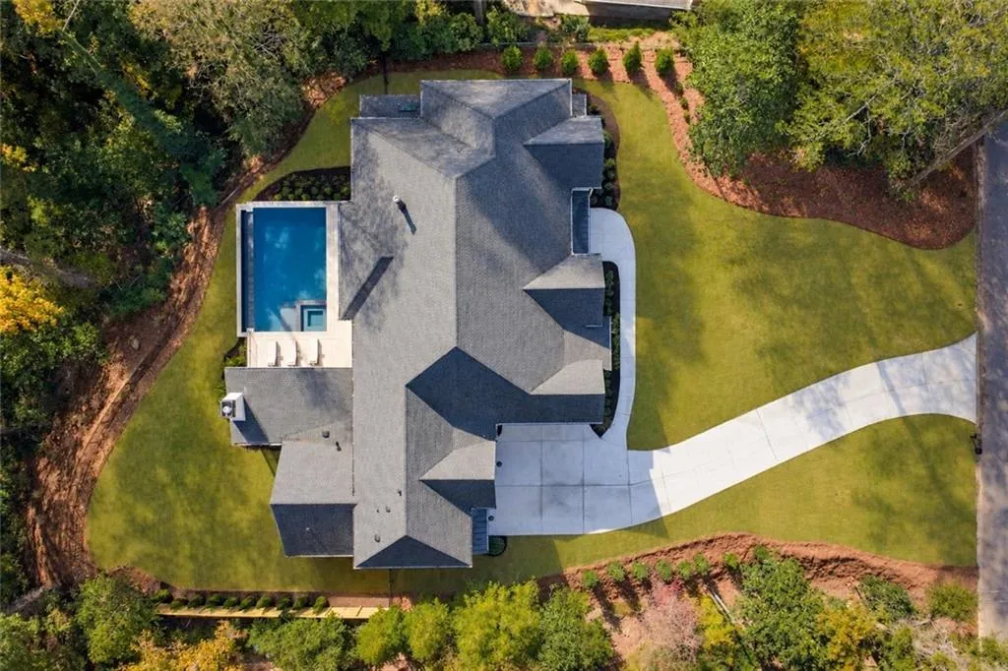
An architectural statement in the heart of Chastain Park, situated on a private one-acre lot, this exceptional new construction residence features thoughtful design, refined finishes, and beautifully appointed living spaces throughout. Designed for both everyday living and entertaining, the home offers a seamless balance of elegance, functionality, and indoor-outdoor living.
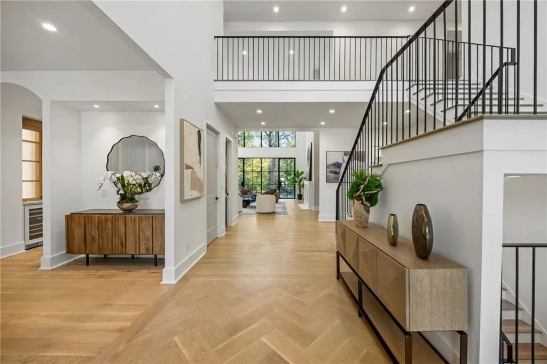
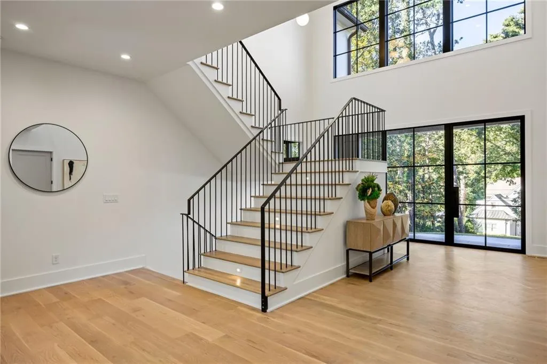
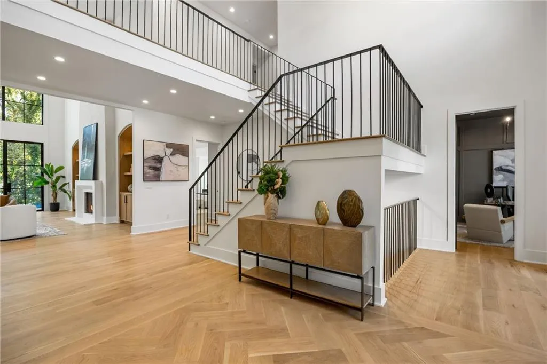
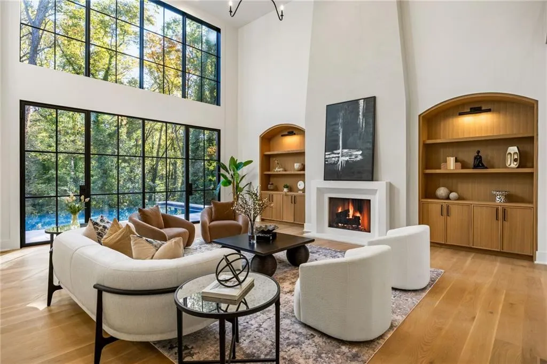
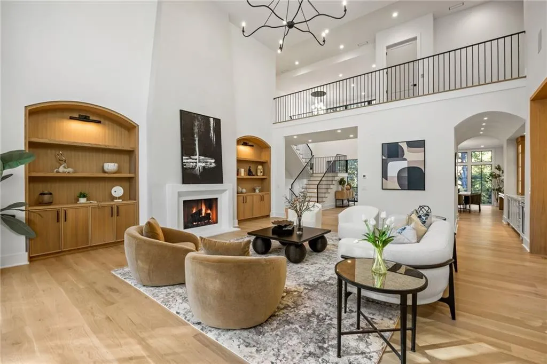
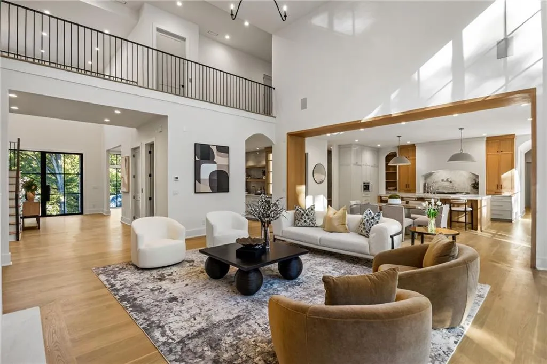
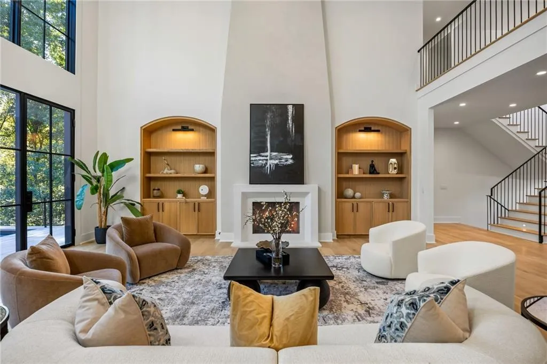
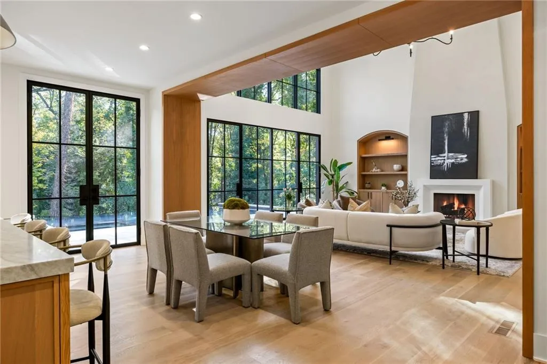
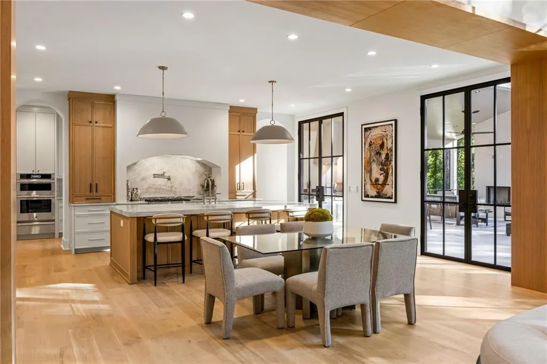
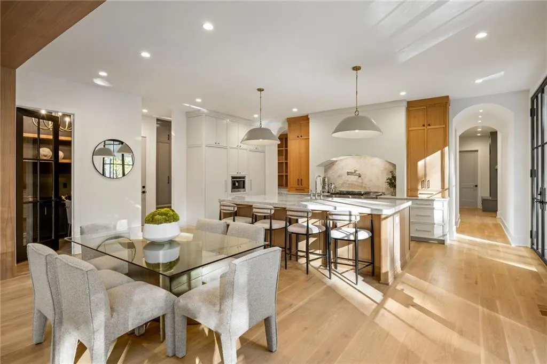
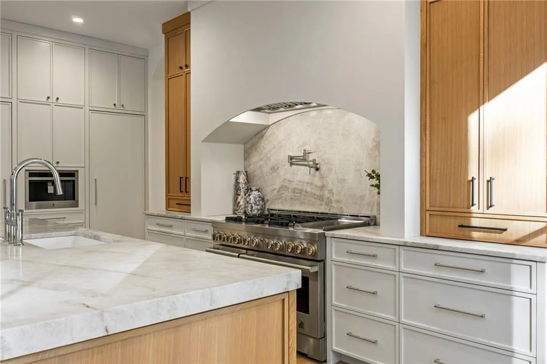
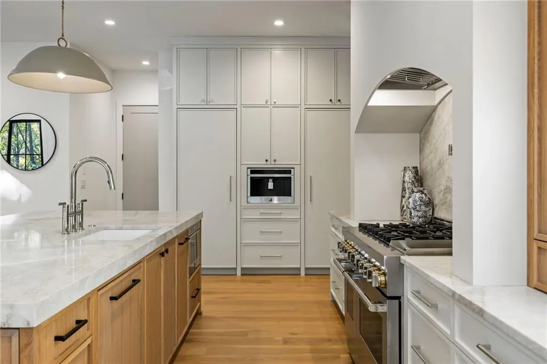
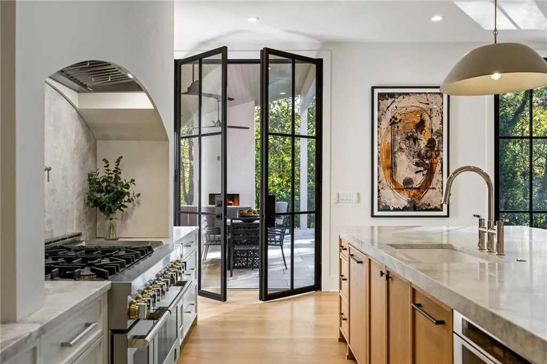
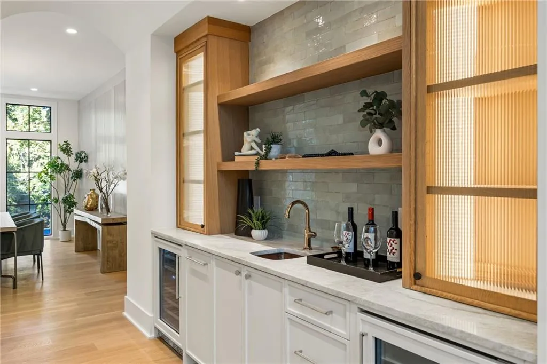
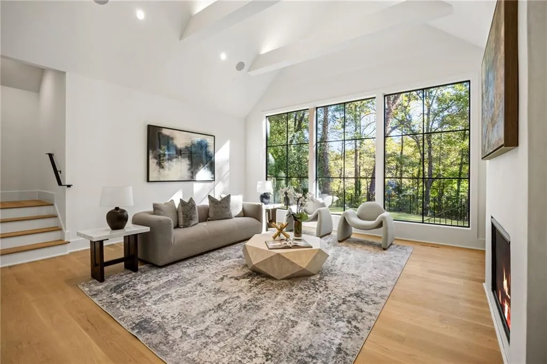
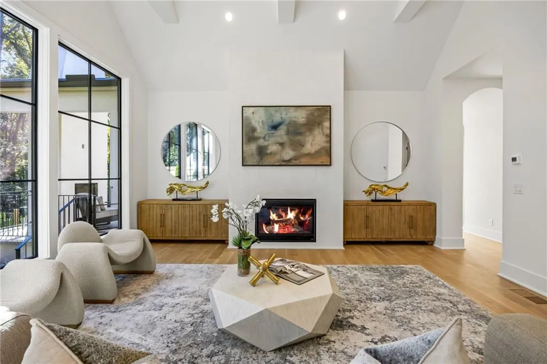
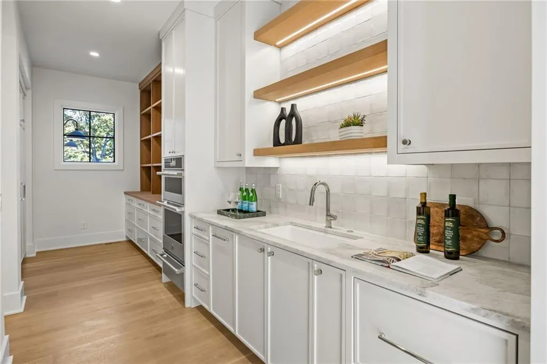
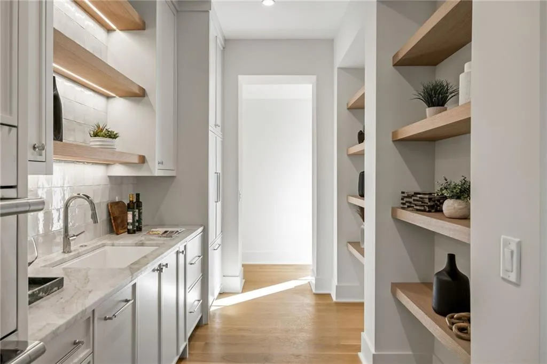
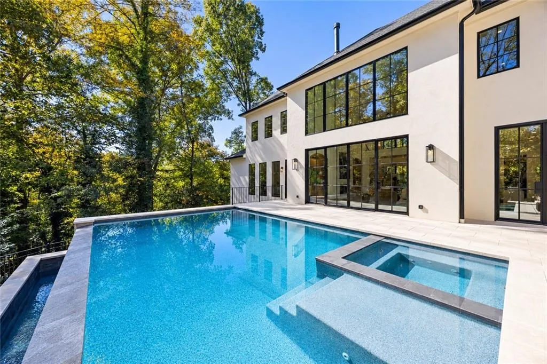
A two-story foyer introduces the home’s open layout, leading to an impressive great room with soaring windows overlooking the infinity-edge pool and wooded backdrop. The chef’s kitchen serves as the heart of the home, complemented by a spacious scullery, ideal for entertaining.
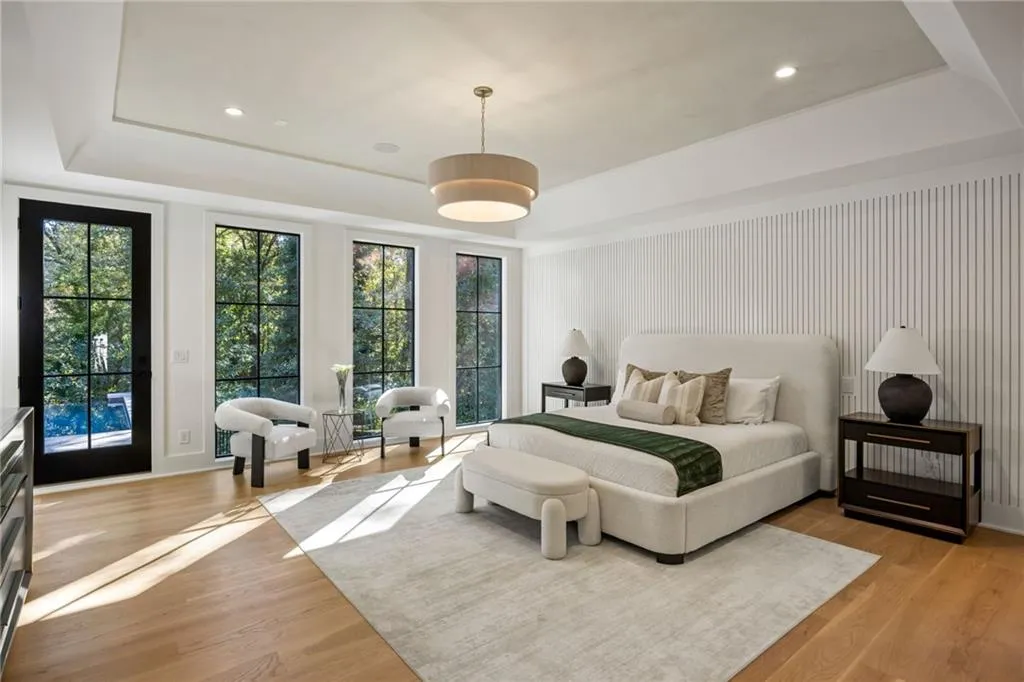
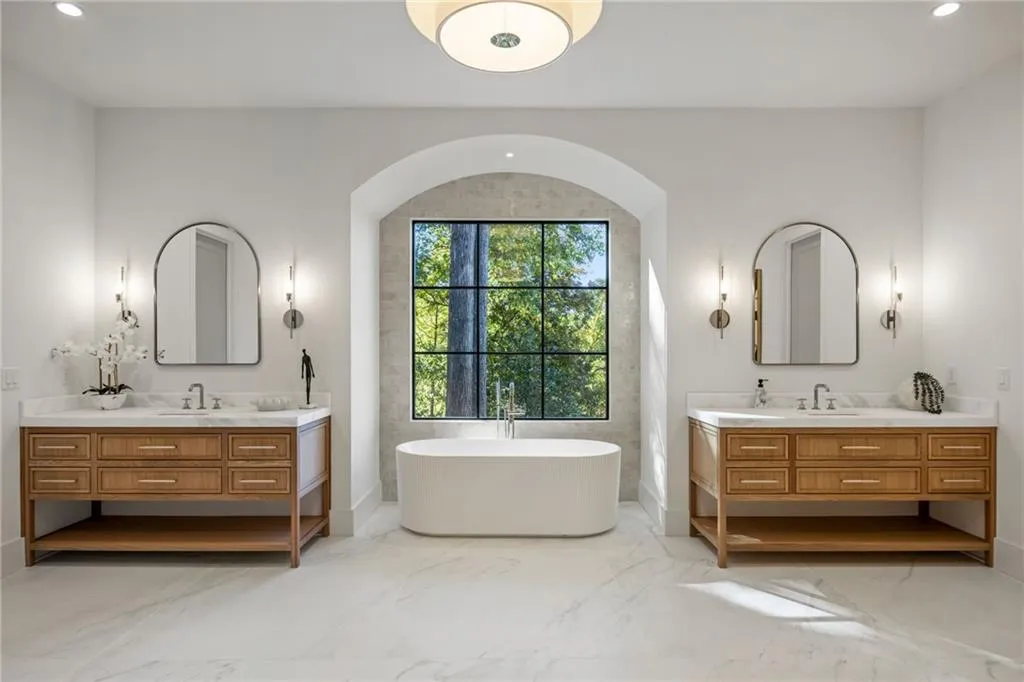
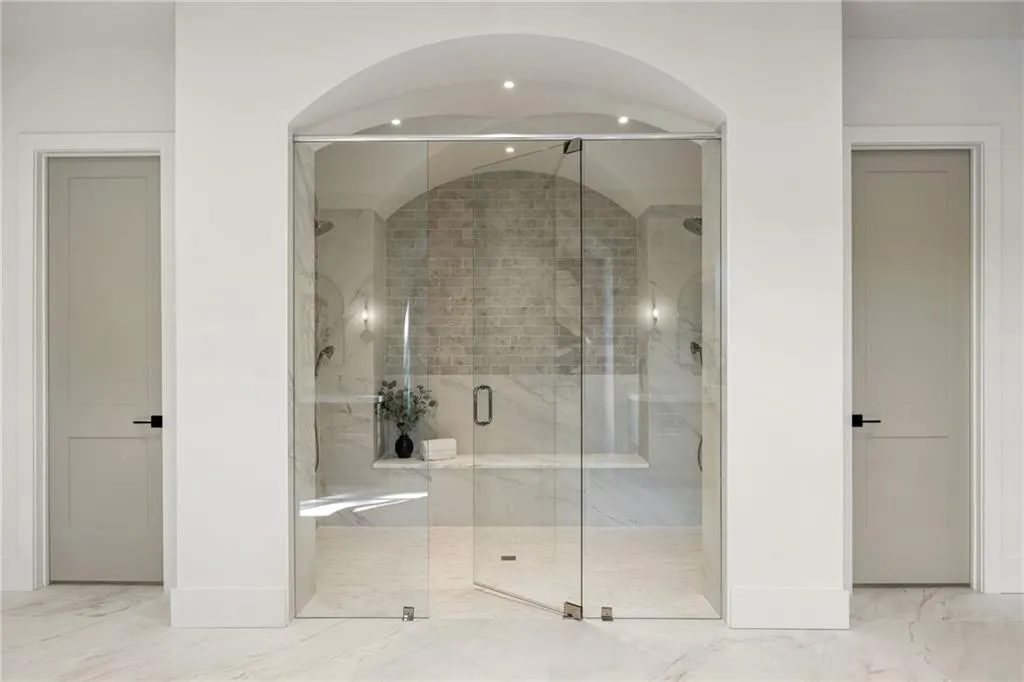
The primary suite on the main level offers a private retreat, while the upper level features four generously sized bedroom suites, including one designed with the comfort and scale of a secondary primary suite. An elevator provides convenient access between levels.
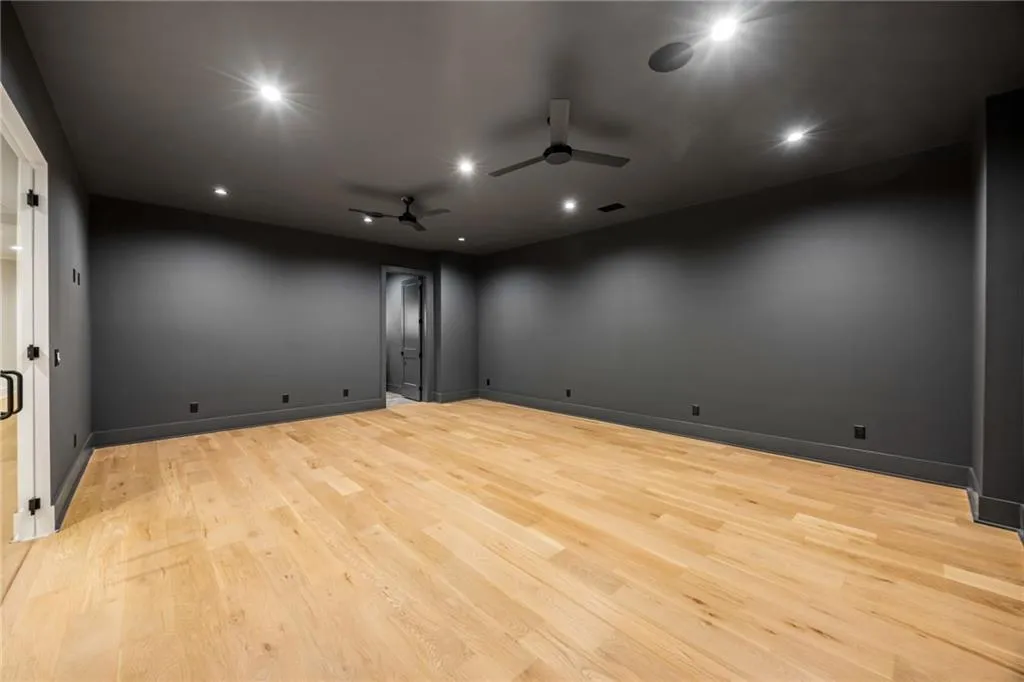
The finished terrace level extends the home’s living and entertaining spaces, featuring a private guest suite, fitness room, and additional areas for gathering and relaxation.
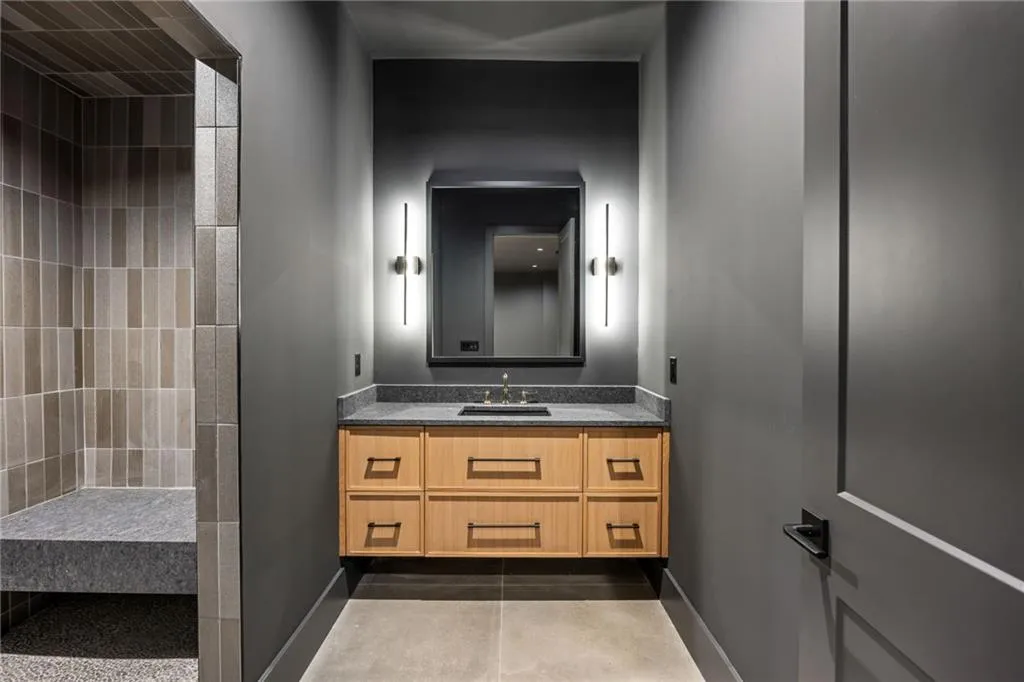
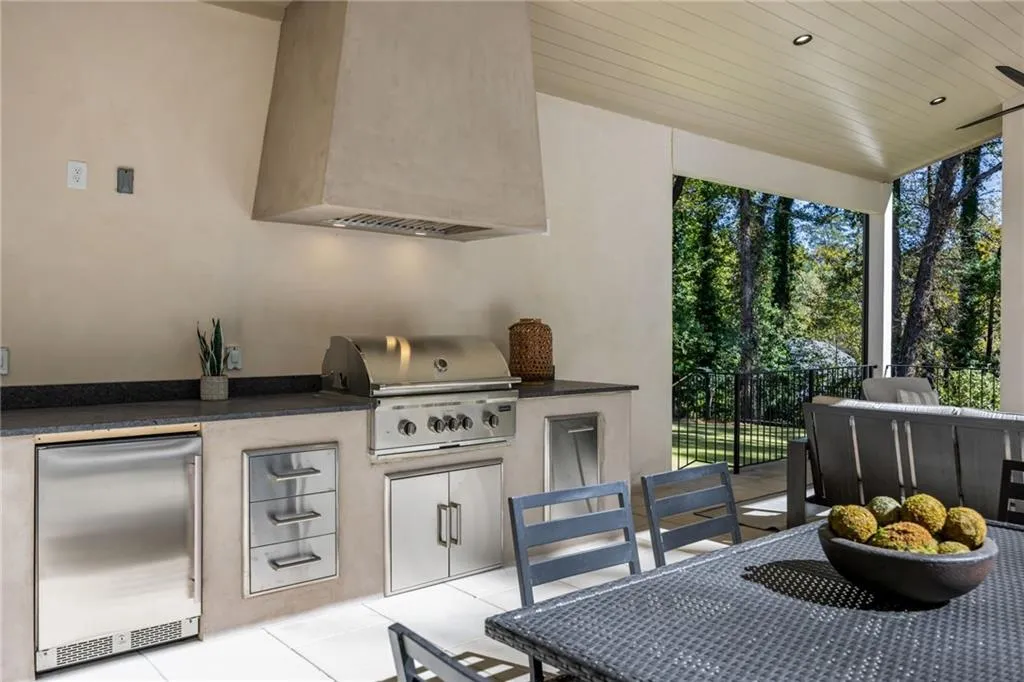
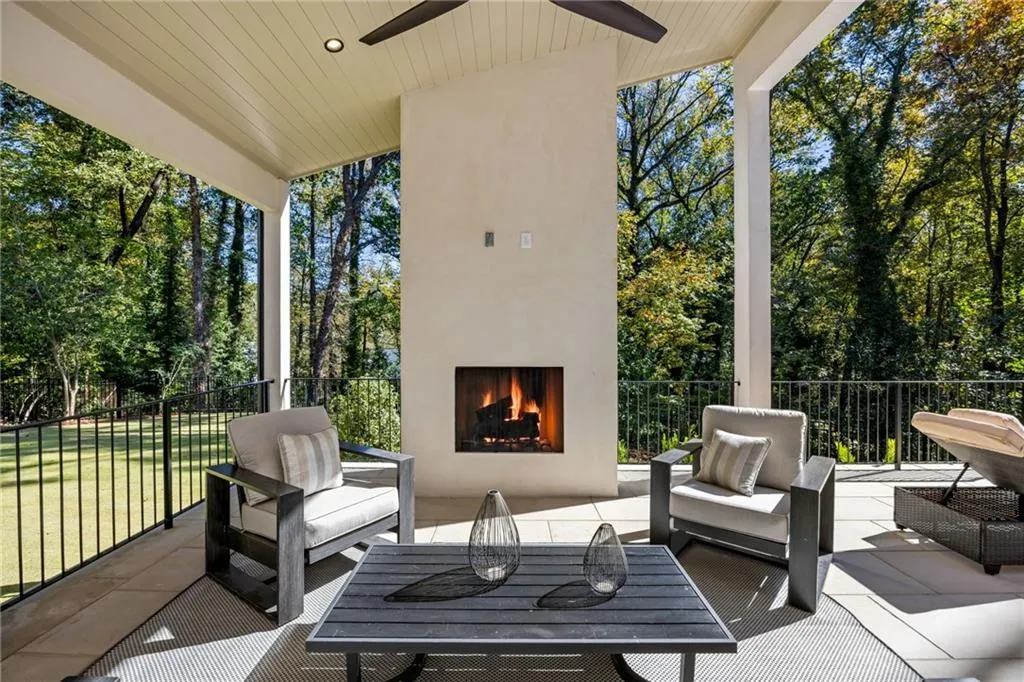
The outdoor living experience is truly exceptional, featuring an infinity-edge pool, a covered outdoor living area with an outdoor kitchen, and a dedicated pool bath. Beyond the pool, the wooded backdrop provides a wonderful sense of privacy and seclusion, creating a peaceful setting for both entertaining and everyday enjoyment.

