

























Listing courtesy of Harry Norman Realtors
Timeless Elegance in the Heart of Chastain Park
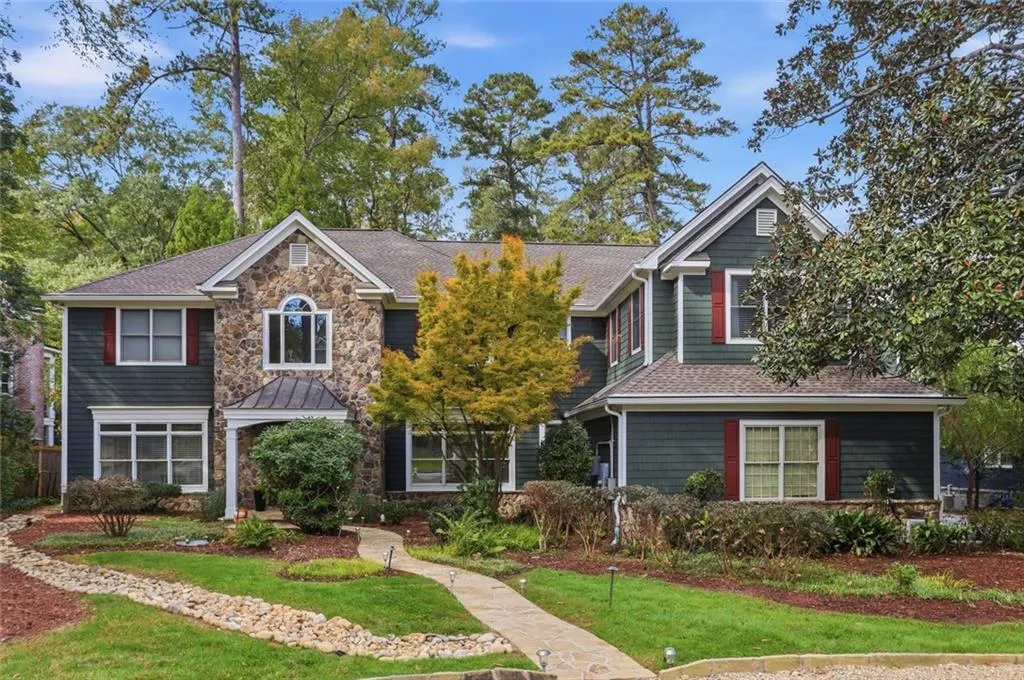
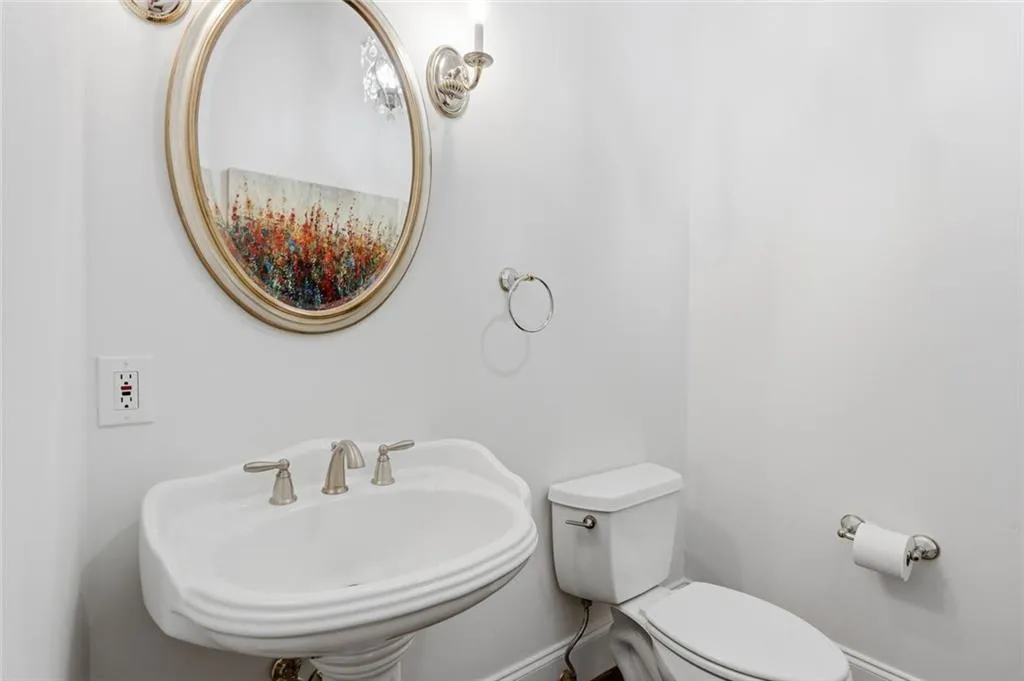
Nestled on a beautifully landscaped 1 acre lot along one of Chastain Park’s most coveted streets, this exceptional 6 bedroom, 5.5 bath home offers a rare combination of space, privacy, and timeless appeal!
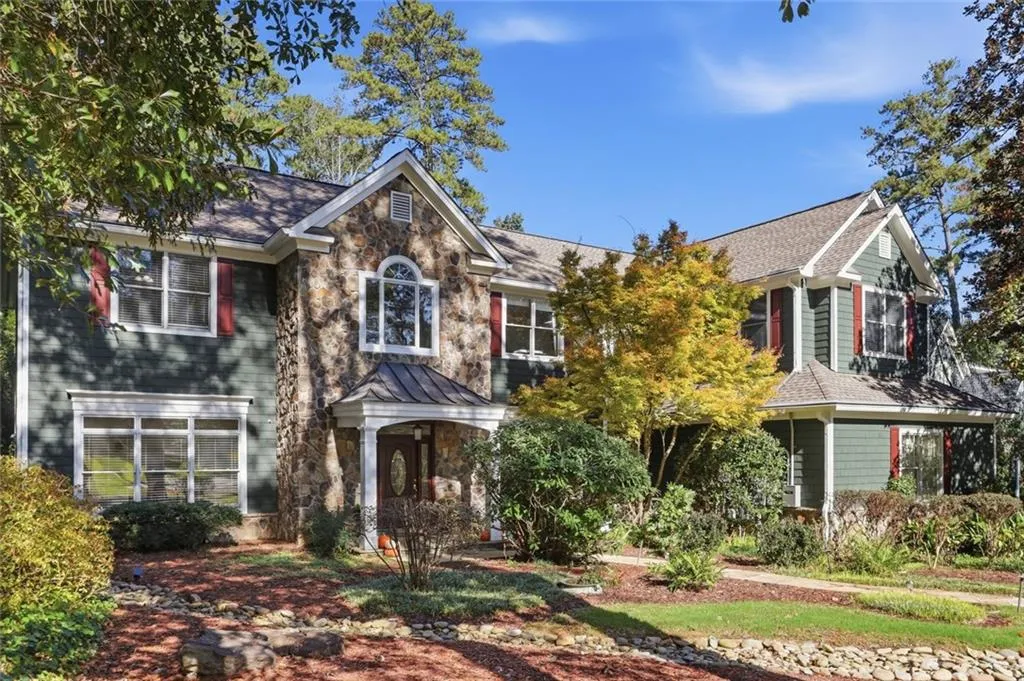
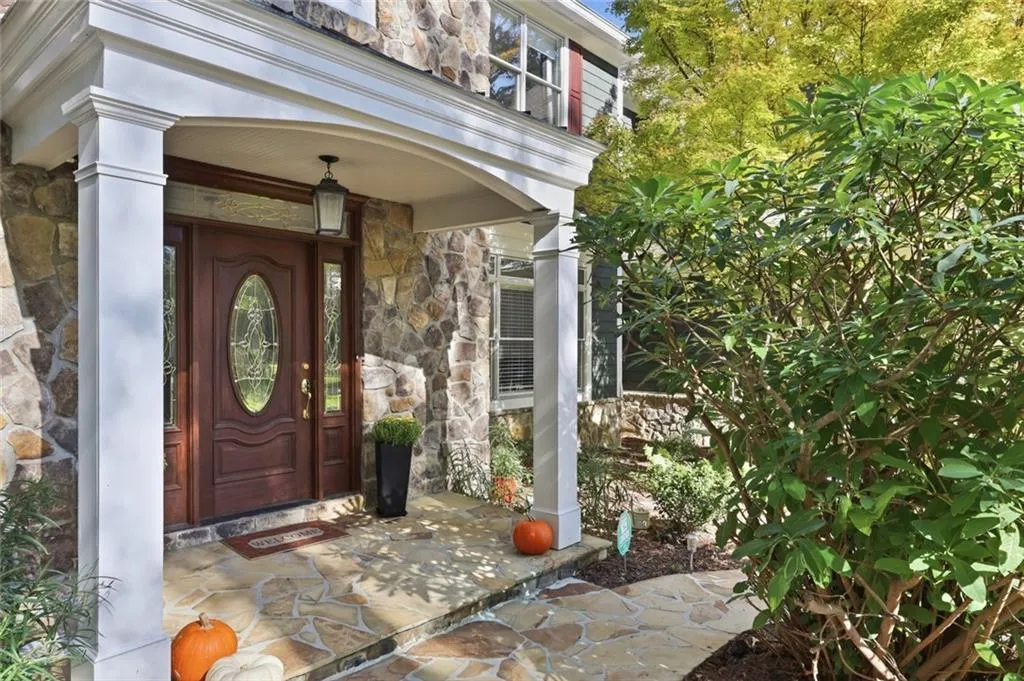
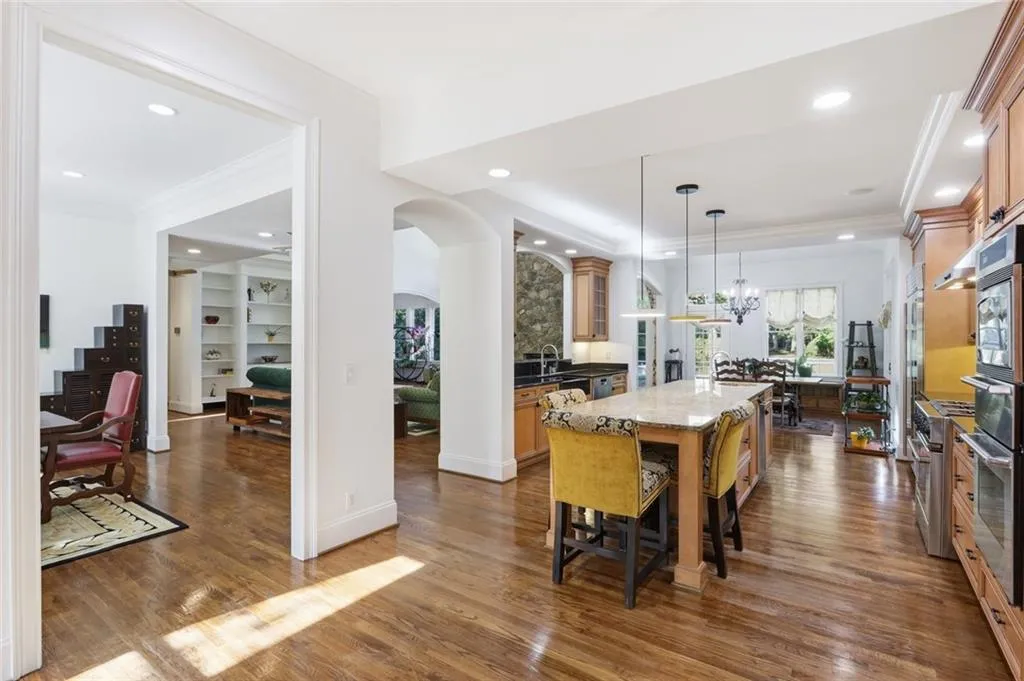
Meticulously maintained, this home showcases a striking stone façade, and an inviting, light-filled floor plan designed for both everyday living and entertaining.
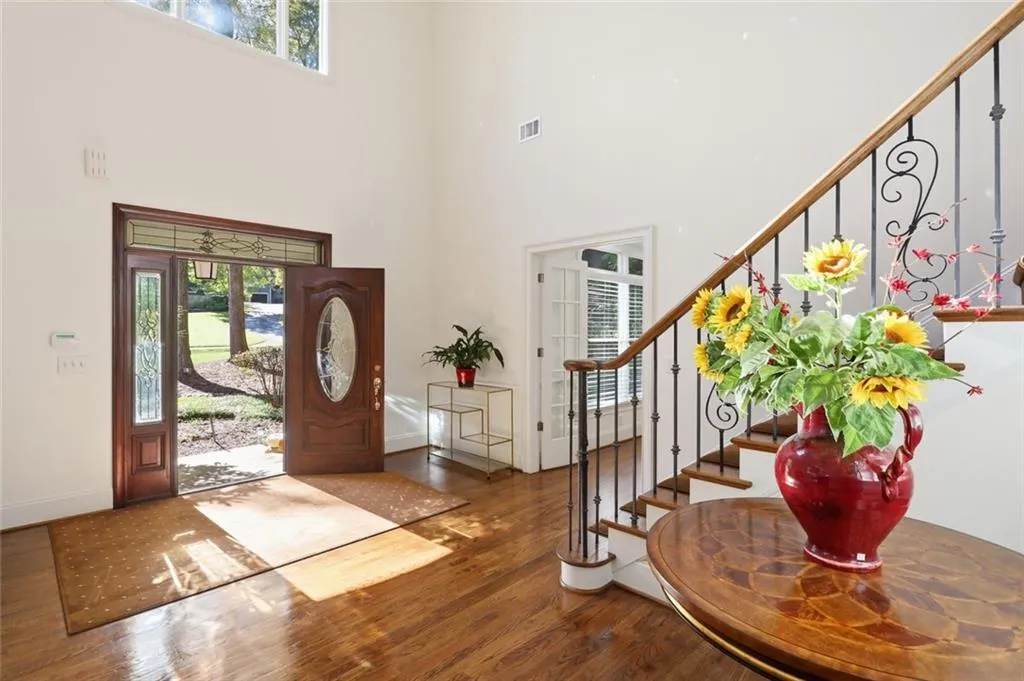
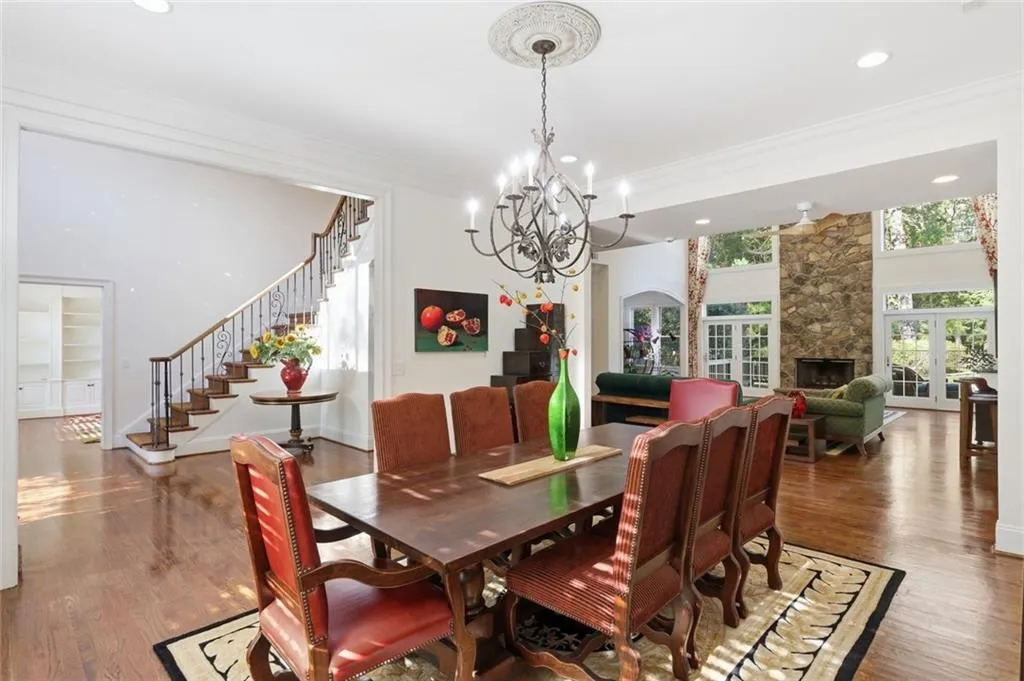
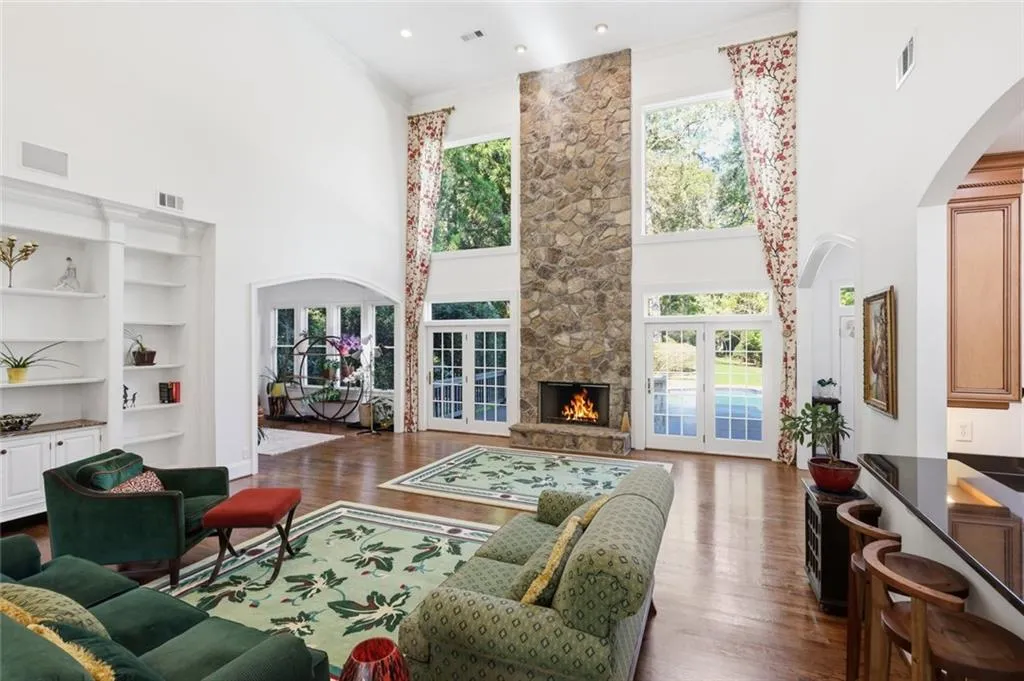
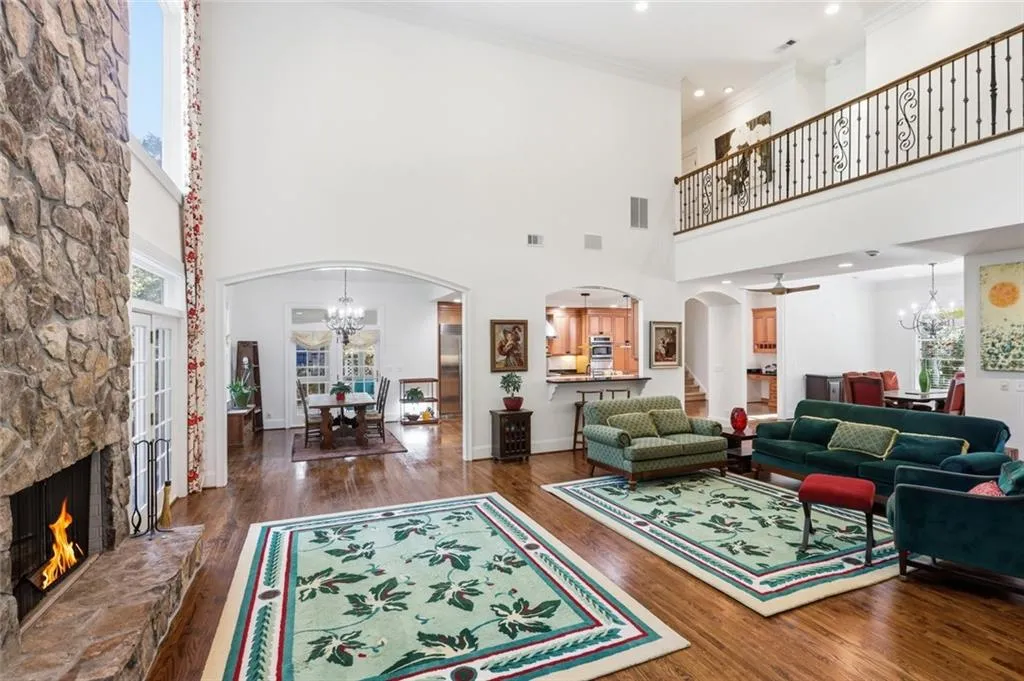
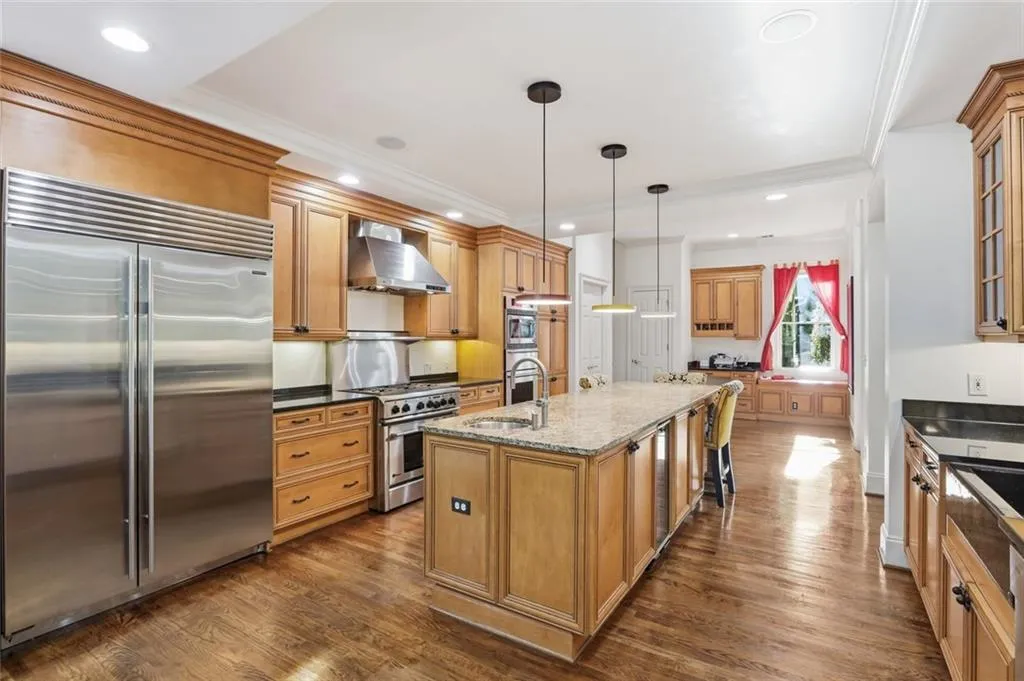
Soaring ceilings, expansive windows, hardwood floors throughout the main level, bright open sunroom,and a dramatic floor to ceiling stone fireplace create a warm and inviting atmosphere. Large chef’s kitchen features beautiful cabinetry, a huge center island, stainless steel appliances, and a built-in refrigerator. Just off the kitchen, an oversized bonus room ideal for a recreation room, playroom, or additional entertaining space.
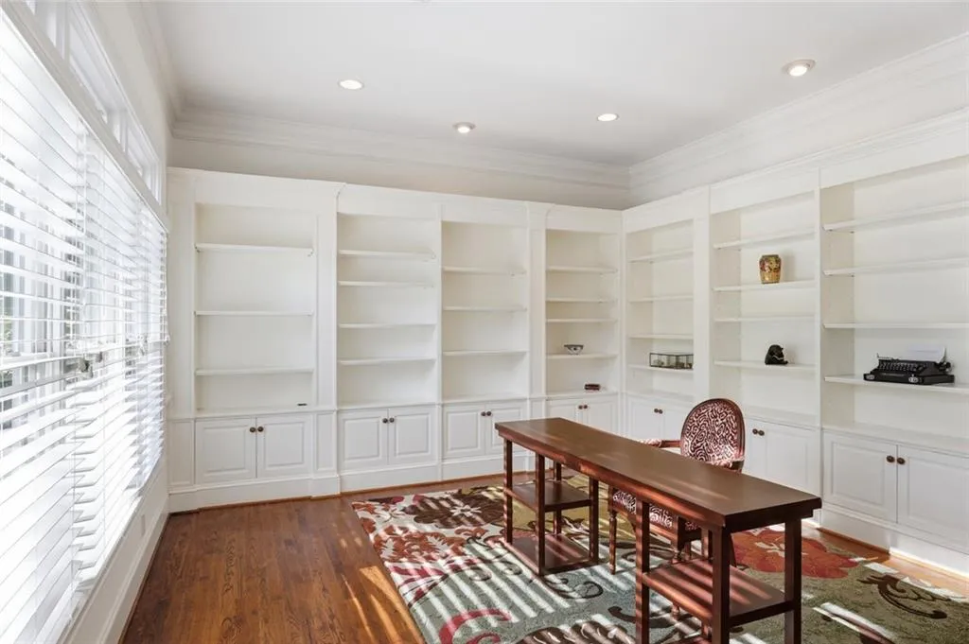
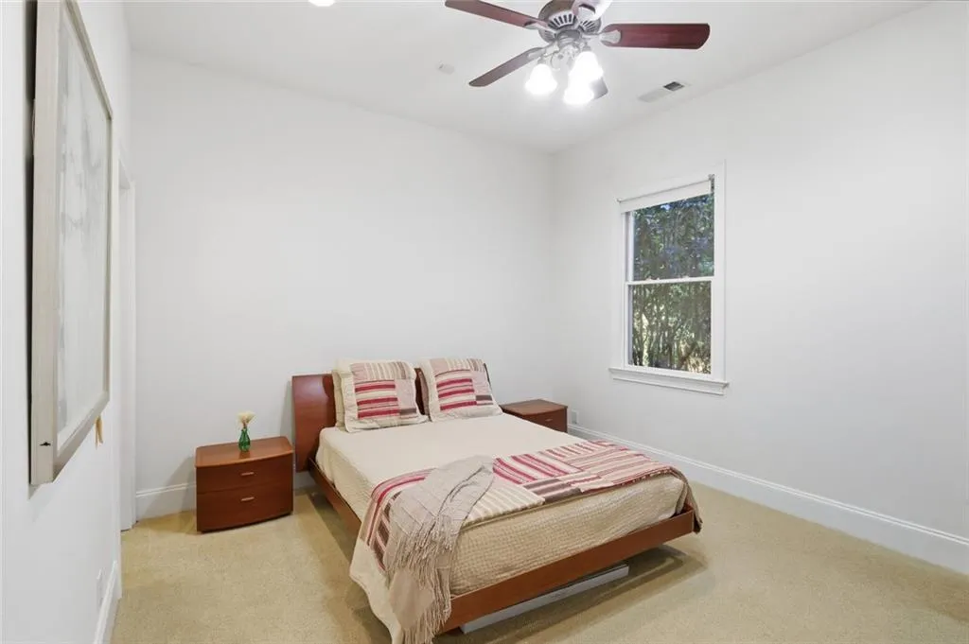
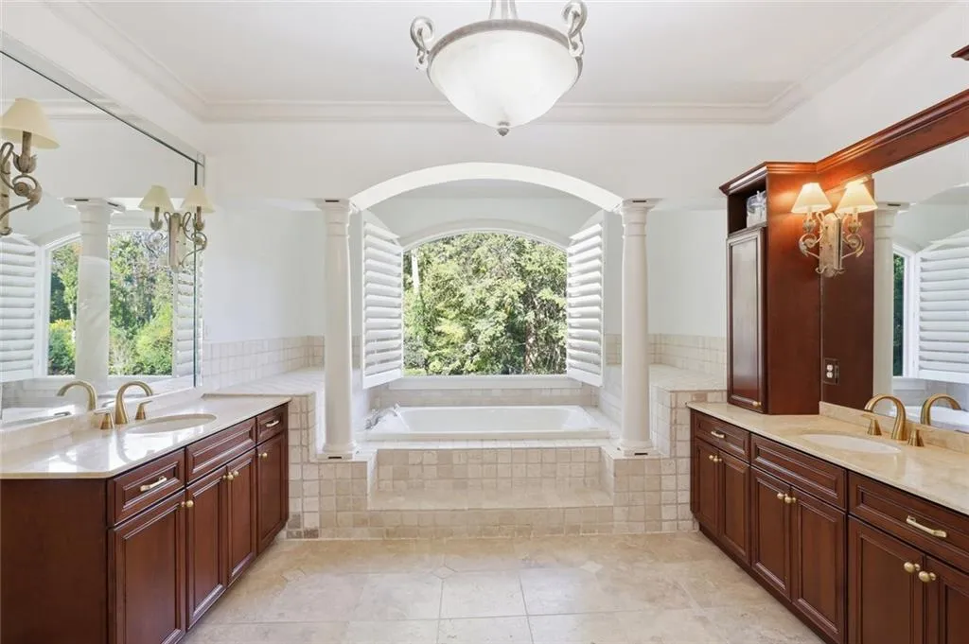
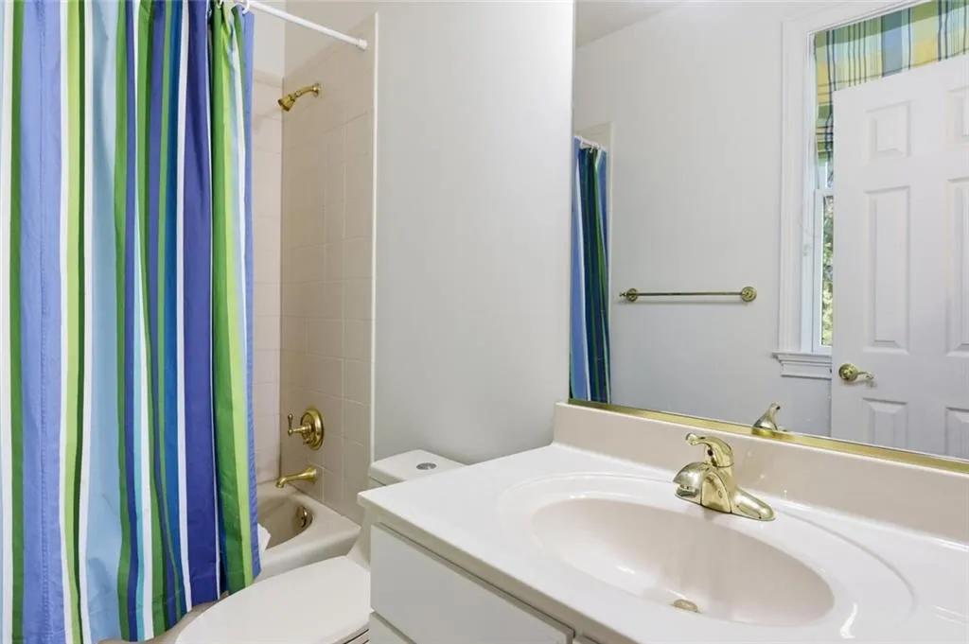
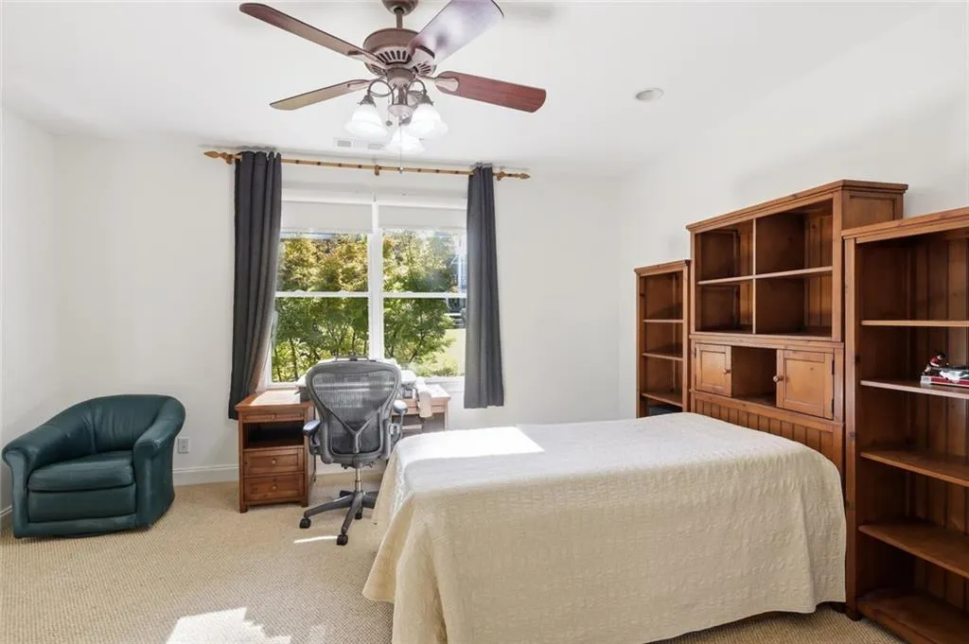
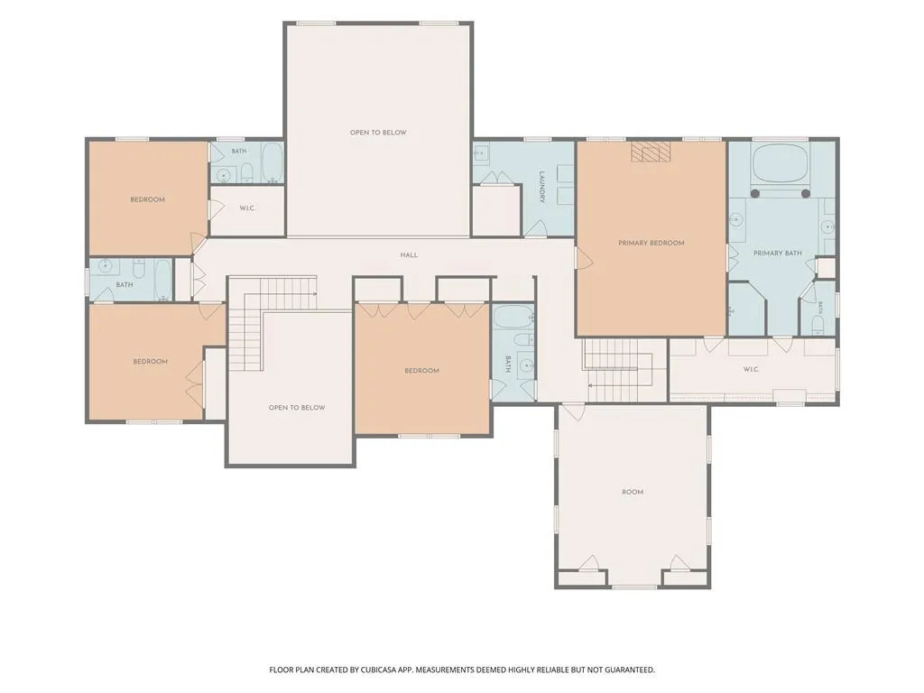
The primary suite is a peaceful retreat, complete with its own fireplace, a custom walk-in closet, and beautiful views overlooking the private backyard. Three additional upstairs bedrooms each have a private en-suite bathroom, plus a huge bonus room great for an office or gym.
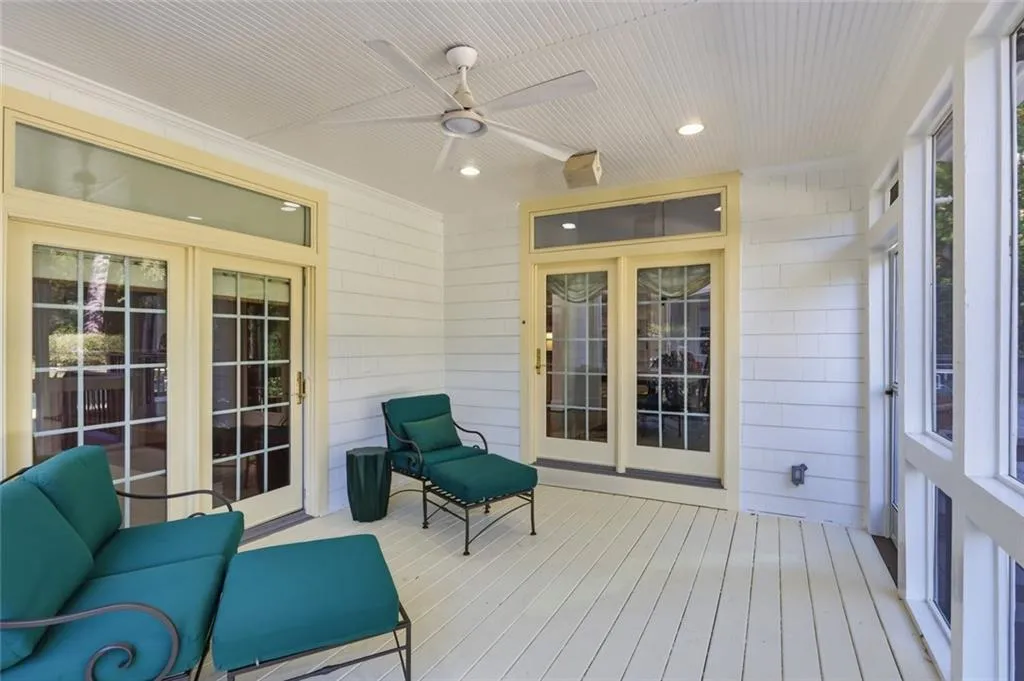
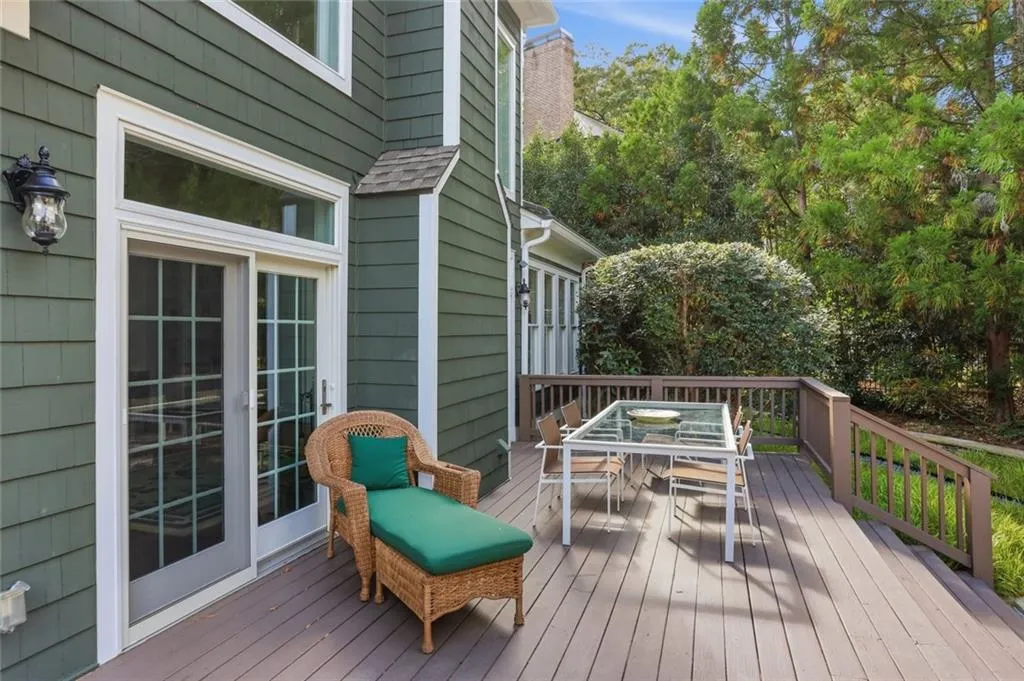
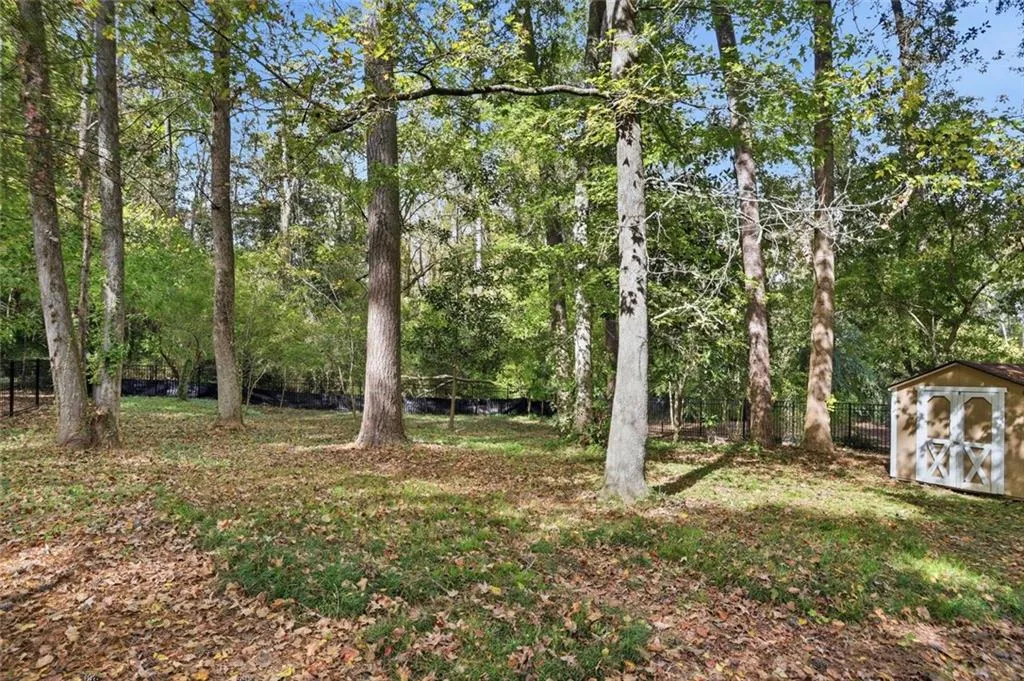
Step outside to a private walk-out, flat and level backyard! Enjoy the heated saltwater pool and spa, expansive rear deck, screened porch, and a brand new fence! Whether hosting gatherings, enjoying a quiet morning coffee, or spending summer afternoons by the pool, the seamless connection between indoor and outdoor living makes this property truly special!
Just a short distance of .3 miles to Chastain Park. Enjoy the golf course, tennis courts, equestrian center, Chastain pool/swim team, playground, NYO sports and Chastain Park Amphitheatre. With premier schools, exceptional dining, and world-class shopping nearby, this coveted location offers the perfect balance of neighborhood charm on one of Atlanta’s most desirable streets!

