















Listing courtesy of John Bailey Realty, Inc.
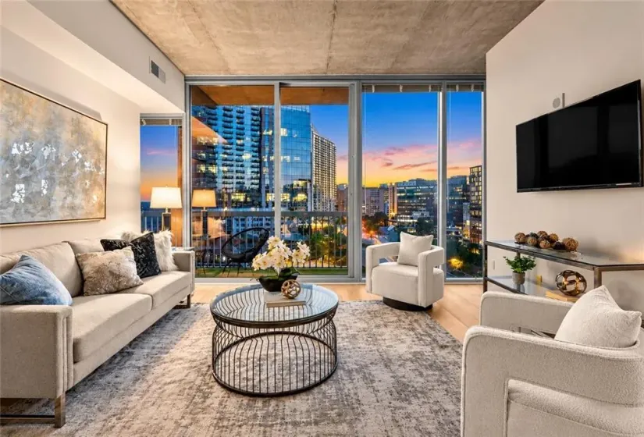
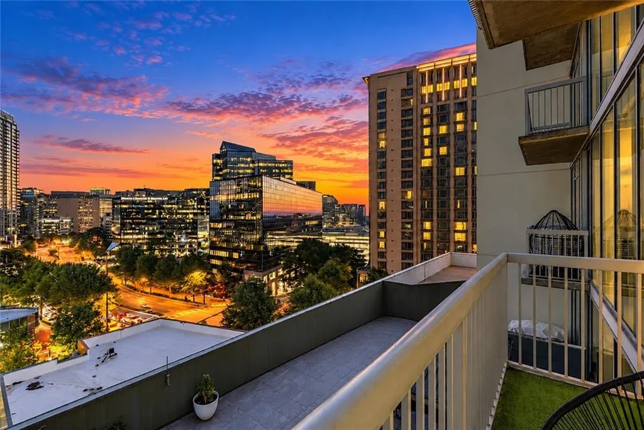
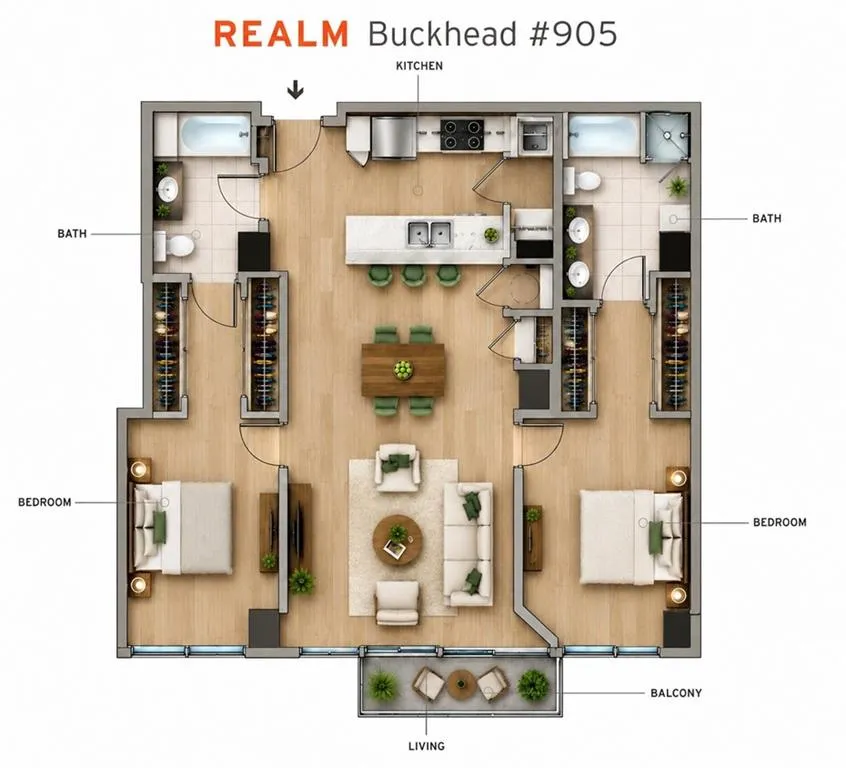
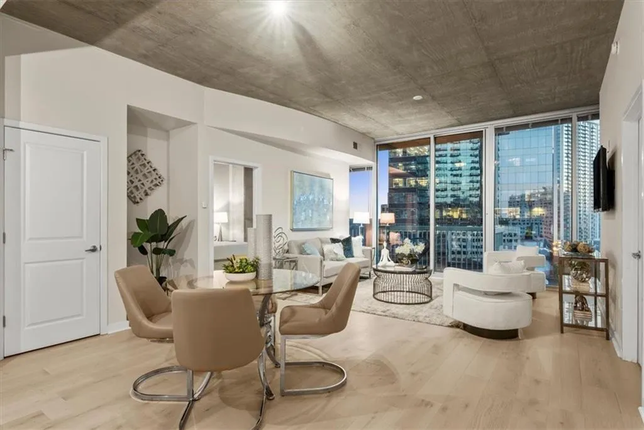
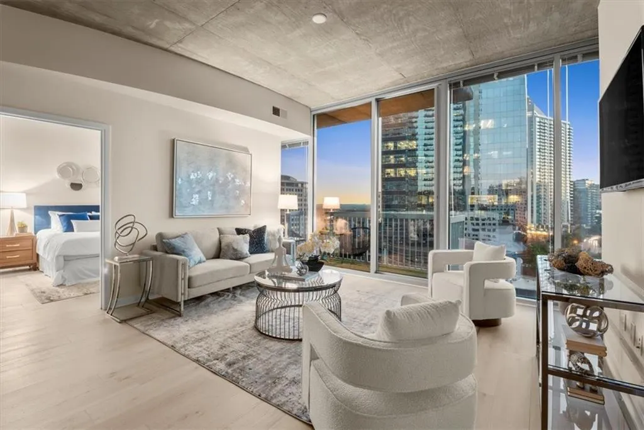
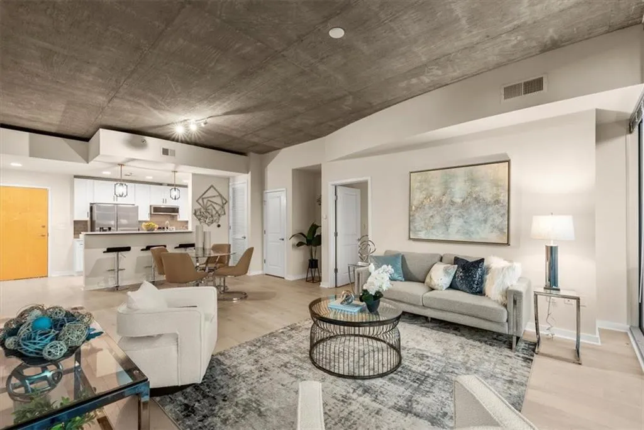
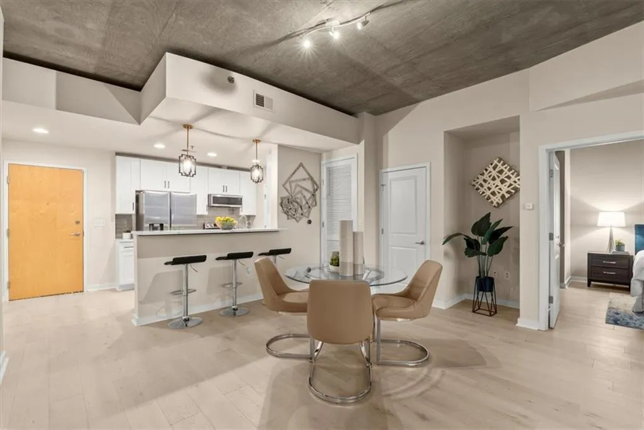
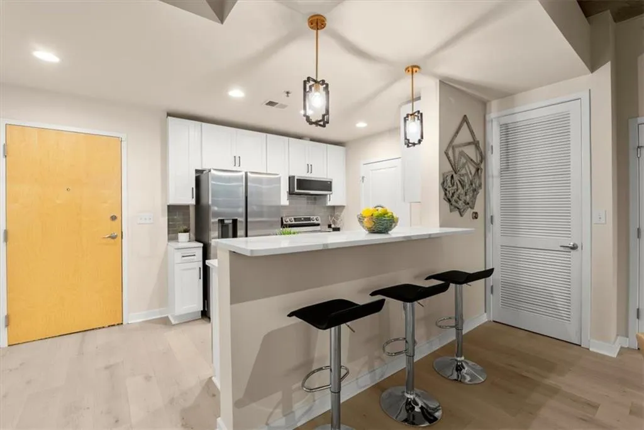
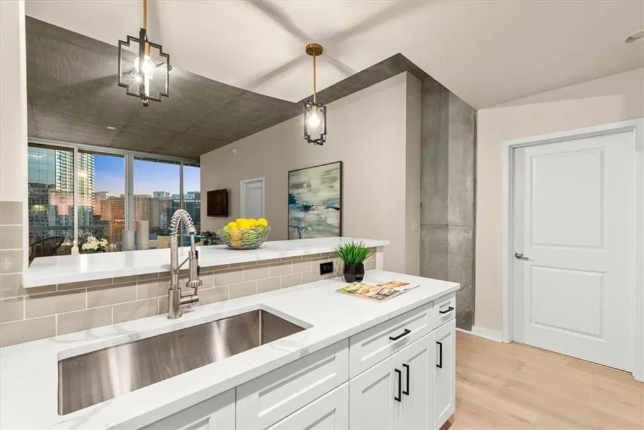
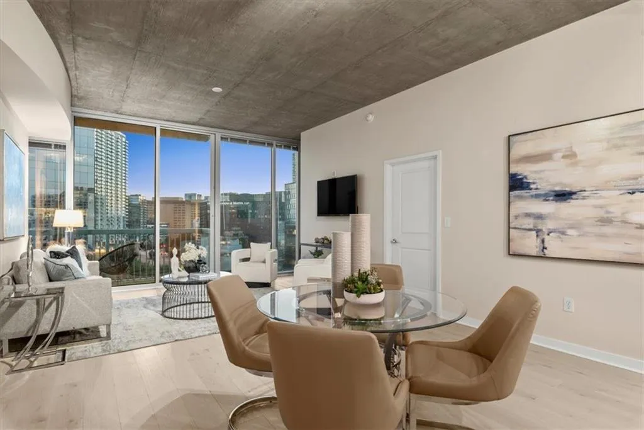
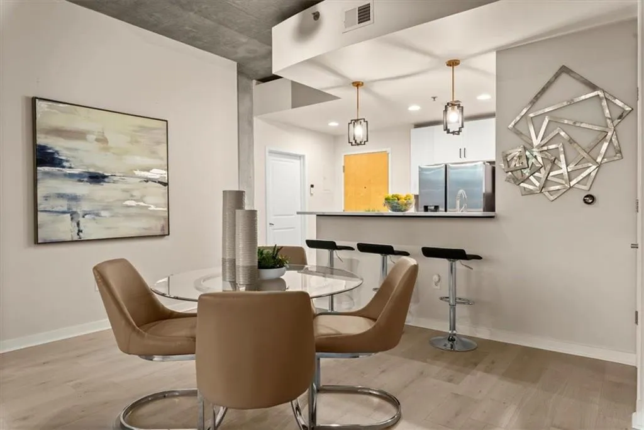
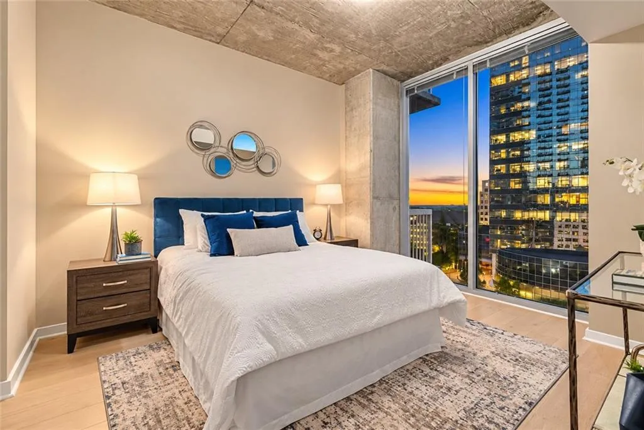
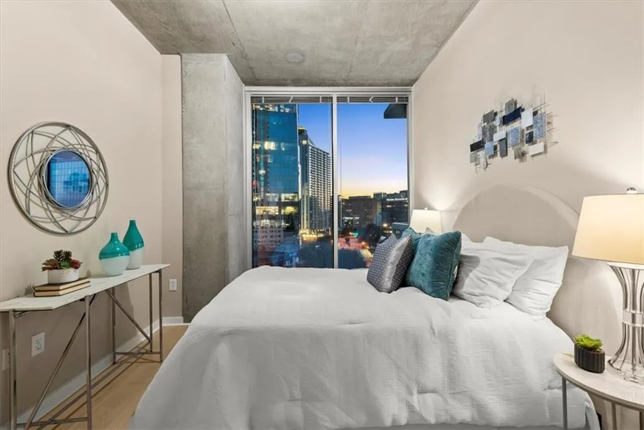
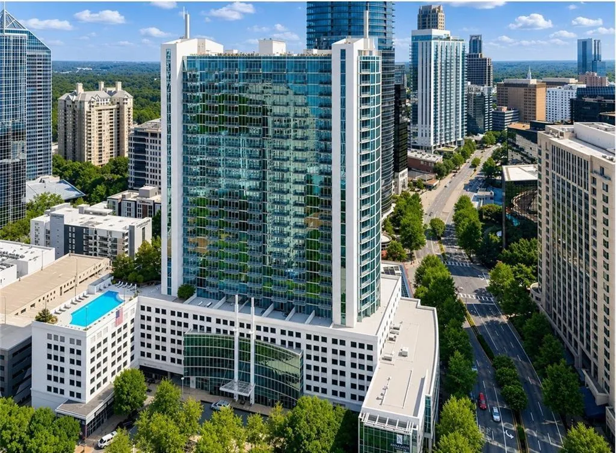
OPEN New on Market Upgraded and Move in Ready! Experience one of Buckhead’s most unique luxury condominium residences at Realm Condominium. Residence No. 905 featuring Floor-to-ceiling windows showcase breathtaking Buckhead skyline views. The thoughtfully designed open-concept floor plan features upgraded wide plank hardwood flooring throughout, foyer entry, spacious living and dining areas, and seamless access to private balcony—perfect for relaxing, entertaining or enjoying the city views.
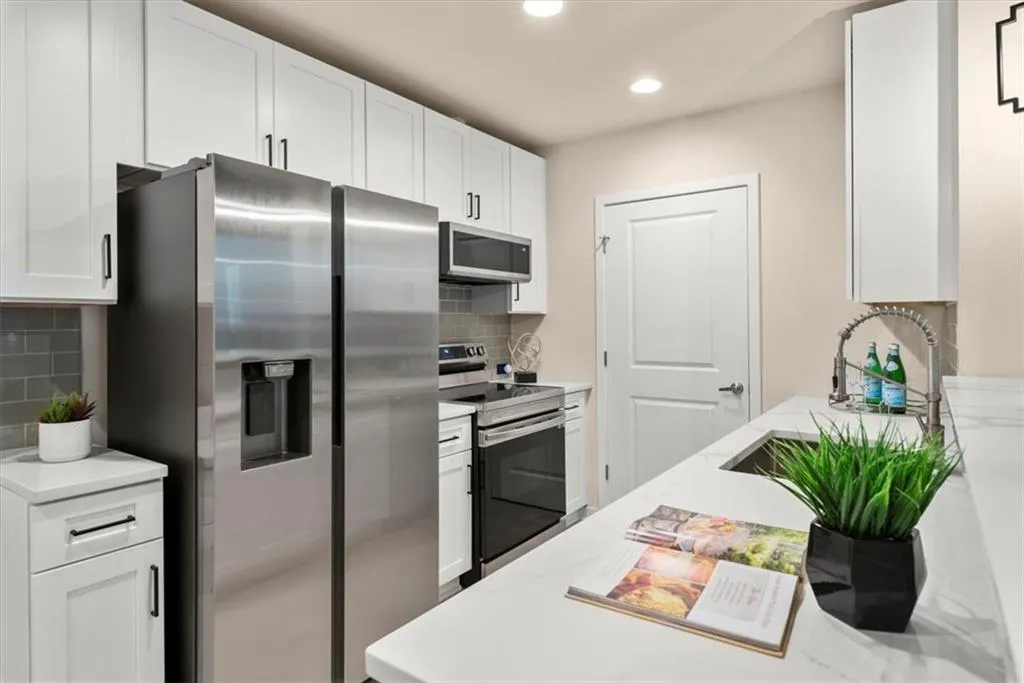
The Remodeled kitchen offers upgraded stainless appliances, quartz countertops, custom tile backsplash, upgraded white kitchen cabinets, abundant storage.
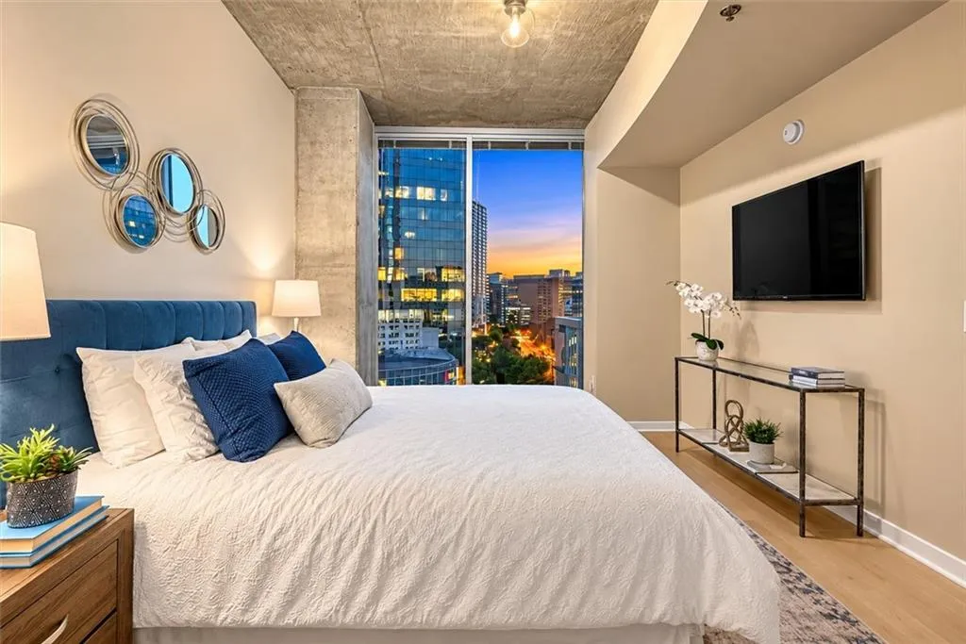
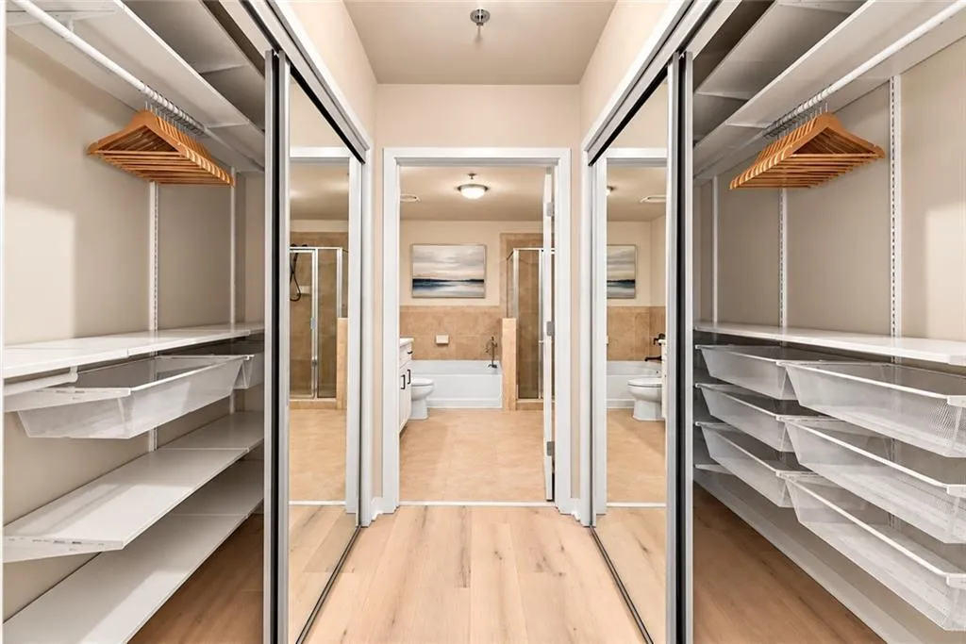
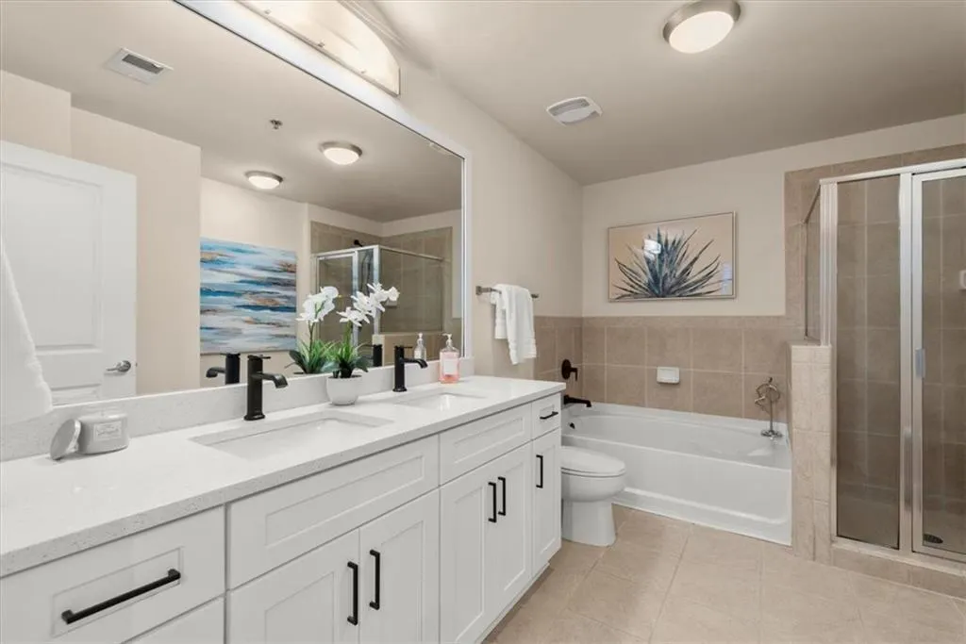
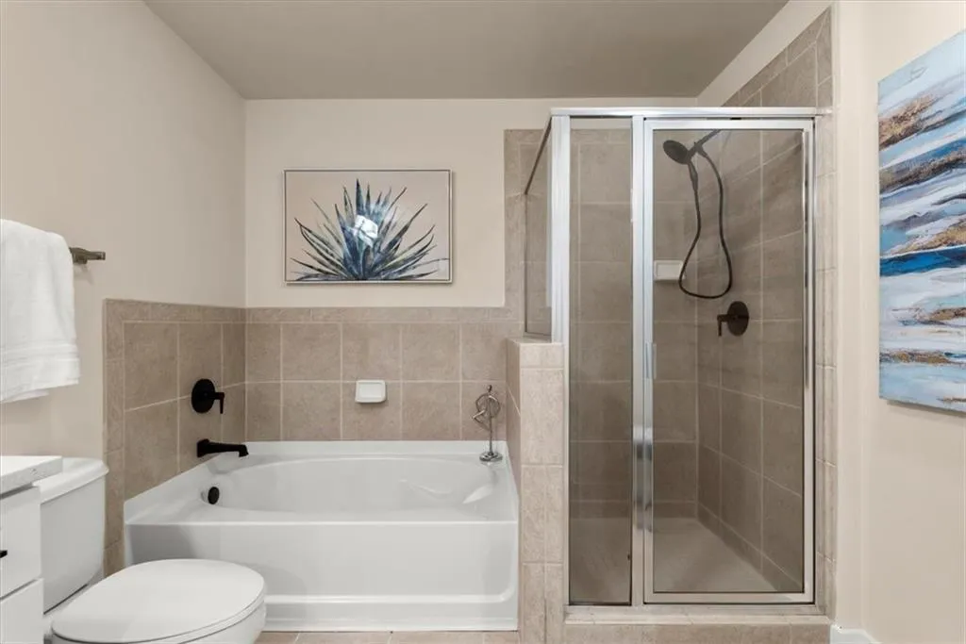
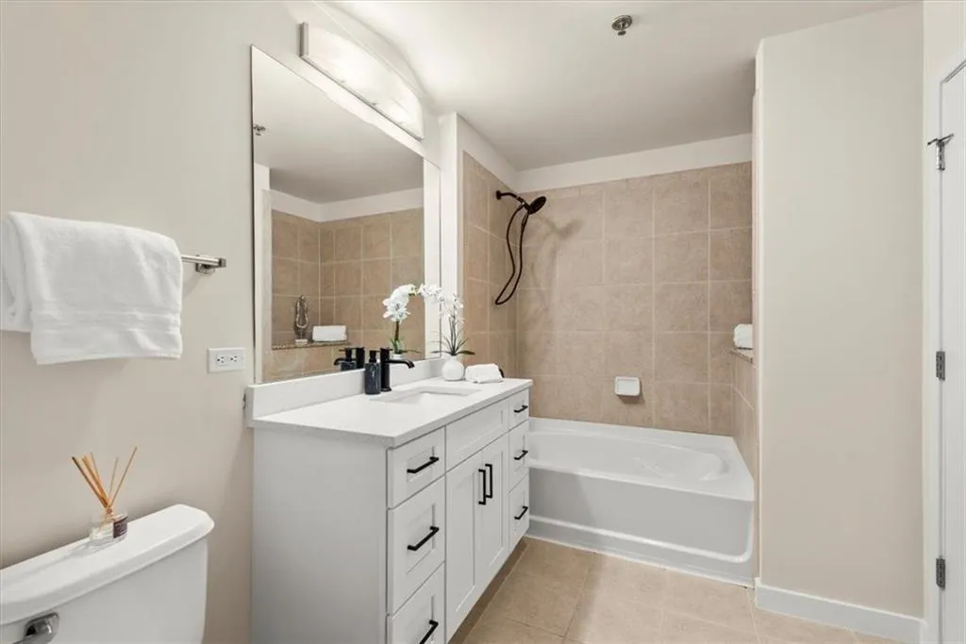
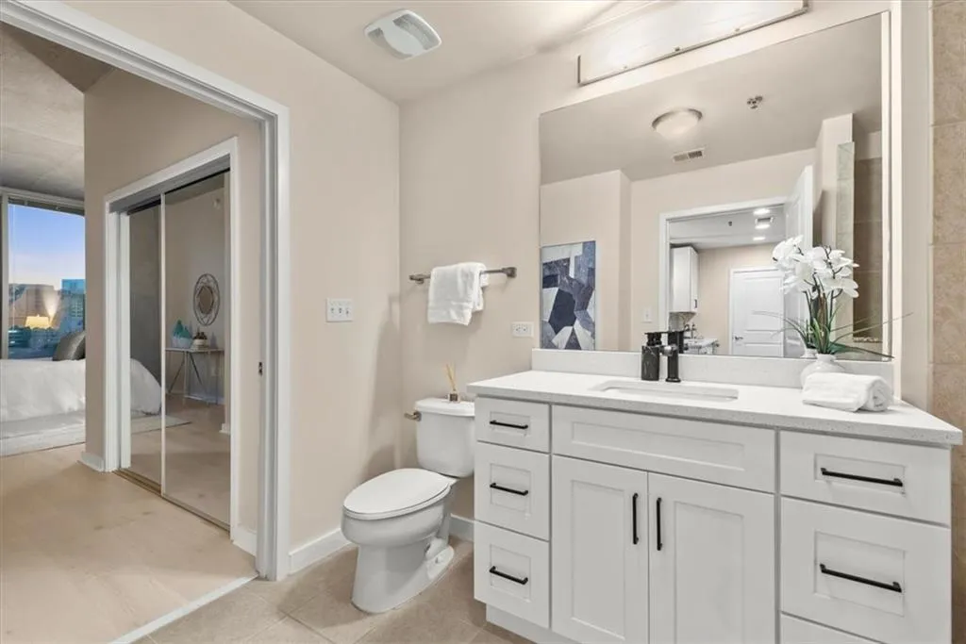
The spacious owner’s suite features floor to ceiling glass windows with a Double closet, and a spa-inspired bath. The secondary bedroom enjoys direct access to a full bath, making it ideal for guests, family, or a private home office. Step onto the oversized private balcony large enough for comfortable seating—and enjoy one of Buckhead’s most captivating skyline views. Two deeded side-by-side parking spaces in the secured parking garage.
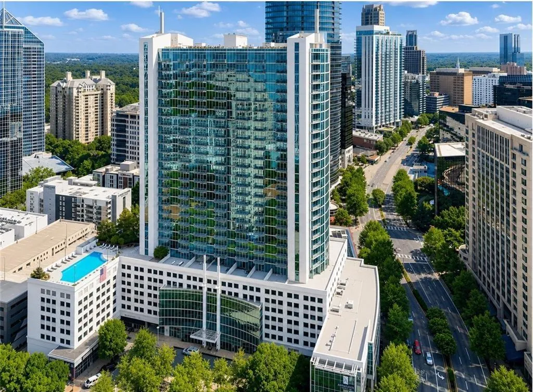
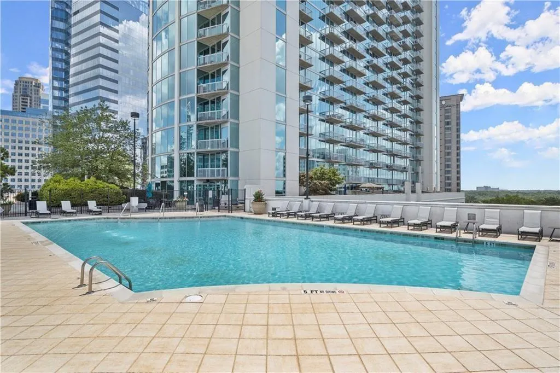
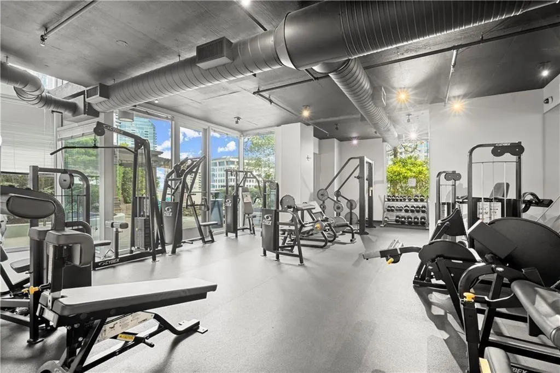
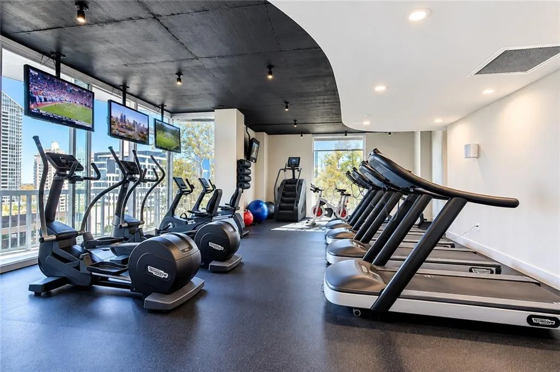
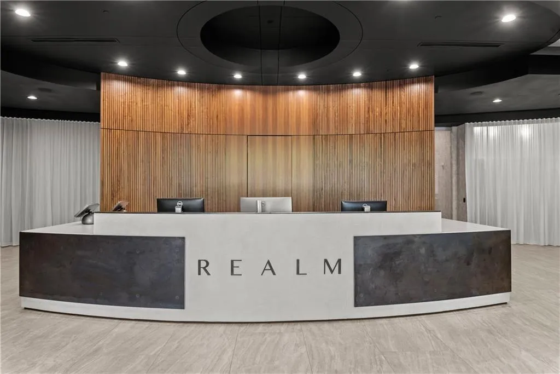
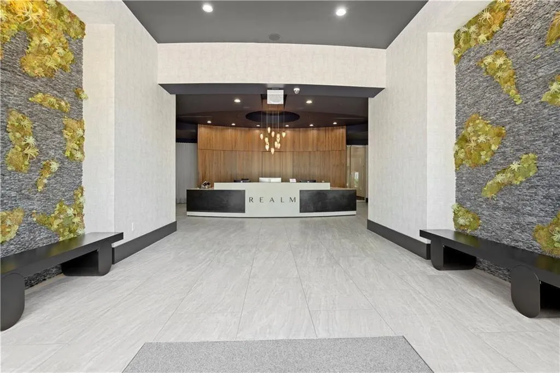
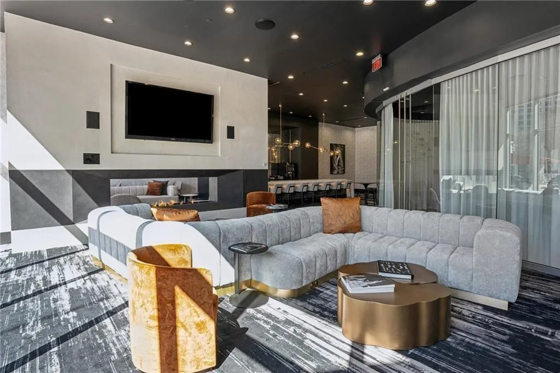
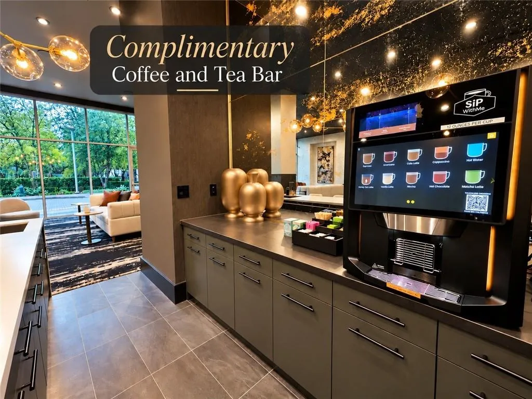
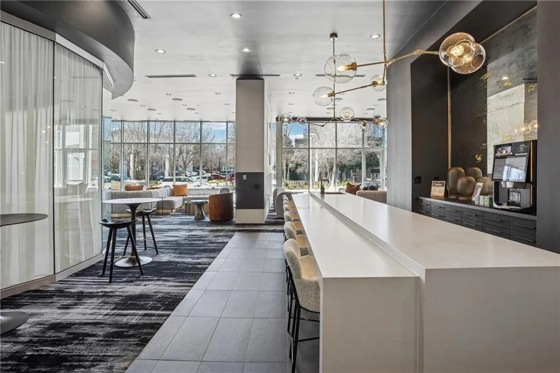
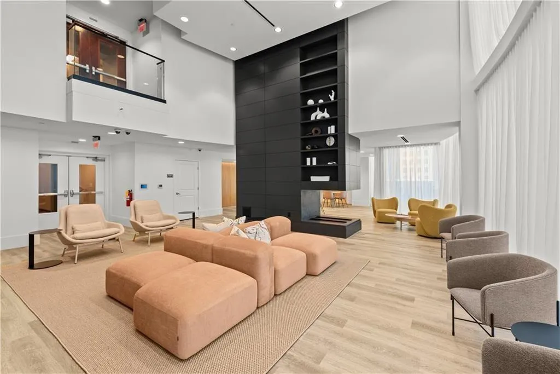
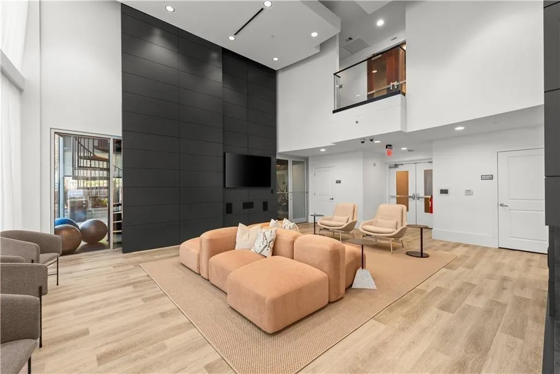
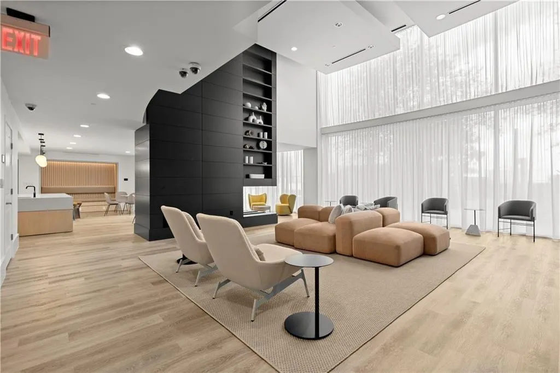
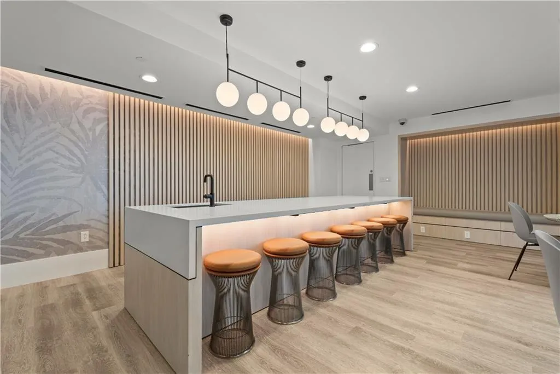
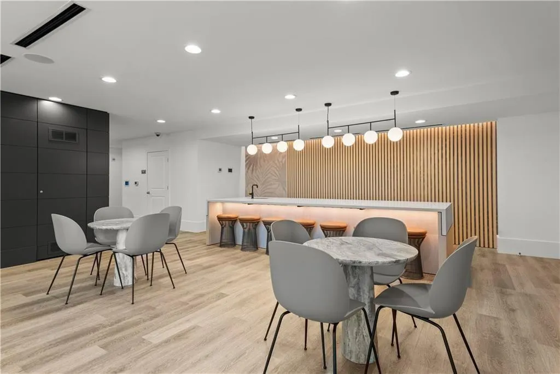
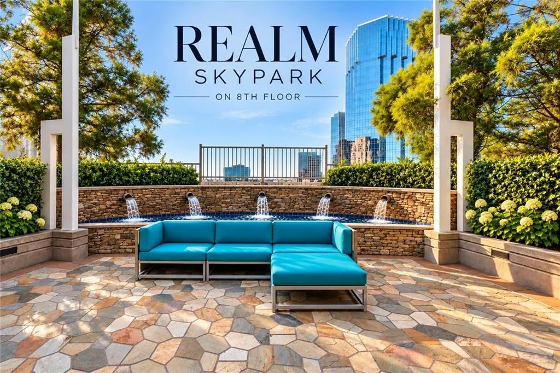
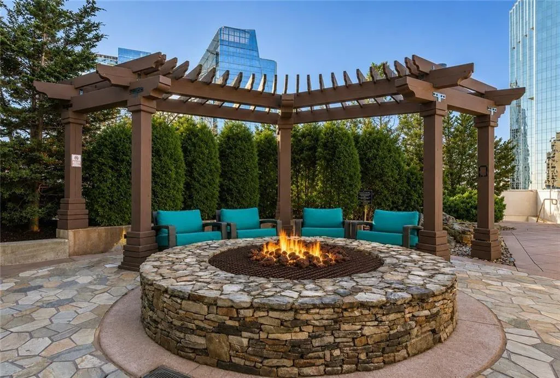
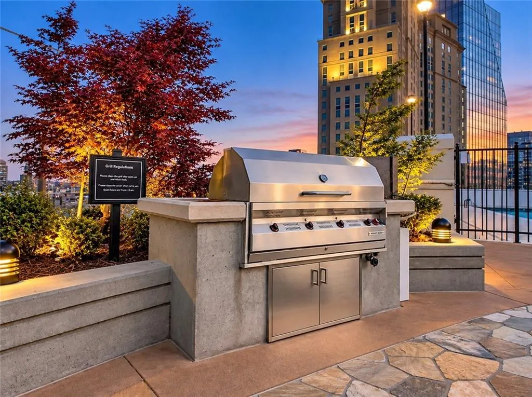
Realm’s premier amenities, residents enjoy the resort-style saltwater pool, outdoor grill station, lounge seating, gas firepit, and impressive two-level fitness center upgraded in 2025 featuring spin bikes, treadmills, stair machines, and weight training equipment. Professionally managed, Realm offers an exceptional amenity package including 24-hour concierge service, a complimentary 24-hour coffee bar, two gated reserved parking spaces, complimentary bike storage room, gigabit high-speed internet included in the HOA, a business center, two resident clubrooms, and onsite pet walk just for REALM.
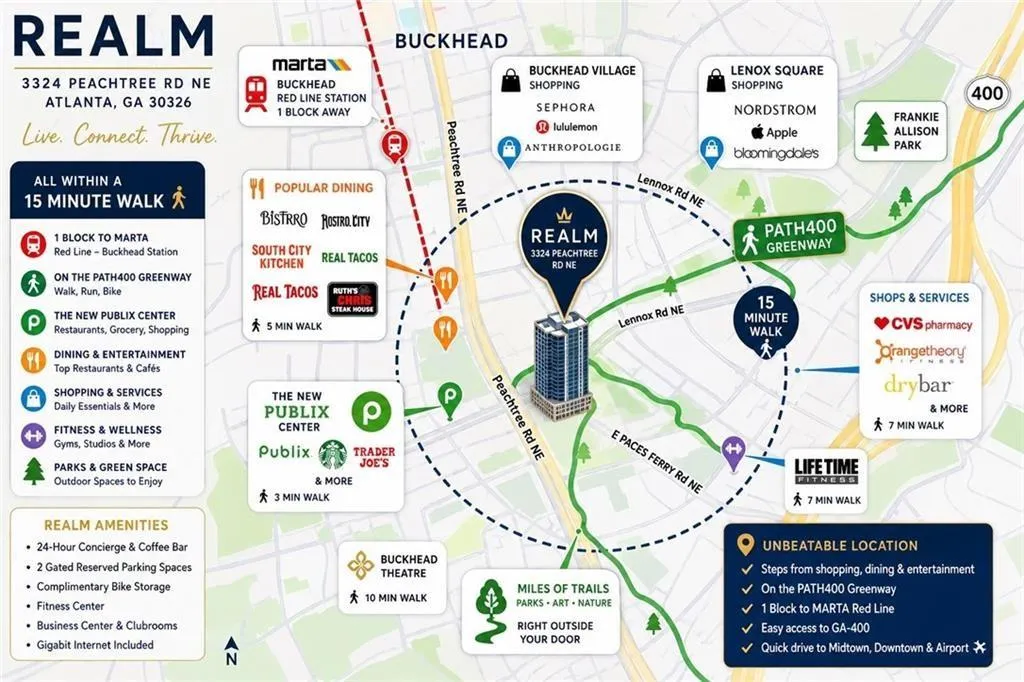
Realm offers unmatched convenience in the heart of Buckhead, just steps from the new Publix shopping center, Starbucks, Trader Joe’s, and some of Buckhead’s most popular dining destinations including Bistro Niko, South City Kitchen, Rreal Tacos, and Ruth’s Chris Steak House. Residents are also only one block from the MARTA Red Line station, providing convenient access throughout Atlanta without the need for a car. Uniquely positioned along the PATH400 Greenway, Buckhead’s premier walking, jogging, and biking trail system, residents enjoy direct access to miles of scenic trails connecting parks, shopping, dining, entertainment, and business districts throughout the city. Just moments from Phipps Plaza, Lenox Square, luxury shopping, and major employers, with easy access to GA-400, Midtown, Downtown Atlanta, and Hartsfield-Jackson International Airport, the location delivers the perfect blend of walkability, connectivity, urban convenience, and active outdoor living.

