







Listing courtesy of Atlanta Fine Homes Sotheby's International
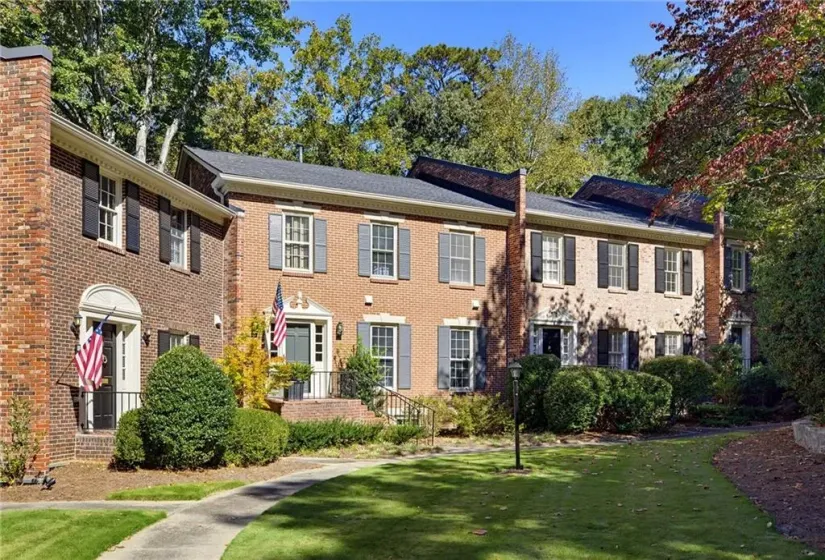
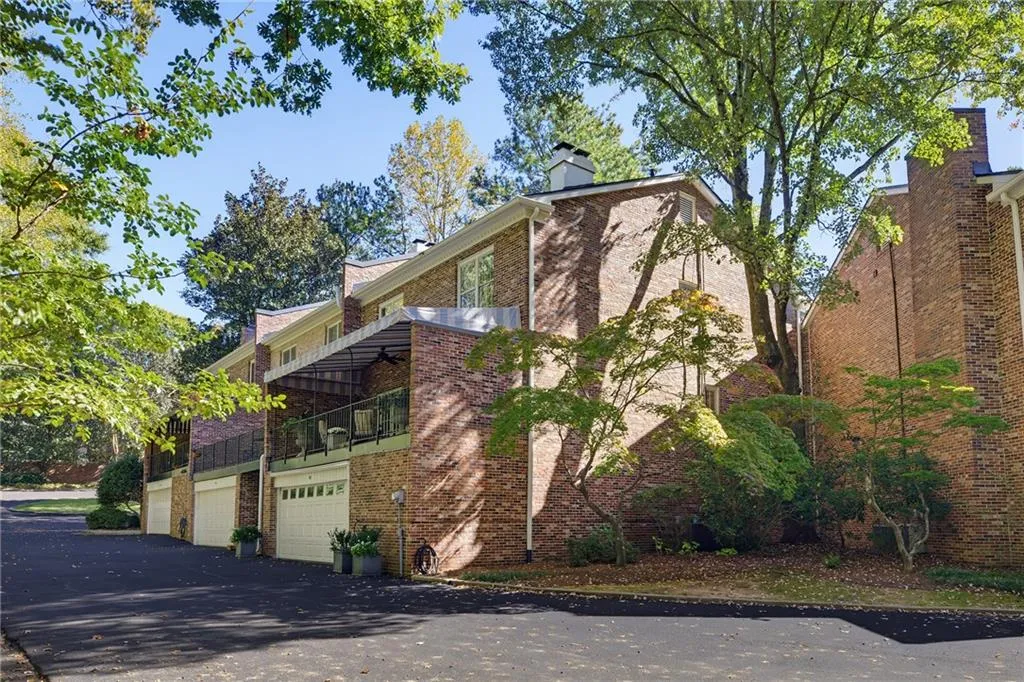
Tucked away in one of Buckhead’s most enchanting residential enclaves, Tara Townhouses is a cherished collection of just 50 classic brick residences, surrounded by mature trees, lush landscaping and an unmistakable sense of tranquility. Among these coveted homes, an exceptional opportunity awaits in the community’s largest floor plan, a gracious three-level residence offering generous proportions, timeless architectural character and a picturesque setting overlooking the wooded grounds of The Westminster Schools.
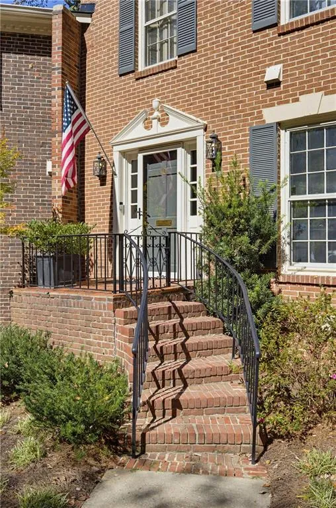
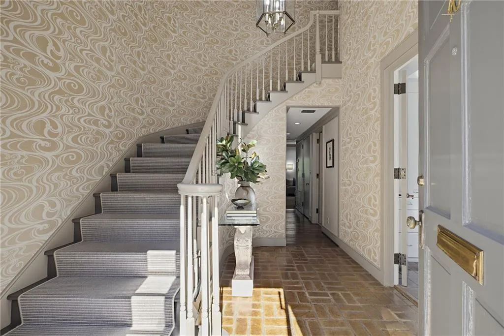
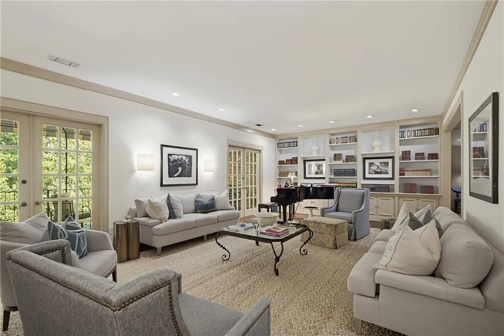
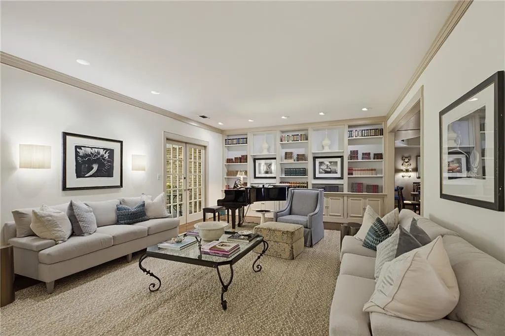
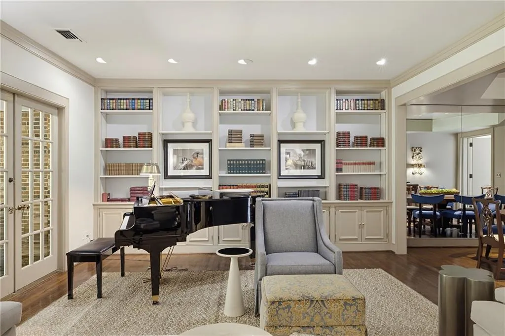
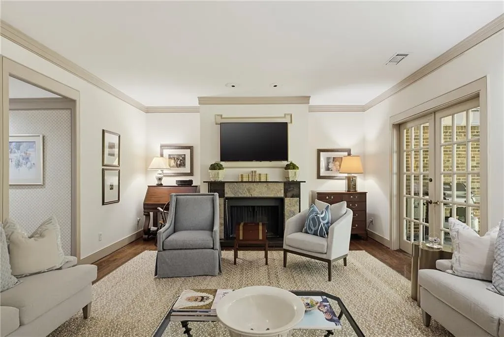
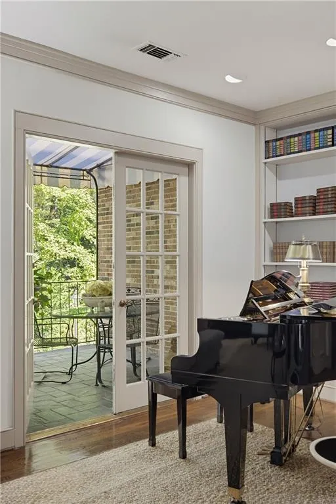
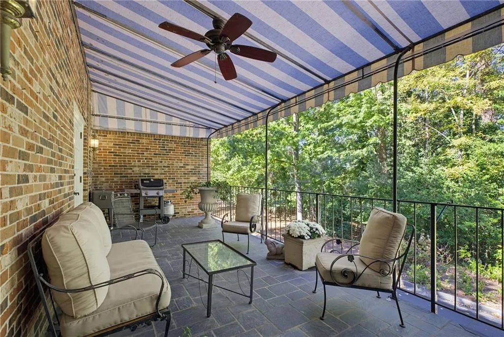
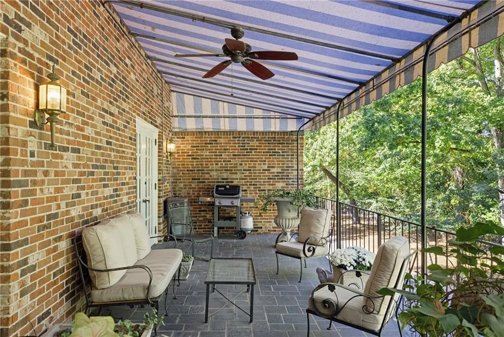
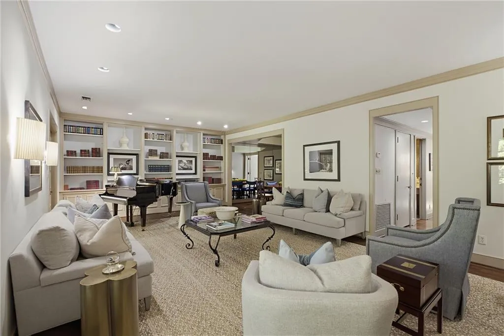
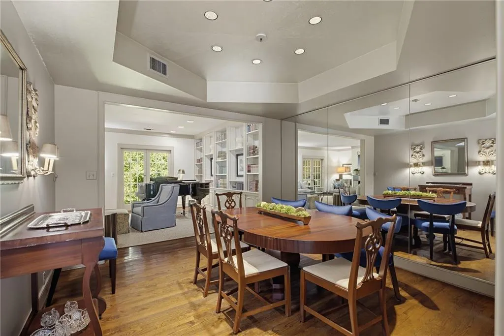
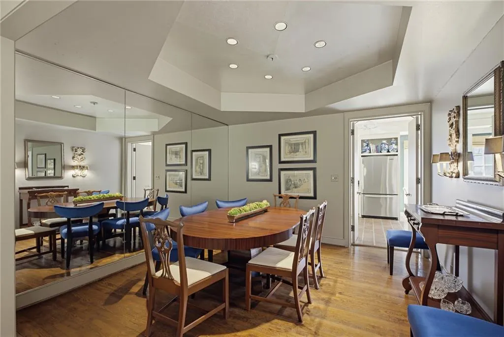
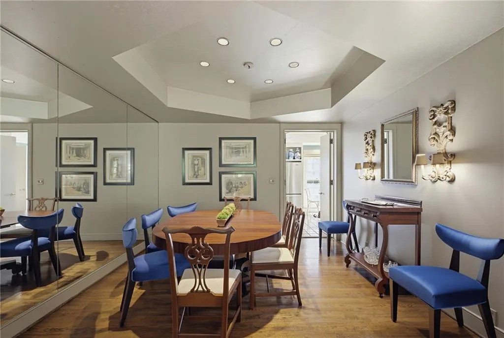
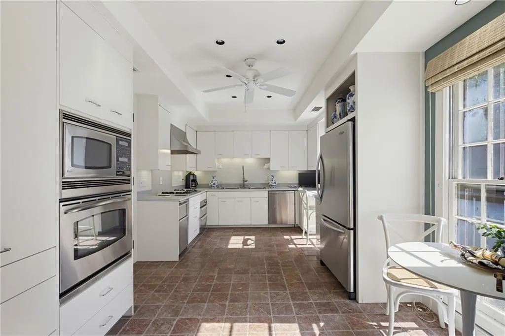
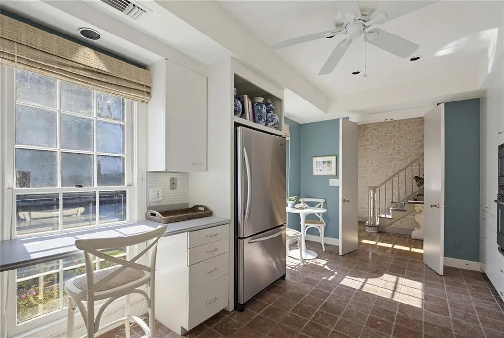
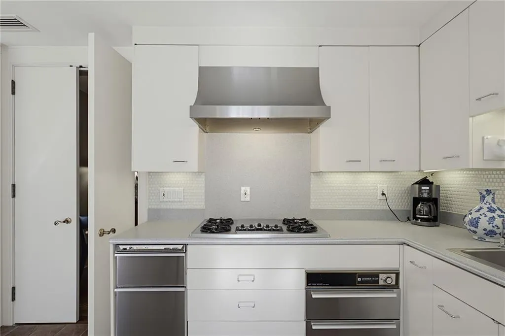
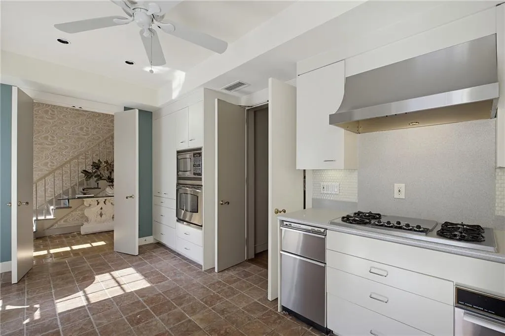
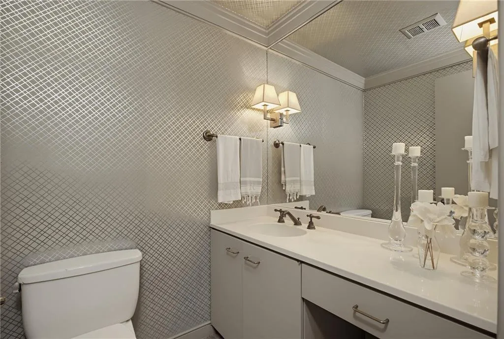
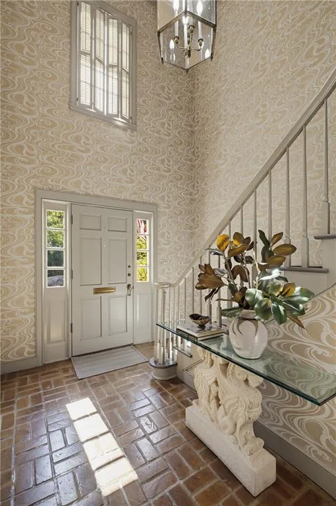
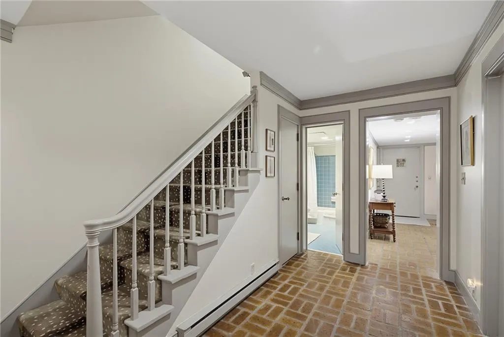
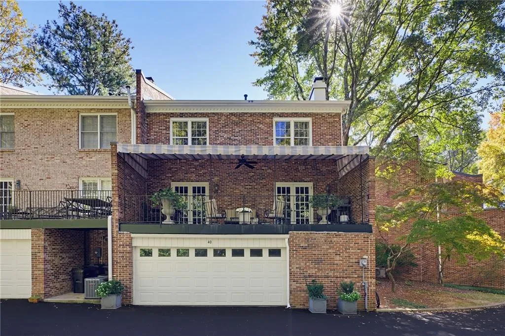
A dramatic two-story foyer and sweeping staircase create an unforgettable first impression, introducing interiors designed for both elegant entertaining and comfortable everyday living. The main level features a spacious kitchen overlooking the front gardens, a gracious dining room and an oversized living room opening onto a private covered terrace. Sheltered beneath a charming awning, this peaceful outdoor retreat offers lovely views of the surrounding woodlands and Westminster campus. A powder room completes the main level.
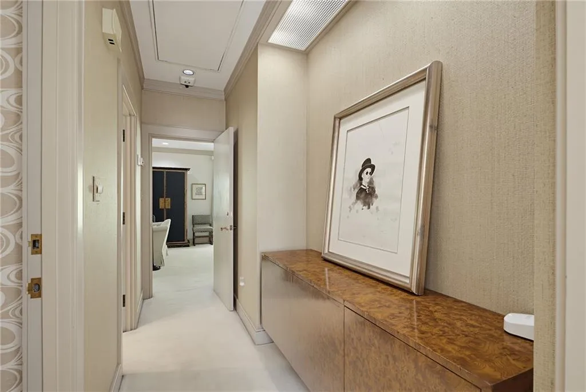
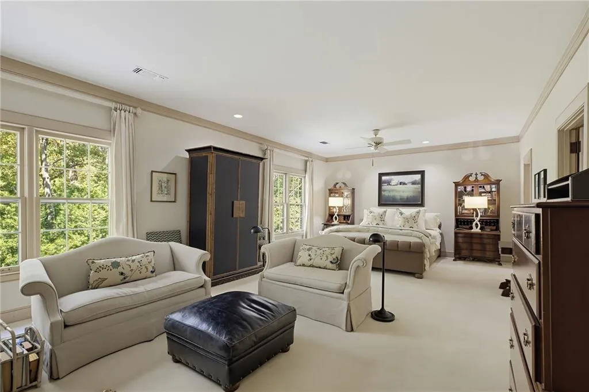
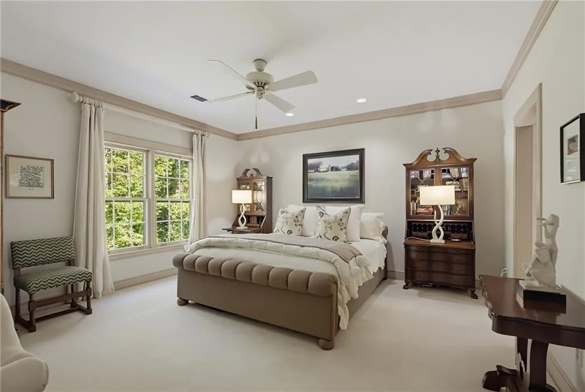
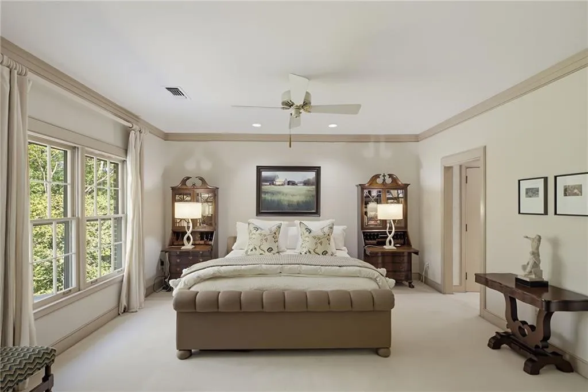
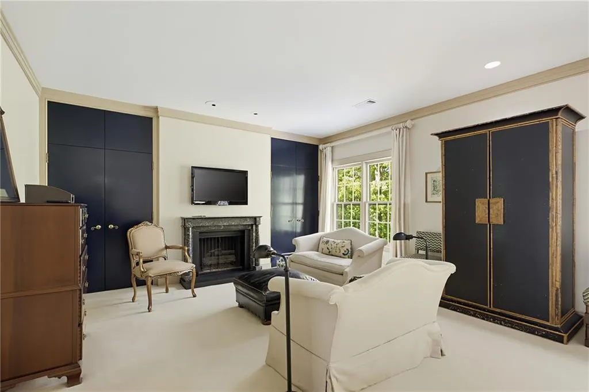
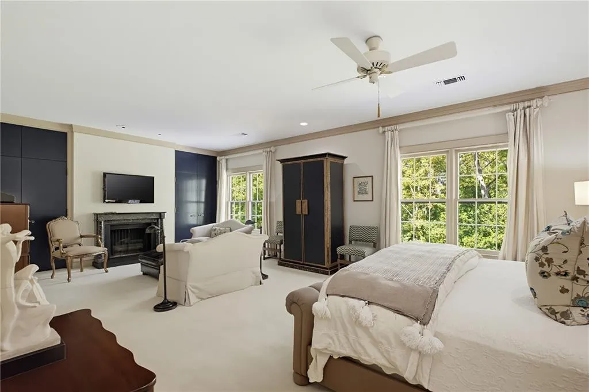
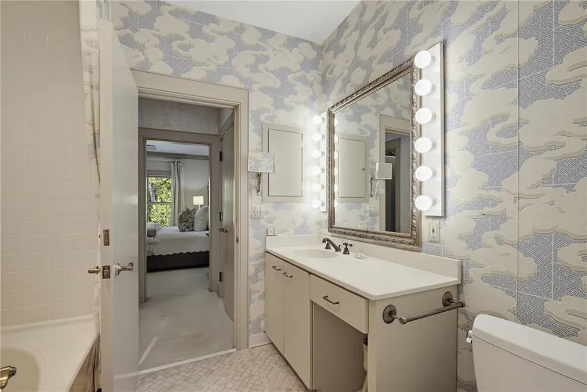
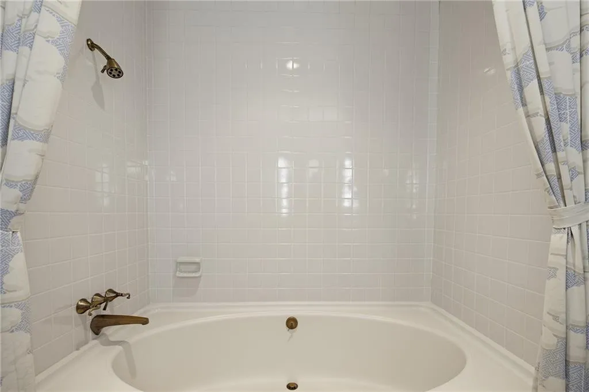
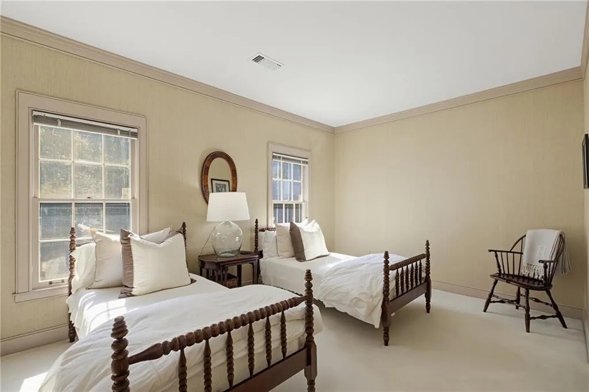
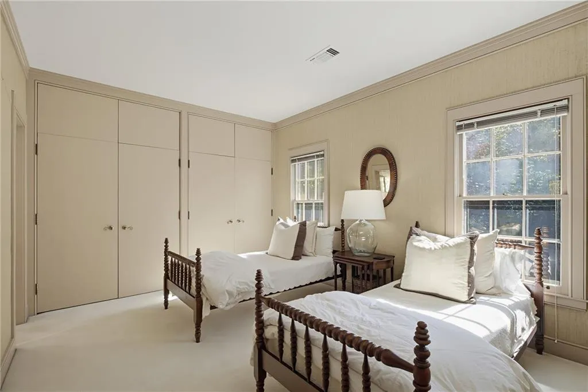
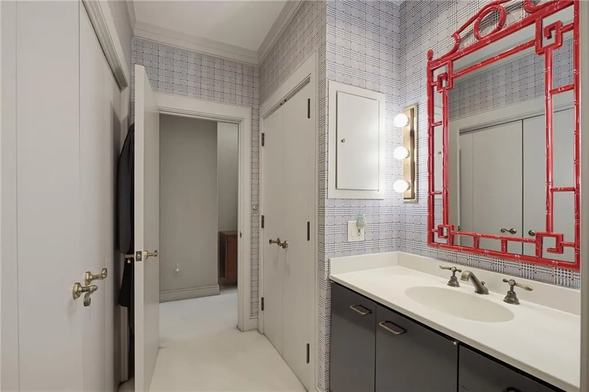
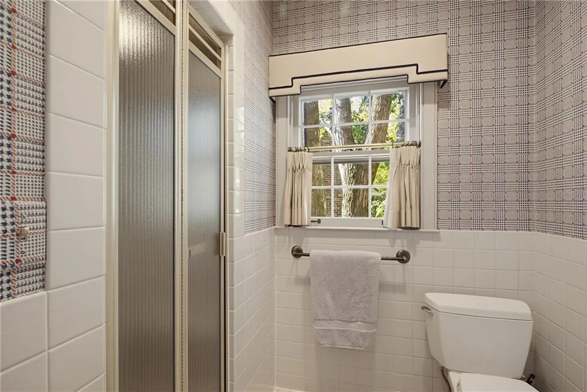
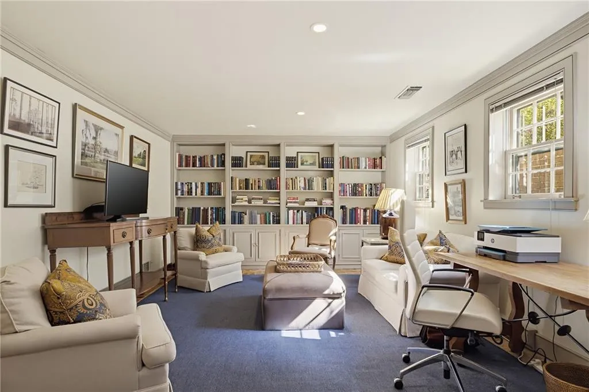
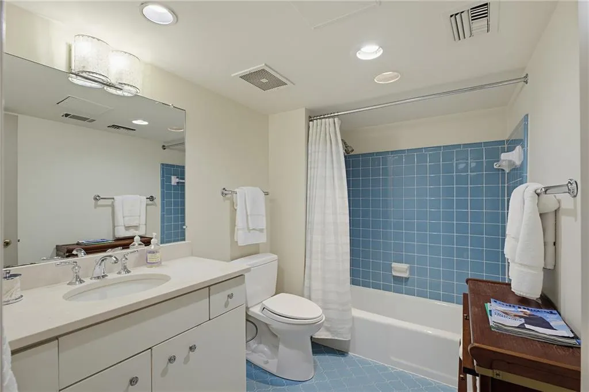
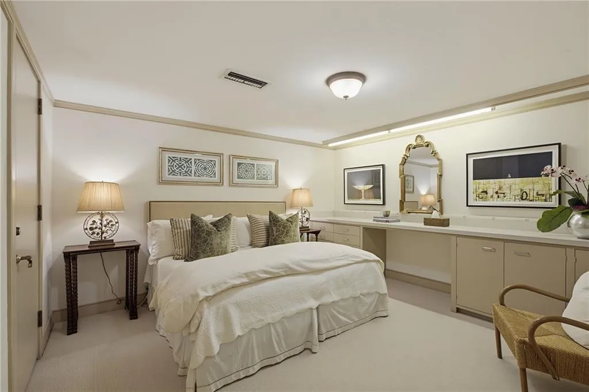
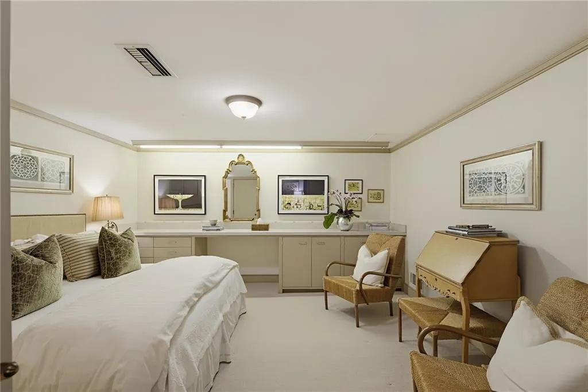
Upstairs, the expansive primary suite and generously sized guest bedroom each enjoy private en suite baths. The finished terrace level offers wonderful flexibility with an additional bedroom, full bath and substantial bonus room, ideal for a home office, media room or library.
Beautifully maintained and immediately welcoming, this residence presents a rare opportunity to enjoy its gracious interiors today while thoughtfully reimagining them for tomorrow. With exceptional scale, classic architecture and an idyllic wooded backdrop, the possibilities are extraordinary.
Beloved for its intimate neighborhood atmosphere and peaceful setting, Tara Townhouses enjoys a prime location near Morris Brandon Elementary, The Westminster Schools and the finest shopping, dining and cultural destinations of Buckhead and Midtown. A truly special opportunity in one of Buckhead’s most treasured hidden gems