
Listing courtesy of Keller Williams Buckhead
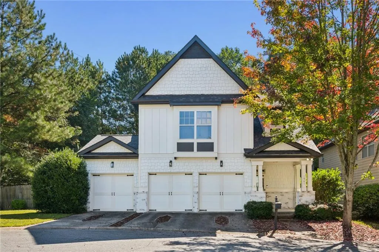
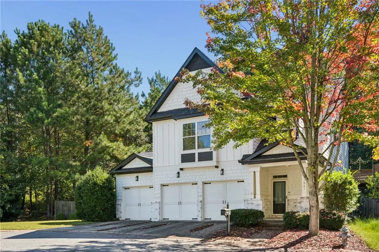
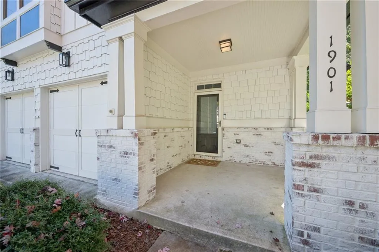
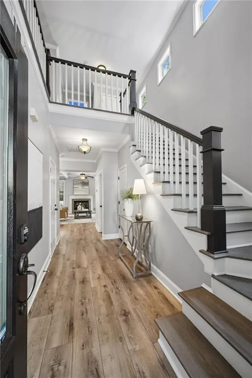
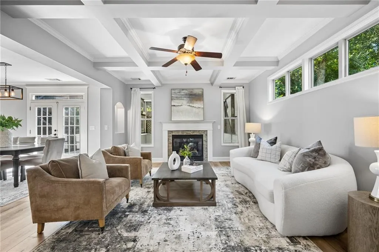
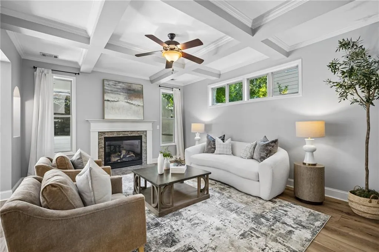
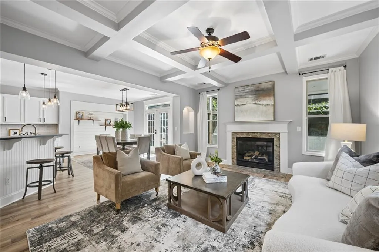
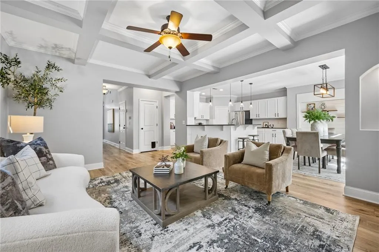
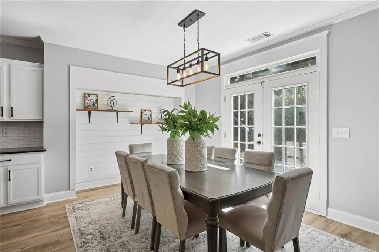
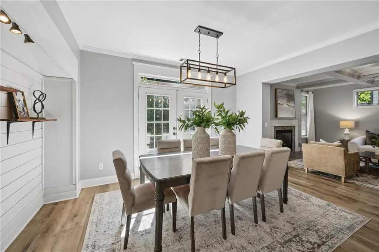
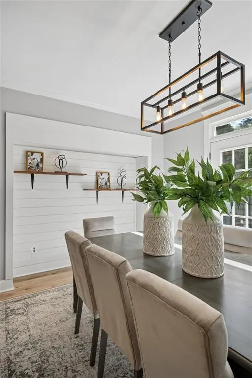
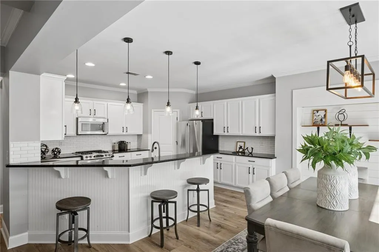
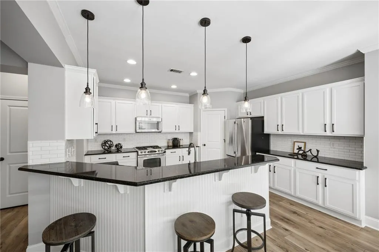
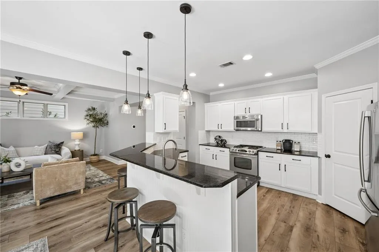
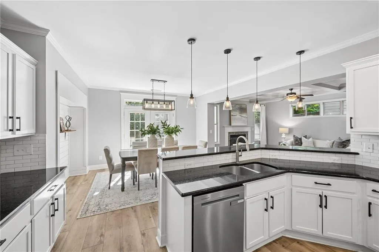
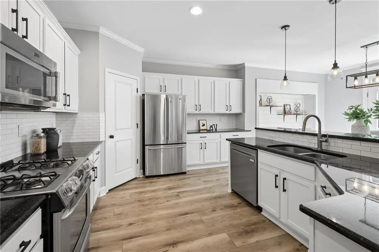
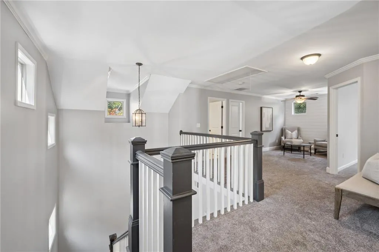
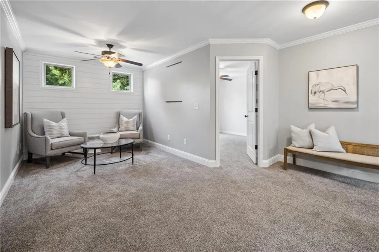
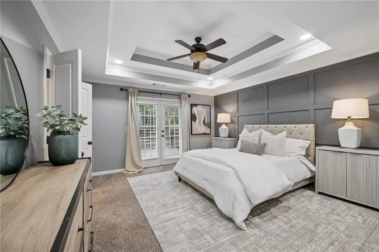
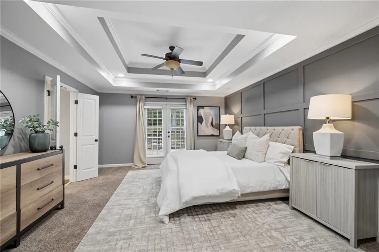
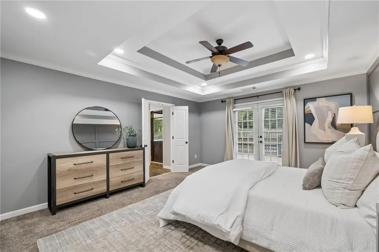
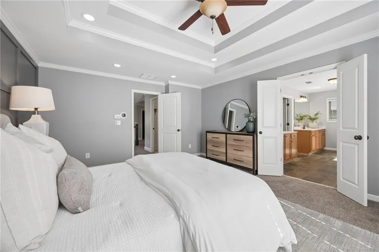
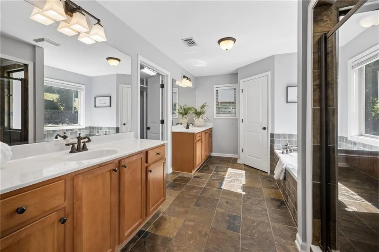
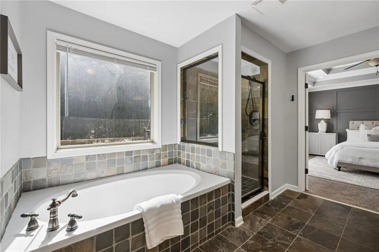
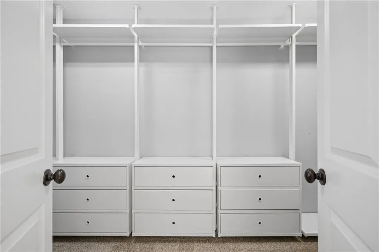
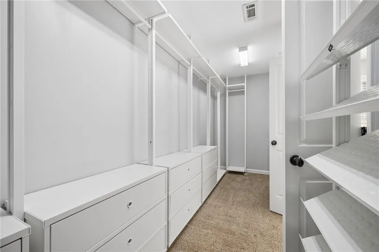
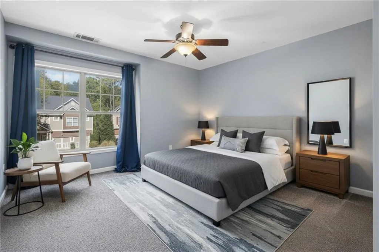
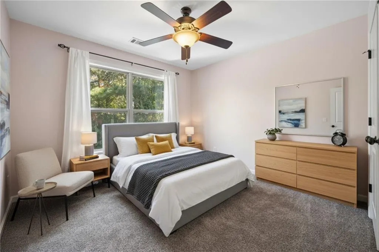
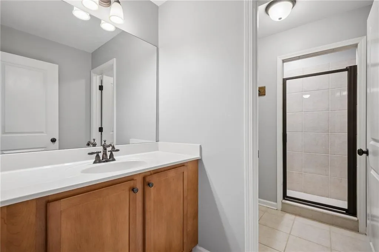
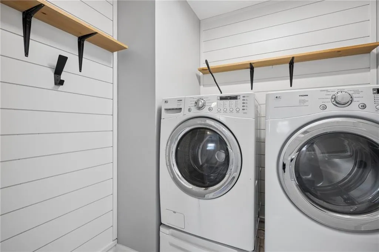
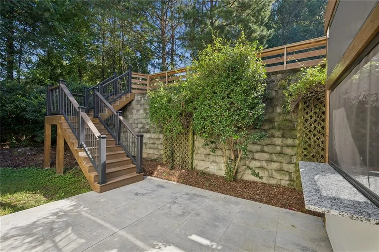
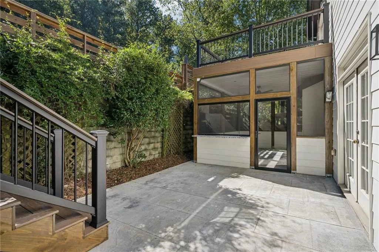
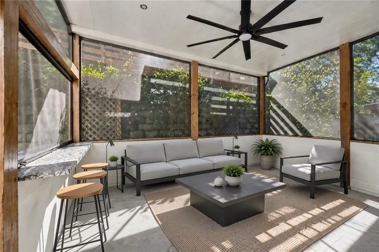
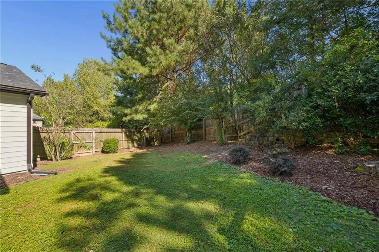
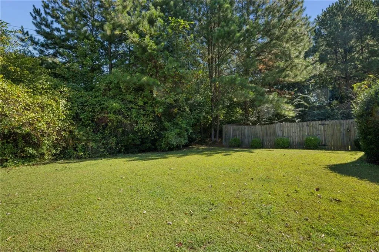
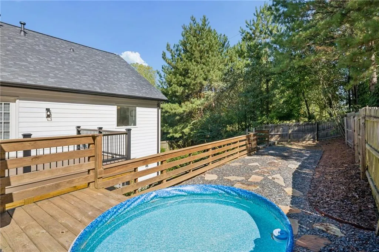
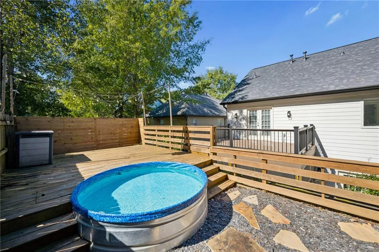
Beautifully maintained 2-story traditional home at 1901 Brantley Walk Lane, tucked away on a private cul-de-sac in Atlanta’s Brantley Walk community. Featuring board-and-batten and shake siding, whitewashed brick accents, a covered front porch, and a 3-car garage with carriage-style doors, this 2,254-square-foot home is zoned for Bolton Academy, Willis Sutton Middle, and North Atlanta High School. Inside, a dramatic two-story foyer, wide-plank flooring, and open staircase lead to a spacious family room with coffered ceilings, crown molding, a gas-log fireplace, and transom windows. The adjoining dining area features a shiplap accent wall, floating shelves, and French doors to the deck. The updated kitchen offers white cabinetry, dark granite countertops, subway tile backsplash, stainless steel gas appliances, a walk-in pantry, and a beadboard breakfast bar with glass pendant lighting. Upstairs, spacious bedrooms feature ceiling fans, natural light, and double-door closets, along with a convenient laundry room with shiplap walls and built-in drying racks. The luxurious primary suite boasts a tray ceiling, board-and-batten accent wall, custom walk-in closet with built-in dressers, and spa-inspired bath with dual vanities, slate tile flooring, a separate tiled shower, and a deep soaking tub beneath a sunlit window. The private, landscaped, fully fenced backyard is perfect for entertaining, featuring a stone patio, custom screened porch with tile floors, shiplap knee walls, a large ceiling fan, and a pass-through bar ledge. An upper patio deck completes the outdoor retreat with a plunge pool, privacy fencing, and string lights. Conveniently located near greenway trails, parks, and shopping, this home blends timeless charm with comfortable indoor and outdoor living. Schedule your showing today!

