






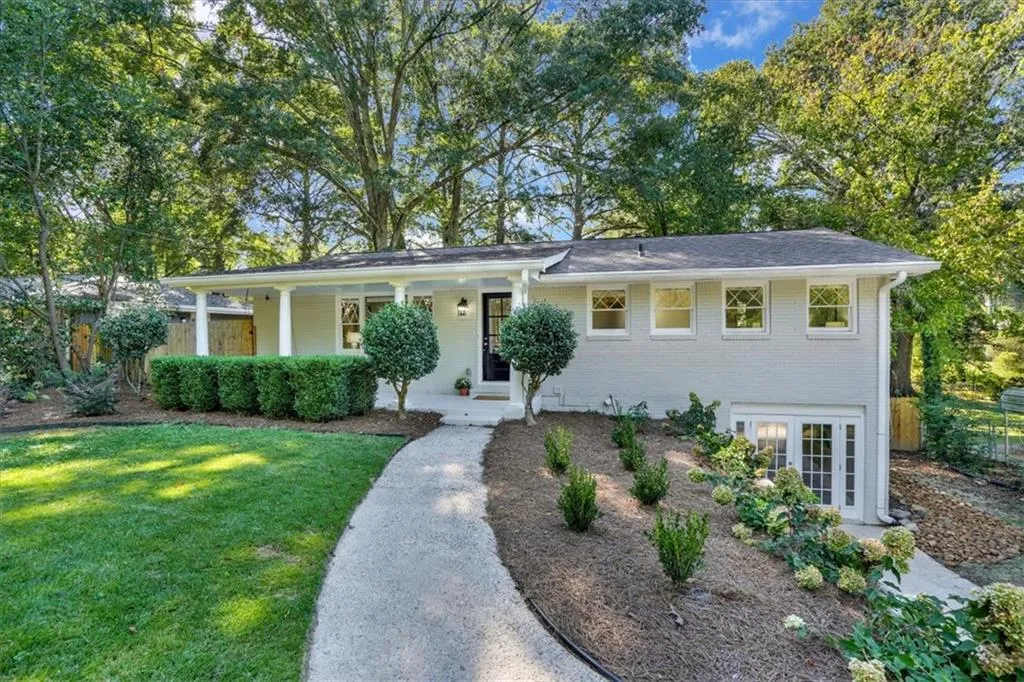
Listing courtesy of The Agency Atlanta Metro
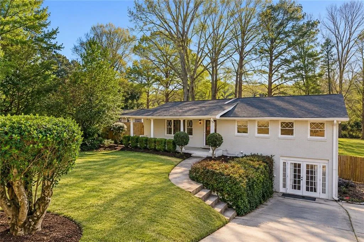
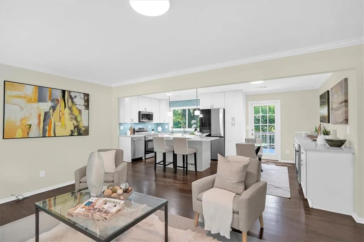
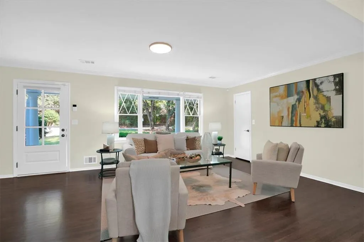
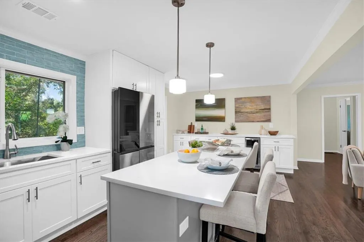
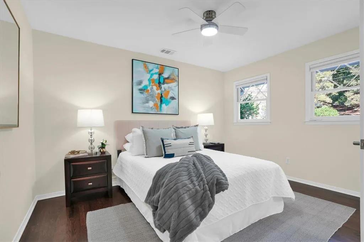
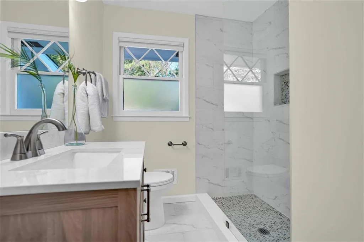
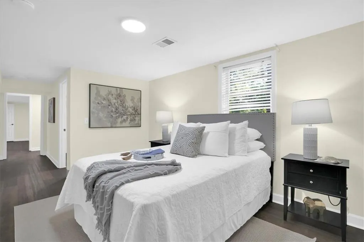
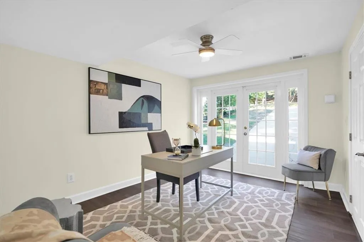
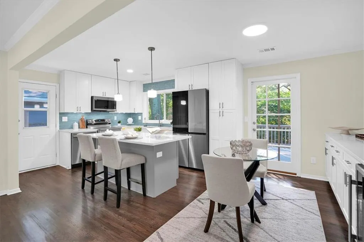
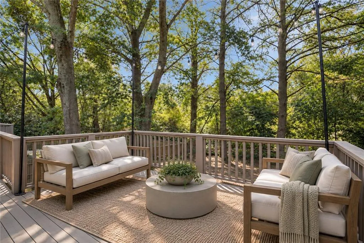
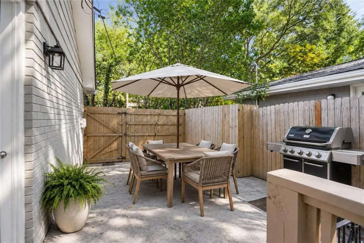
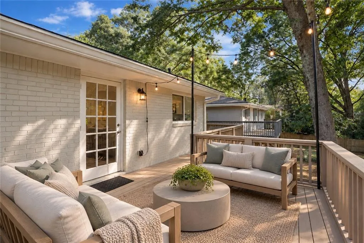
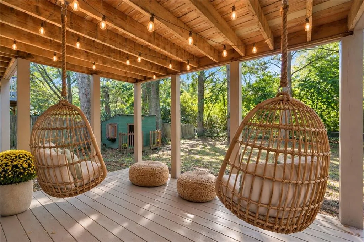
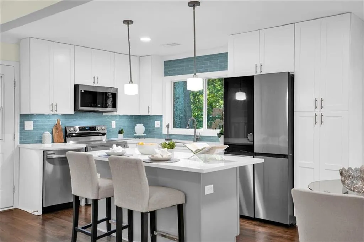
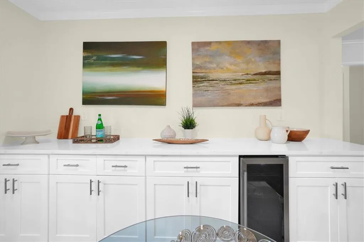
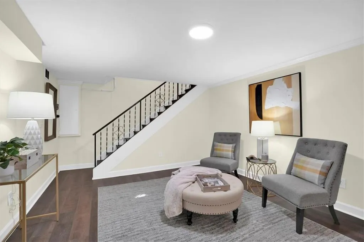
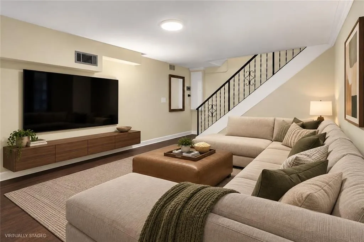
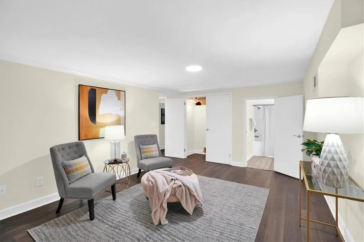
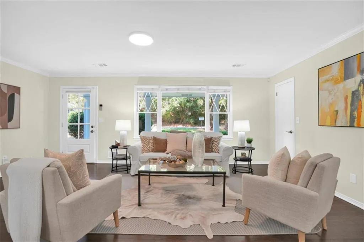
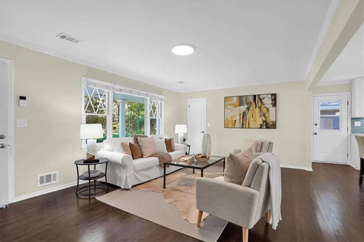
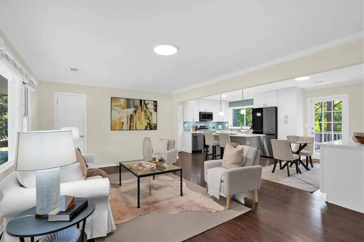
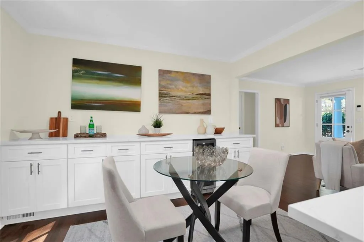
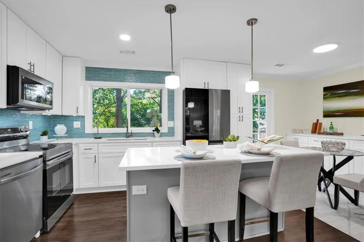
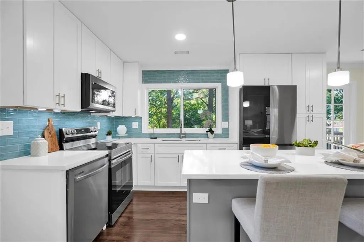
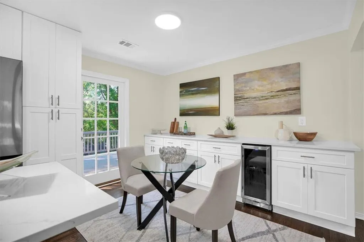
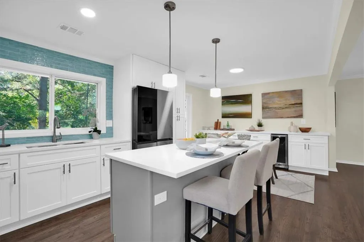
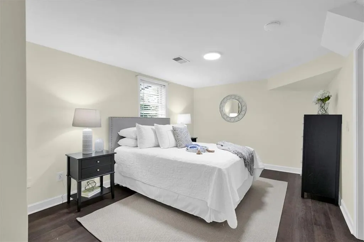
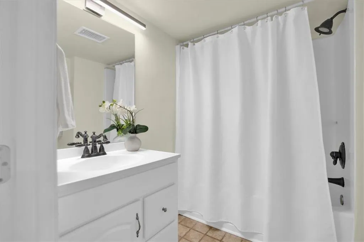
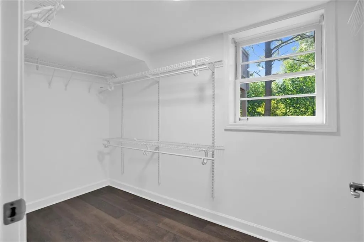
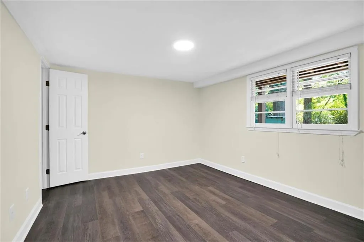
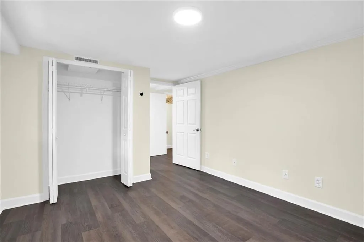
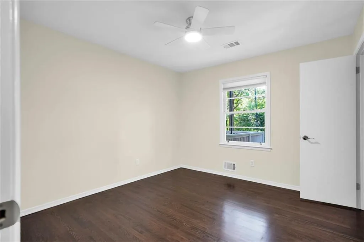
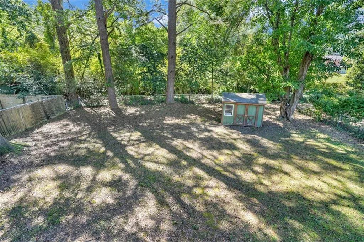
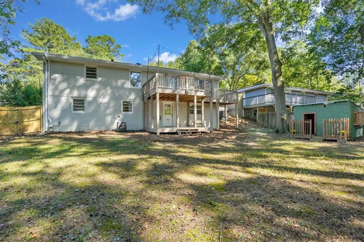
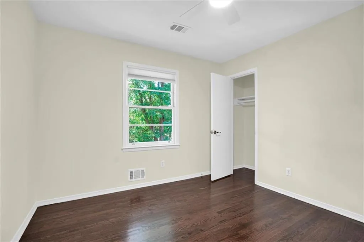
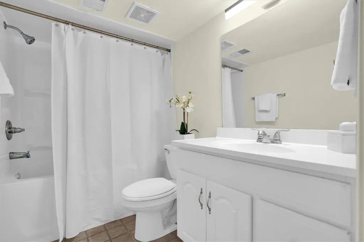
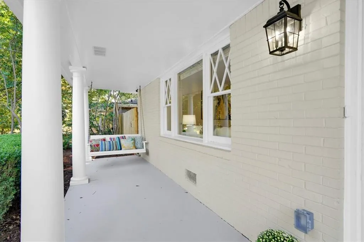
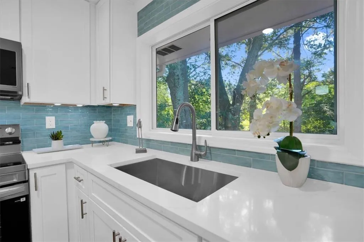
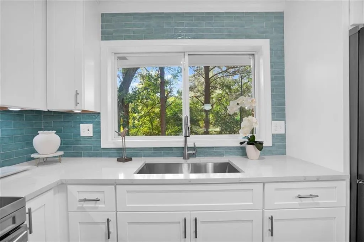
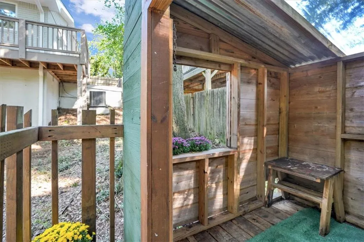
Favorite this one and request a tour now. A thoughtful renovation gives this Drew Valley home the open, comfortable layout so many Brookhaven home buyers are looking for. The renovation opened the kitchen, dining, and living areas into one large great room with long sightlines across the home and out toward the big fenced backyard. The brand-new white kitchen features a generous island, quartz countertops, stainless appliances, a beverage cooler, coffee bar, abundant cabinetry, a new refrigerator, a designer backsplash, and a new larger window over the sink. A large picture window fills the living room with natural light, while expanded and refinished hardwood floors, fresh neutral paint throughout, and new lighting create a bright, cohesive feel. Don’t miss the completely updated bathroom with new tile, vanity, fixtures, and frameless glass shower. There is also a newer roof and deck. The finished expansive daylight walkout terrace level adds a large 2nd living area, 2 bedrooms, plus an office – plenty of room for guests, roommates, income suite, a gym, or play space. It also offers the option of a quiet primary suite with an ensuite bath, walk-in closet, and sitting room with sunny French doors. Outdoor living is just as inviting. Enjoy morning coffee on one of the two large back decks, grill dinner on the side patio, relax on the cozy front porch swing in the evening, and let kids and pets enjoy the large, flat fenced backyard. Tucked on a quiet street in Drew Valley this home is about two miles from Ashford Park Elementary, and an easy golf cart ride away from Dresden Drive for live music on Friday nights, restaurants and shops, Brookhaven Village, Brookhaven MARTA, and the Brookhaven farmers market. It is a hard-to-find combination in Brookhaven at this price: a beautifully renovated open kitchen, flexible living spaces, no carpet, a big usable backyard, great schools, and a location close to so much of what makes Brookhaven such a great place to live.

