


Listing courtesy of Ansley Real Estate | Christie's International Real Estate
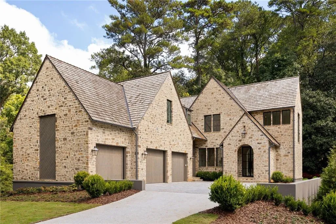
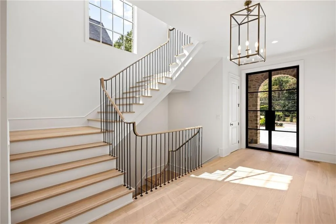
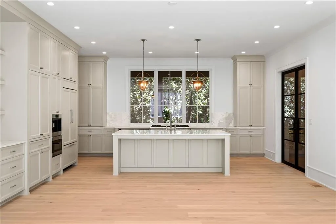
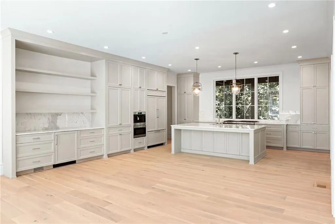
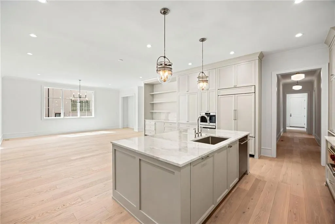
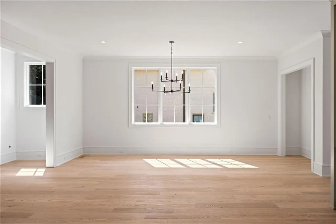
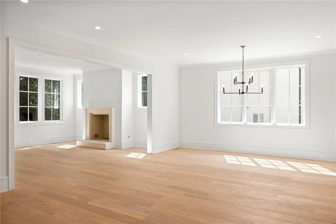
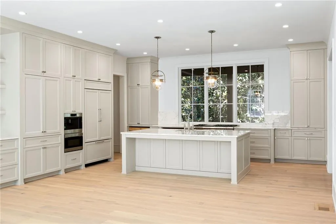
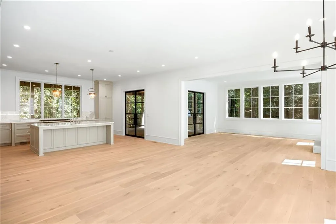
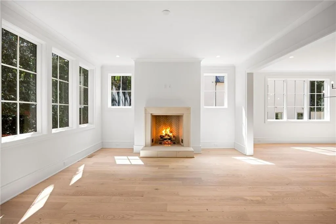
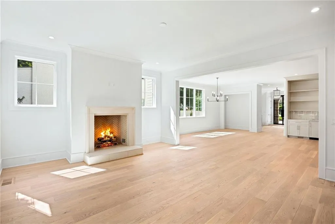
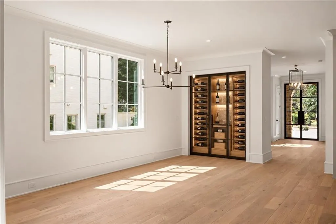
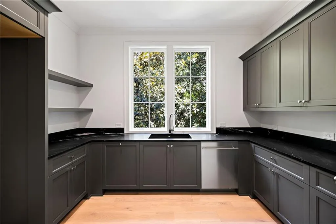
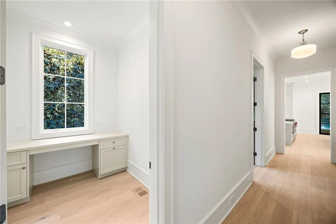
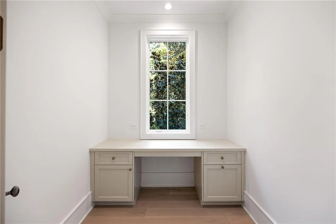
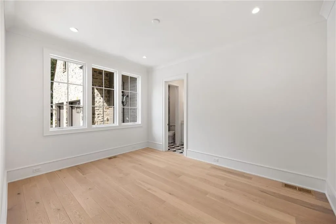
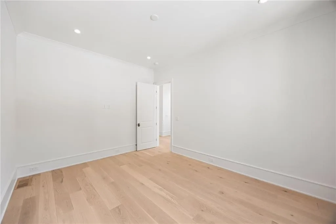
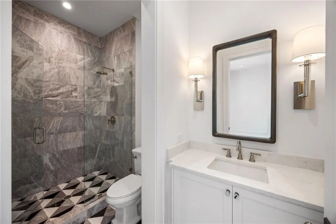
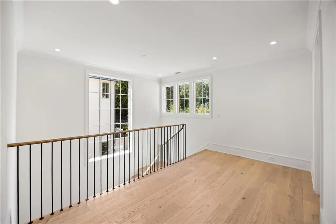
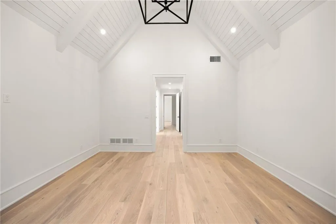
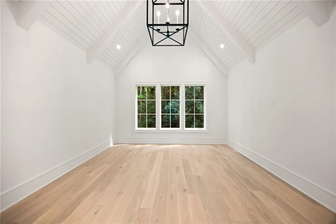
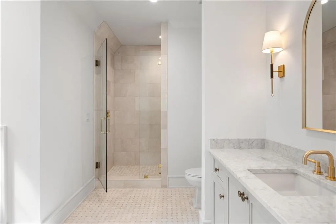
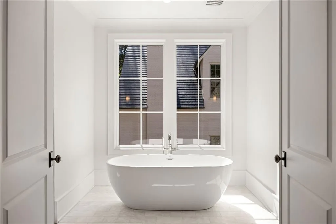
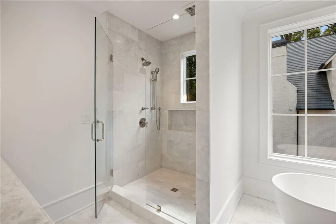
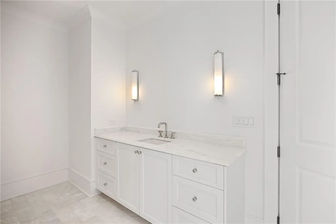
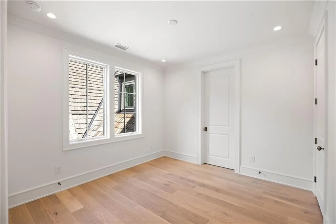
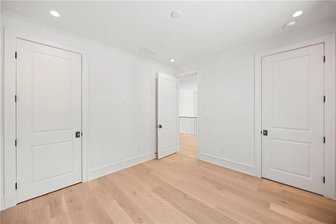
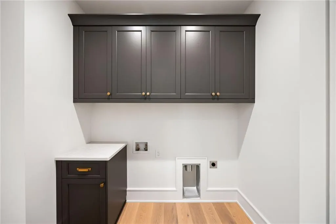
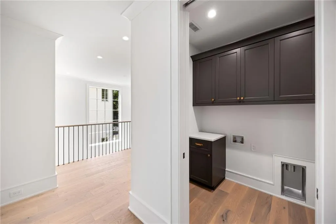
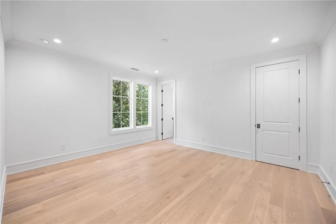
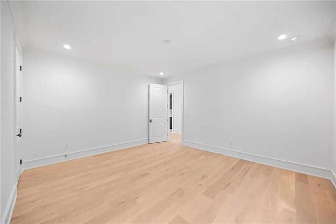
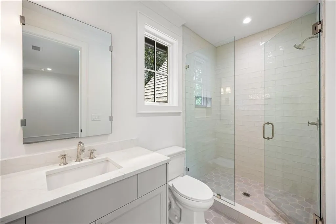
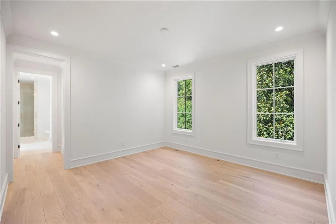
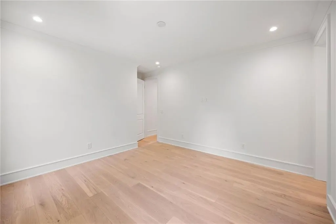
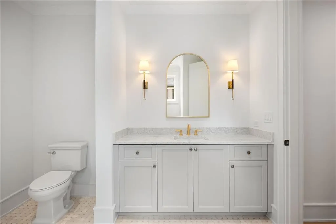
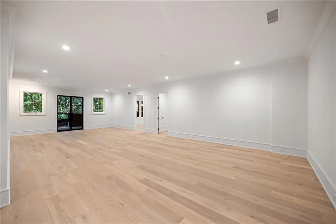
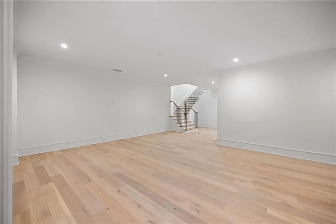
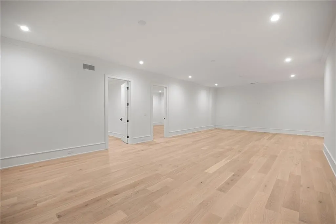
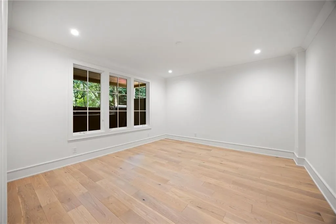
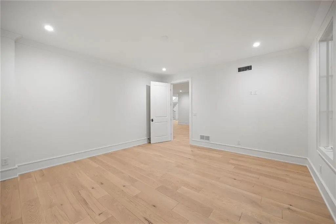
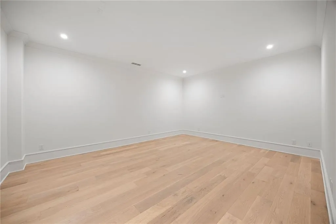
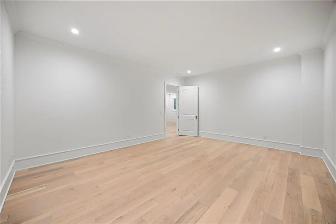
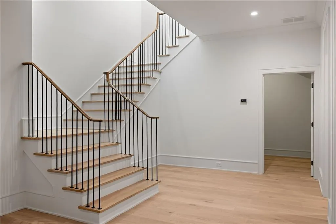
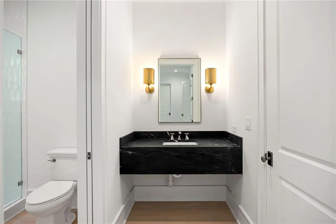
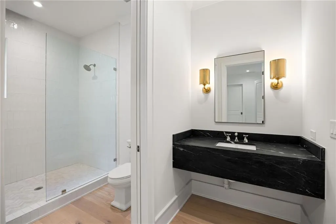
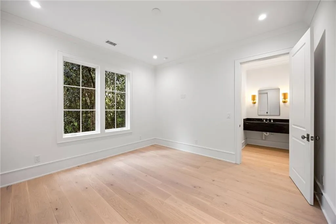
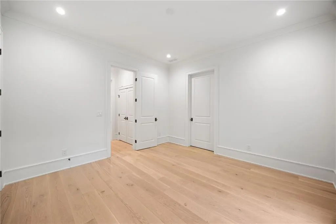
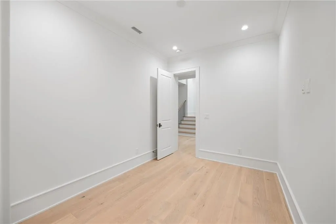
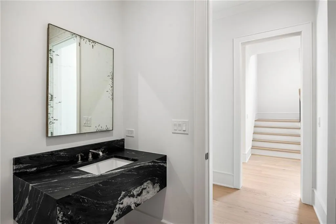
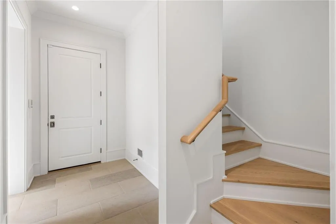
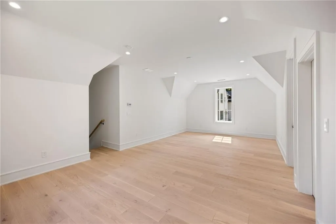
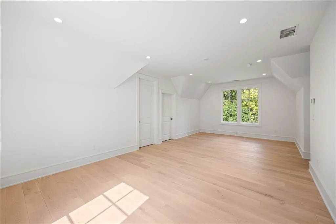
A remarkable new construction collaboration between Harrison Design and 1023 Construction, created with an uncompromising commitment to quality, scale and sophisticated design. Timeless architecture is paired with an exceptional collection of materials, cedar shake roof, hand-carved stone, bluestone hardscapes, reclaimed French white oak flooring and custom steel doors. The interiors have been thoughtfully curated with Bell custom cabinetry, Francois limestone fireplace surrounds, stone and tile sourced through Renaissance Tile & Bath, and designer lighting from Visual Comfort, Bevolo and Urban Electric. The kitchen is outfitted with Sub-Zero and Wolf appliances, including a built-in coffee maker, while a separate scullery provides additional prep and entertaining space. Rohl, Kohler and Newport Brass plumbing fixtures, Emtek hardware, custom millwork and distinctive stair railing details continue the elevated design throughout. Every bedroom features an en-suite bath, with dedicated office space and a beautifully finished terrace level featuring a private in-law or nanny suite, plus options for a theater and golf simulator. Behind the beauty is equally impressive construction, including ZIP System sheathing, full spray-foam insulation and 2×6 exterior walls designed for maximum energy efficiency. A custom pool is coming soon, surrounded by elevated landscaping. All of this in an exceptional location just moments from Westminster, Lovett and Pace, the Brandon Elementary district, golf, parks, dining and shopping.

