

Listing courtesy of Compass
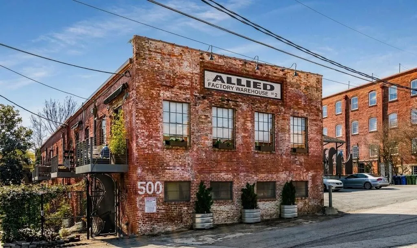
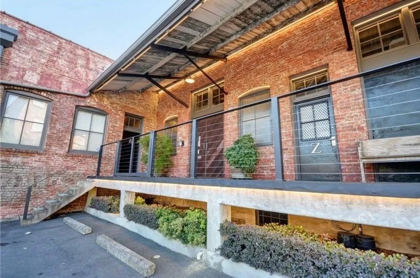
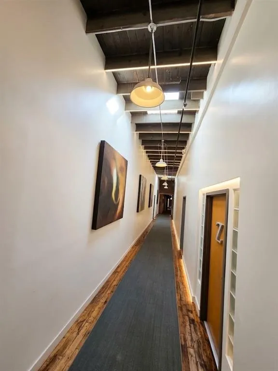
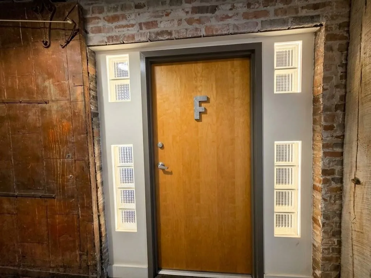
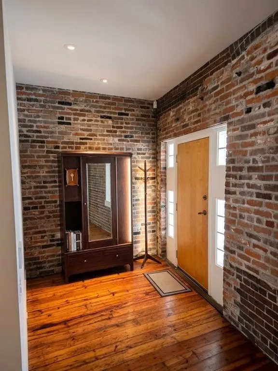
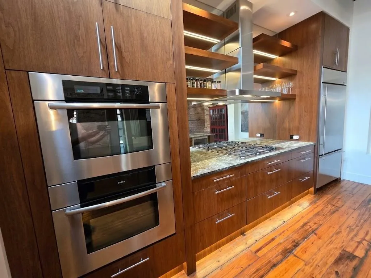
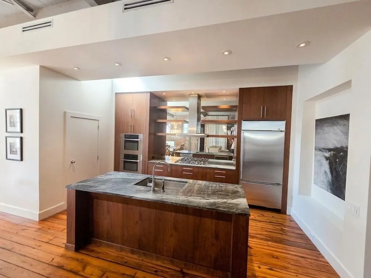
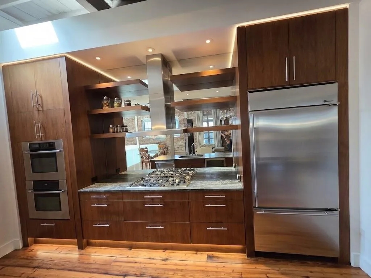
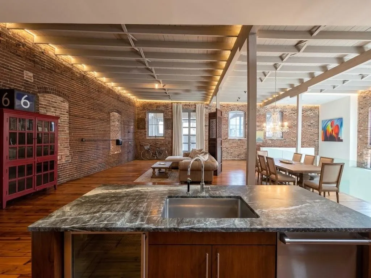
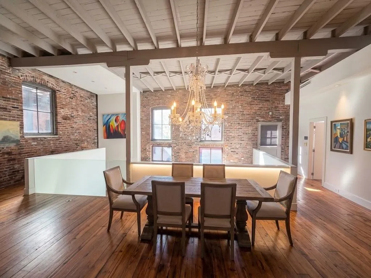
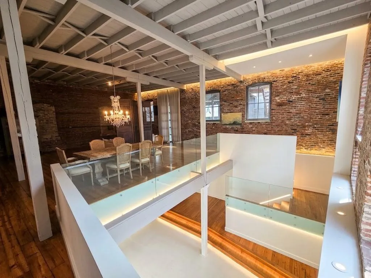
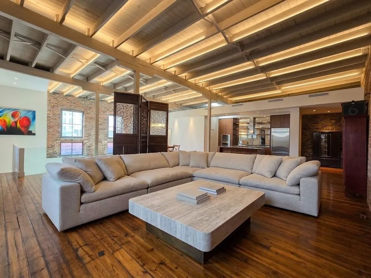
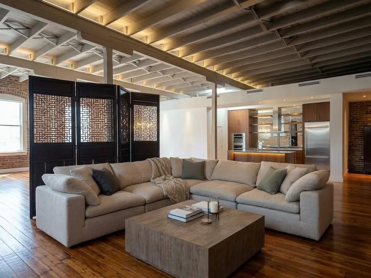
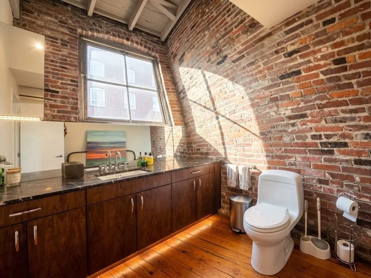
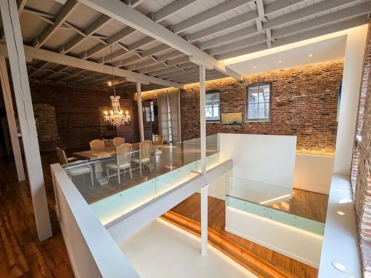
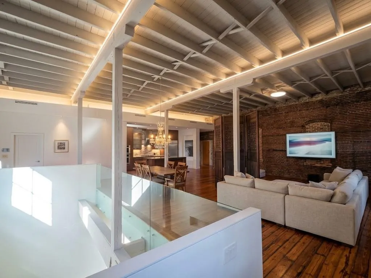
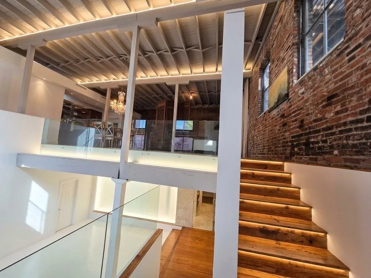
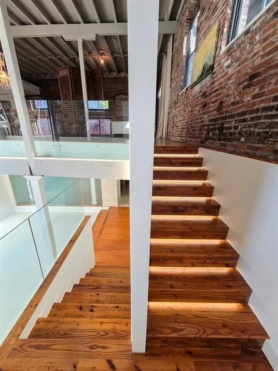
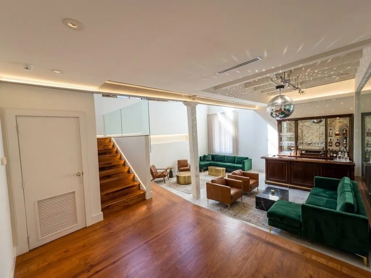
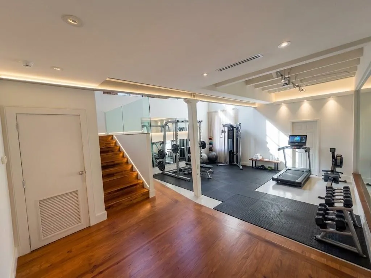
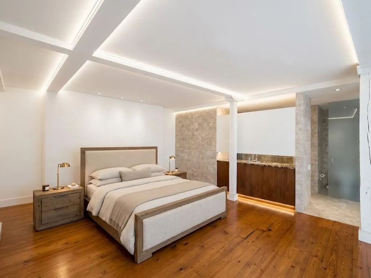
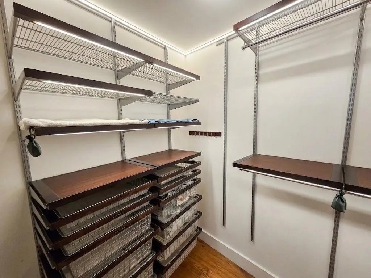
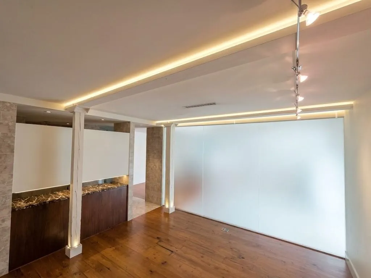
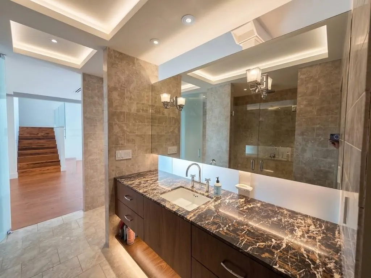
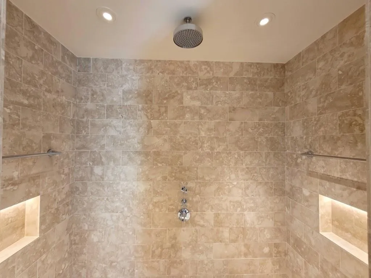
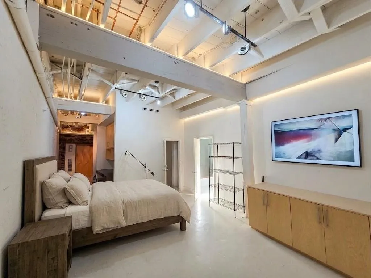
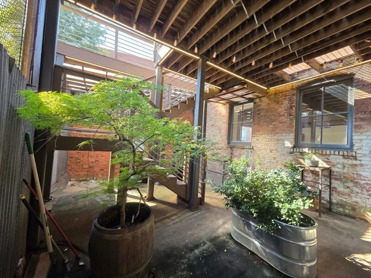
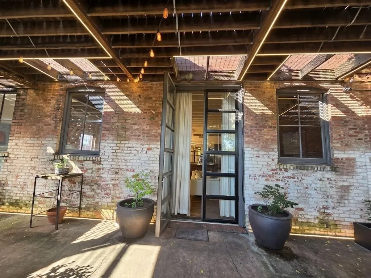
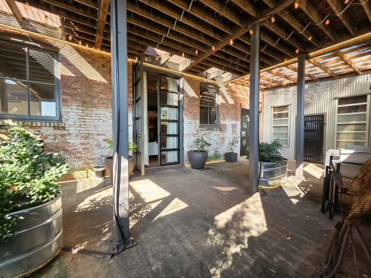
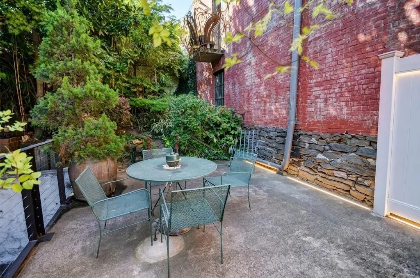
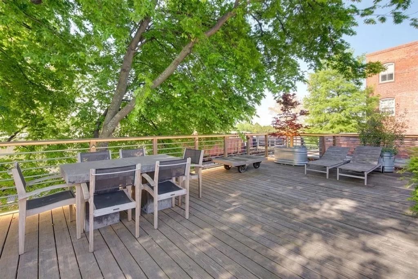
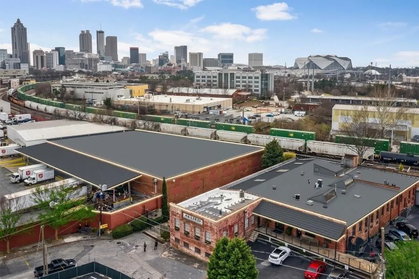
Located within the historic Allied Factory Lofts (circa 1900) in West Midtown’s Marietta Street Artery district near Georgia Tech, Unit F is an authentic industrial-conversion residence offering rare scale and private outdoor space. Architectural & Interior Character Authentic Industrial Elements: Features four-sided exposed historic brick, heavy timber framing, soaring beamed ceilings, and factory-scale window openings. Generous Two-Story Floor Plan: Spans approximately 3,056 square feet across two levels, creating distinct zones for living, entertaining, and work/studio use. Warm Finishes & Modern Contrasts: Finished with original hardwood flooring, architectural steel and glass accents, and contemporary open-plan spaces. Living & Accommodations: Configured with 2 bedrooms, 2.5 bathrooms, a dedicated great room, flex/exercise loft space, and an integrated kitchen with a dining area. Outdoor Living & Layout PerksPrivate Outdoor Space: Unlike standard single-level factory conversions that only offer shared grounds, Unit F includes a dedicated private outdoor patio/courtyard enclosed with privacy fencing, functioning as an extension of the interior living space. The loft is situated as an end unit with only one common wall, providing greater privacy and enhanced natural cross-lighting. The unit offers sightlines toward the surrounding historic streetscape and skyline views. Building and Community Features: Gated access with off-street/assigned parking (typically 2 spaces) and on-site fitness facilities. West Midtown / Georgia Tech Proximity: Positioned along the Marietta Street Artery, within walking distance of the Georgia Tech campus, the Westside Provisions District, Purdy’s/Westside dining, galleries, and central Midtown/Downtown connections. We had a lighting designer showcase LED lighting possibilities throughout the loft.

