
Listing courtesy of HOME Luxury Real Estate
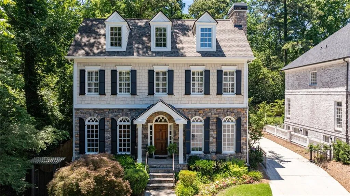
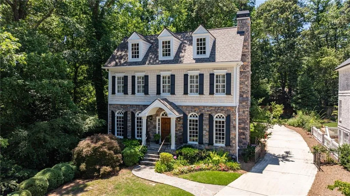
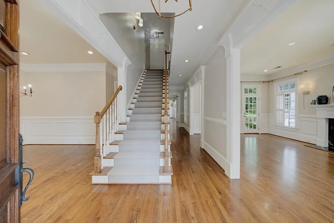
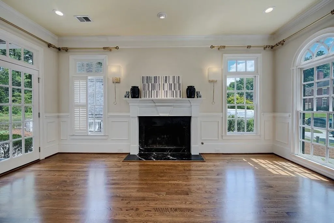
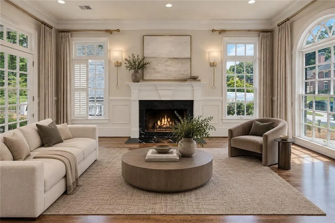
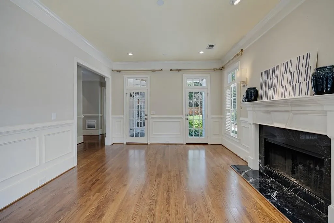
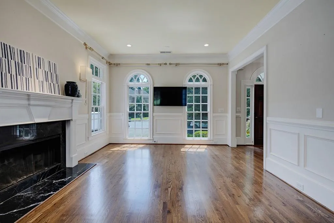
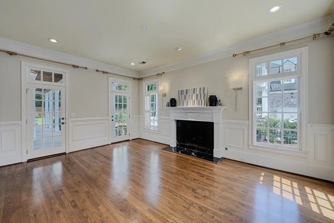
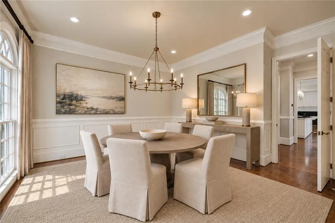
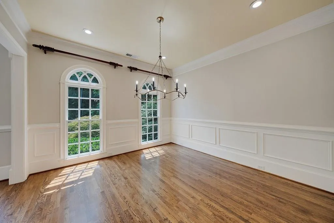
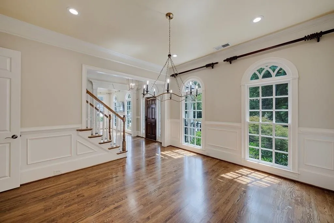
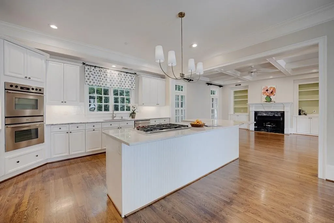
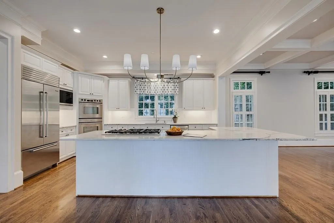
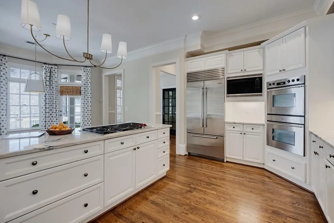
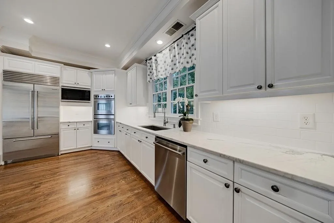
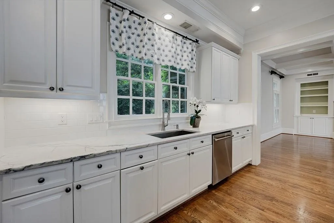
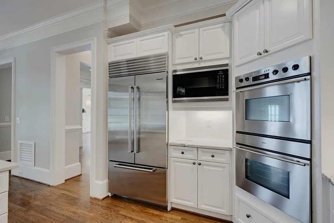
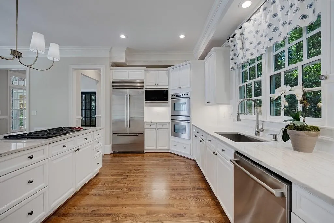
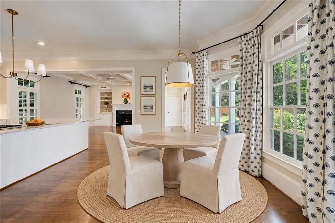
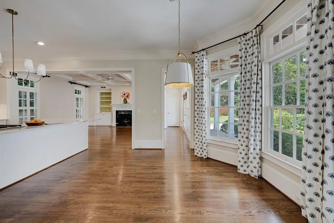
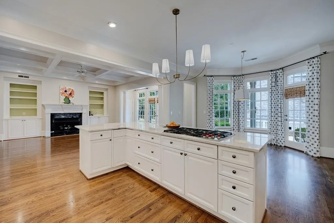
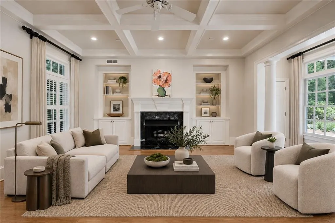
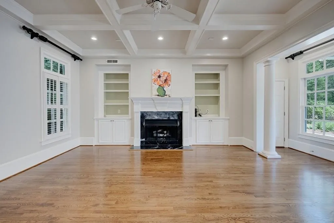
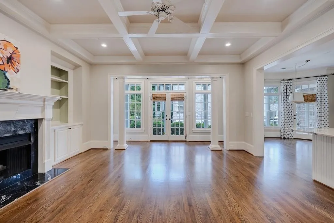
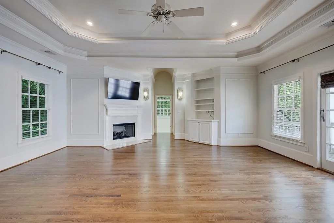
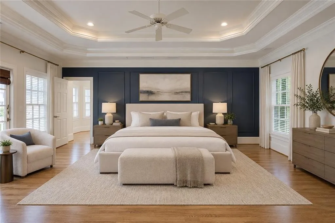
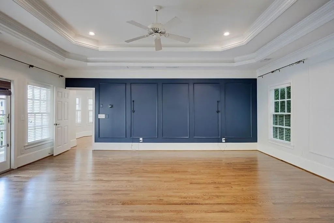
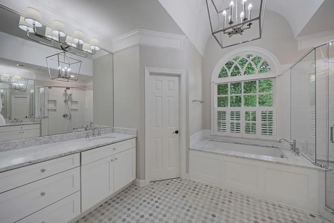
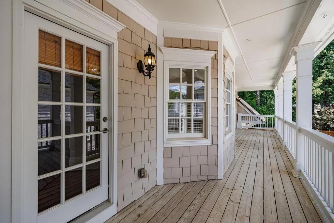
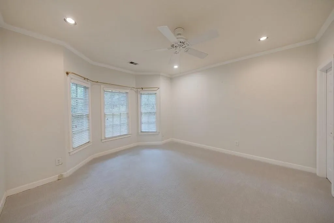
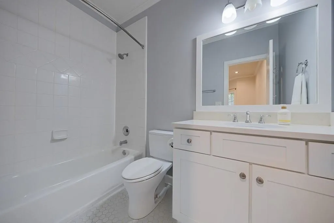
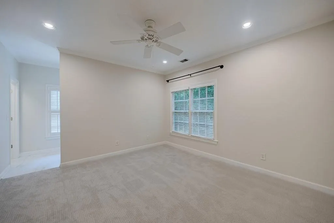
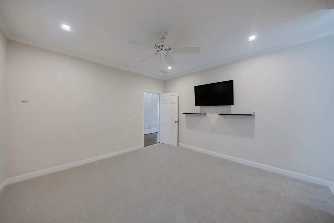
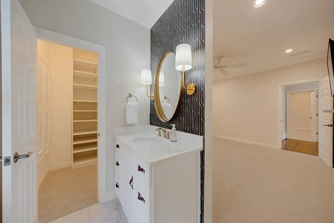
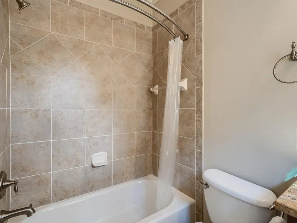
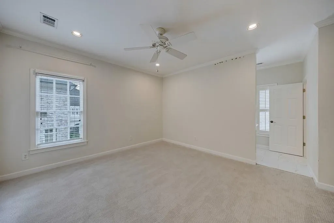
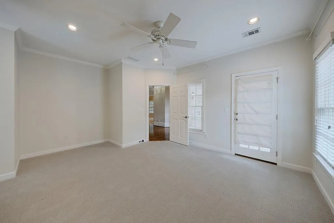
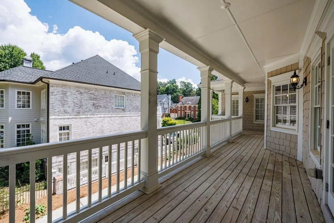
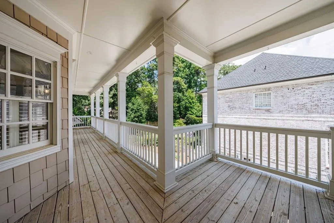
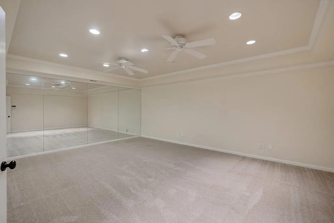
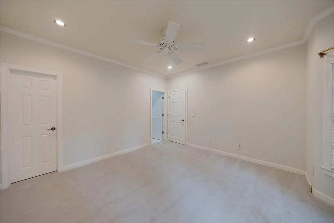
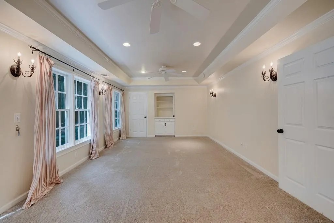
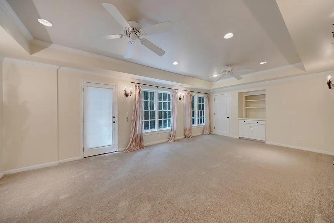
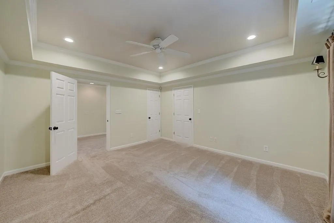
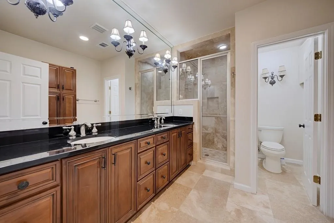
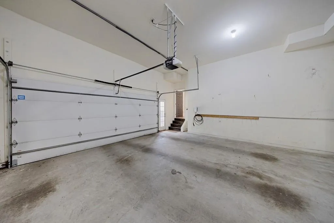
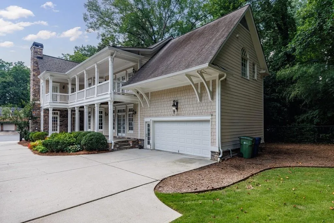
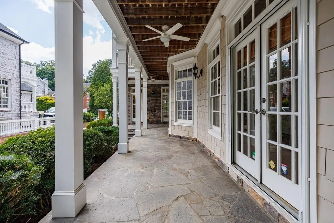
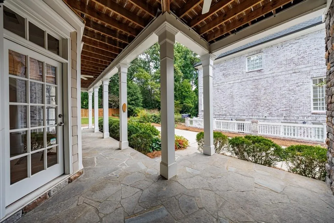
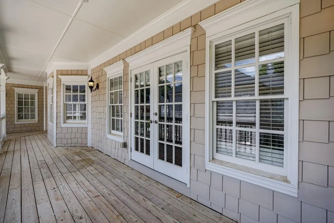
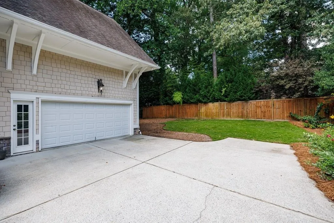
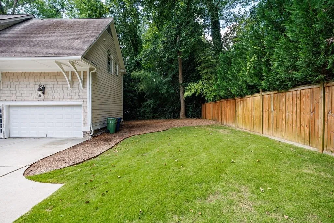
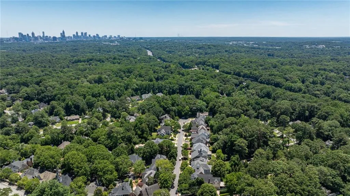
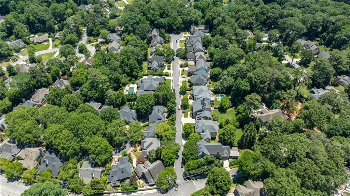
Exceptional opportunity and price for this beautifully appointed custom-built home ideally situated at the end of a quiet cul-de-sac in the highly sought-after Morris Brandon School District with close proximity to the Westminster, Pace and Lovett Schools. Designed for effortless indoor-outdoor living, this home offers three finished levels with an open floor plan, loads of natural light, and timeless finishes throughout. A grand entry foyer welcomes you into the heart of the home, where the white chef’s kitchen flows seamlessly into the spacious family room with fireplace and built in bookshelves. The formal dining room comfortably seats 12, while the inviting formal living room with fireplace, provides an elegant space for entertaining or relaxing. Hardwood floors extend throughout the main living area, the master and the upstairs hall. The oversized primary suite features a sitting area, a spa-inspired bath, and separate his-and-her walk-in closets. Three additional generously sized upstairs bedrooms each offer brand-new carpet and tiled bathrooms. The finished terrace level expands the home’s versatility with an additional bedroom, a renovated full bath with double vanities, an exercise room, and a flexible bonus room ideal for a media room, home office, playroom. Enjoy private outdoor living with two charming Charleston-style covered porches and beautifully designed spaces for relaxing or entertaining. An oversized two-car garage and exceptional craftsmanship throughout complete this remarkable home. Some photos are AI enhanced.

