

Listing courtesy of Atlanta Fine Homes Sotheby's International
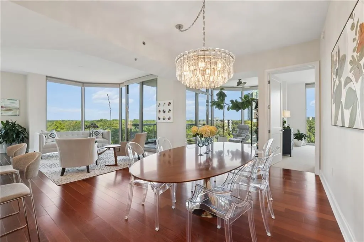
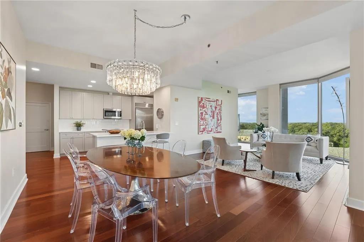
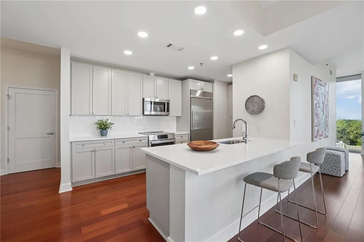
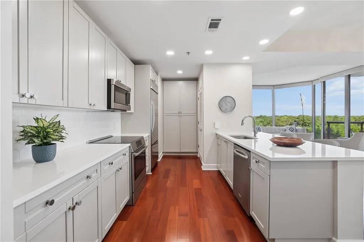
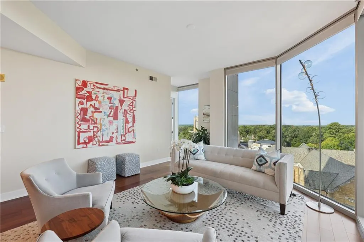
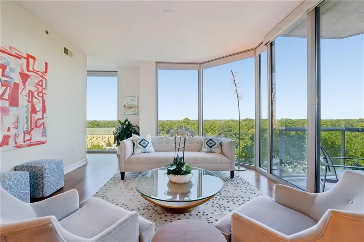
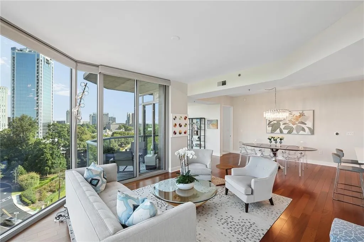
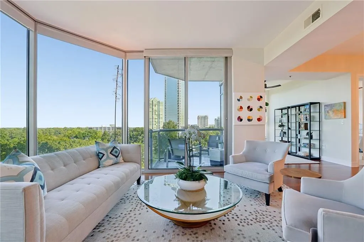
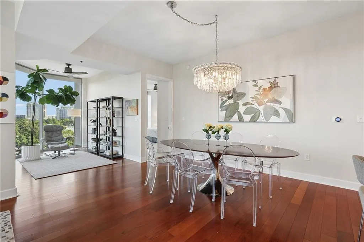
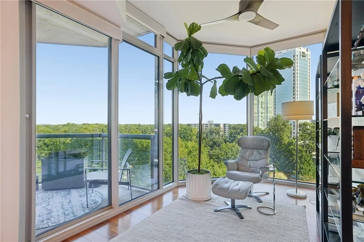
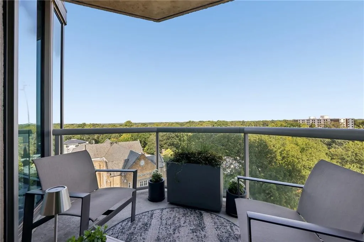
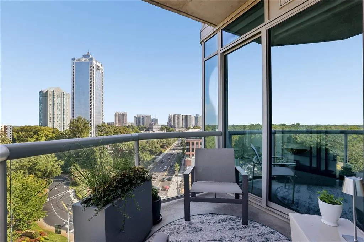
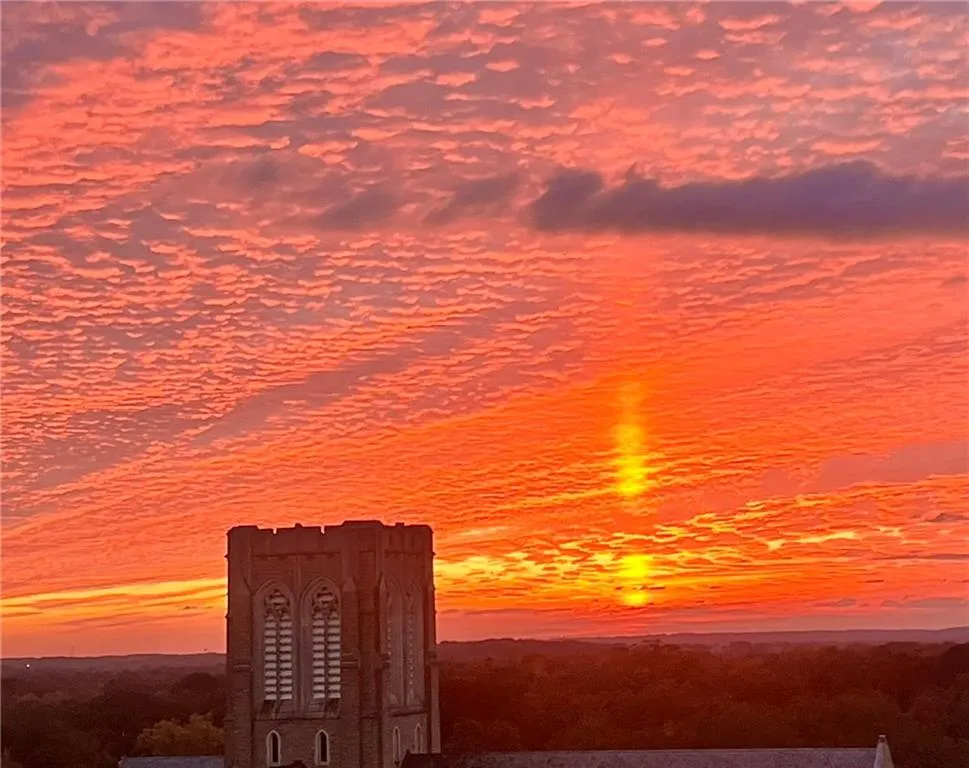
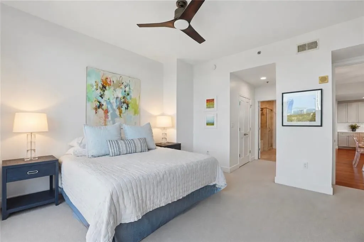
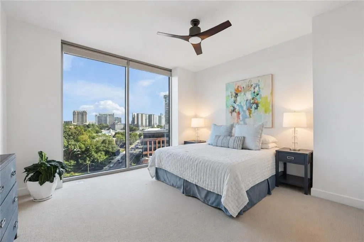
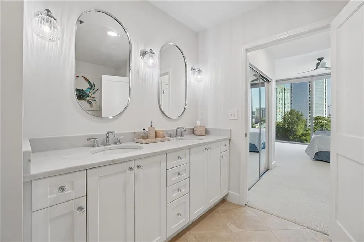
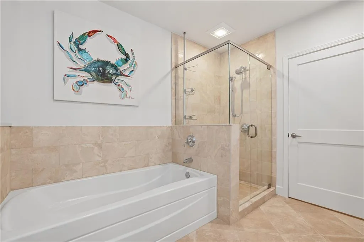
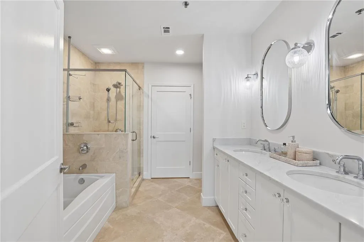
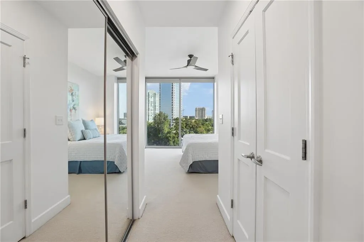
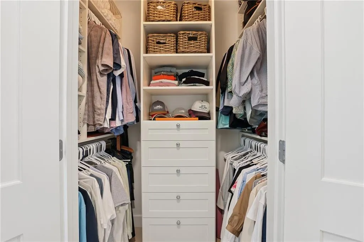
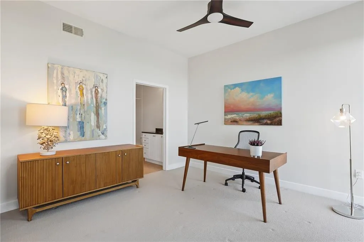
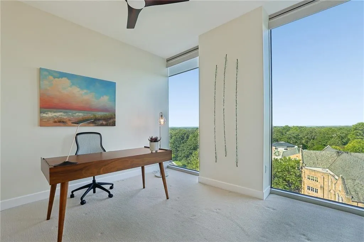
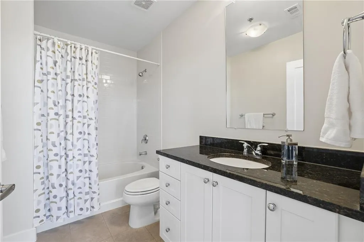
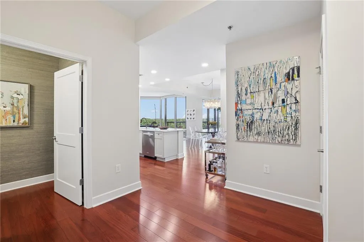
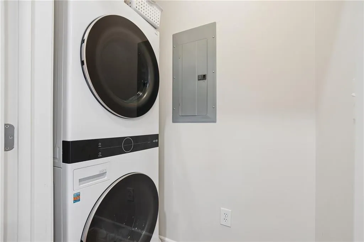
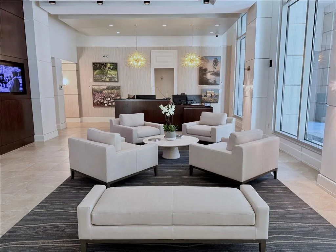
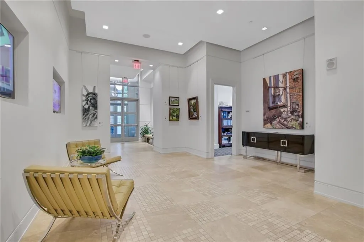
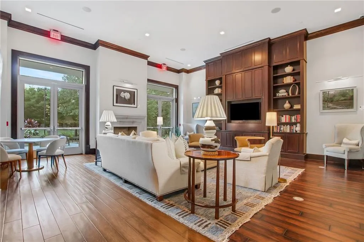
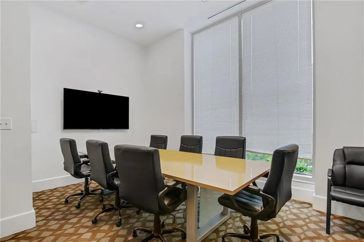
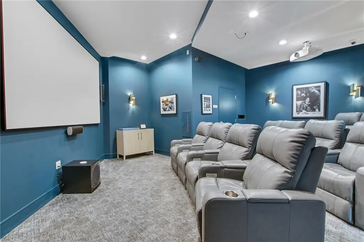
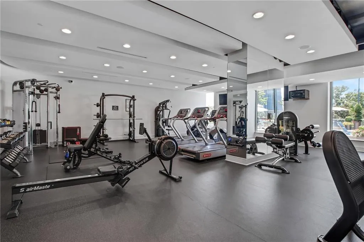
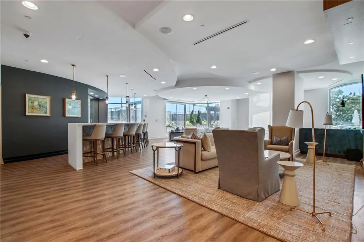
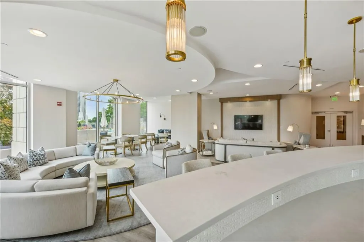
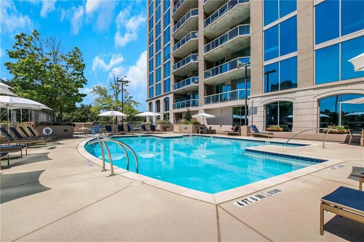
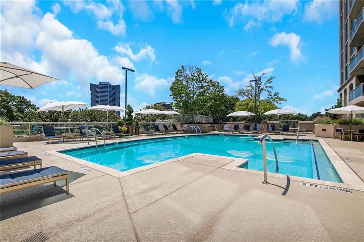
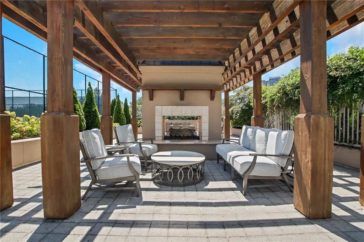
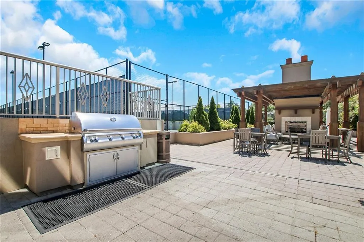
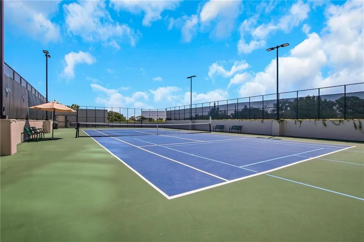
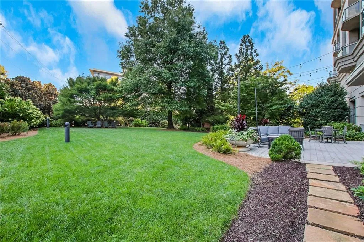
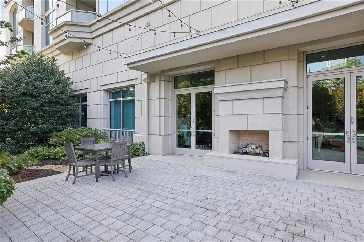
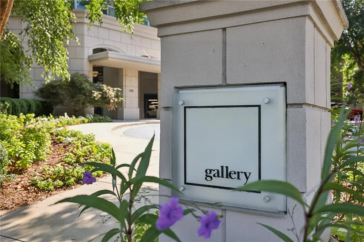
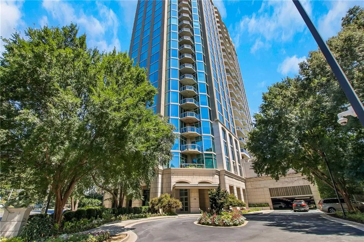
Sunlit and open, this stunning two-bedroom corner residence offers captivating views of Buckhead, a comfortable floor plan and exceptional amenities in one of the city’s most appealing high-rises. Positioned on the northwest corner of The Gallery, the residence features 10-foot ceilings and floor-to-ceiling windows with sweeping views across the treetops toward Buckhead and the surrounding Atlanta skyline. A gracious foyer opens to an expansive living and dining area where the views take center stage. The renovated kitchen features soft grey cabinetry, quartz countertops and high-end appliances, creating an inviting space for both everyday living and entertaining. A separate office or bonus room provides valuable additional space for working from home, a den or flexible living area, while the private recessed balcony is ideal for morning coffee or an evening glass of wine. The primary suite features two closets and an updated bath with a separate soaking tub, glass-enclosed shower, a double vanity and generous built-in storage. The split-bedroom floor plan provides excellent privacy, with the secondary bedroom and adjacent full bath positioned on the opposite side of the residence. From this side of the home, enjoy views of the distinguished architecture of the Cathedral of St. Philip and the setting of the Peachtree Road Farmers Market. Additional conveniences include a laundry closet with stacked washer and dryer and two deeded parking spaces. The Gallery is a a non-smoking environment. It offers an exceptional collection of services and amenities, including 24-hour concierge service, gated parking, a resort-style pool, terrace with gas grill and outdoor fireplace, club room with catering kitchen, library, lighted pickleball and tennis court, dog walk, media room and five electric vehicle charging stations. The elegant lobby doubles as an art gallery with rotating fine art installations from premier Atlanta galleries. Outside your door, enjoy the best of Buckhead and Garden Hills, with neighborhood parks and playgrounds, shopping and dining, the Peachtree Road Farmers Market and many of Atlanta’s top public and private schools nearby. With convenient access to Midtown and destinations throughout the city, this is an exceptional opportunity to enjoy high-rise living in the heart of Buckhead. Pets are welcome with board approval.

