
Listing courtesy of Keller Williams Realty Intown ATL
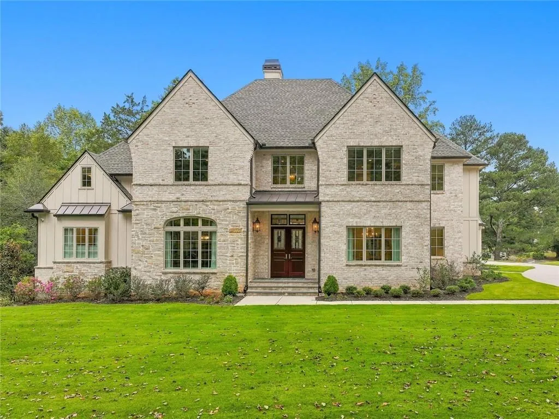
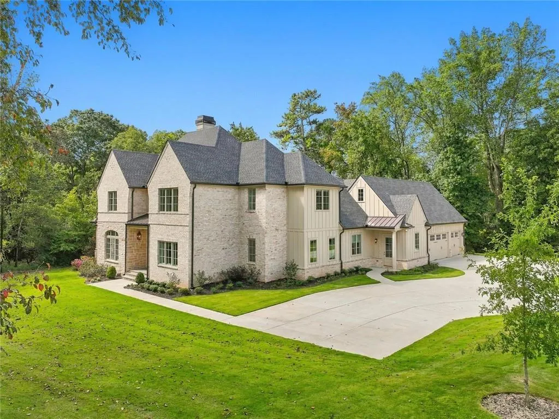
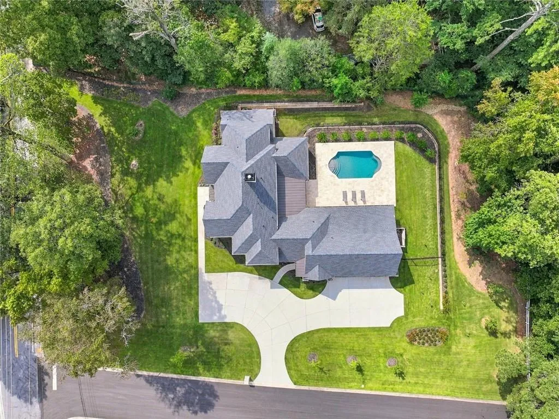
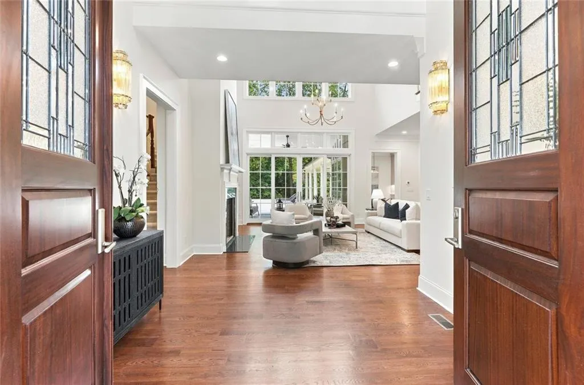
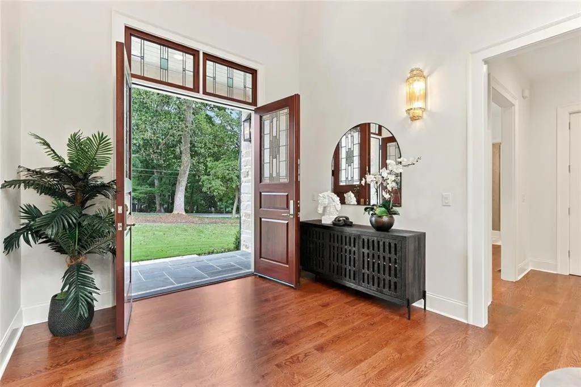
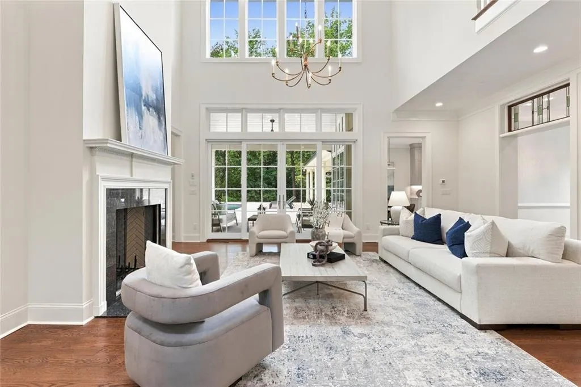
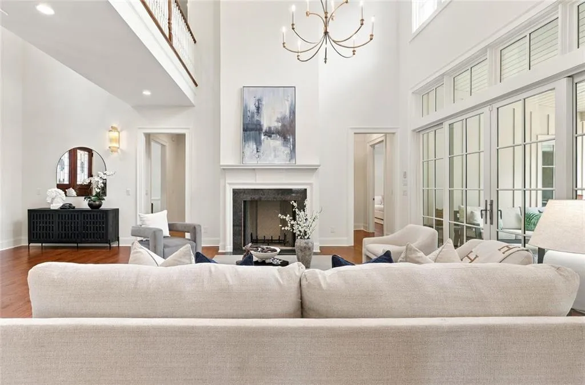
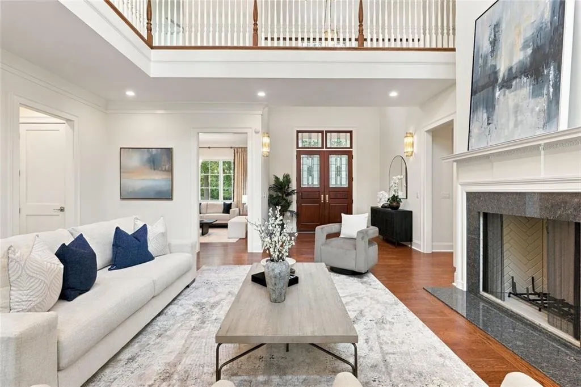
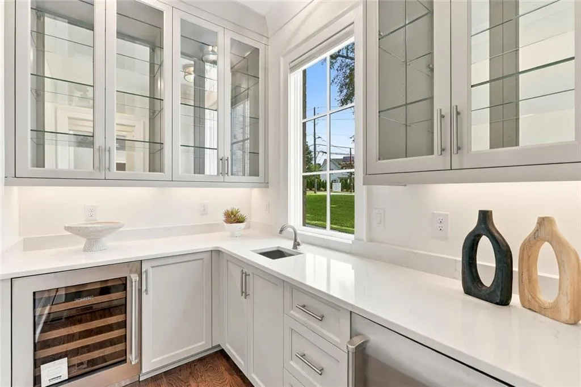
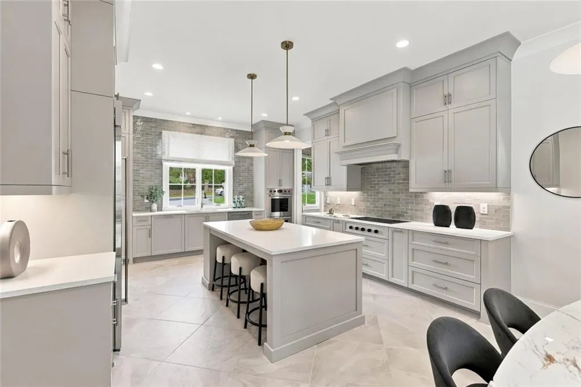
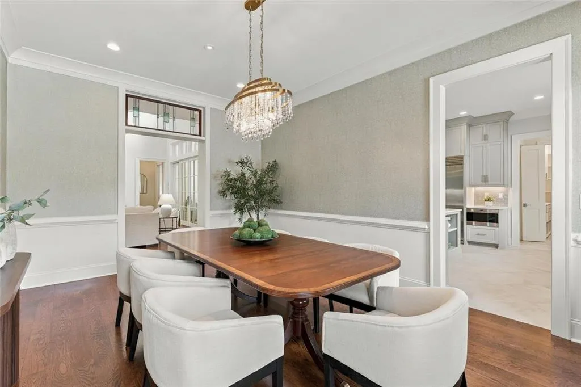
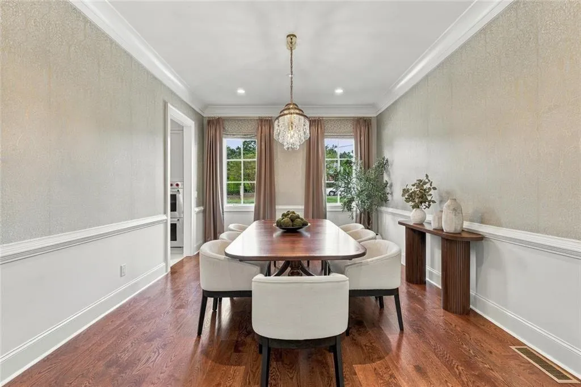
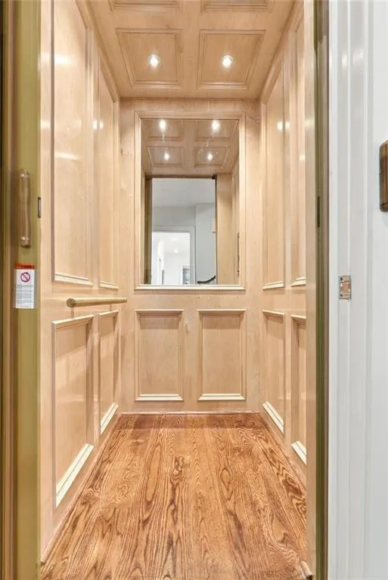
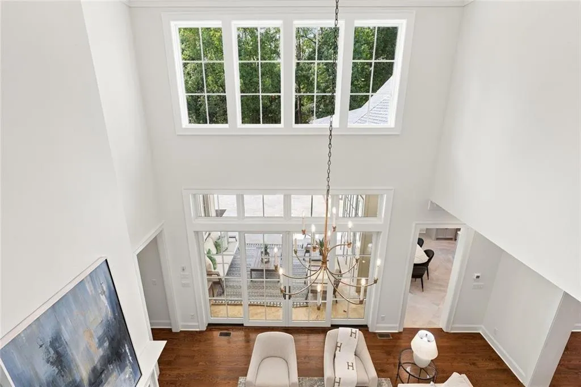
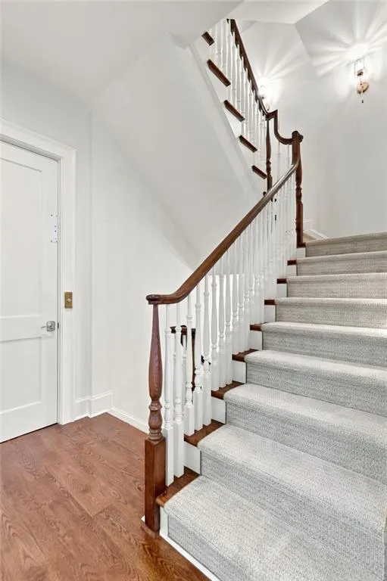
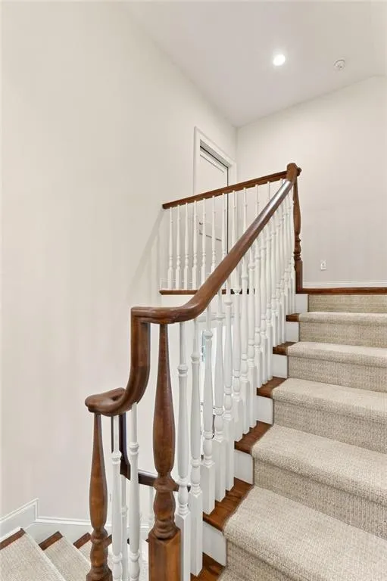
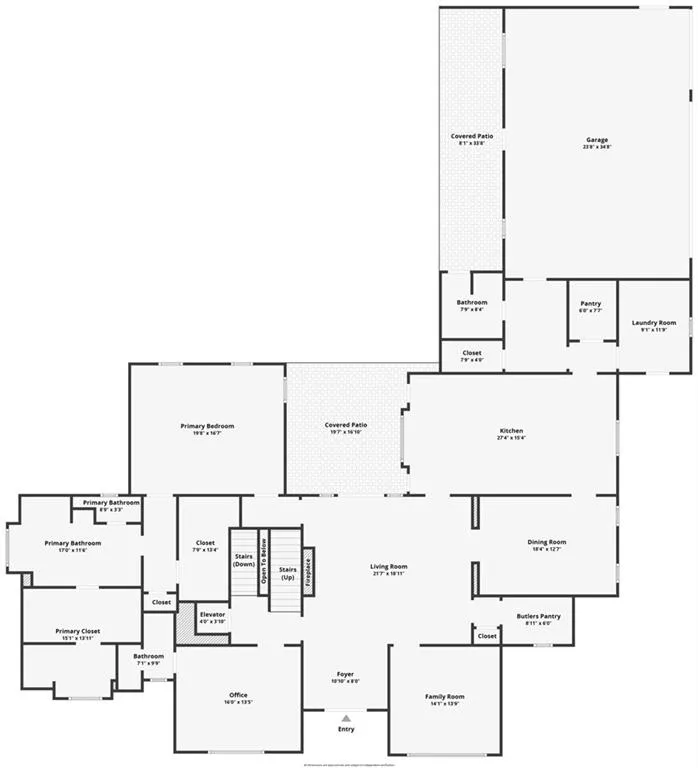
Welcome to a masterwork of classic transitional design, where traditional warmth and architectural refinement blend effortlessly across 7,000 square feet of thoughtfully curated living space. Nestled on a private, beautifully landscaped corner one acre lot, this residence strikes the perfect balance between enduring classic style and the comforts of upscale modern living. An architectural masterpiece of pure transitional design, this 6-bedroom estate seamlessly marries timeless elegance with effortlessly connected living spaces across all three finished levels—fully accessible via elevator. Upon entering through the grand two-story entry foyer, you are immediately drawn into the soaring two-story great room, flanked by a custom wet bar designed for effortless hospitality.
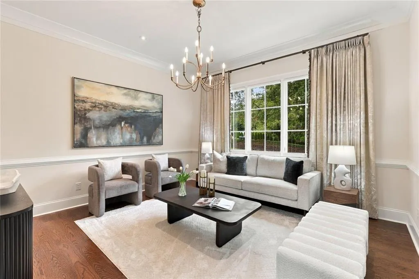
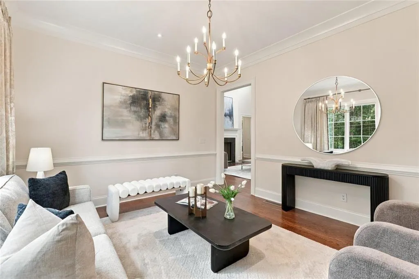
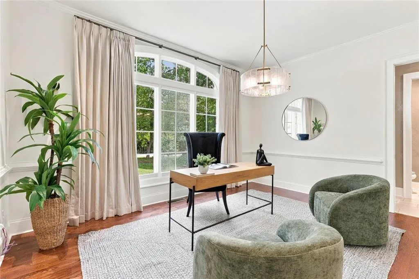
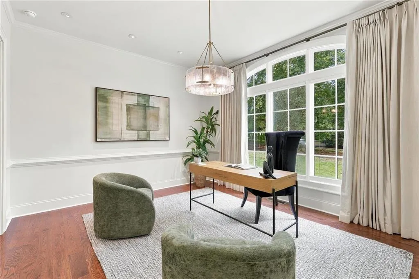
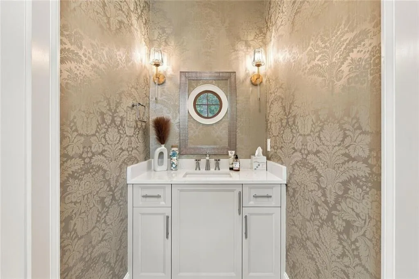
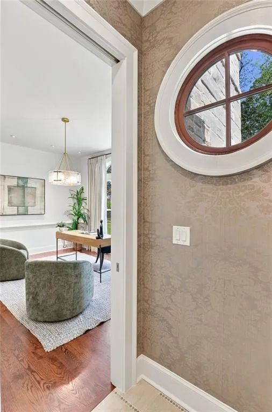
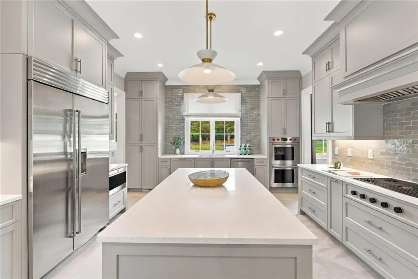
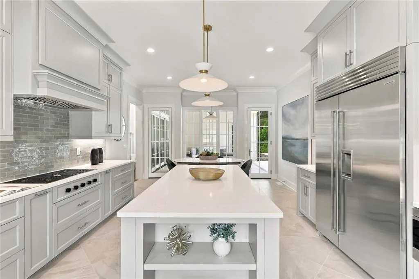
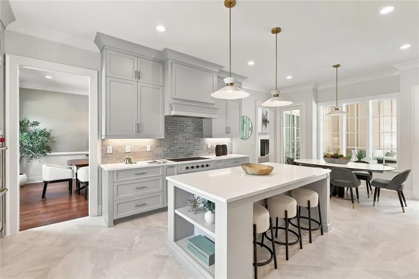
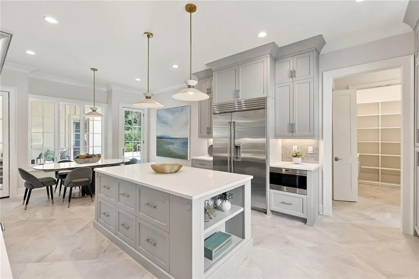
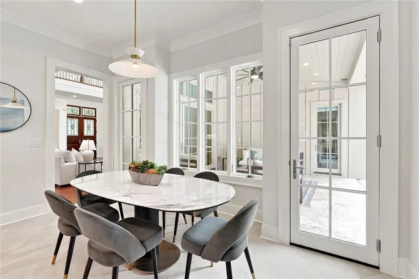
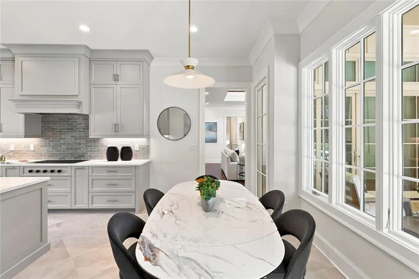
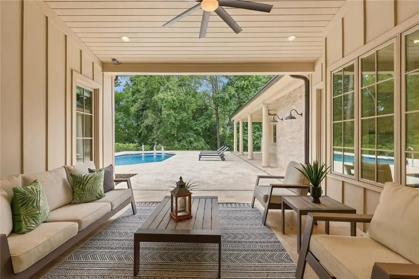
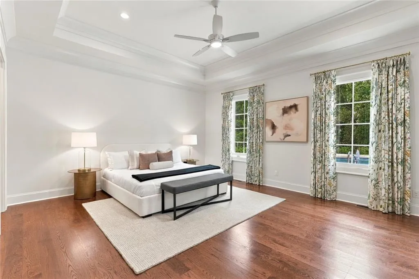
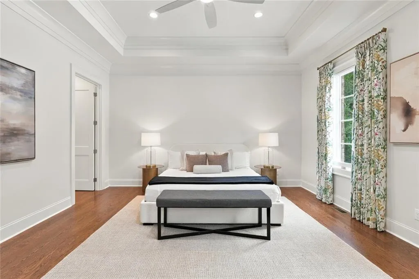
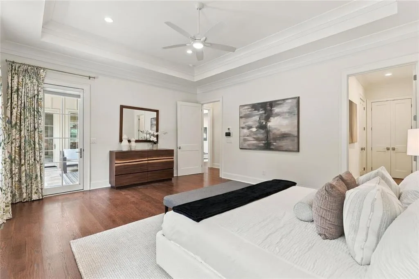
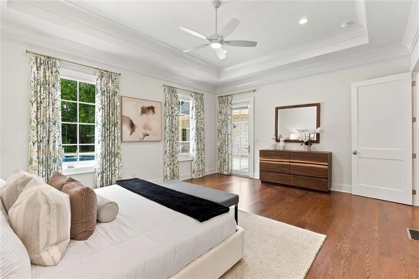
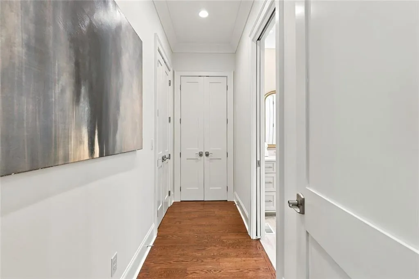
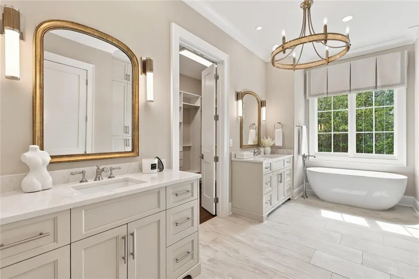
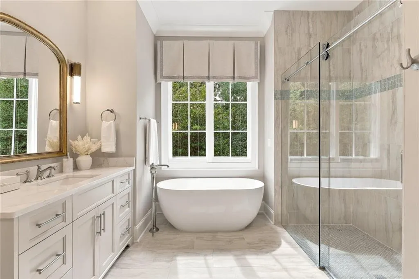
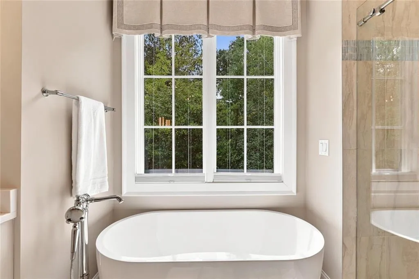
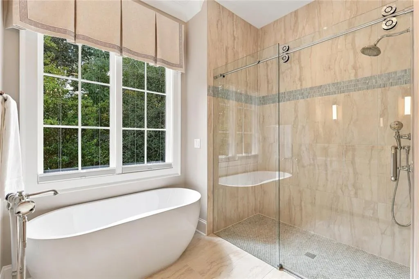
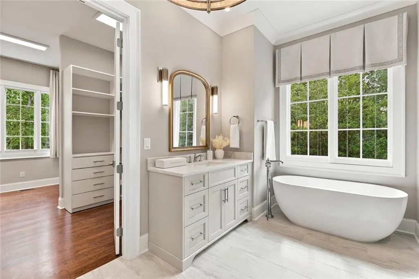
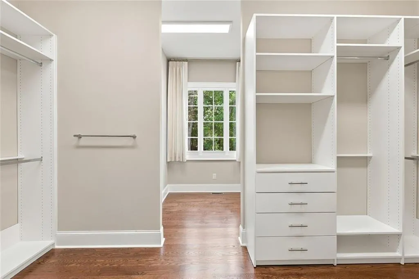
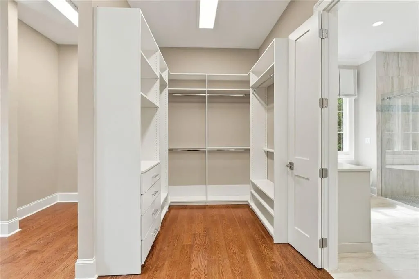
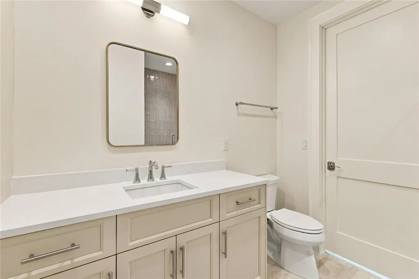
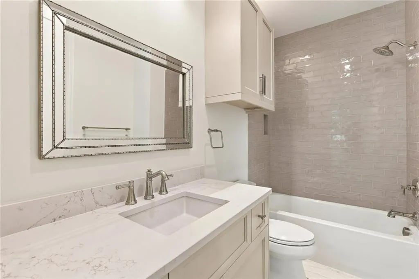
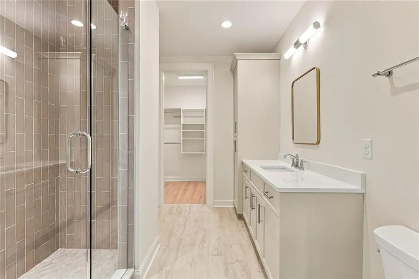
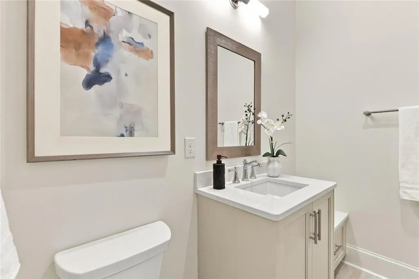
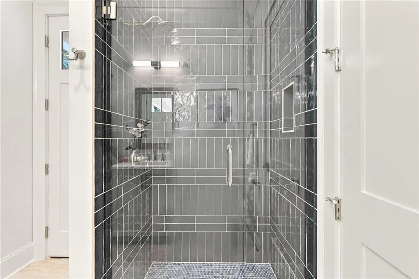
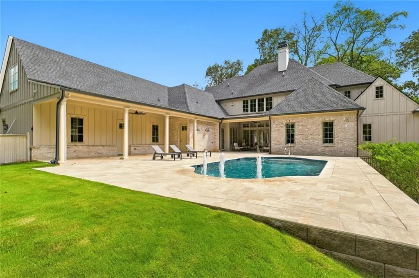
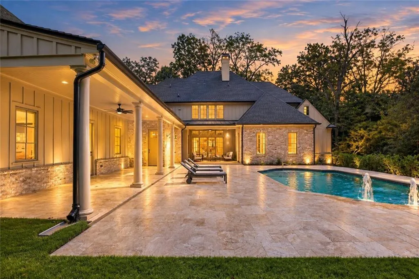
Thoughtfully designed for main-level luxury, the primary suite on main serves as a private sanctuary with direct walk-out access to the rear grounds. The main level also features an executive office with an attached half bath, a formal living room, and a dedicated full bath conveniently situated for easy access from the pool deck. At the heart of the home, the great room, breakfast room, and gourmet kitchen all capture sweeping views of the resort-style pool and open directly onto a spacious covered patio—creating an unmatched indoor-outdoor layout.
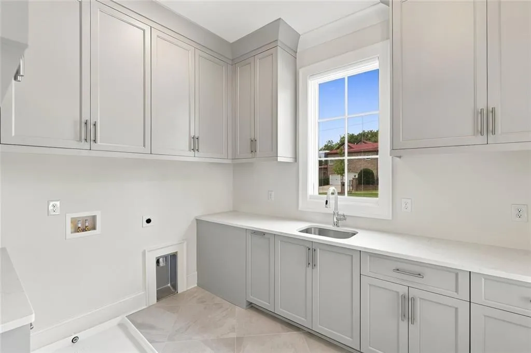
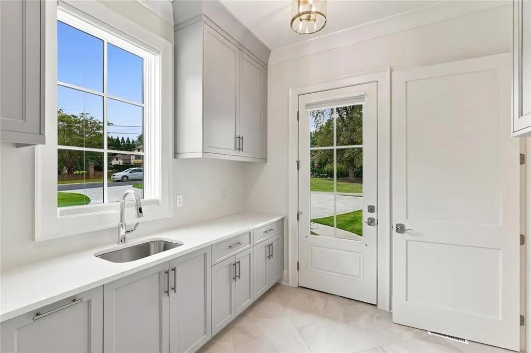
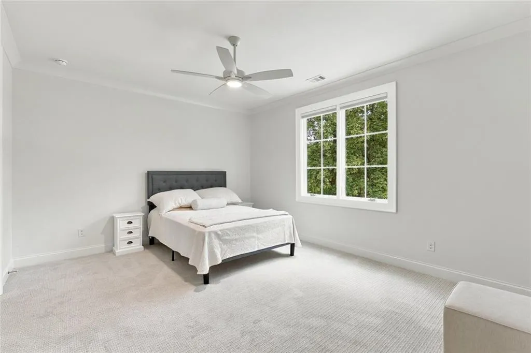
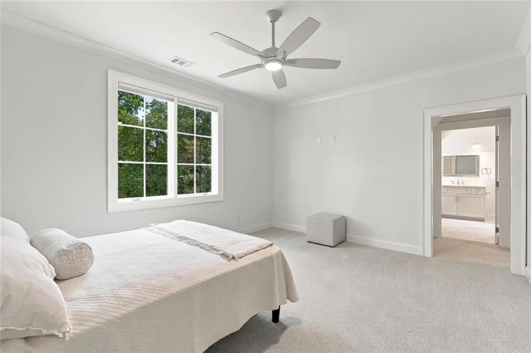
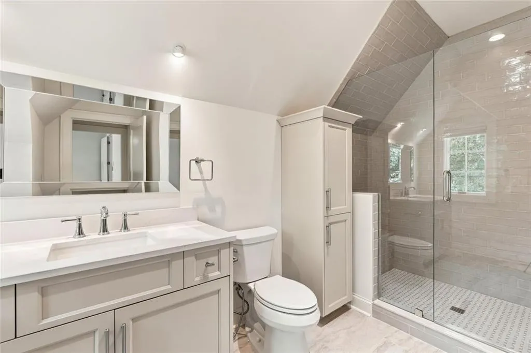
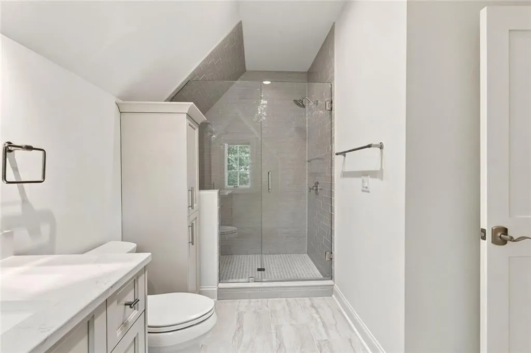
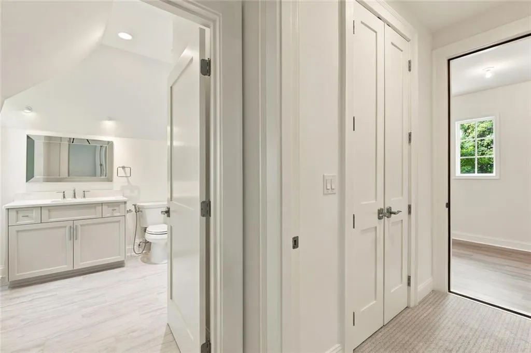
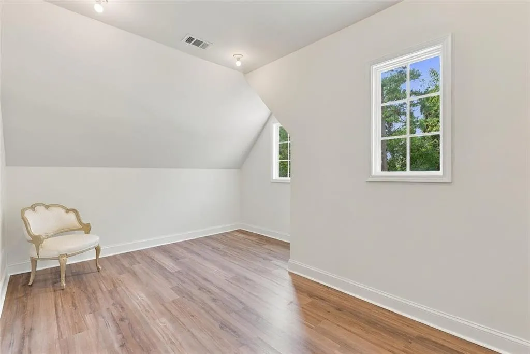
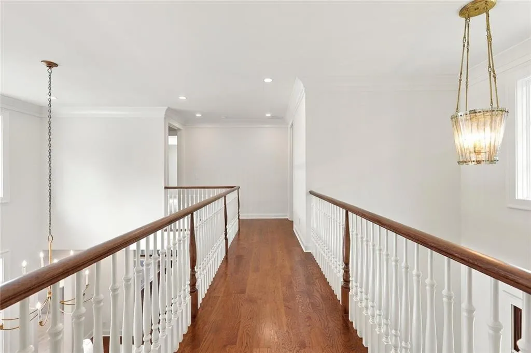
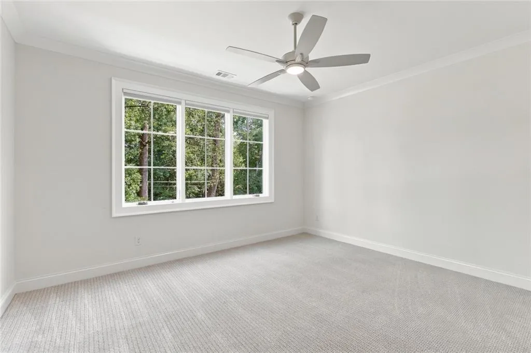
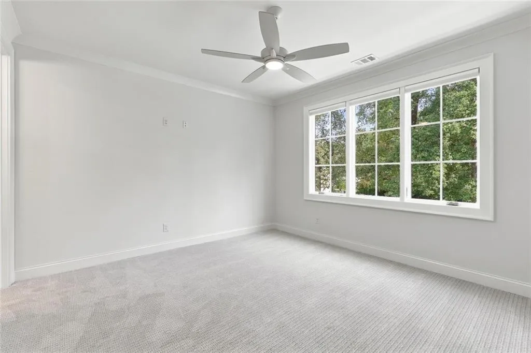
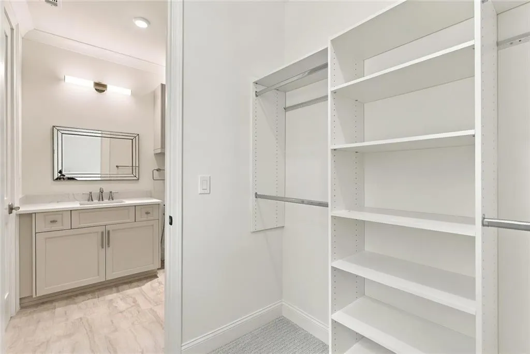
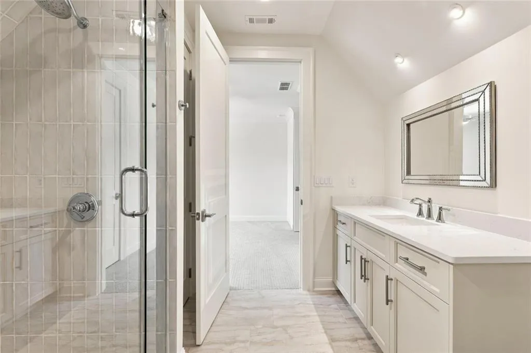
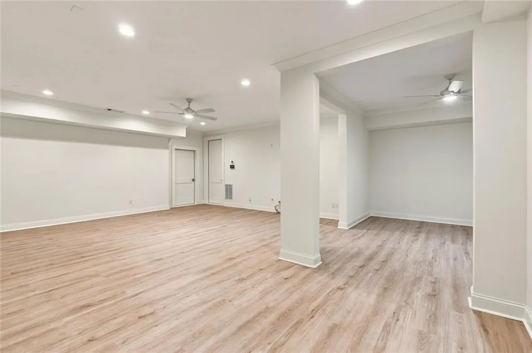
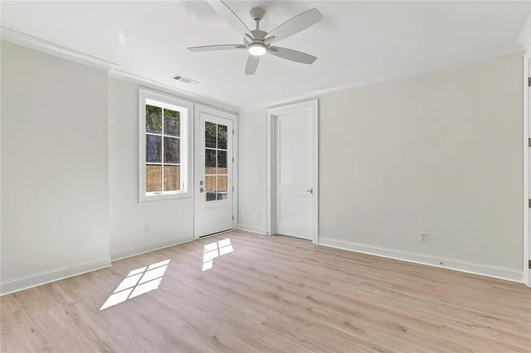
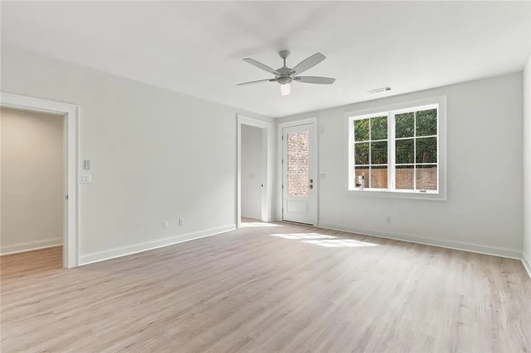
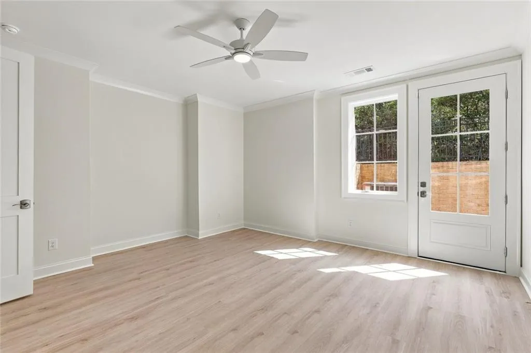
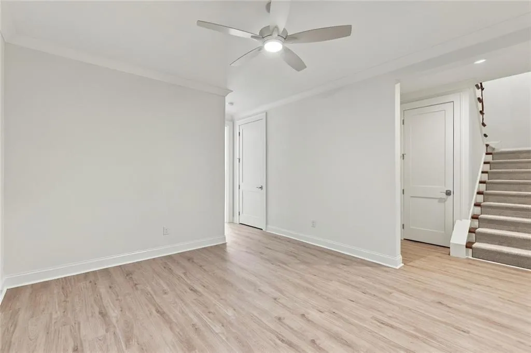
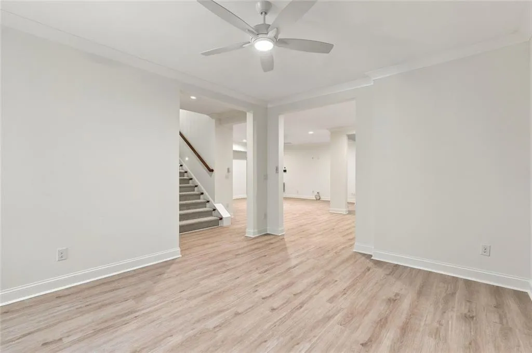
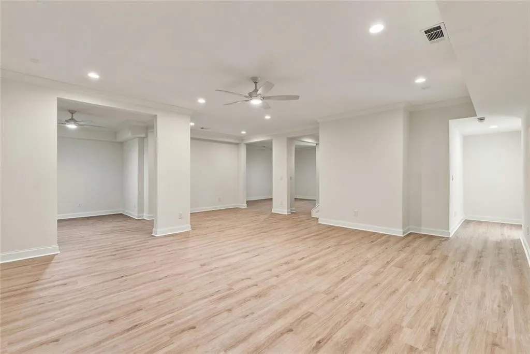
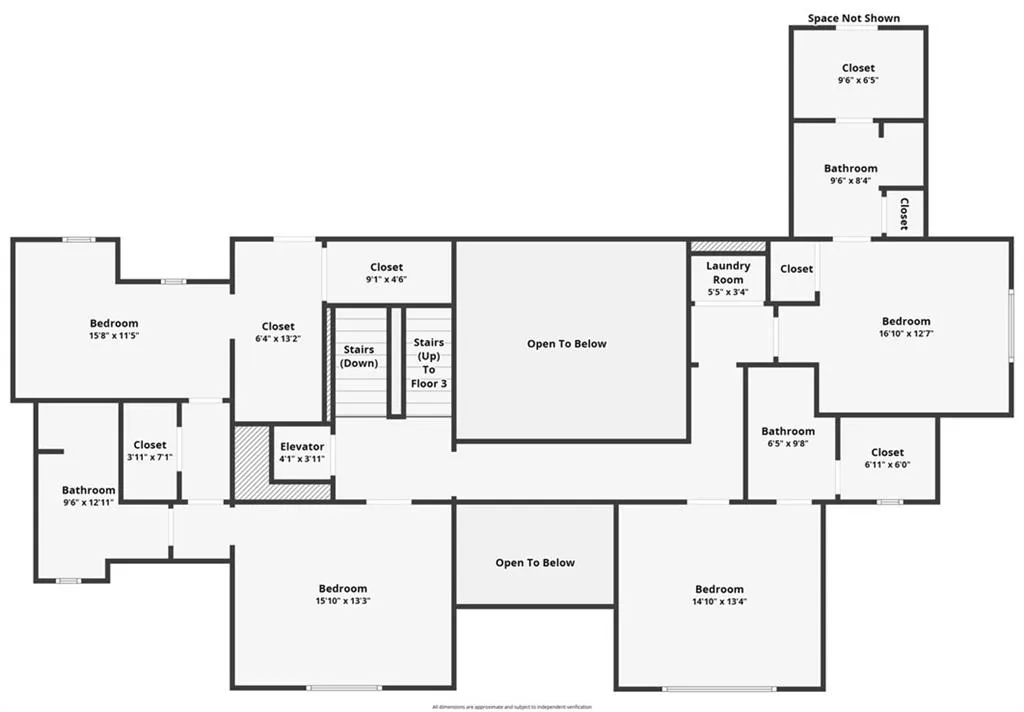
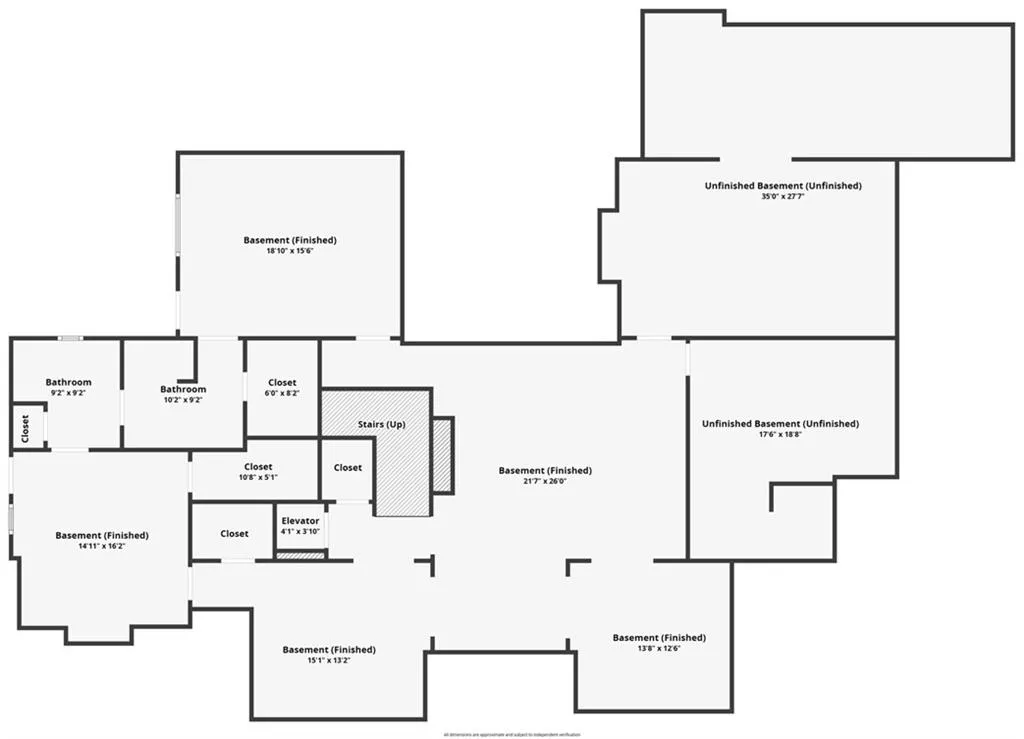
The upper level accommodates three spacious bedroom suites along with a second dedicated laundry facility. The partial daylight terrace level expands the home’s entertainment footprint, offering extensive recreation space alongside two additional bedrooms. Completing the outdoor sanctuary is a stunning swimming pool framed by lush landscaping and expansive patio spaces, with elevator service across all floors ensuring effortless movement throughout the entire residence. Thoughtfully designed by Marty Marchman and built with precision by Matt Thrash.

