
Listing courtesy of Atlanta Fine Homes Sotheby's International
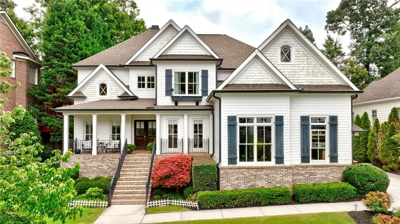
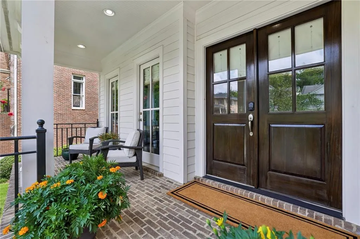
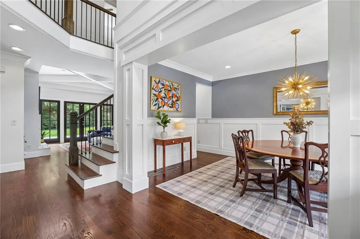
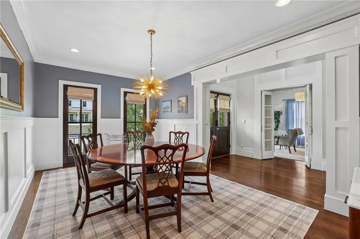
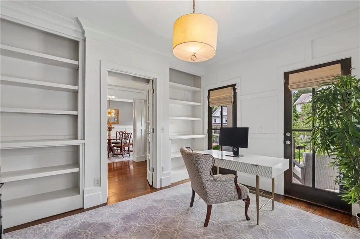
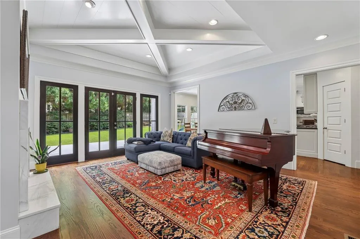
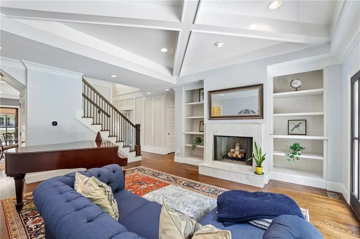
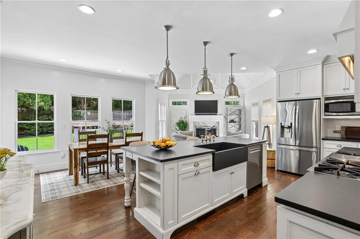
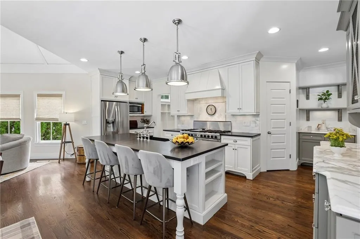
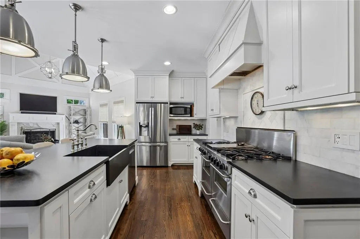
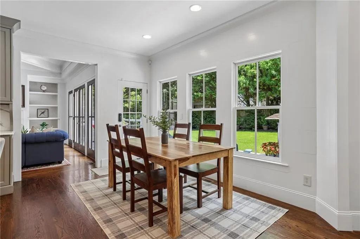
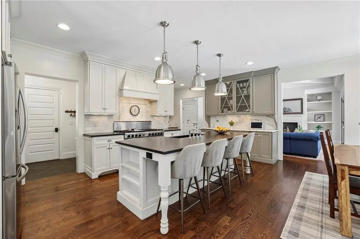
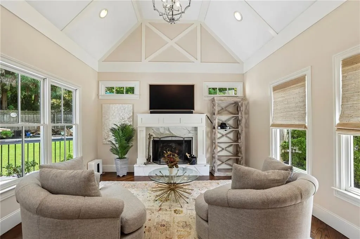
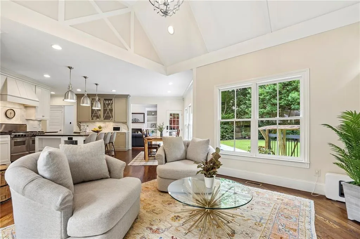
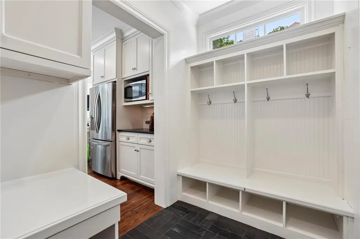
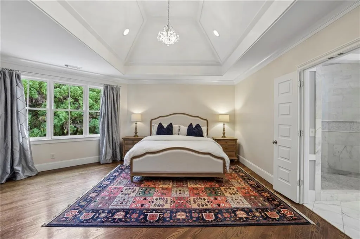
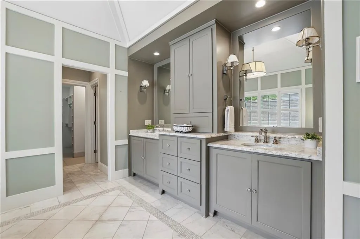
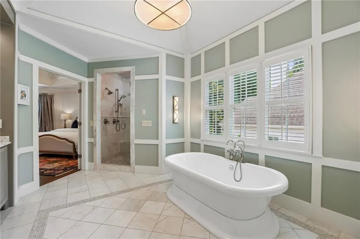
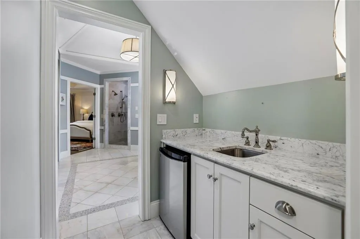
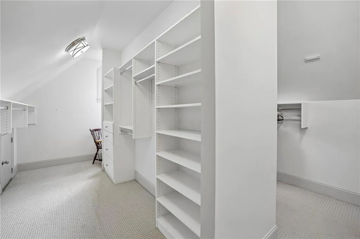
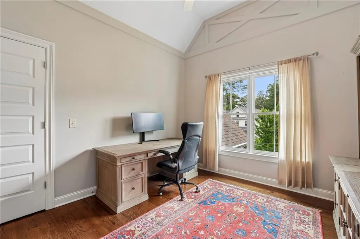
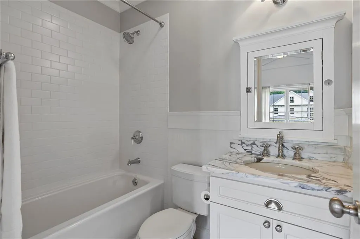
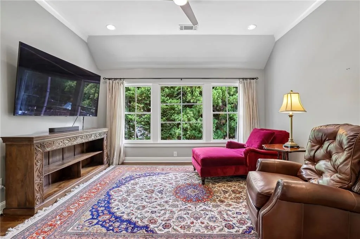
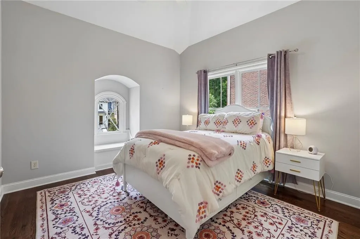
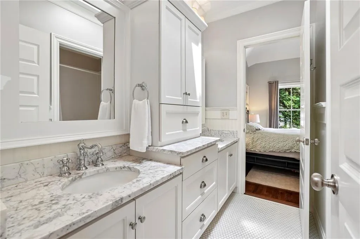
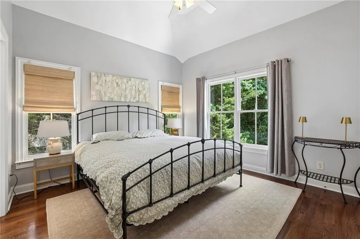
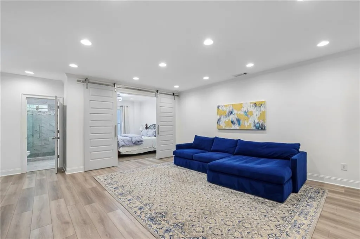
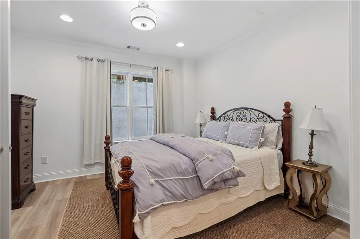
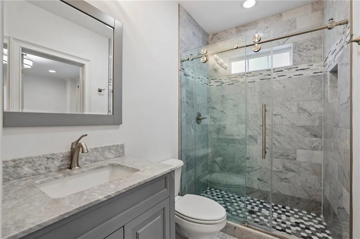
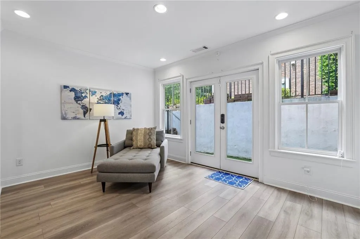
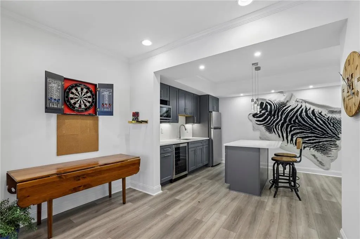
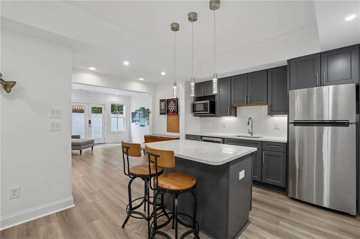
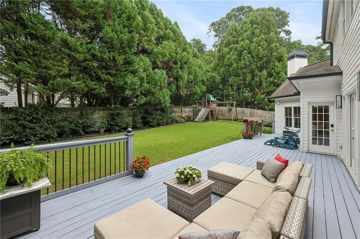
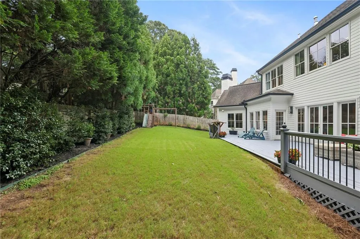
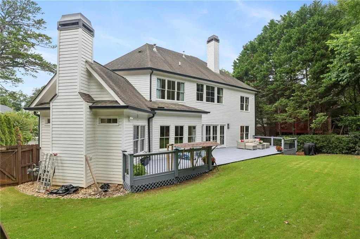
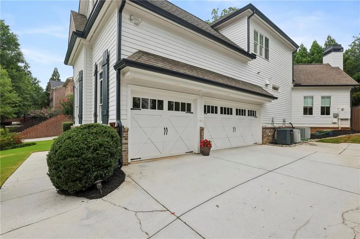
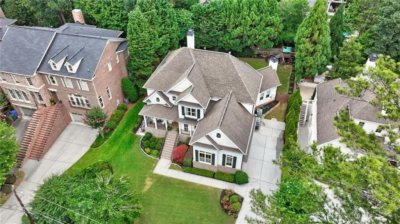
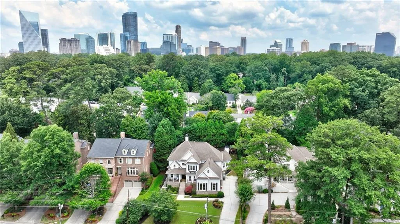
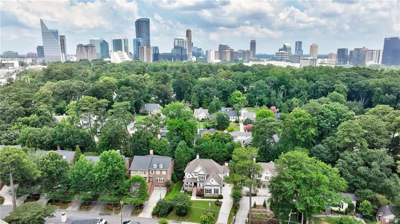
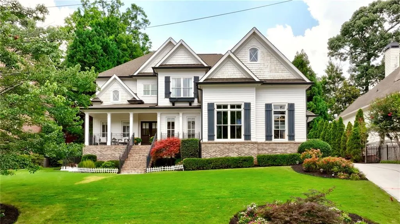
Welcome to refined Buckhead living in Peachtree Park! Combining timeless architecture with sleek modern design, this newer-construction home features soaring vaulted and raised ceilings throughout the main level and bedrooms. The open-concept main floor offers a private office, formal dining room, keeping room, mudroom, two cozy fireplaces, and a chef’s kitchen equipped with double ovens and marble and granite counters. A main-floor guest bedroom and bath provide an ideal retreat for visitors, while the upper level hosts an oversized primary suite with a massive custom walk-in closet, three additional bedrooms, an oversized bonus room, and laundry. The fully finished terrace level with exterior access offers incredible versatility as an in-law suite, media room, or home gym—complete with a full bedroom and bath, kitchenette, living space, and multiple climate-controlled oversized storage closets. Smart home efficiency and top-tier features include tankless water heaters, Ecobee thermostats, Schlage locks, Ring doorbell, smart outdoor lighting switches, custom woven wood shades, leaf-guarded gutters, and a rare 3-bay garage. Outdoors, main-level living spaces flow effortlessly onto an oversized deck overlooking a flat, walk-out private fenced yard with new camellias and room for a pool, all steps from Peachtree Park’s community walking paths, playground, parks, and direct PATH400 trail access to premier Buckhead dining and shopping.

