





Listing courtesy of Keller Williams Rlty, First Atlanta
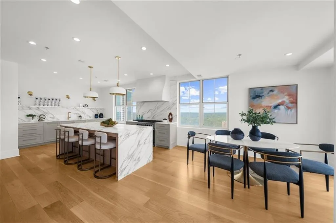
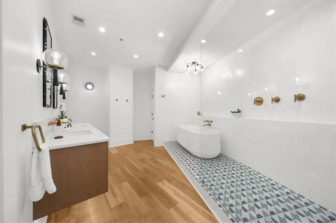
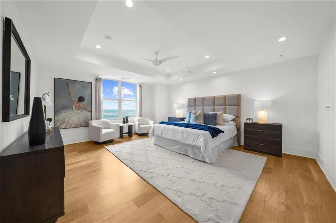
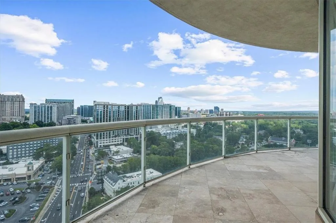
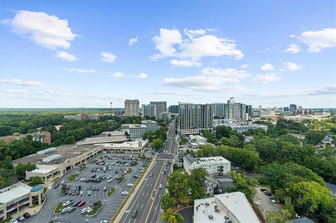
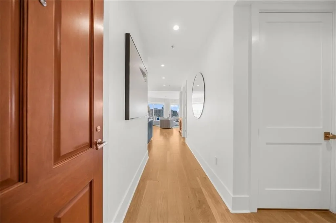
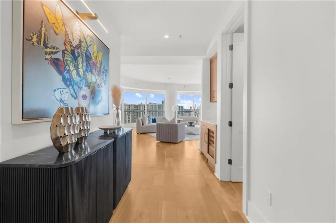
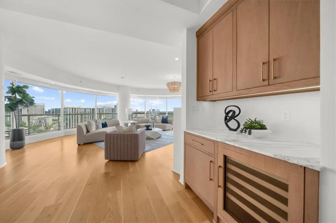
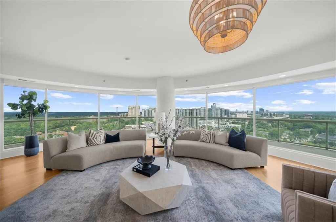
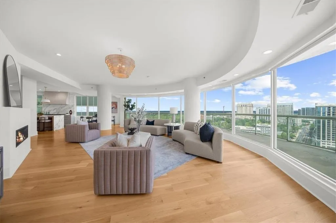
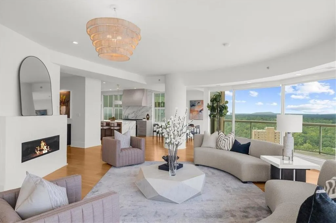
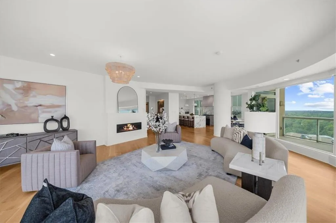
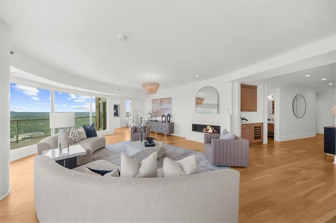
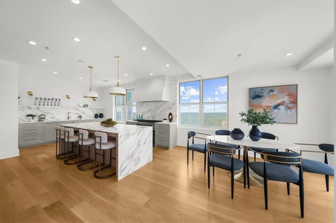
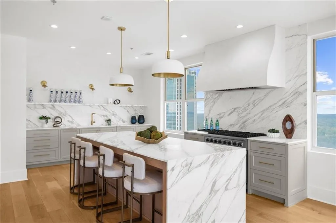
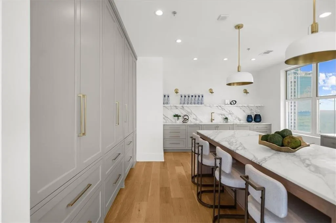
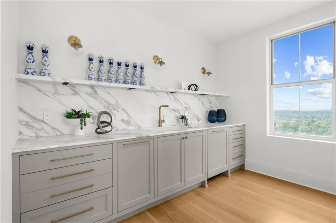
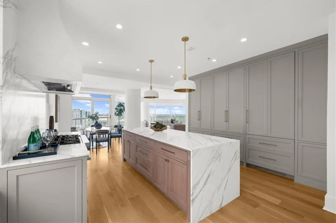
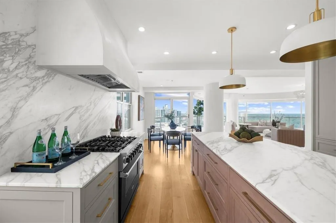
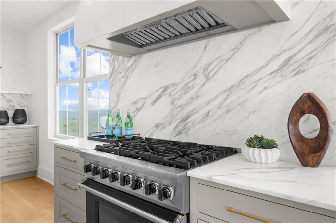
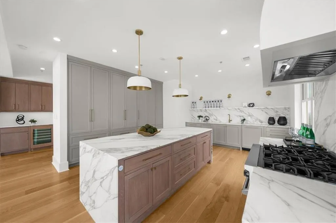
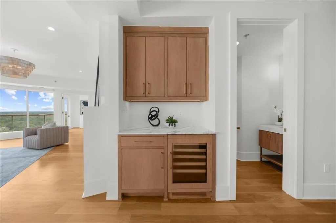
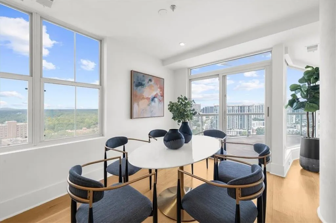
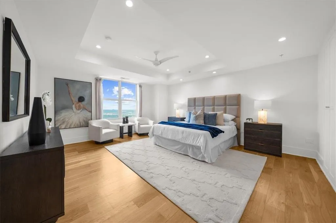
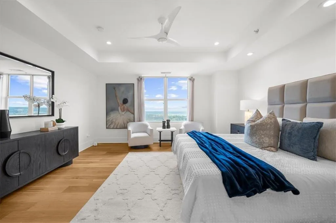
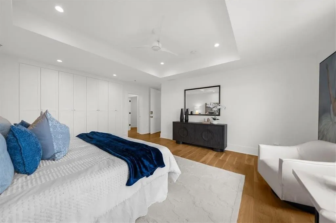
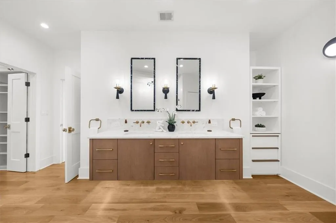
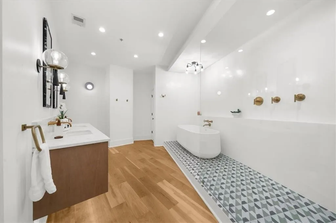
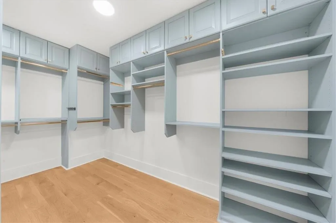
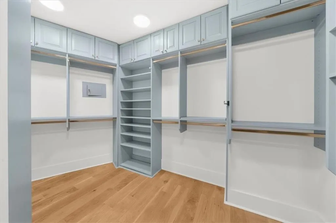
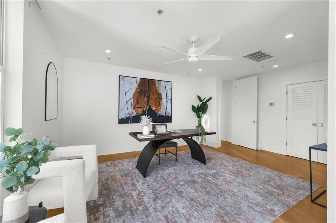
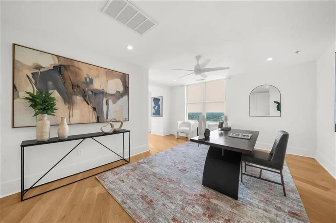
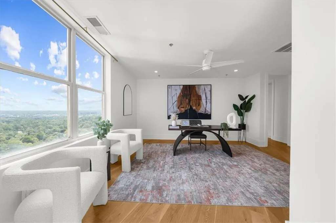
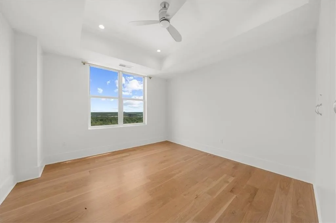
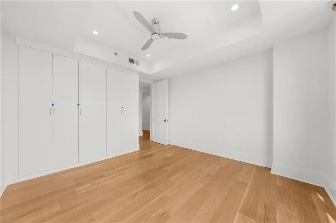
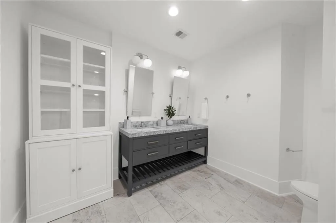
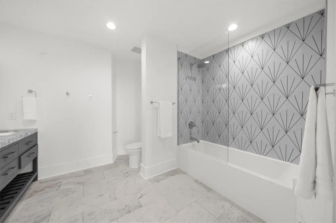
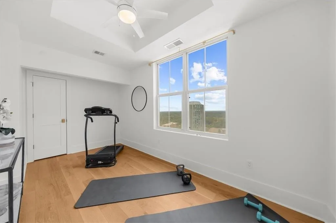
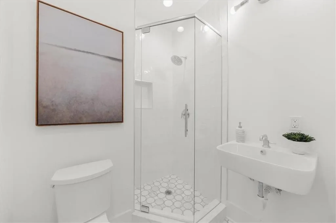
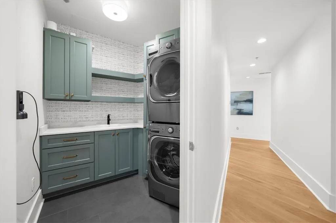
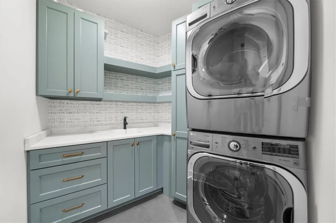
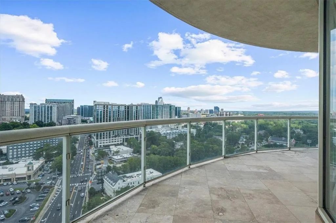
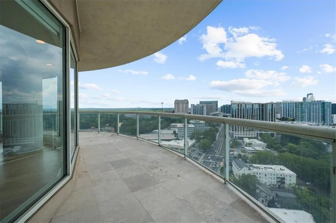
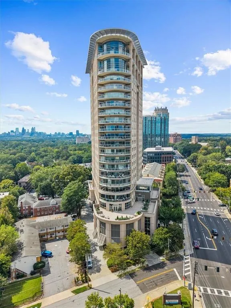
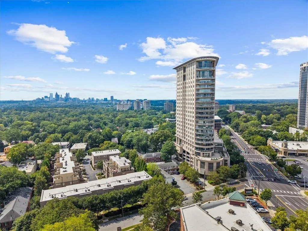
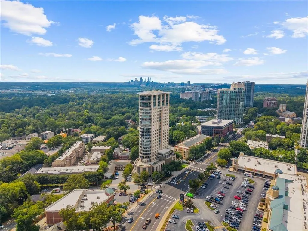
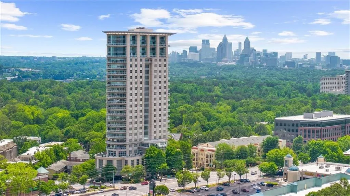
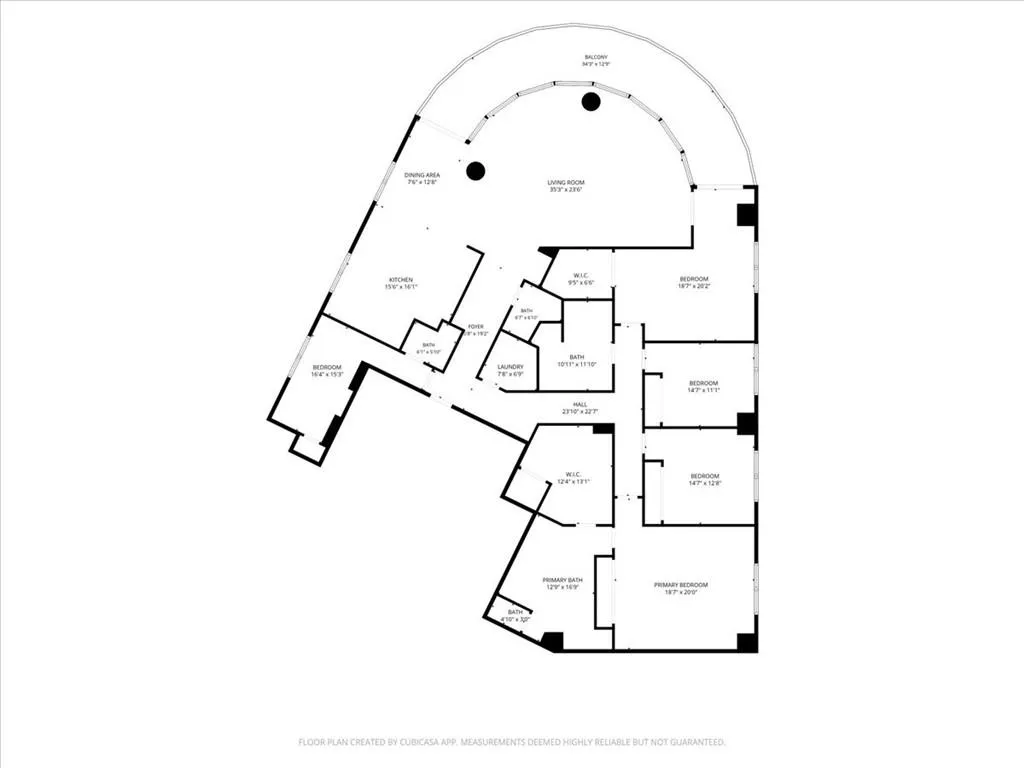
Experience a true million-dollar view from the 22nd floor of The Phoenix on Peachtree. This exceptional residence features an expansive 200-degree curved balcony with sweeping views from Kennesaw Mountain and the Buckhead skyline all the way to Stone Mountain. With only two condominiums on the entire floor and no common walls, the home offers an incredible level of privacy. The remarkably wide and open 3,157-square-foot floor plan has been completely renovated with the latest high-end finishes, including custom cabinetry, marble, and Venetian plaster accents throughout. The spacious layout features 4 bedrooms, 3.5 baths, a private home office, and a casual family room. The chef’s kitchen is beautifully appointed with upscale Viking appliances, Keystone Millworks custom cabinetry, a honed Calacatta Vagil marble waterfall island, and matching marble backsplash. Hand-troweled Venetian plaster adds a custom touch to the vent hood, fireplace surround, and columns, complemented by a contemporary gas linear fireplace. Seven-inch white oak hardwood flooring runs throughout the residence, while automatic Lutron shades provide convenience along the balcony windows. Custom white oak floating cabinetry is finished with Carrera marble countertops. The renovation also created a dedicated walk-in laundry room complete with custom cabinetry, a sink, and stackable washer and dryer. Additional updated finishes include solid wood 8-foot doors, brushed gold door knobs and cabinetry hardware, 7-inch baseboards, updated lighting and ceiling fans, and custom-built closets throughout. The residence also includes two premier parking spaces and an adjacent oversized storage unit. Vacant and ready for immediate occupancy, this completely renovated home combines exceptional privacy, high-end finishes, an expansive floor plan, and some of the most impressive views from The Phoenix on Peachtree.

