











Listing courtesy of Ansley Real Estate | Christie's International Real Estate
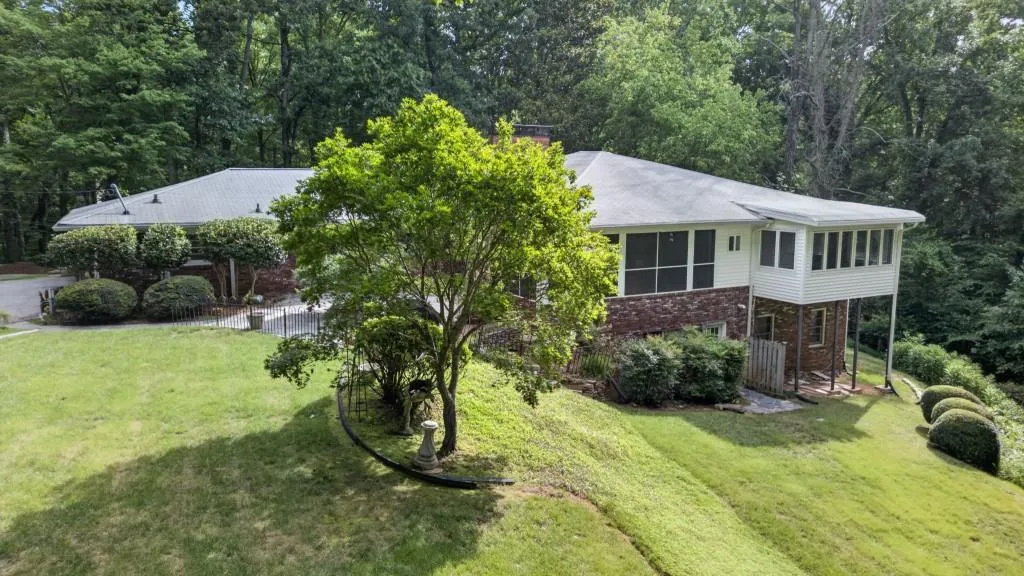
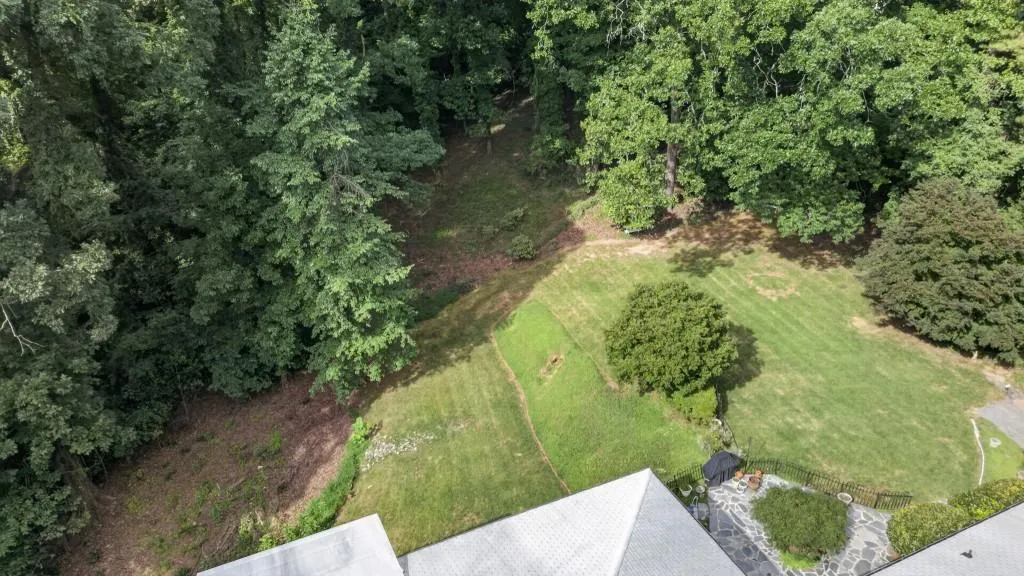
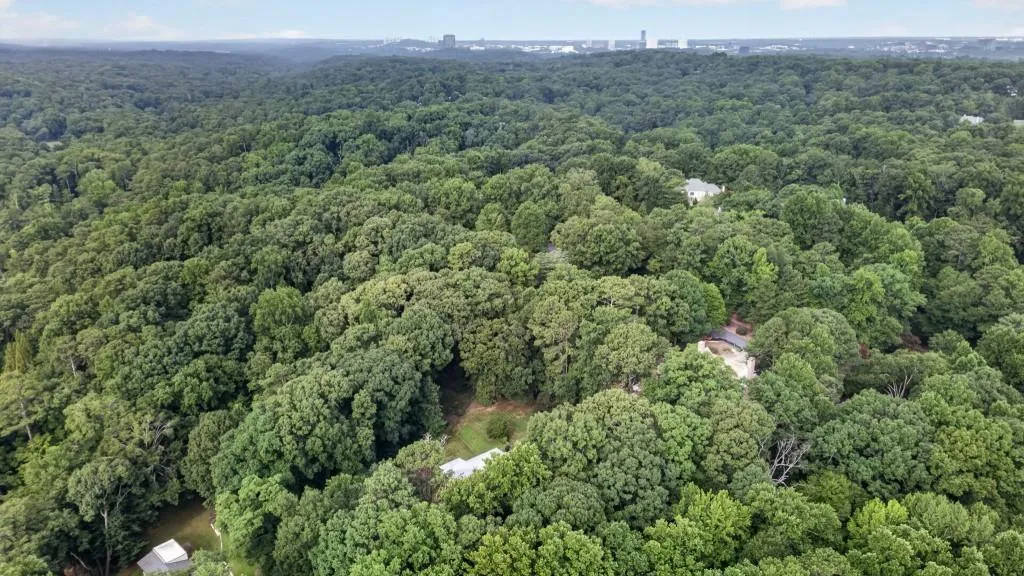
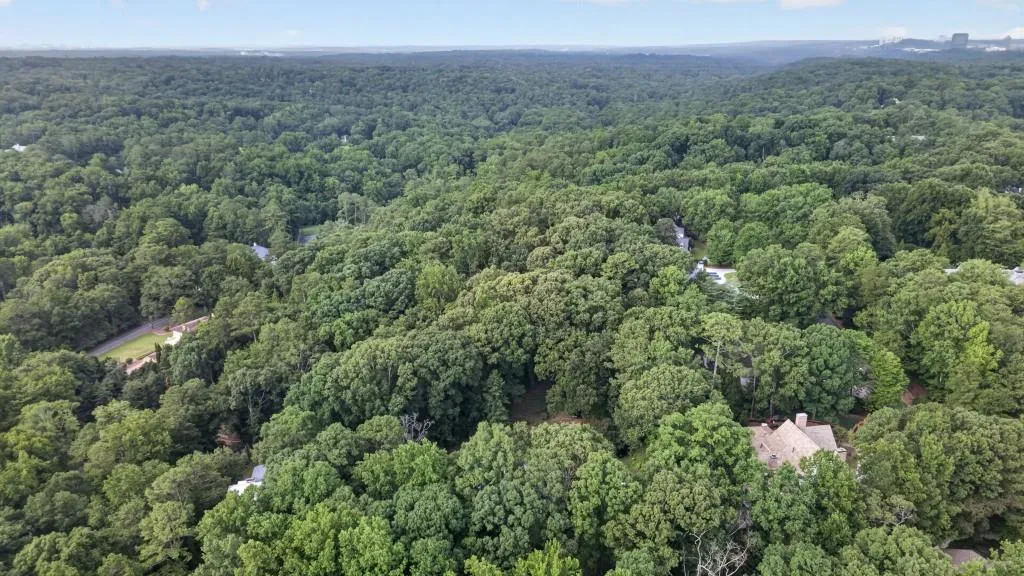
Nestled on a rare 2.08-acre lot inside the Perimeter, this exceptional four-sided brick ranch offers an unparalleled combination of space, privacy, and convenience in one of Sandy Springs’ most sought-after neighborhoods. Surrounded by mature trees and lush landscaping, the expansive, level walk-out backyard creates a peaceful, park-like setting rarely found this close to the city.
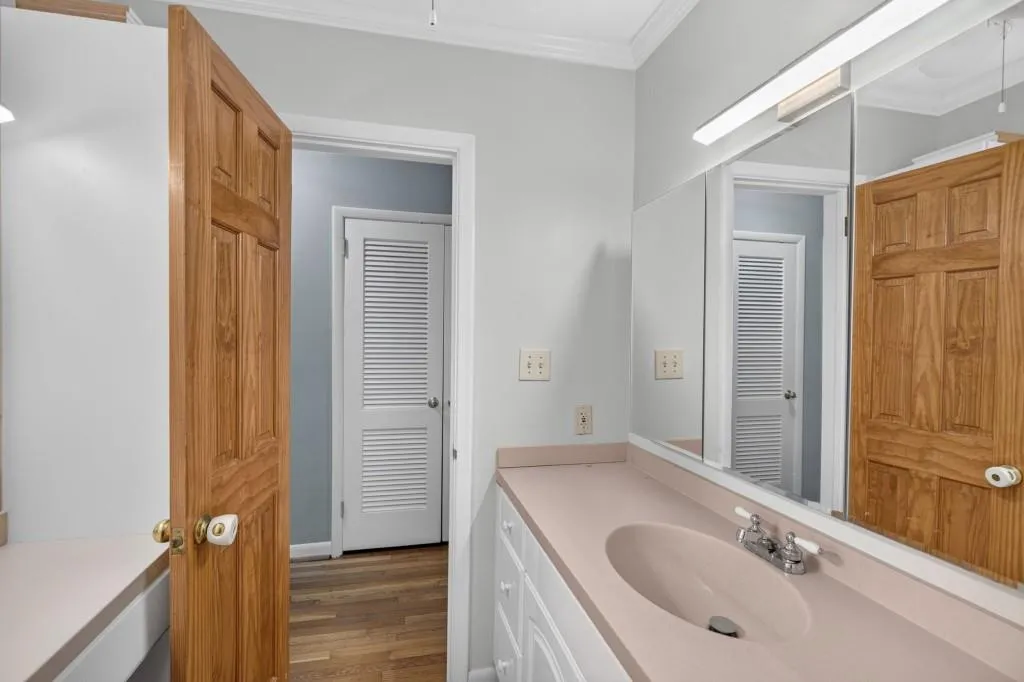
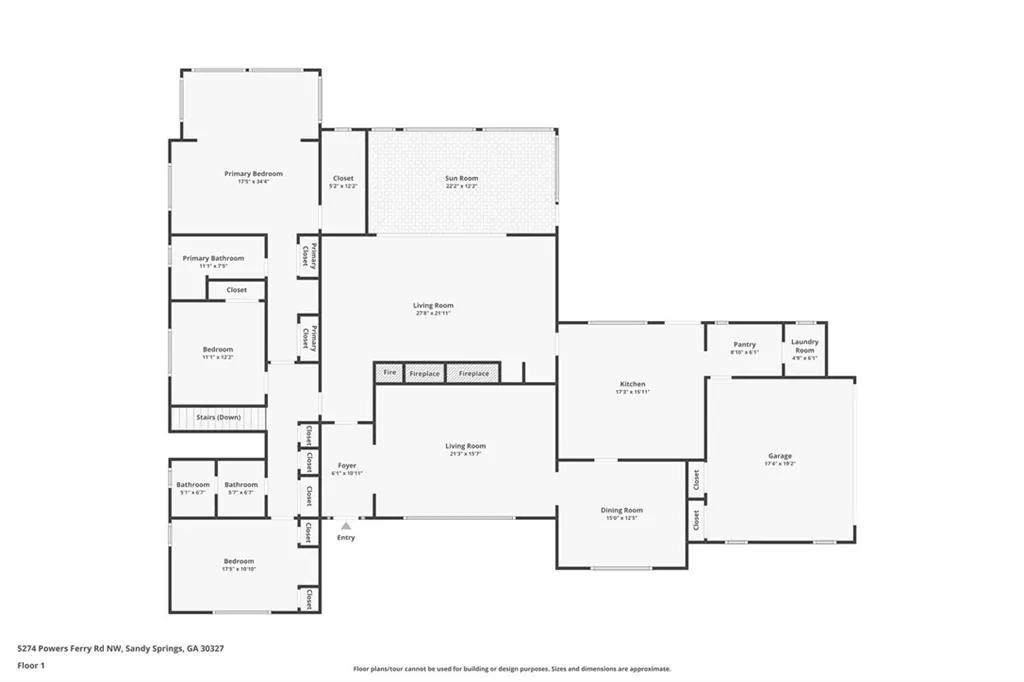
Designed for comfortable everyday living and effortless entertaining, the main level features a spacious primary suite with a walk-in closet, accompanied by two additional bedrooms and a full bath in a thoughtfully designed bedroom wing. The oversized family room is the heart of the home, highlighted by a fireplace, custom built-in bookcases, and direct access to a screened porch overlooking the serene backyard.
The updated kitchen offers abundant workspace, a bright breakfast area, and convenient access to the mudroom, pantry, and attached garage. A welcoming foyer, elegant dining room, and spacious living room with a second fireplace provide multiple gathering spaces for family and guests.
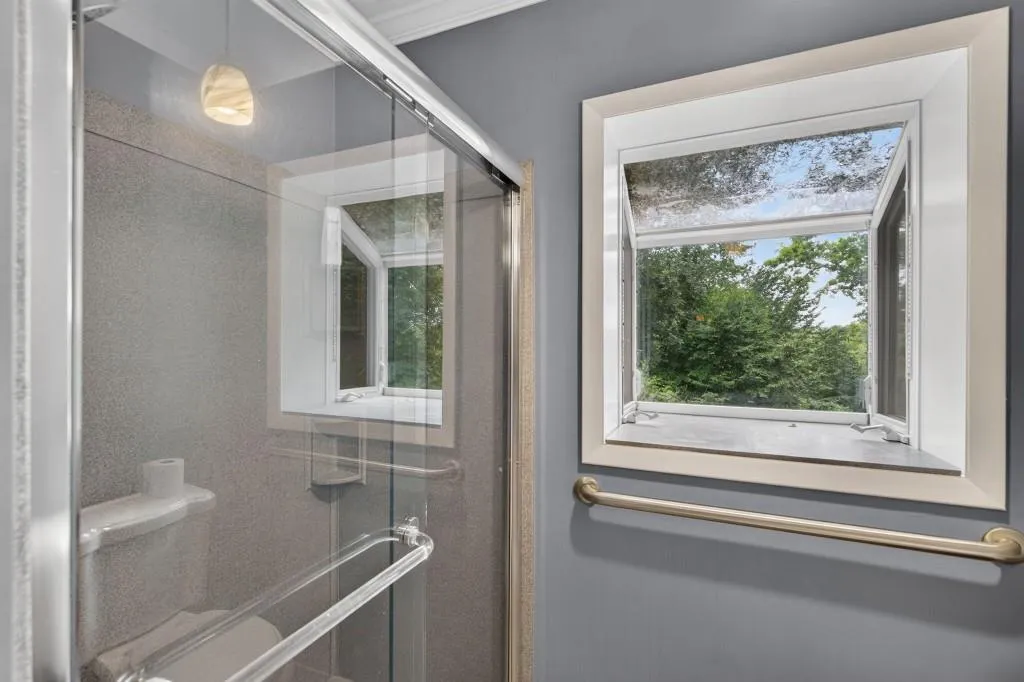
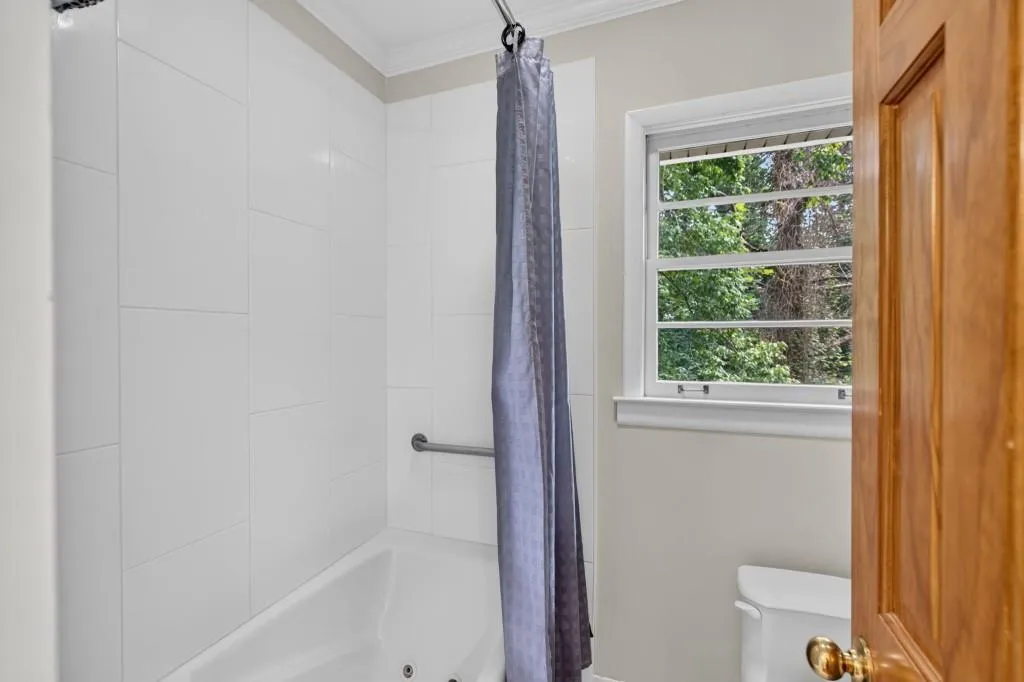
The finished terrace level significantly expands the home’s versatility, offering two additional bedrooms, a full bath, and a large recreation/family room ideal for guests, a home office, fitness space, or multi-generational living. For those of you who want a golf simulator, the large storage room on the terrace level has a high enough ceiling and lots of room for it!
Located inside the Perimeter in prestigious Sandy Springs, the property is surrounded by luxury residences, including newly constructed multi-million-dollar estates, underscoring the exceptional value of its generous acreage and premier location. Enjoy convenient access to top-rated private schools, Chastain Park, City Springs, premier shopping and dining, and major highways, all while benefiting from lower Sandy Springs taxes.
Offering a rare combination of over two acres, a private park-like setting, and an unbeatable intown location, this is a truly exceptional property with endless possibilities.

