
Listing courtesy of Beacham and Company
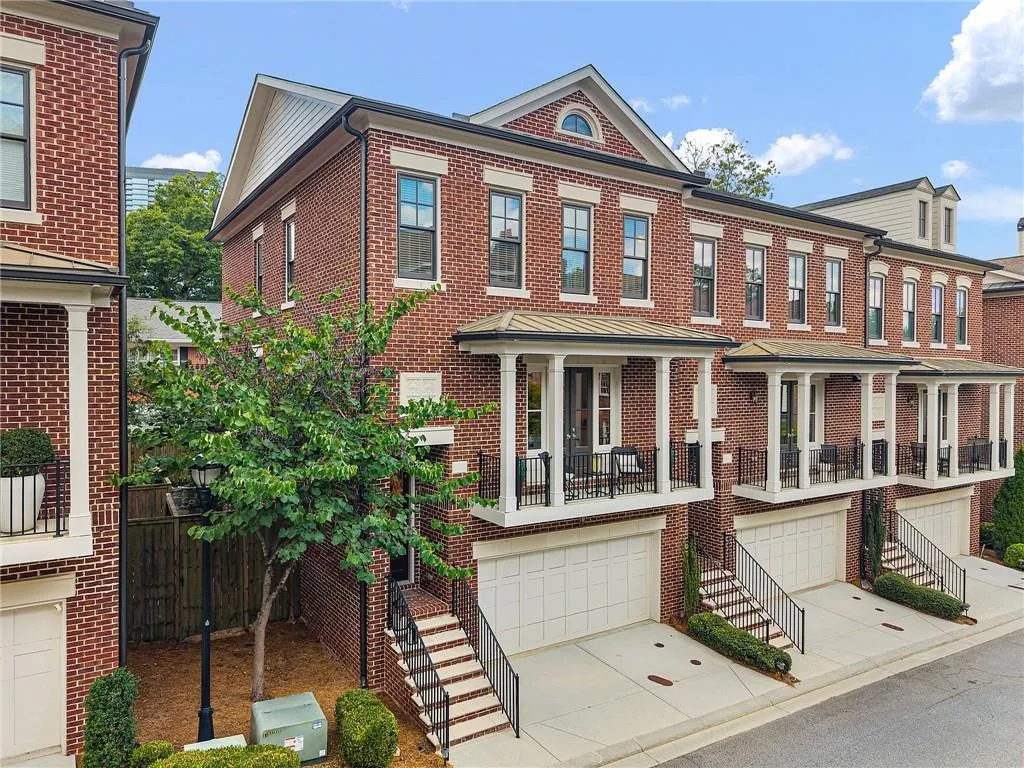
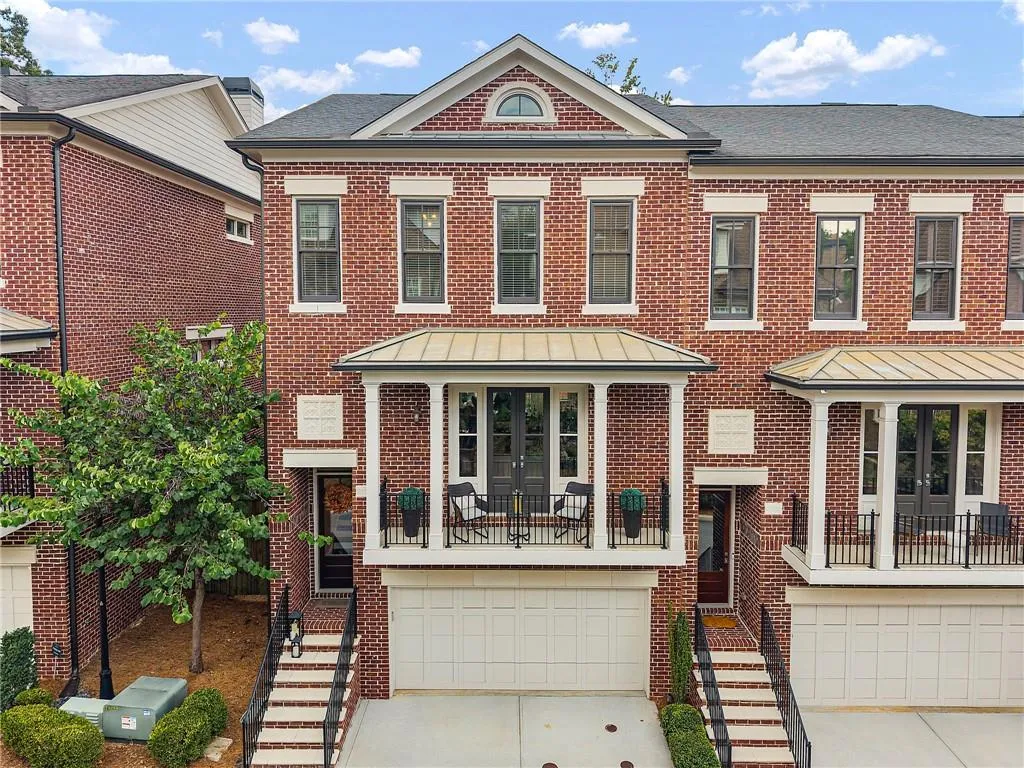
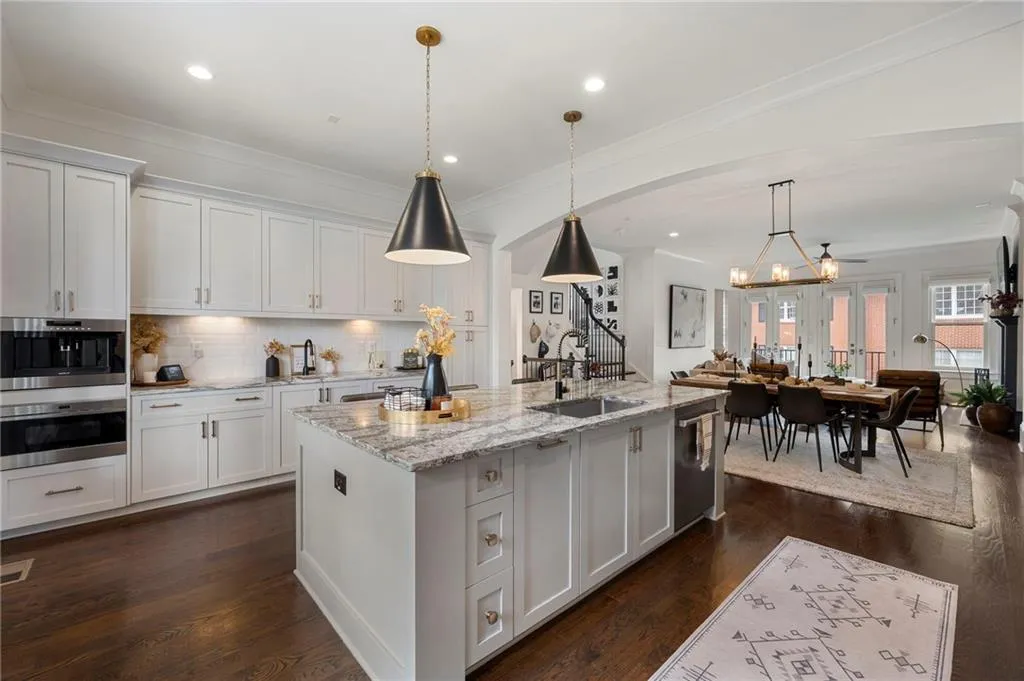
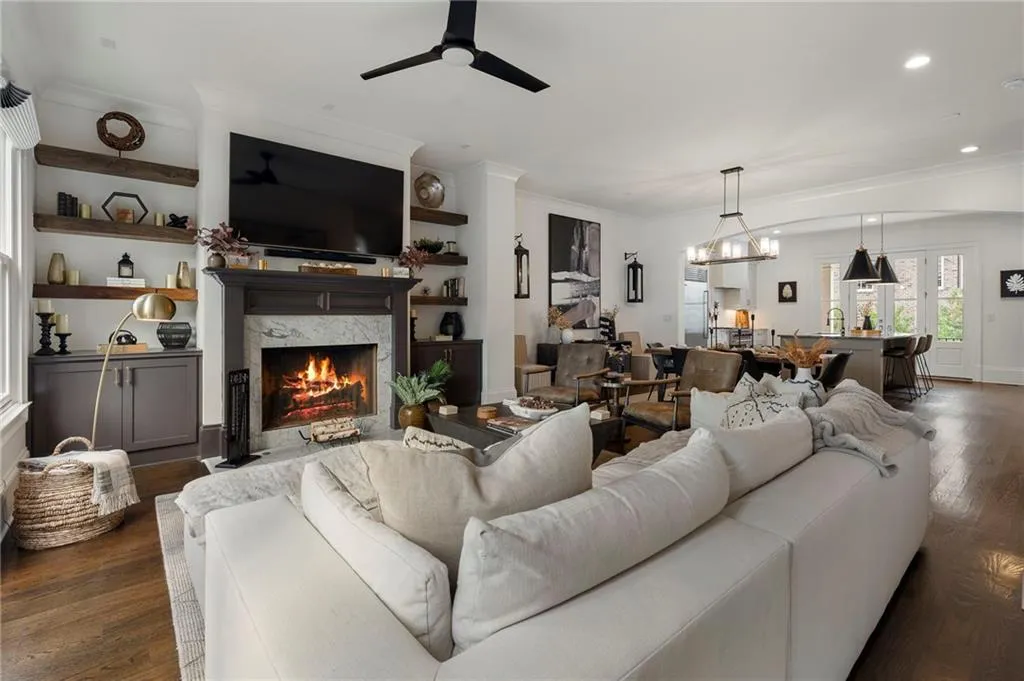
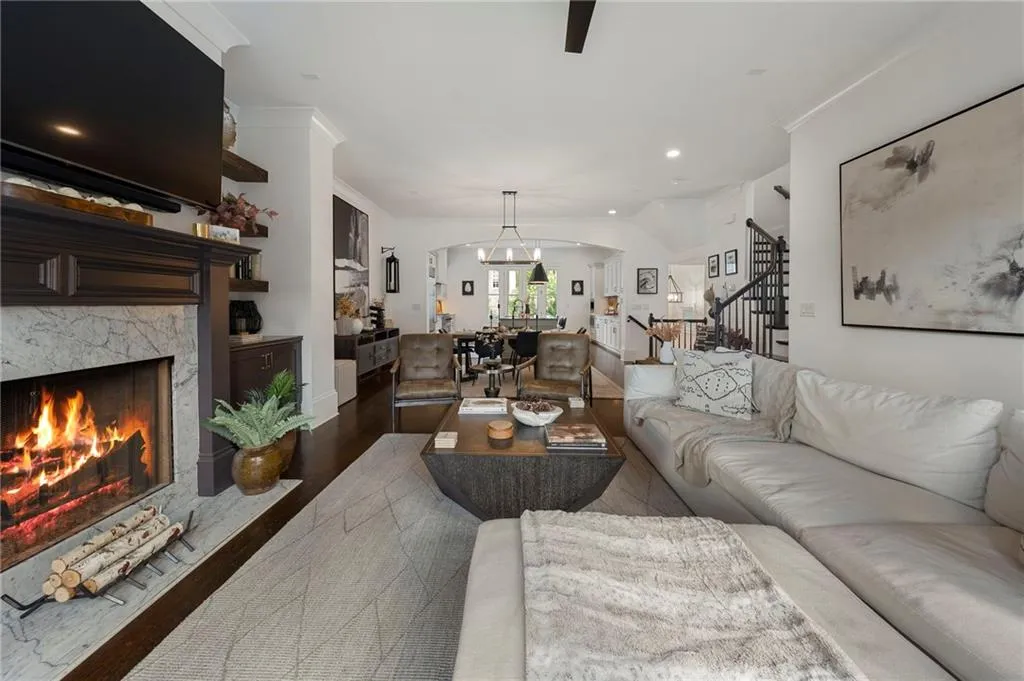
Welcome to this truly exceptional, fully renovated end-unit townhome in Buckhead. Thoughtfully reimagined from top to bottom, this remarkable residence combines the scale and livability of a single-family home with the convenience and ease of townhome living.
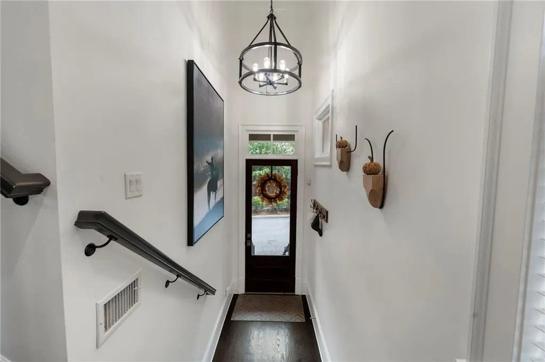
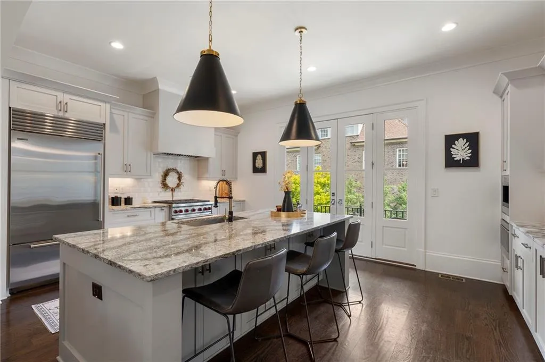
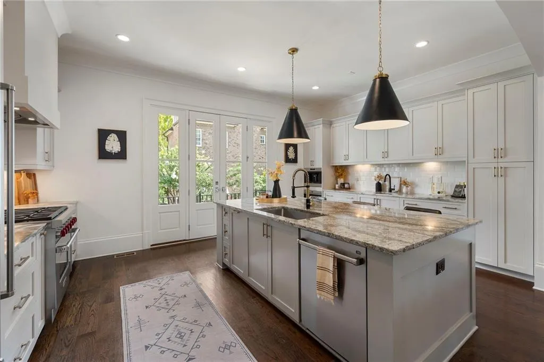
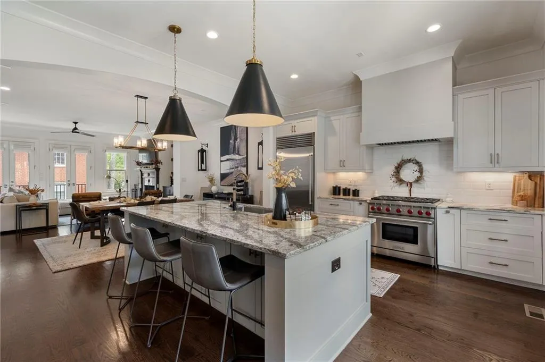
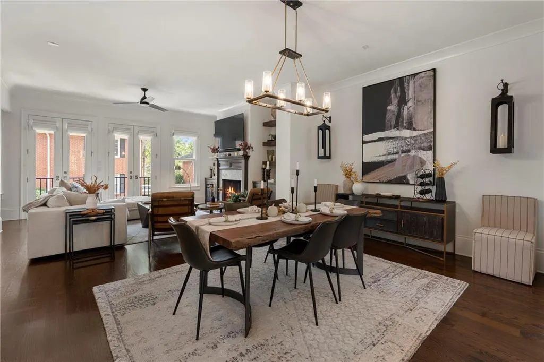
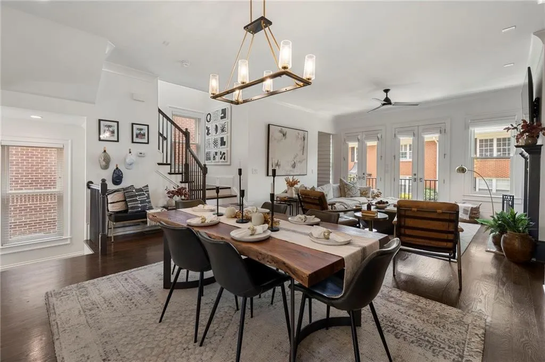
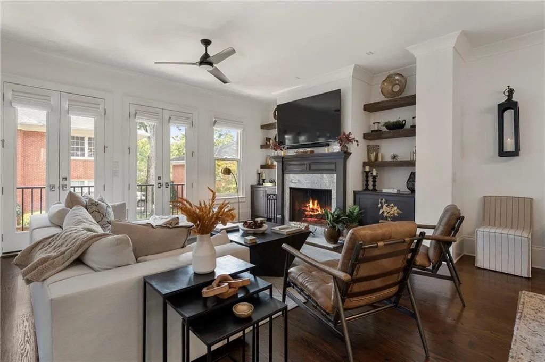
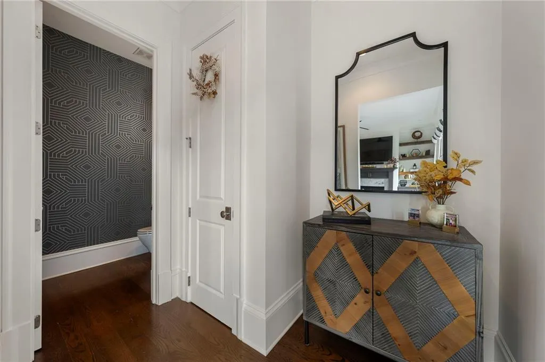
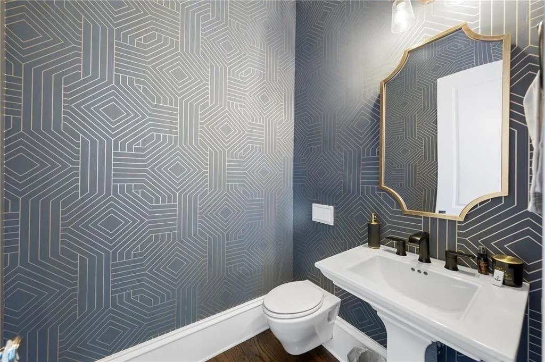
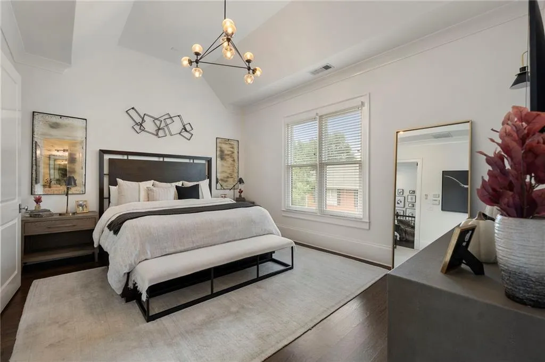
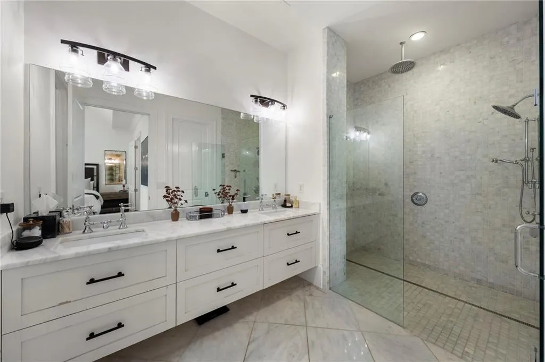
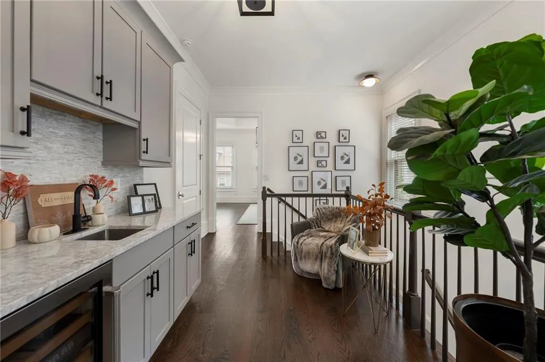
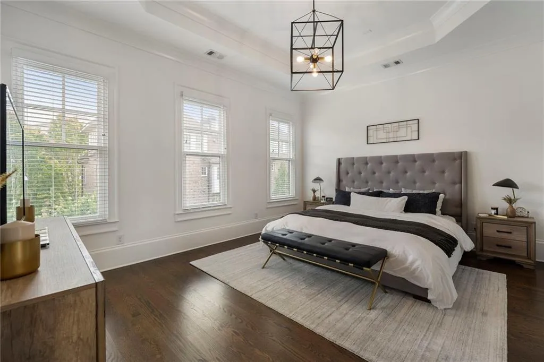
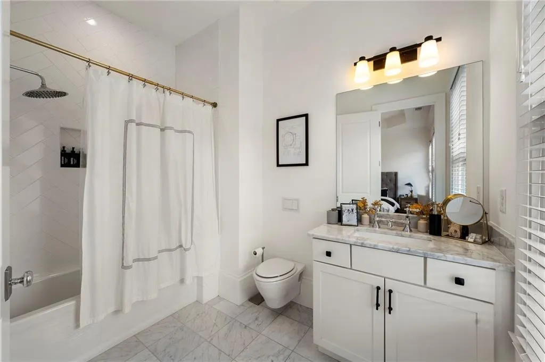
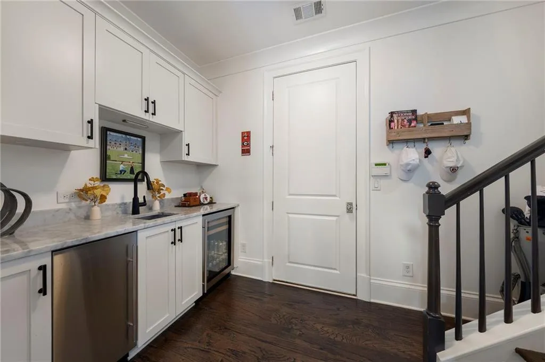
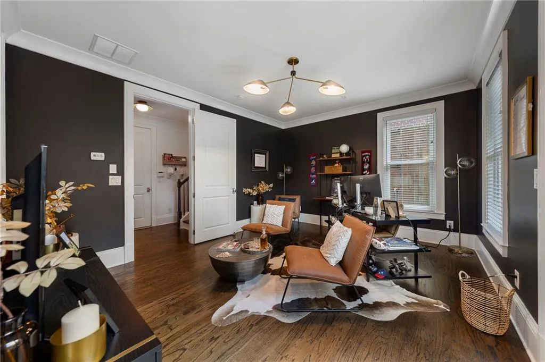
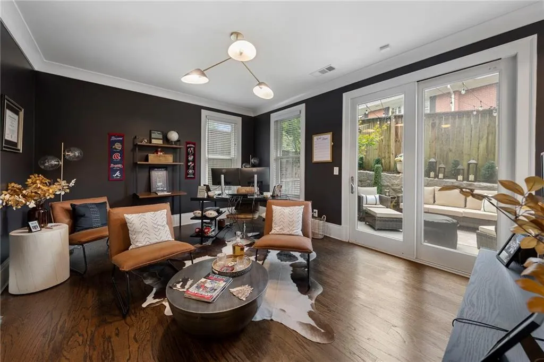
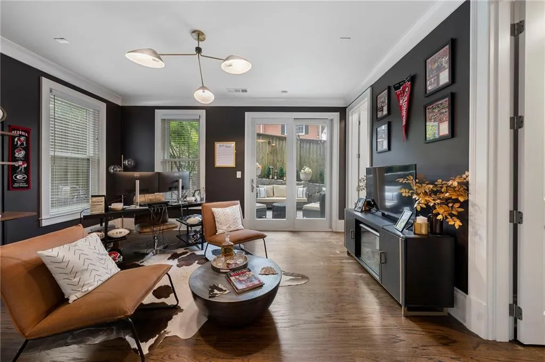
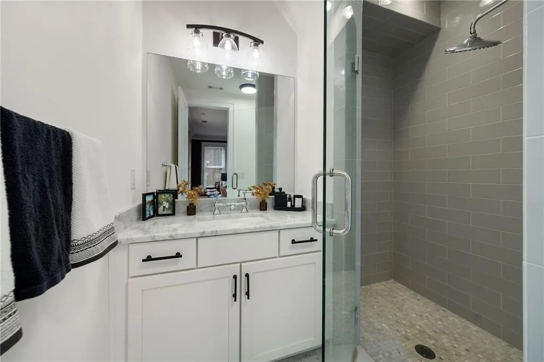
From the moment you enter, the attention to detail is unmistakable. Soaring ceilings, expansive windows, abundant natural light, beautifully renovated bathrooms, top-of-the-line plumbing fixtures, and a stunning chef’s kitchen featuring Wolf appliances create an elevated living experience throughout. In an era when many townhomes can feel narrow, cramped, and highly constructed for efficiency, this home is a refreshing exception—offering generous proportions, impressive volume, and a floor plan that genuinely lives like a single-family residence.
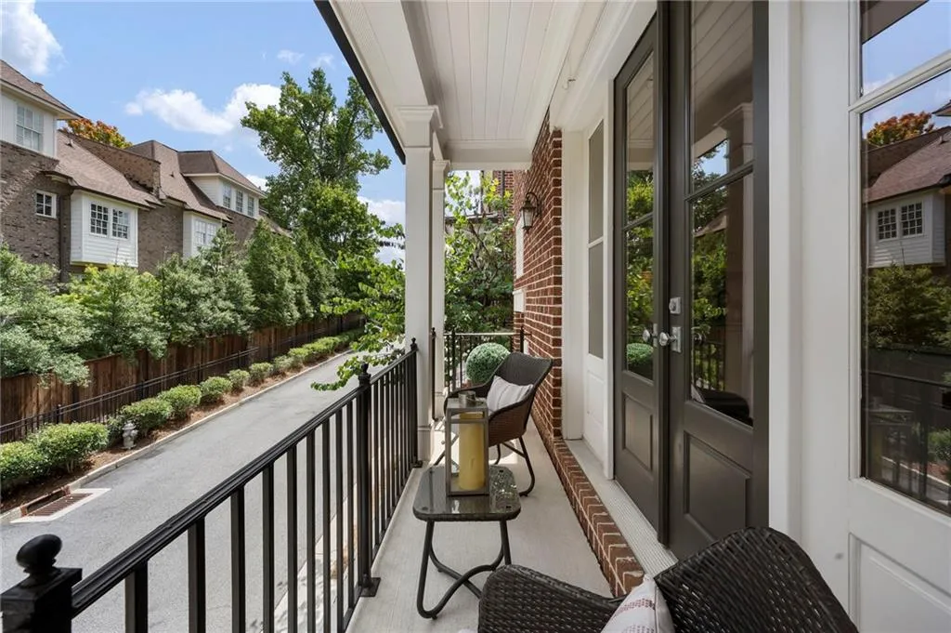
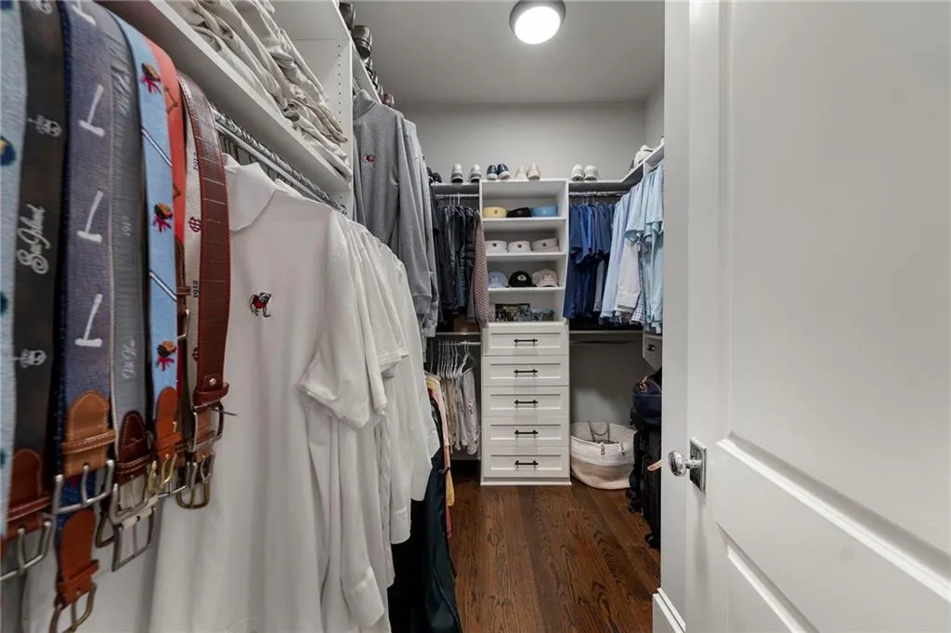
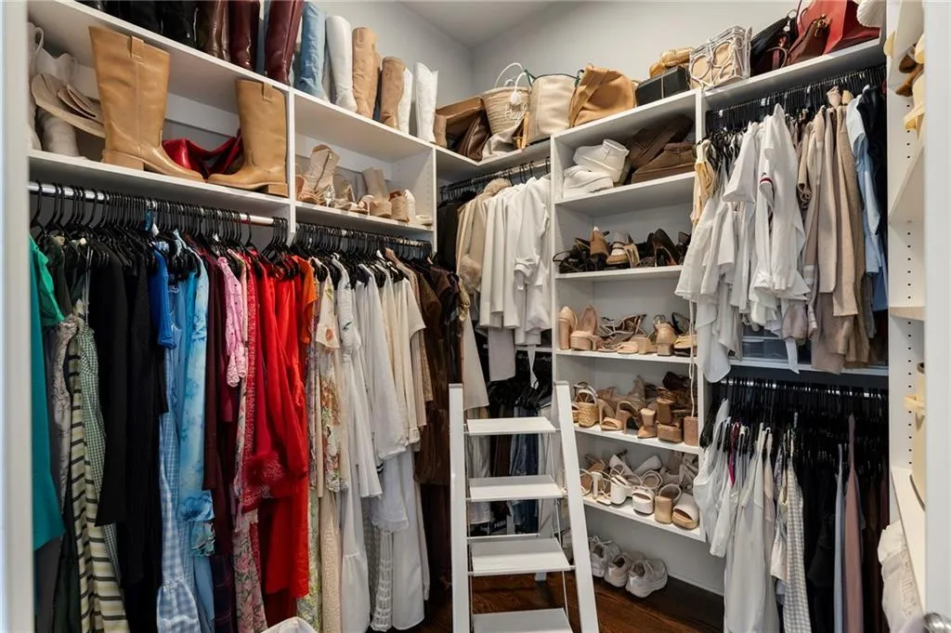
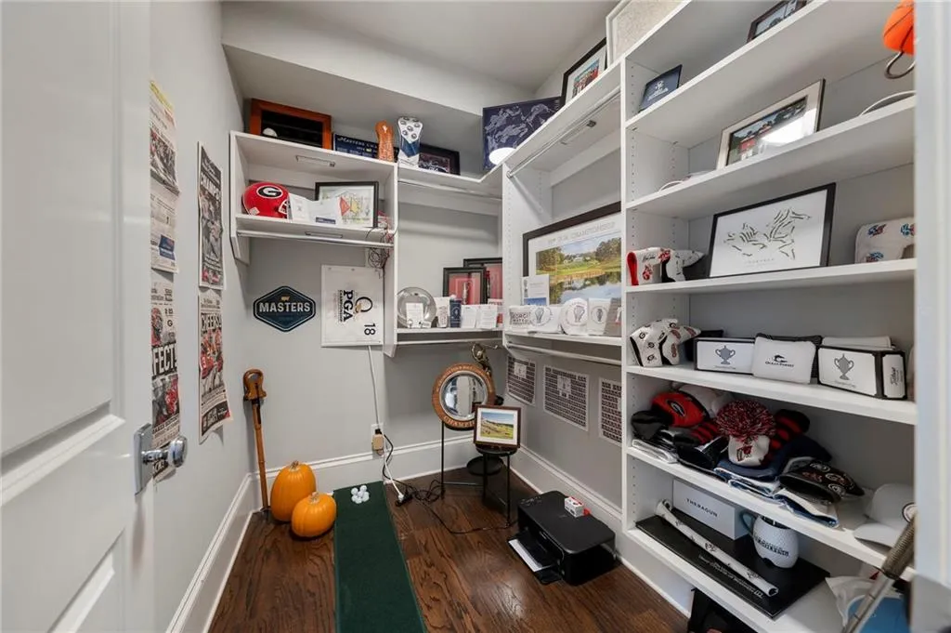
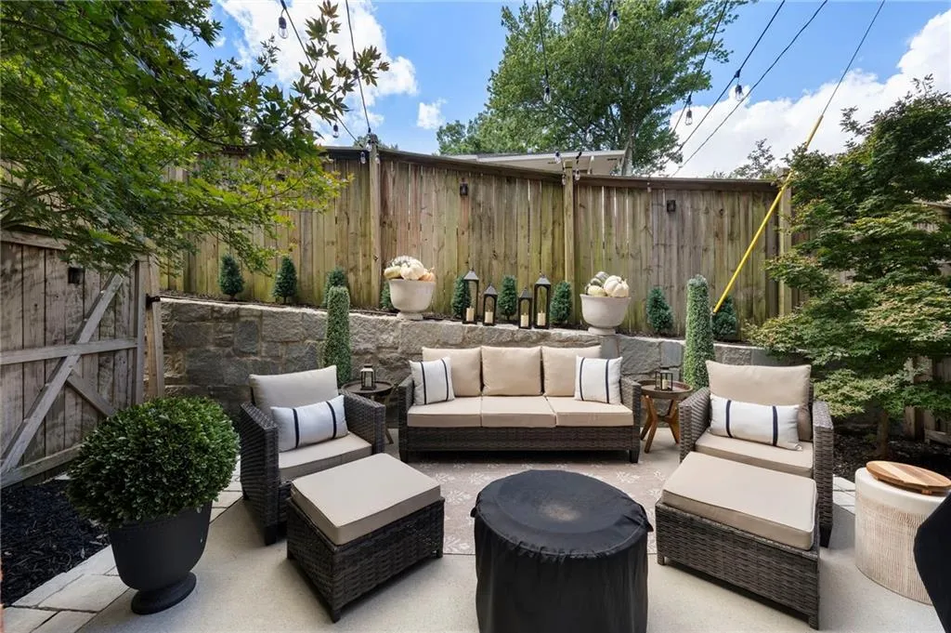
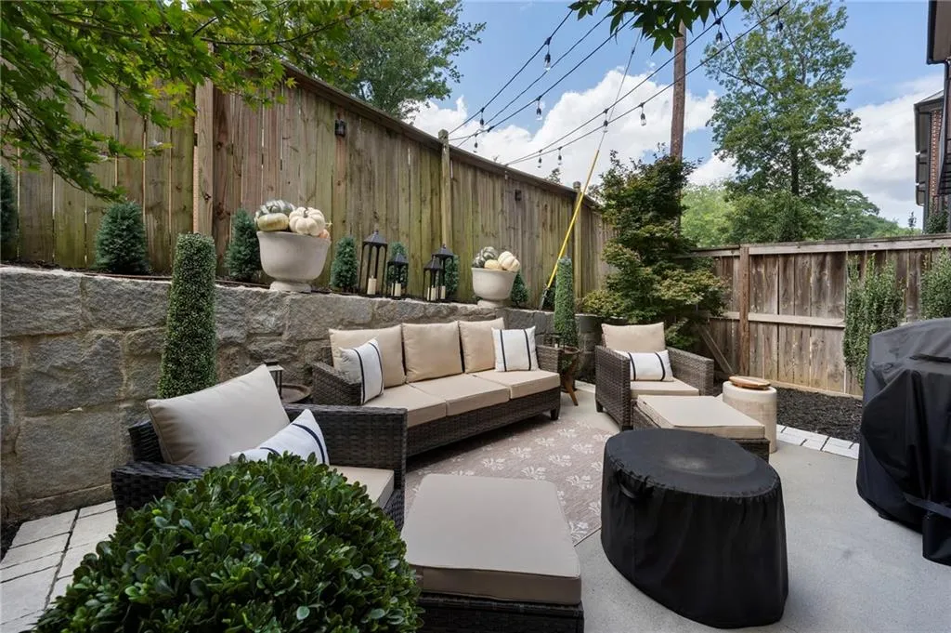
The home’s spacious bedrooms are thoughtfully designed, each featuring a private en-suite bathroom and oversized closet. The generous living spaces flow seamlessly to the large, highly usable outdoor living areas, creating an ideal setting for both everyday living and entertaining. An oversized two-car garage provides ample parking as well as valuable additional storage.
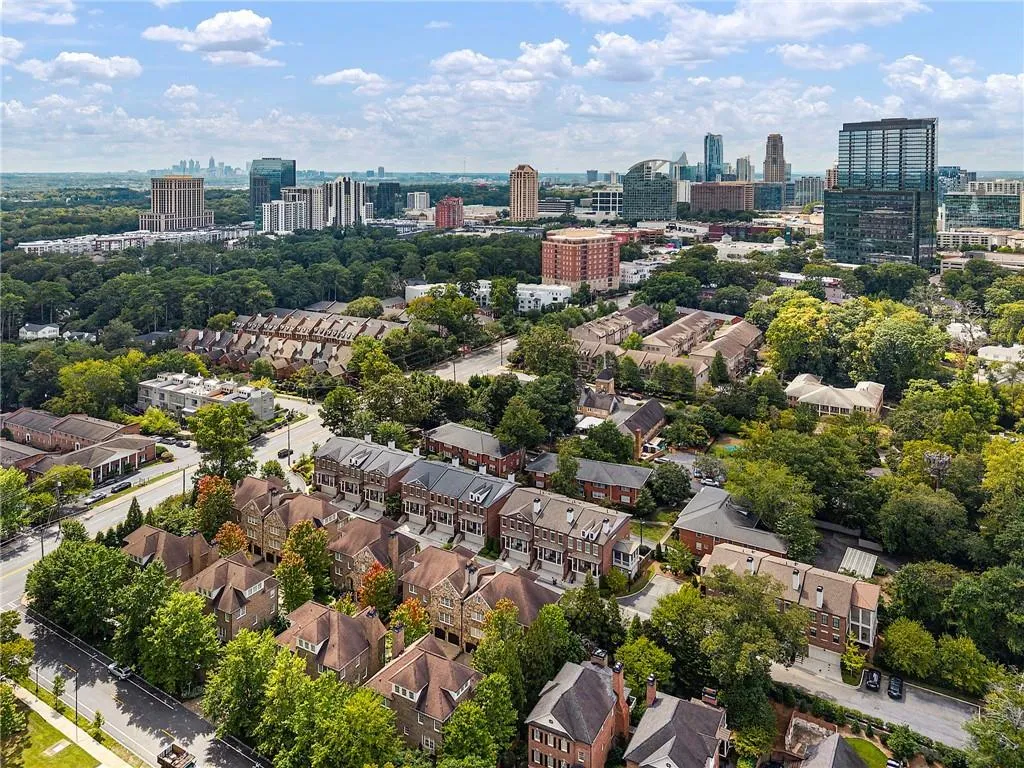
Situated right near the Brookhaven city line, the location offers easy access to Buckhead while placing you very near everything Brookhaven has to offer. It’s a rare combination of space, style, privacy, and convenience.
This is a townhome that truly defies expectations—offering the scale, finishes, and lifestyle of a $1,000,000+ home, yet offered at $895,000. Simply put, this is an extraordinary opportunity to own a truly special home in one of Atlanta’s most sought-after communities.

