












Listing courtesy of HOME Luxury Real Estate
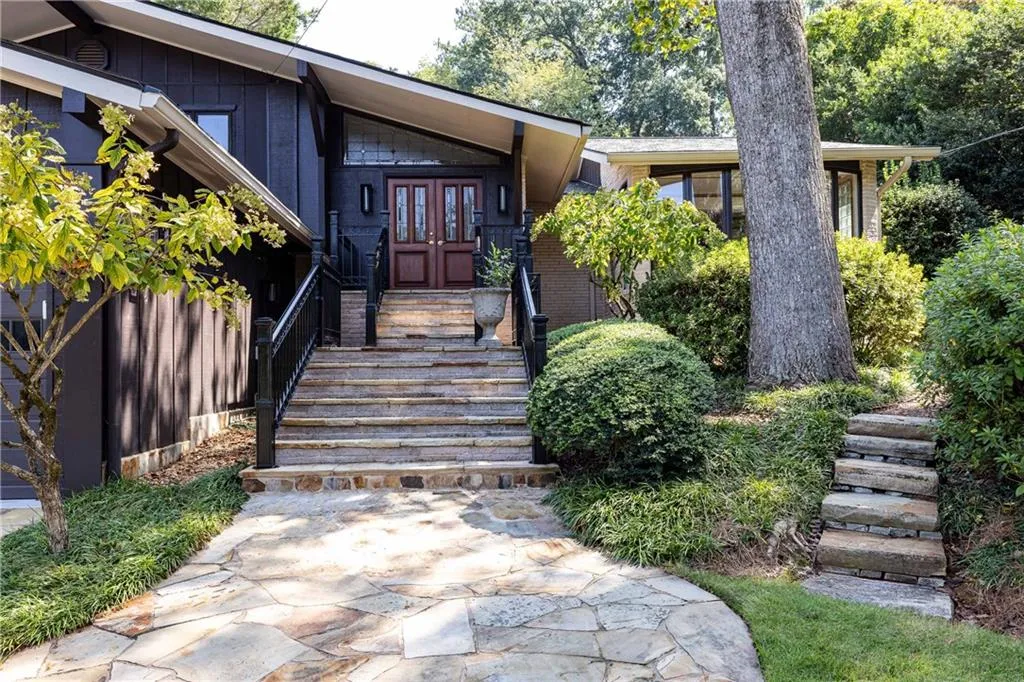
If you want a home that distinguishes itself from the typical four and door , in an unbeatable location, this is the opportunity you have been looking for. This is one of the coolest houses in Buckhead, just waiting on your personal touches .
Owned by the same family for over 50 years, this mid-century modern home has been expanded, updated and transformed over the years by a Georgia Tech engineer, into a really cool floorplan that works for modern living, located in the highly desirable Rolader Estates/ Wood Valley neighborhood, convenient to everything. Deceiving from the street , once inside you discover the home is incredibly spacious, with rooms for everyone to gather and or have their own private spaces.
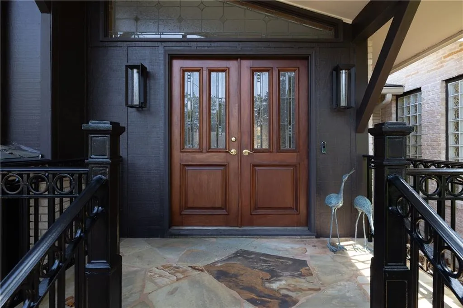
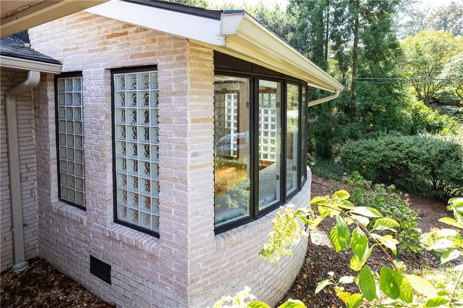
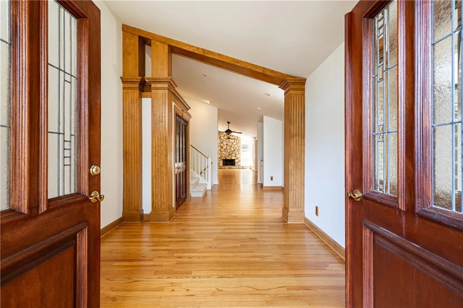
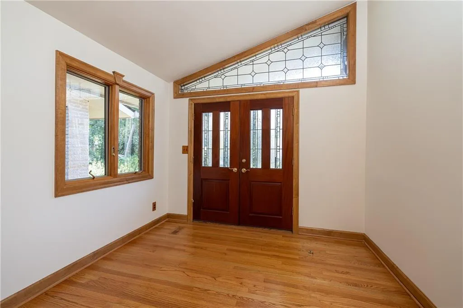
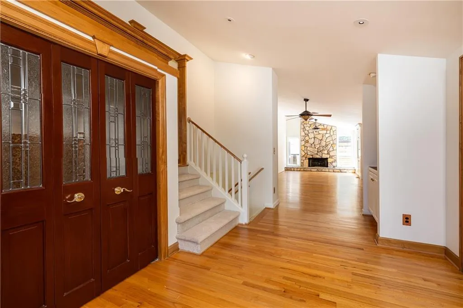
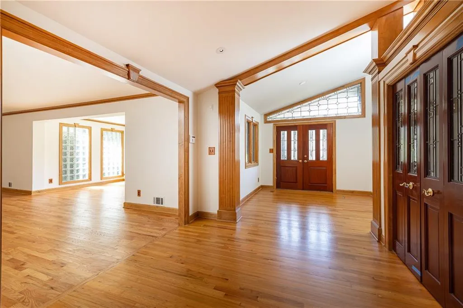
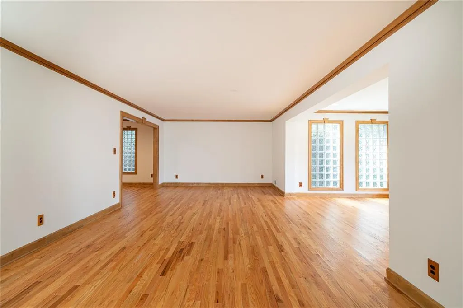
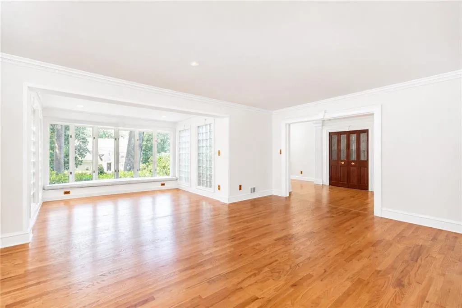
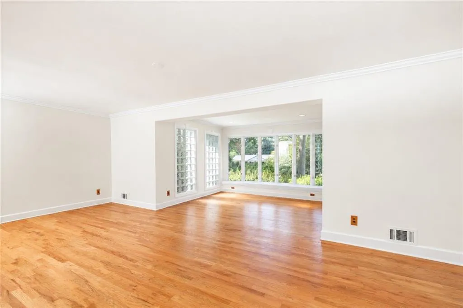
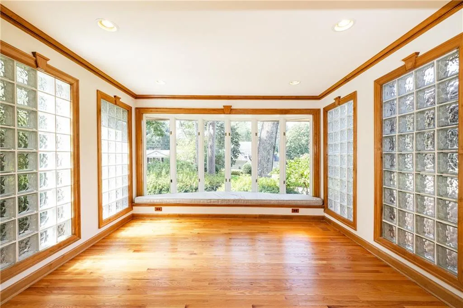
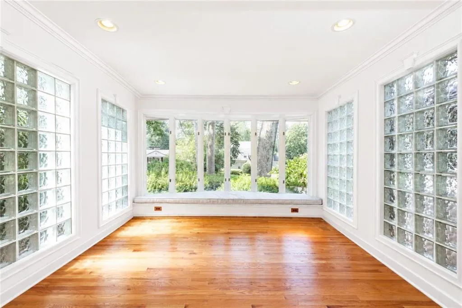
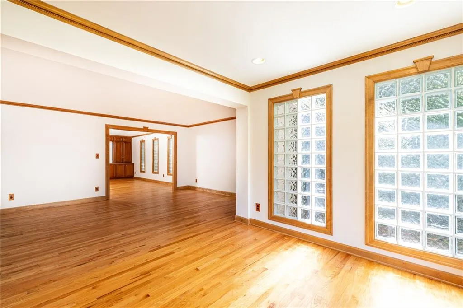
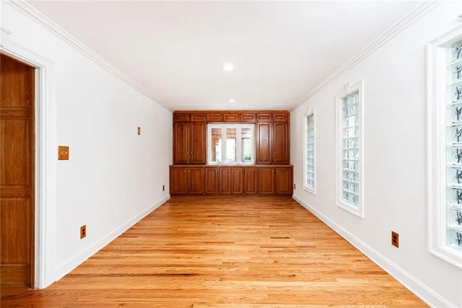
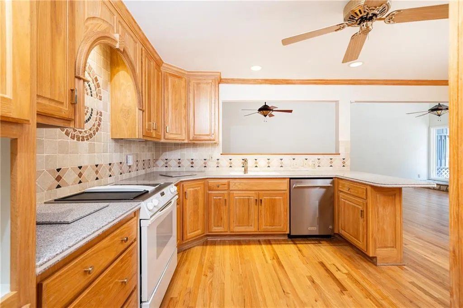
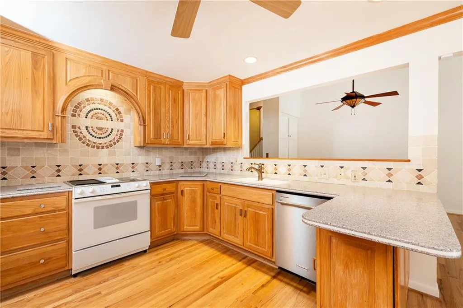
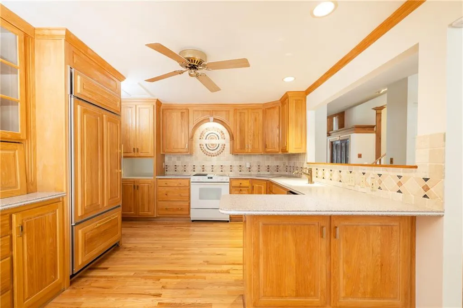
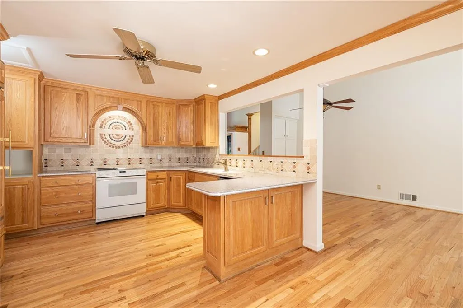
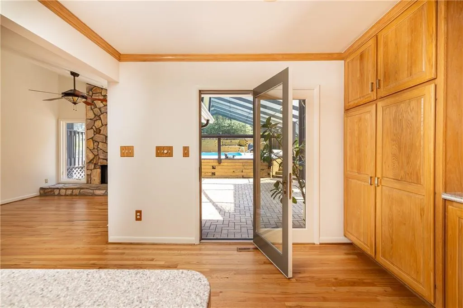
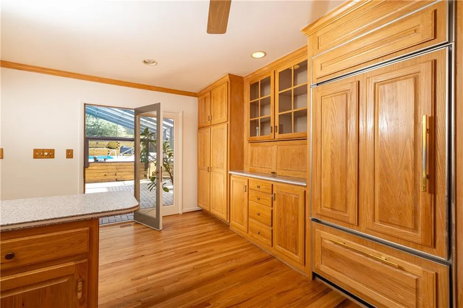
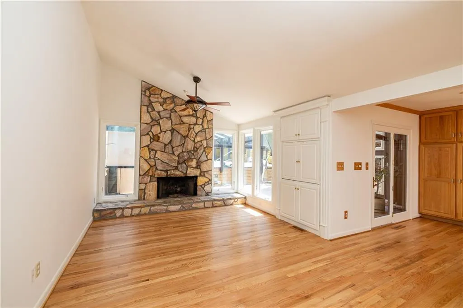
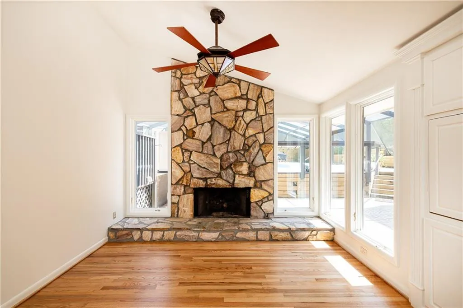
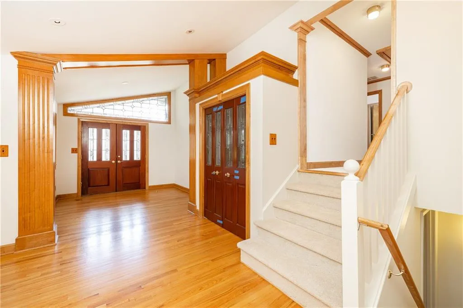
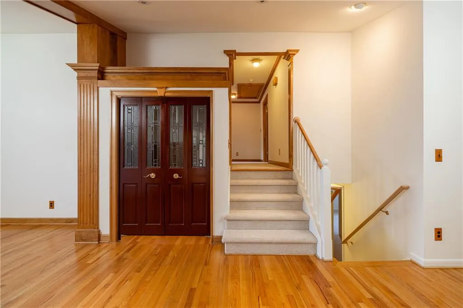
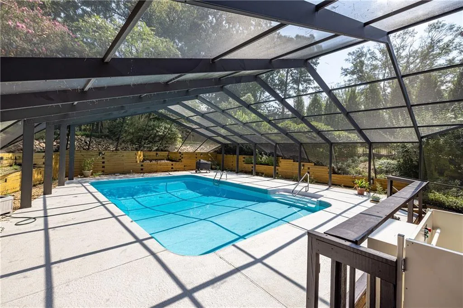
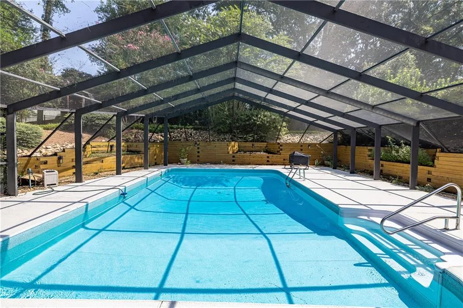
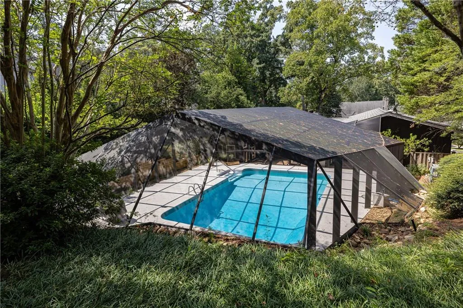
The front foyer flows directly into a family room AND a large living room on the right with glass block windows that let the natural light fill the entire front of the home. The kitchen is outfitted with high end wooden cabinets and opens directly into the family room and onto the back deck, which has completely screened, large pool! A large dining room between the kitchen and the large living room has plenty of space for the largest gatherings!
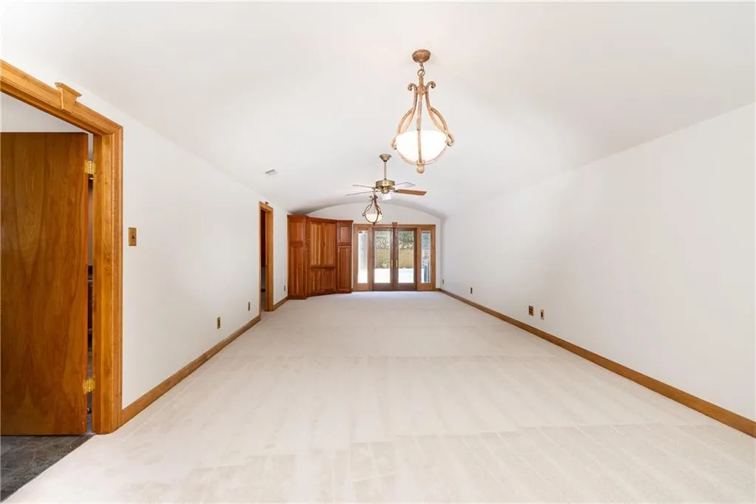
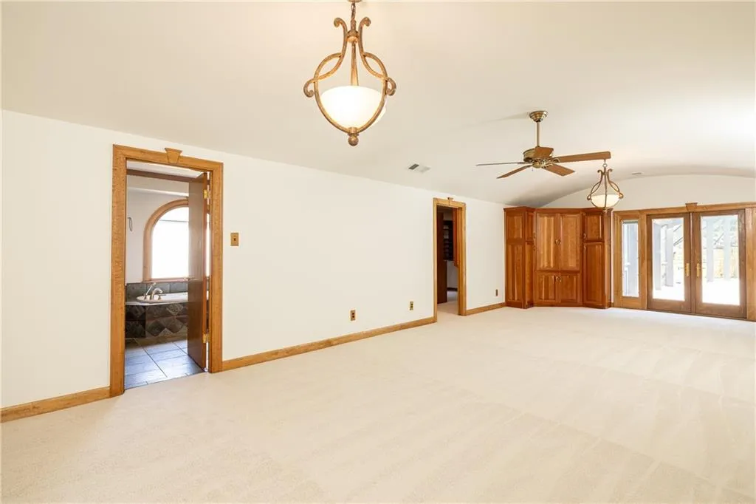
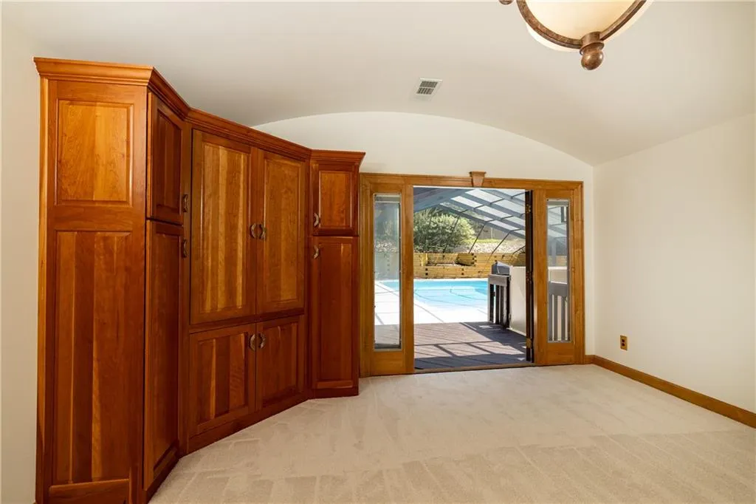
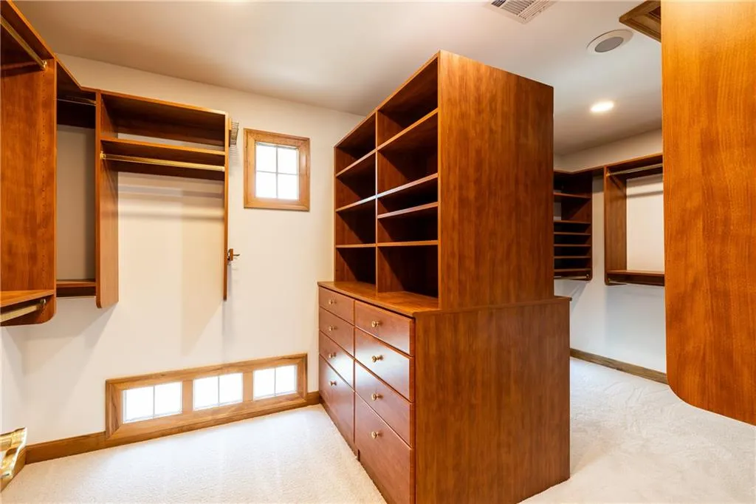
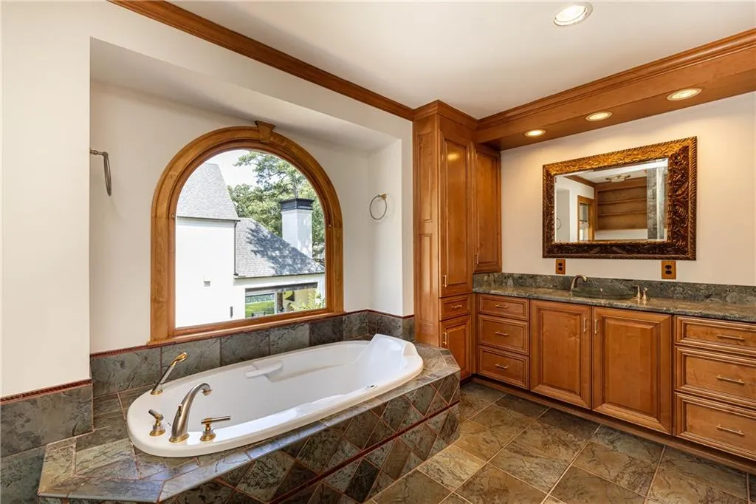
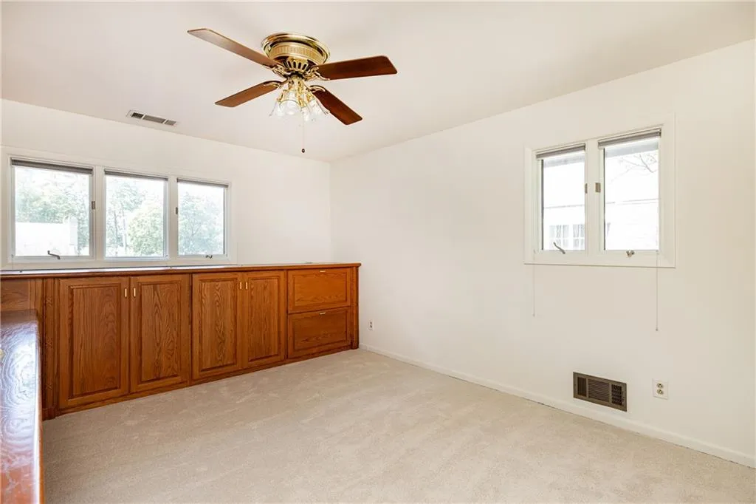
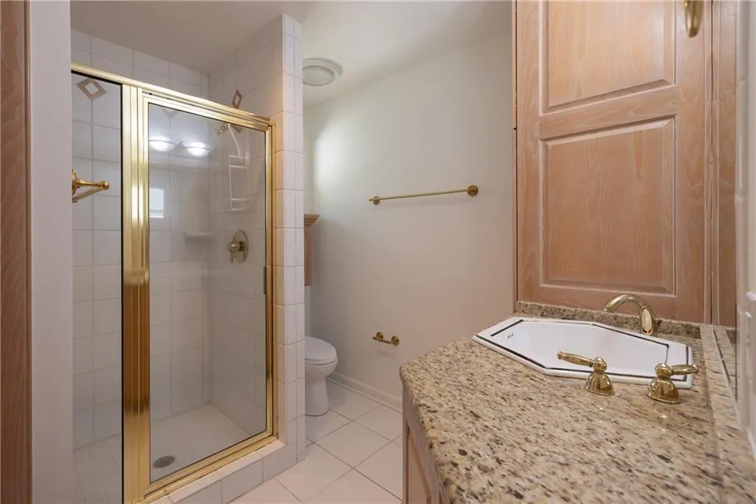
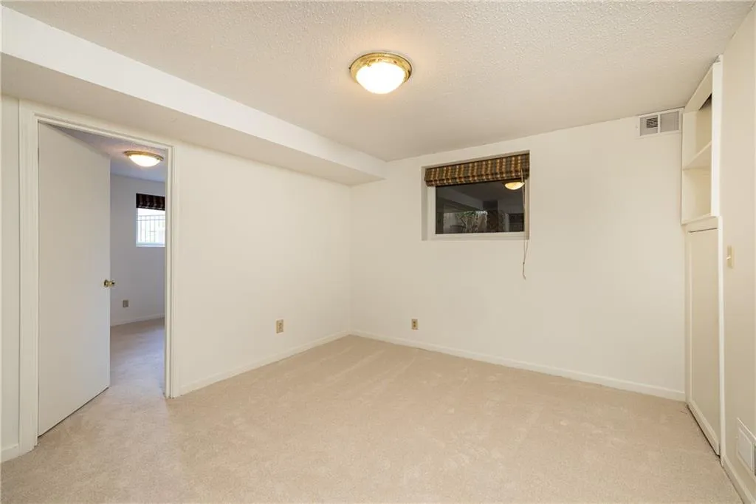
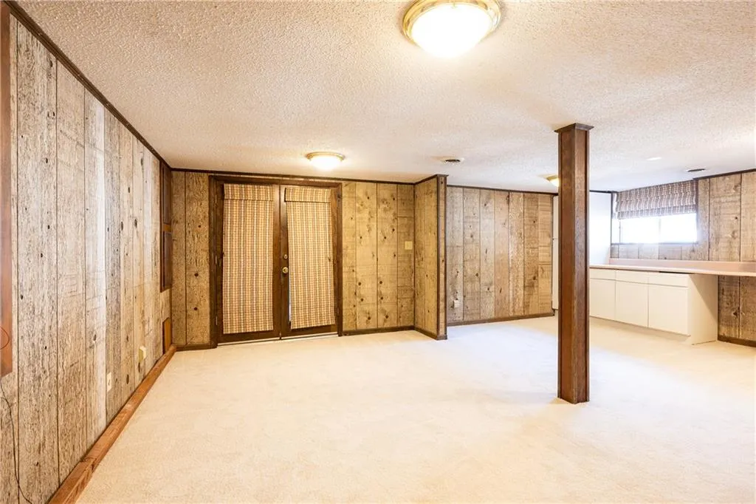
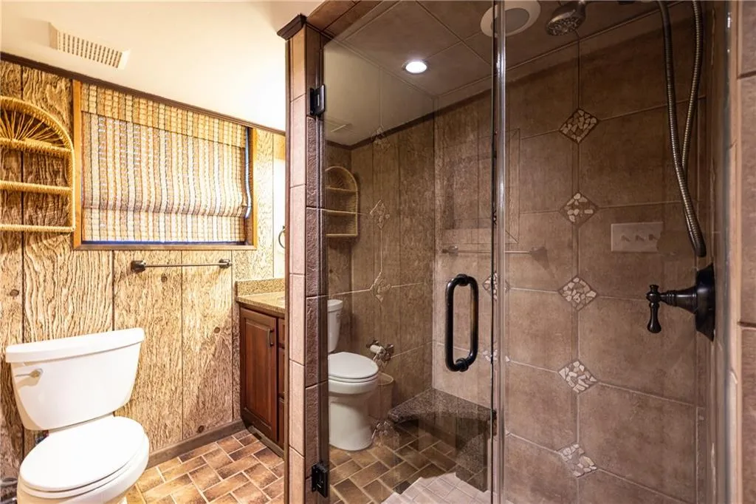
Originally a split level ranch, the 6 stairs up take you to the upper level bedrooms. The surprise of all times is the barreled ceiling in the larger than normal primary suite that opens onto the pool deck! Custom wooden closets and cabinets adorn a large primary closet and a stone lined primary bathroom with separate tub and shower also serve the primary suite. Two other generously sized bedrooms share a bathroom in the hallway. The 8 stairs down from the foyer take you into a full terrace level hosting another bedroom with a full bathroom that serves the bedroom and large recreation room.
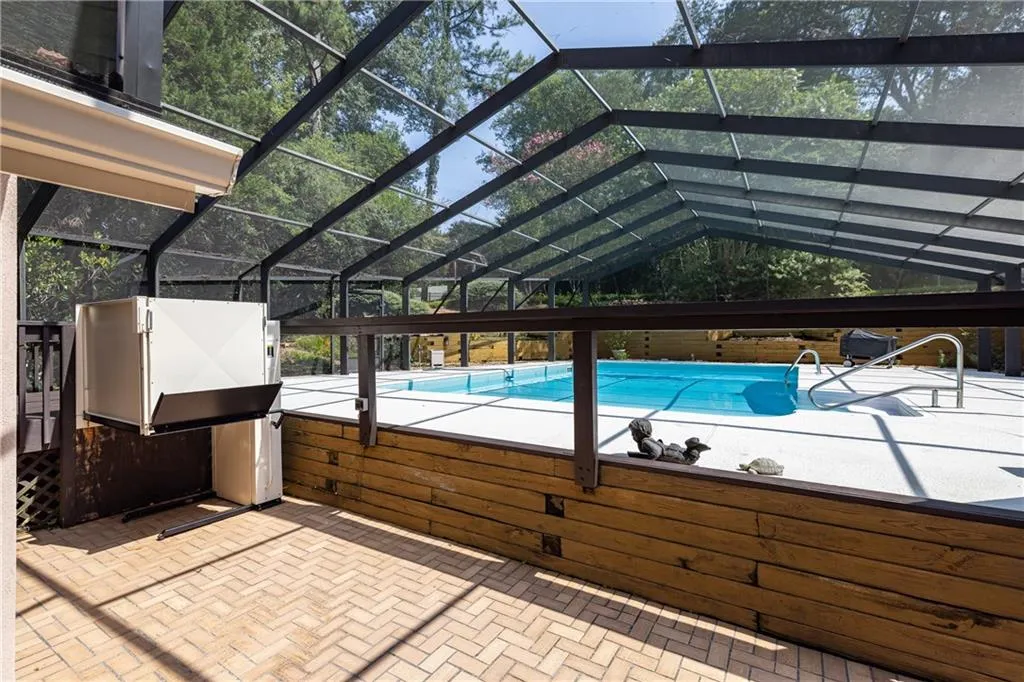
There are amenities at this house that make it stand apart. There is a full green house room off the back of the house. A generator serves much of the electrical needs of the home. The pool off the back of the house is literally fully screened in. A personal mechanical lift allows access to the pool deck from the main level or to the primary suite if needed.

