
Listing courtesy of HOME Luxury Real Estate
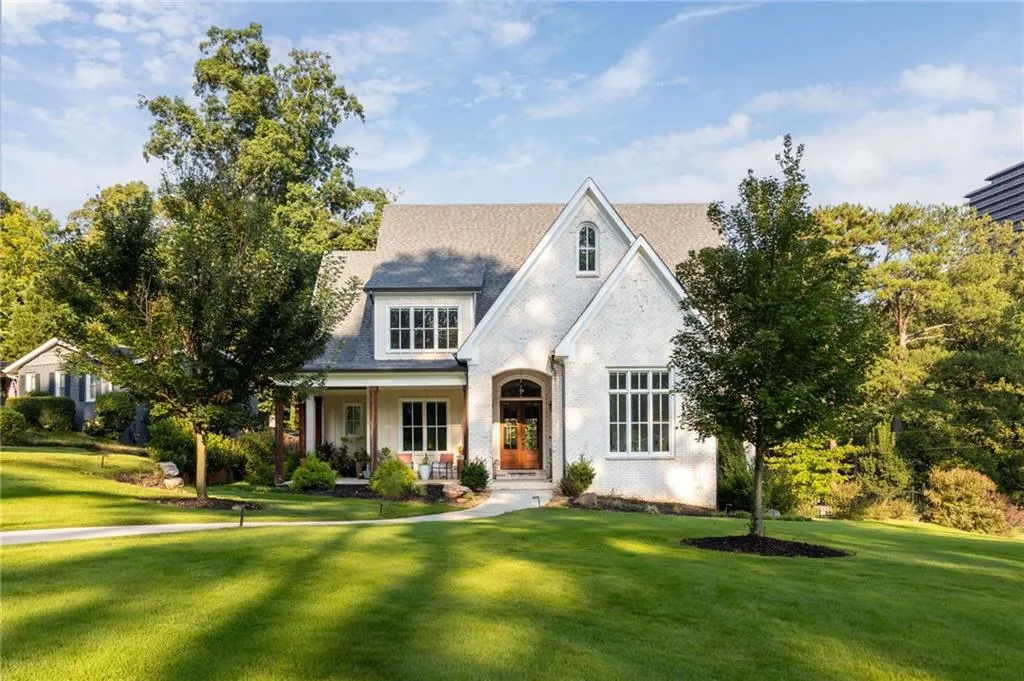
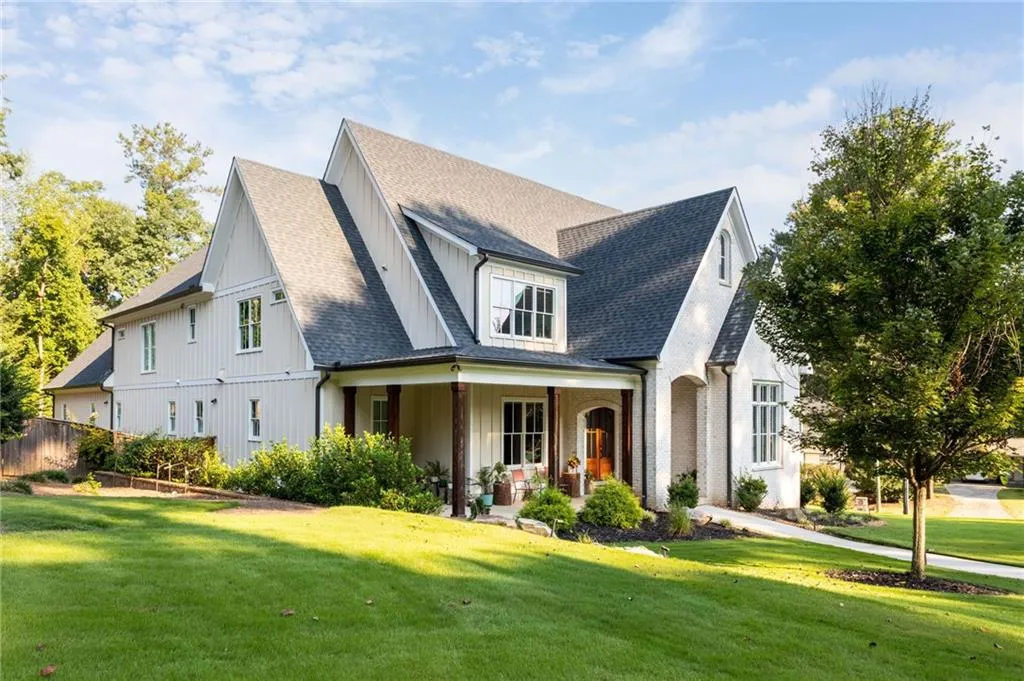
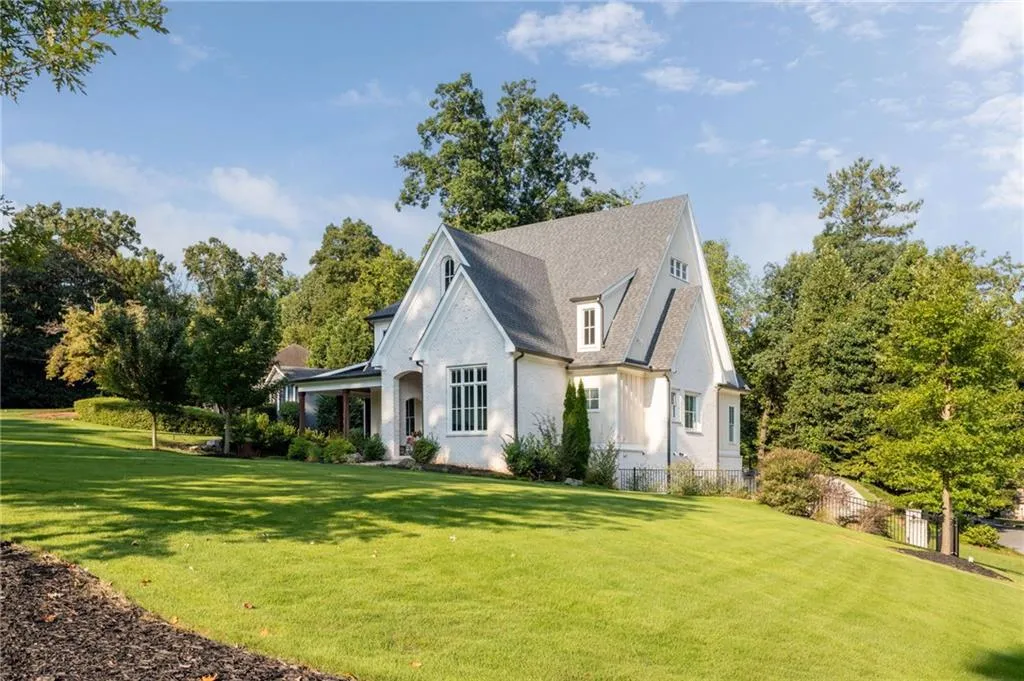
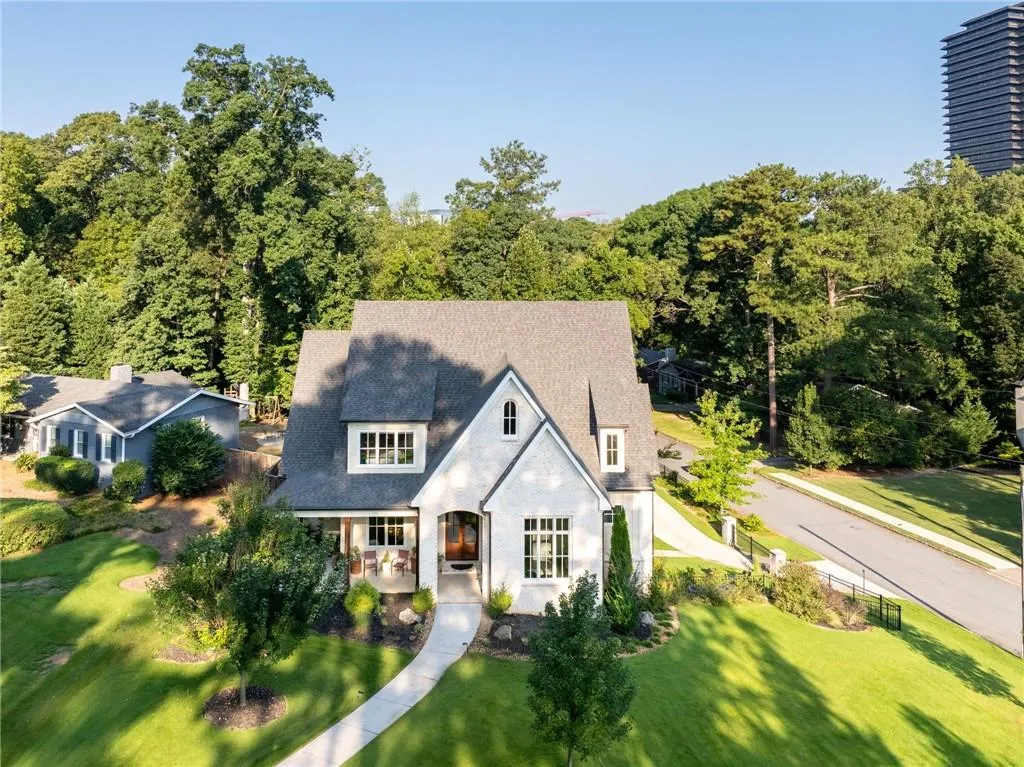
Spectacular, like-new construction in Brookhaven, meticulously cared for and truly move-in ready. Built in 2021, this custom-built classic transitional residence offers @7,400 sqft of finished living space with fine craftsmanship and magazine-worthy details on all 3 FLOORS.
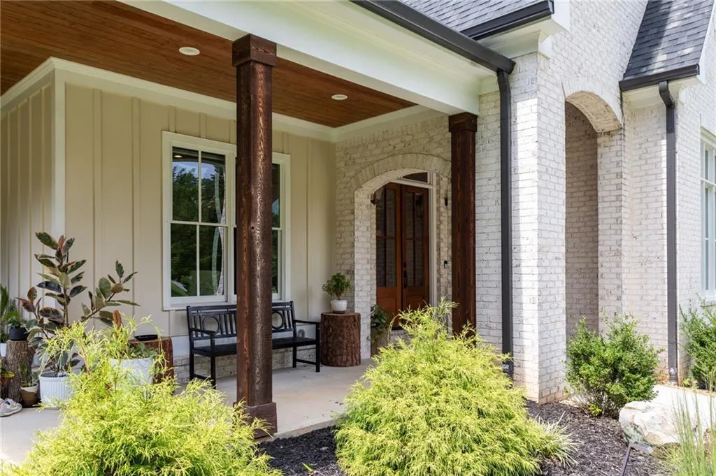
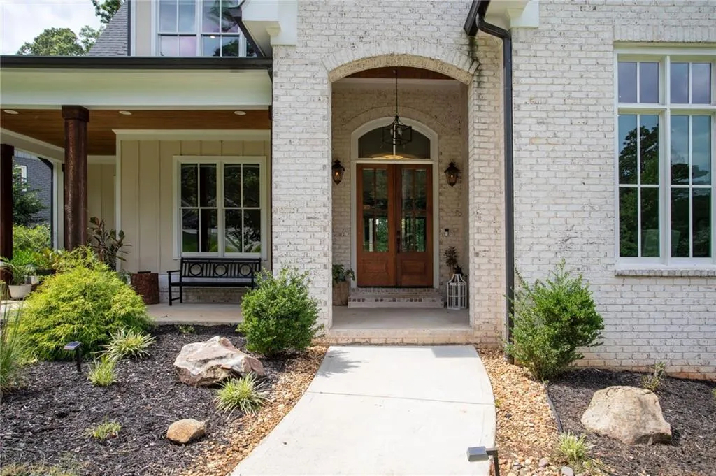
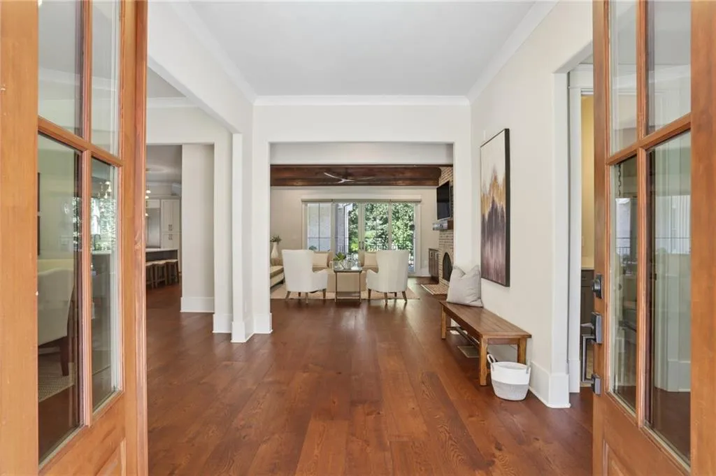
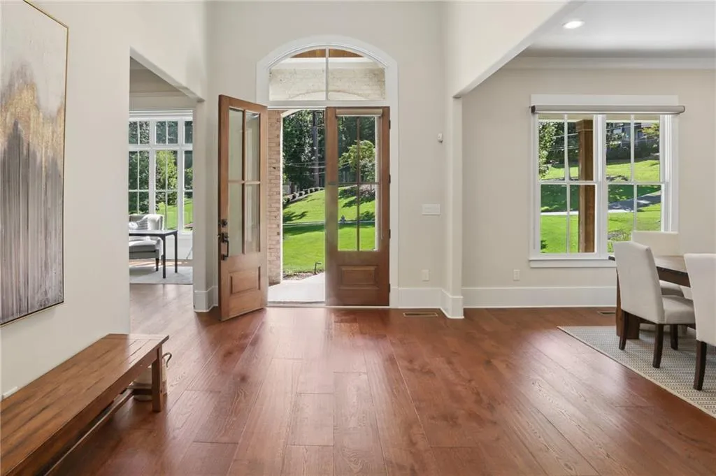
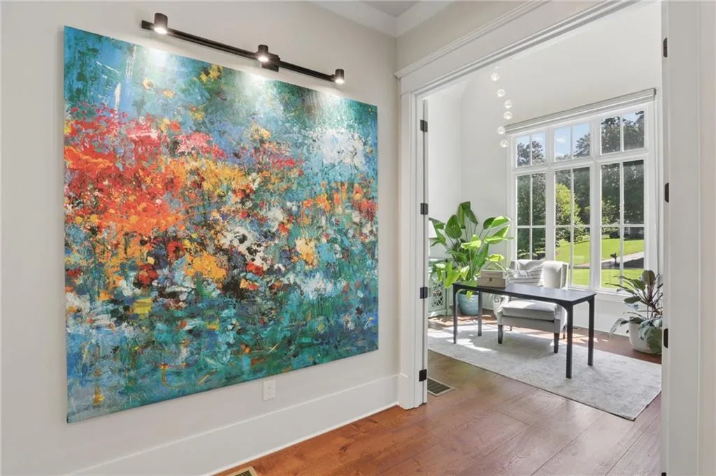
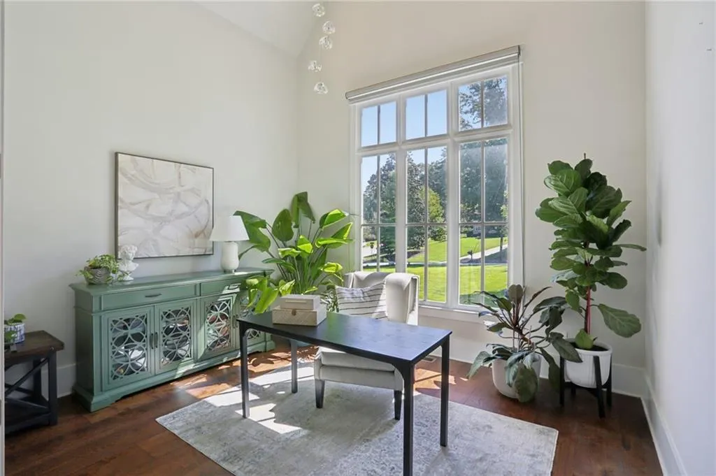
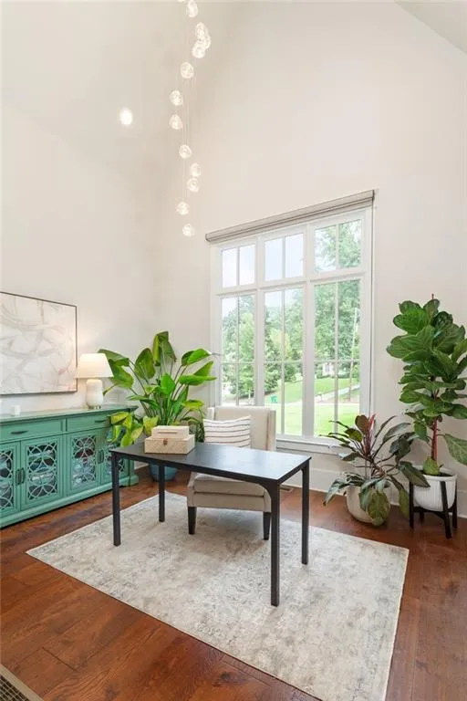
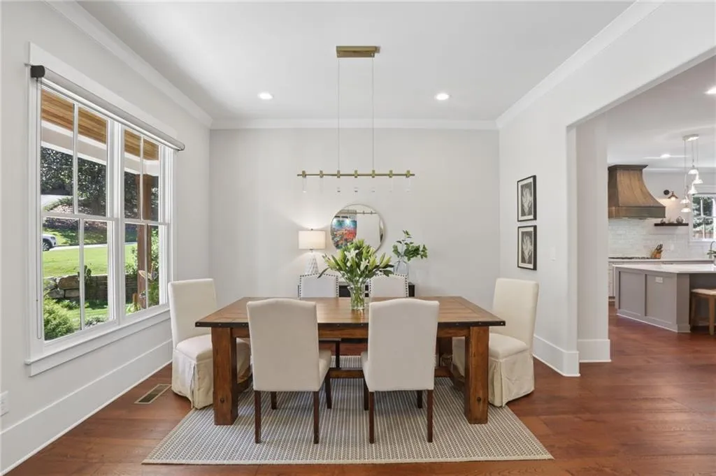
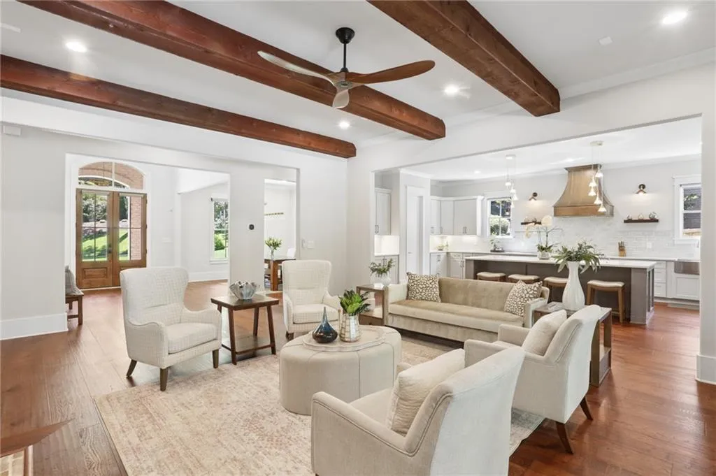
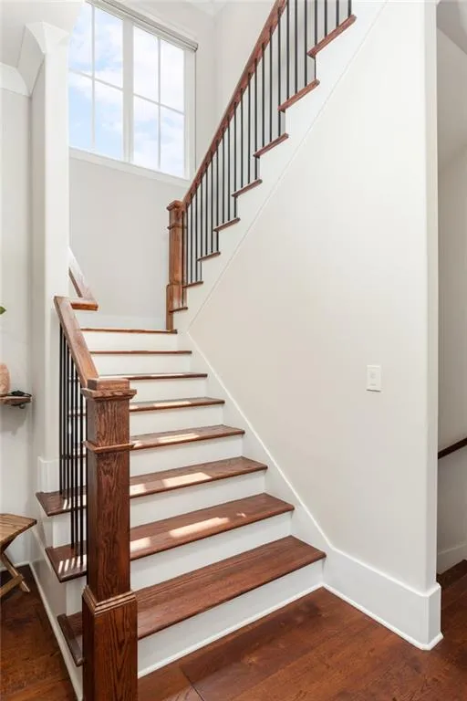
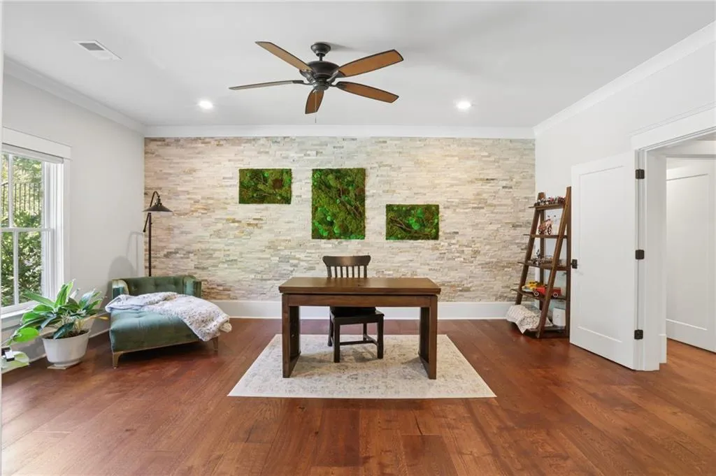
A large covered front porch complete with gas lanterns and a tongue-and-groove wood ceiling, offers a warm welcome. A gracious foyer introduces light-filled interiors with 11-foot ceilings, oversized windows, deep moldings, hardwood floors throughout and distinctive curved architectural details. The open, flowing floor plan is designed for everyday living as well as entertaining, complemented by a separate office and formal dining room.
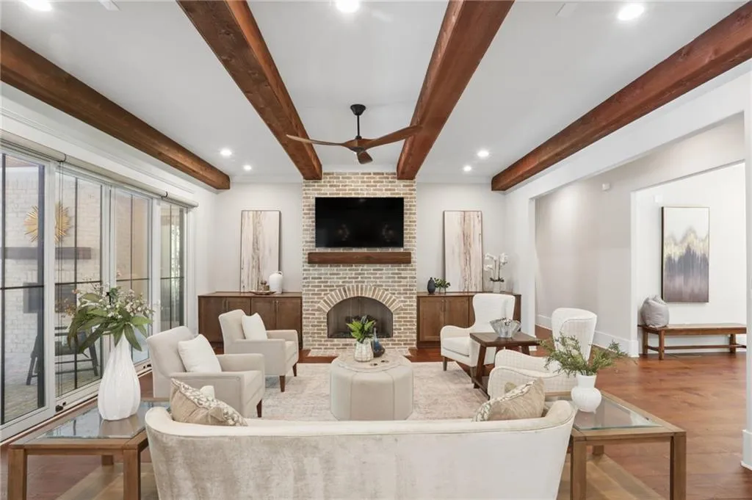
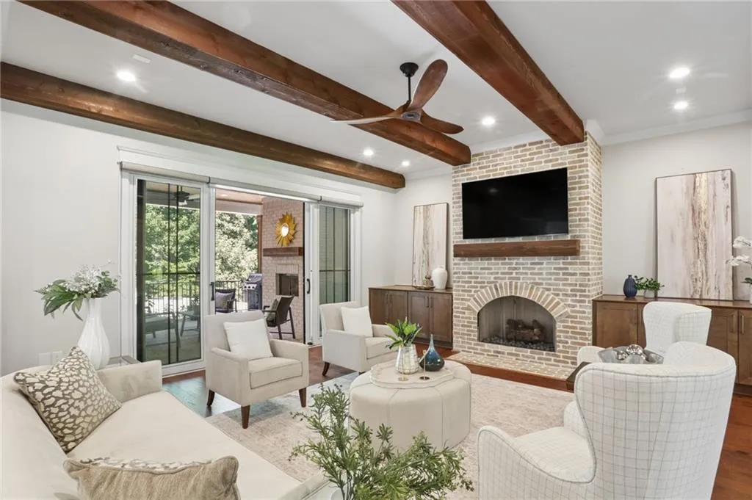
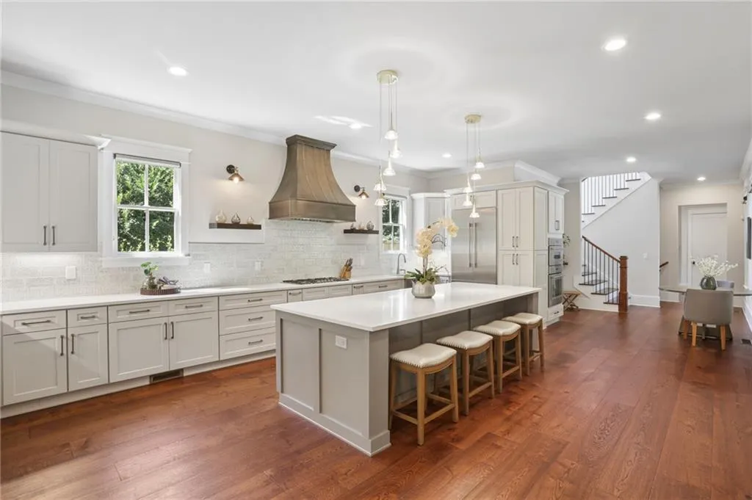
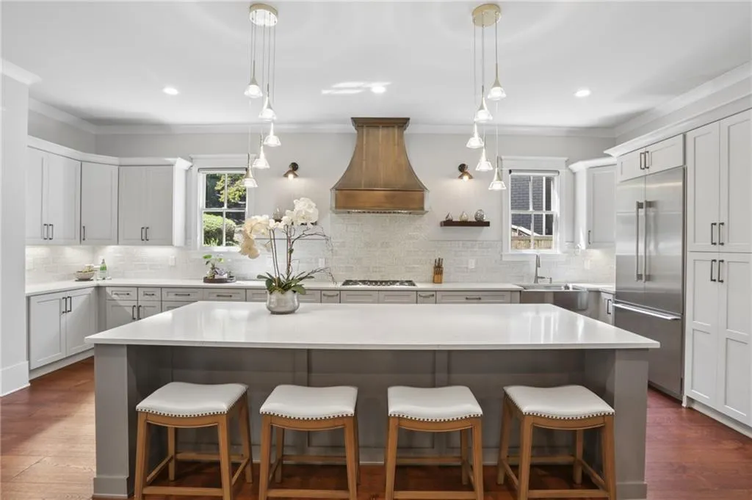
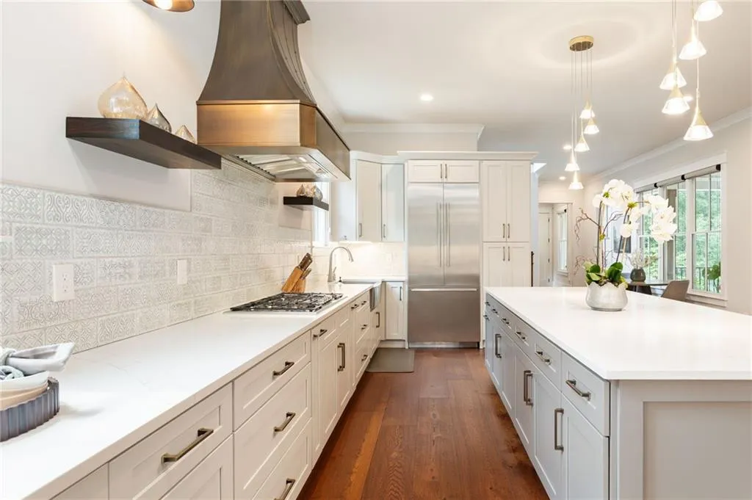
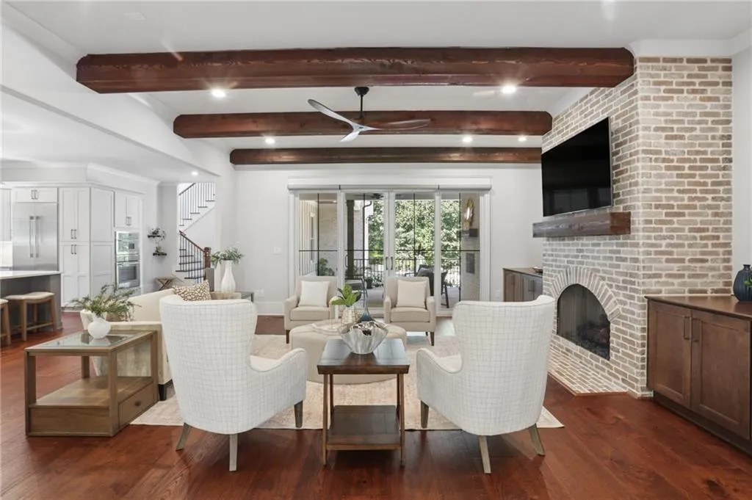
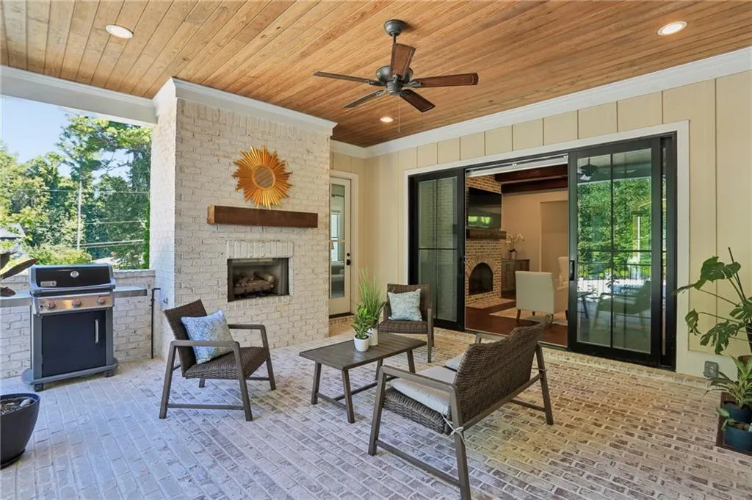
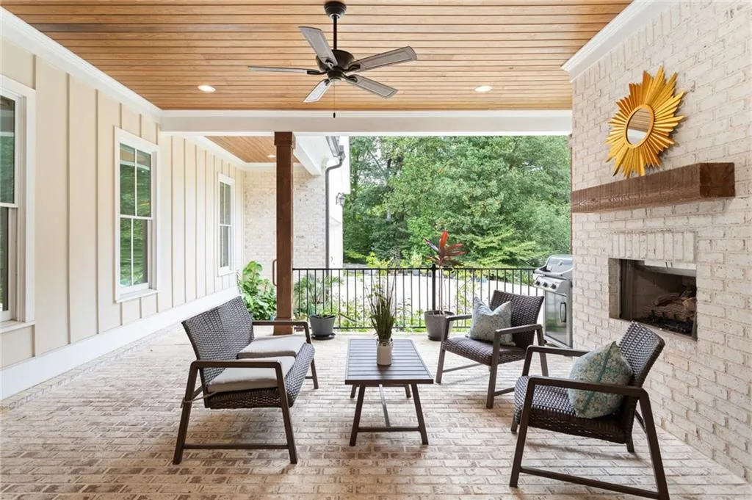
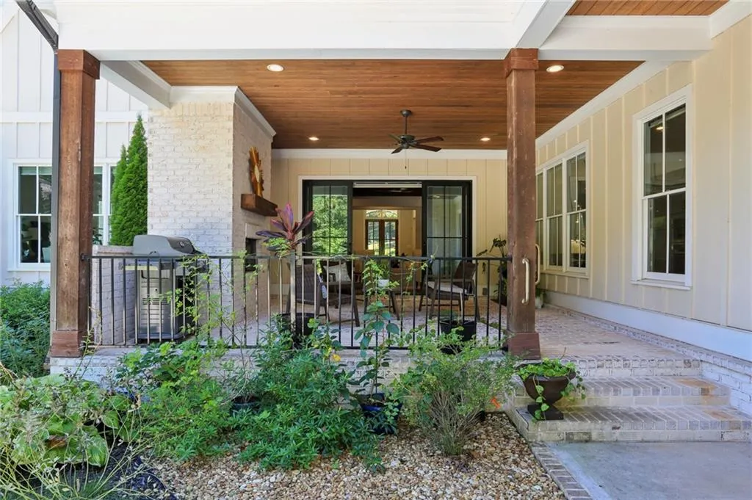
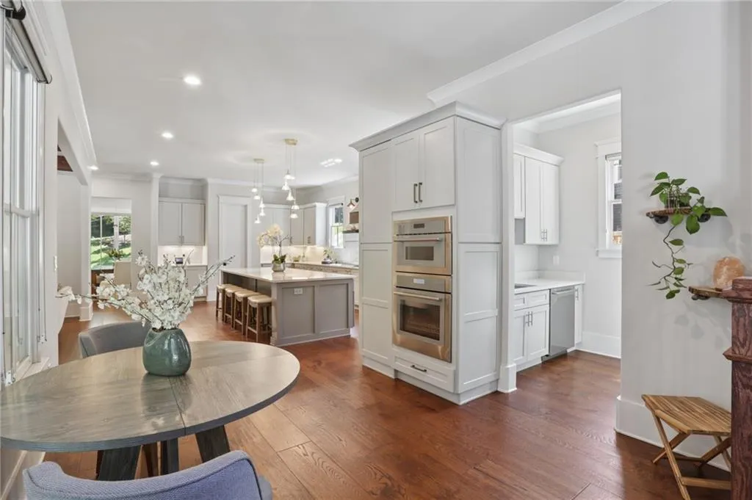
At the heart of the home, the CHEF’S KITCHEN features a substantial quartz island, striking custom hood, walk-in pantry and separate SCULLERY. It opens seamlessly to the great room with beamed ceilings and a curved brick fireplace, then continues to a covered brick porch with raised fireplace—an inviting setting for family dinners, cocktails, game days and larger gatherings.
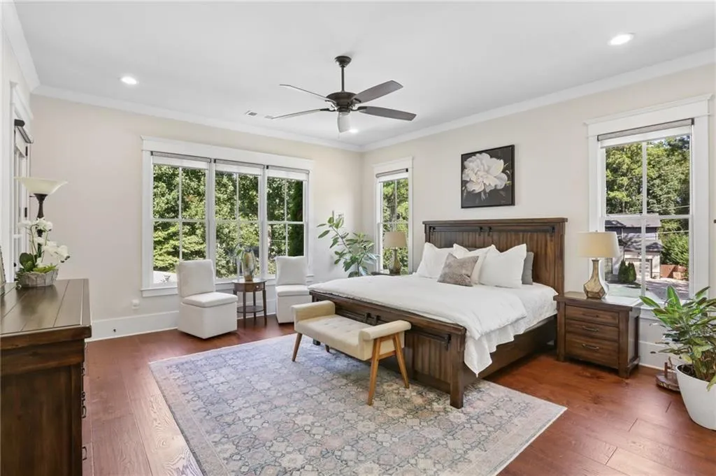
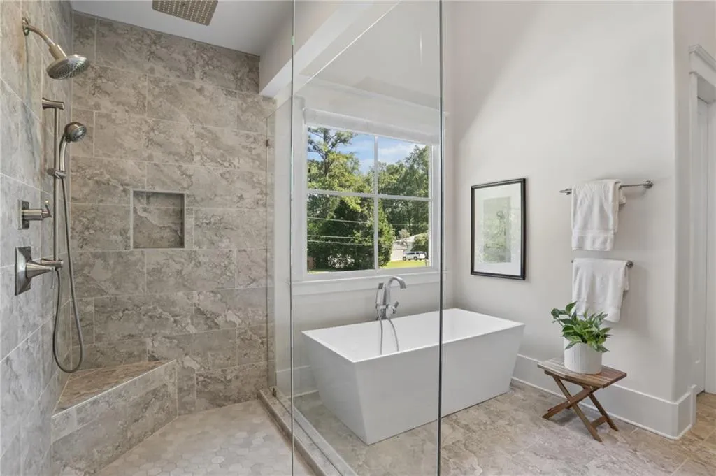
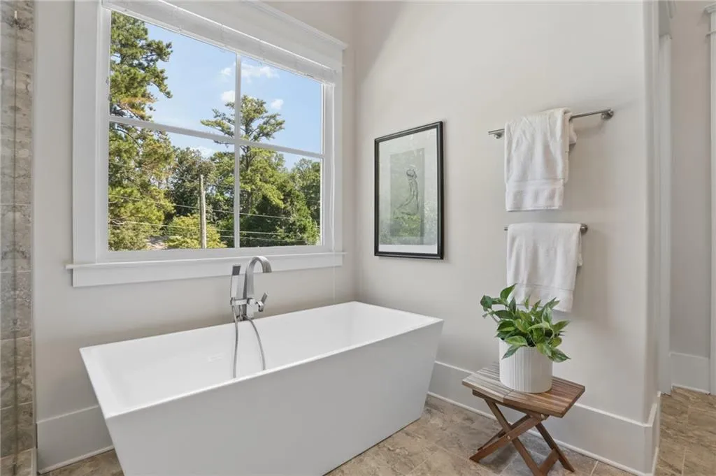
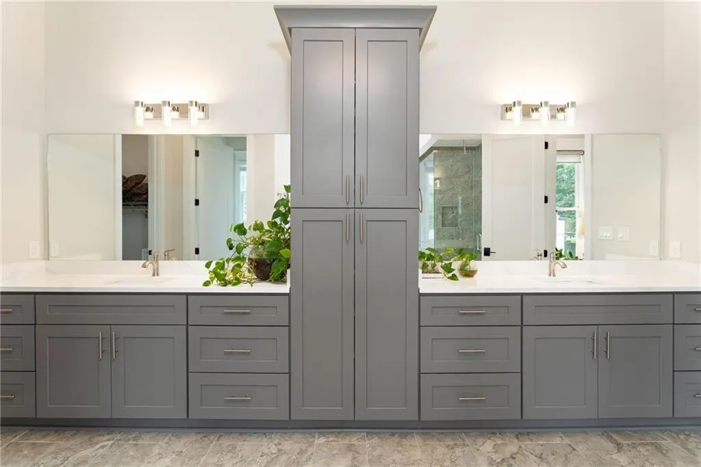
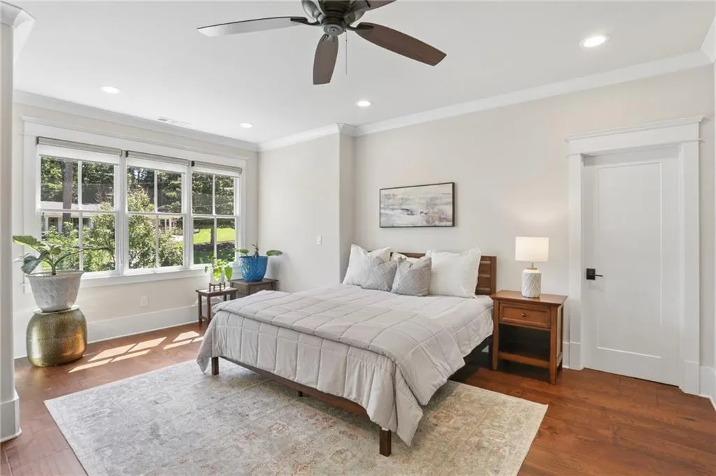
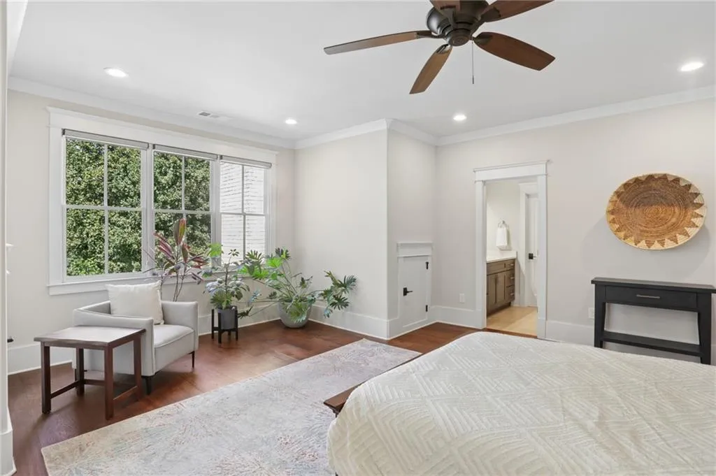
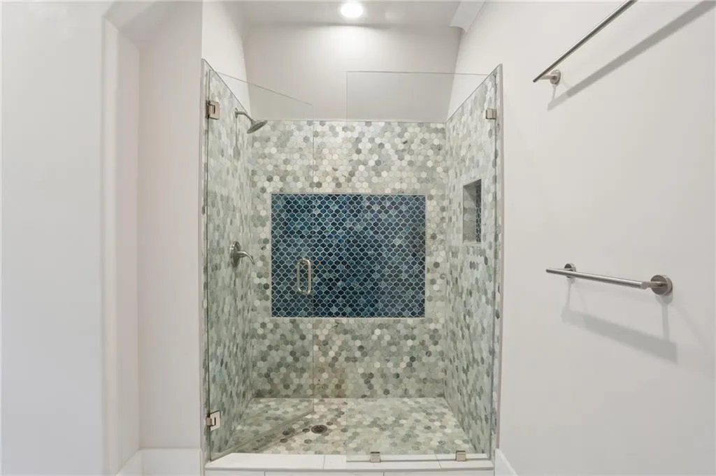
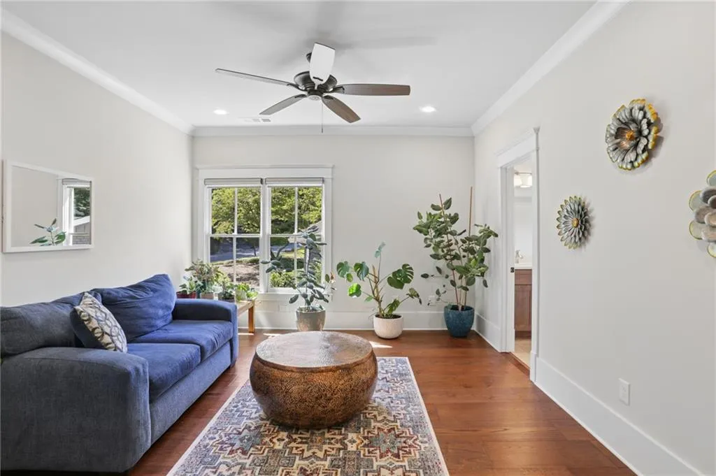
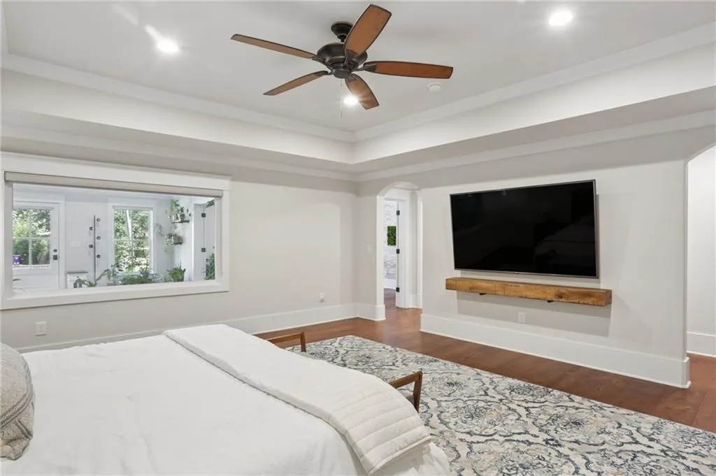
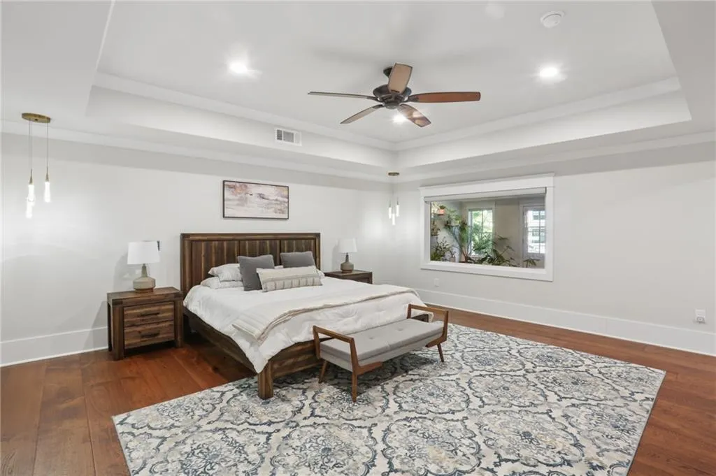
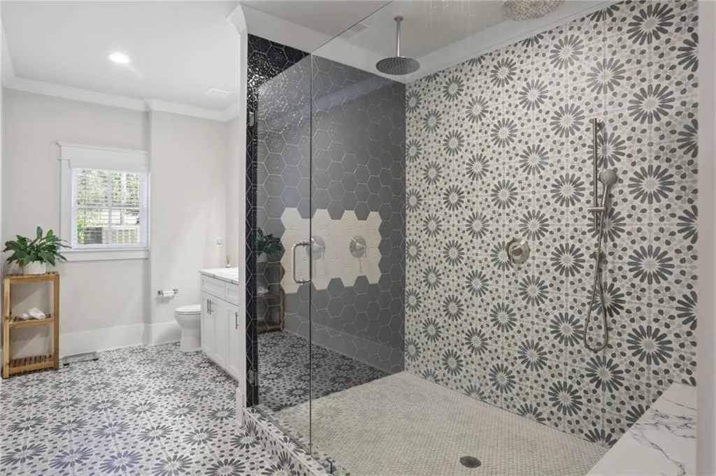
The home features 6 bedrooms with flexibility for up to 7, 7 full baths and 1 half bath, 2 PRIMARY SUITES and 2 LAUNDRY ROOMS. Every bedroom is en suite with a beautifully appointed bath and walk-in closet, providing privacy and comfort for family and guests.
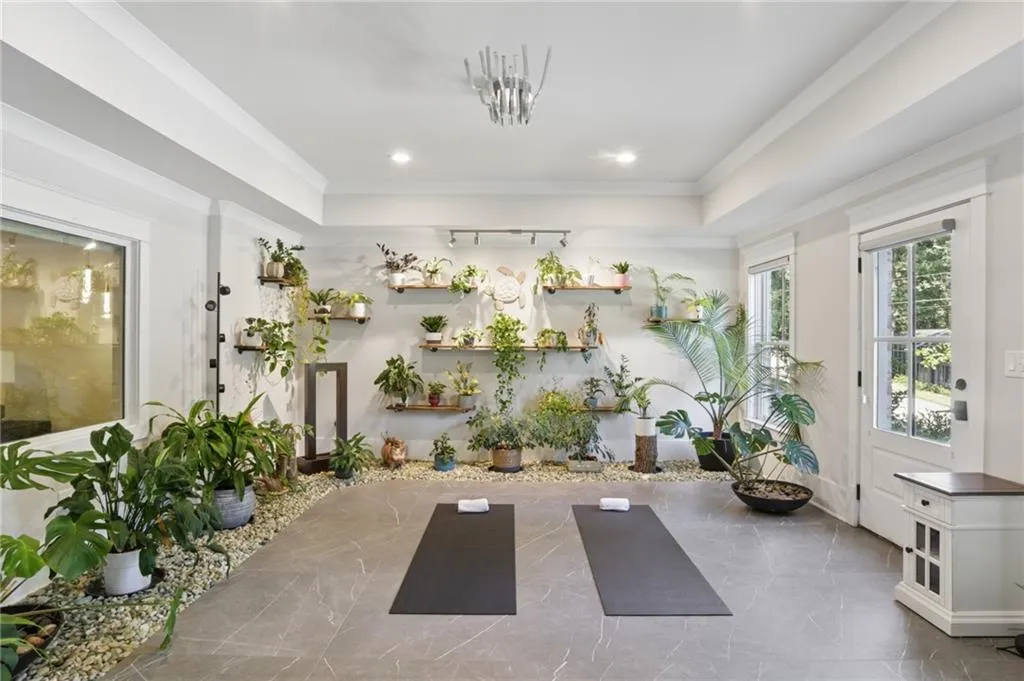
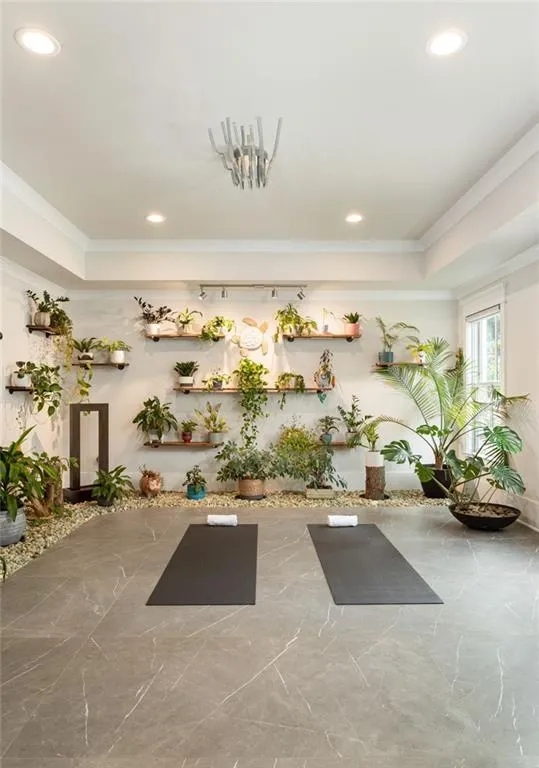
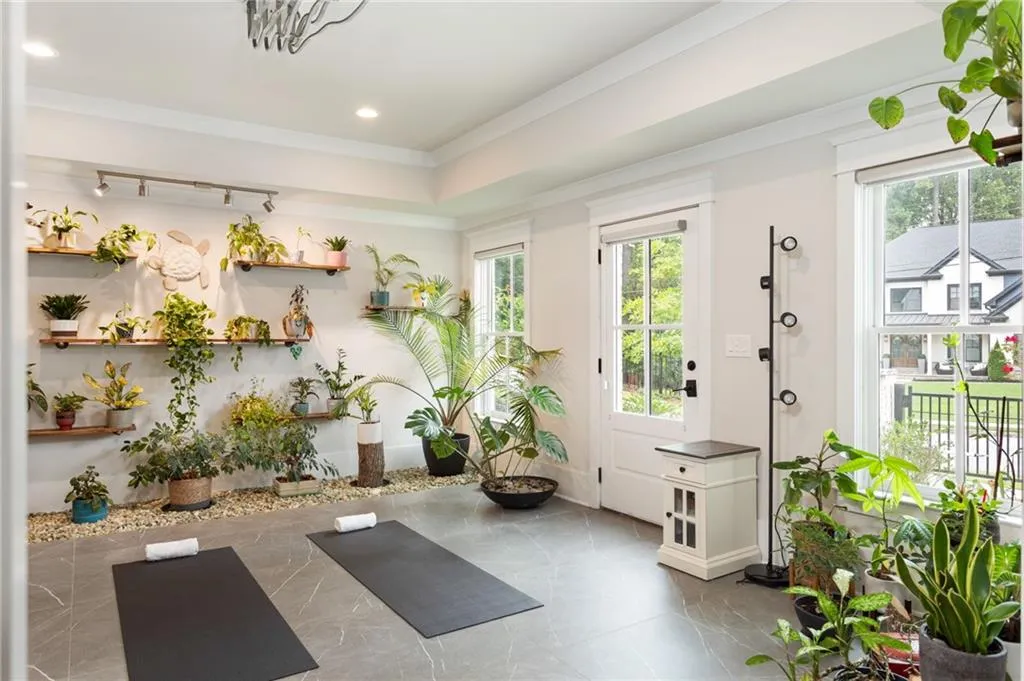
The FULLY FINISHED TERRACE LEVEL, completed in 2022, carries the quality of the main floors throughout and includes a large en suite bedroom and bath, kitchenette, flexible living spaces, art studio and sun-filled solarium ideal for wellness, yoga or a quiet retreat, with direct access to the rear grounds.
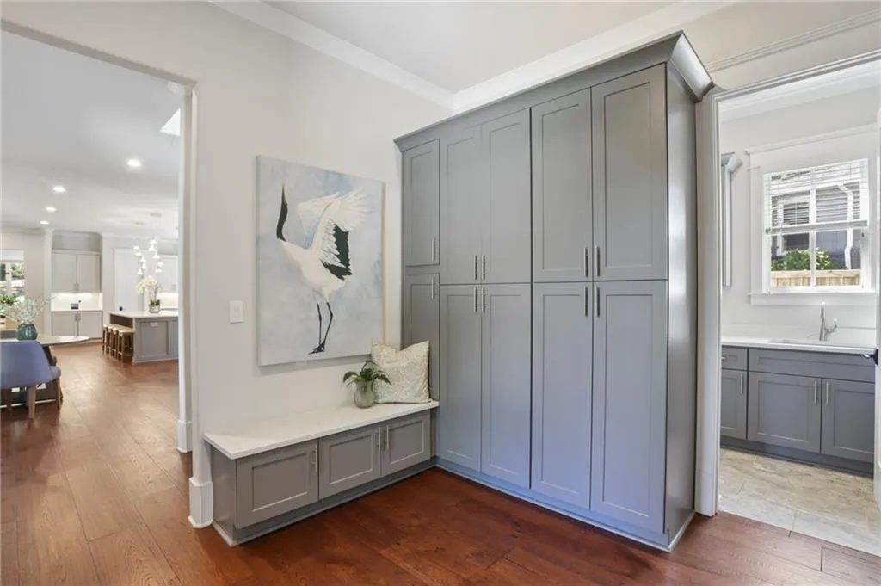
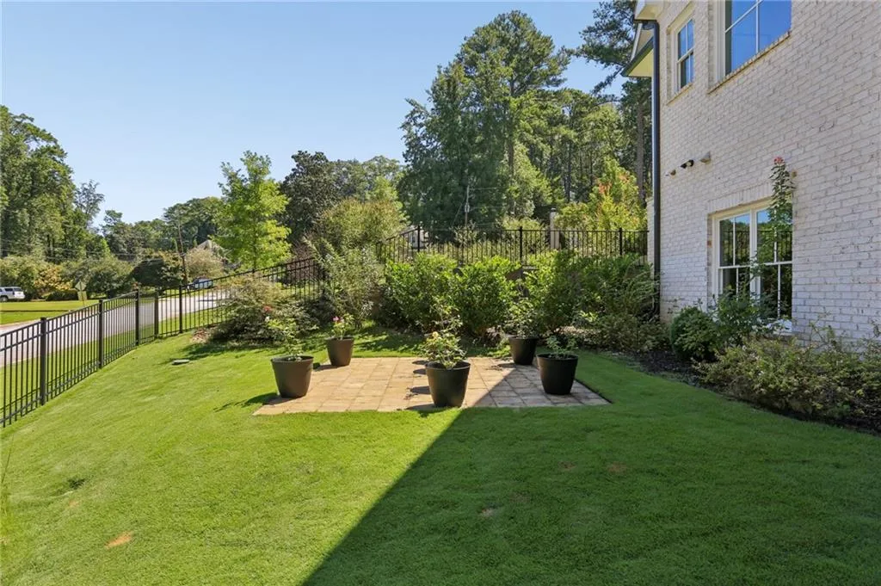
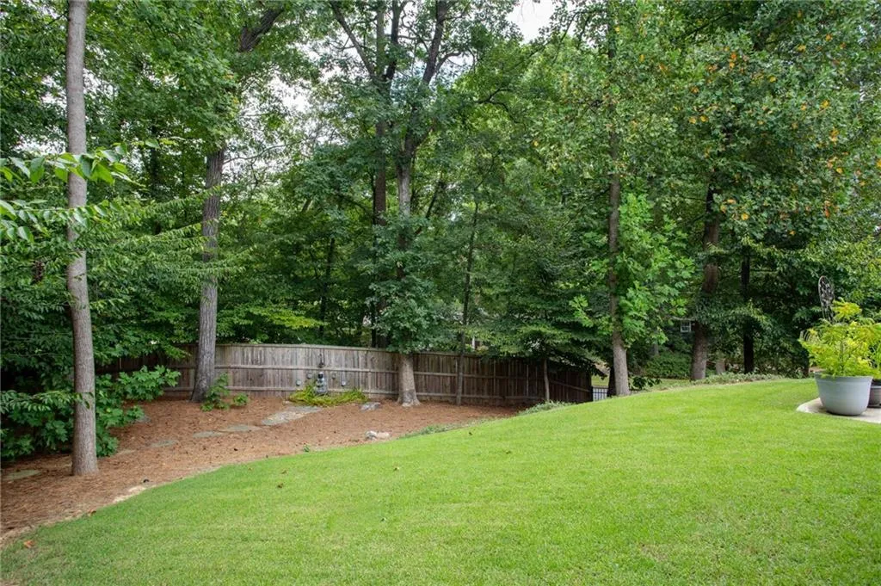
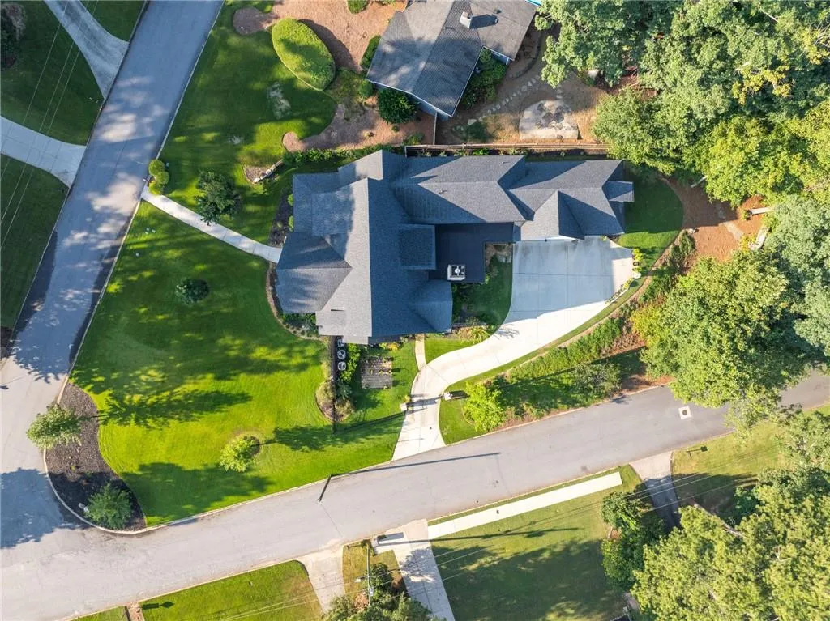
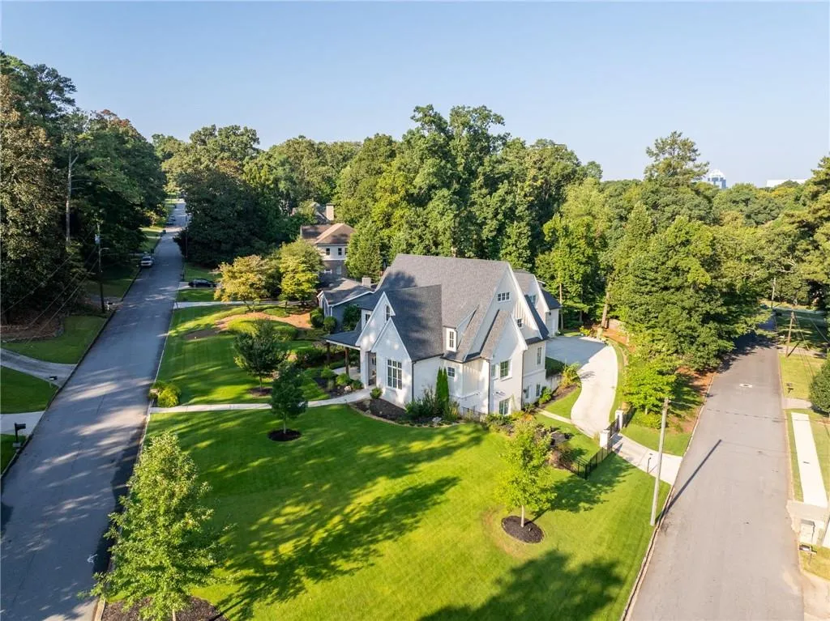
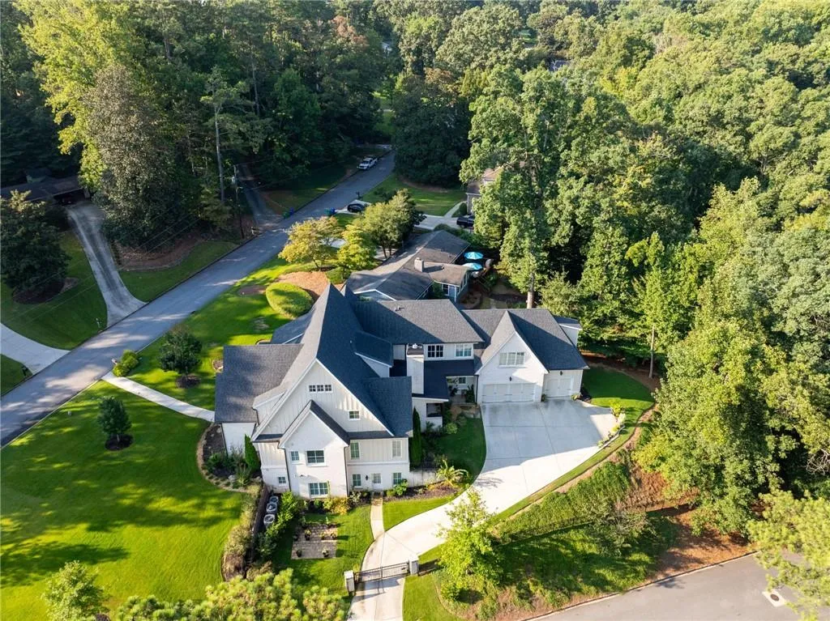
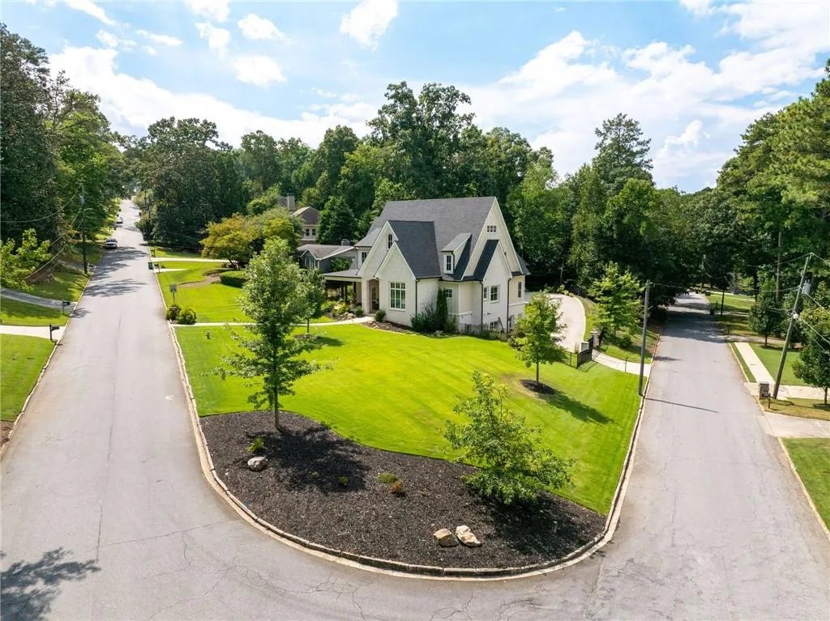
Set on a prominent HALF ACRE CORNER LOT with a cul-de-sac street along one side, the property features a massive, flat front lawn ideal for soccer games, garden parties and outdoor celebrations. The rear grounds offer mature trees, green space and established gardens, with room for a pool if desired (drawings by Artistic Pools). A private, solar-powered gated family entrance leads to the three-car garage, ample additional parking and play space, with convenient access to a spacious mudroom.
Ideally situated in North Brookhaven near Murphy Candler Park, top-rated public and private schools, shopping, dining and Northside Hospital. A truly bespoke property—sophisticated, remarkably livable and ready to enjoy.

