

Listing courtesy of HOME Luxury Real Estate
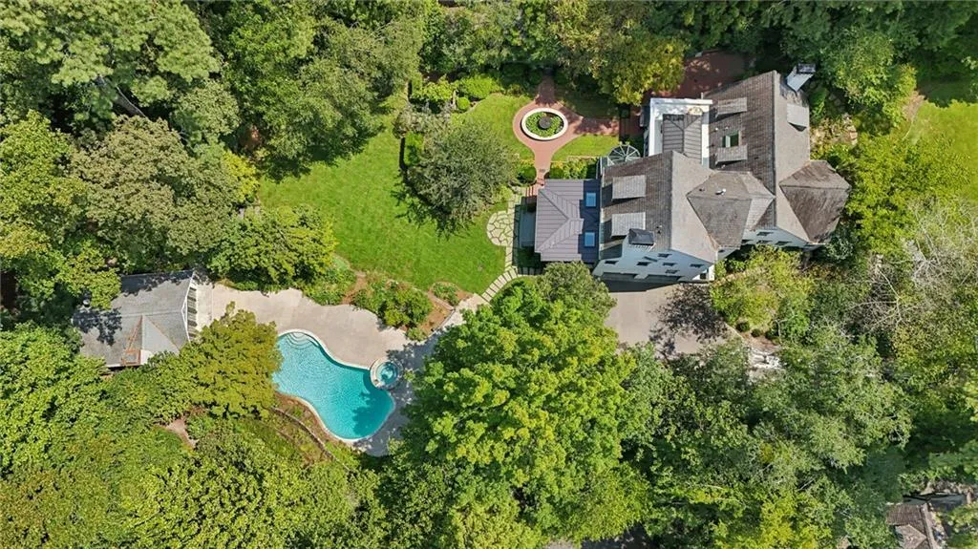
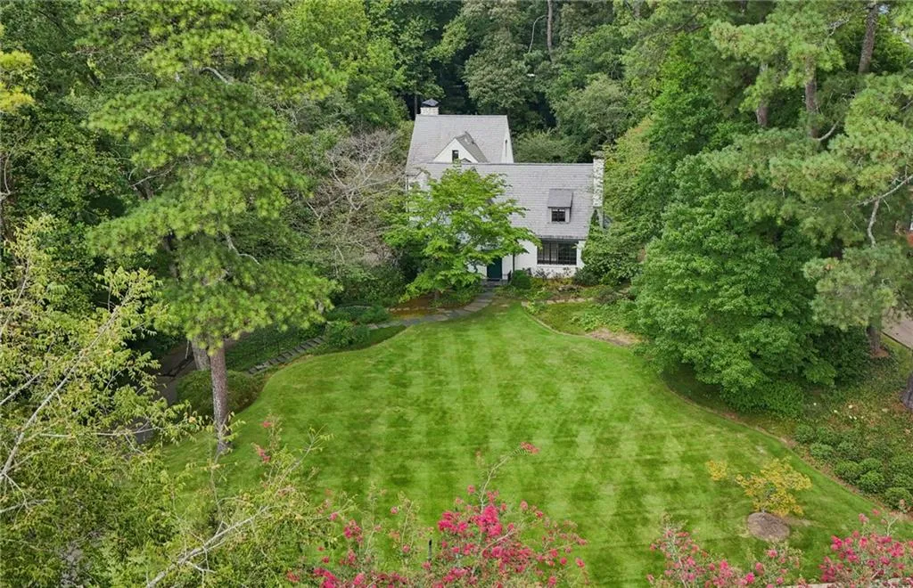
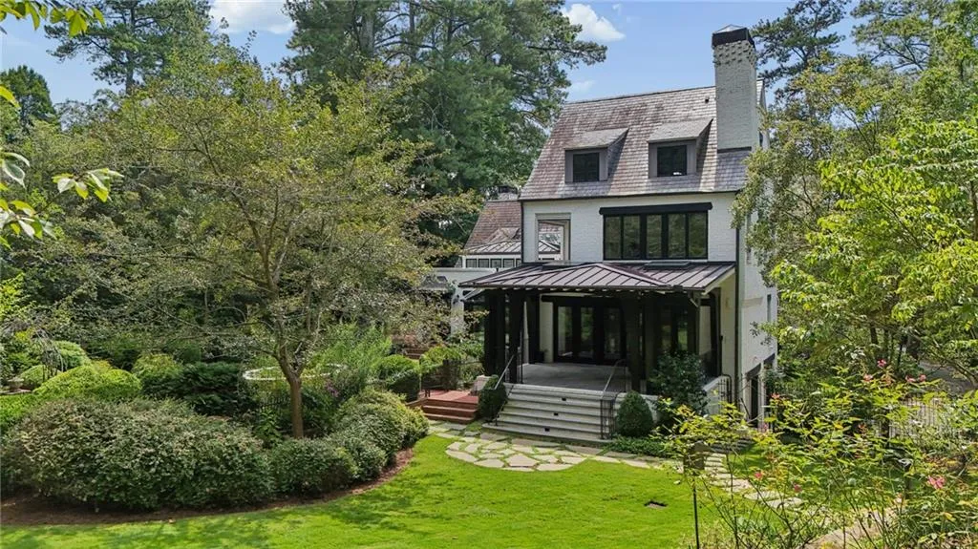
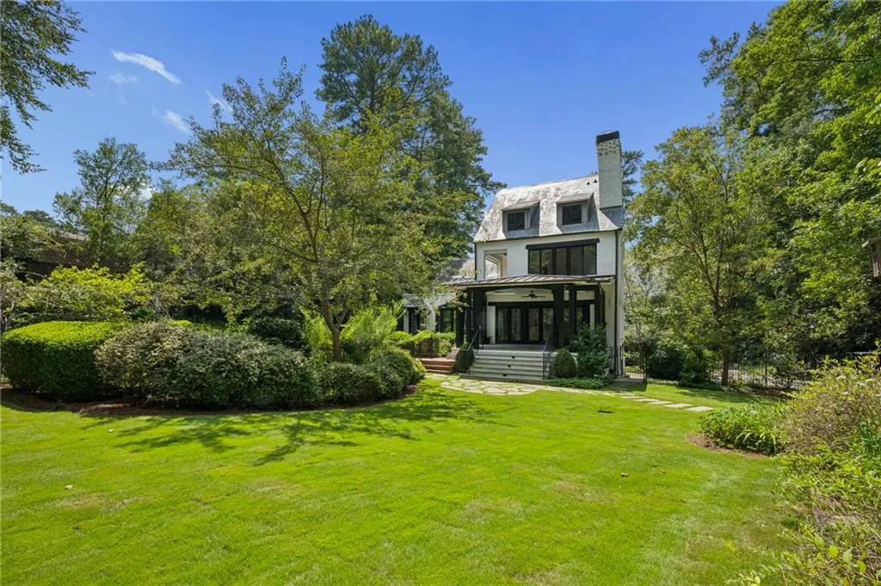
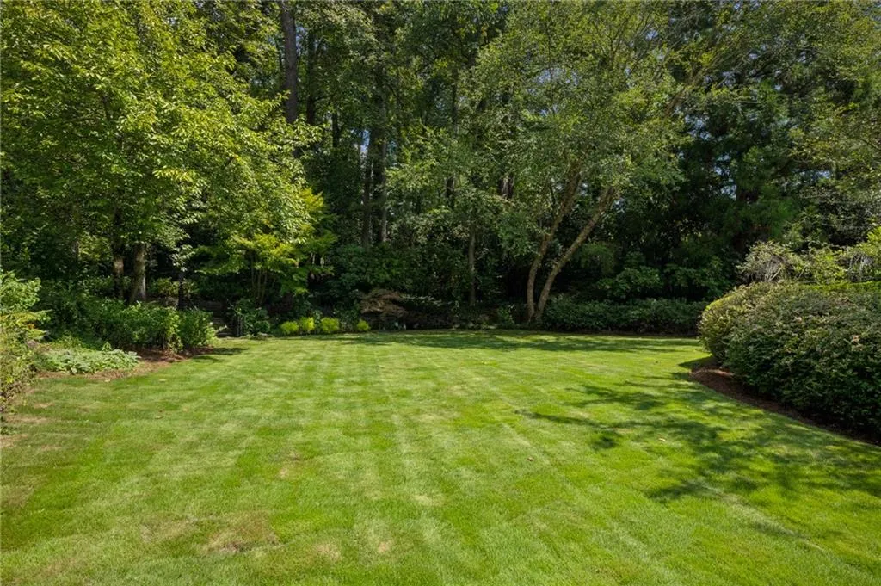
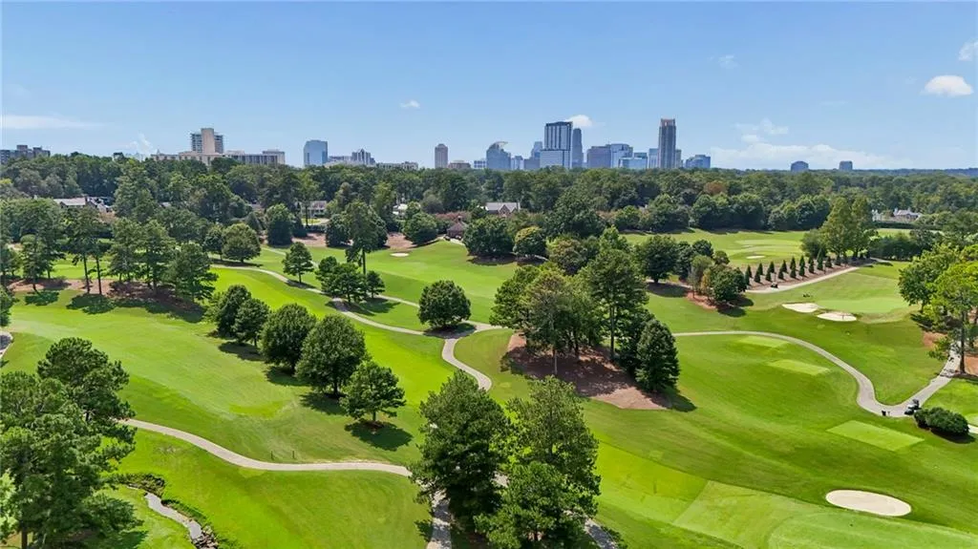
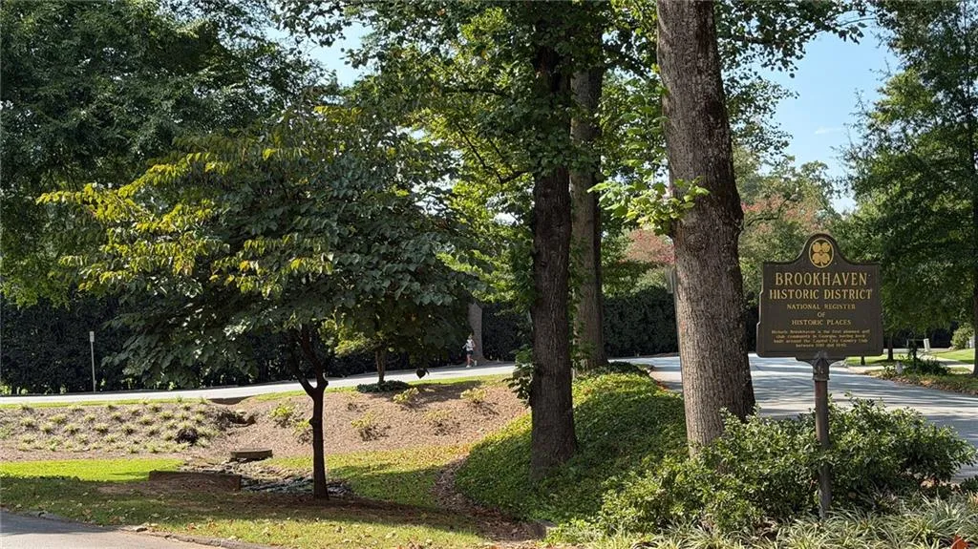
Set on an extraordinary 1.48-acre lot overlooking the Capital City Golf Course, this iconic Historic Brookhaven property offers a rare combination of privacy, expansive grounds, timeless character, and exceptional potential. The newly sodded, sweeping backyard beautifully showcases the scale of the property and creates an impressive setting for outdoor living, entertaining, recreation, or future expansion.
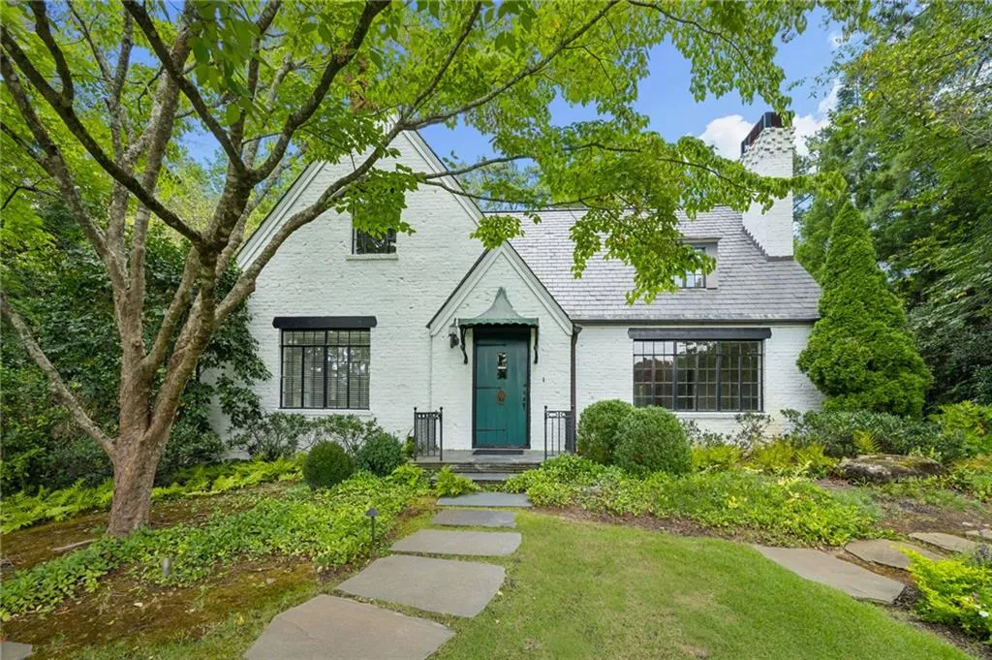
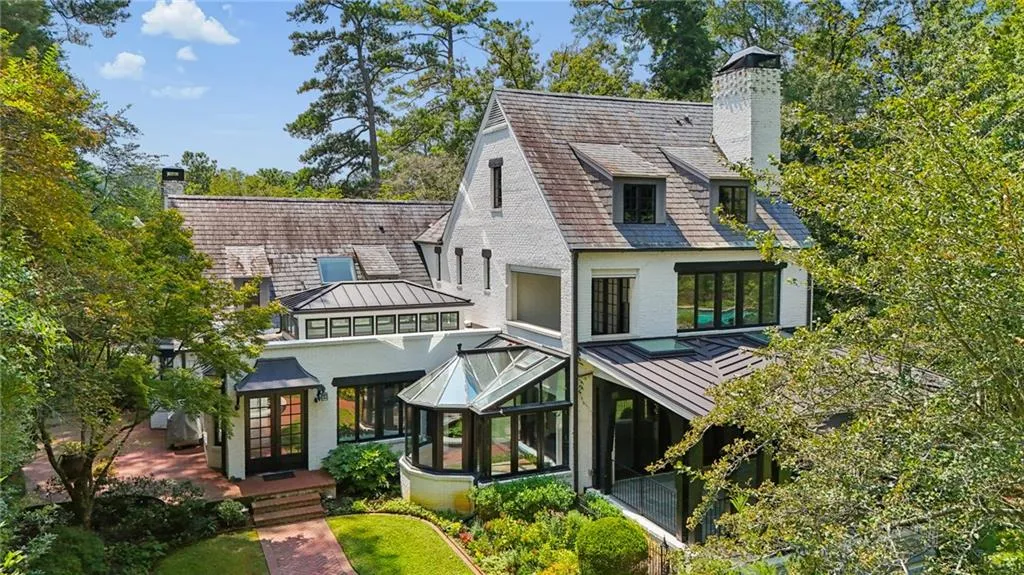
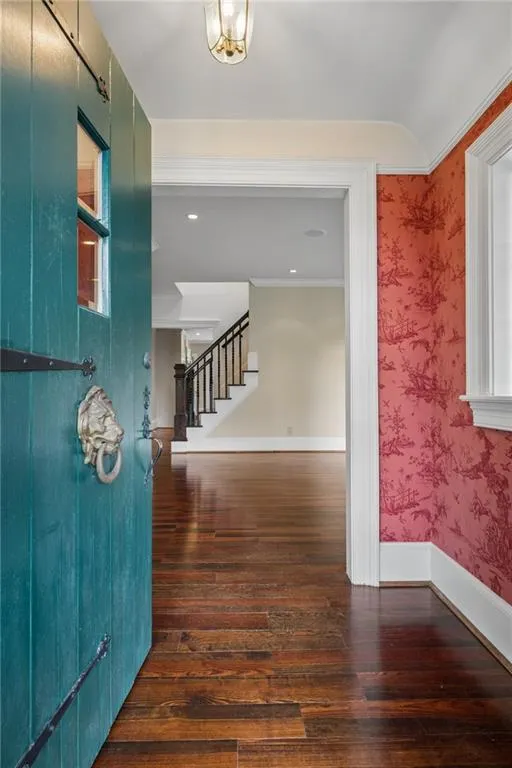
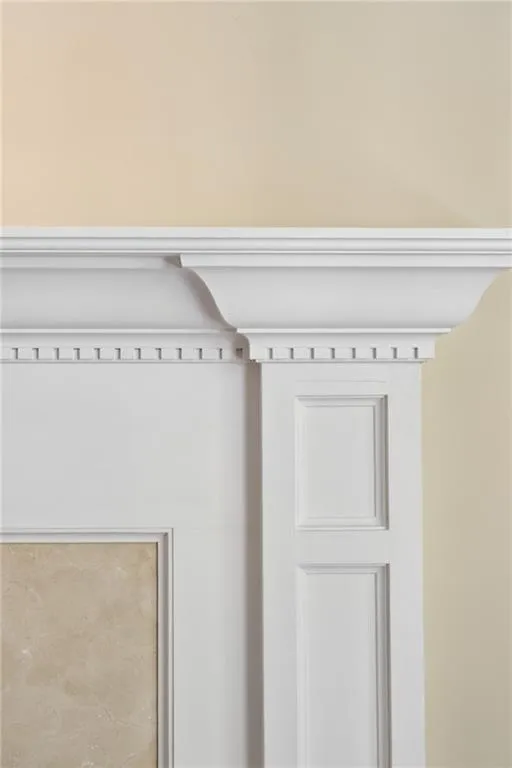
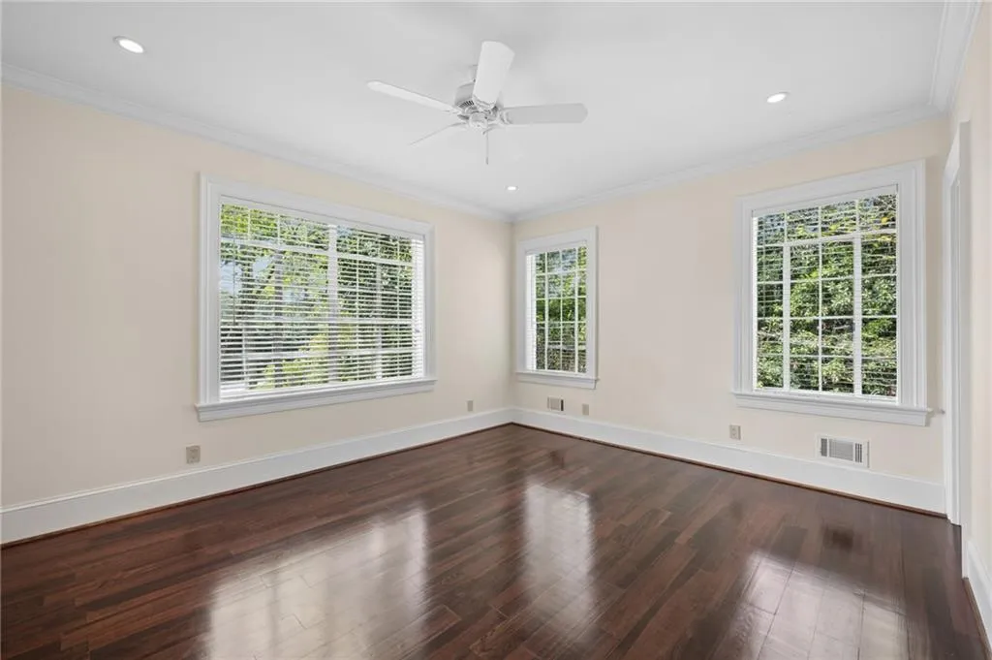
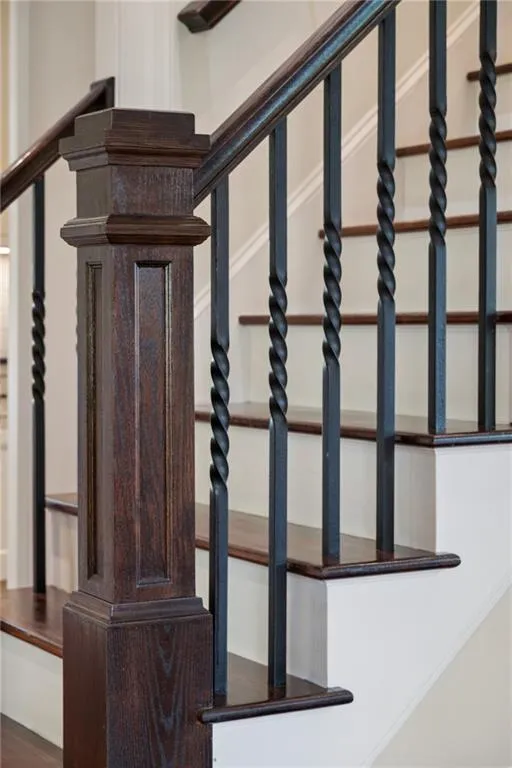
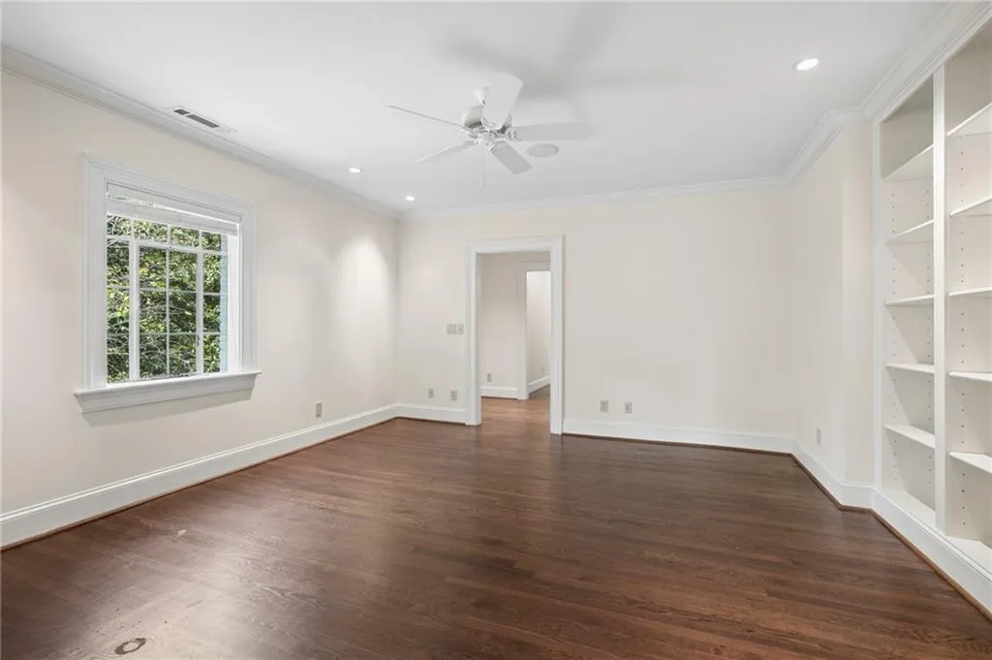
Originally built in 1929, the all-brick cottage with slate roof has been lovingly maintained, thoughtfully expanded, and extensively renovated over the years while preserving the character and architectural details that make the home so special. Freshly painted interiors further enhance the light-filled rooms and create a fresh, neutral backdrop.
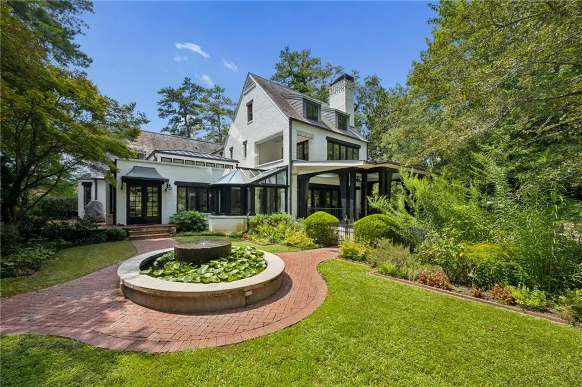
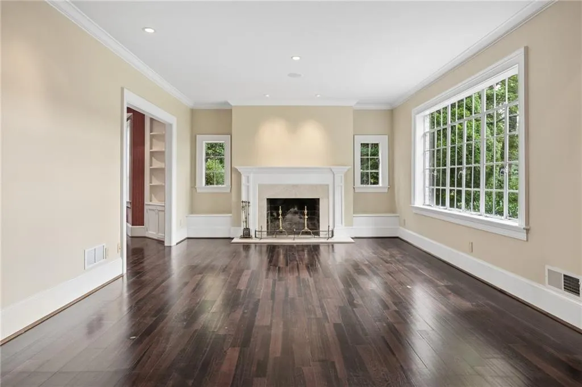
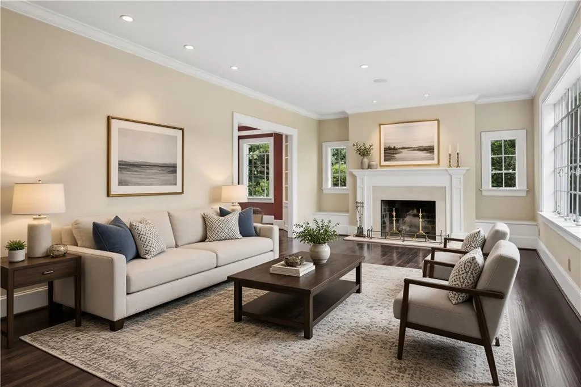
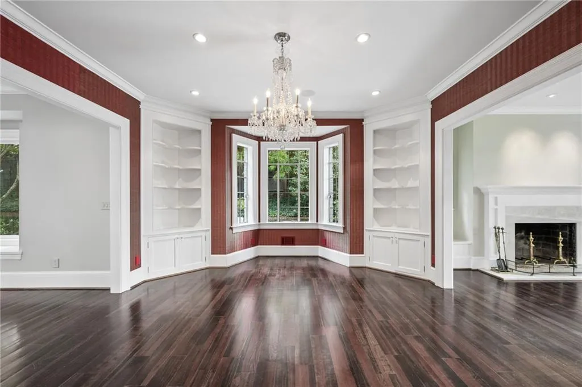
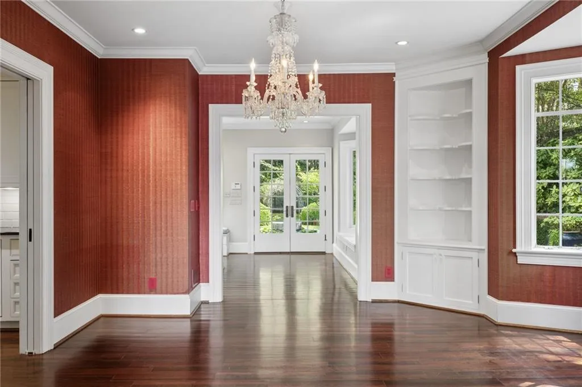
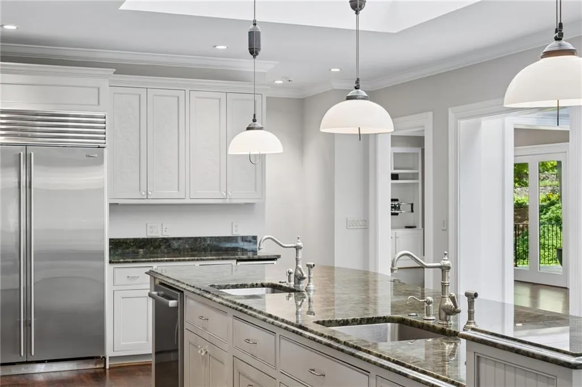
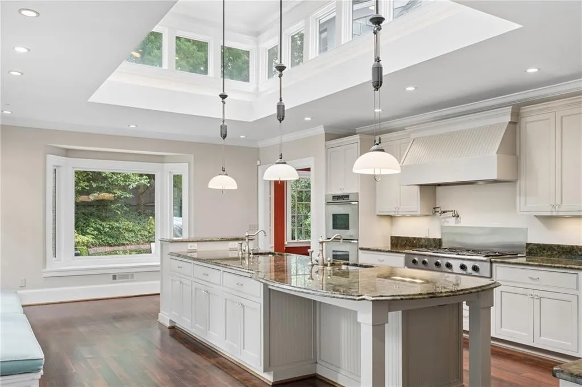
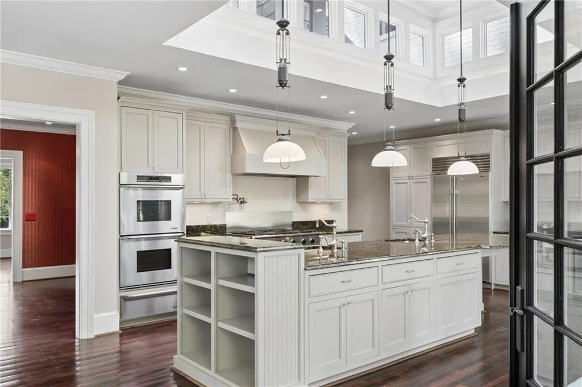
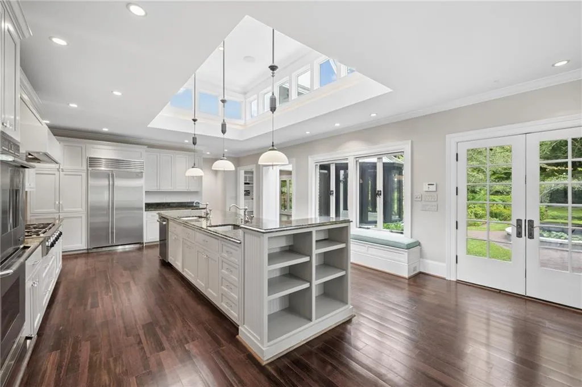
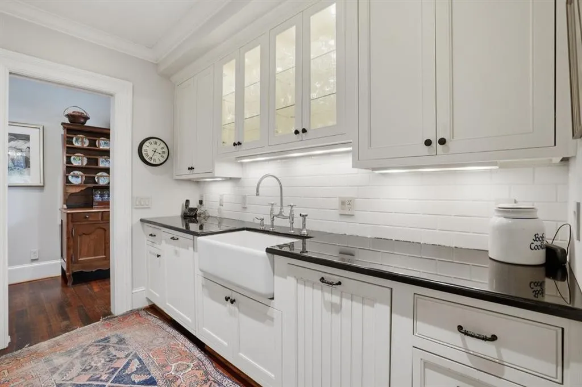
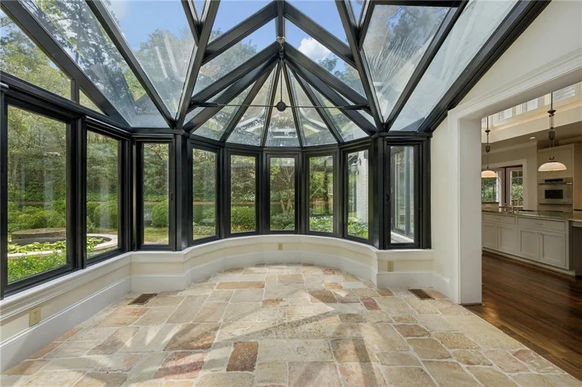
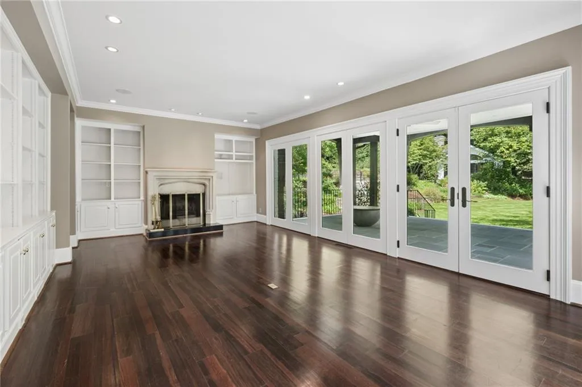
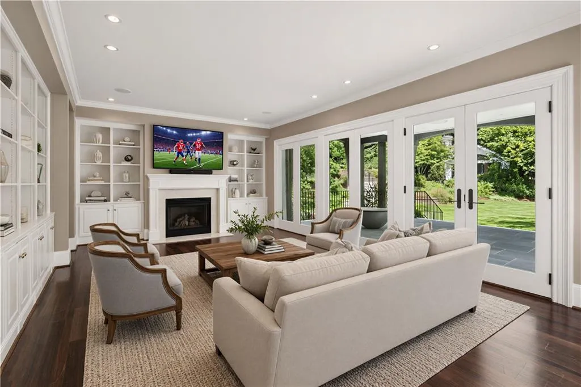
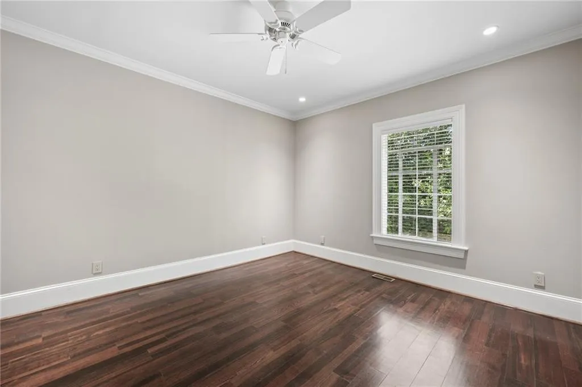
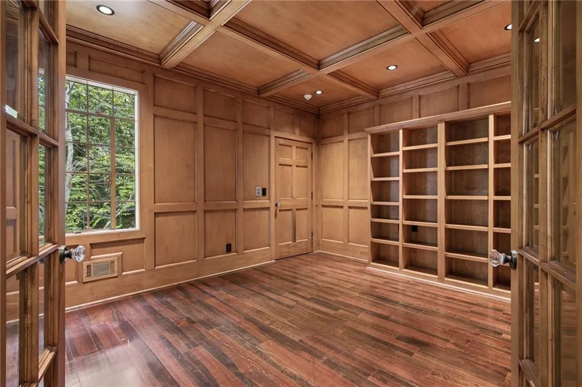
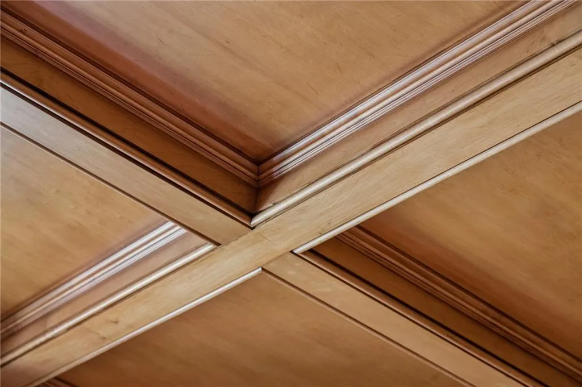
The main level offers gracious yet comfortable living spaces, including a welcoming living room, dining room, richly paneled study, fireside family room, and two secondary bedrooms. The renovated kitchen is designed for both everyday living and entertaining with a large island, two sinks, two dishwashers, double ovens, Sub-Zero refrigerator, and adjoining scullery/butler’s pantry with additional sink and generous storage. A sun-filled conservatory breakfast room is surrounded by windows overlooking the gardens and expansive grounds.
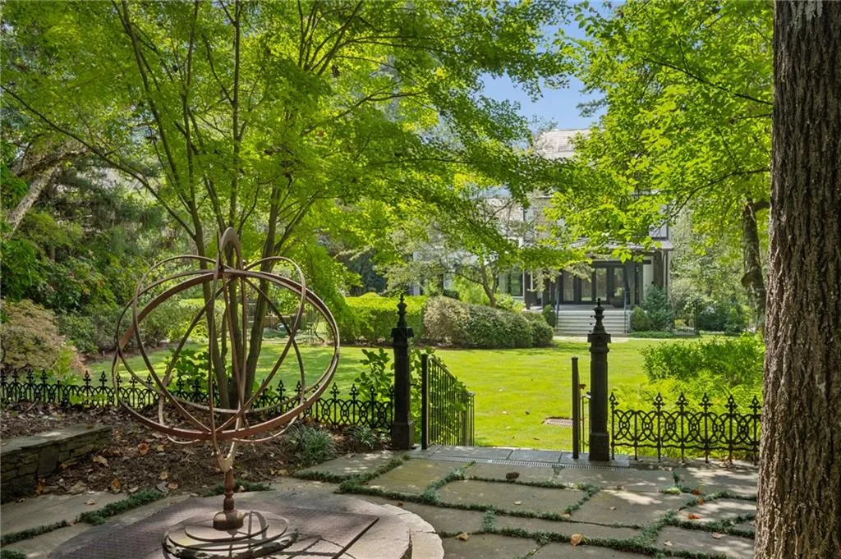
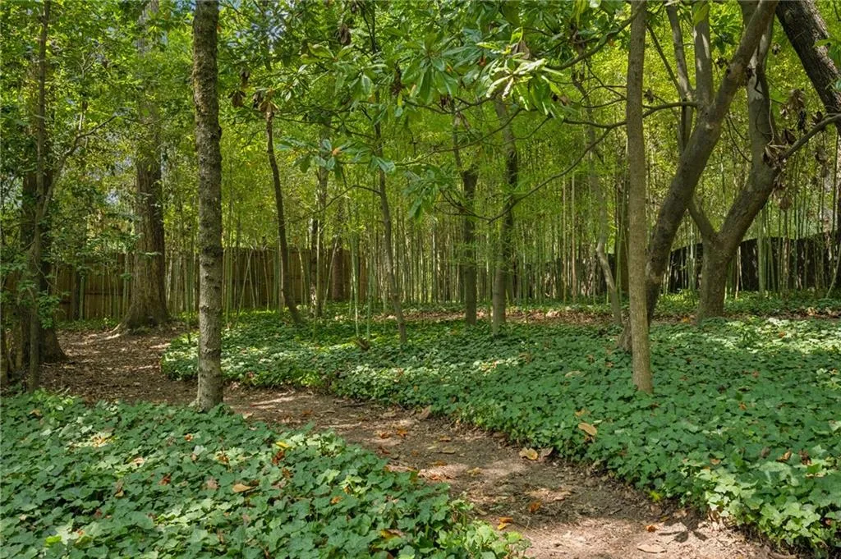
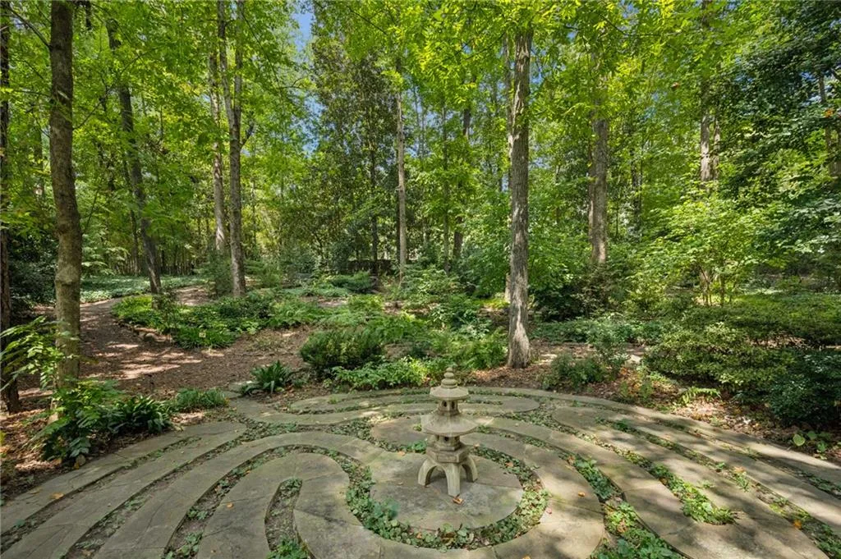
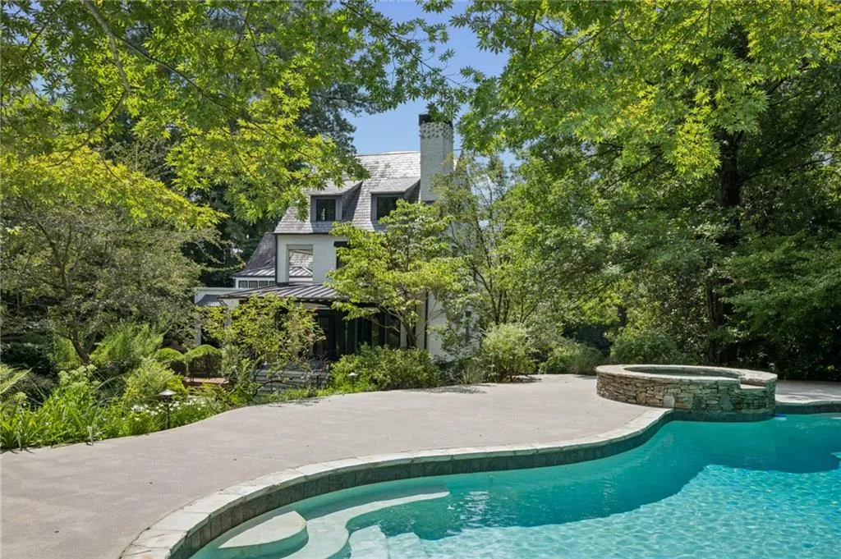
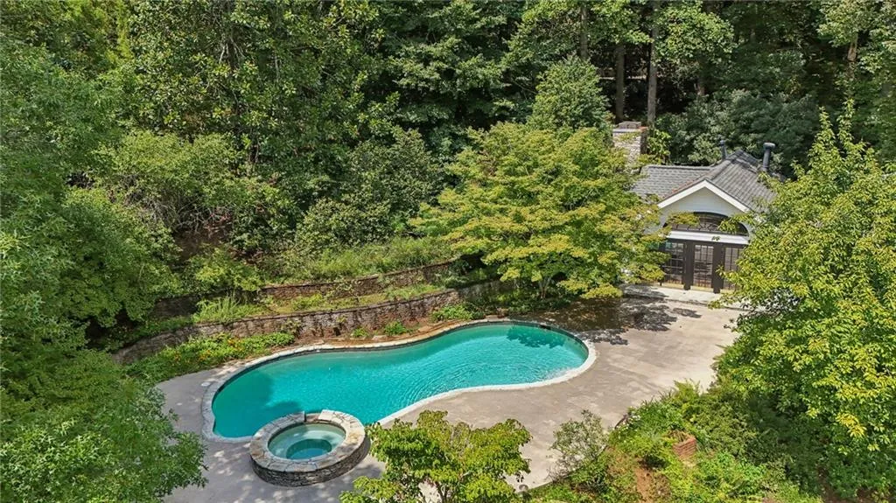
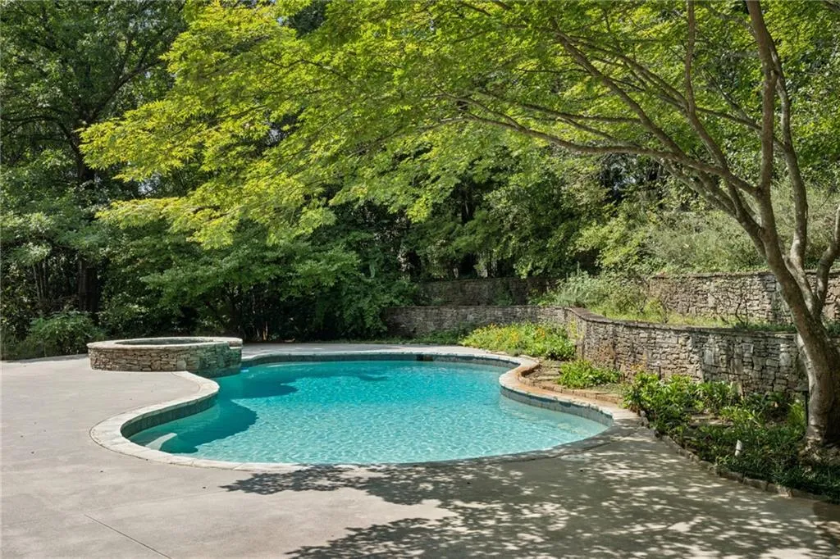
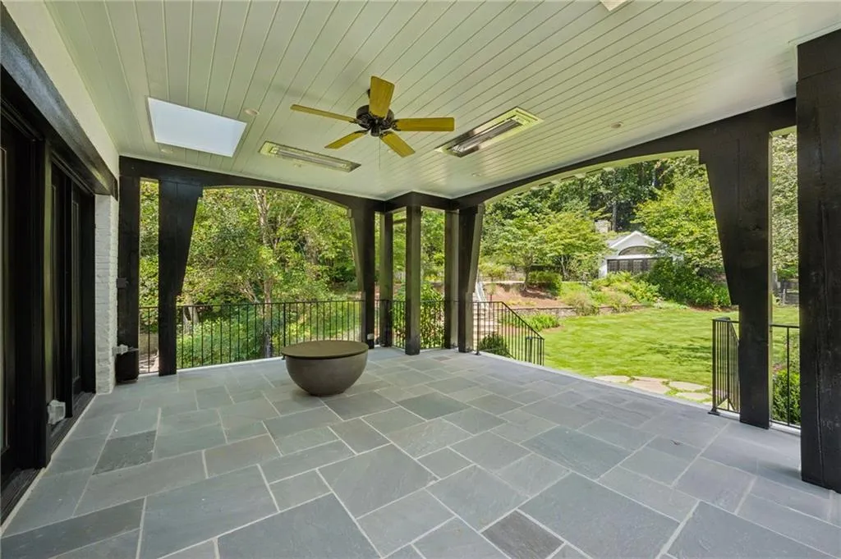
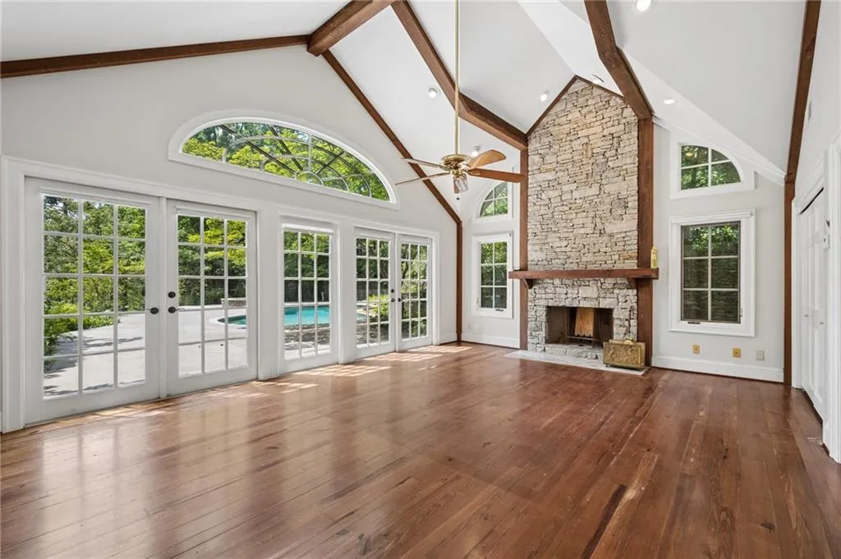
A covered veranda extends the living spaces outdoors and overlooks the spectacular backyard, pool, gardens, and entertaining areas. Additional outdoor features include a brick patio, serene pond garden with elevated millstone feature, woodland garden, and a replica of the famed Labyrinth of Chartres Cathedral. The pool features all-new equipment, while the charming pool house with vaulted ceilings, full bath, and kitchenette provides wonderful flexibility for guests or entertaining.
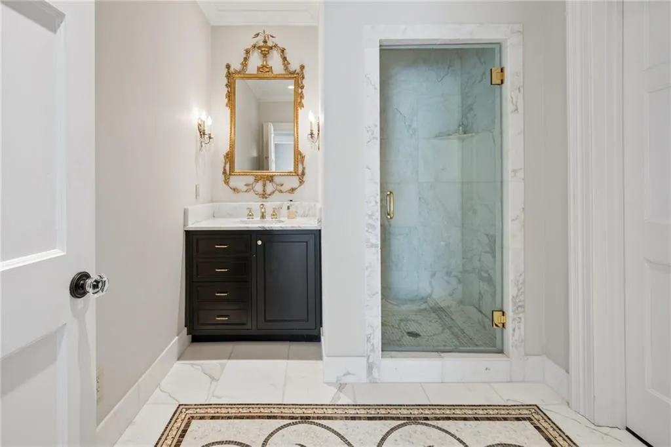
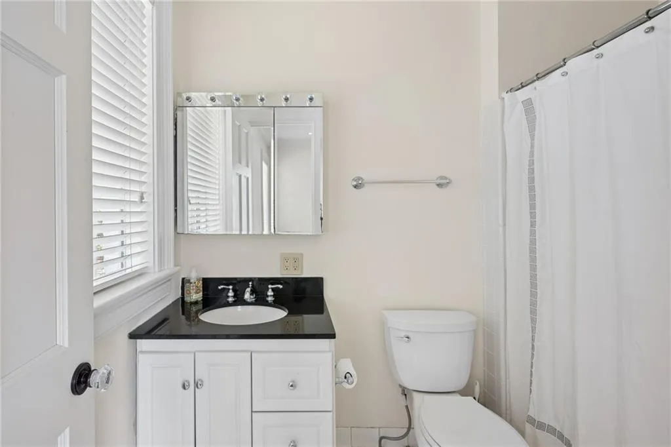
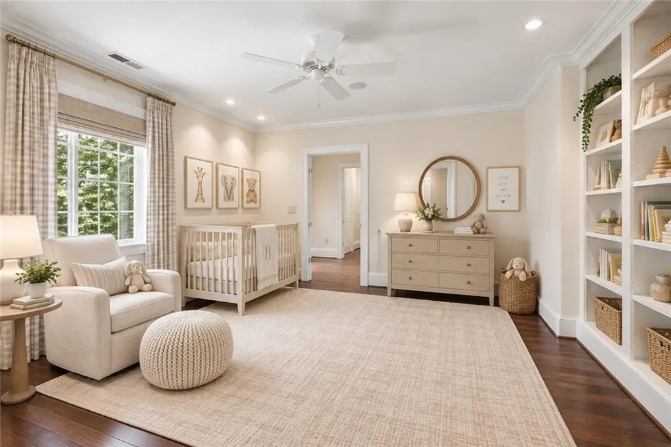
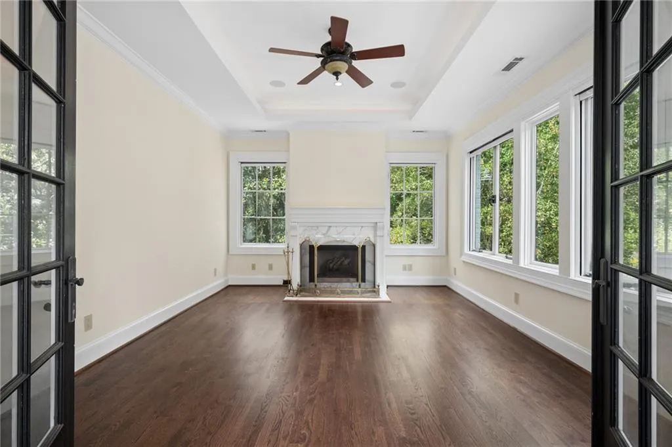
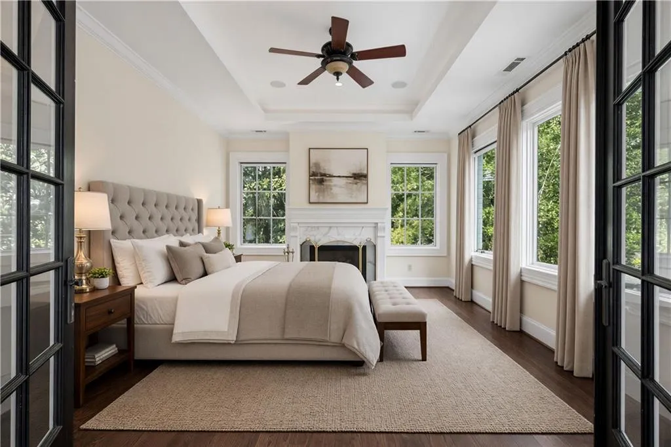
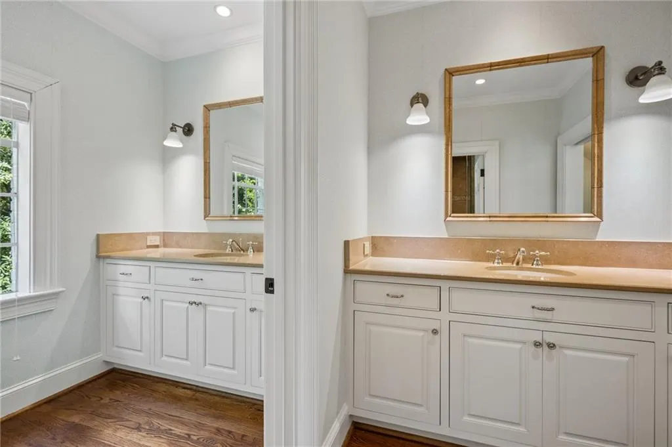
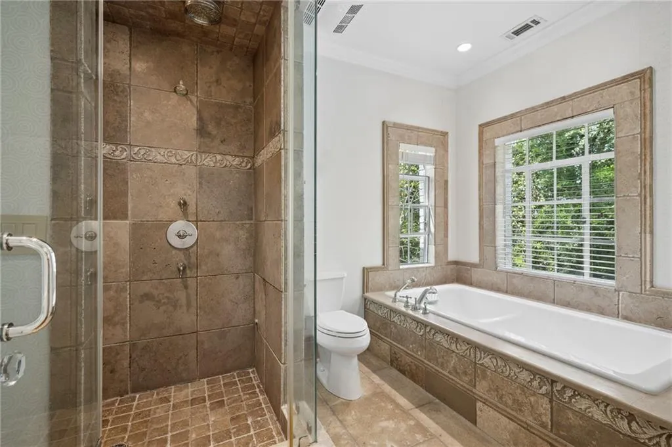
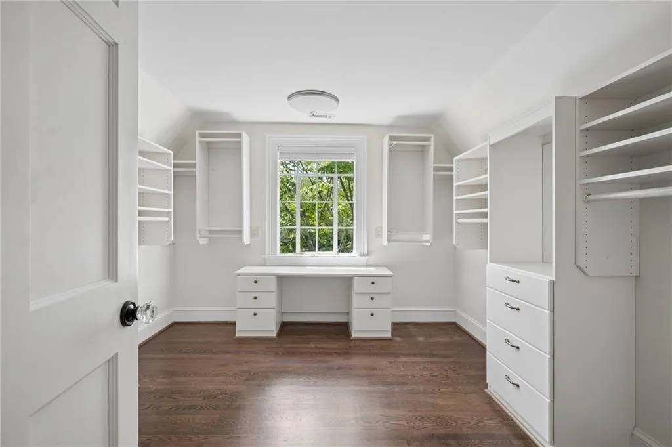
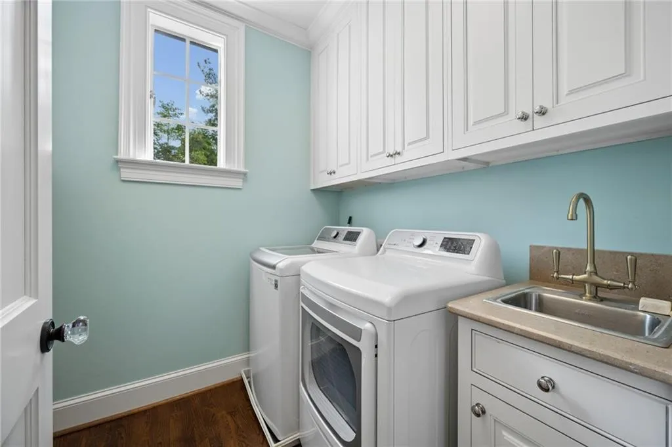
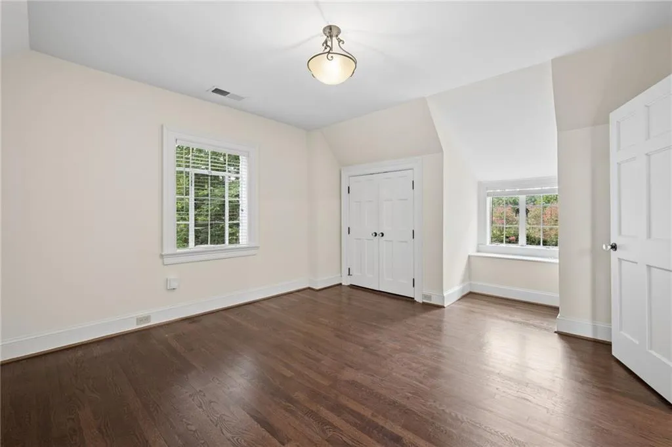
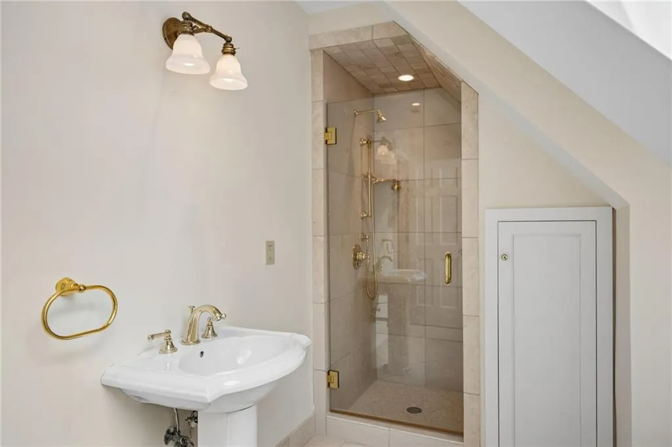
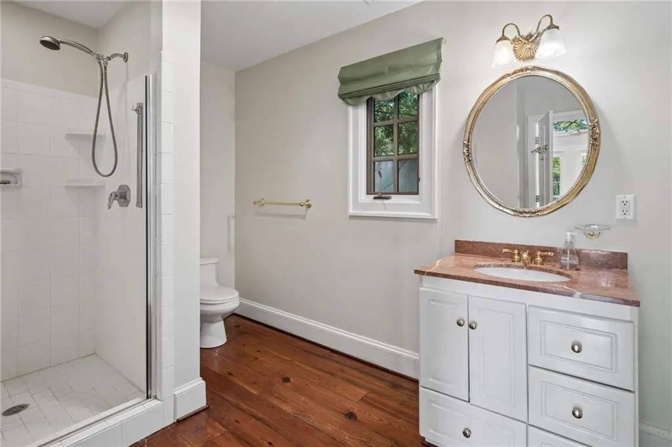
Upstairs, the private primary suite includes separate closets, a spacious bath with double vanities, laundry room, and sun-filled sitting room opening to a private patio with electronically controlled shades. An additional bedroom and bath complete the upper level. Permanent stairs lead to a large attic offering abundant storage and intriguing possibilities for future expansion.
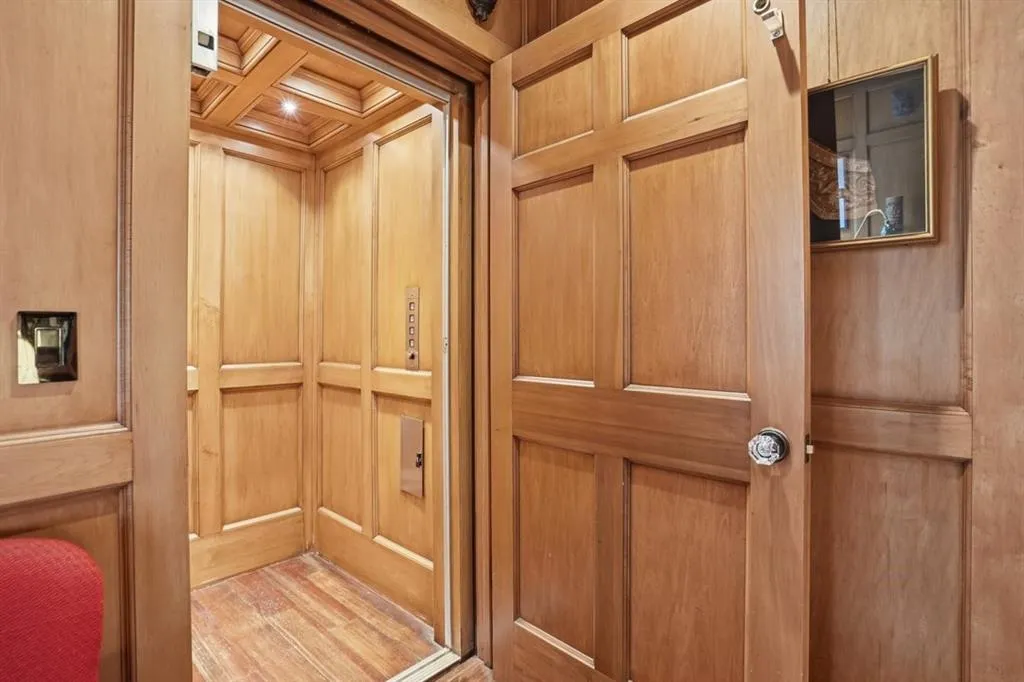
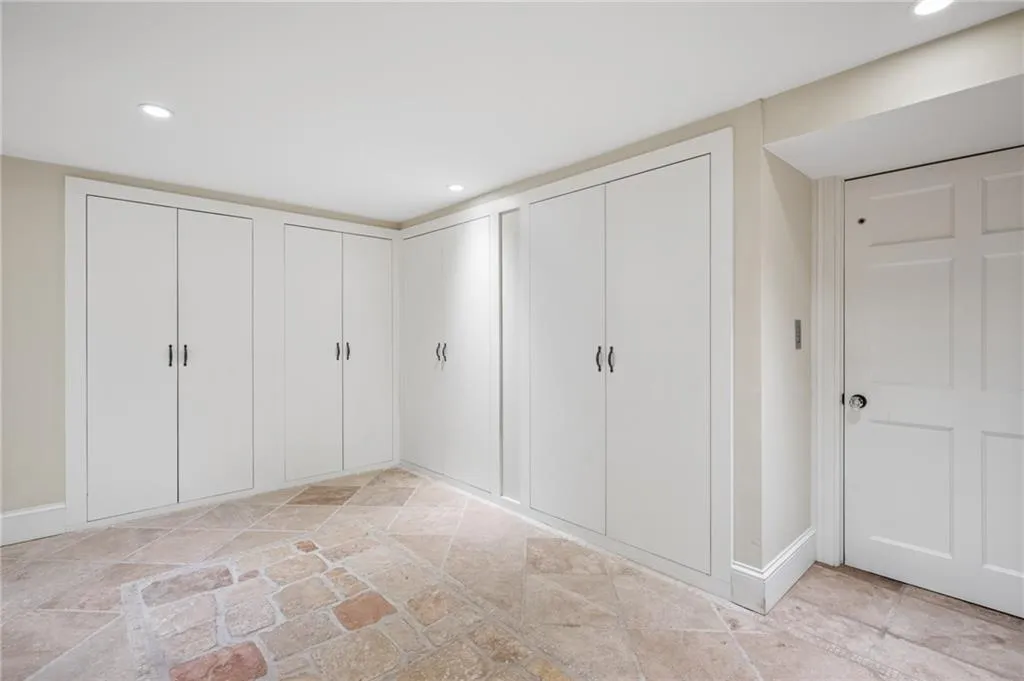
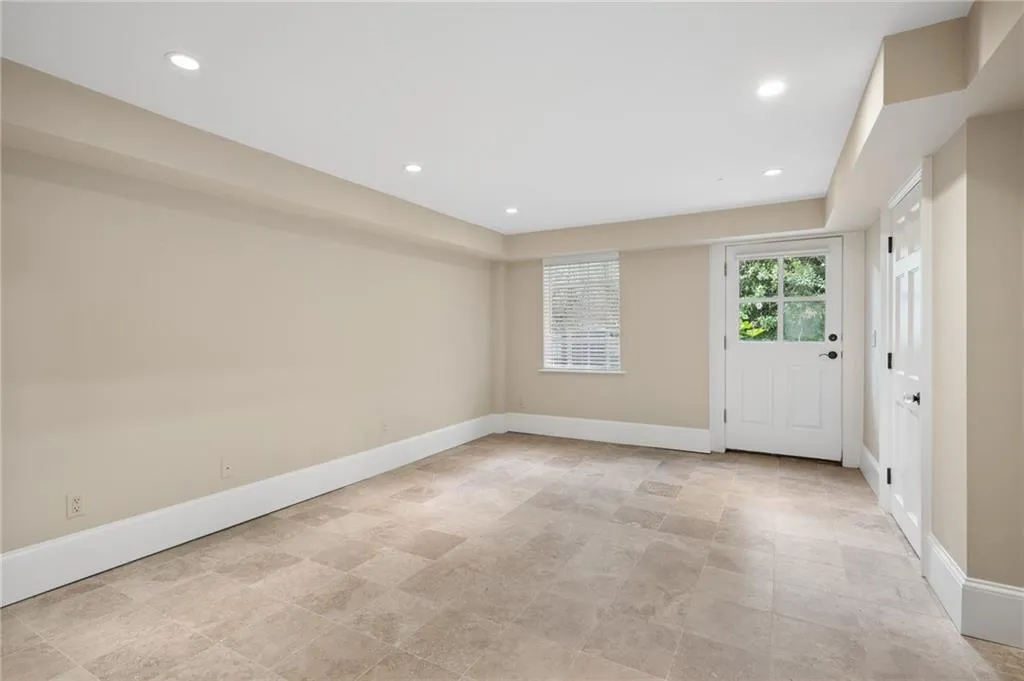
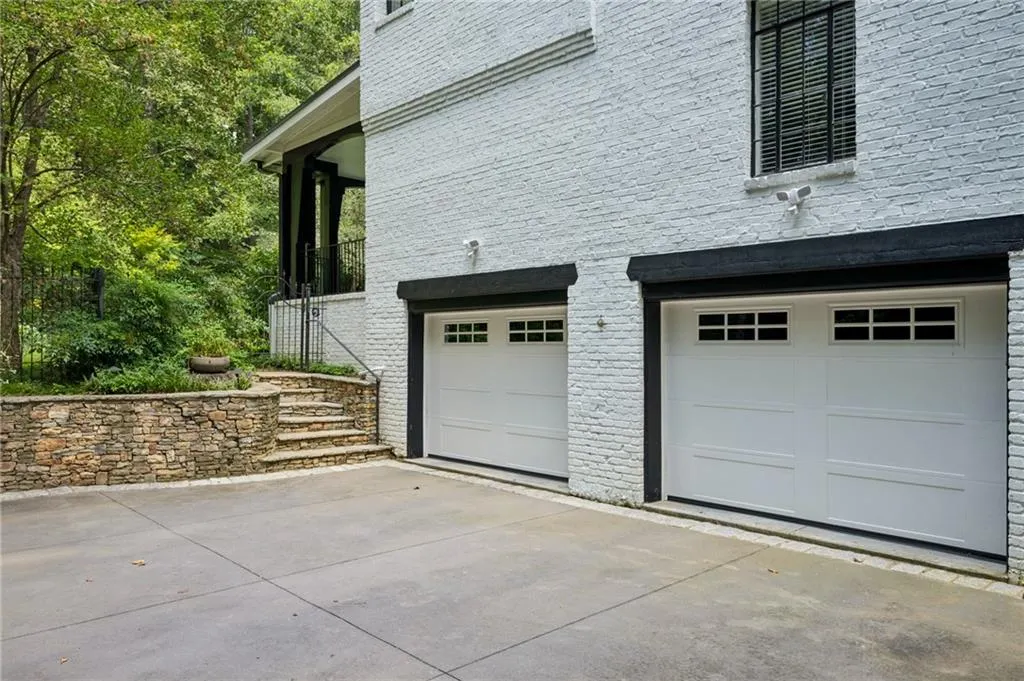
Elevator access provides convenience between levels, while the terrace level offers an additional bedroom and full bath, secondary laundry connections, storage, mudroom, and access to the two-car garage.
With its premier location, sweeping level grounds, golf course views, pool, mature landscaping, and exceptional acreage, 3990 E Brookhaven Drive presents a remarkable opportunity to enjoy the home as it is, expand over time, or reimagine the property for the future. An increasingly rare offering in the heart of Historic Brookhaven.

