
Listing courtesy of Ansley Real Estate | Christie's International Real Estate
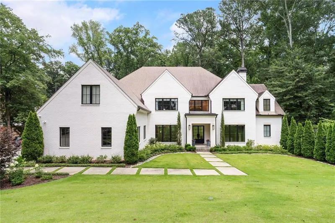
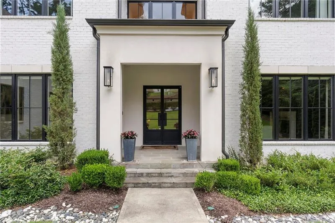
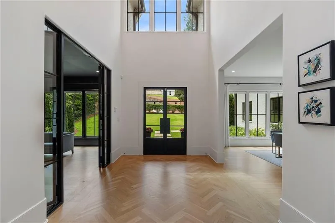
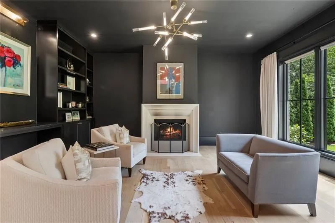
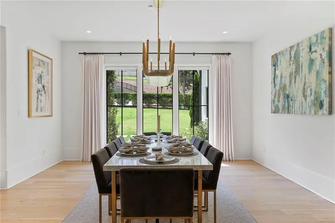
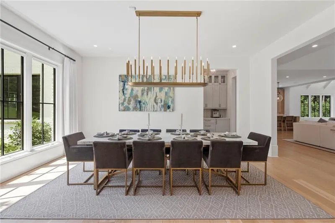
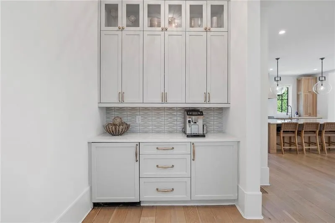
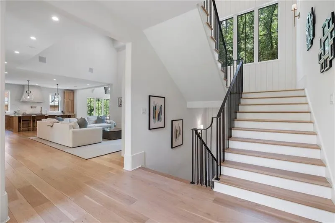
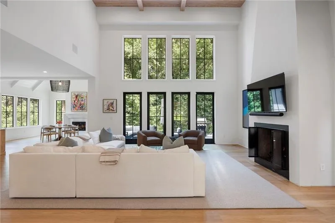
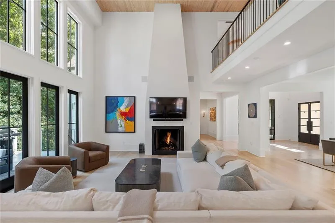
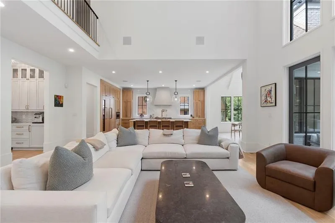
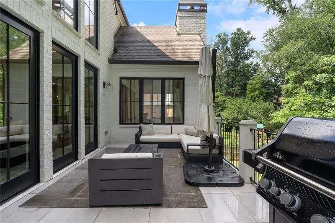
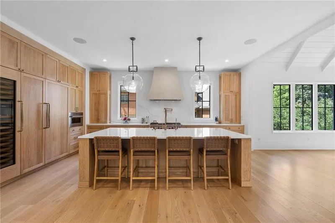
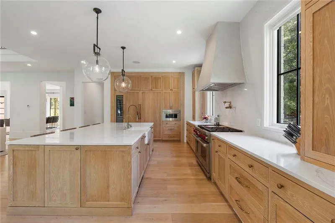
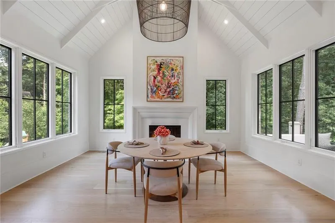
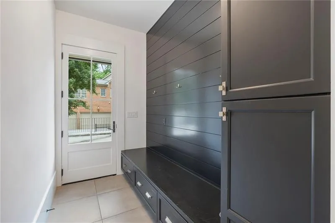
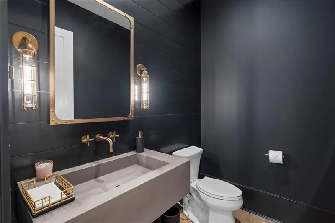
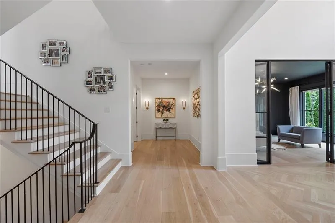
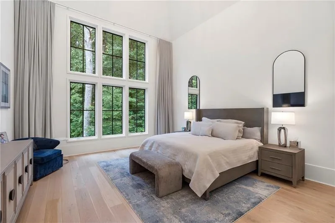
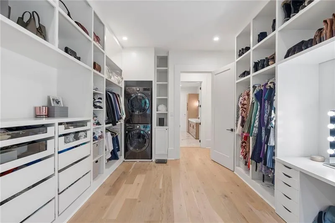
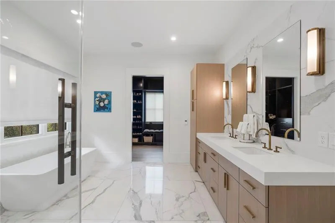
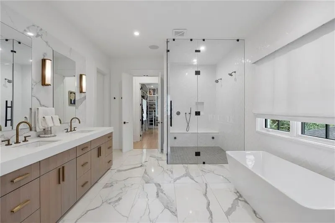
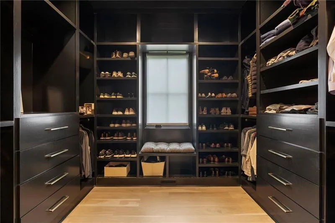
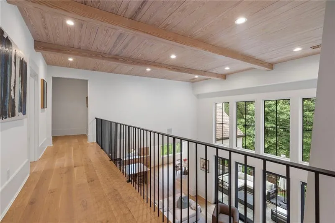
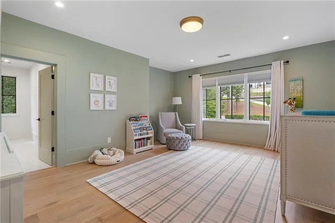
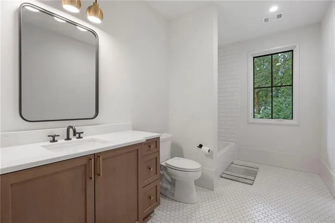
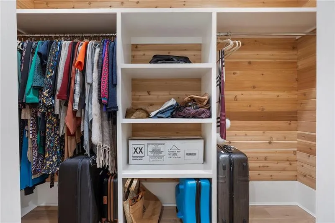
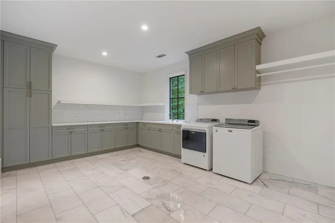
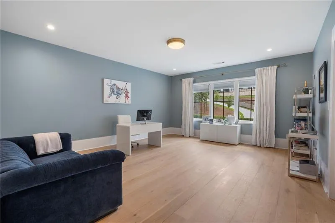
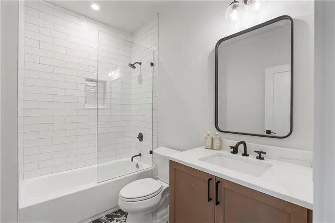
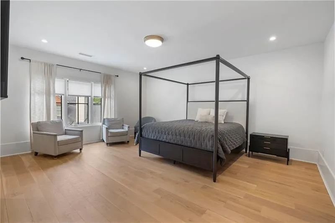
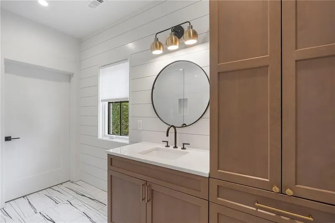
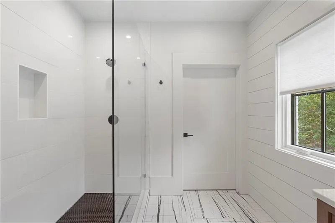
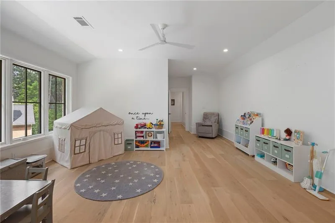
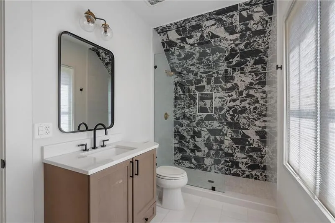
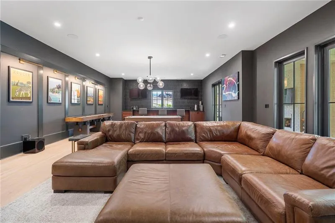
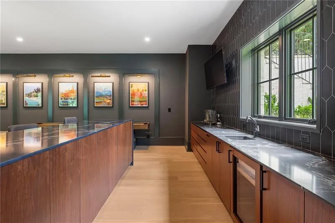
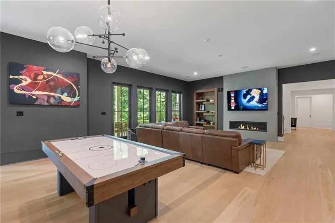
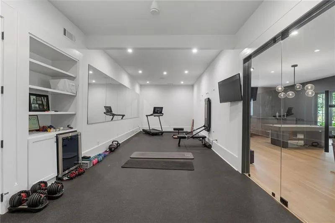
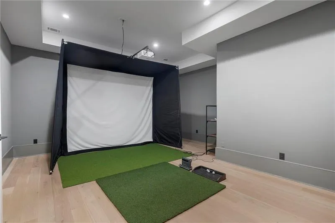
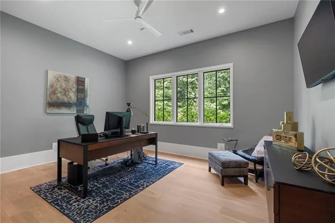
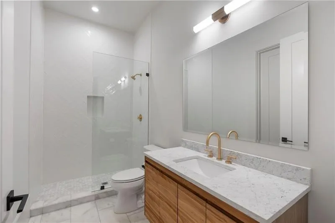
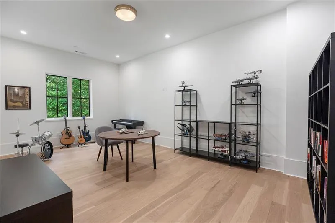
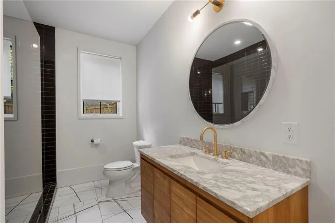
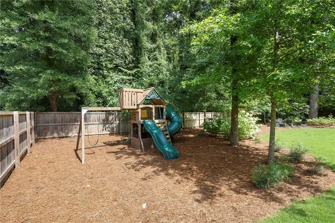
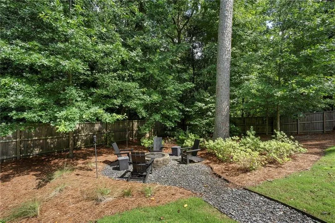
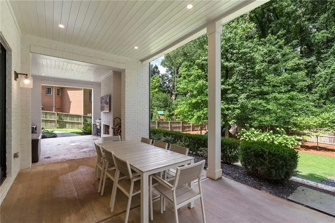
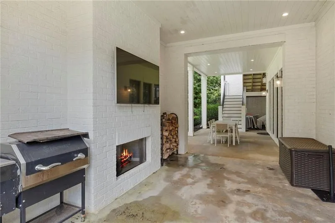
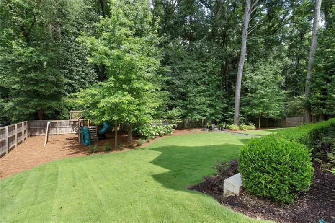
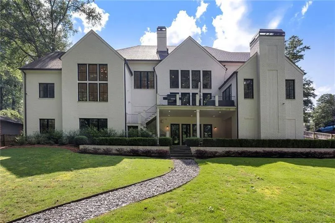
Set on more than an acre along one of the most distinguished streets in the Chastain Park / Sandy Spring neighborhood, this exceptional custom residence blends timeless architecture with sophisticated California-inspired interiors to create a home that is both elegant and effortlessly livable. A dramatic foyer introduces beautifully scaled living spaces before opening to the heart of the home. The designer kitchen flows seamlessly into a stunning great room and vaulted fireside keeping room, creating inviting spaces equally suited for intimate family evenings or large-scale entertaining. Wide-plank hardwood floors, designer lighting, premium stone surfaces, custom millwork, and walls of windows fill the home with warmth, natural light, and understated luxury. The main-level owner’s suite offers a true private retreat with a spa-inspired bath and expansive walk-in closets, while four generously sized en-suite bedrooms upstairs provide exceptional comfort and privacy for family and guests. The fully finished terrace level rivals the finest private clubs, thoughtfully designed for both recreation and entertaining. A spectacular gathering space anchors the level and opens seamlessly to the backyard, complemented by two additional guest bedrooms, a dedicated fitness studio, and flex space that could just as easily lend itself to a state-of-the-art cinema or immersive golf simulator. Whether hosting friends for movie night, watching the Masters, or enjoying a weekend with overnight guests, the lower level offers an extraordinary extension of the home’s living space. Outdoor living is equally impressive, with covered terraces, a fireplace, and beautifully landscaped grounds providing a private backdrop for year-round entertaining. Located just a short golf cart ride away from Chastain Park, and just moments from Atlanta’s premier schools, finest dining, shopping, and leading business districts, 4847 Lake Forrest Drive represents a rare opportunity to own a thoughtfully designed luxury residence where timeless architecture, exceptional craftsmanship, and modern amenities come together in one of the city’s most coveted neighborhoods.

