
Listing courtesy of Atlanta Fine Homes Sotheby's International
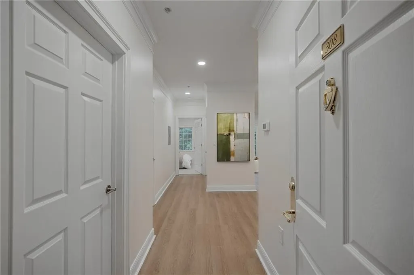
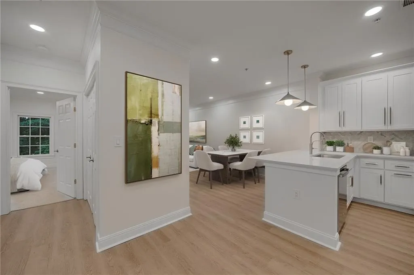
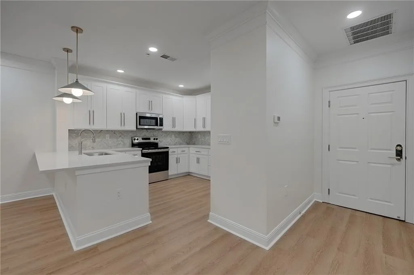
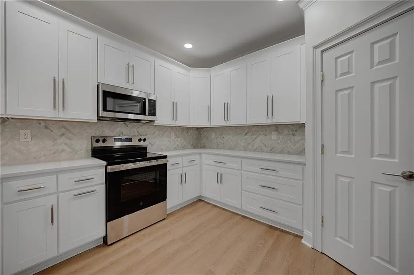
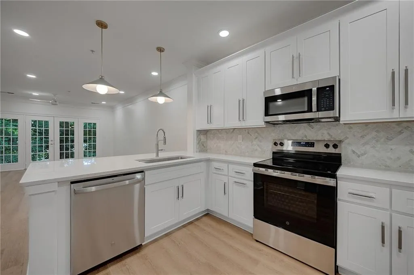
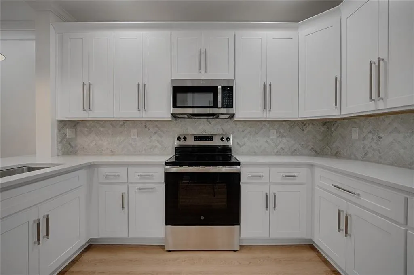
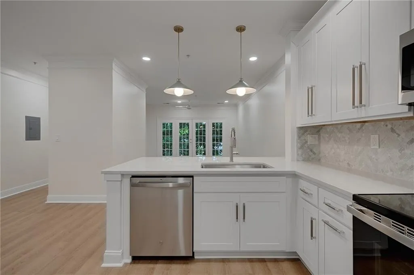
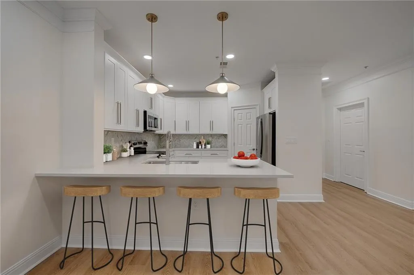
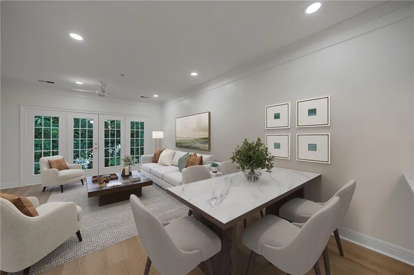
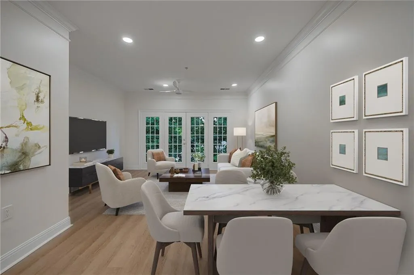
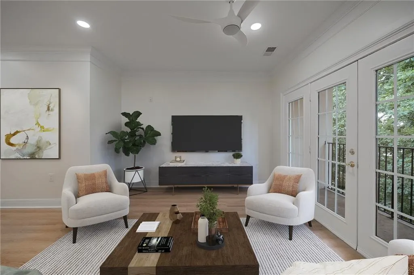
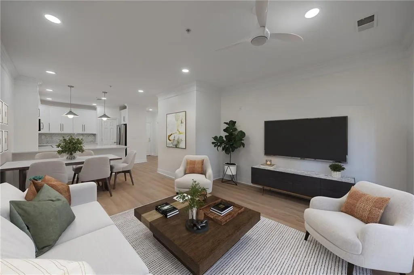
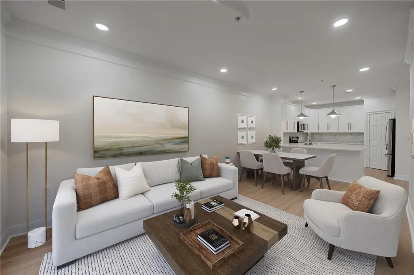
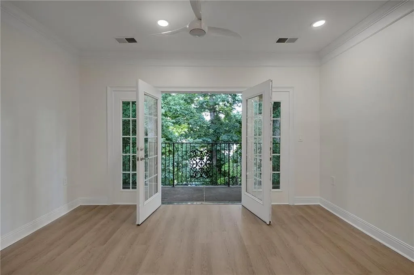
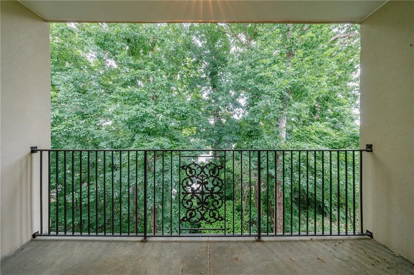
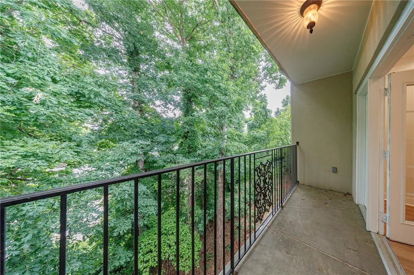
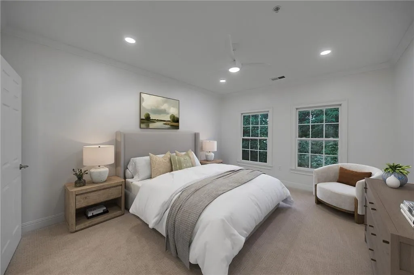
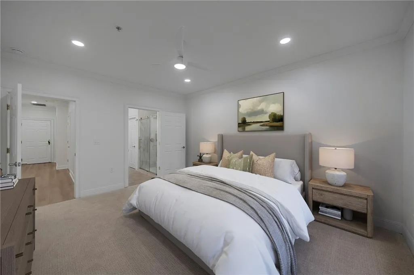
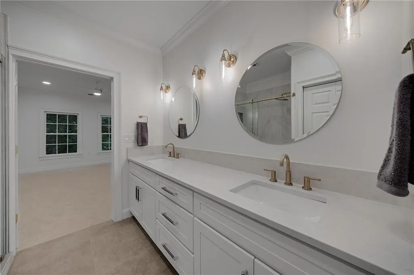
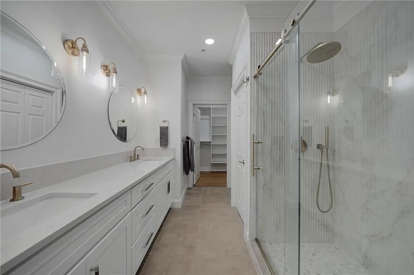
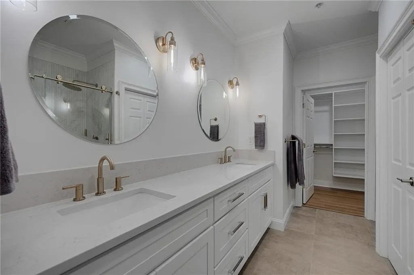
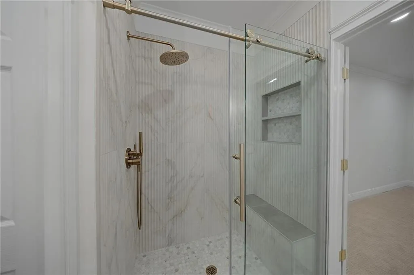
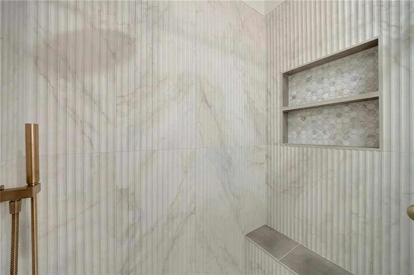
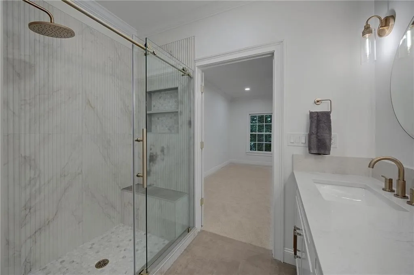
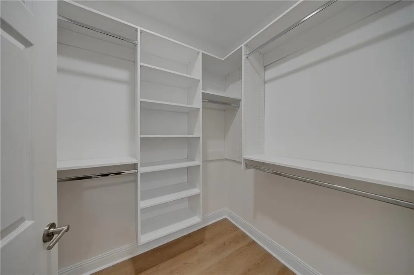
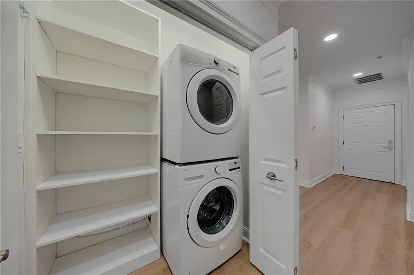
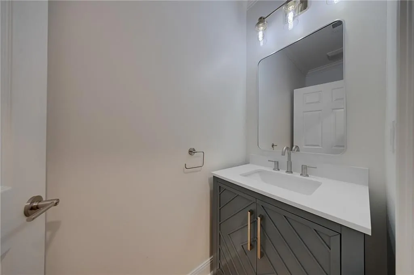
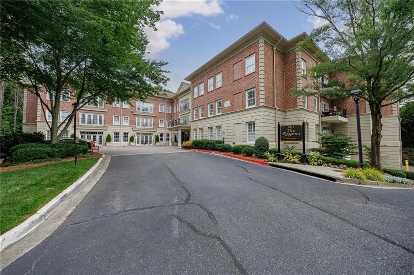
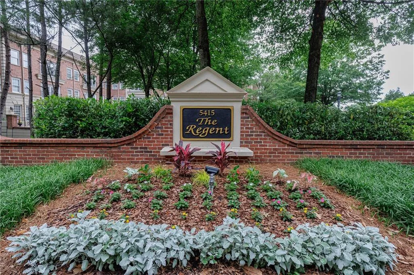
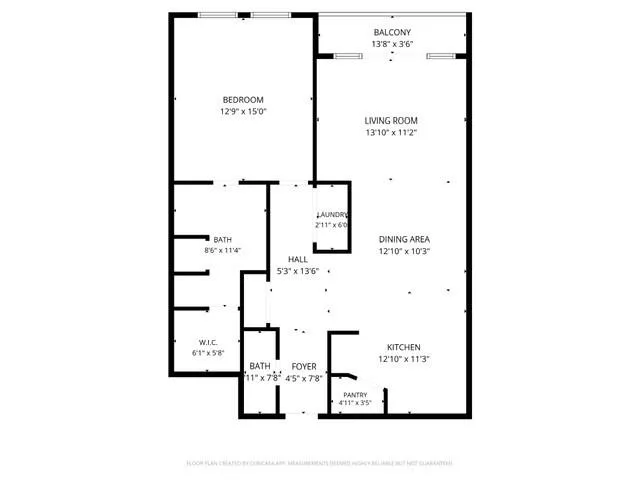
Welcome to the coveted building, The Regent, where units seldom come on the market. This top-floor unit has undergone a comprehensive, high-end renovation, from the removal of a wall to create an open-concept layout to the stunning transformation of the kitchen, bathrooms, flooring, lighting, and finishes throughout. The chef’s kitchen features custom soft-close cabinetry, quartz countertops, a large center island, premium stainless steel appliances and a walk-in pantry. The open concept living and dining spaces lead to a private balcony. The spacious primary suite offers a custom walk-in closet, an additional large linen closet, and a spa-inspired bathroom complete with dual quartz vanities and an oversized frameless glass shower with built-in bench seating. A conveniently located laundry closet with a new washer and dryer sits just outside the bedroom. Rare for a one-bedroom residence is the powder room, providing convenience for guests. Additional highlights include secure deeded covered parking and a large private storage unit located on the garage level. This is a rare opportunity to own a beautifully renovated, move-in-ready residence in one of Sandy Springs’ most sought-after boutique communities. The Regent offers an exceptional lifestyle with concierge service, a library, clubroom with catering kitchen, fitness center, and a vibrant social calendar for residents. Ideally located near Northside and St. Joseph’s Hospitals, City Springs, premier shopping, dining, and major commuter routes, this remarkable home combines luxury, convenience, and effortless lock-and-leave living in the heart of Sandy Springs. Experience the best of refined condominium living. Schedule your private tour today and discover why residence #308 at The Regent should be your next home. Some photos have been virtually staged.

