
Listing courtesy of Keller Williams Buckhead
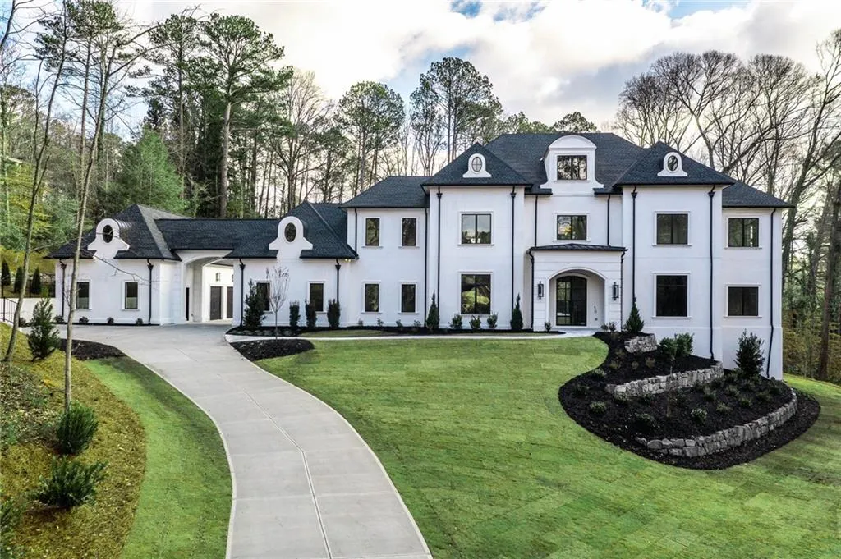
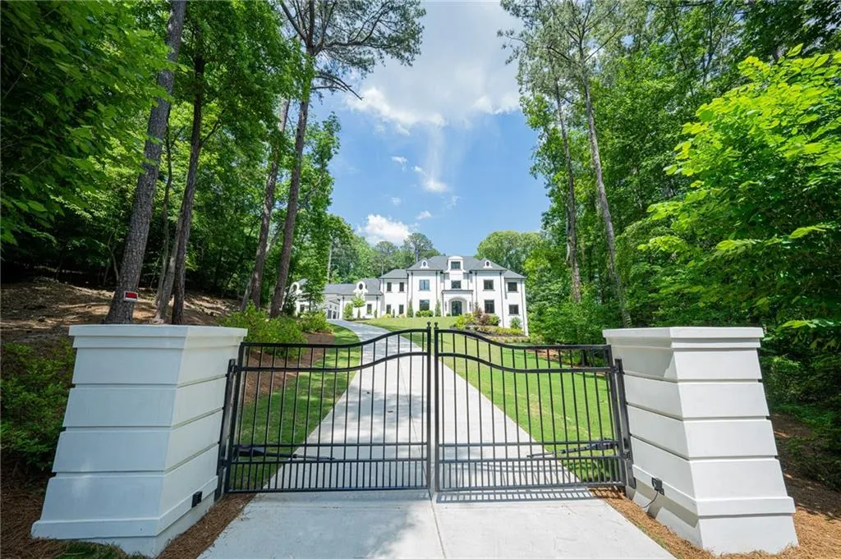
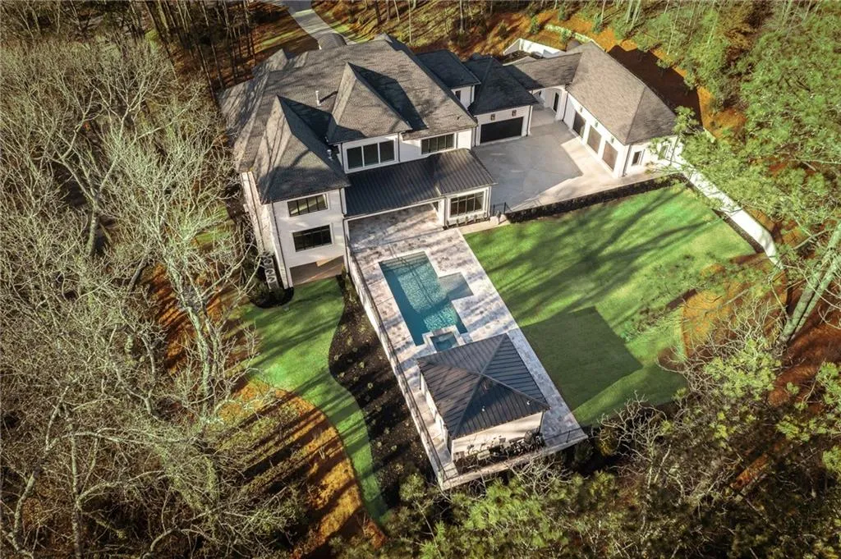
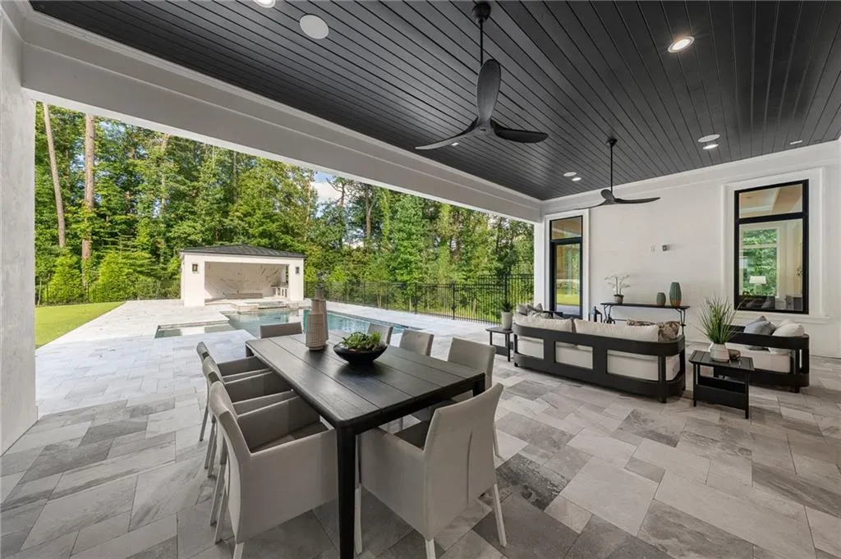
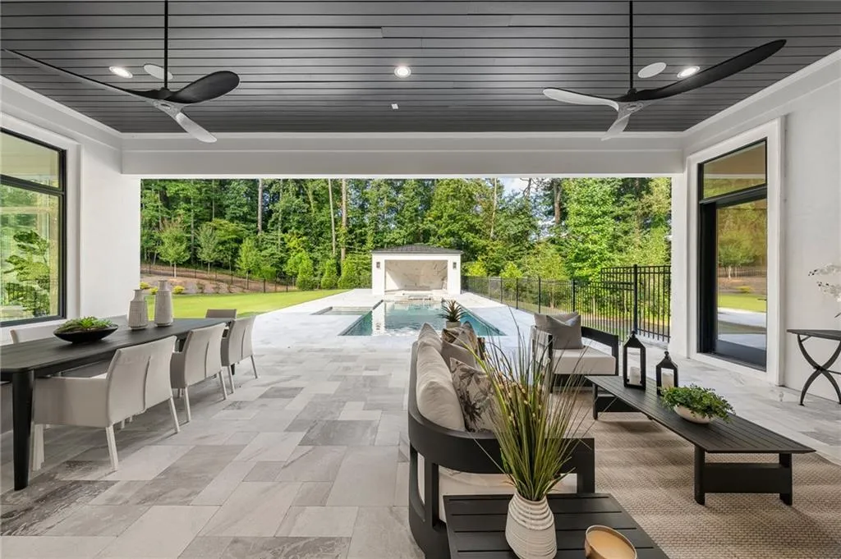
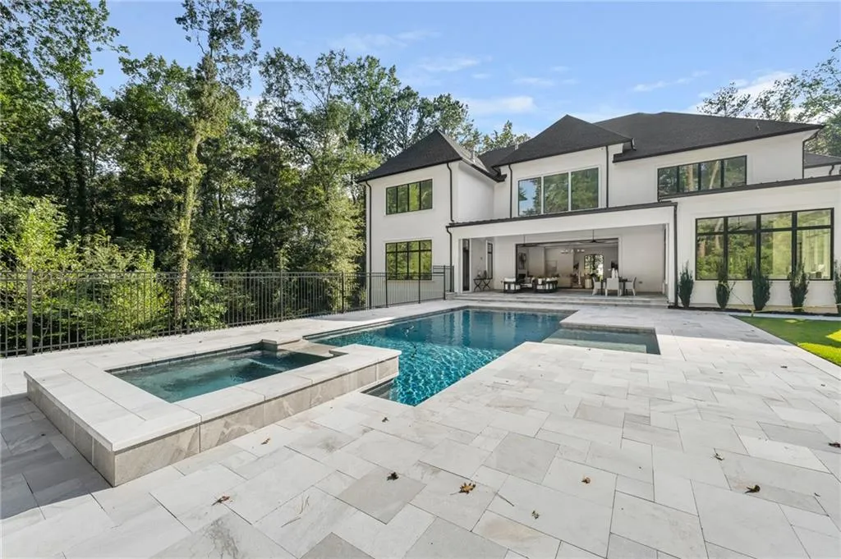
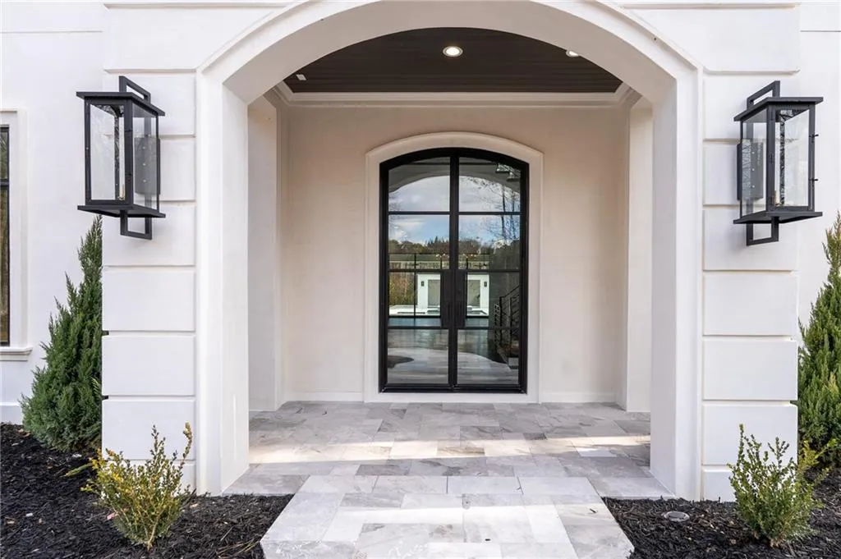
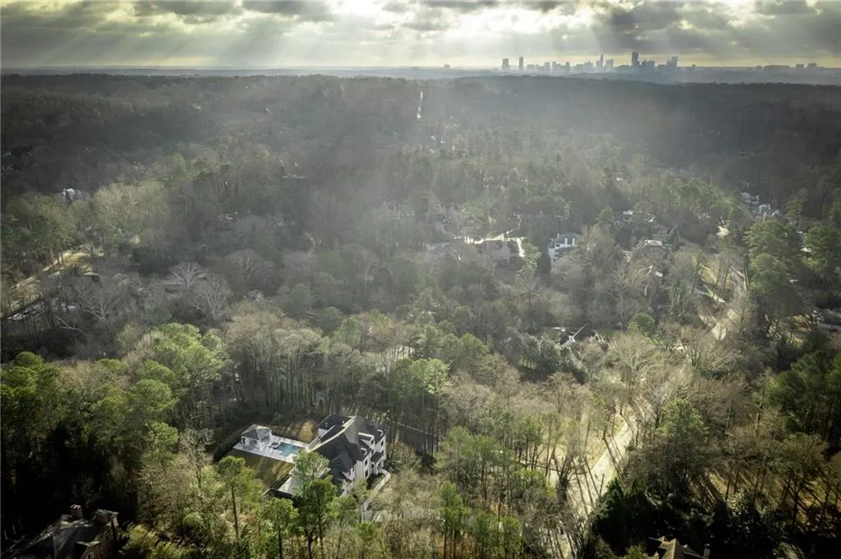
Experience the pinnacle of modern luxury in this exceptional European-inspired residence by award-winning Loudermilk Custom Homes, perfectly positioned on a private, wooded 2+ acre corner lot in the heart of coveted Chastain Park. Designed with extraordinary attention to detail, this move-in-ready estate seamlessly blends sophisticated architecture, resort-style amenities, and effortless indoor-outdoor living.
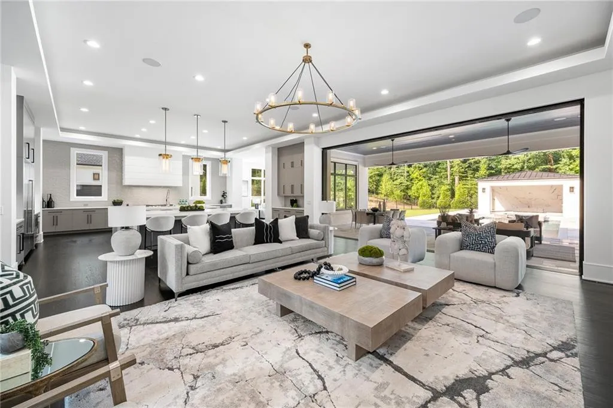
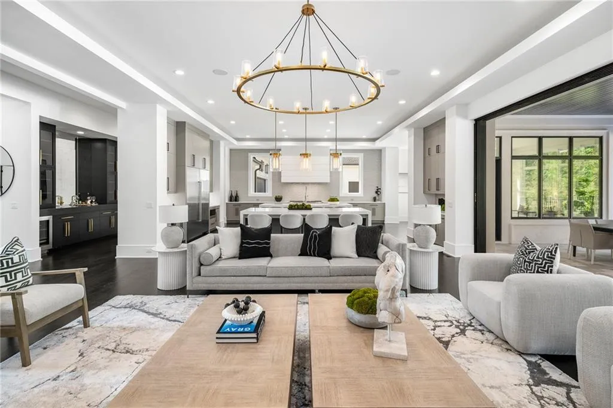
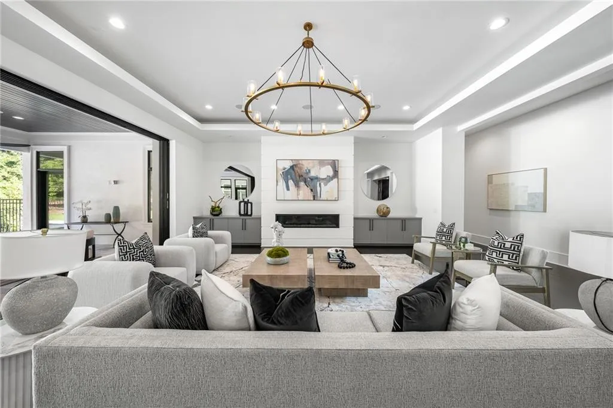
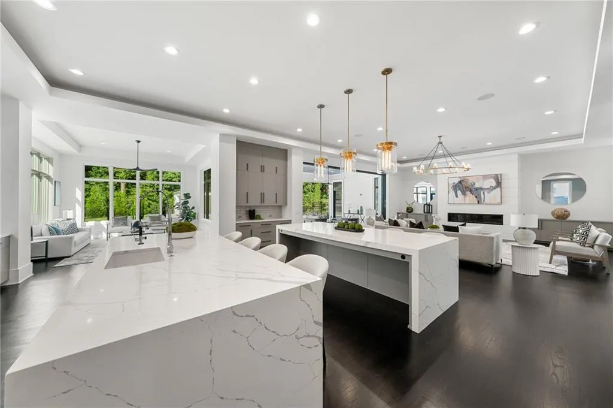
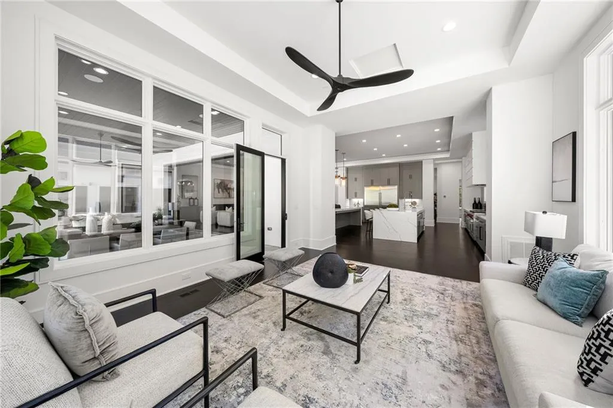
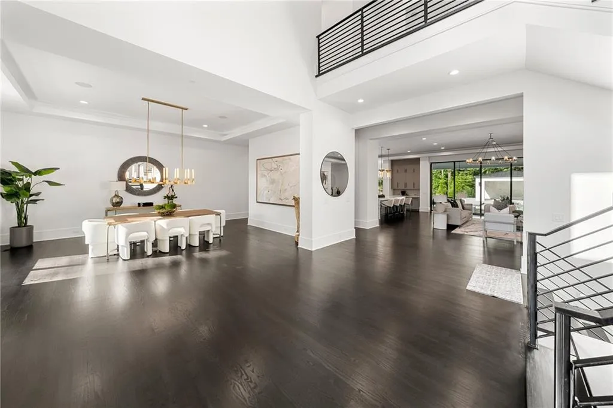
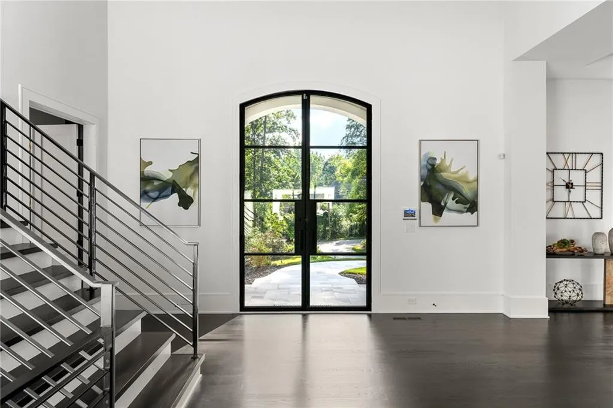
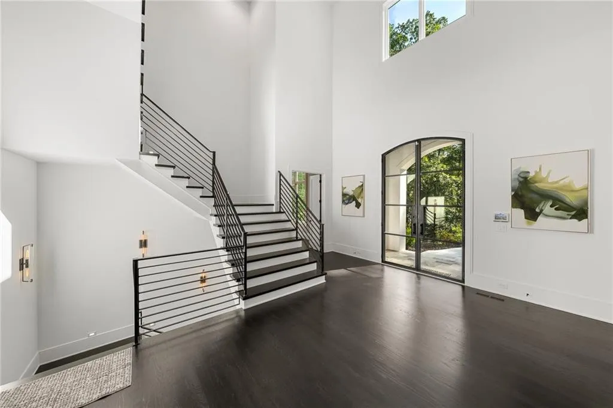
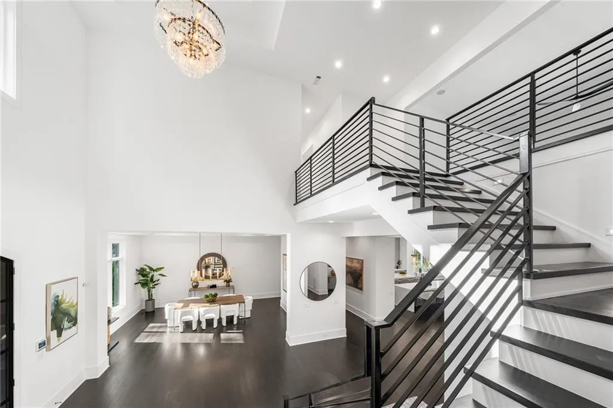
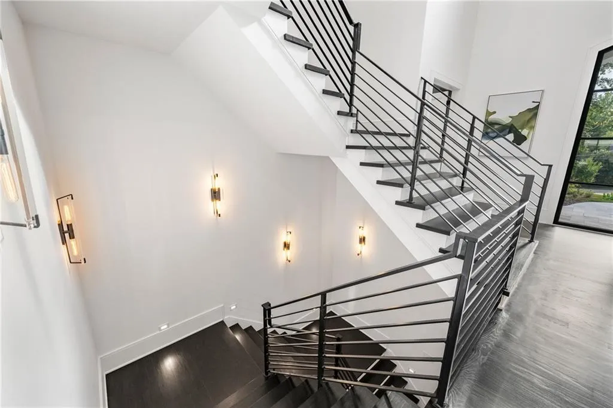
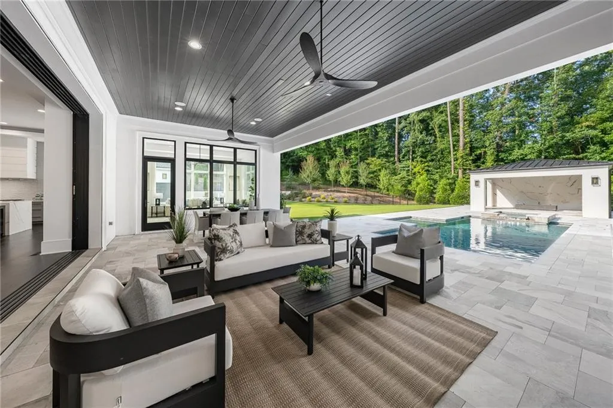
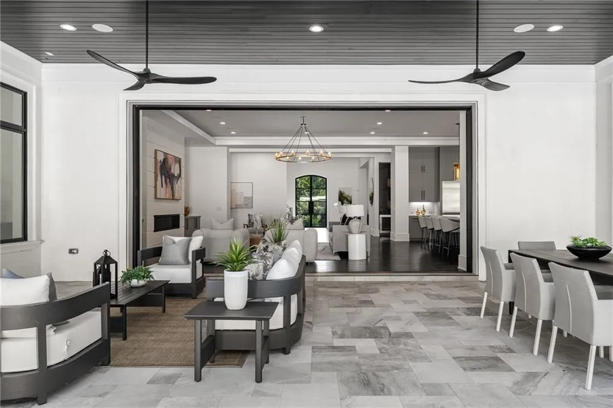
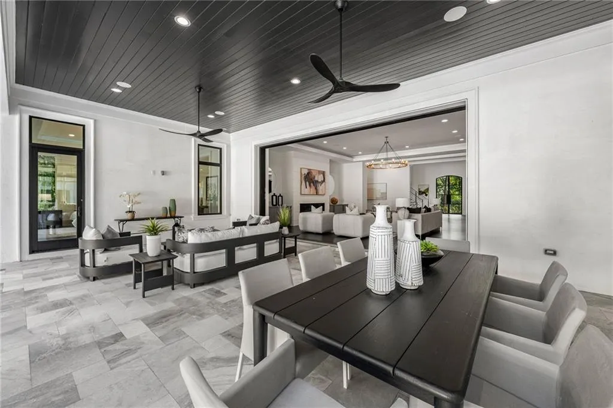
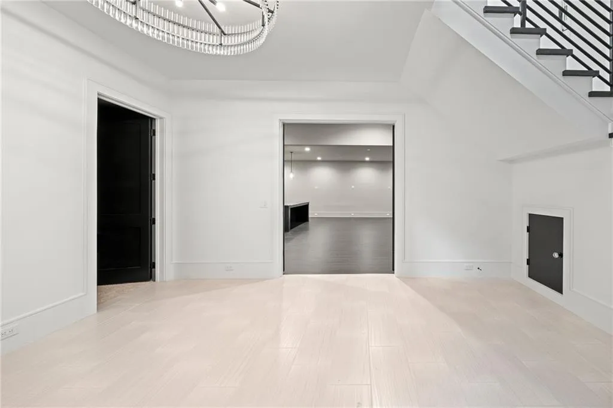
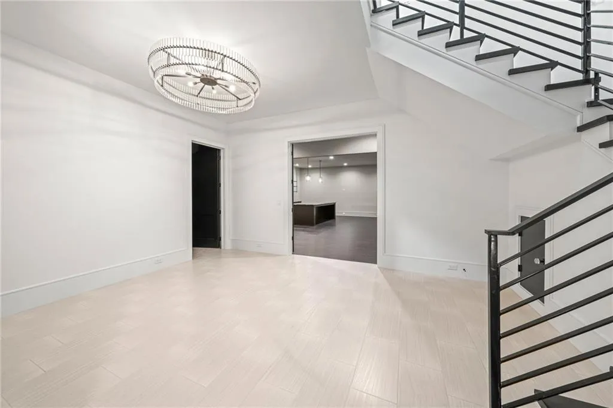
A grand three-story staircase and soaring 12-foot ceilings create an unforgettable first impression. The expansive main living area is anchored by a sleek linear fireplace and framed by dramatic 20-foot glass pocket doors that open completely to the covered outdoor living space, delivering a seamless connection between the interior and the natural surroundings.
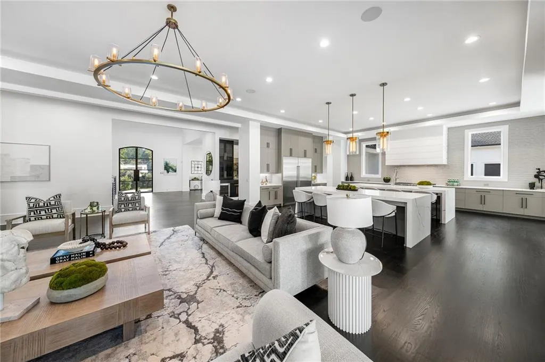
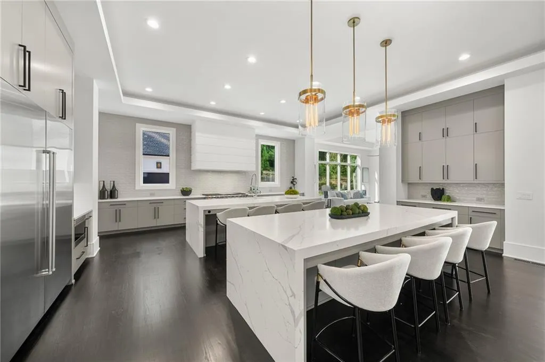
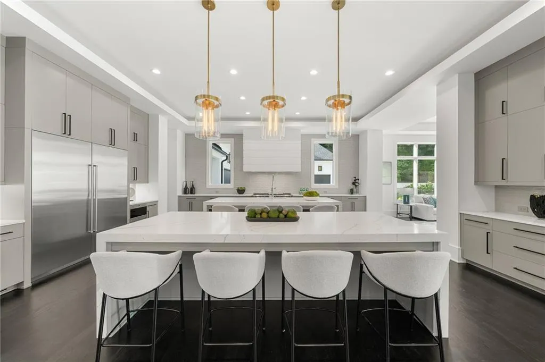
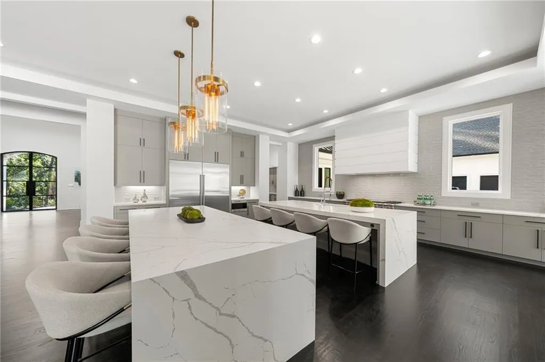
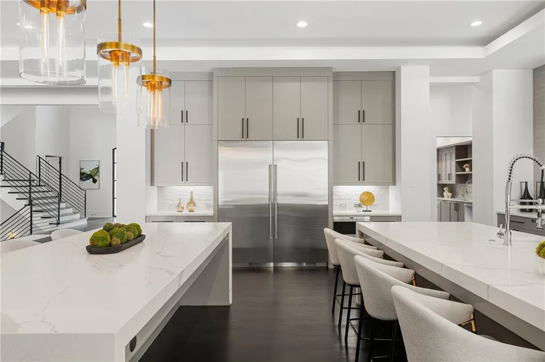
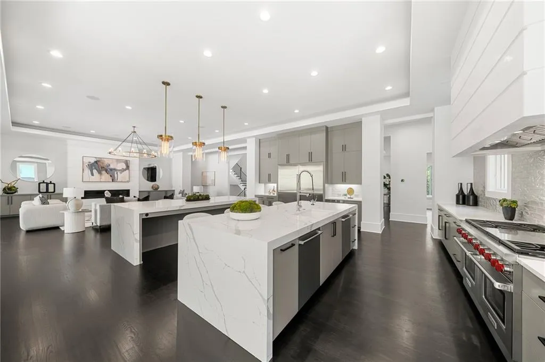
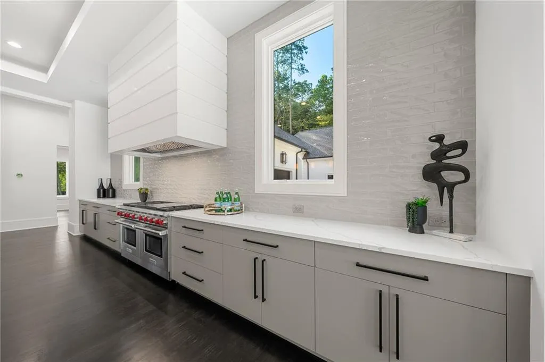
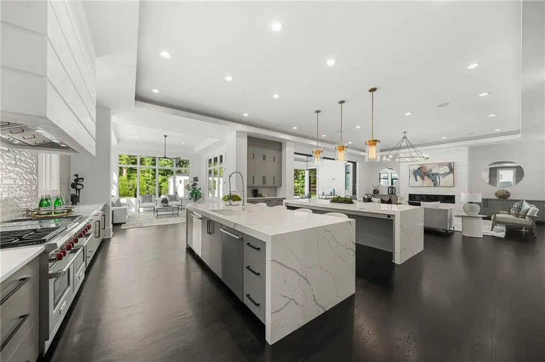
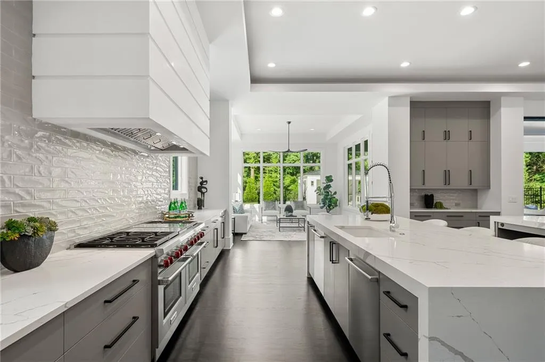
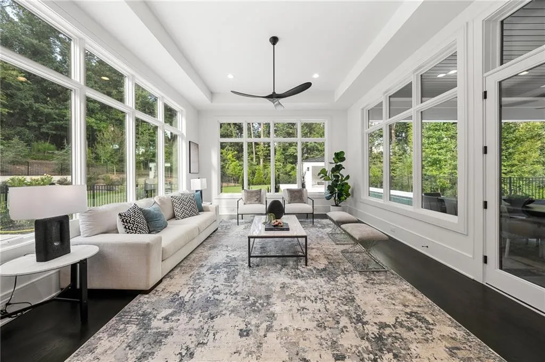
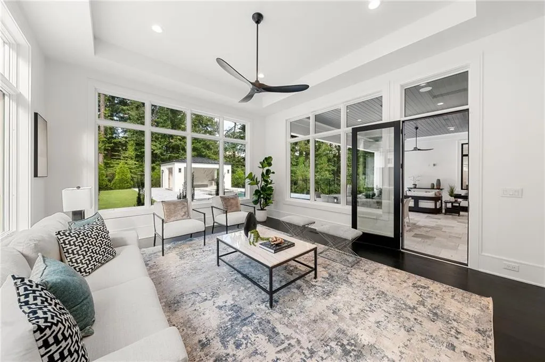
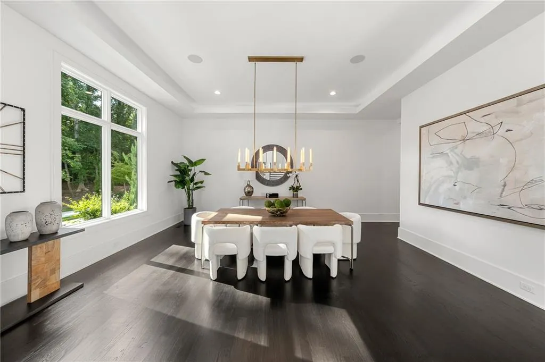
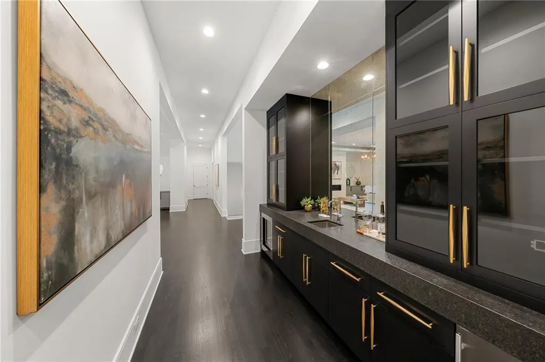
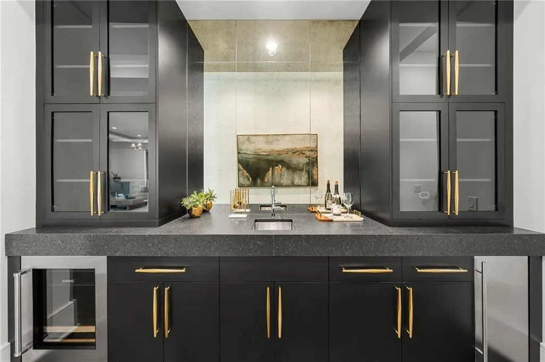
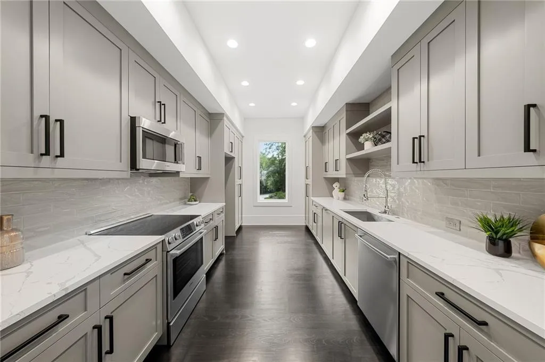
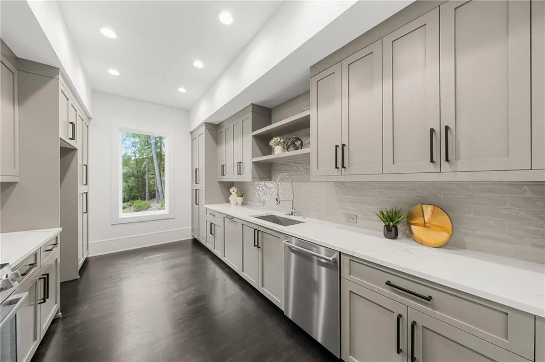
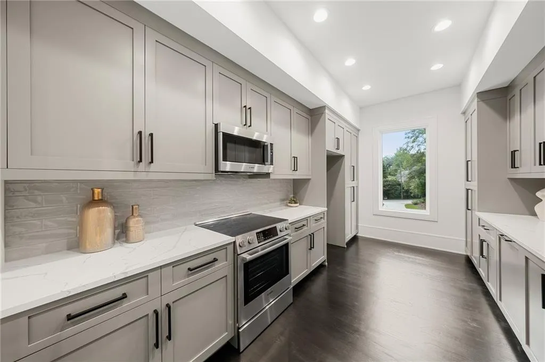
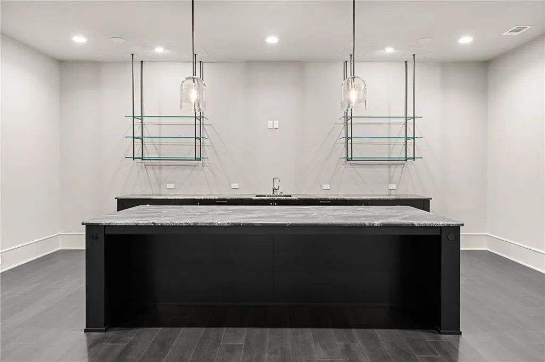
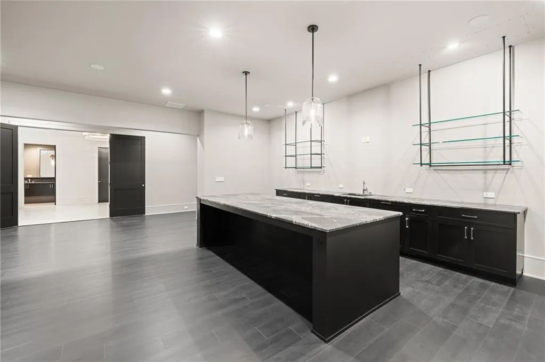
The designer kitchen is both stunning and functional, featuring premium stainless steel appliances, abundant quartz countertops, a spacious center island, breakfast bar seating, and a stylish dry bar. Overlooking the generous family room, this space was thoughtfully designed for entertaining and everyday living alike. Nearby, the sun-filled dining area and screened porch offer inviting spaces to gather, relax, and enjoy peaceful views of the wooded property.
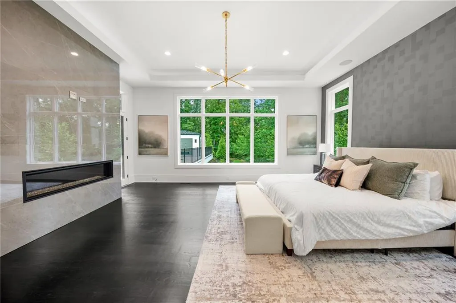
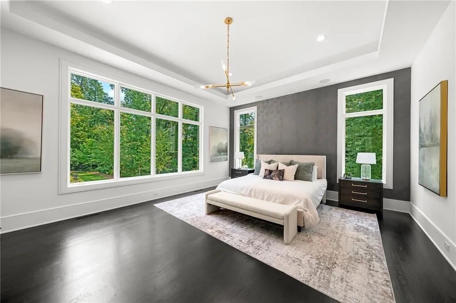
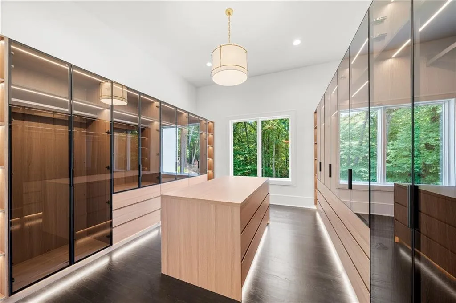
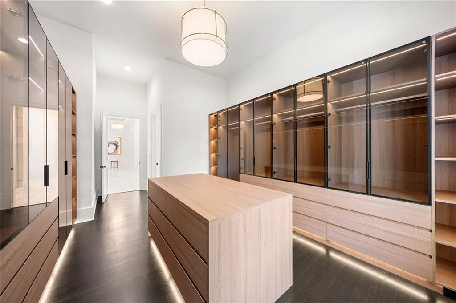
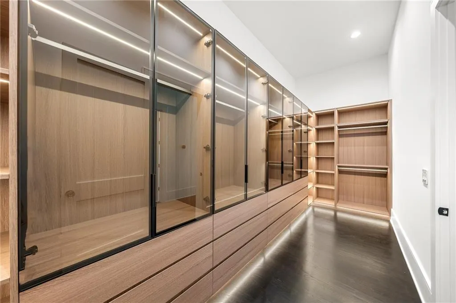
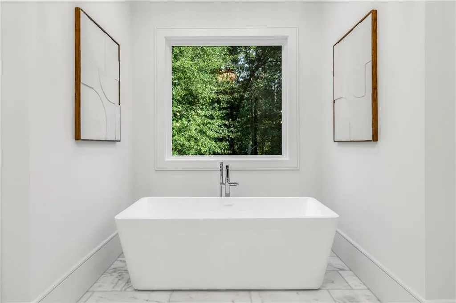
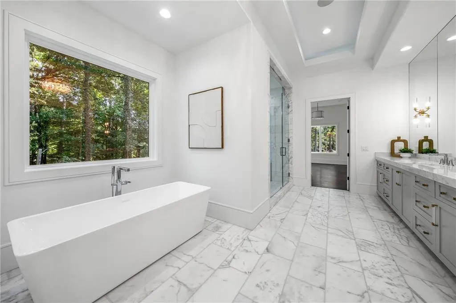
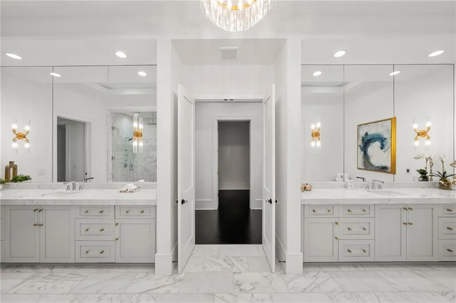
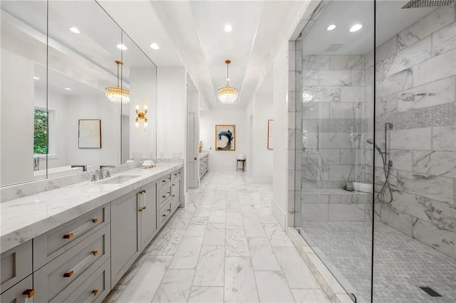
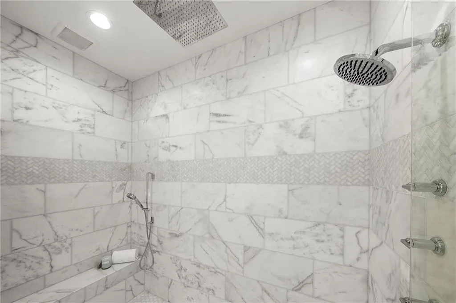
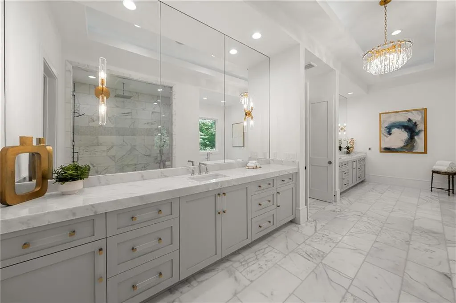
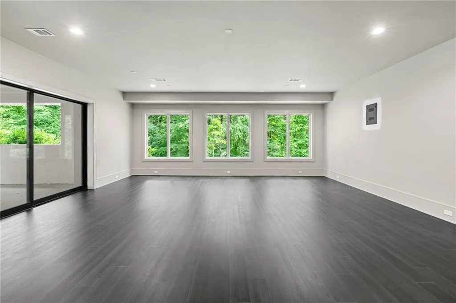
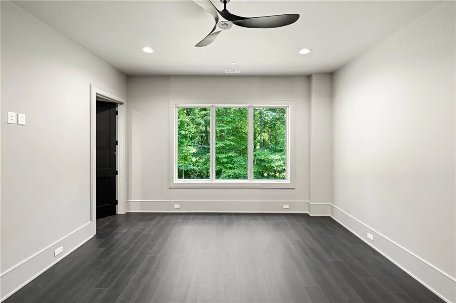
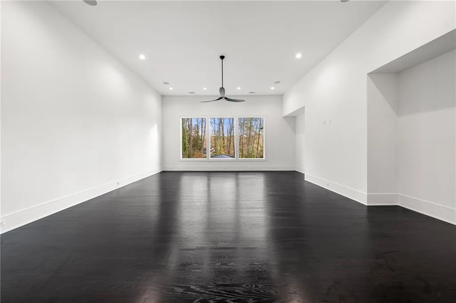
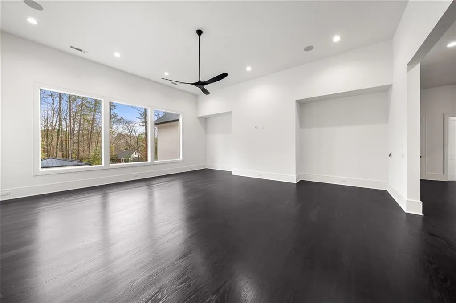
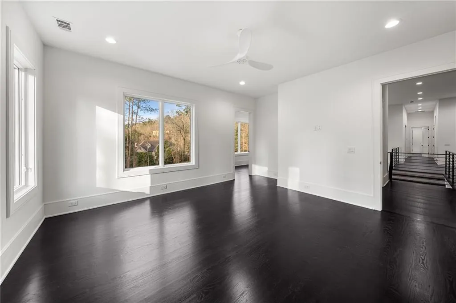
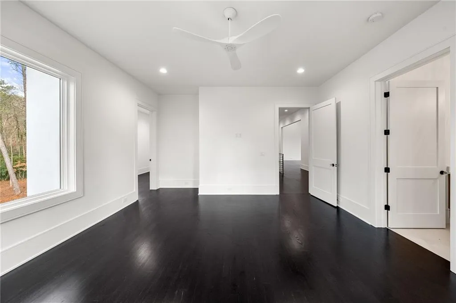
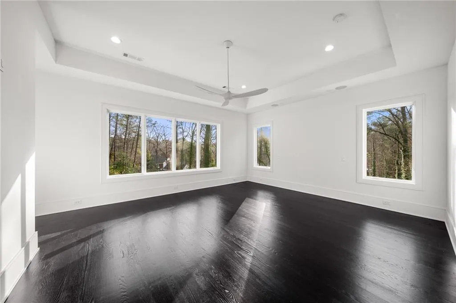
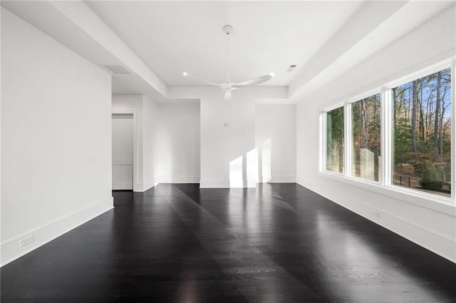
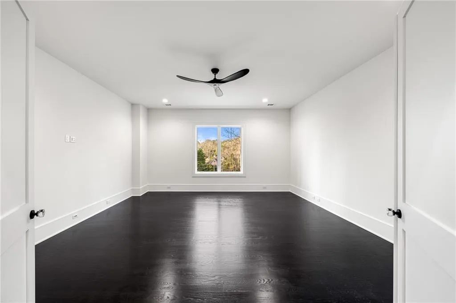
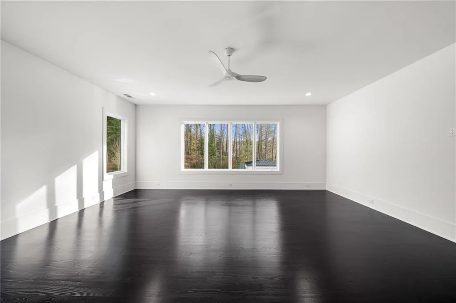
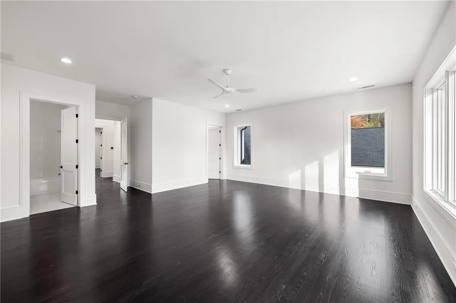
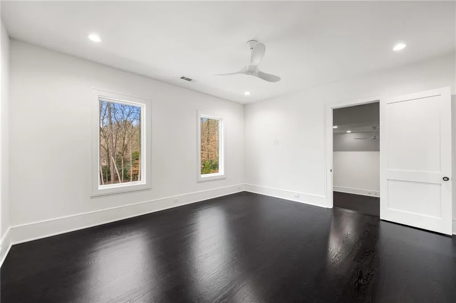
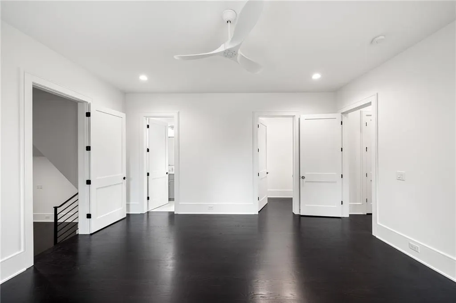
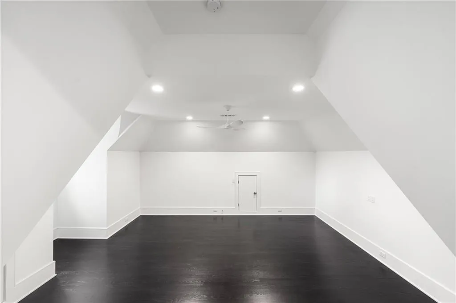
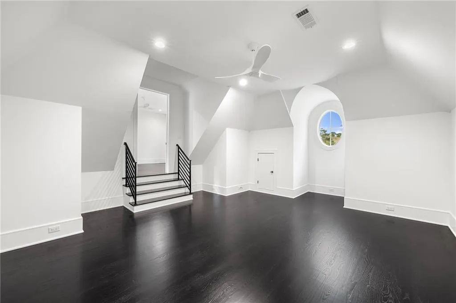
The luxurious primary suite serves as a private sanctuary, complete with a cozy sitting area, fireplace, oversized walk-in closet, and spa-inspired bath featuring a custom vanity, soaking tub, and glass-enclosed shower. Secondary bedrooms each include en-suite baths, while an expansive flex space provides endless possibilities for a playroom, lounge, studio, or additional living area.
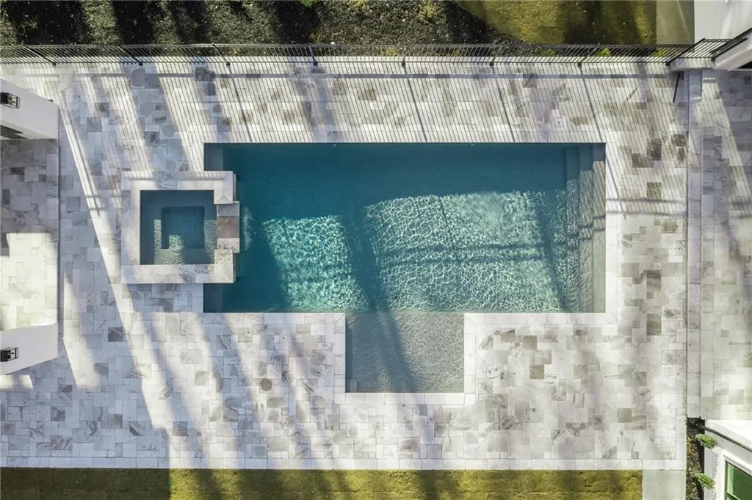
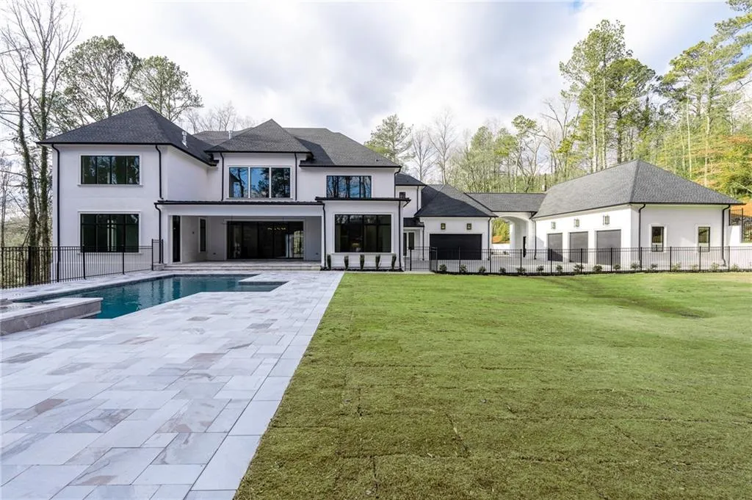
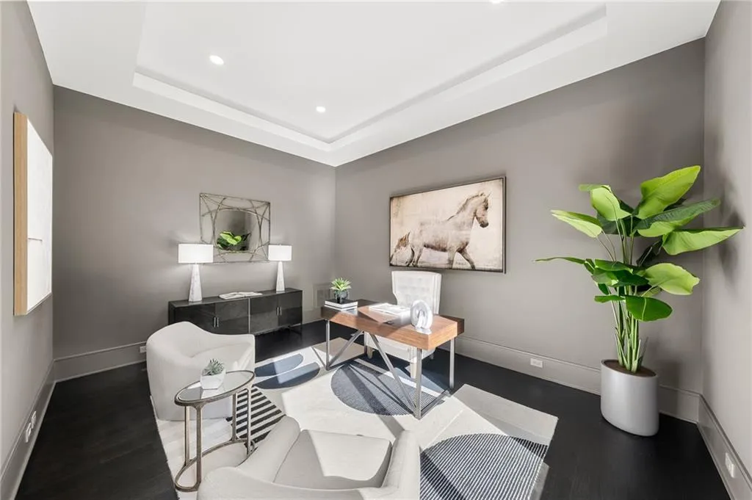
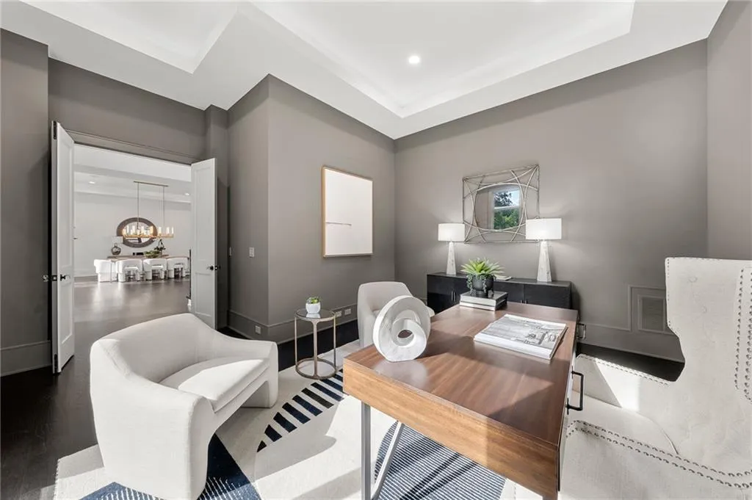
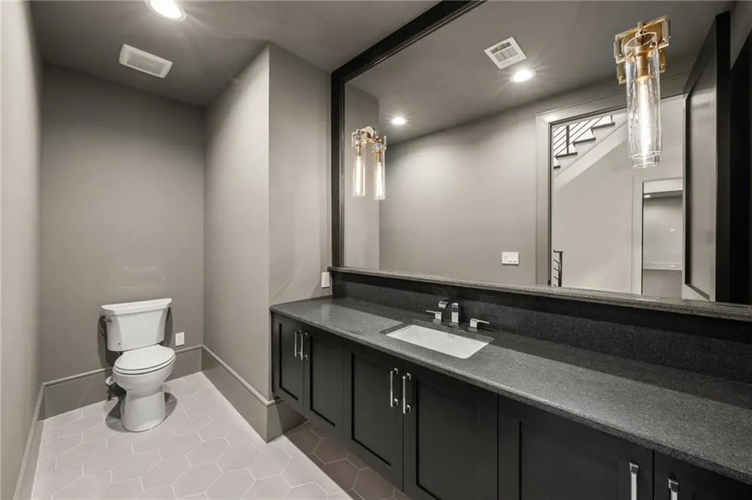
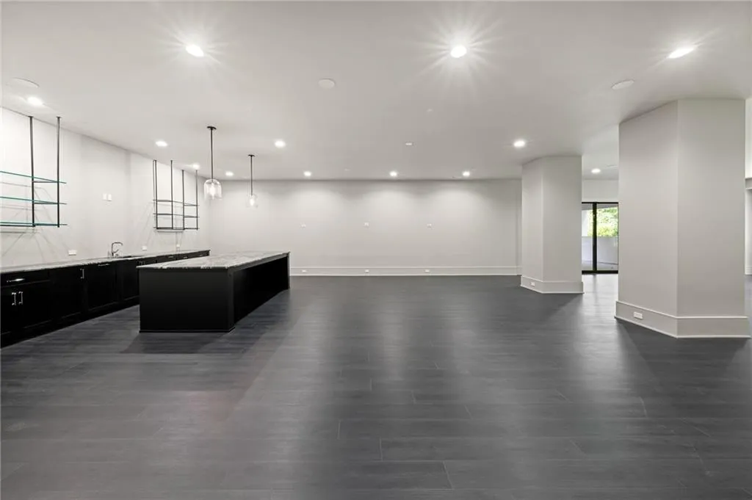
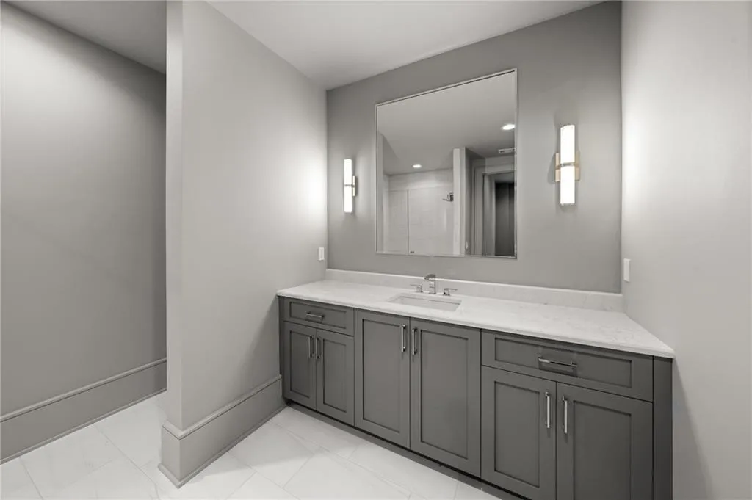
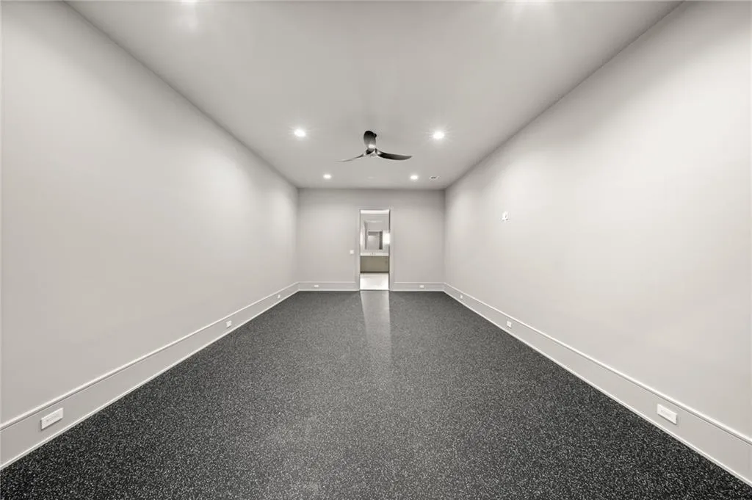
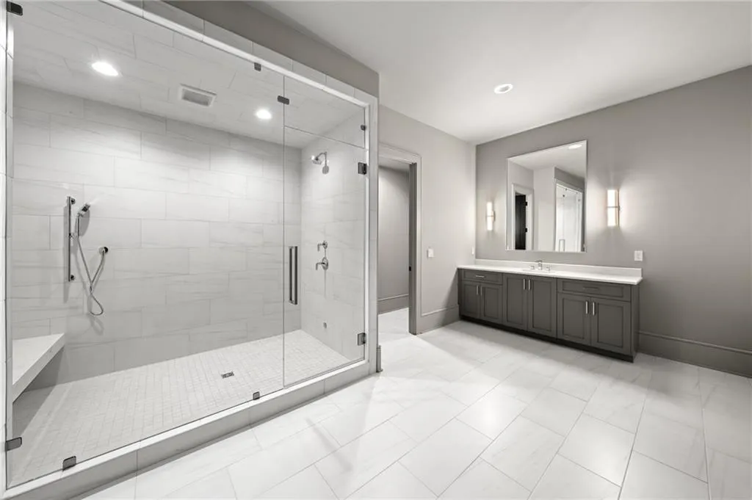
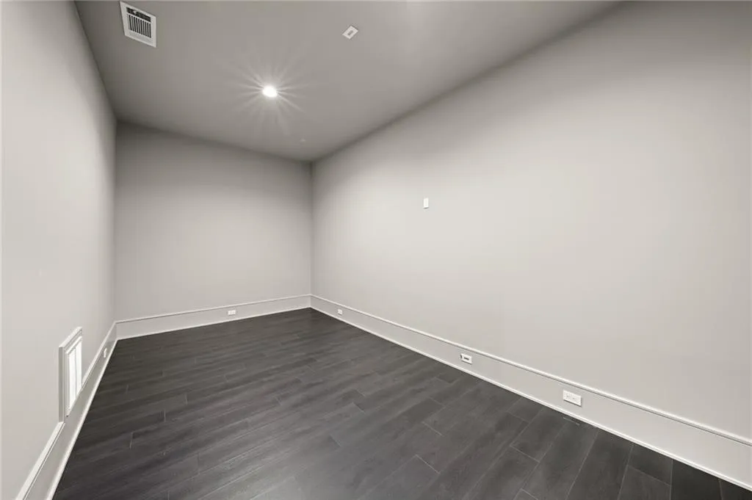
The terrace level offers exceptional versatility with a guest suite, office, media room, and dedicated space for a future home gym, sauna, and elevator serving all levels. Designed for year-round enjoyment, the walk-out level opens directly to the backyard retreat where a stunning luxury pool and outdoor cabana with a full bath create a true resort-style experience.
Completing the property is a rare five-car garage and an unbeatable location just minutes from Chastain Park’s renowned recreational amenities, top-rated schools, upscale dining, and premier shopping destinations.
A remarkable blend of timeless craftsmanship, modern design, and unparalleled privacy, this extraordinary estate offers luxury living at its finest.

