
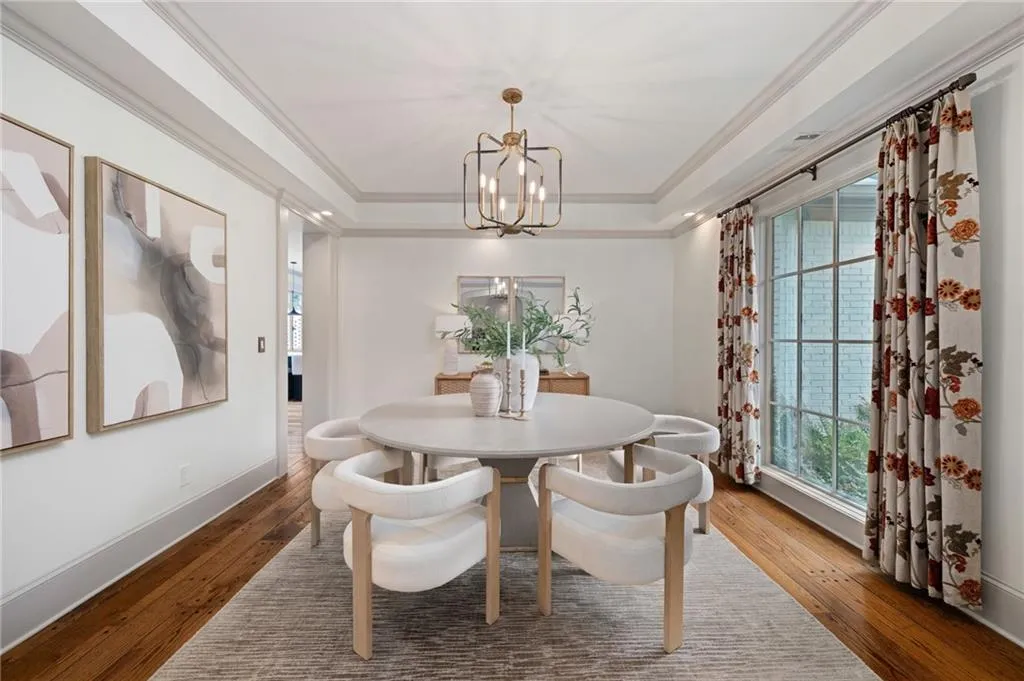
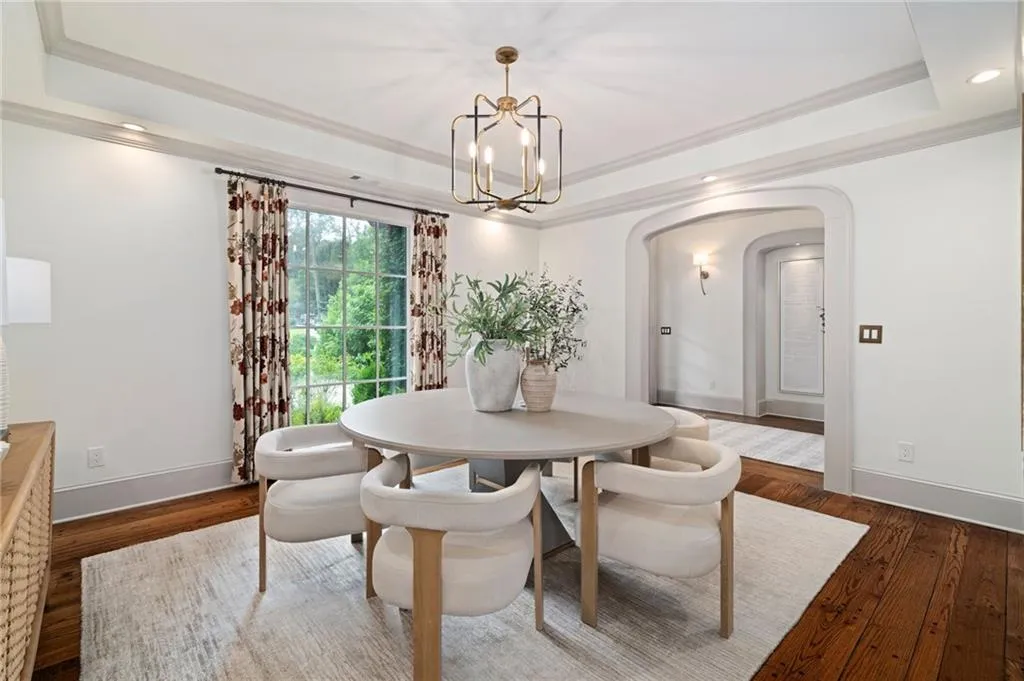
Listing courtesy of Atlanta Fine Homes Sotheby's International
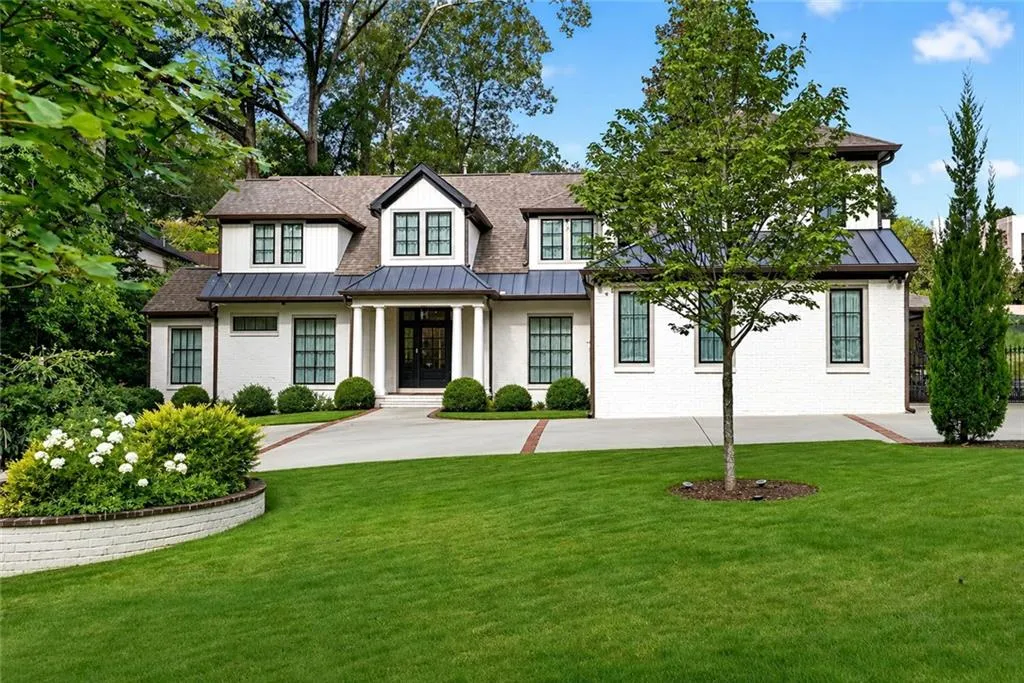
Tucked into one of Atlanta’s sought-after streets, this residence delivers architectural sophistication and a meticulous, custom renovation that feels both timeless and thoroughly modern. From the moment you arrive, copper accents, refined ironwork, and lush, curated landscaping set the tone for what’s inside.
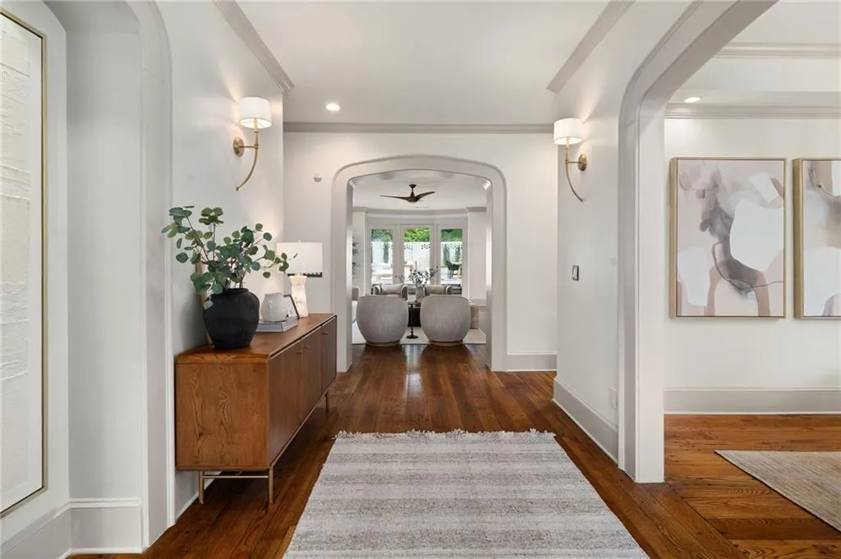
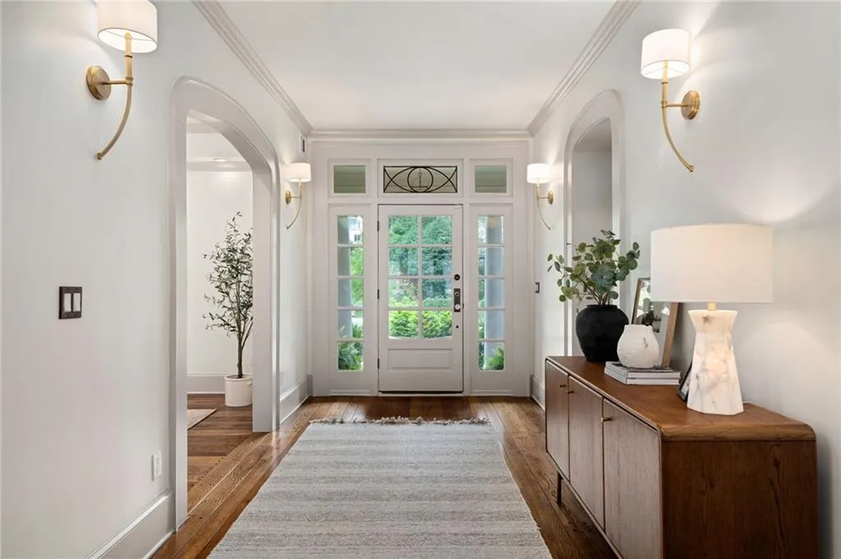
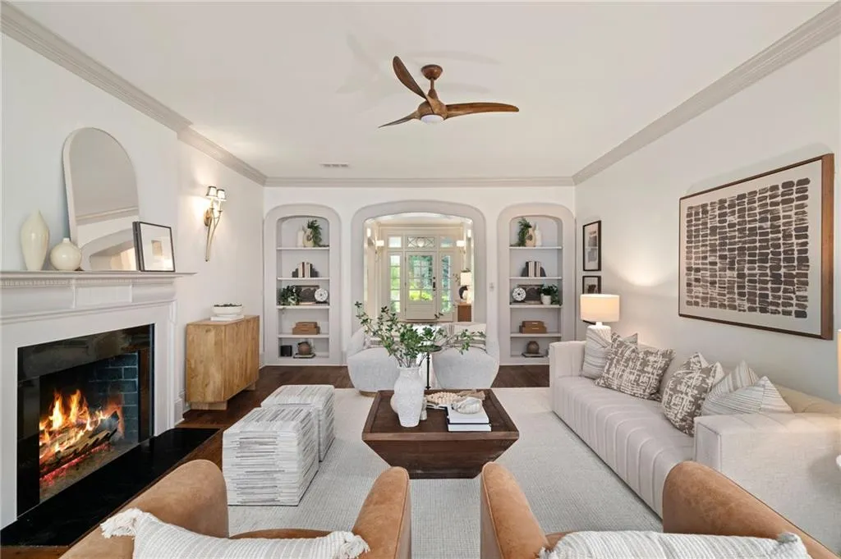
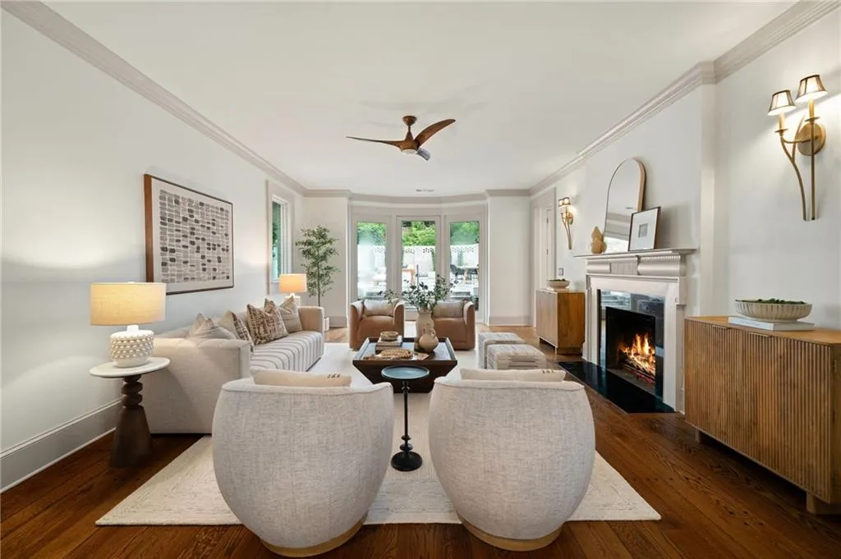
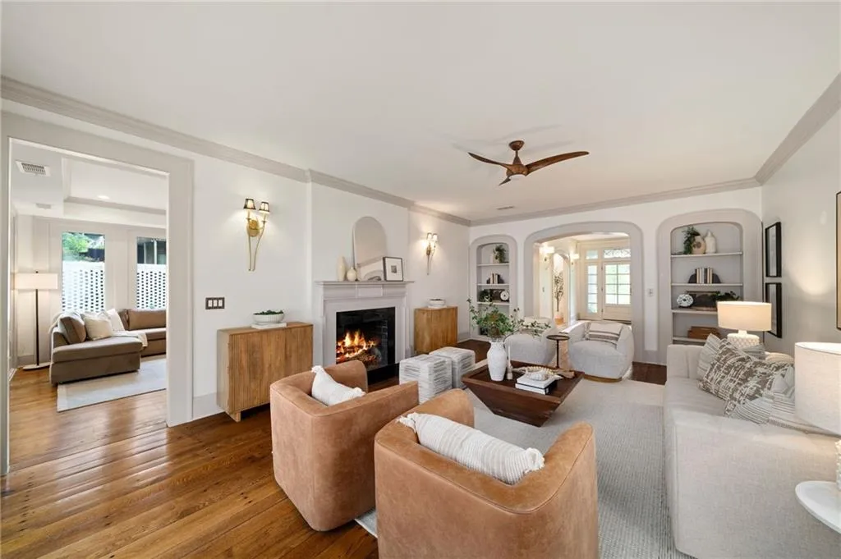
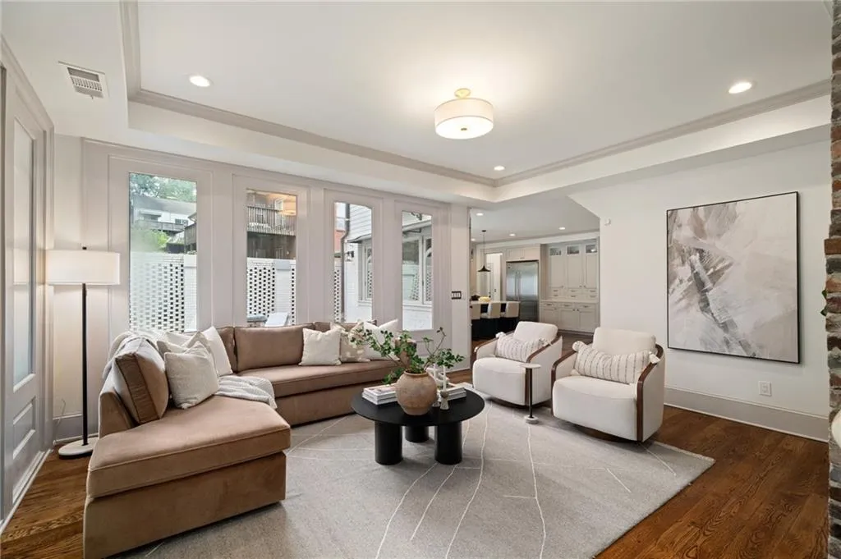
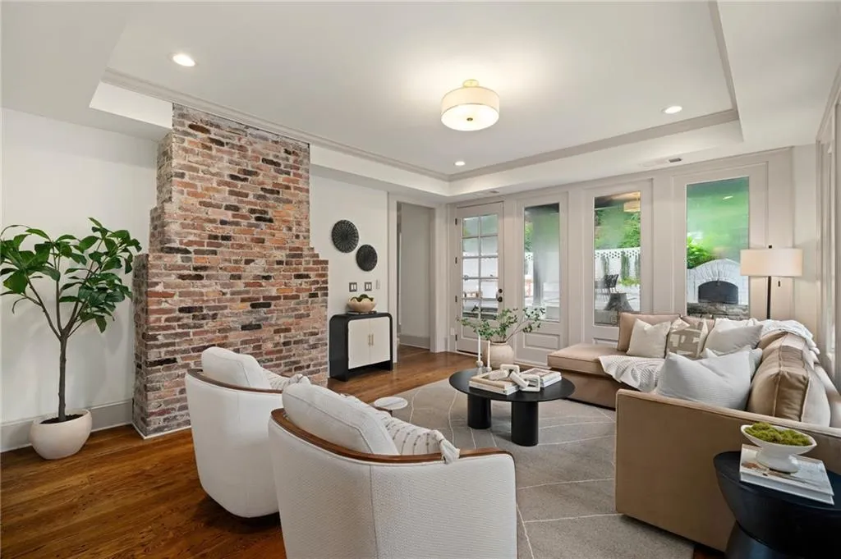
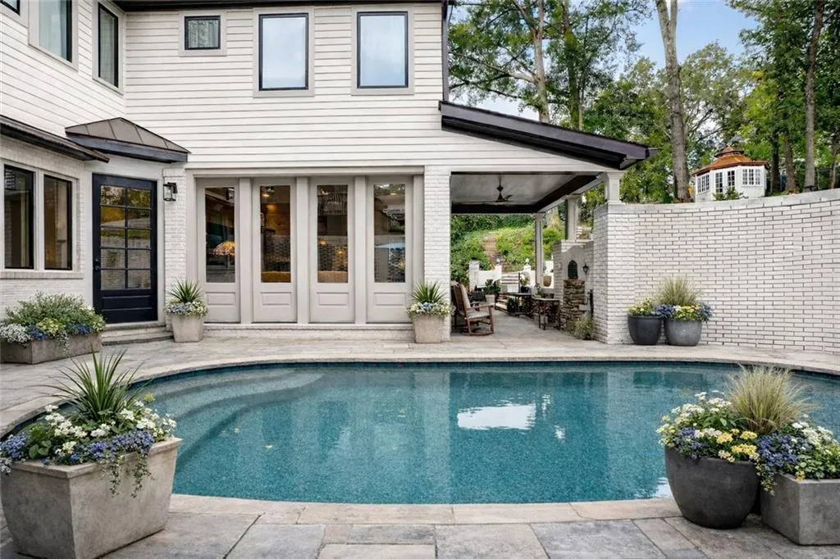
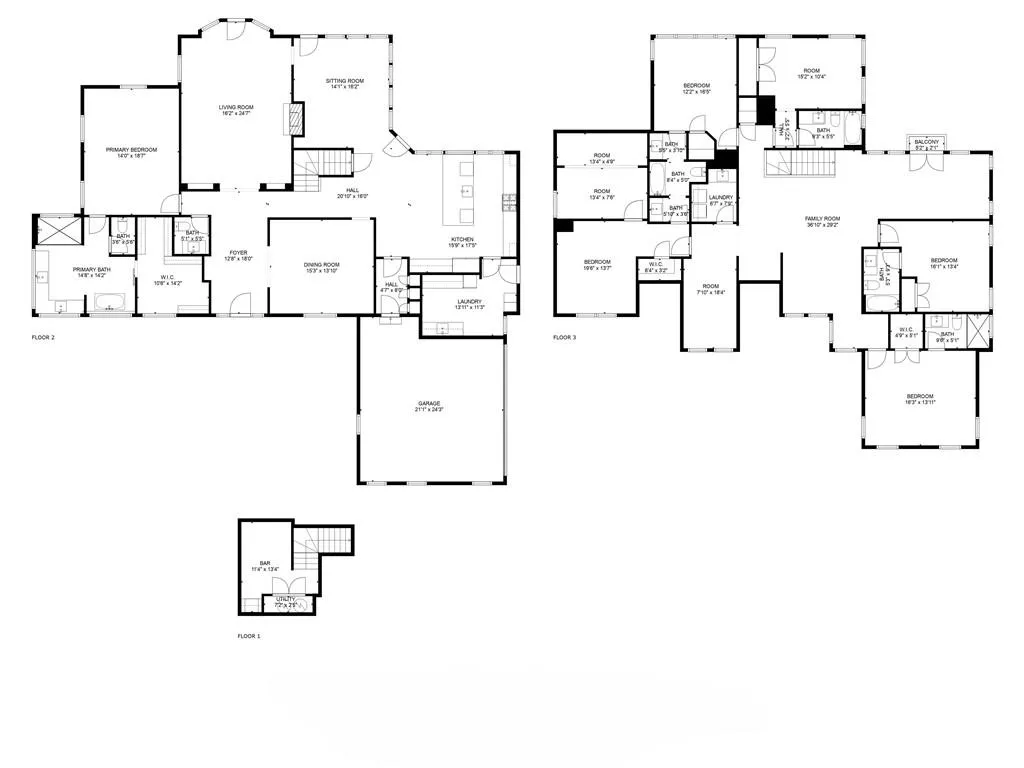
Cross the threshold and the home reveals itself: a sweeping sightline from the foyer straight through the open-concept main level to the rear terrace and resort-style heated pool beyond. It’s the kind of entrance that stops guests mid-step.
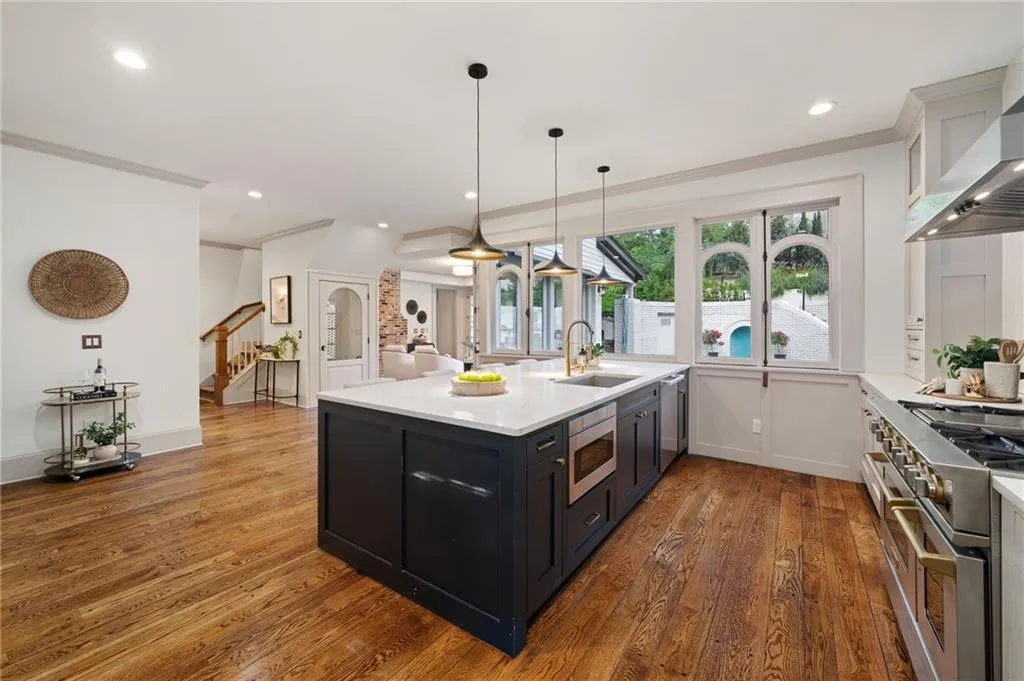
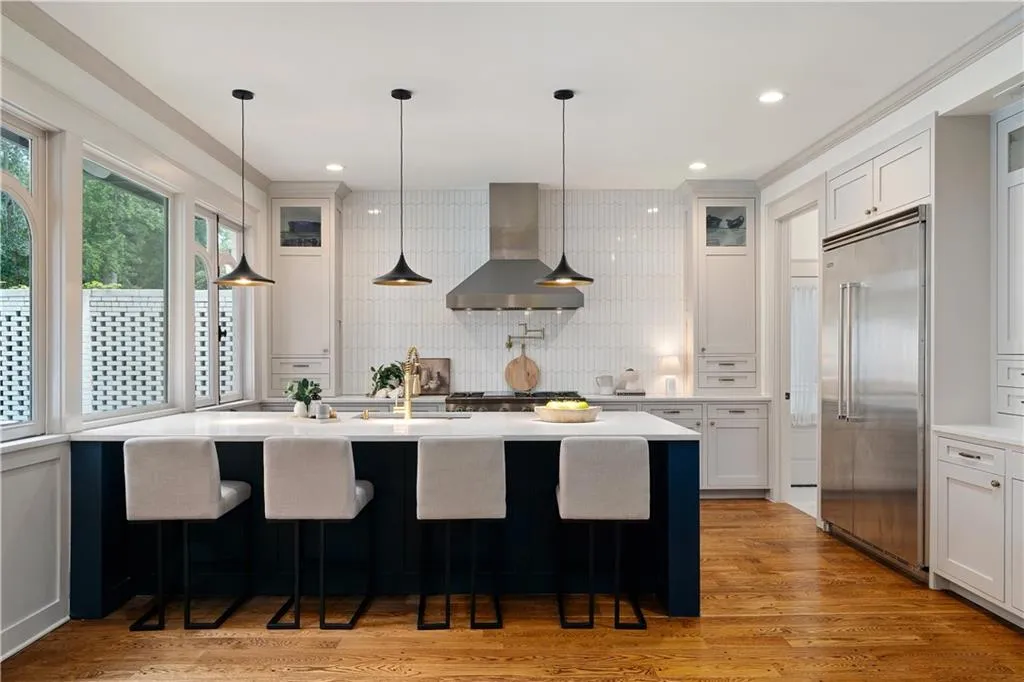
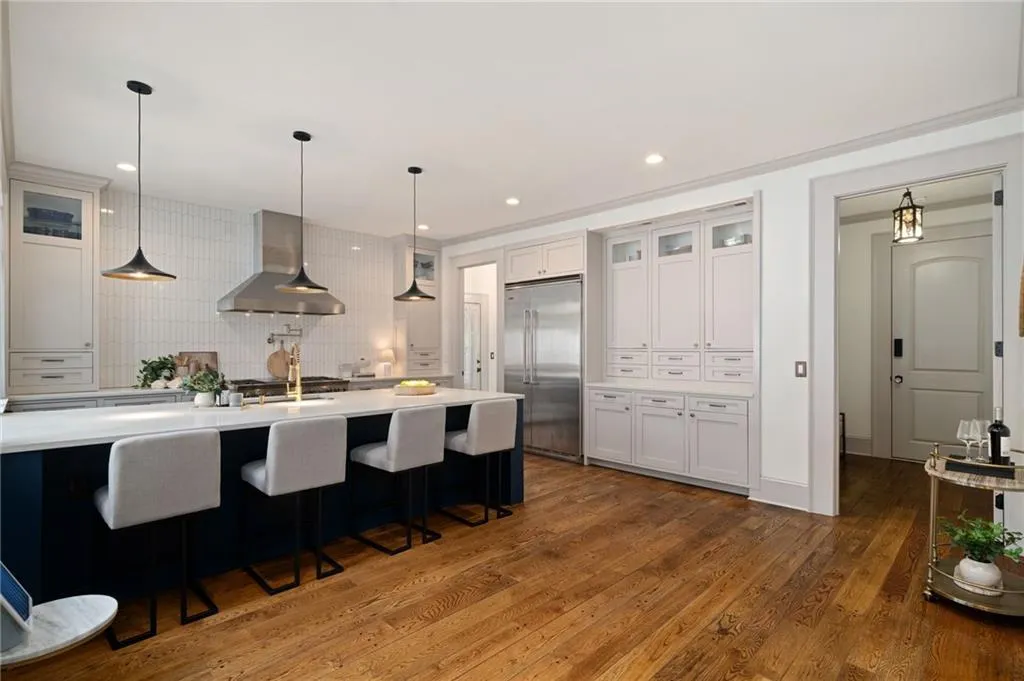
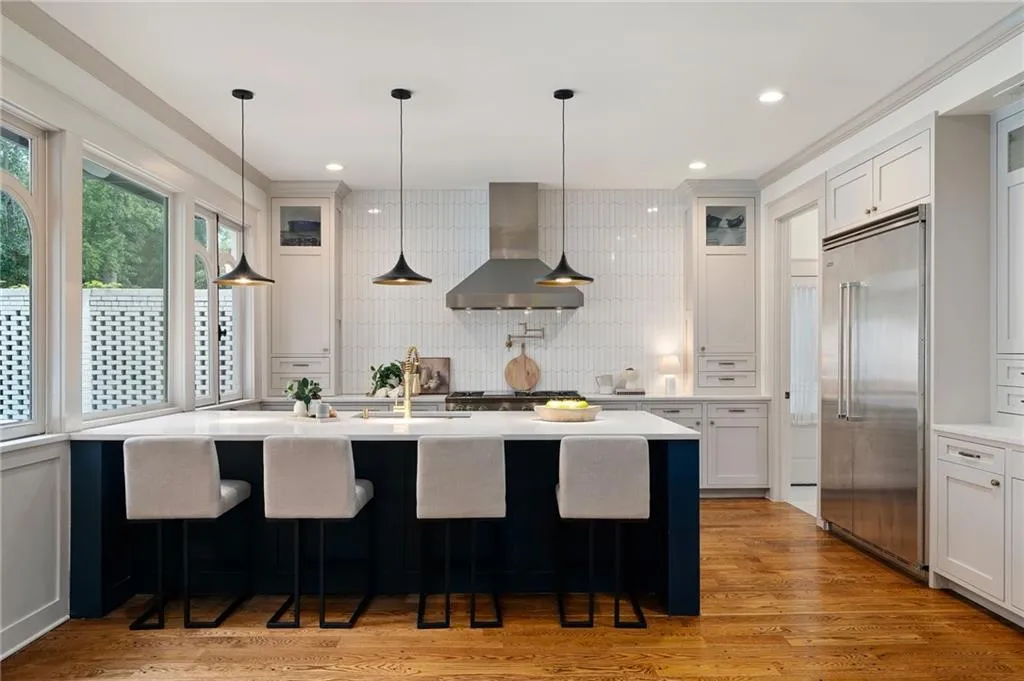
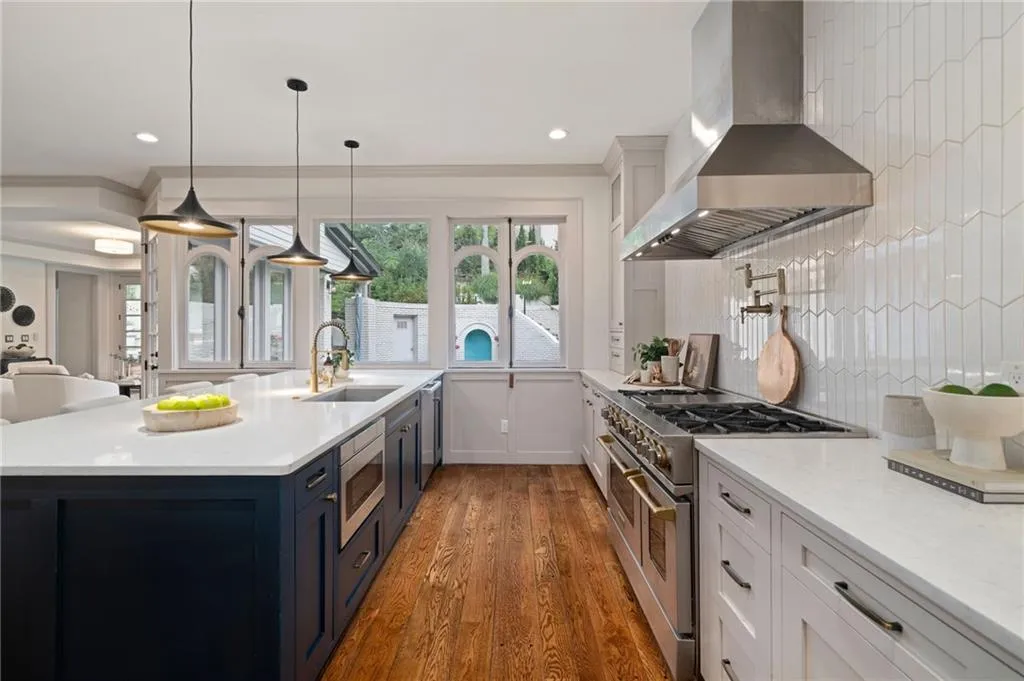
At the heart of it all, a chef’s kitchen delivers on every level, with soaring cabinetry, quartz countertops, and professional-grade appliances, all bathed in the warm glow of custom chandeliers and artful sconces that carry through each gathering space.
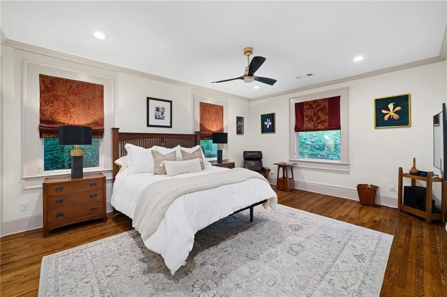
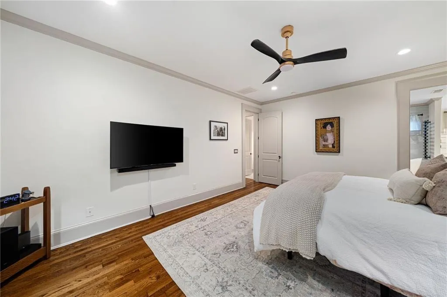
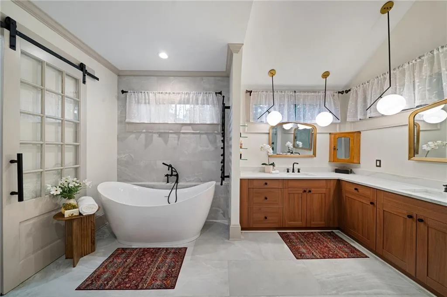
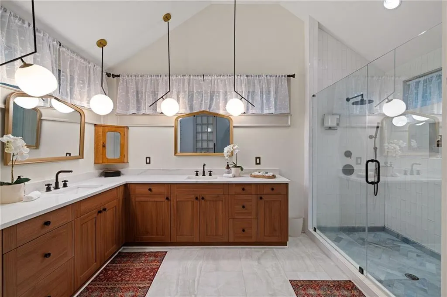
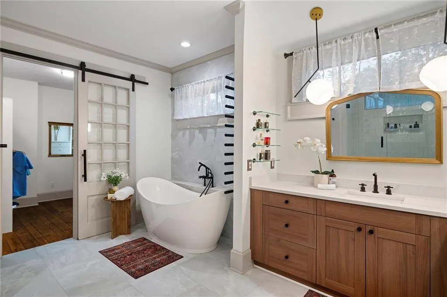
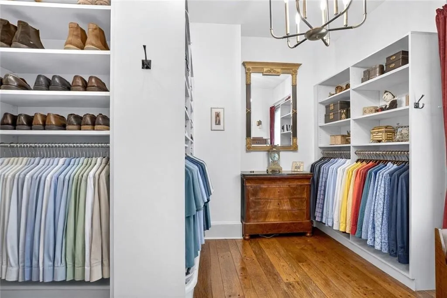
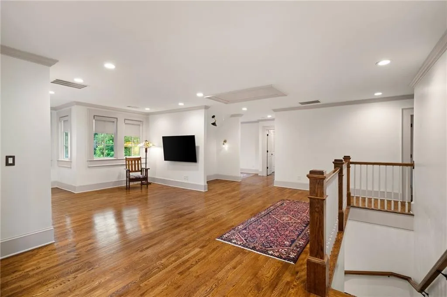
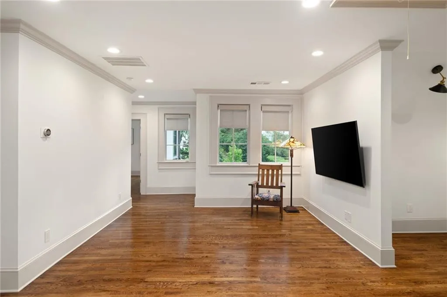
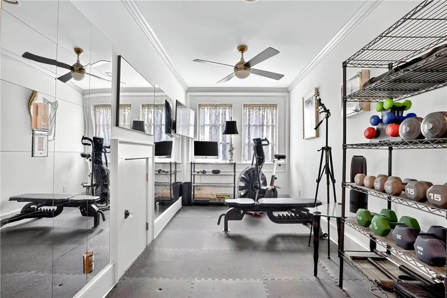
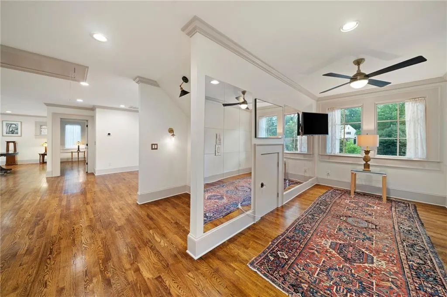
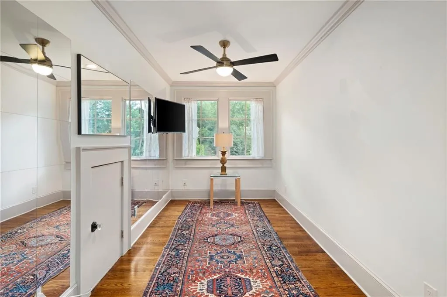
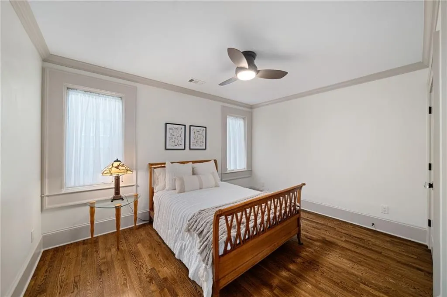
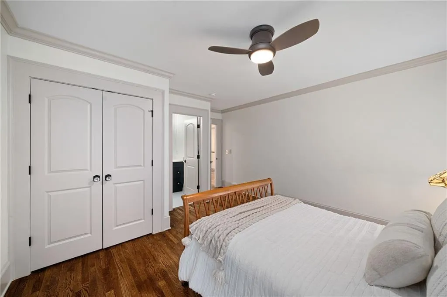
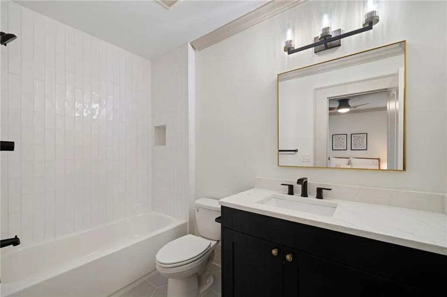
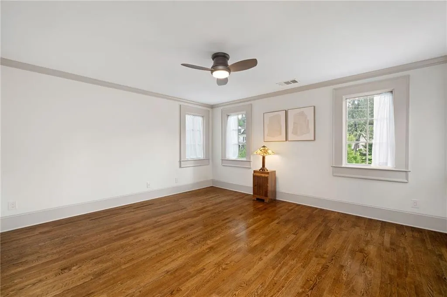
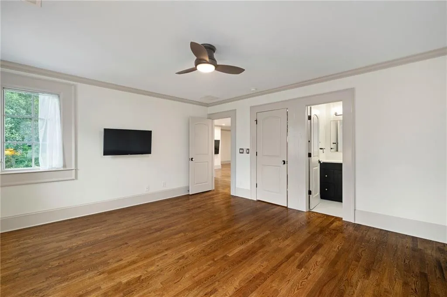
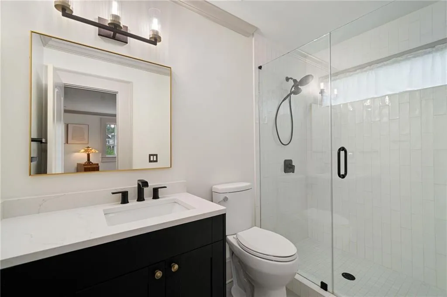
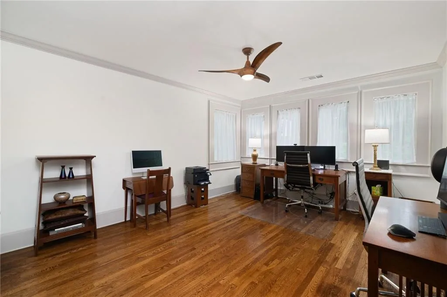
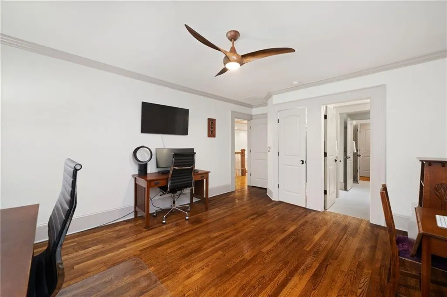
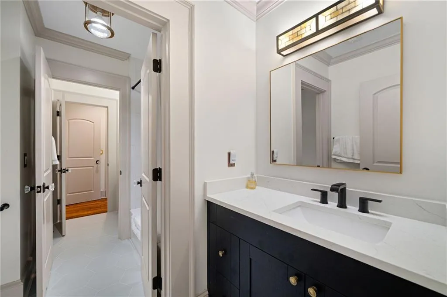
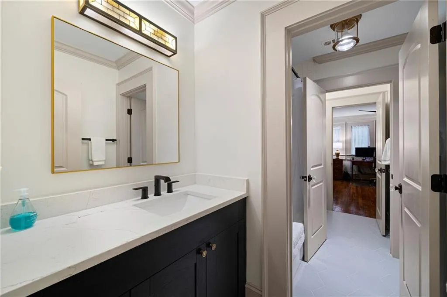
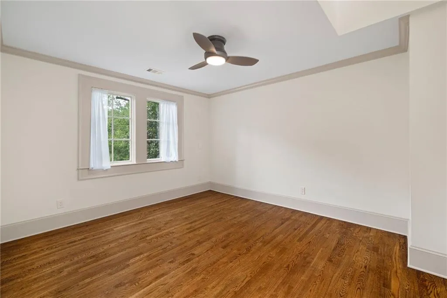
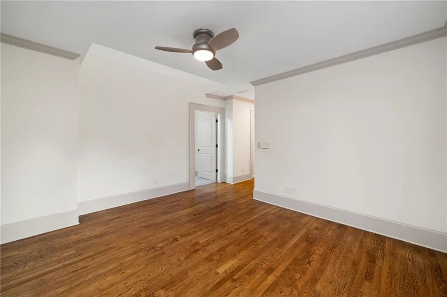
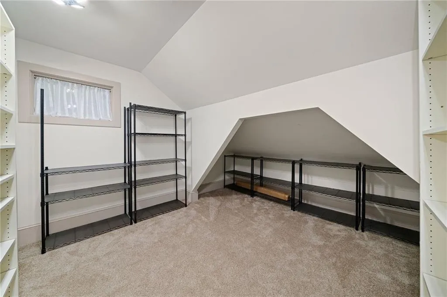
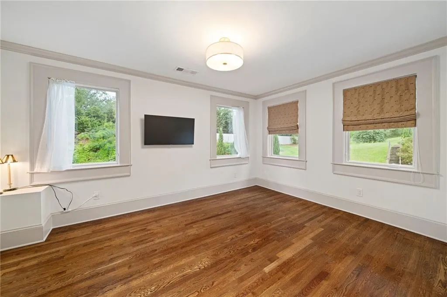
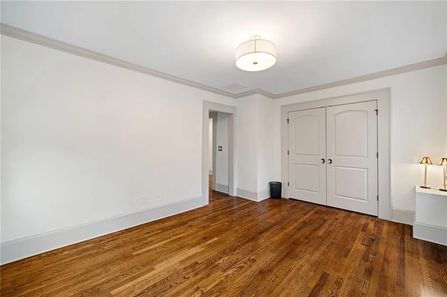
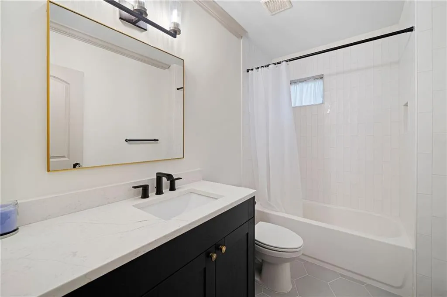
Retreat to the main-level primary suite, a true sanctuary complete with a spa-inspired bath, heated floors, a luxurious walk-in shower, and a towel warmer for the ultimate everyday indulgence. The custom dressing room, with its own designer lighting, offers storage to spare. Upstairs, a sunlit landing opens to five additional bedrooms and four beautifully appointed baths, each with its own distinctive character.
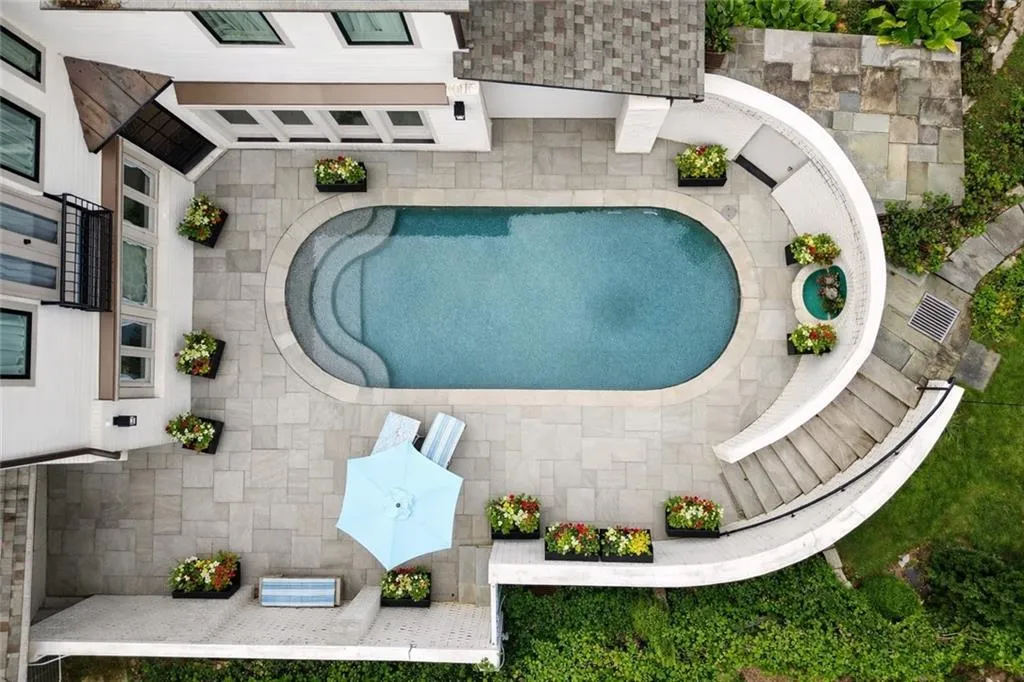
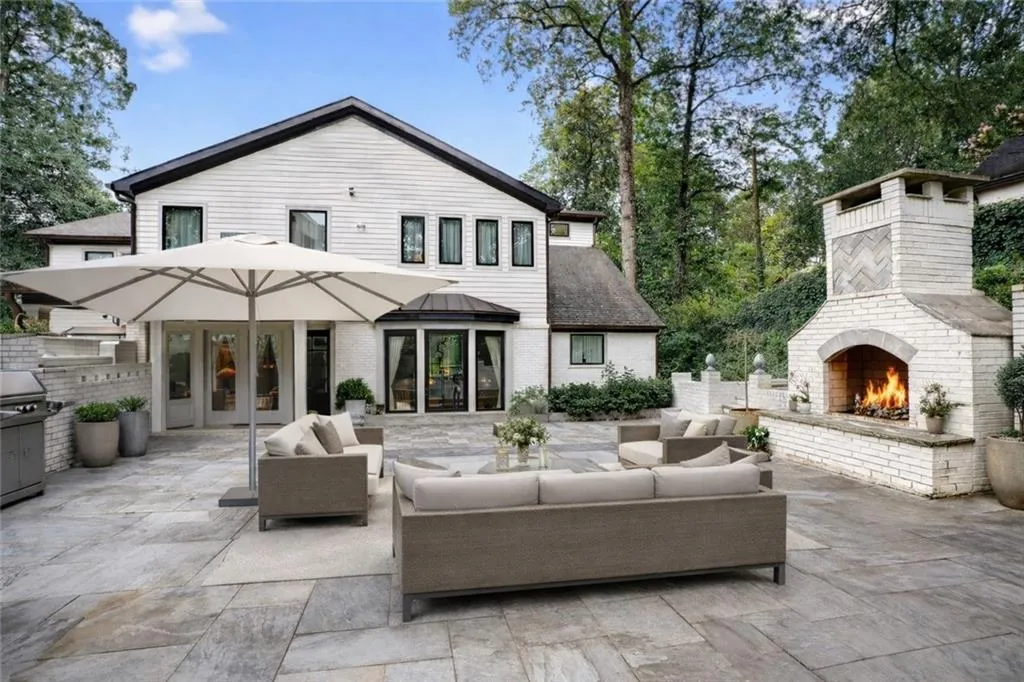
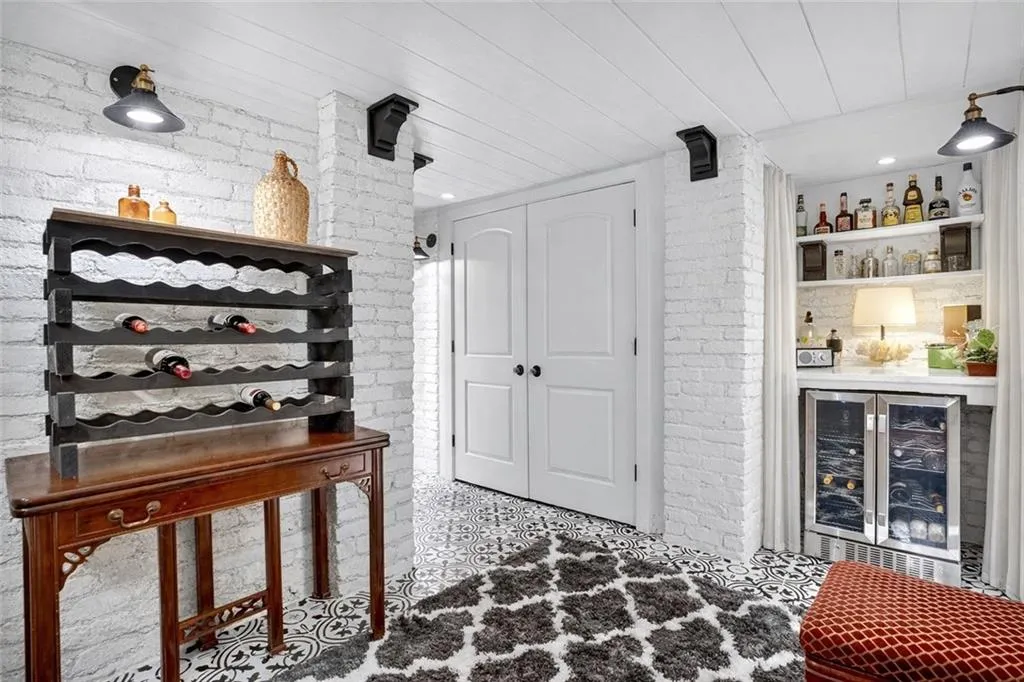
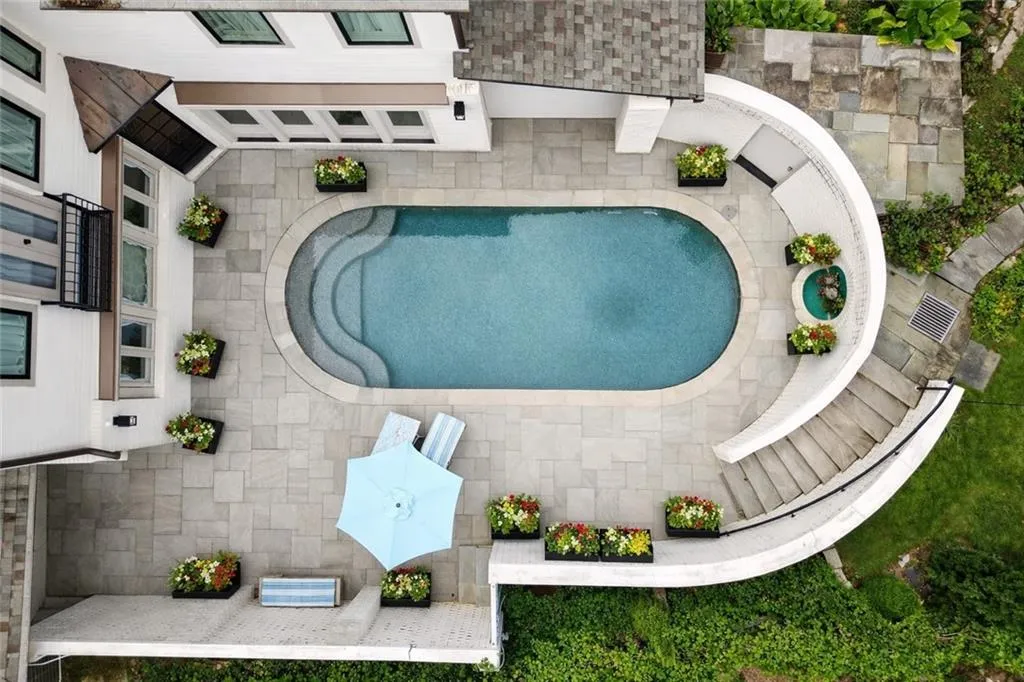
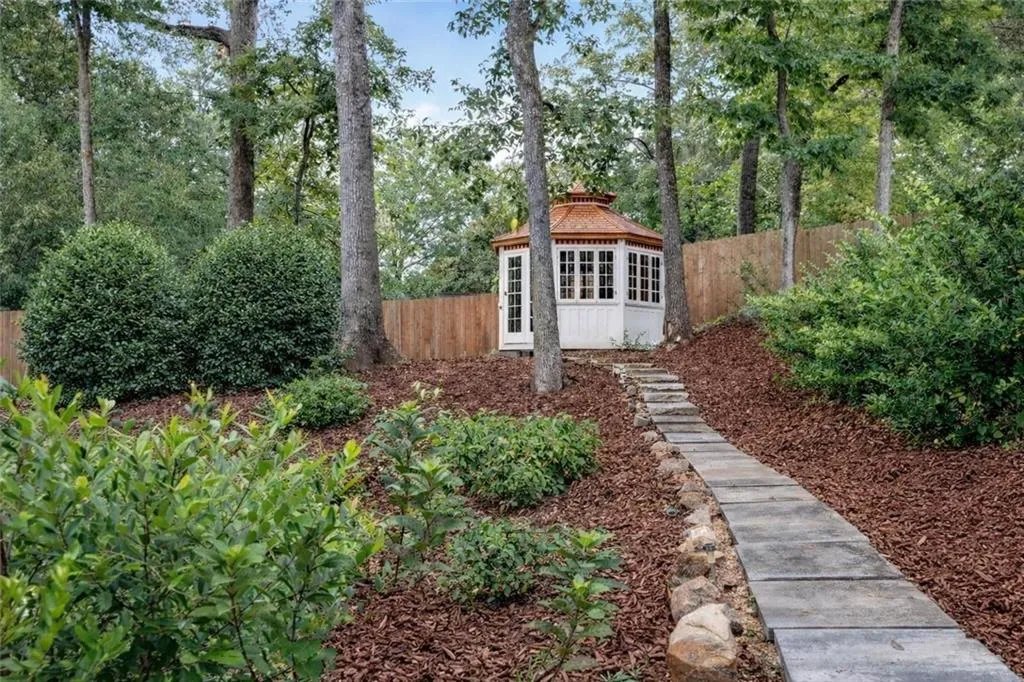
Entertaining is second nature here. A dedicated wine cellar with display lighting and a full bar area sets the stage for gatherings, while the grounds unfold into an outdoor haven: a terrace anchored by a wood-fired pizza oven, manicured gardens, sculptural stone walls and stairways, a striking bronze sculpture, and specialty lighting that turns evenings into something magical. At its center: a heated pool with custom water features, the ultimate resort-style escape without ever leaving home.
Beneath the beauty, this home is built for modern living, with smart home technology, upgraded security, and enhanced outdoor infrastructure ensuring form and function work in perfect harmony.
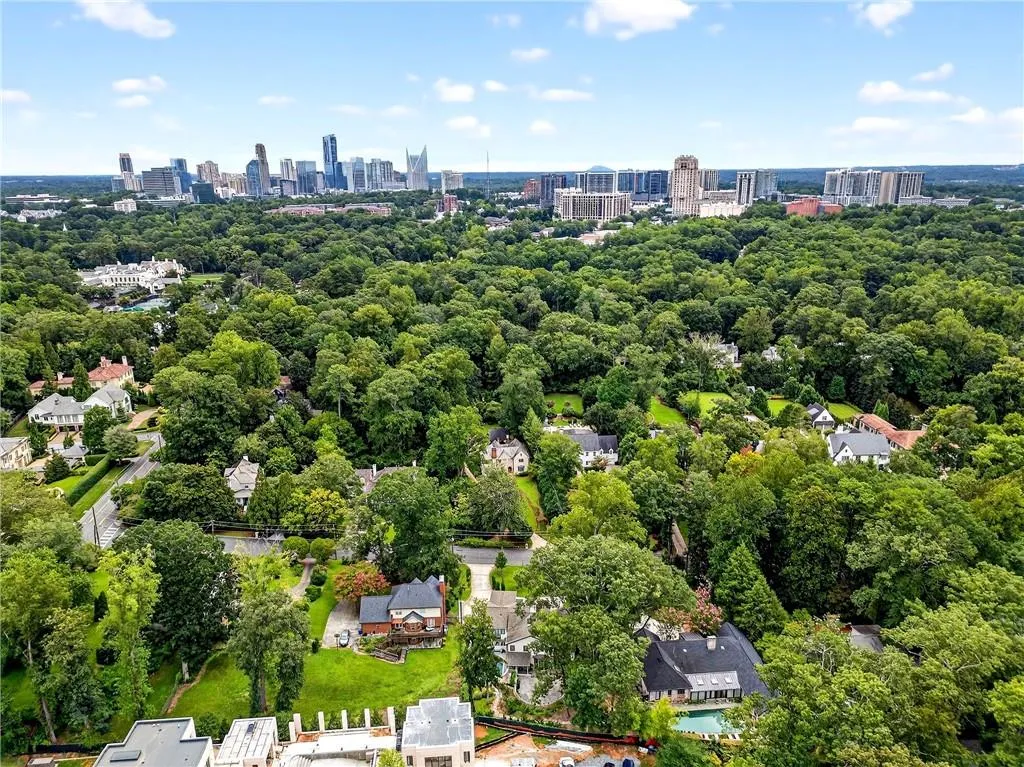
This is more than a home. It’s a lifestyle, and it’s waiting for you in the heart of Buckhead.

