
Listing courtesy of Ansley Real Estate | Christie's International Real Estate
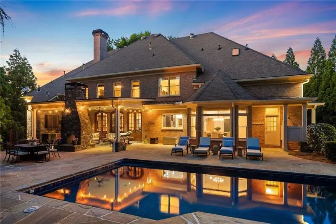
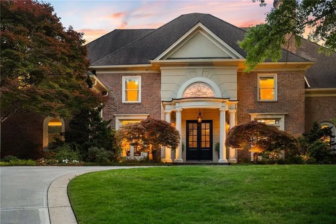
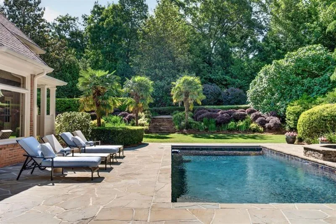
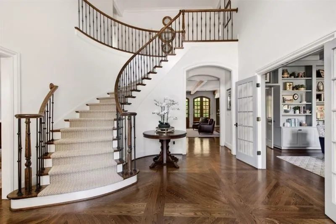
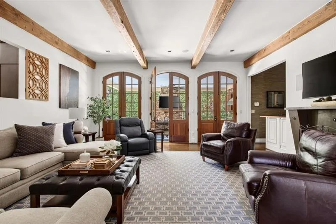
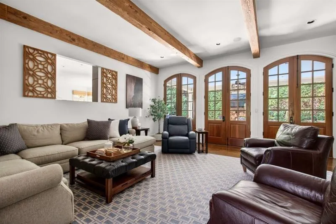
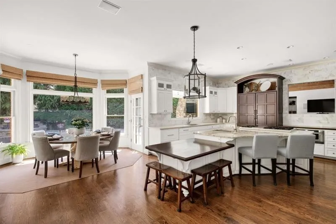
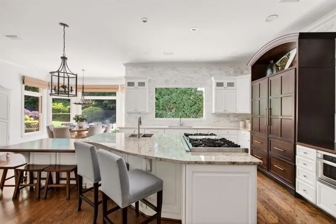
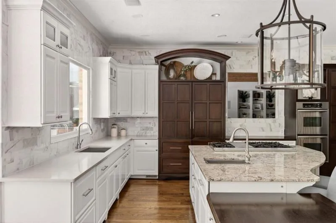
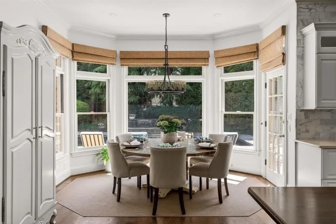
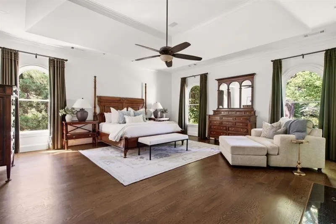
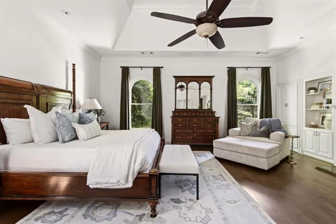
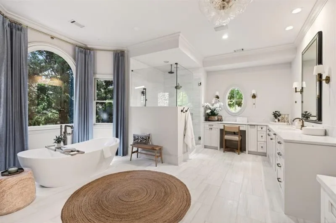
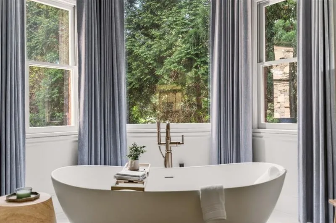
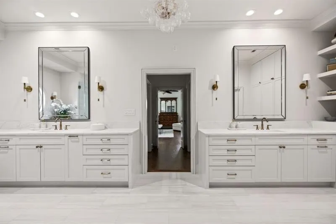
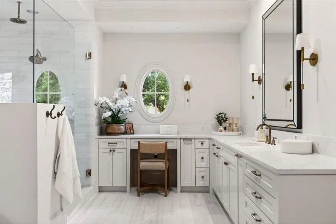
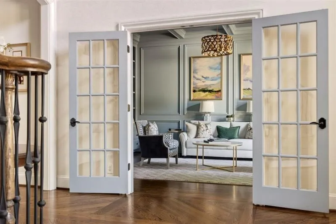
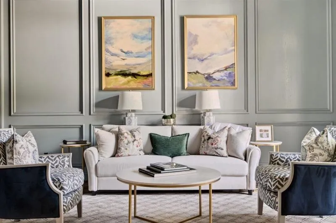
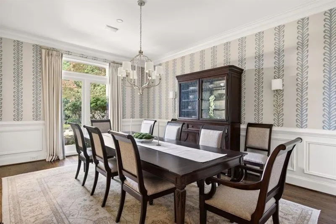
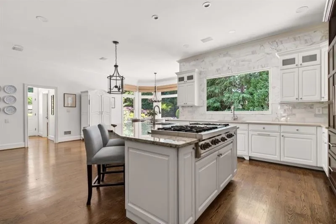
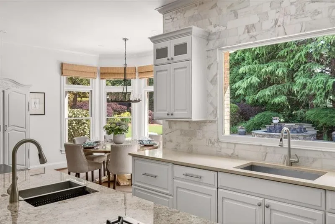
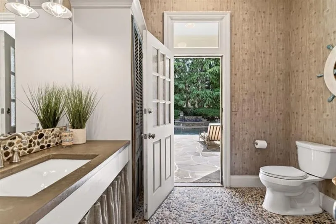
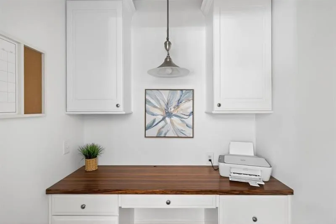
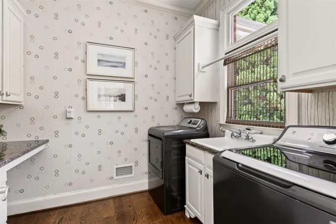
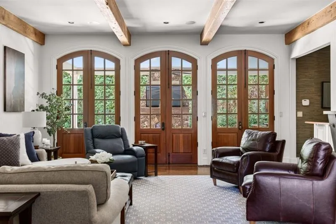
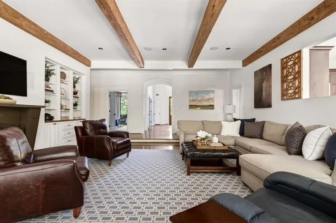
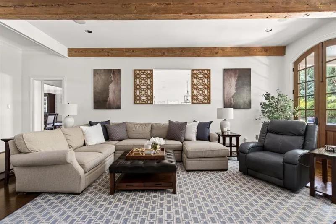
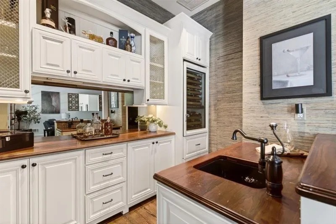
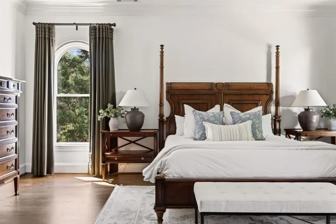
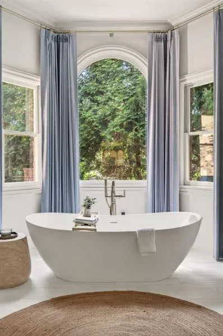
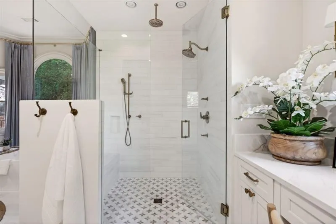
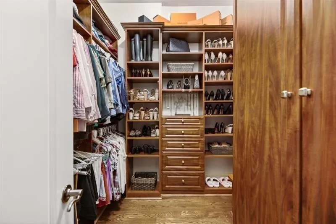
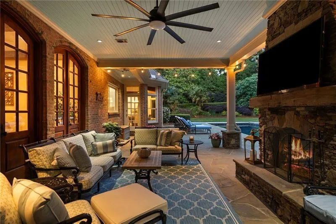
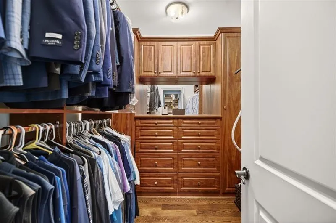
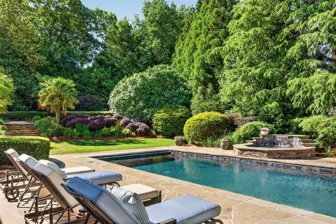
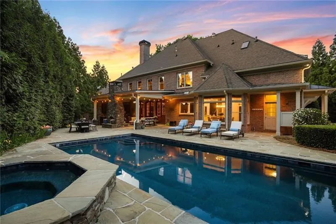
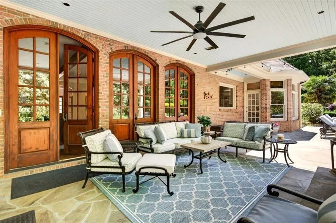
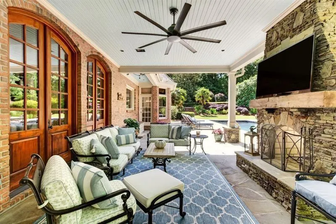
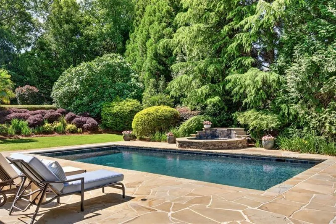
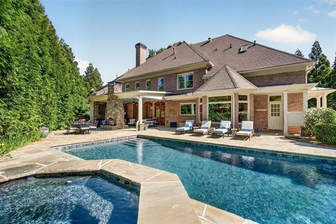
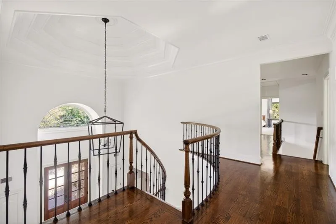
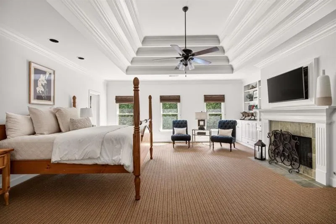
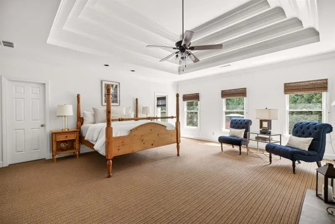
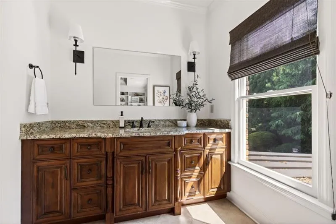
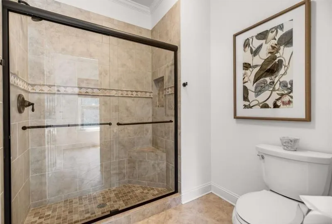
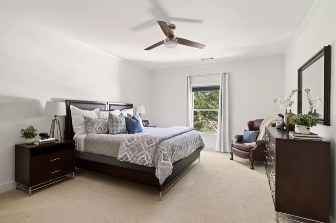
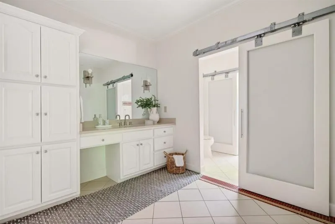
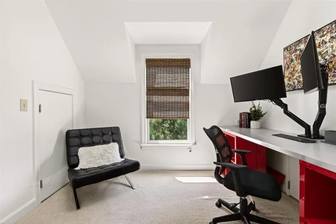
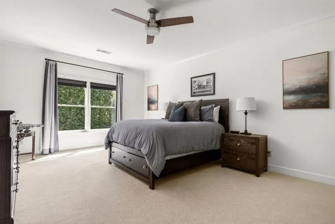
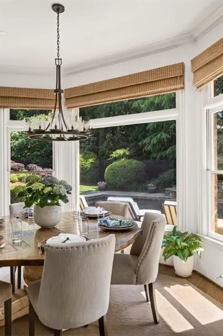
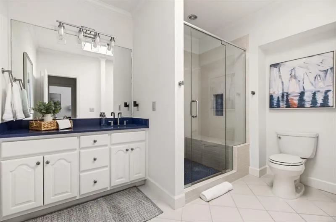
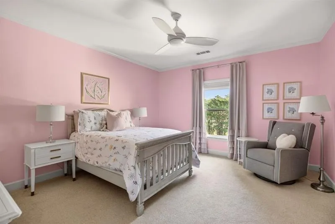
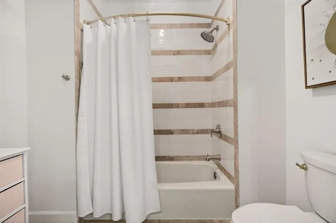
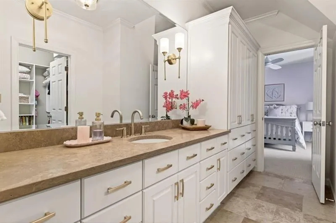
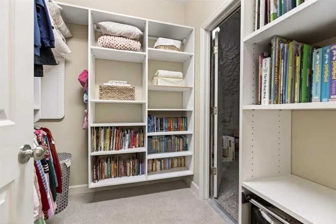
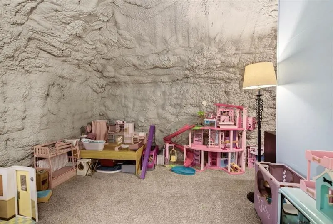
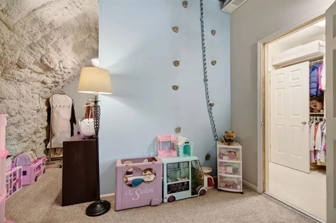
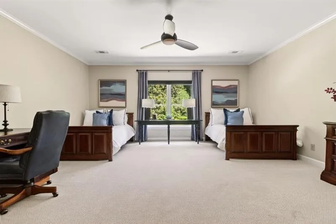
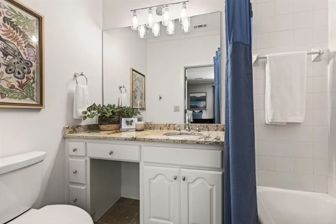
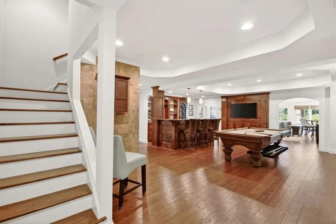
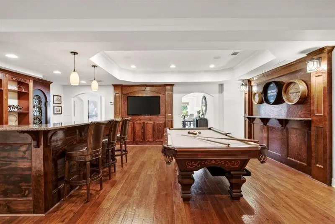
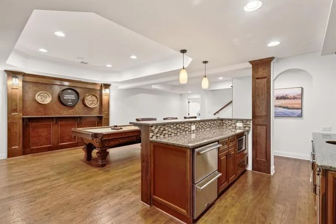
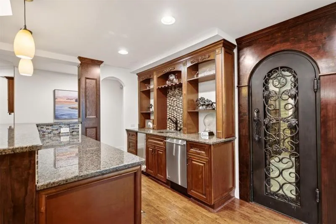
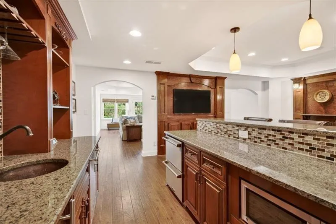
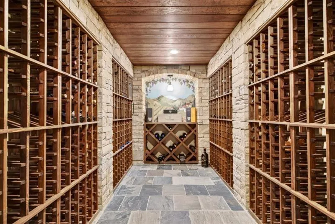
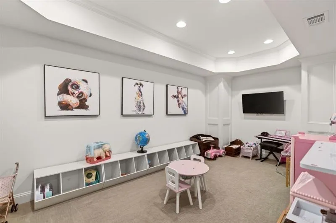
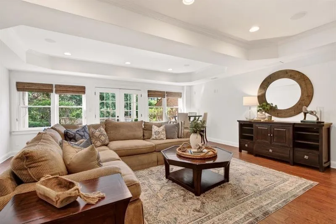
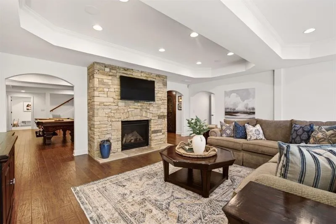
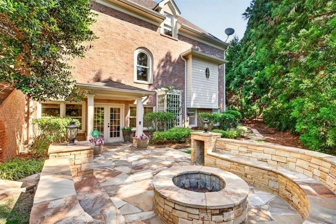
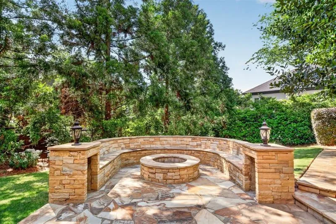
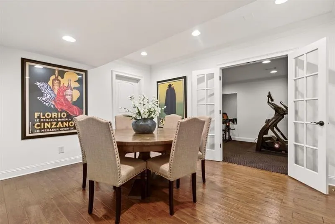
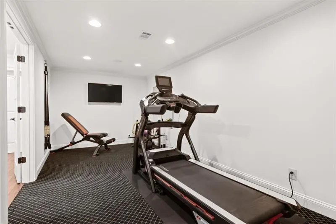
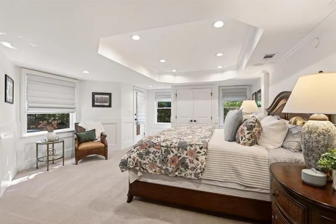
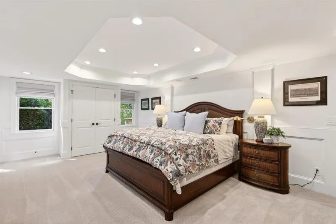
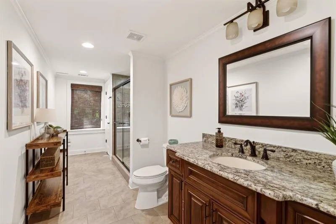
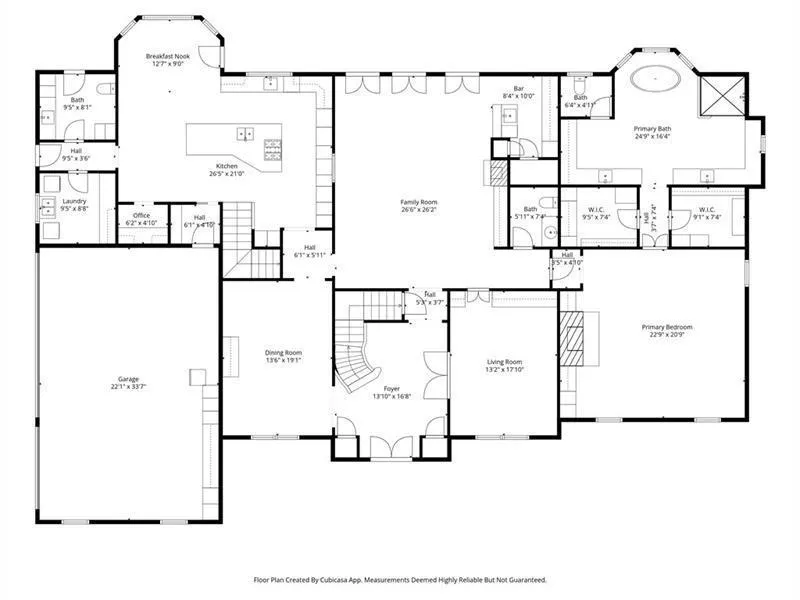
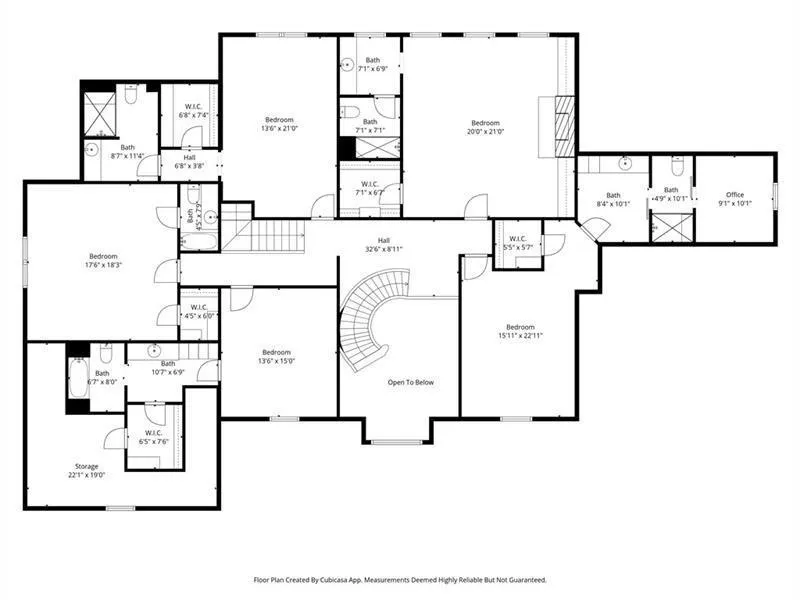
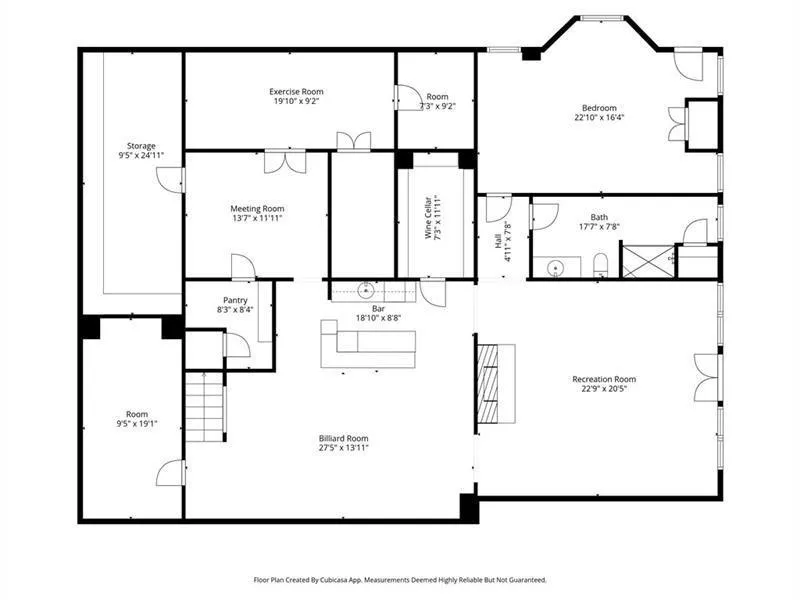
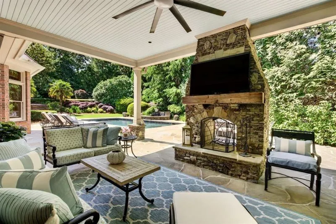
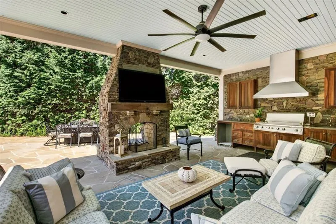
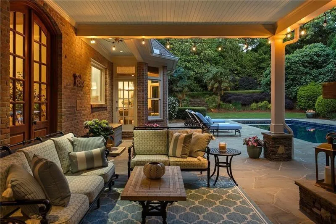
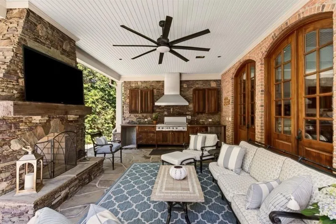
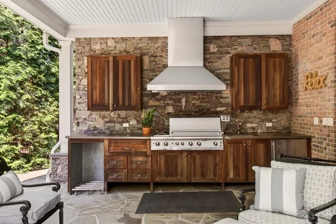
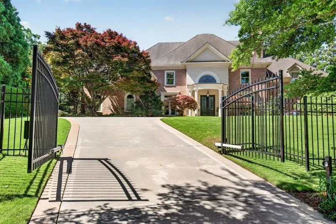
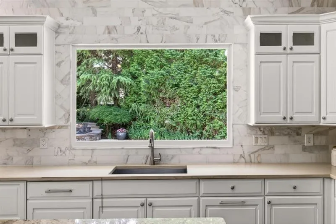
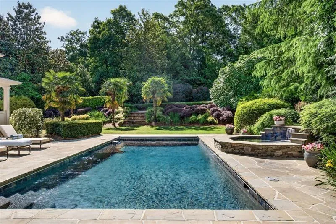
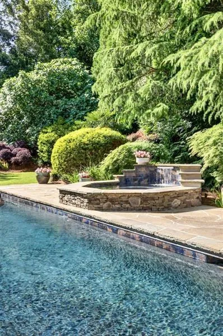
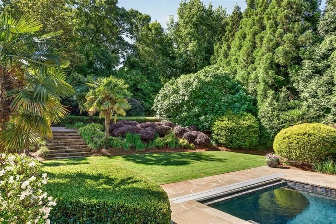
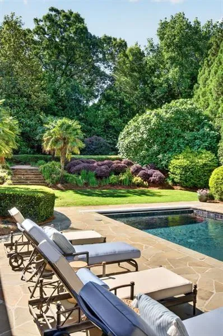
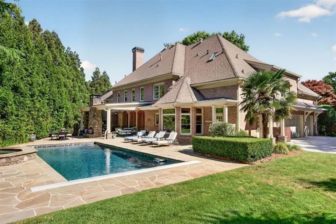
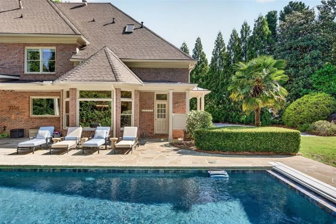
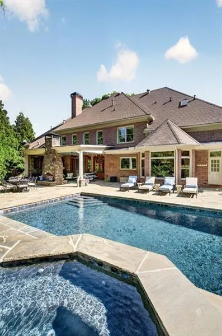
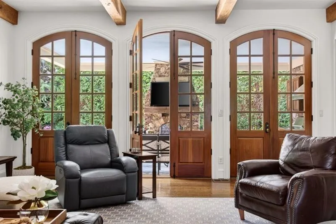
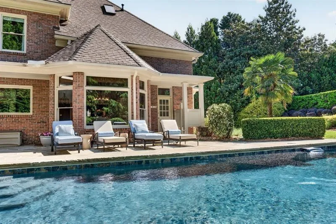
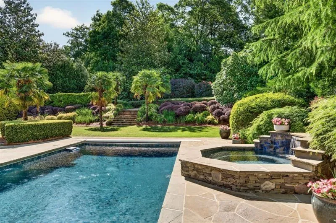
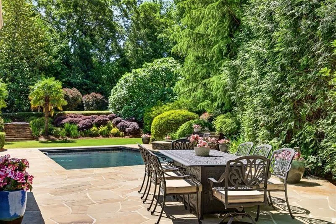
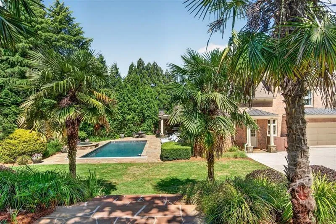
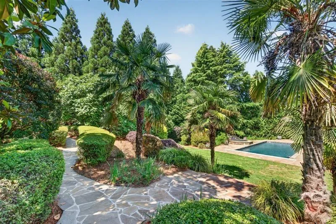
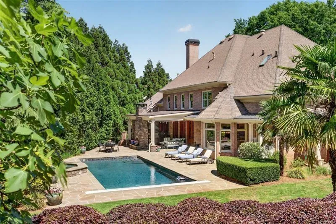
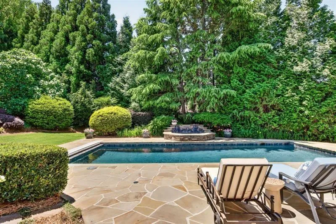
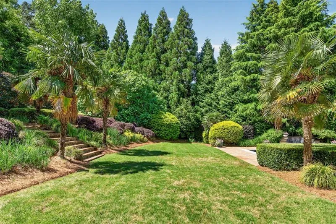
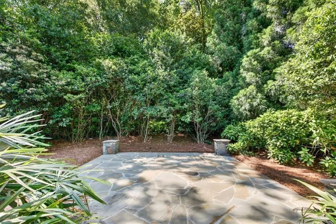
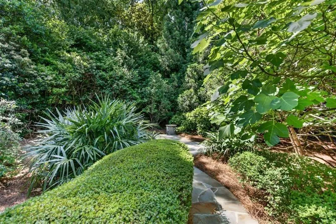
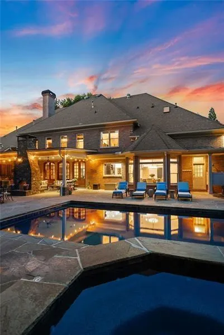
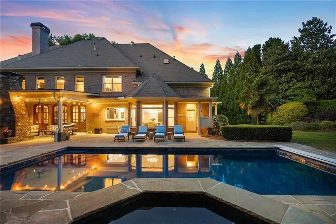
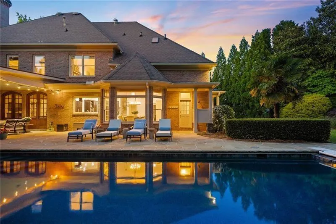
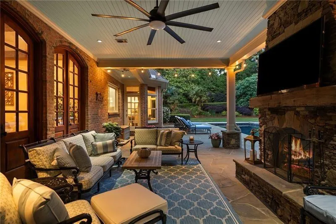
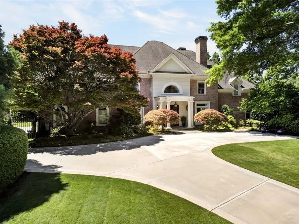
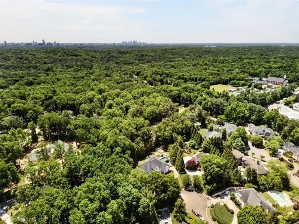
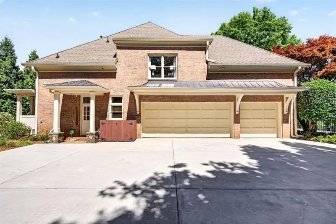
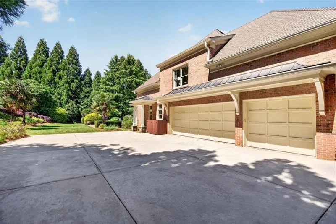
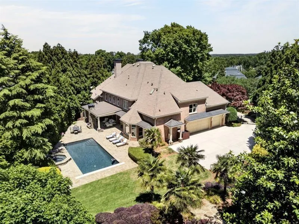
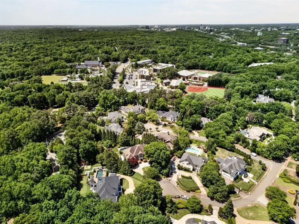
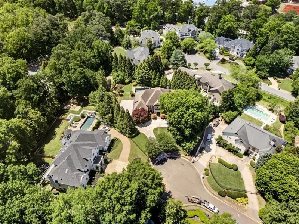
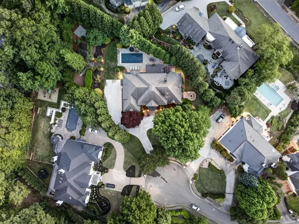
MAJOR $200,000 PRICE ADJUSTMENT NOW OFFERED AT $2,799,000! An exceptional opportunity to own a timeless all-brick estate offering an extraordinary combination of elegance, scale, craftsmanship, and location. For buyers seeking luxury living inside the Perimeter, this remarkable residence delivers exceptional quality and amenities at a compelling new price. Designed for both comfortable everyday living and sophisticated entertaining, the home features seven bedrooms, seven full baths, and two half baths, including a luxurious main-level primary suite. Upstairs, a second primary suite and four additional en-suite bedrooms provide outstanding flexibility for family and guests. The main-level primary suite is a private retreat featuring a fireplace, hardwood floors, custom built-ins, two spacious walk-in closets, and a beautifully renovated spa-inspired bath with a freestanding soaking tub, oversized shower, dual vanities, and thoughtfully designed custom cabinetry with extensive built-in storage. At the heart of the home, the chef’s kitchen features granite countertops, a large center island with prep sink, double dishwashers, premium Wolf and Sub-Zero appliances, and a built-in office nook. An oversized laundry room offers extensive cabinetry, storage, and a utility sink. Generous living spaces are equally impressive, including a spacious family room with exposed-beam ceiling, fireplace, and wet bar; an elegant formal dining room designed to accommodate large gatherings; and a handsome study with French doors and custom built-ins. The home’s resort-style outdoor living is a standout feature. A walk-out patio extends across the rear of the residence and overlooks beautifully landscaped grounds, a pool and spa, while a covered patio with fireplace and outdoor kitchen creates an exceptional setting for year-round entertaining. The finished daylight terrace level adds another dimension to the home with a large fireside recreation room, wine cellar, fitness room, playroom, abundant storage, and a private guest or in-law suite complete with bedroom, full bath, and bar kitchenette. Additional features include a double gated entrance, fully fenced backyard, and three-car garage. Now offered at $2,799,000, this is an outstanding opportunity to own an exceptional luxury home in one of Sandy Springs’ most desirable neighborhoods ITP!

