


Listing courtesy of Ansley Real Estate | Christie's International Real Estate
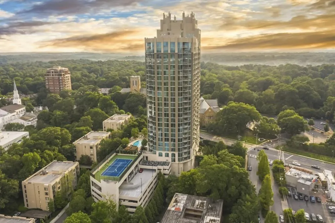
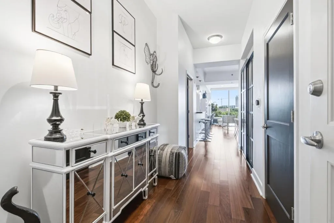
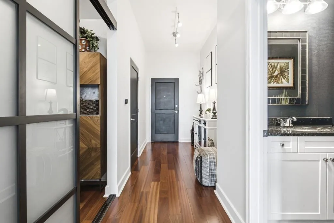
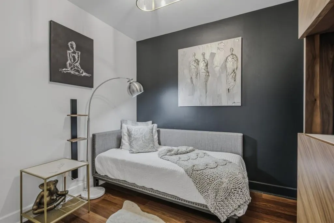
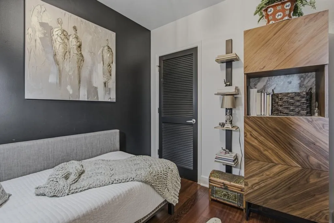
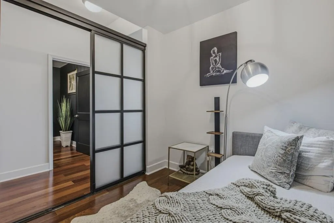
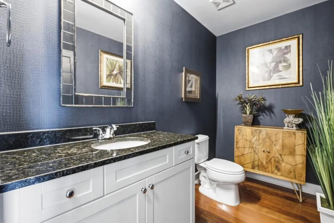
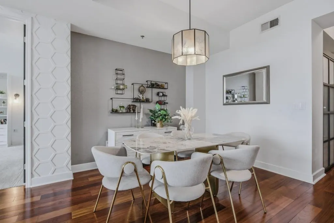
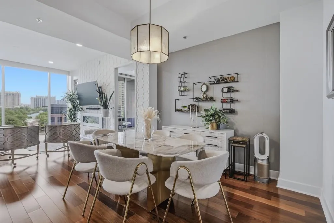
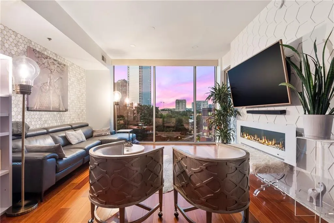
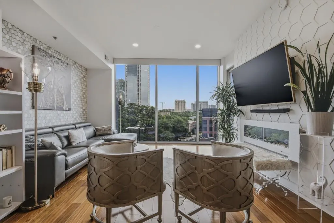
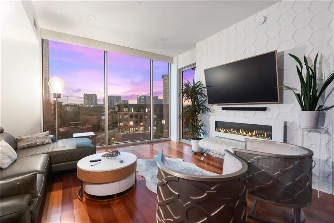
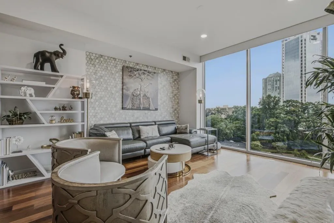
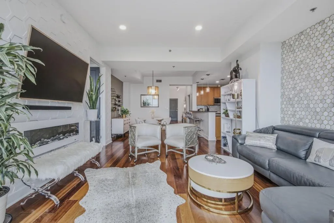
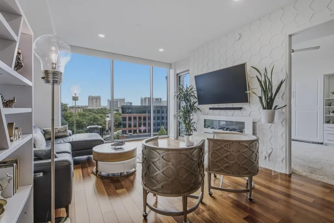
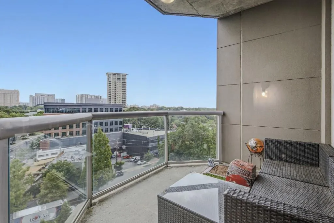
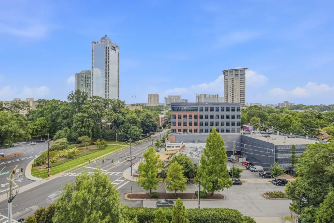
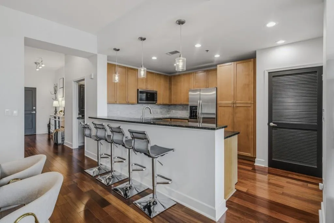
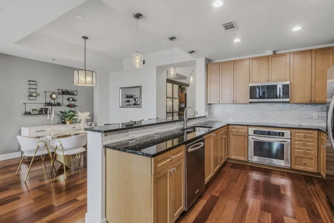
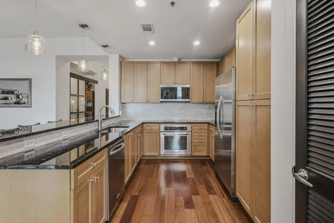
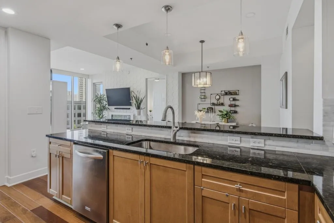
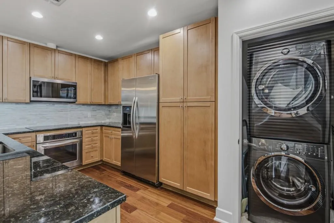
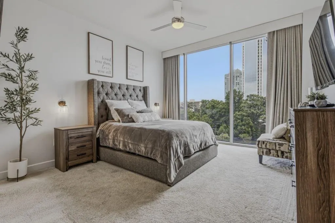
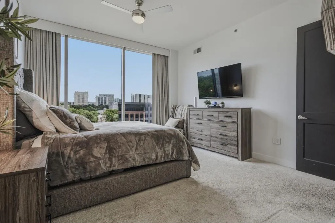
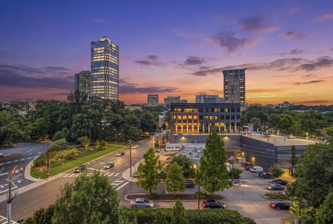
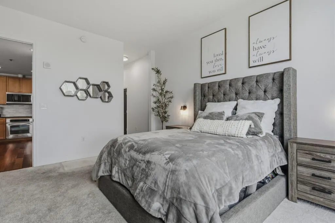
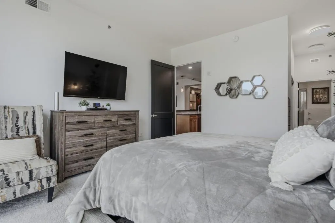
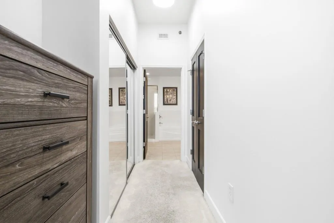
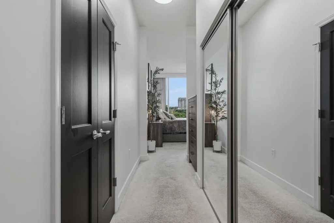
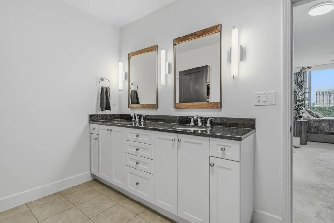
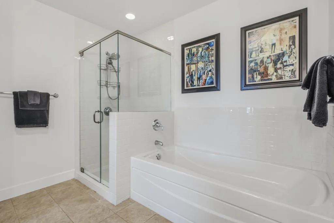
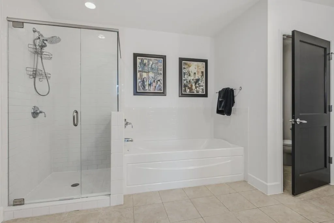
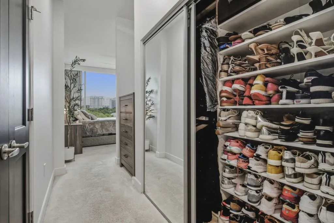
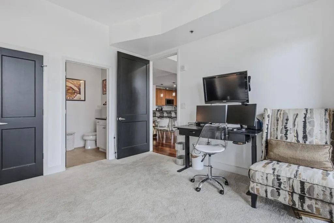
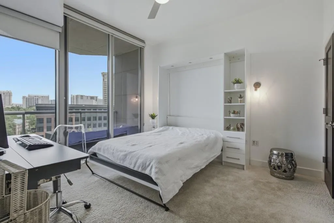
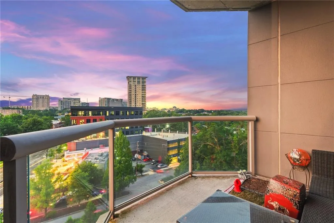
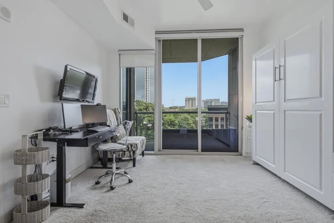
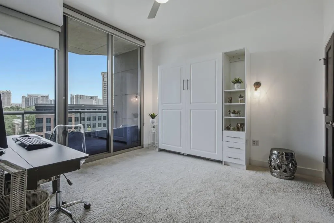
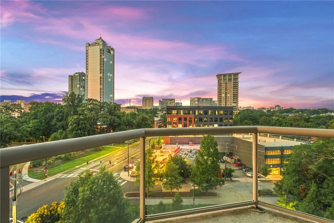
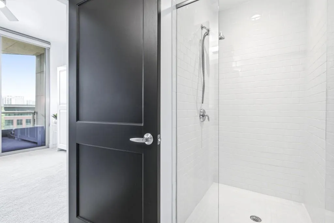
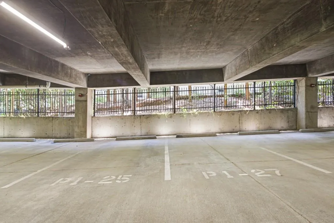
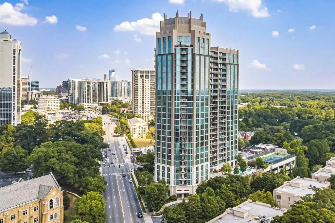
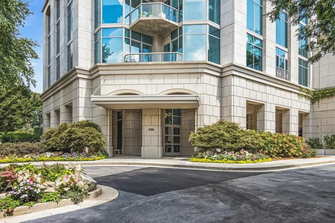
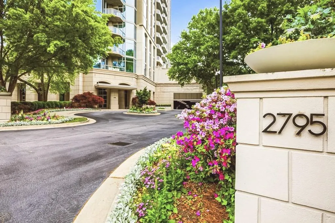
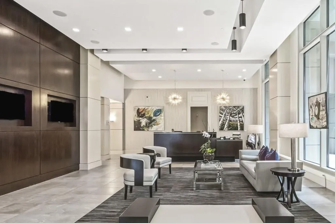
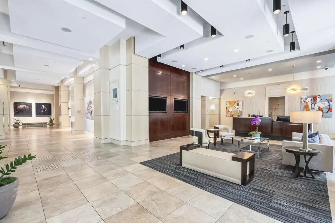
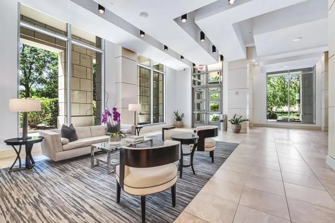
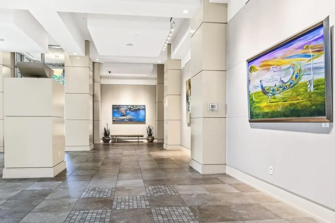
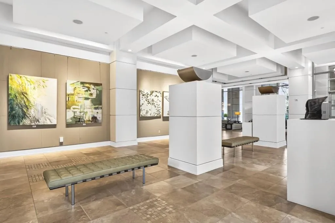
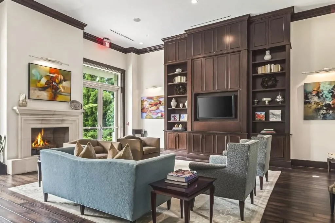
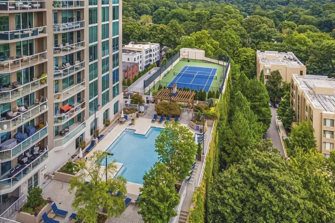
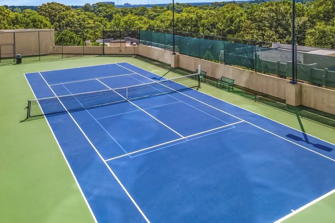
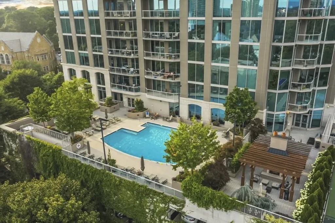
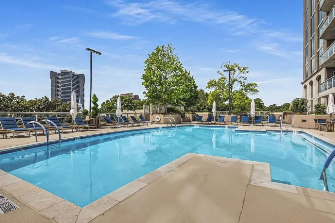
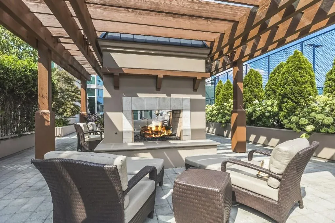
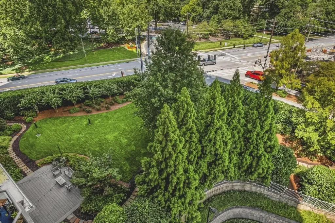
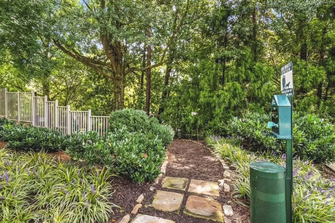
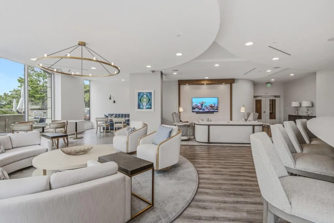
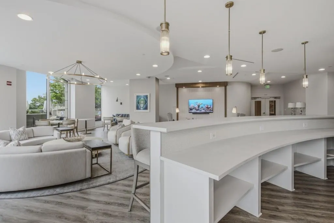
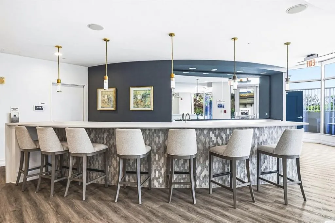
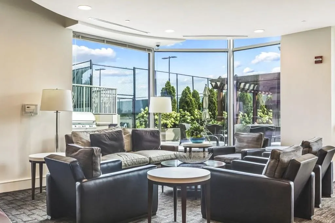
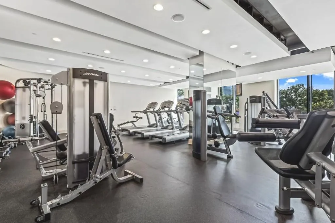
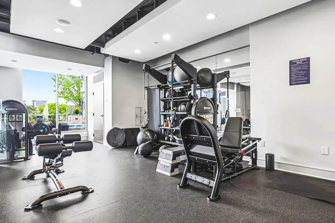
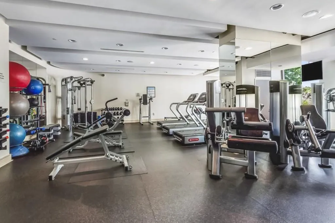
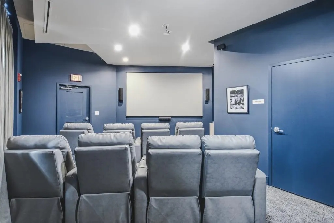
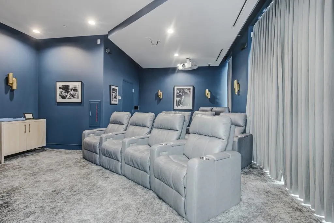
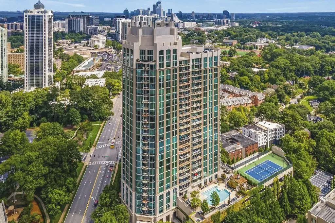
Experience sophisticated city living in one of Buckhead’s most sought-after high-rise communities. This beautifully appointed residence at The Gallery Condominiums features one of the building's most desirable floor plans, offering two spacious ensuite bedrooms, a versatile bonus room ideal for a home office or media room, and an open-concept layout with soaring 10-foot ceilings and rich hardwood floors throughout. The welcoming foyer opens into a light-filled living and dining area that flows seamlessly onto a private balcony with stunning Buckhead views. The chef-inspired kitchen is designed for both style and function, featuring natural stone countertops, premium stainless steel appliances, an extra-deep single-bowl sink, a new faucet, and abundant cabinetry. The owner’s suite offers a custom-designed walk-in closet and a luxurious spa-like bath with dual vanities, a soaking tub, and a frameless glass shower. Thoughtful upgrades include a Lutron Home Automation lighting system, remote-controlled living room shades, blackout draperies in the primary bedroom, designer accent walls and wallpaper, upgraded lighting, a Nest thermostat with a new HVAC system installed in August 2025, and GoVee water sensors for added peace of mind. This home also includes two deeded parking spaces and a private storage unit, making it truly move-in ready. Residents of The Gallery enjoy an exceptional lifestyle with 24/7 concierge service, on-site management, two guest suites, a state-of-the-art fitness center, business center, clubroom with catering kitchen, theater room, resort-style heated saltwater pool, tennis and pickleball courts, grilling area, dog park, and beautifully curated rotating art exhibits throughout the lobby. Ideally located just moments from Buckhead Village, premier shopping and dining, the Duck Pond, and Atlanta International School, this home offers the perfect combination of luxury, convenience, and vibrant city living.

