

Listing courtesy of Atlanta Fine Homes Sotheby's International
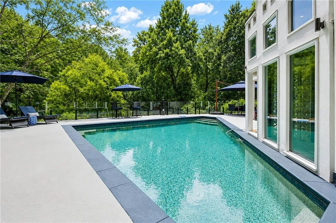
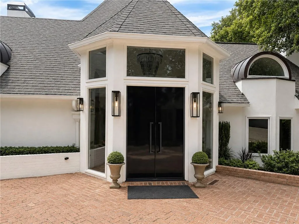
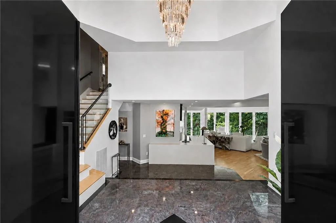
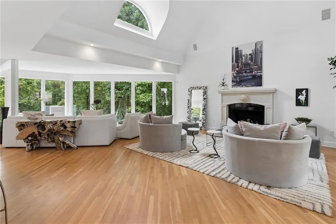
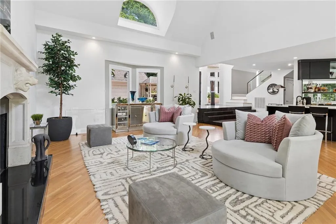
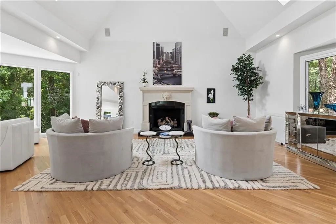
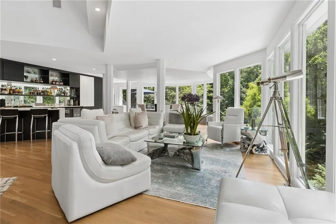
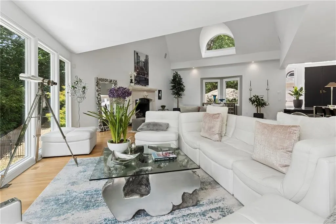
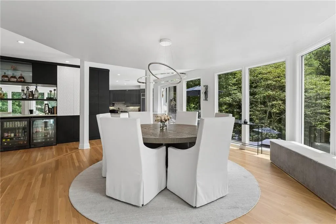
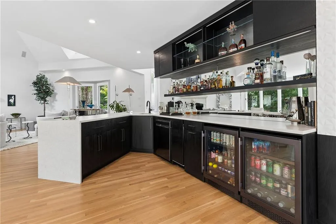
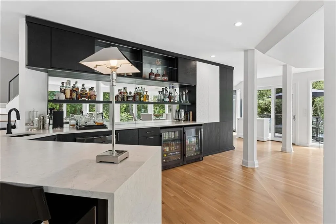
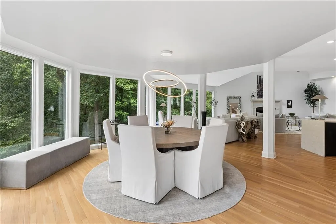
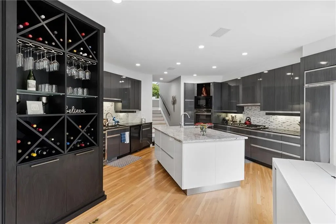
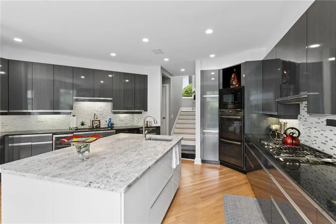
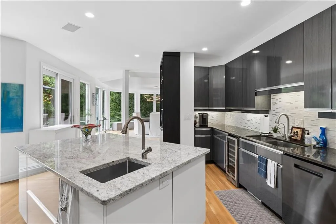
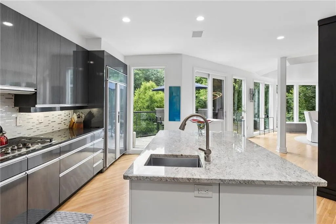
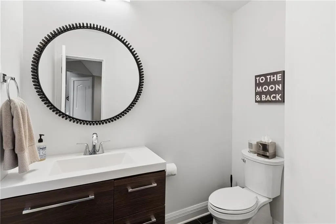
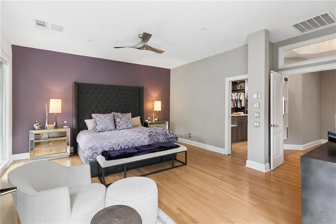
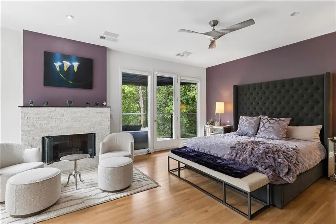
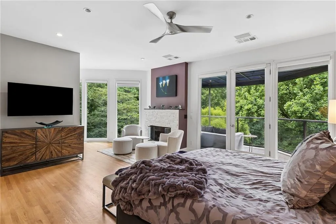
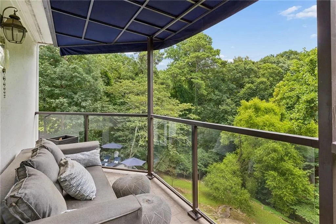
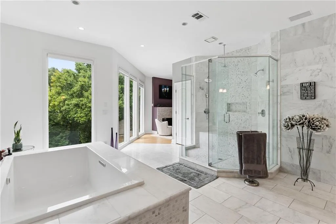
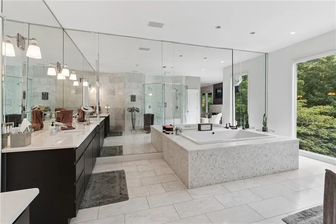
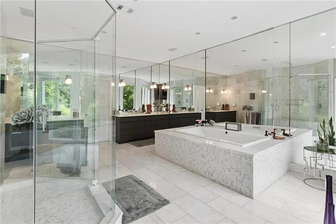
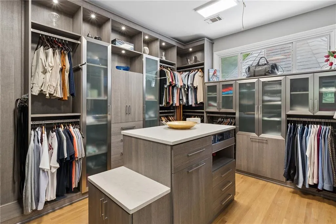
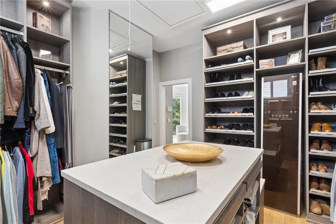
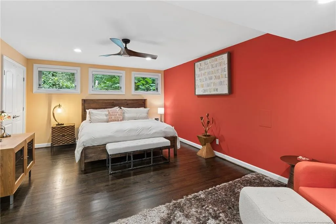
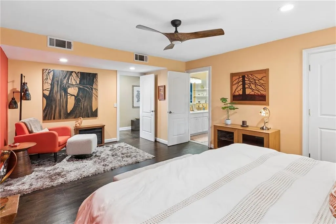
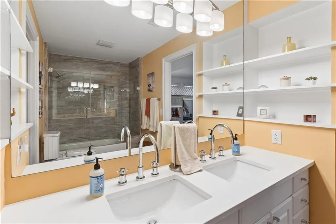
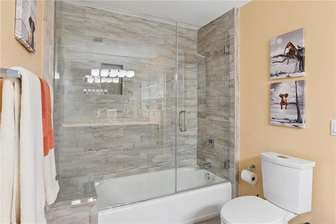
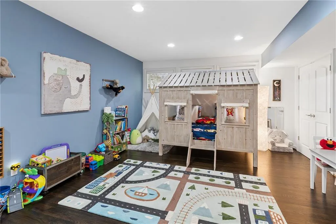
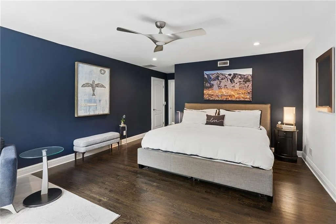
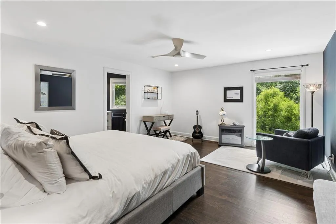
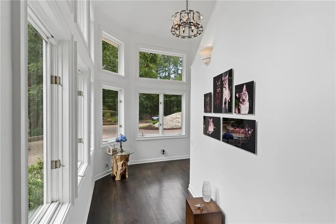
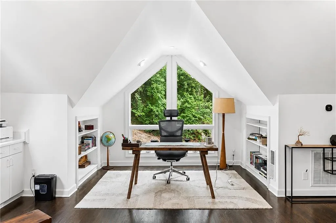
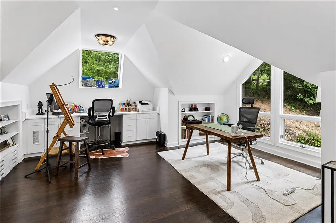
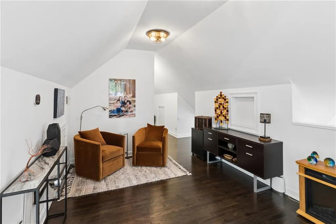
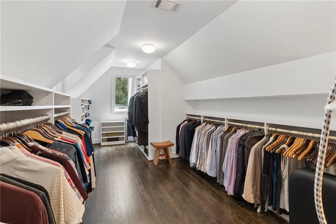
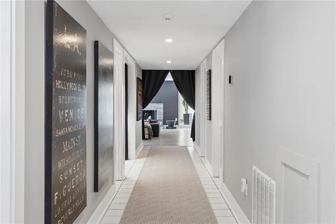
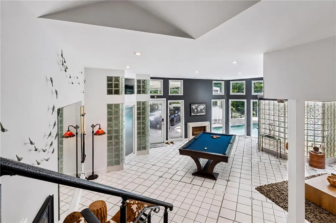
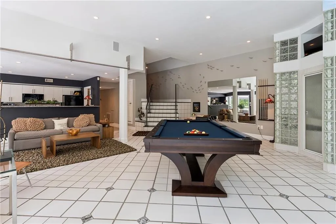
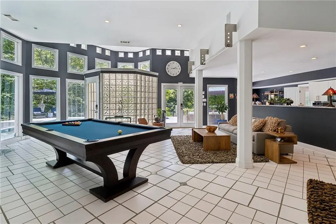
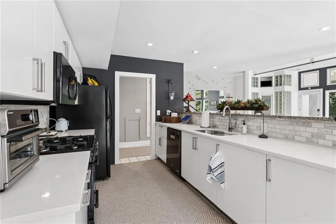
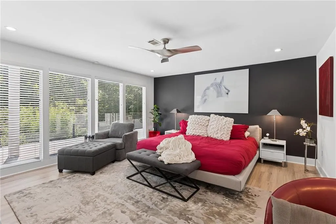
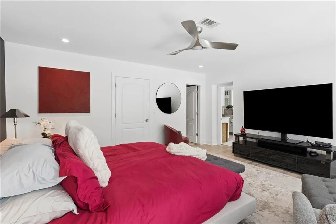
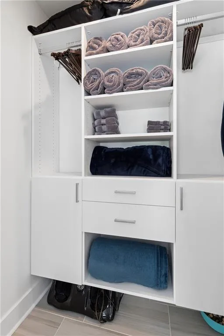
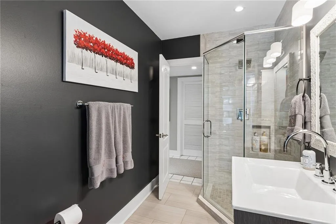
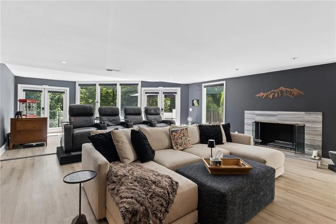
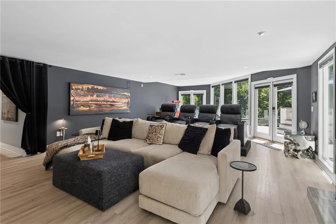
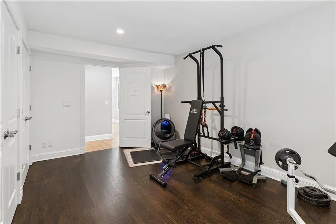
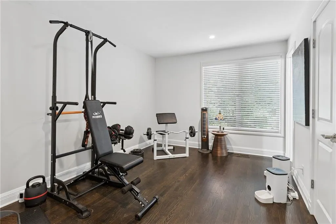
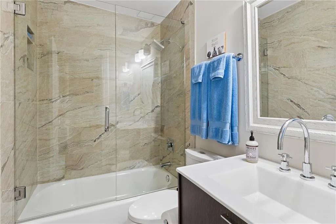
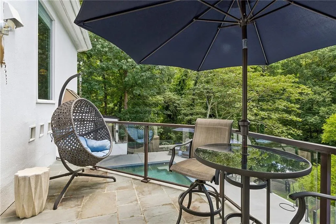
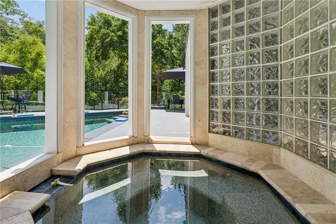
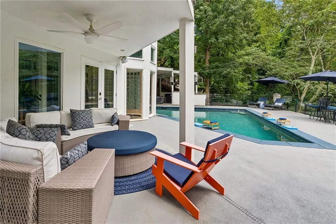
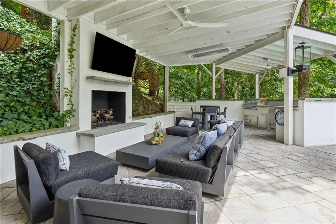
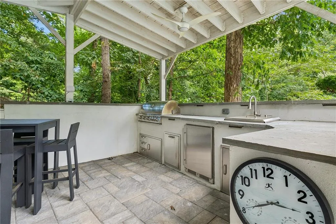
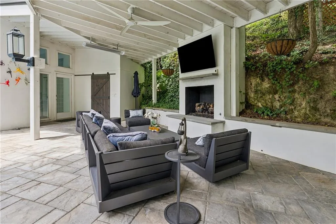
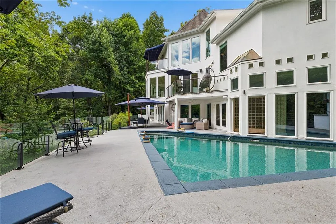
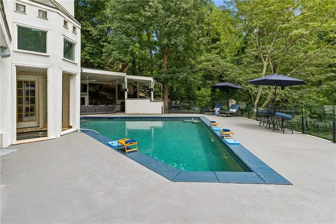
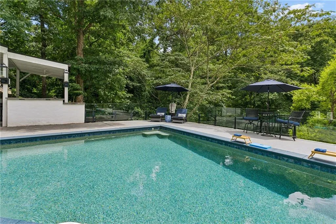
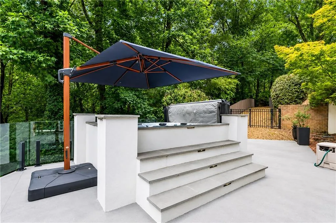
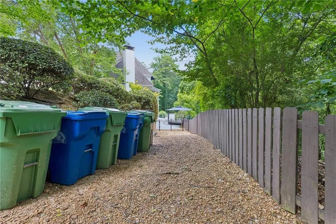
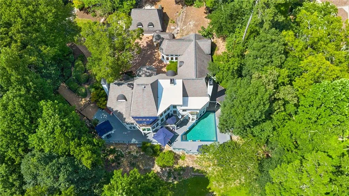
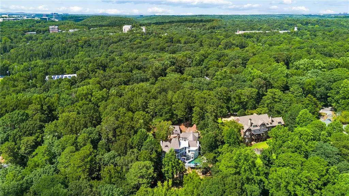
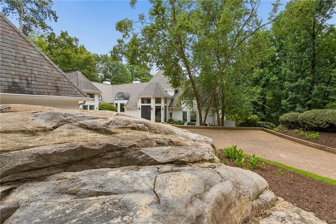
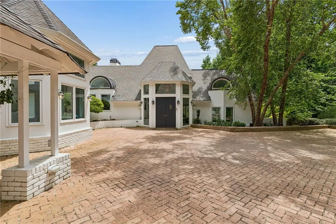
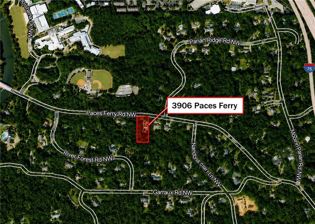
Tucked behind a private gate, this exceptional contemporary estate sits on two private wooded acres in one of Buckhead’s most desirable locations. Walls of glass fill the home with natural light while showcasing serene views of mature hardwoods, lush landscaping, and resort-style grounds. Offering nearly 8,000 square feet, the home is designed for both elegant entertaining and comfortable everyday living. Soaring ceilings, dramatic living spaces, and clean architectural lines are balanced by warm, inviting interiors. The renovated chef’s kitchen flows effortlessly into the main living areas, while multiple fireplaces and expansive terraces create seamless indoor-outdoor living year-round. The private owner’s suite is a true retreat, complete with a fireplace, secluded terrace, dual custom dressing rooms, and a spa-like marble bath. Five additional bedrooms and beautifully updated baths provide plenty of space for family and guests. The terrace level functions as its own private living space, featuring a full kitchen, spacious family room, bedroom, fitness room, and direct access to the pool terrace ideal for extended family, guests, or an au pair suite. Outside, the property feels like a private resort, with a sparkling pool, koi pond, walking paths, mature landscaping, a play lawn, and a dog run tucked among the trees. A detached two-car garage, ample guest parking, and exceptional privacy complete the property. Just minutes from Buckhead and Vinings premier dining, luxury shopping, top private schools and public schools, and Atlanta’s major business districts, this is a rare opportunity to own a truly distinctive architectural estate in one of the city’s most sought-after settings.

