
Listing courtesy of The Rezerve, LLC
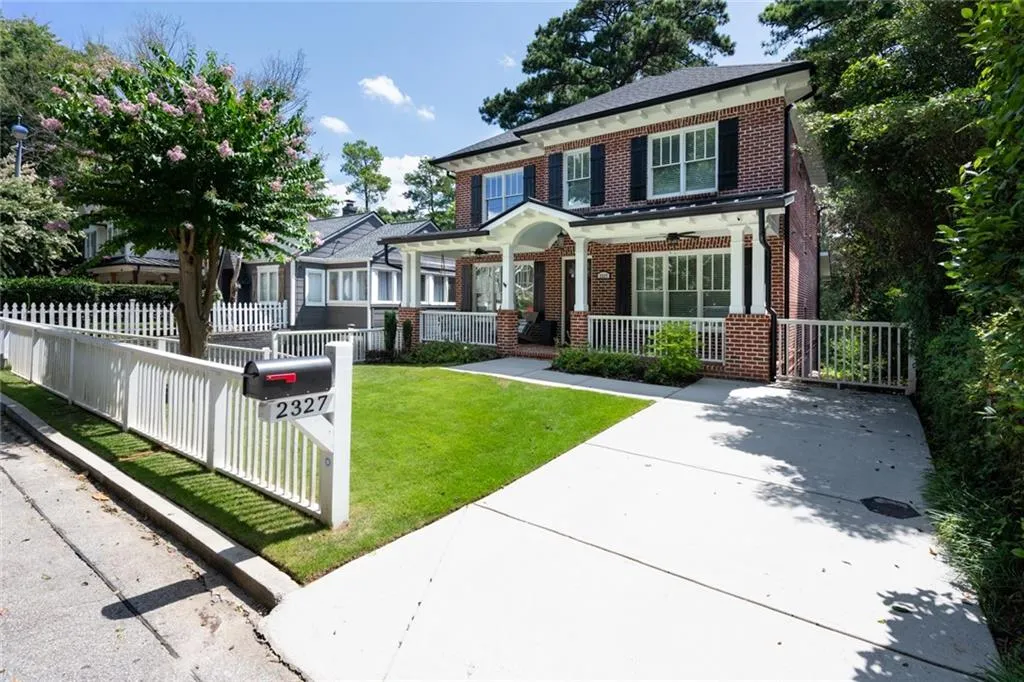
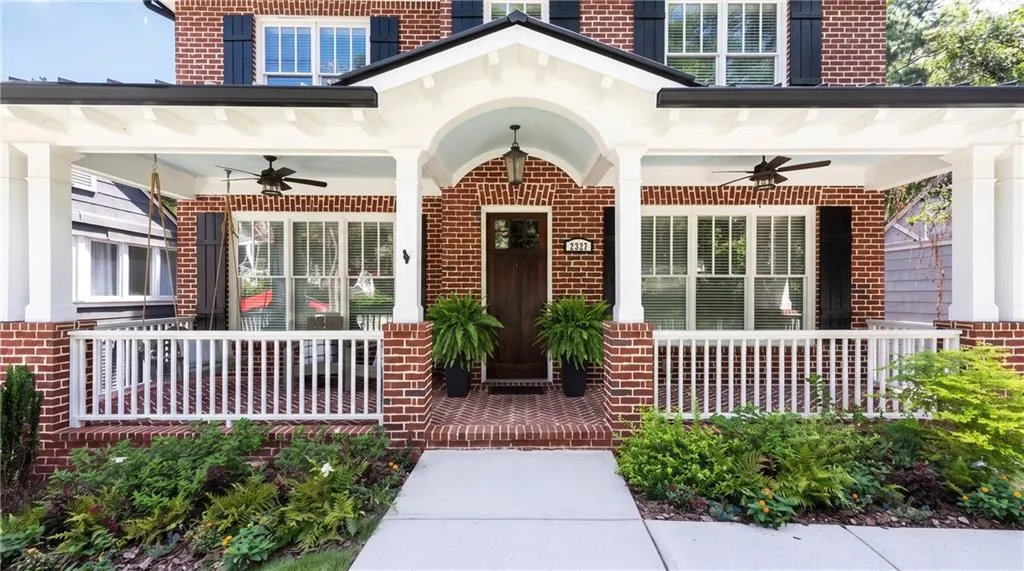
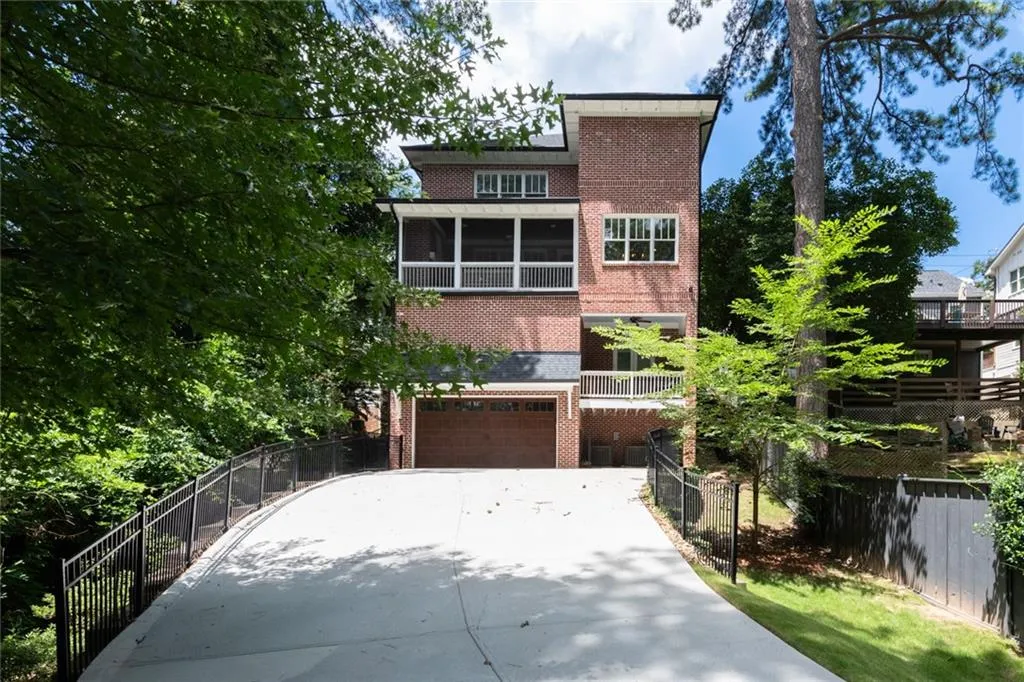
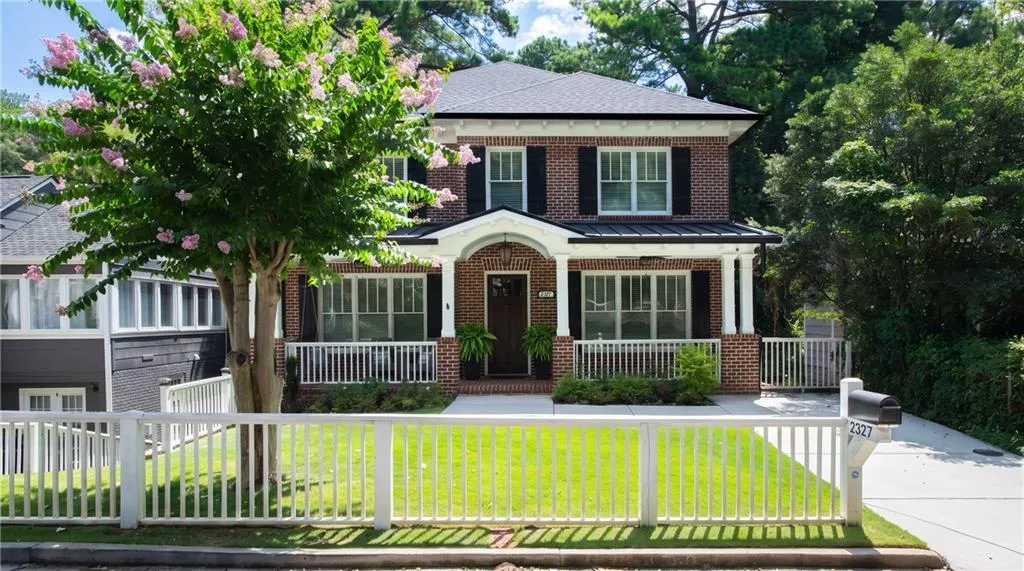
Nestled in the heart of Peachtree Hills, this beautifully crafted custom home offers timeless architecture, exceptional functionality, and thoughtfully designed living spaces across three finished levels.
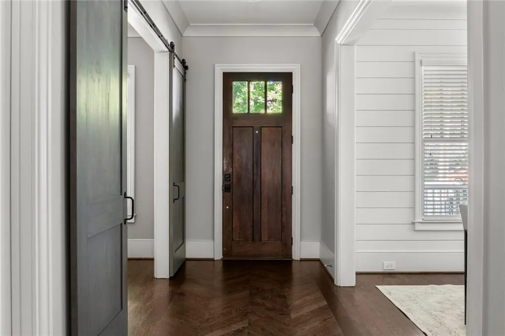
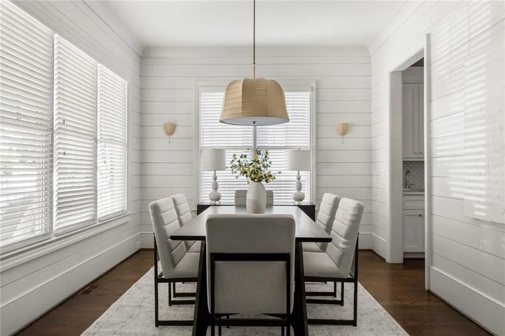
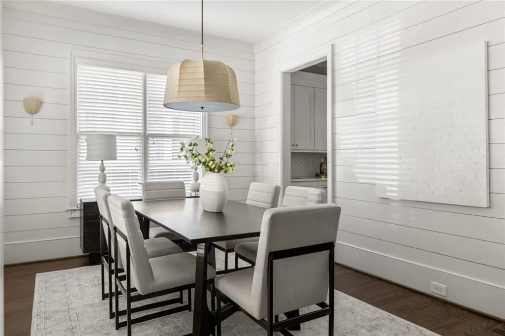
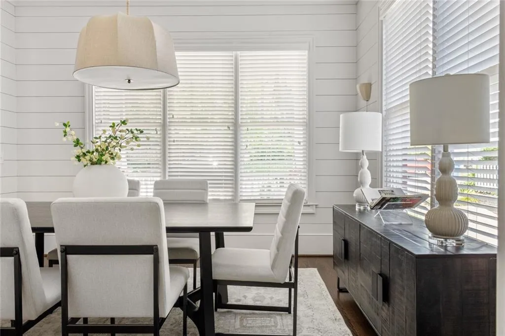
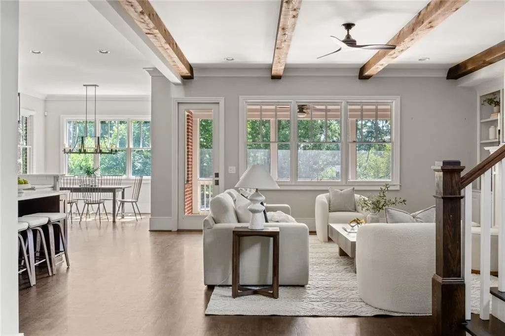
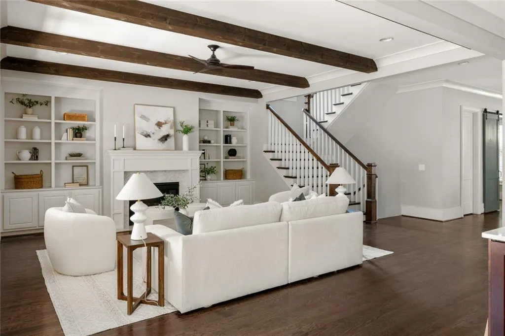
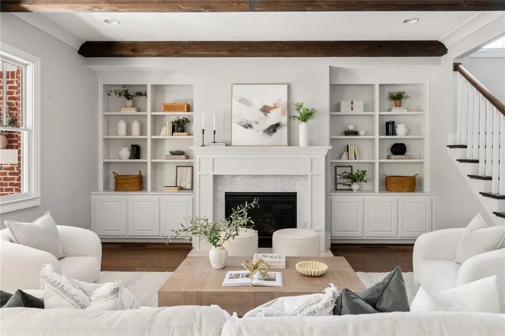
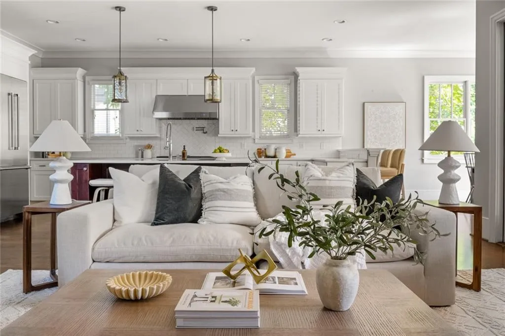
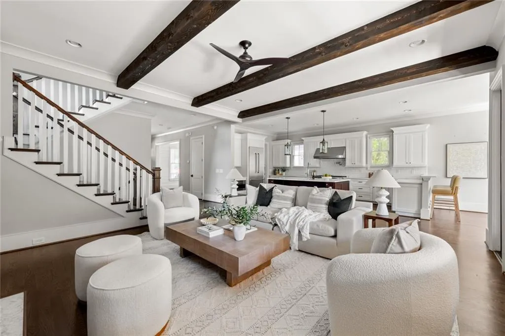
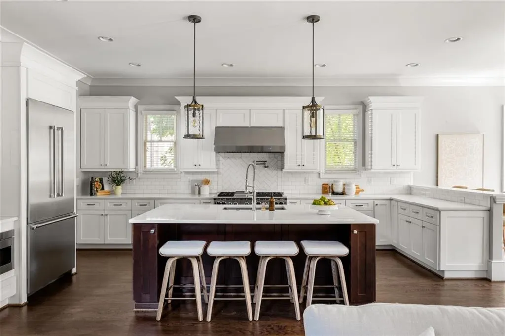
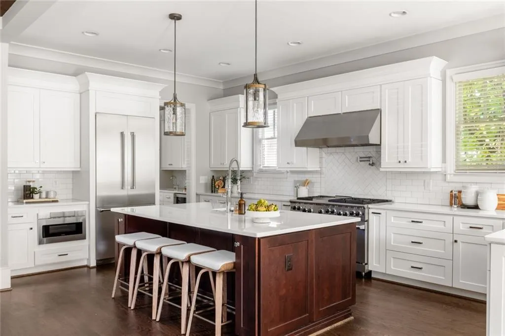
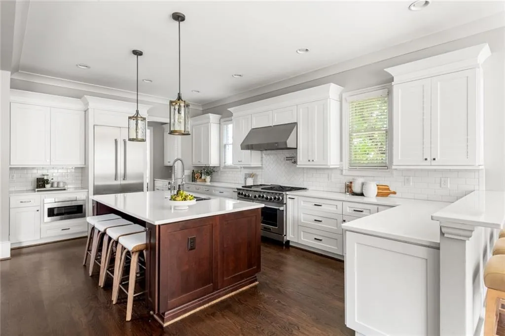
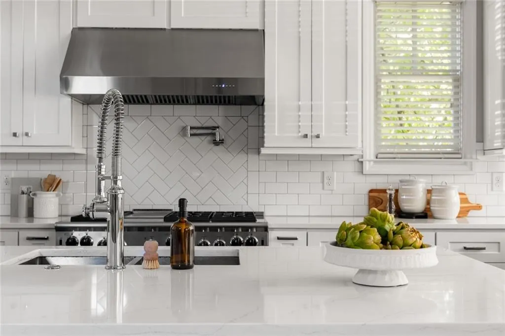
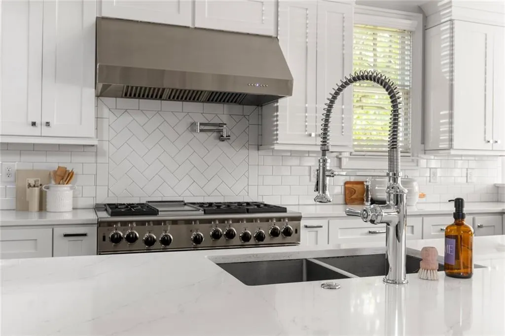
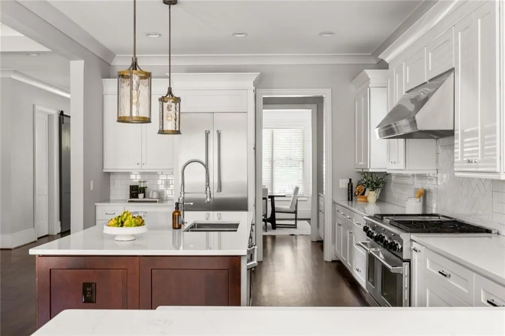
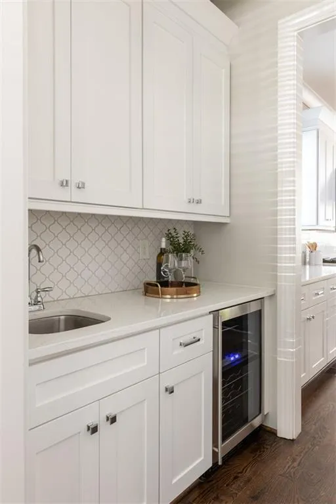
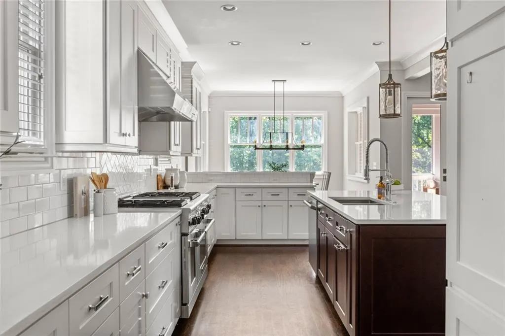
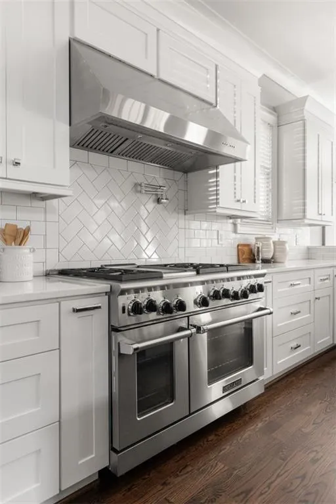
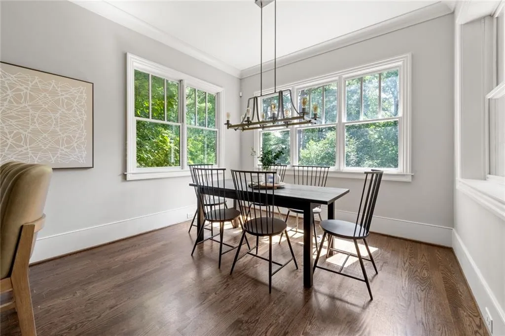
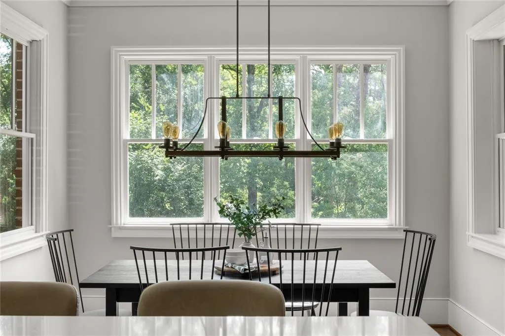
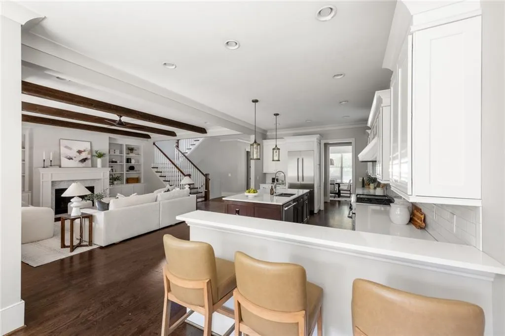
From the moment you step inside, you’ll appreciate the home’s light-filled interiors, soaring ceilings, and seamless floor plan designed for both everyday living and effortless entertaining. The spacious main level features generous gathering spaces, a gorgeous dining room ideal for hosting, and a stylish bar area that elevates the home’s entertaining appeal. The chef’s kitchen opens to the fireside family room and inviting breakfast area, while updated light fixtures throughout add a fresh, modern touch.
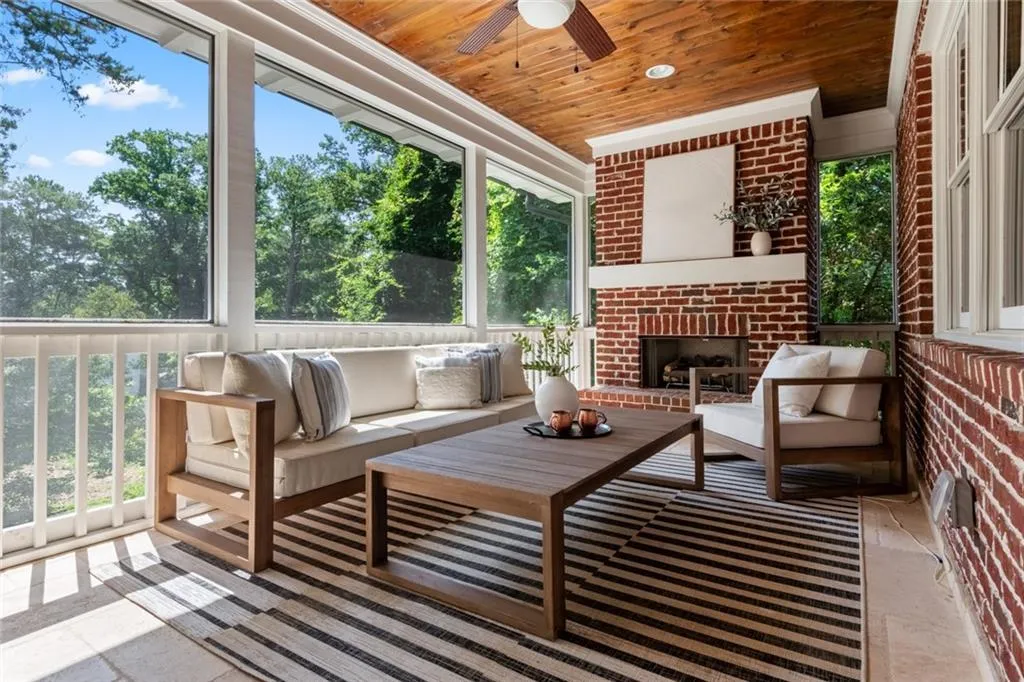
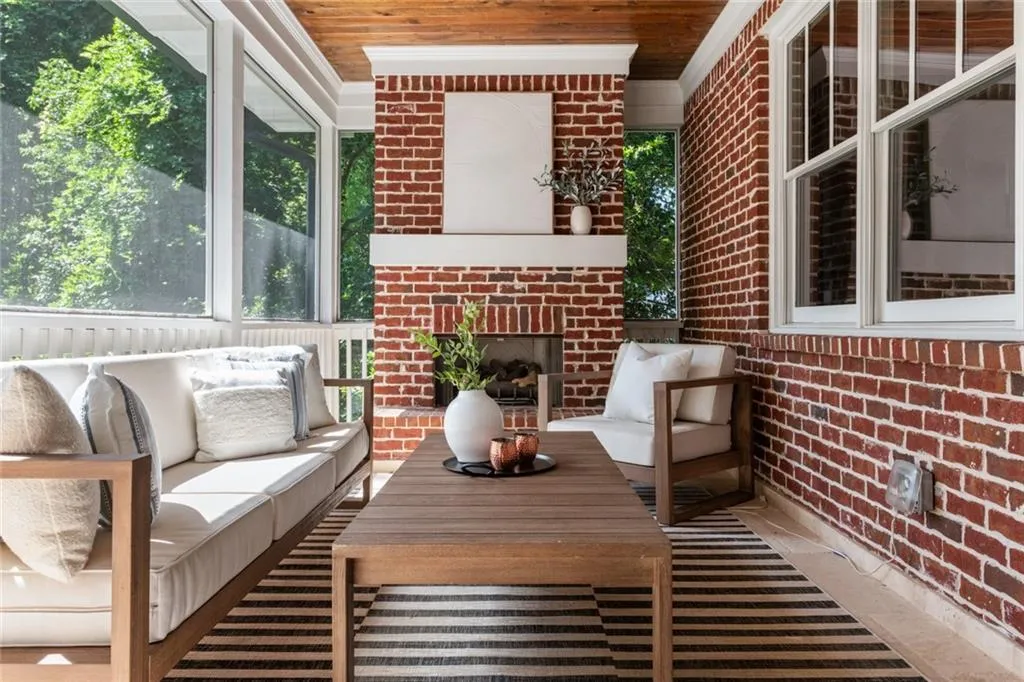
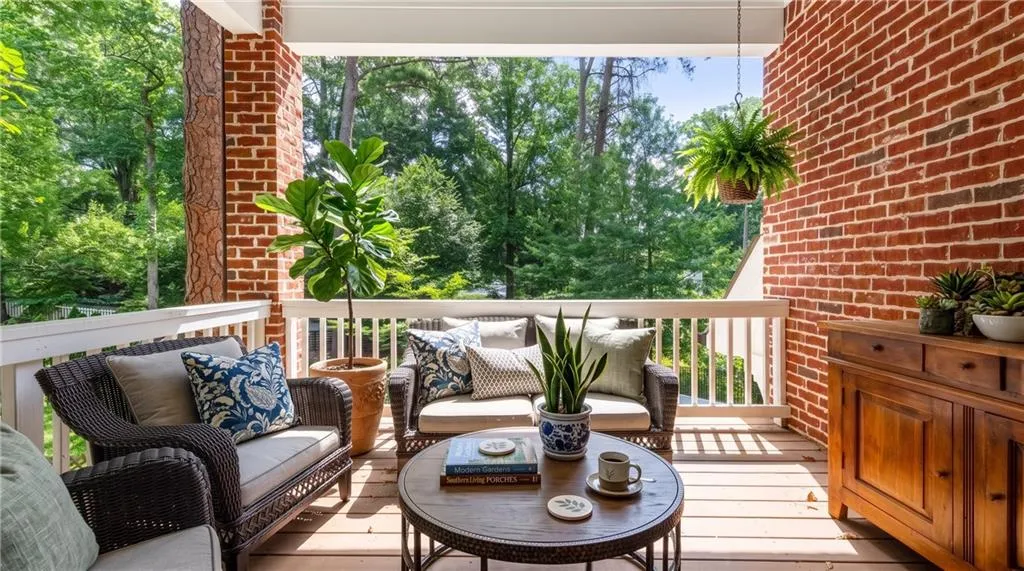
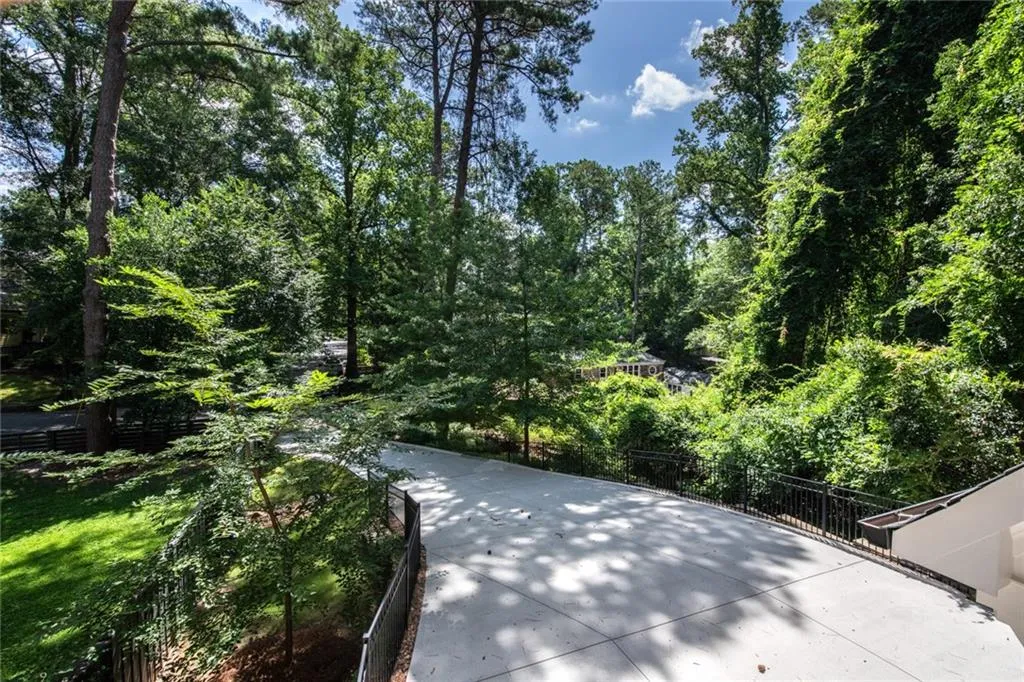
One of the home’s standout features is the screened porch with its own fireplace, creating the perfect extension of the living space for year-round enjoyment. Designed for low-maintenance living, the property offers minimal outdoor upkeep while still providing inviting spaces to relax and unwind.
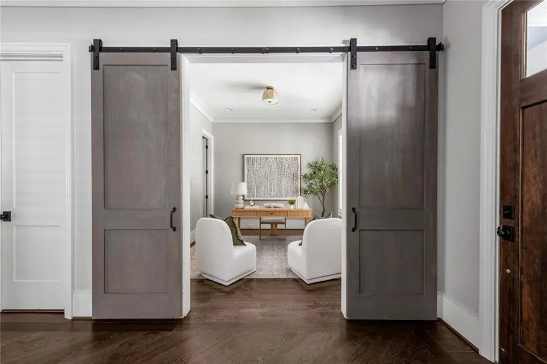
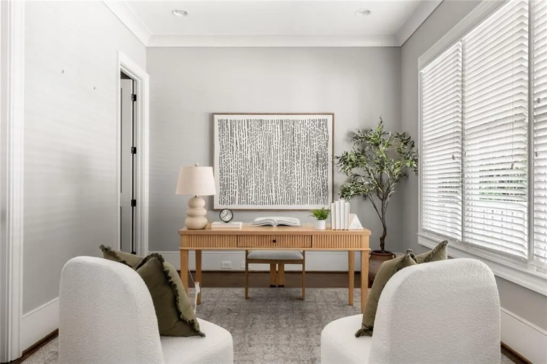
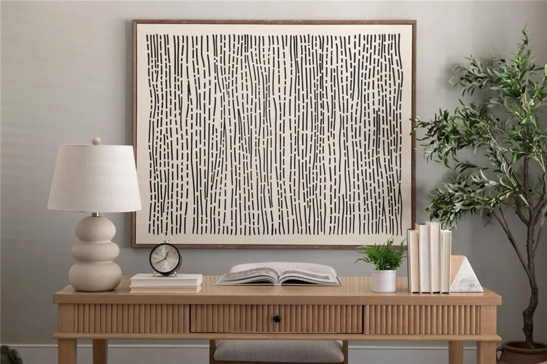
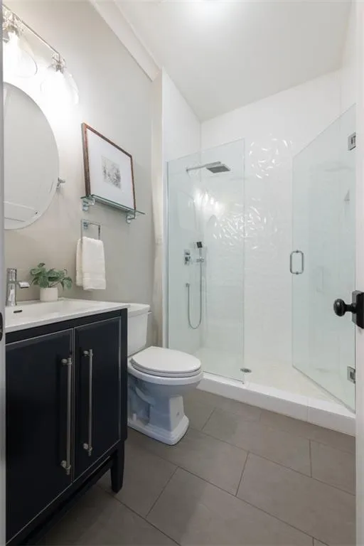
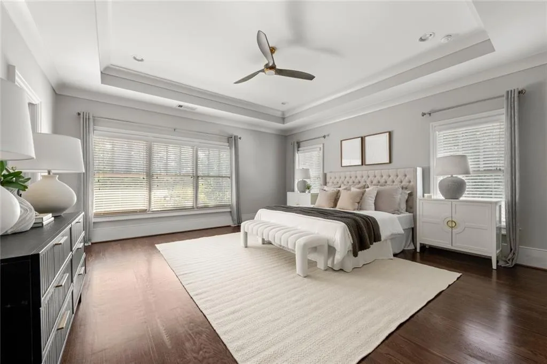
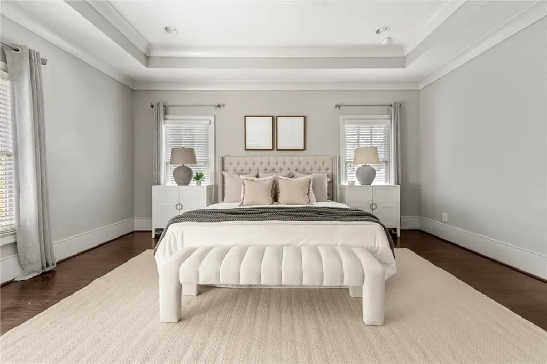
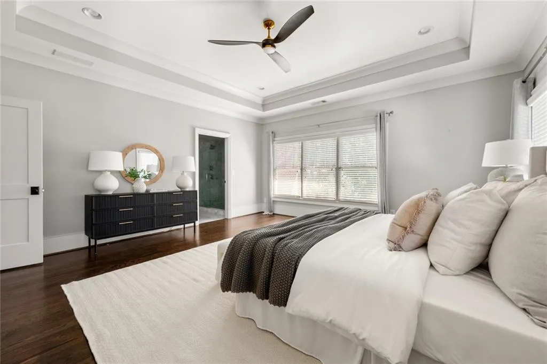
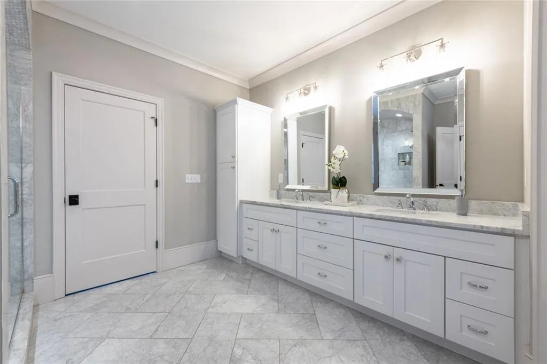
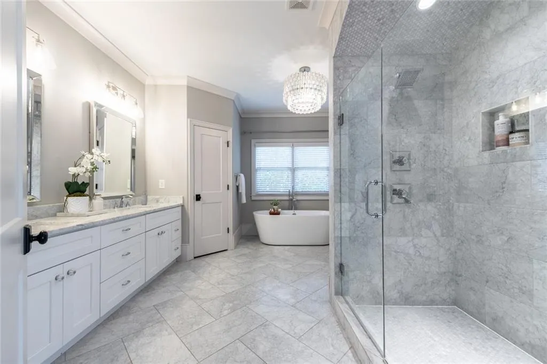
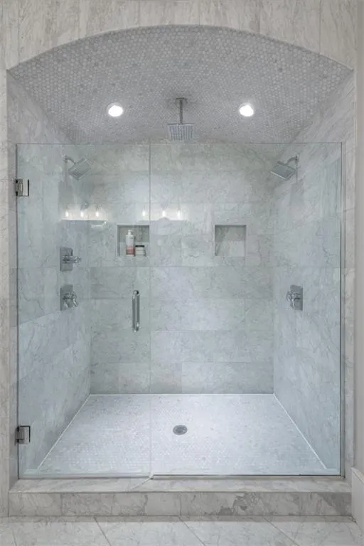
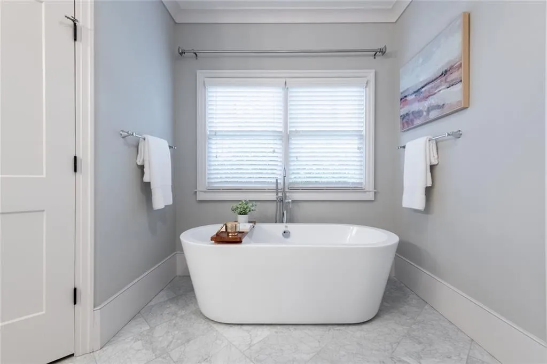
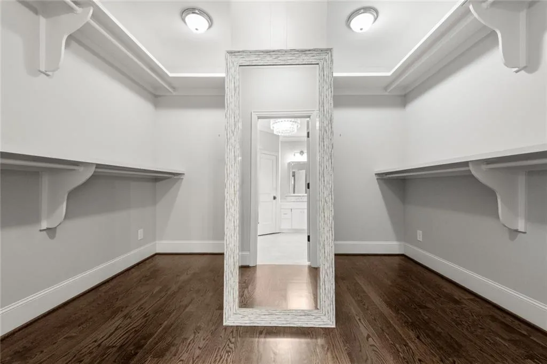
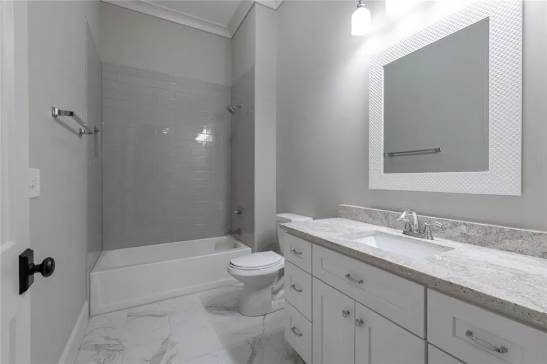
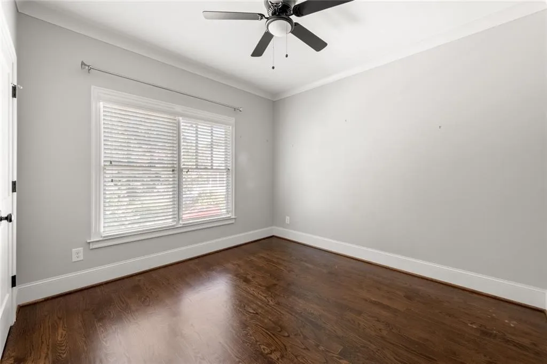
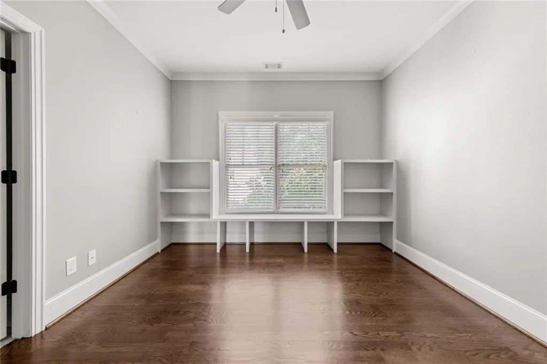
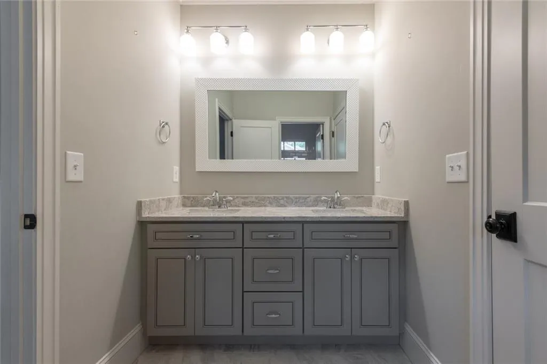
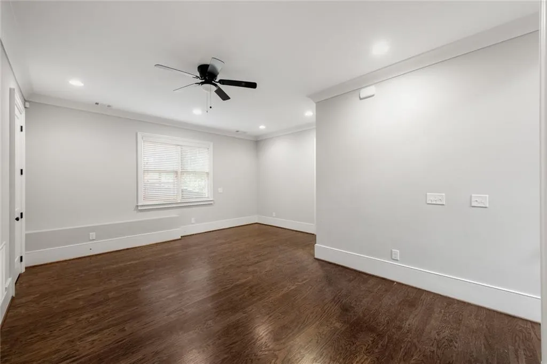
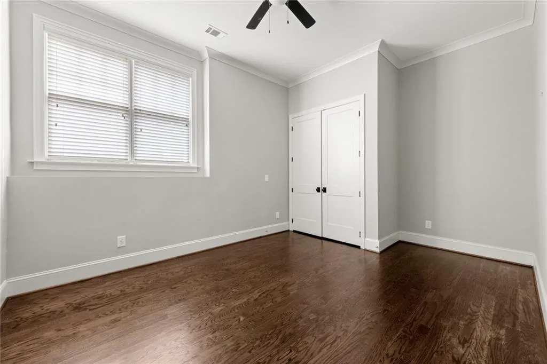
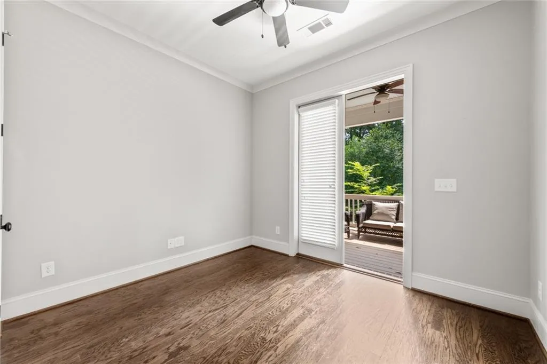
Upstairs, the spacious primary suite serves as a true retreat, complemented by well-appointed secondary bedrooms with excellent closet space and beautifully designed bathrooms. The finished terrace level provides exceptional flexibility with additional living space ideal for a media room, playroom, fitness area, home office, or guest accommodations.
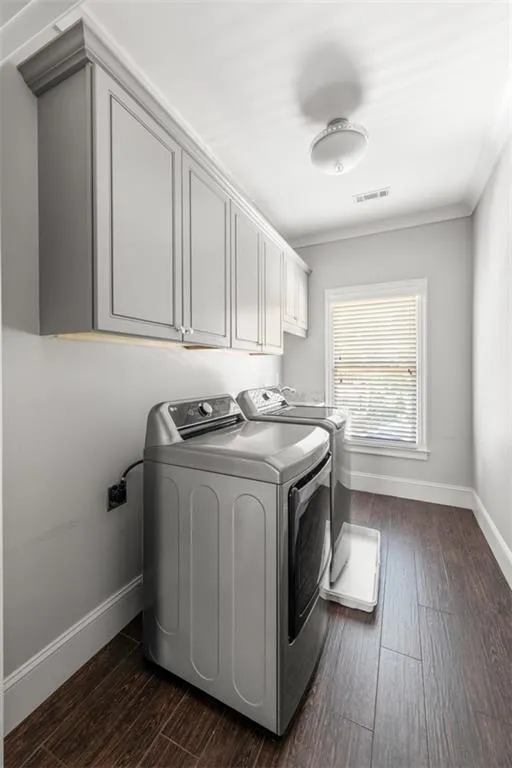
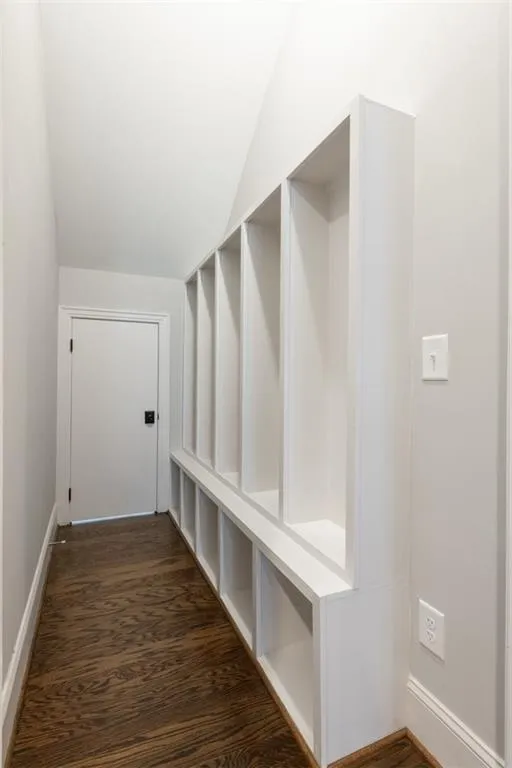
Additional highlights include a functional mudroom for everyday convenience and a rare garage with soaring ceilings, offering ample storage and versatility.
Located on one of Peachtree Hills’ most desirable streets, this home offers the rare combination of newer construction, thoughtful craftsmanship, and an unbeatable intown location just minutes from Buckhead’s premier shopping, dining, parks, BeltLine access, and major commuter routes.
This is an exceptional opportunity to own a move-in ready custom home in one of Atlanta’s most sought-after neighborhoods.