
Closed by Hirsh Real Estate Buckhead.com
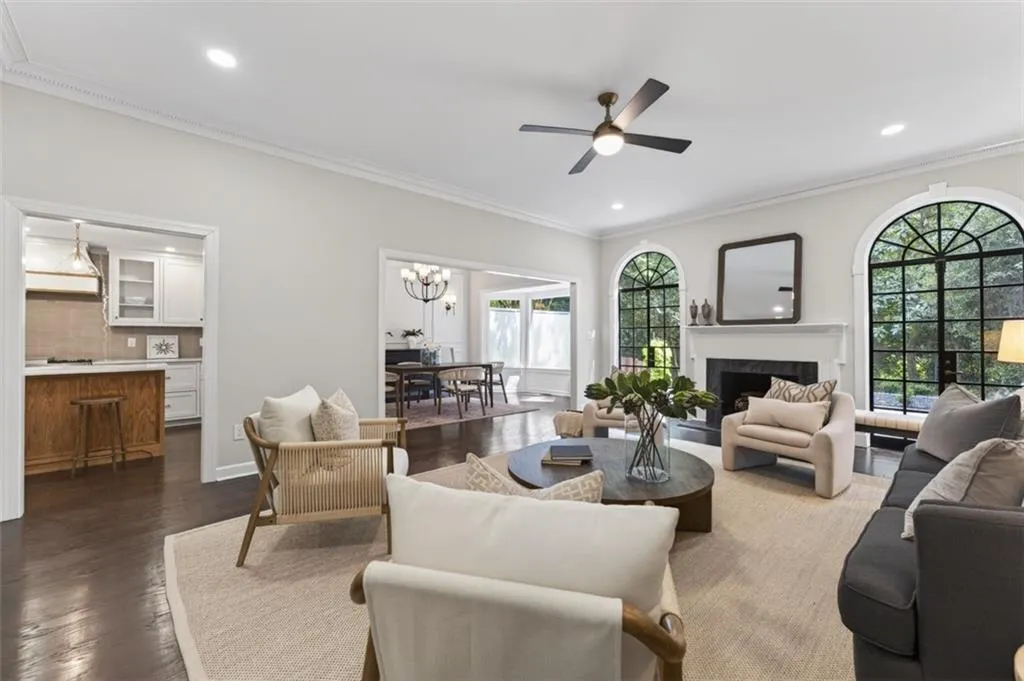
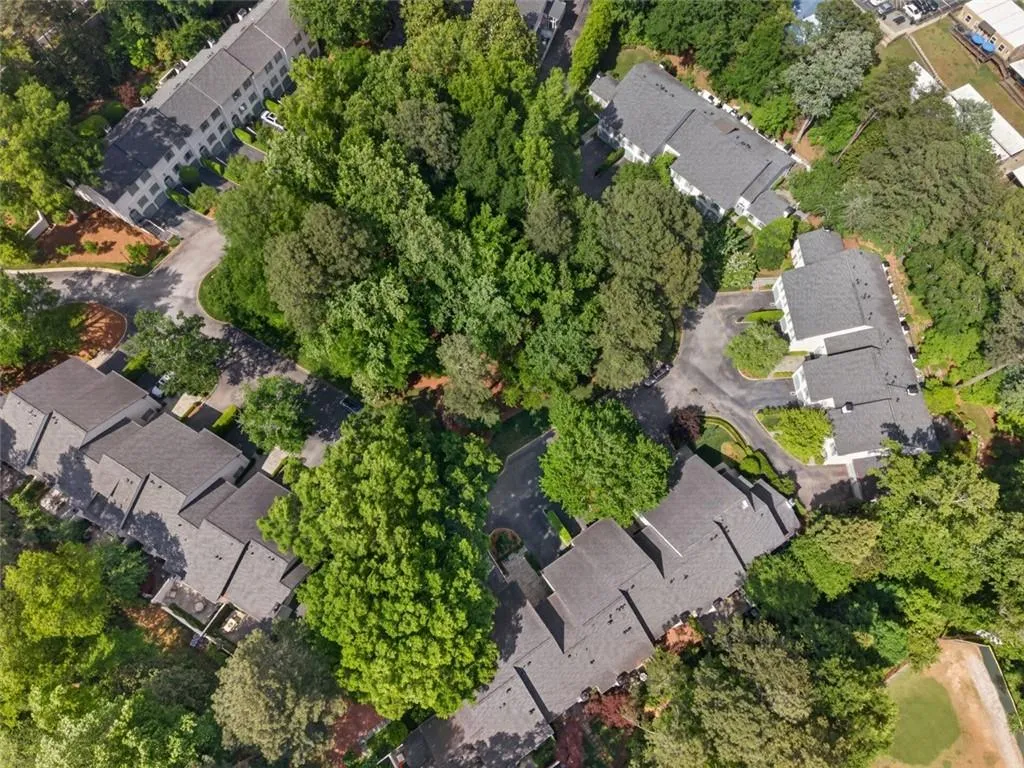
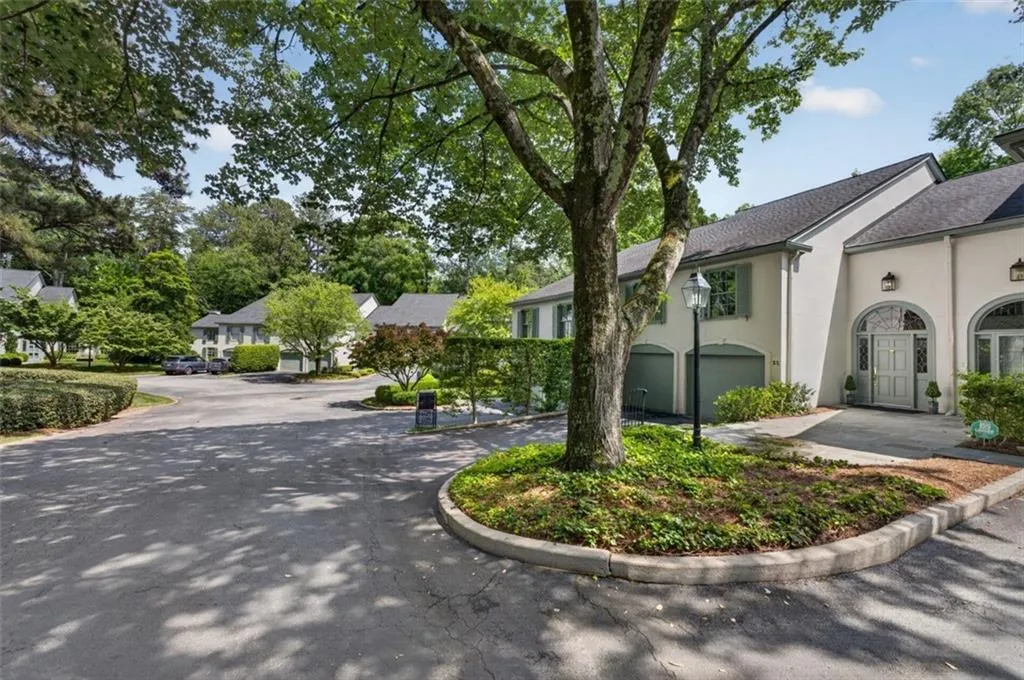
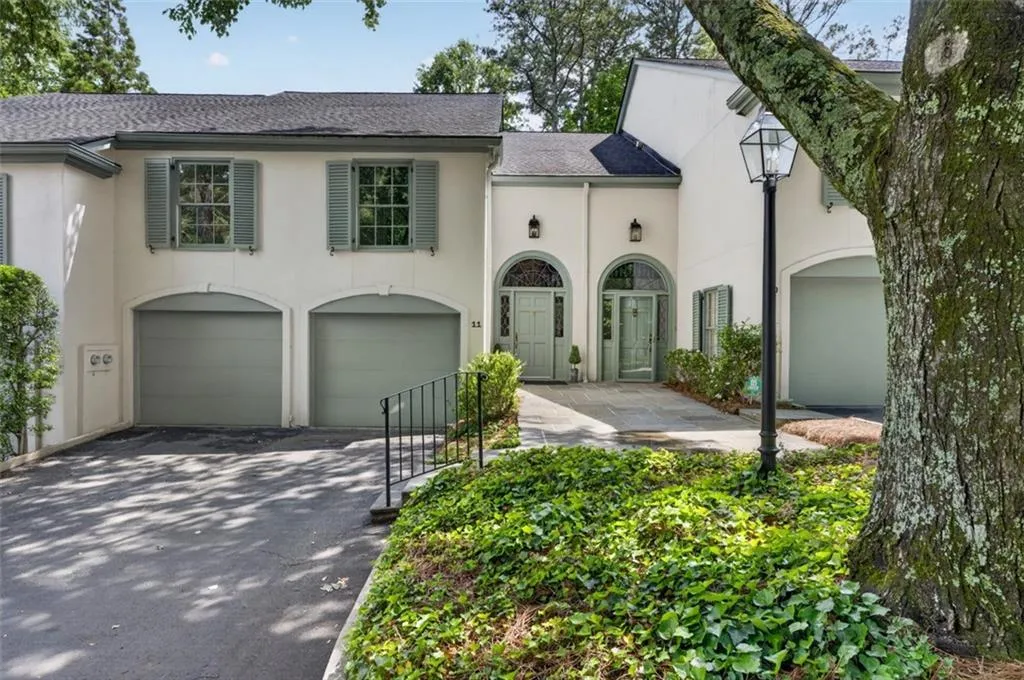
Tucked among mature hardwoods is this lovely enclave of just 34 French-inspired townhomes arranged around a wooded central green space. Recently reimagined by Tamir Golan Interior Design, this refined, light-filled townhome displays a perfect balance of classic charm and modern luxury. MAIN LEVEL A sweeping curved staircase greets you to a space with 10 ft ceilings, classic millwork, and hardwood floors throughout the main. The sunny living room is anchored by a cozy fireplace with a custom marble surround. Just beyond is a bluestone patio framed by mature landscaping — a private, sheltered outdoor space that lives like an extension of the interior. The kitchen is fabulous! Custom cabinetry in a soft light finish surrounds a contrasting oak island, topped in American-made quartzite and finished with an Italian tile backsplash. Thermador appliances, Visual Comfort fixtures, and a Kraus faucet round out a kitchen designed to perform as beautifully as it presents. The dining room is topped with an Audley chandelier by Quoizel and features a wet bar finished with an antique mirror backsplash. UPPER LEVEL Upstairs, the generous primary suite has 2 walk-in closets and more storage, freestanding tub set into herringbone, chevron-cut marble grounding the walls below an Italian porcelain subway tile above. Two additional bedrooms share a marble bath, well-suited for a guest suite and a study. The enclave’s appeal has always been the quiet surroundings, but close to all of the conveniences of a busy lifestyle, including West Paces Ferry shopping and dining, easy access to I-75, and the proximity to West Paces Ferry Rd and the heart of Buckhead. 2 car attached garage + Elevator compatible. For those ready to downsize and embrace a low maintenance lifestyle without leaving the neighborhood, this is one of the rare opportunities.

