
Closed by HOME Luxury Real Estate
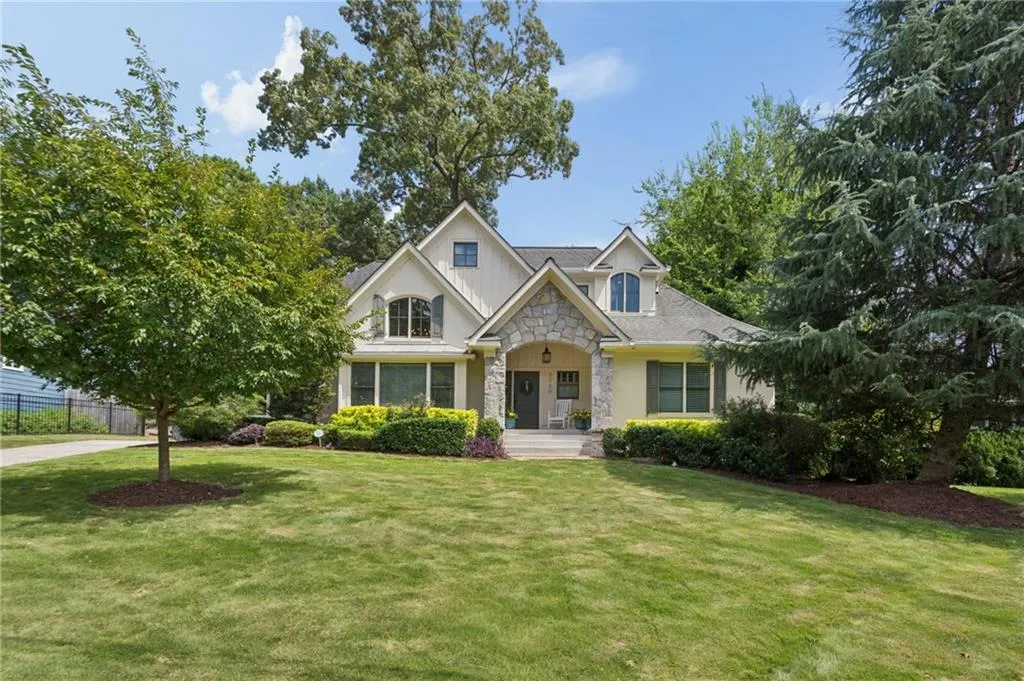
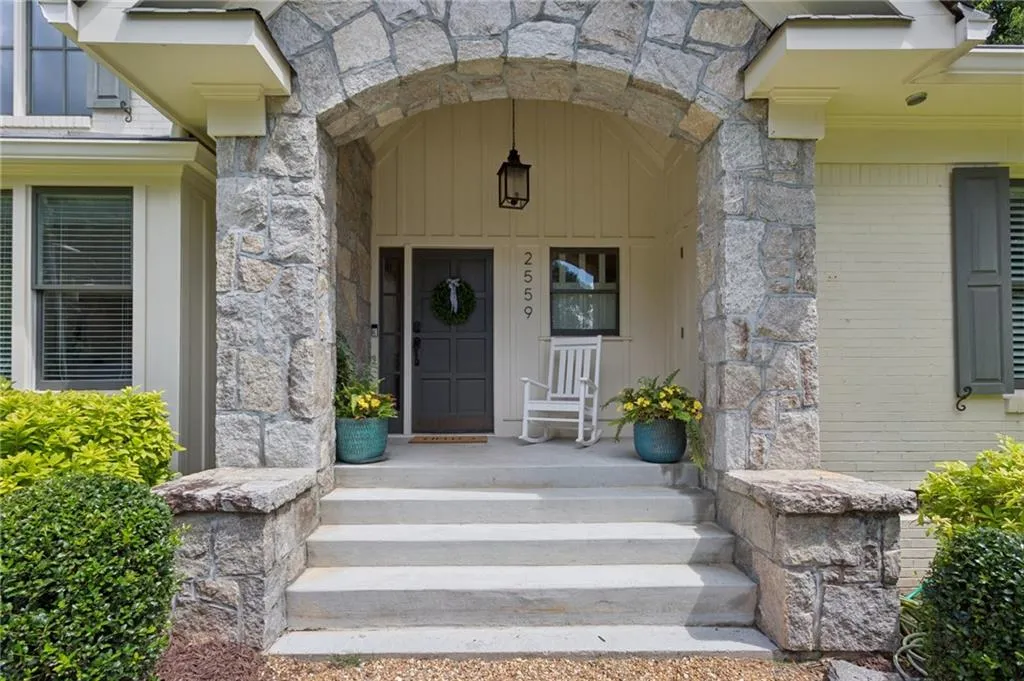
Set in the heart of beloved Garden Hills, this charming and highly functional home offers generous living spaces, flexible rooms, and an exceptional private backyard designed for everyday living and entertaining.
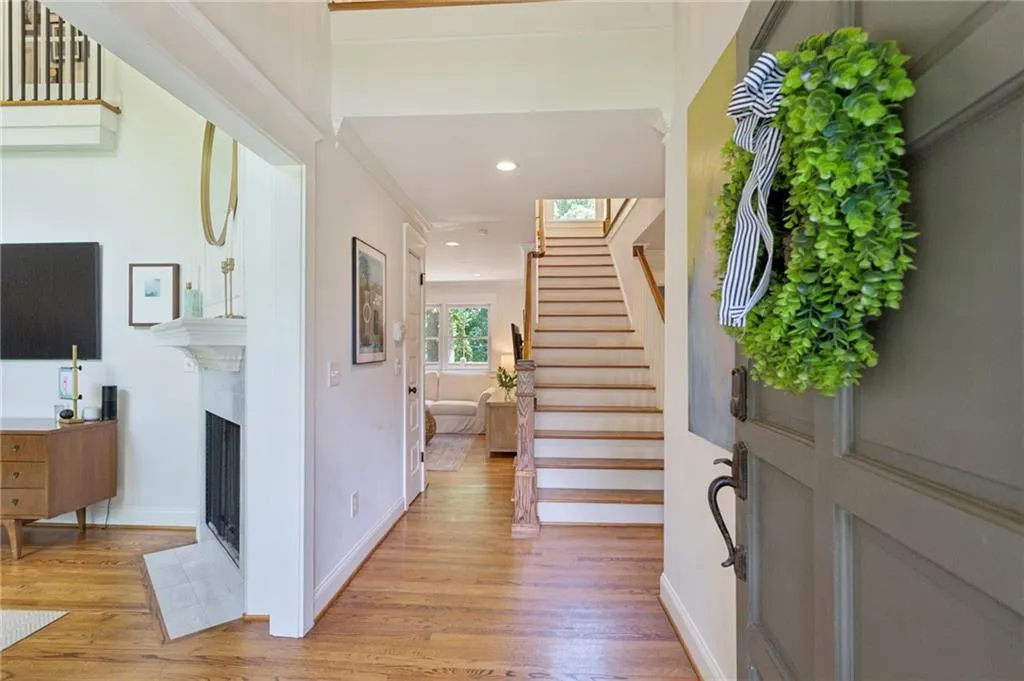
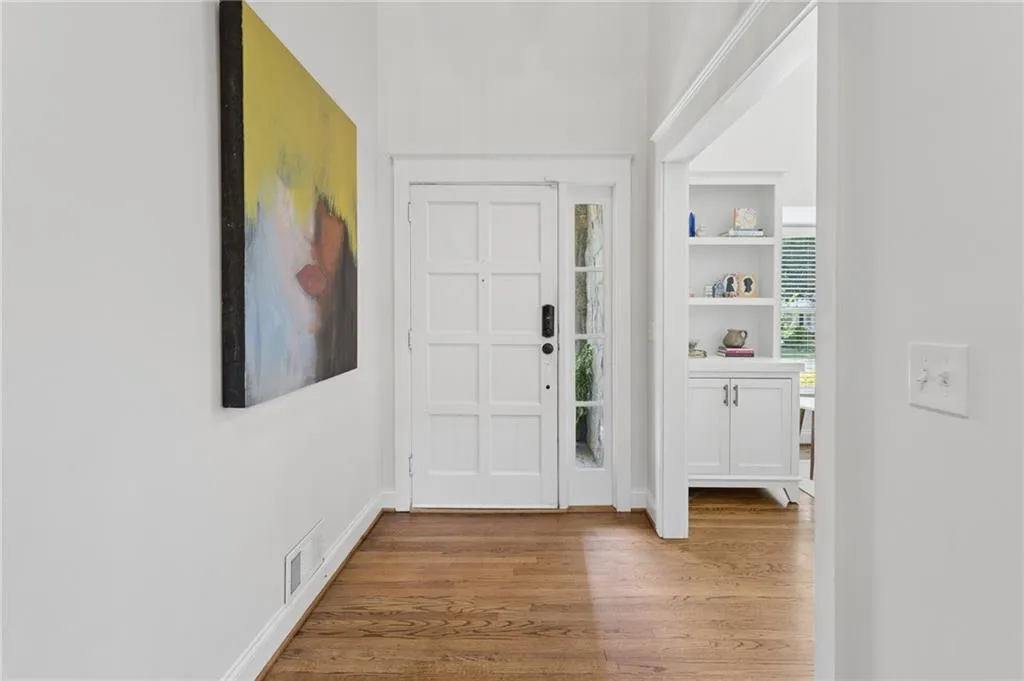
A dramatic two-story foyer opens to a spacious living room with cathedral ceilings and a gas fireplace. The separate dining room connects seamlessly to the open kitchen, which features stainless-steel appliances, granite countertops, a pantry, a dedicated play or homework nook, and views into the adjacent family room.
The main level also includes an exceptionally well-designed mudroom and laundry room with built-in lockers, along with a spacious primary suite featuring a large walk-in closet. The primary bath is finished with distinctive checkerboard marble floors, a separate shower, and a clawfoot soaking tub.
Upstairs, three secondary bedrooms are complemented by a dedicated office and a separate workout room with foam flooring, providing abundant flexibility for working from home, fitness, play, or guests. Ample storage is found throughout the home. A full bath with double sinks and shower-tub combo round out the second floor.
The outdoor spaces are equally inviting. A large Trex deck offers plenty of room for dining and lounging, and the outdoor television and weatherproof TV enclosure remain with the home. The private, fenced backyard includes a flat grassy play area, a fire pit, and side-by-side parking secured by an electric gate.
Additional improvements include spray-foam insulation, double-pane windows, irrigation, and a tankless water heater. Enjoy all that Garden Hills has to offer, including the neighborhood pool, playground, clubhouse, and playing field, with convenient access to the restaurants, shops, schools, and amenities along both Peachtree and Piedmont.

