
Closed by Atlanta Fine Homes Sotheby's International
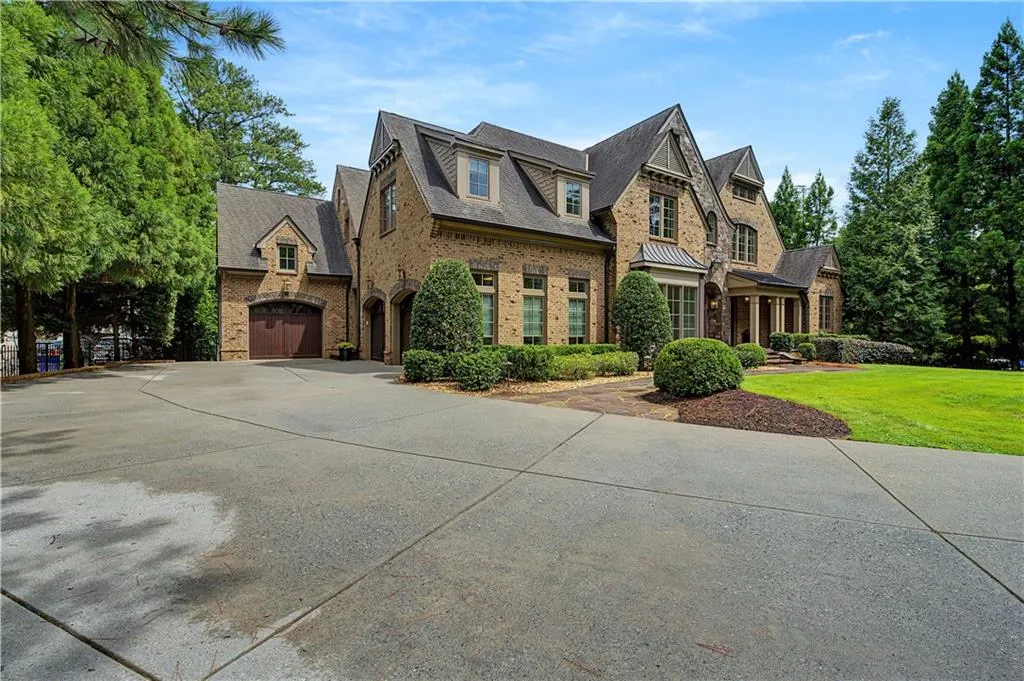
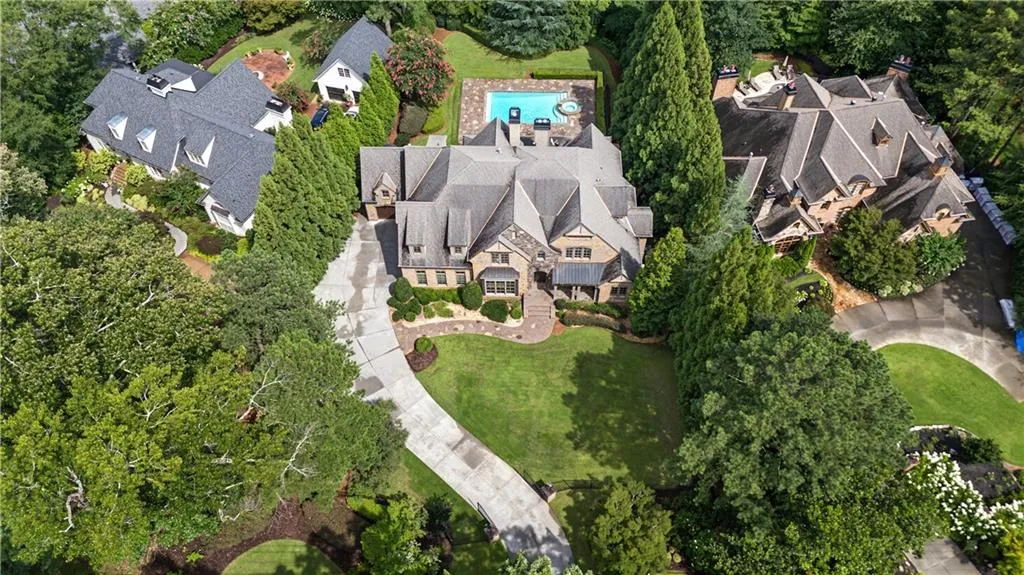
Perfectly positioned within close proximity of Chastain Park and located in the highly sought-after Heards Ferry School District, this exceptional fully gated estate offers timeless architecture, spacious living, and an outstanding floor plan designed for today’s lifestyle.
Thoughtfully designed with 10-foot ceilings on the main level, 9-foot ceilings upstairs, solid-core doors, and generously proportioned rooms, the home is filled with natural light and offers an effortless flow for both everyday living and entertaining. At the heart of the home is a beautifully designed kitchen by Jo Rabaut Design Associates, featuring premium Wolf appliances, a Sub-Zero refrigerator, abundant workspace, and seamless connection to the main living areas. Convenient laundry rooms are located on both the main and upper levels.
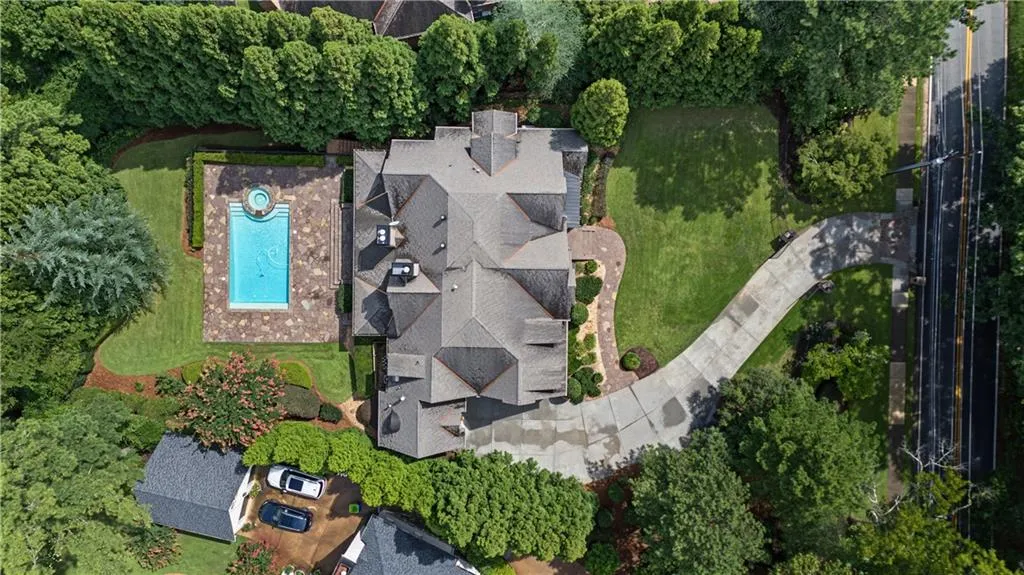
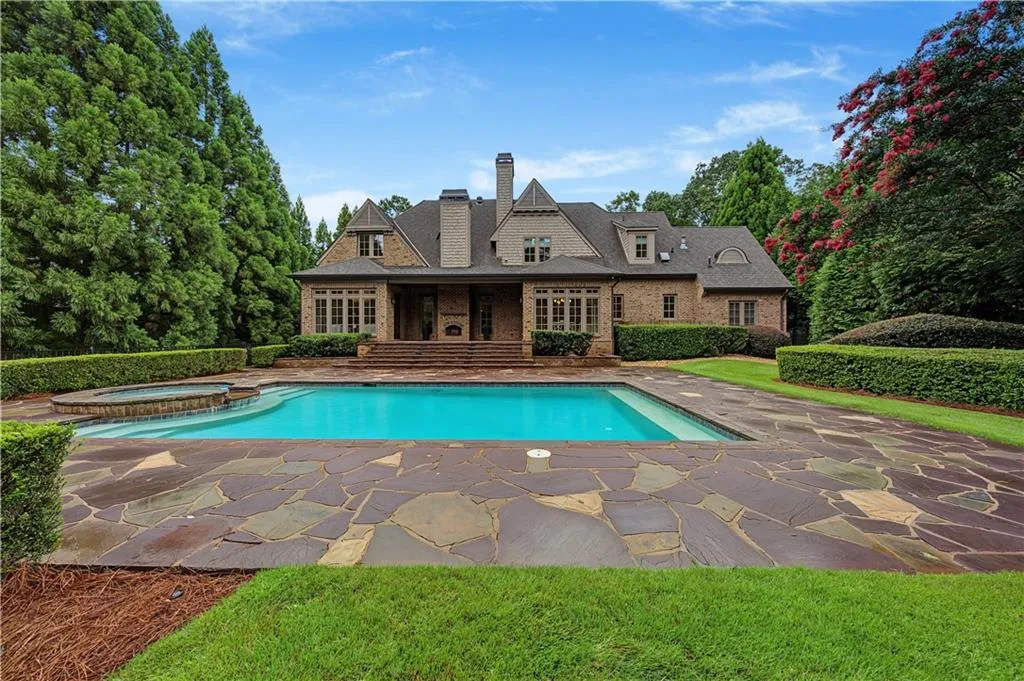
The main-level owner’s suite is a private retreat with a spacious sitting room and direct access to a covered porch with an outdoor fireplace overlooking the heated saltwater pool and private, professionally landscaped grounds.
Upstairs, four generously sized ensuite bedrooms, each with a walk-in closet, are complemented by a central living area that is ideal as an upstairs playroom, study space, den, or family room.
Designed for exceptional entertaining, the finished terrace level features a true movie theatre complete with a projector and oversized theater seating, creating an authentic cinematic experience at home. Just outside the theatre, a fully appointed beverage bar with beverage refrigerators, a microwave, and a dishwasher makes hosting family and friends effortless. A spacious game room and inviting family room, enhanced by custom built-in cabinetry and bookshelves, provide exceptional flexibility for everyday living and entertaining. A full bath with direct access to the pool completes this outstanding level.
The completely fenced, walk-out backyard creates a private outdoor retreat centered around the heated saltwater pool and professionally landscaped grounds. Additional highlights include a three-car garage with direct main-level entry, central vacuum system, whole-house generator, and Elan Home Automation System.
Meticulously maintained and ideally located, this remarkable home offers an exceptional combination of quality, comfort, thoughtful design, and timeless appeal in one of Atlanta’s most desirable neighborhoods.

