
Closed by Greatest Atlanta Realty, LLC.
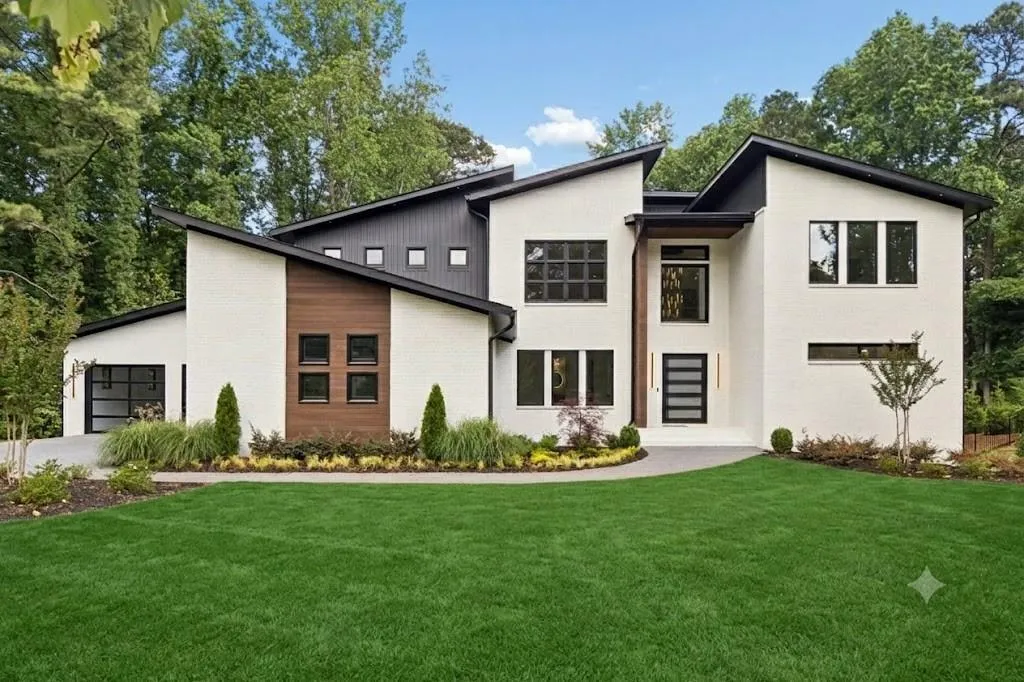
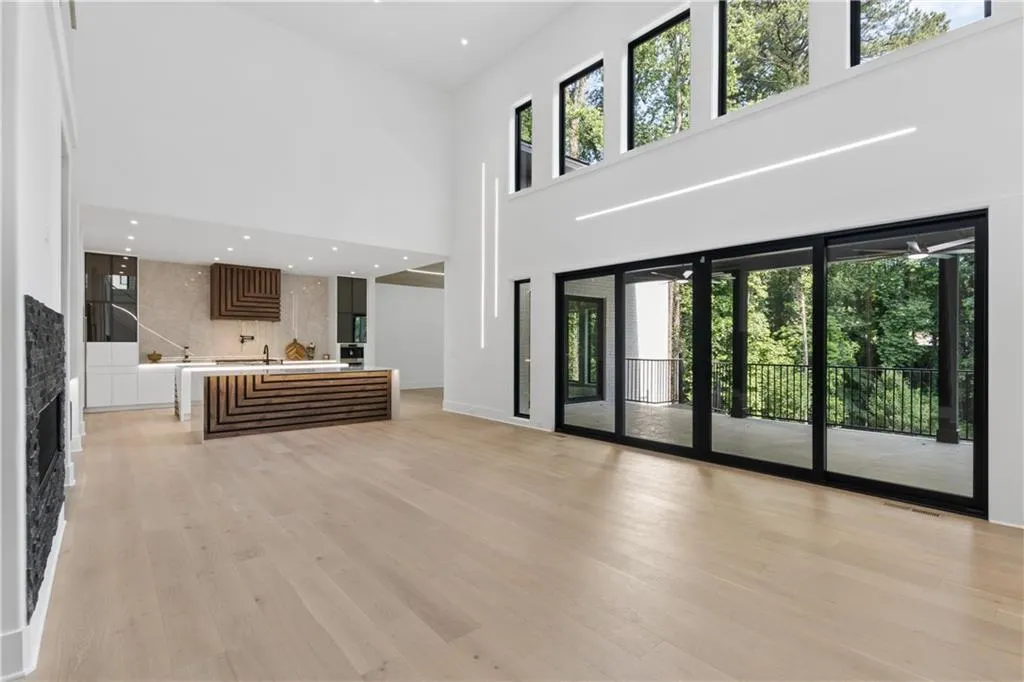
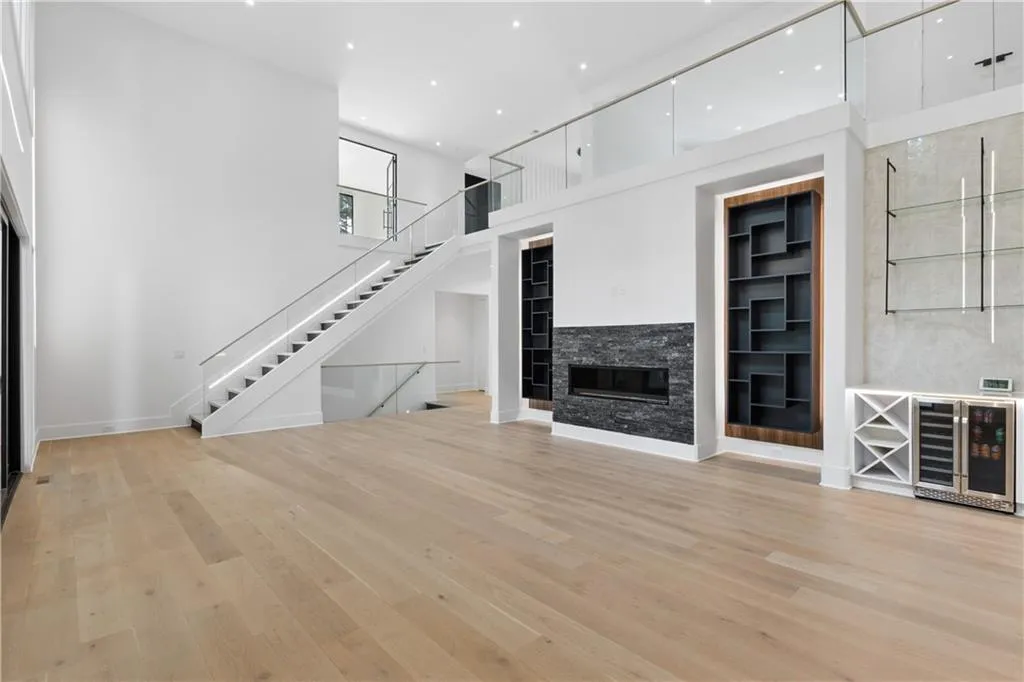
Stunning New Construction Masterpiece in Prime Sandy Springs Location. Nestled on over an acre of meticulously landscaped grounds, this extraordinary new construction residence offers the ultimate private retreat—secluded yet perfectly positioned in the heart of everything. Tucked away on an exclusive dead-end street with zero through traffic. Timeless elegance defines the exterior, showcasing a classic 4 side brick , premium upgrades throughout. Step inside to an unparalleled level of sophistication and thoughtful design that exceeds every expectation with a 4-car garage. The main level impresses immediately with a formal two-story dining area and a dedicated full laundry with pet shower and mudroom area. The masterful chef’s kitchen is a dream come true—boasting high-end finishes with top-of-the-line appliances, including a built-in Wolf espresso machine, a full scullery pantry, and seamless views overlooking the breathtaking private backyard and sparkling inground pool. Flow through to the dramatic two-story family room with fireplace, then retreat to the luxurious main-level guest bedroom/office and master suite. This private oasis includes a fireplace, an expansive spa-like bathroom, and an oversized walk-in closet that will leave guests in awe. Upstairs, discover 4 generous secondary rooms plus a private office, each bedroom thoughtfully designed with oversized walk-in closets and full en-suite bathrooms. These spaces are truly exceptional. Need additional living space? Huge loft on the second level with an additional laundry room.
Step outside to your resort-style backyard paradise: shimmering inground pool and jacuzzi. All enveloped in lush, mature vegetation for complete privacy and tranquility. This is more than a home—it’s a lifestyle of luxury, privacy, and convenience in one of Atlanta’s most coveted locations.

