
Listing courtesy of Berkshire Hathaway HomeServices Georgia Properties
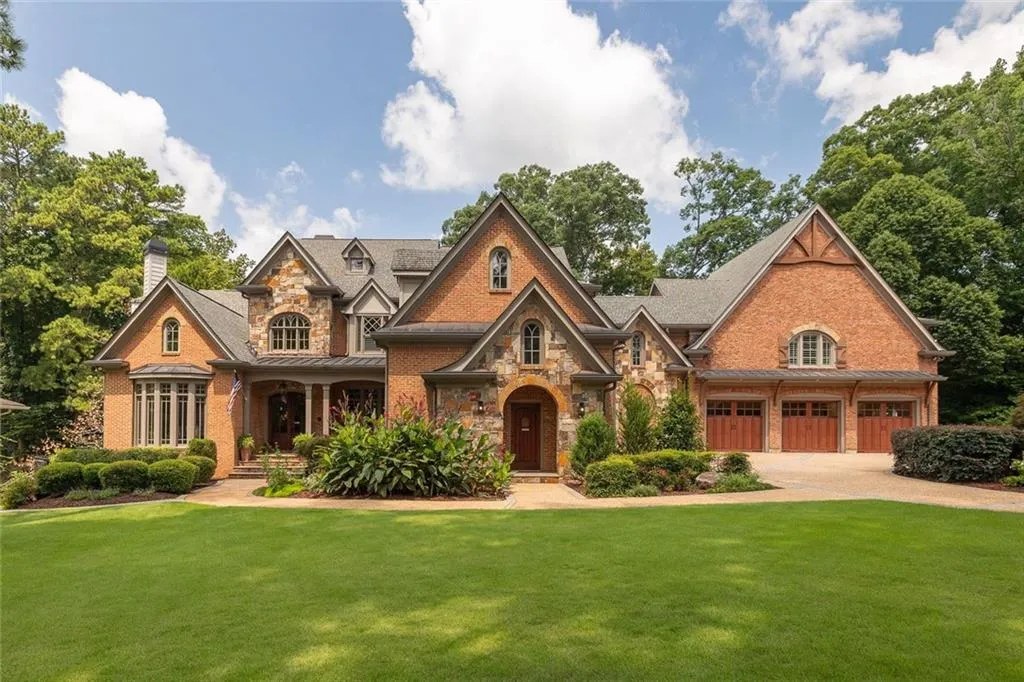
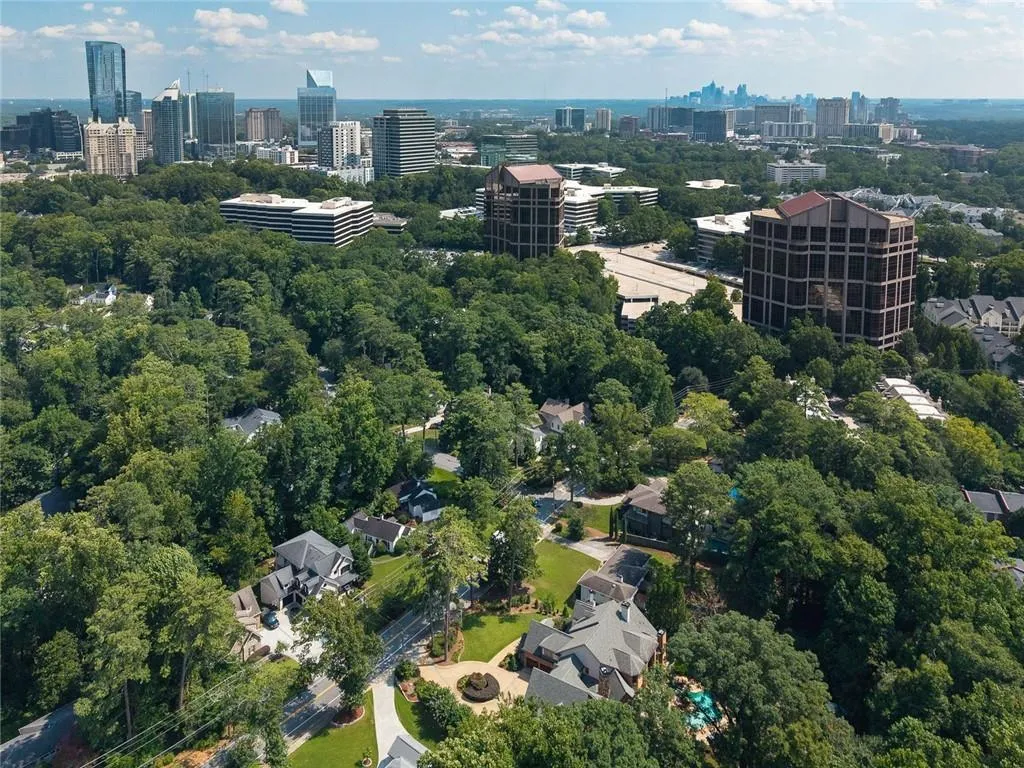
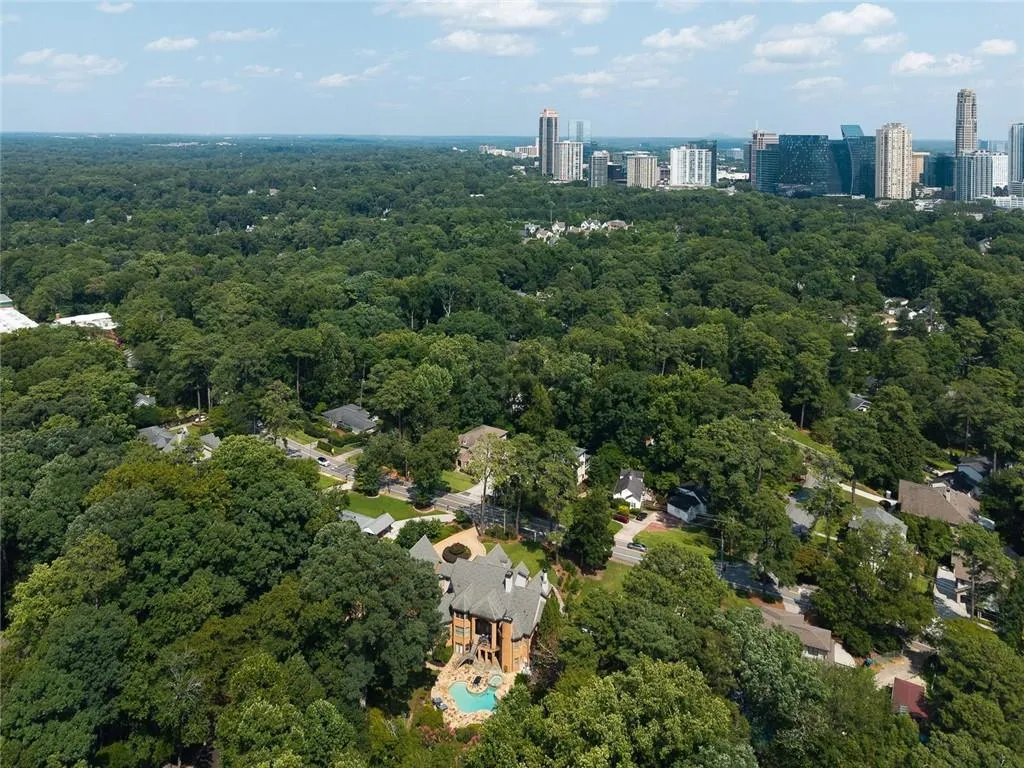
Situated on a private, beautifully wooded estate lot in Buckhead, this exceptional four-sided brick residence combines luxury living, extraordinary entertaining spaces, and unmatched accommodations for car enthusiasts. Originally built in 2007, the home was expanded with a commercial-grade addition featuring a climate-controlled three-car garage on the main level and a private apartment-style living space above. Below, an expansive 4-6 car garage includes provisions for a vehicle lift and whole-house air compressor.
With the original five-car garage and additional garage bays added during the expansion, the property offers parking for more than 12 vehicles. All garages feature custom wood doors, automatic openers, and heating and air conditioning. The upper-level six-car garage is finished with premium granite flooring backed by a lifetime warranty.
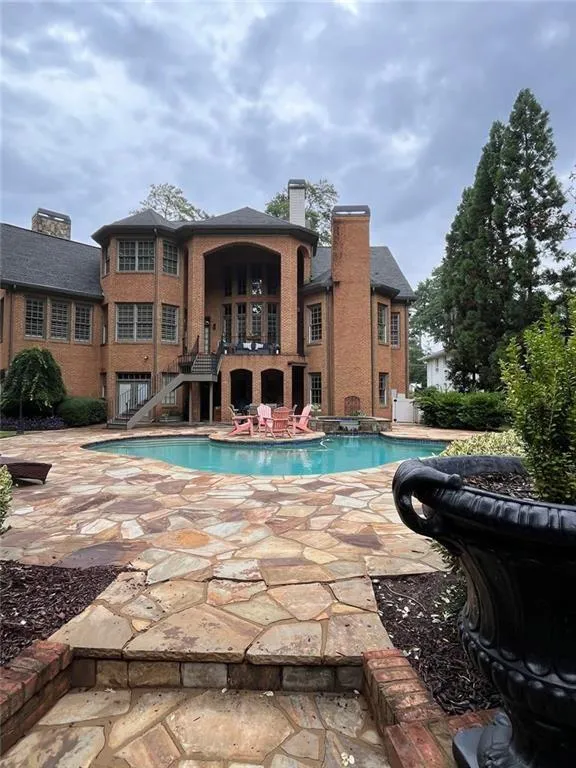
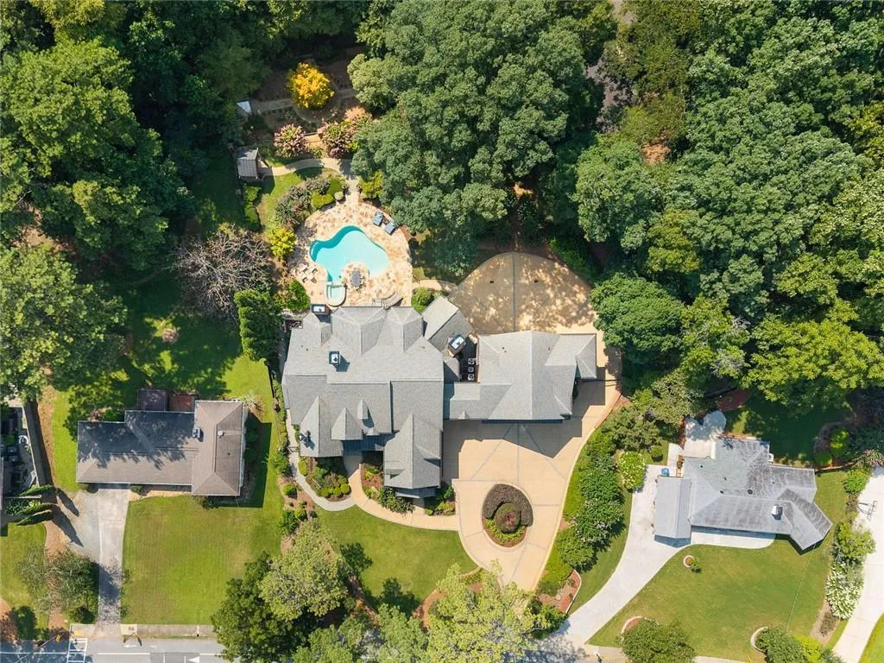
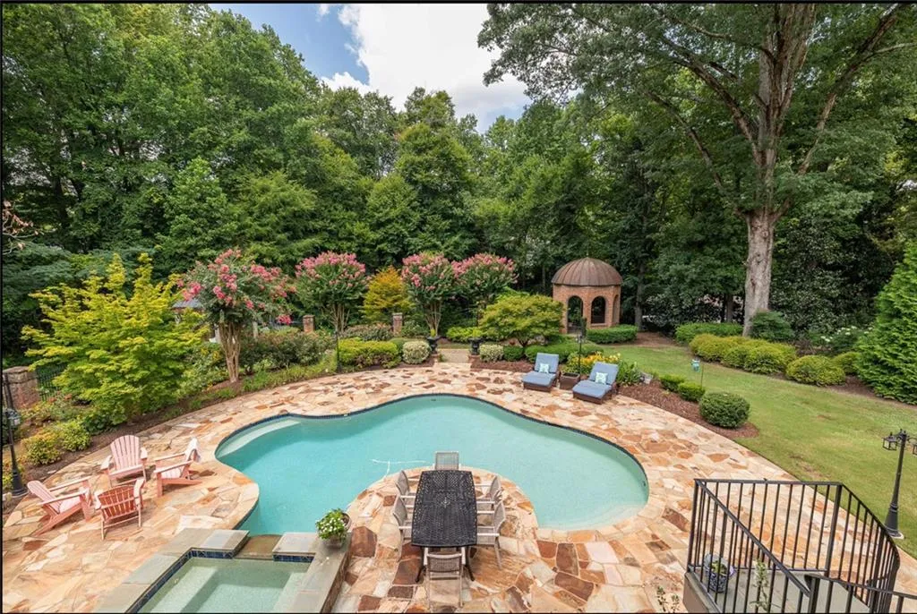
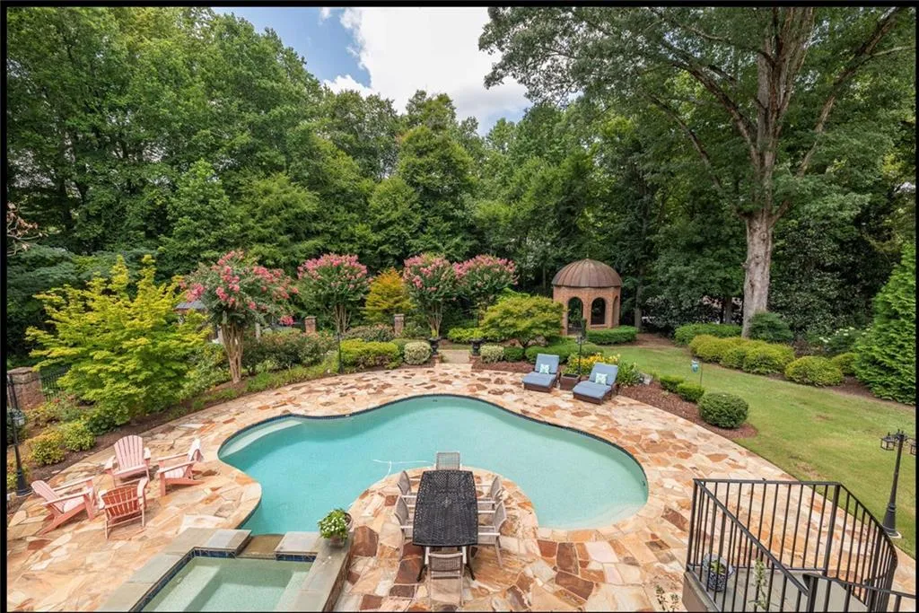
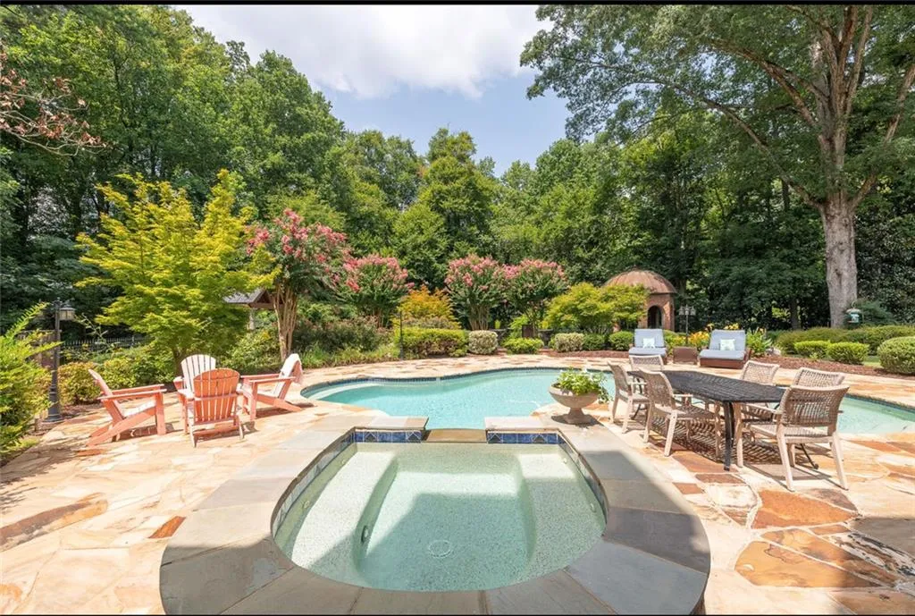
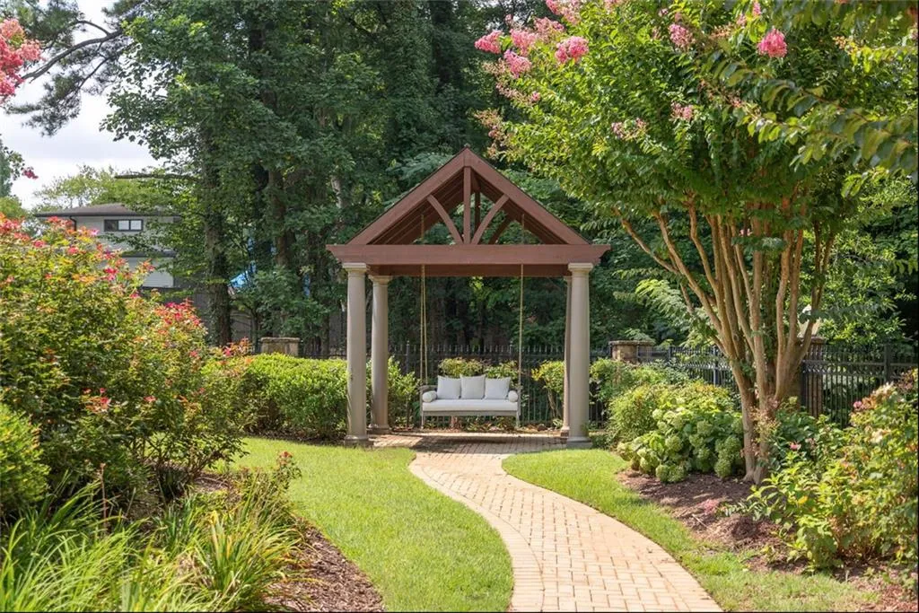
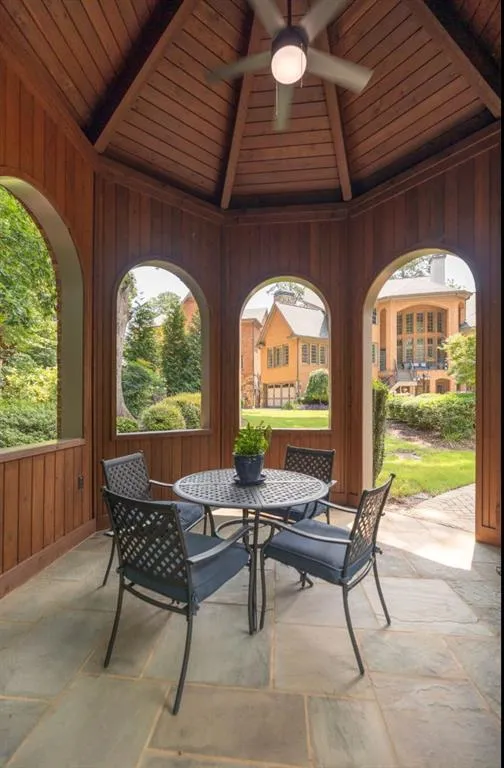
The professionally landscaped grounds provide a secluded, resort-like setting complete with a greenhouse, rose garden, arbor, brick-and-stone gazebo, and a sparkling swimming pool with spa. The entire backyard is enclosed by elegant wrought-iron and brick fencing and enhanced with extensive landscape lighting throughout.
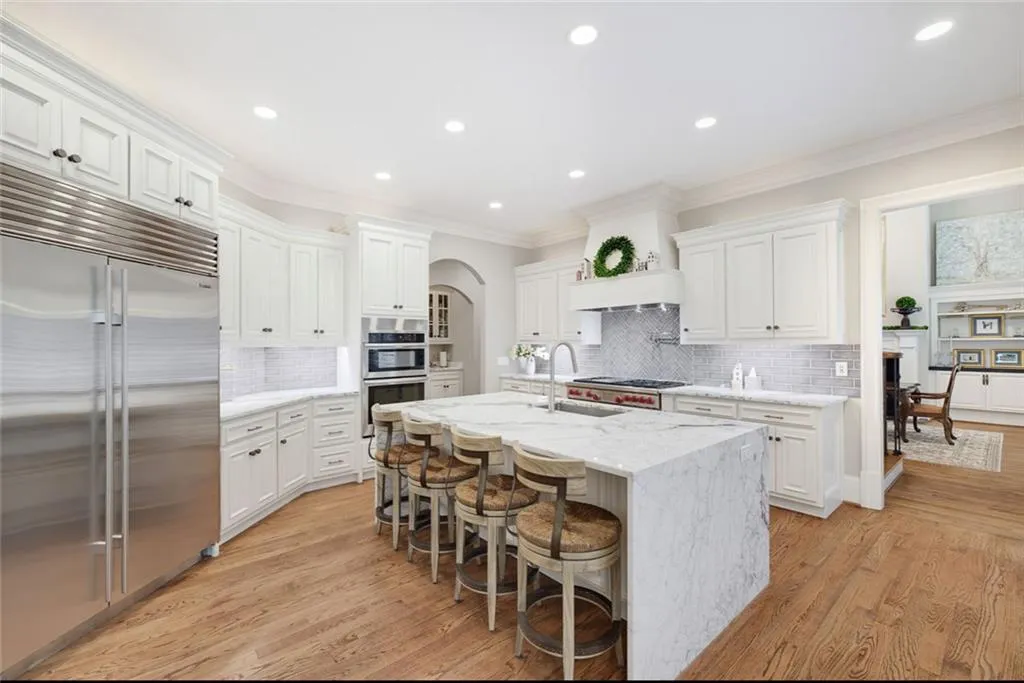
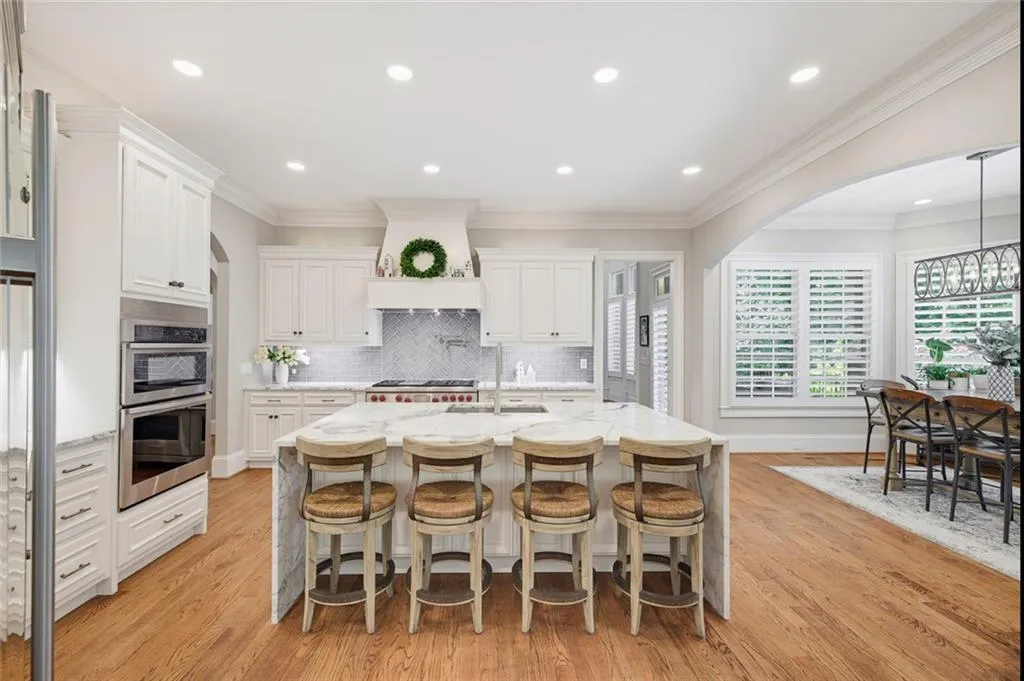
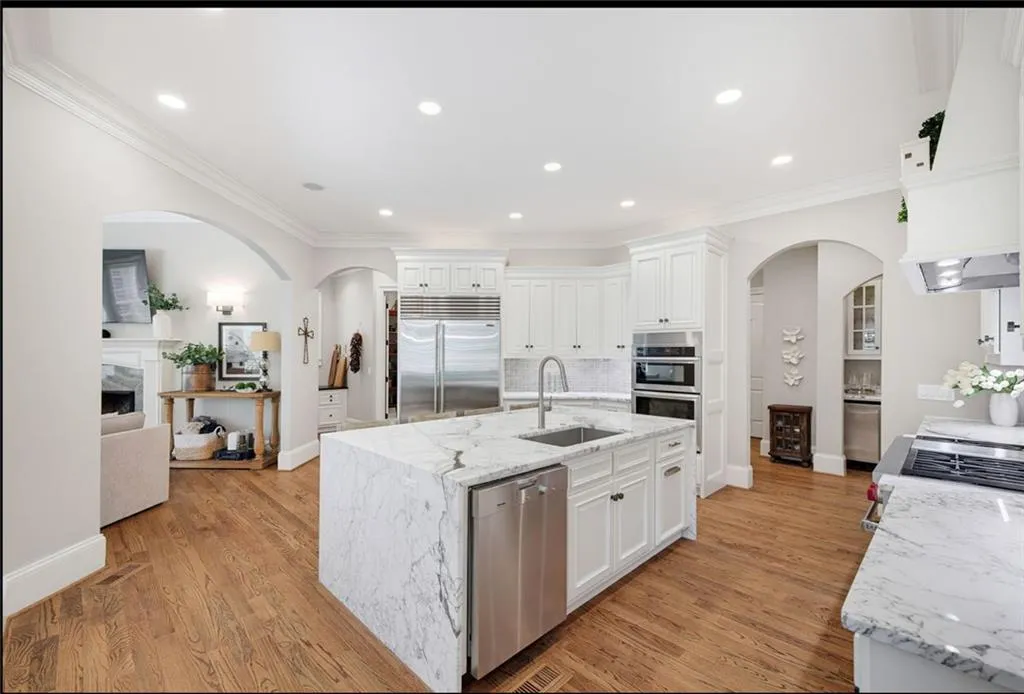
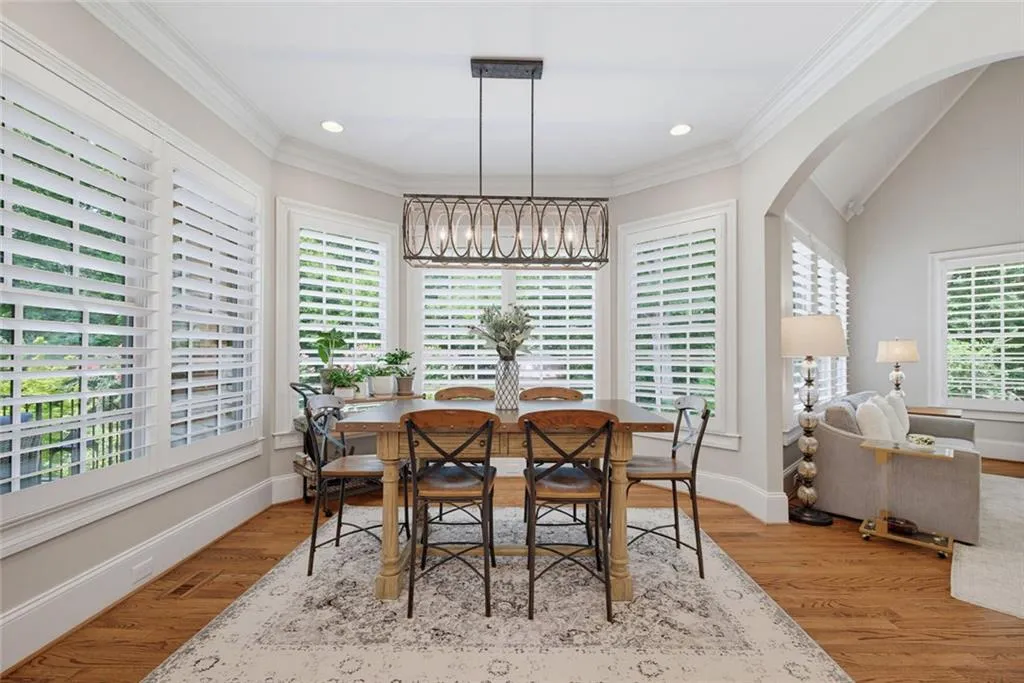
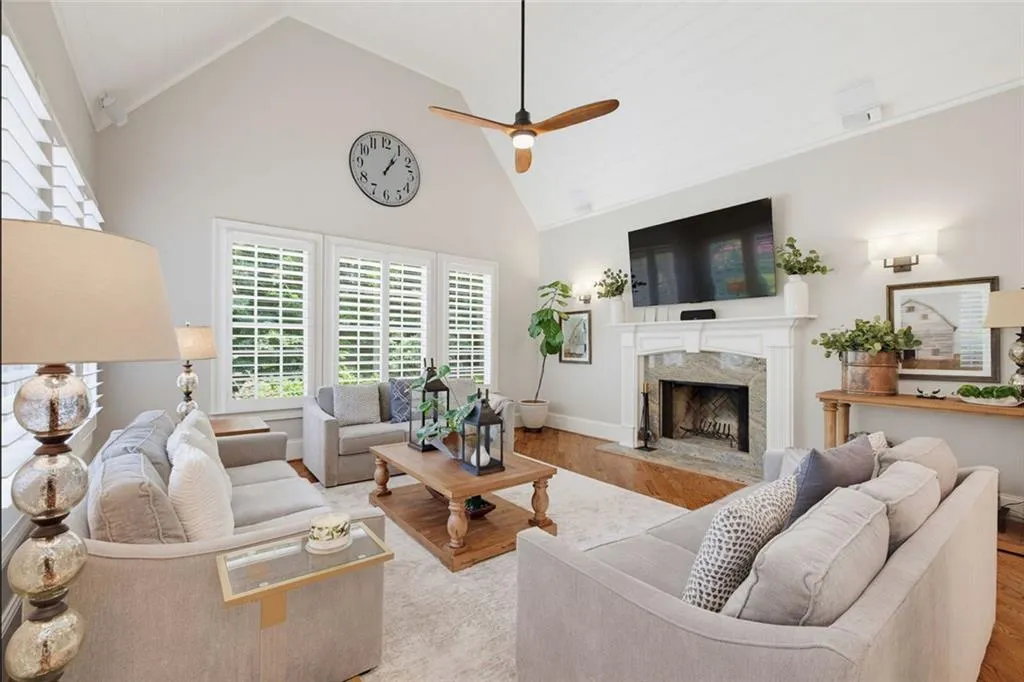
Designed for both comfortable everyday living and grand-scale entertaining, the chef’s kitchen features a Wolf six-burner gas range with double ovens, additional wall oven and microwave, built-in Sub-Zero refrigerator, expansive marble island with seating, walk-in pantry, and a separate scullery ideal for catering, preparation, or additional storage. A sun-filled breakfast area opens to the spacious family room, highlighted by vaulted ceilings and a wood-burning fireplace.
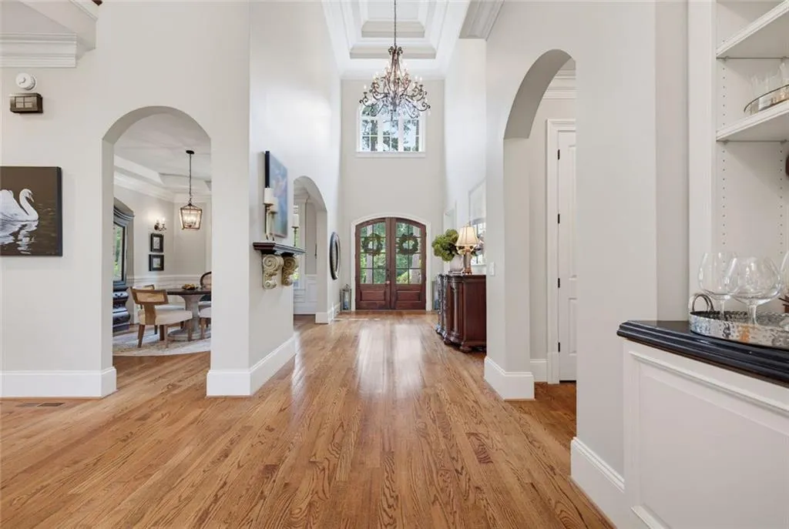
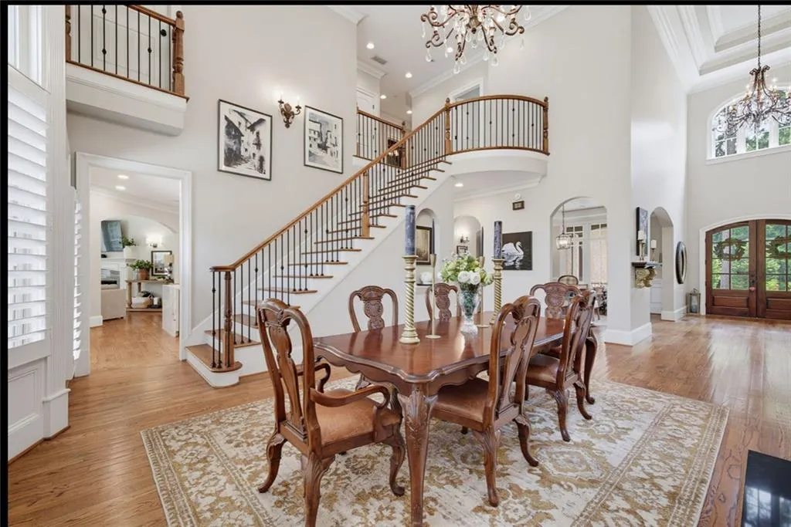
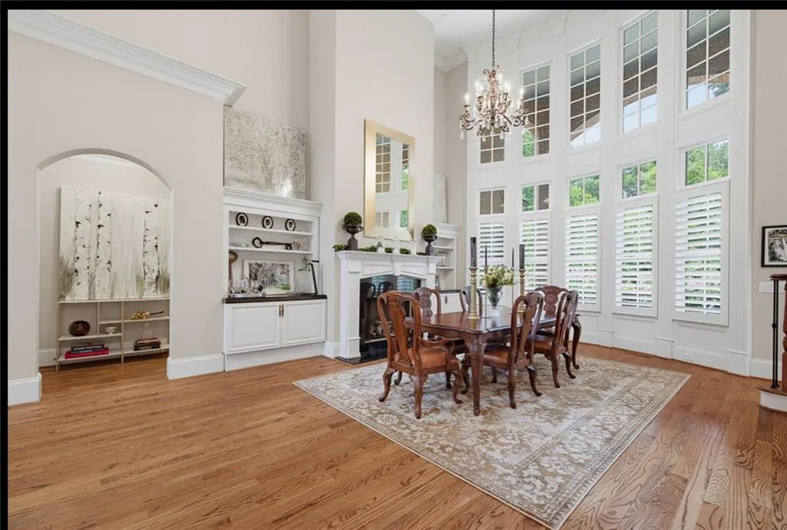
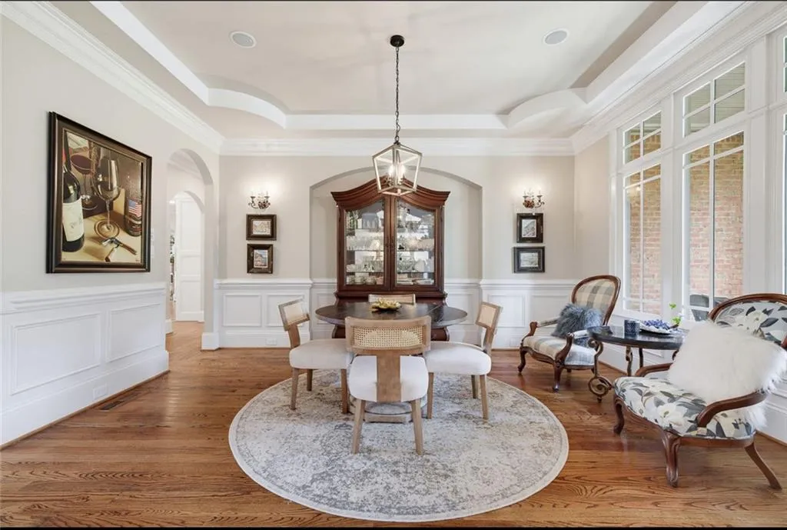
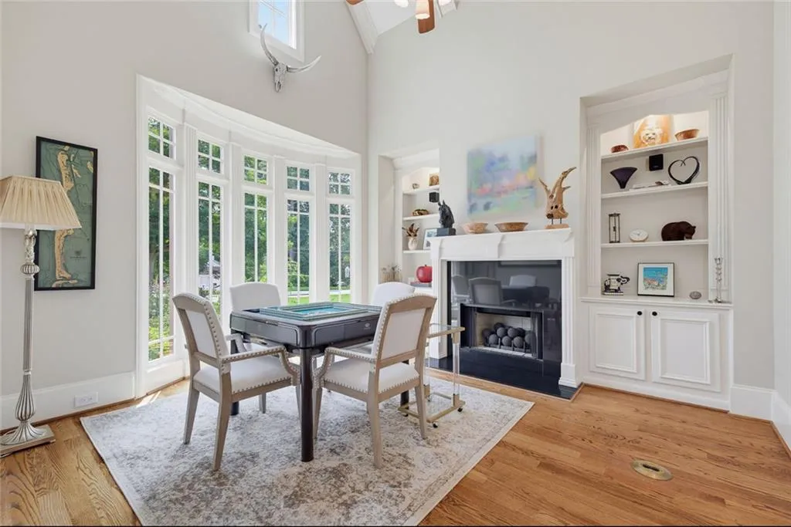
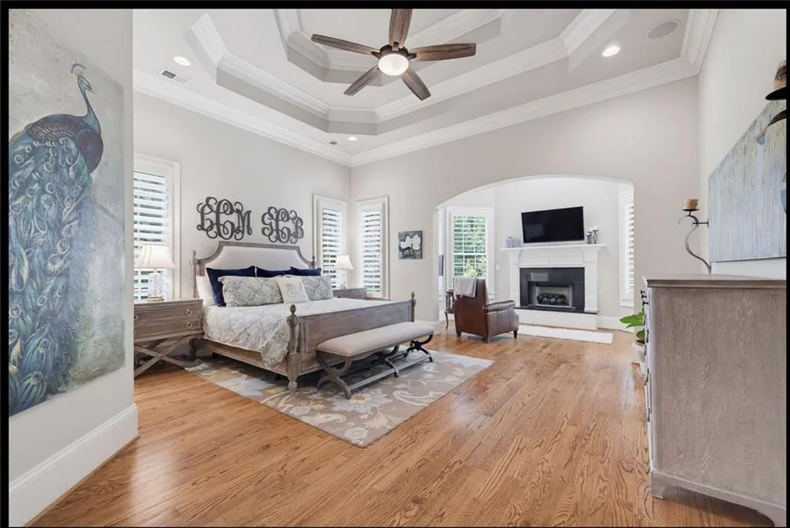
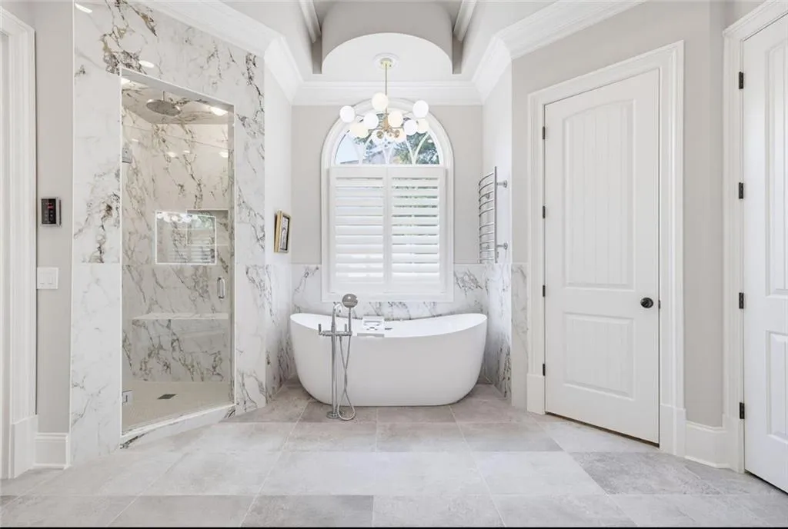
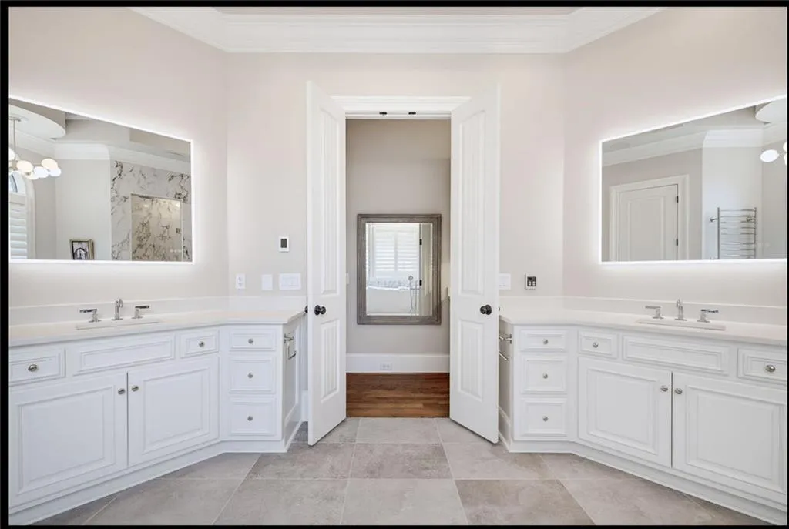
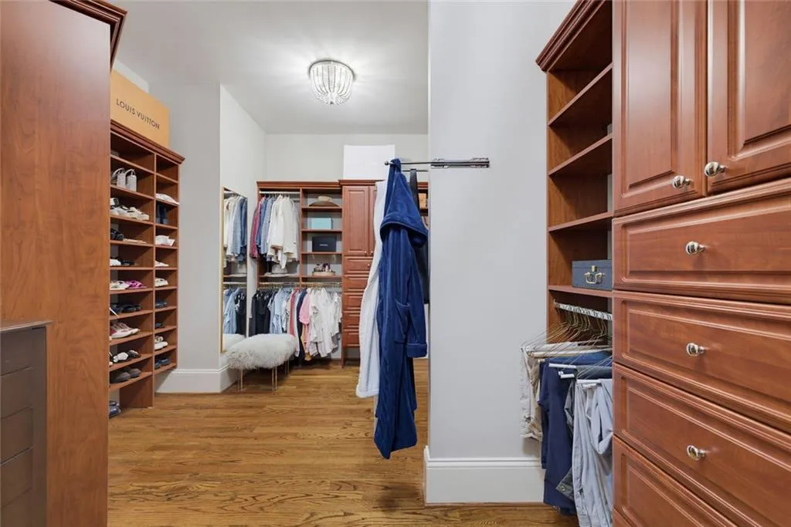
The main-level primary suite serves as a luxurious retreat with its own sitting area and fireplace, oversized walk-in closet, and spa-inspired bath featuring a heated whirlpool tub and steam shower. The dramatic dining room showcases soaring 30-foot ceilings, floor-to-ceiling windows, and a fireplace, creating a stunning backdrop for entertaining. Additional main-level living spaces include a vaulted den with fireplace and a formal sitting room.
The home’s flexible floor plan includes a fully finished terrace level and an upper-level living area, each with its own kitchen, offering ideal accommodations for guests, multigenerational living, or extended stays. A fully finished attic with a private staircase provides additional space for storage.
A rare offering in Buckhead, this remarkable estate combines timeless architecture, resort-style amenities, exceptional privacy, and one of the area’s most impressive garage collections.

