
Listing courtesy of Atlanta Fine Homes Sotheby's International
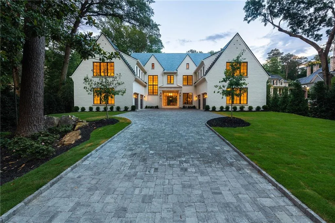
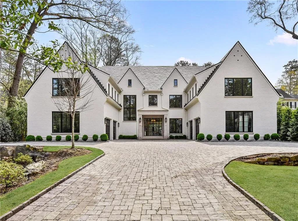
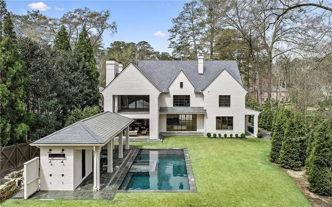
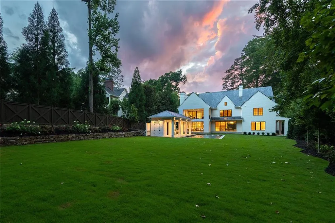
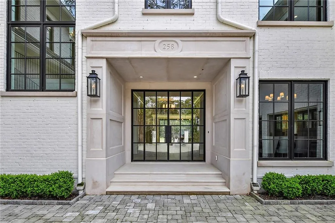
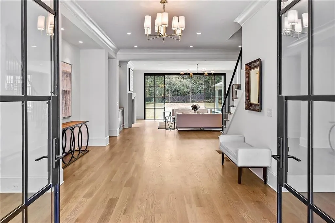
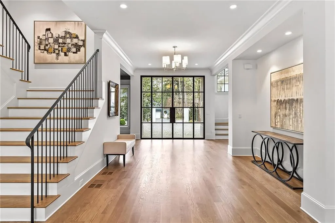
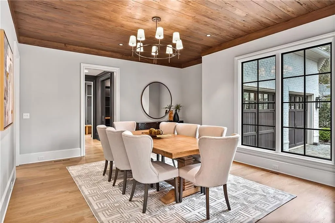
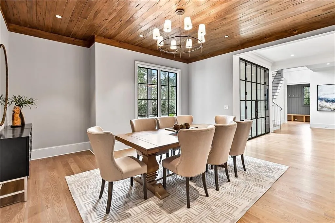
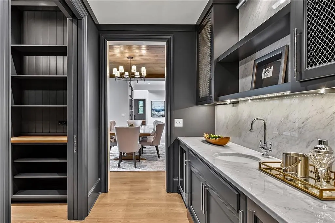
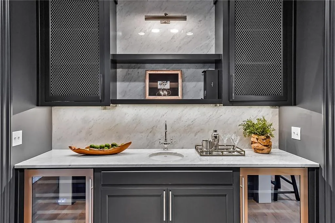
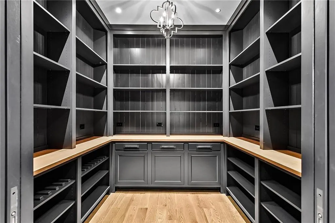
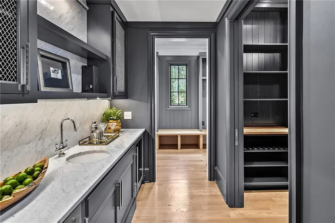
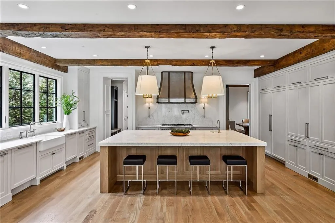
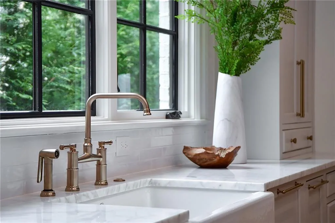
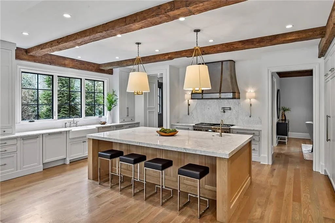
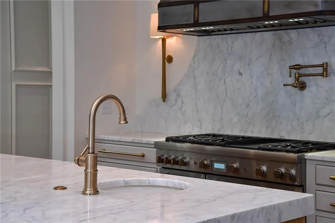
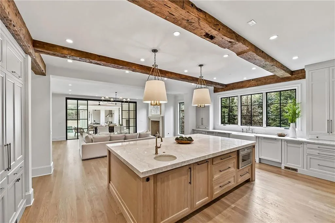
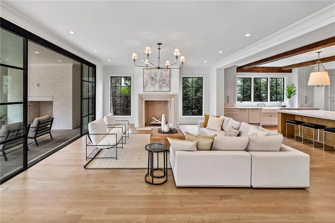
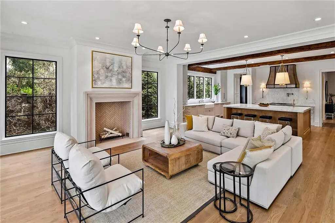
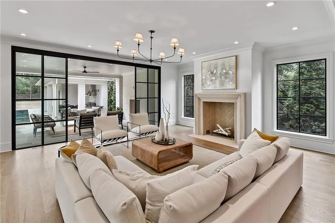
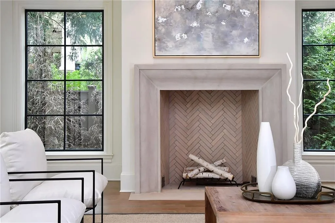
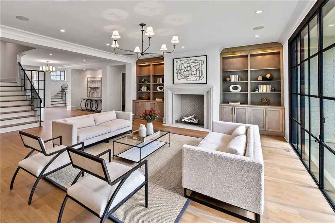
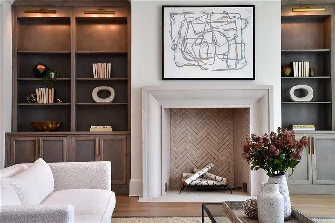
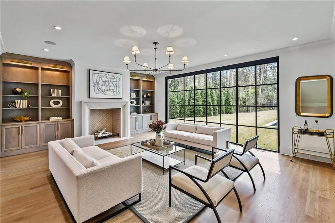
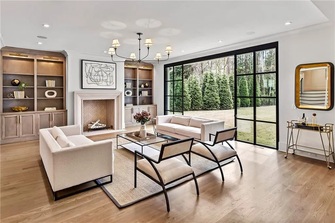
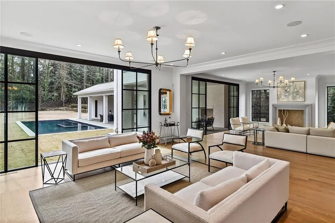
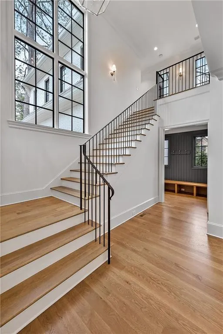
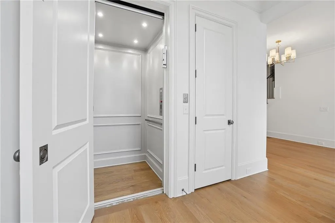
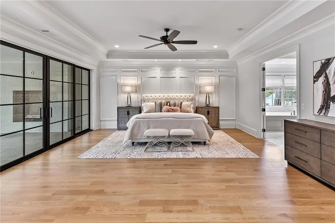
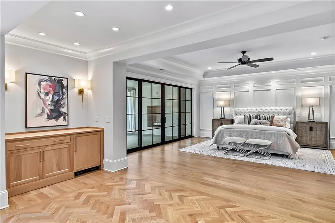
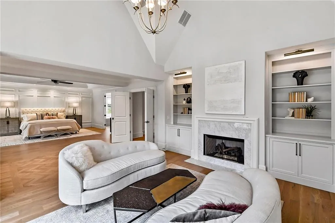
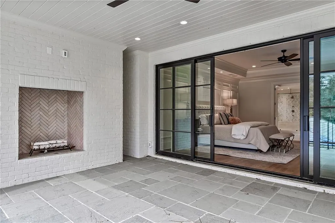
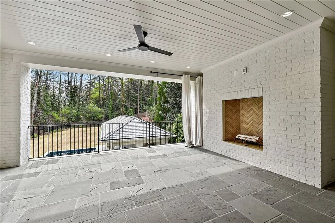
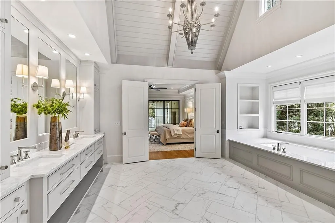
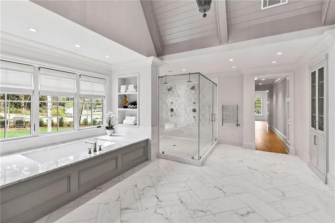
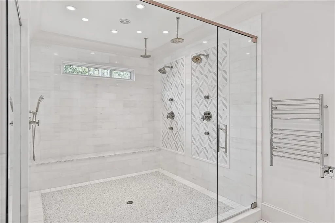
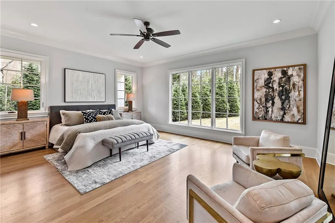
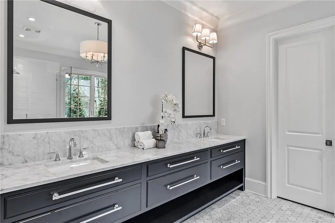
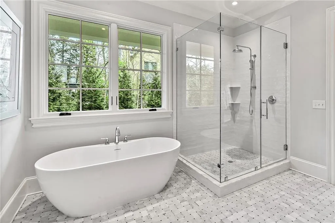
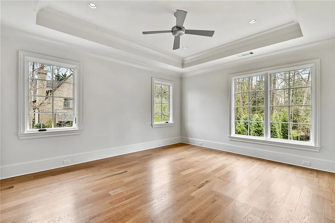
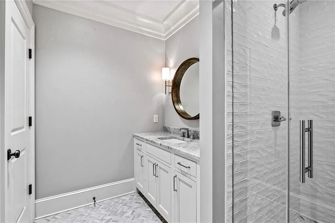
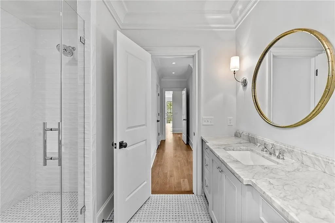
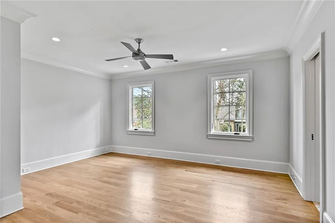
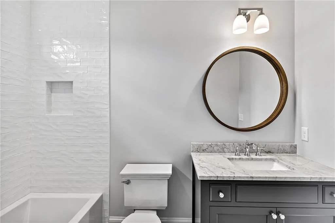
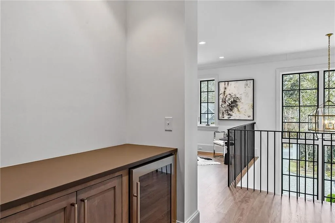
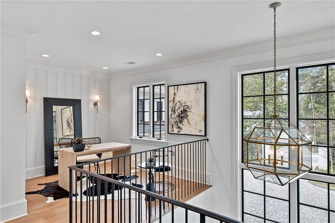
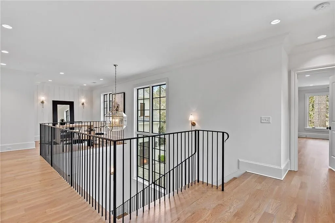
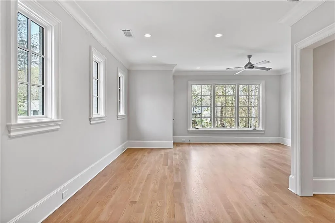
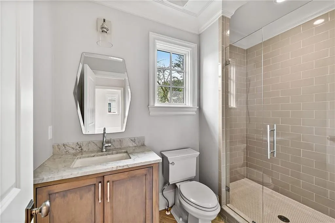
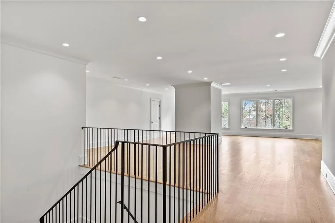
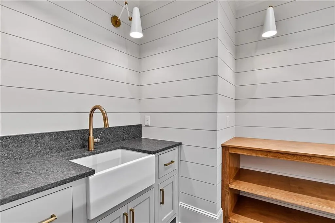
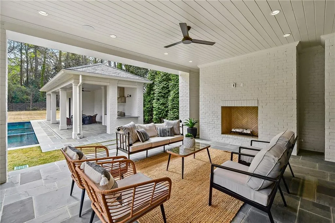
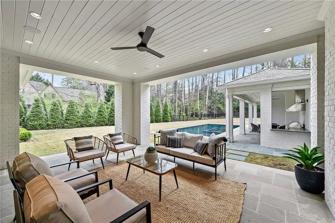
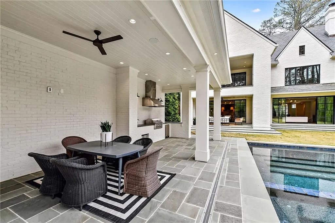
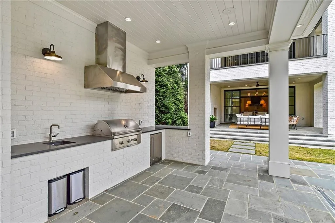
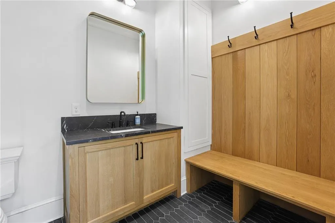
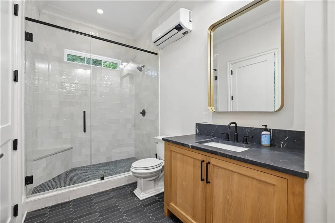
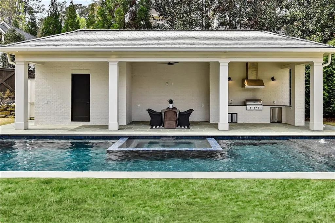
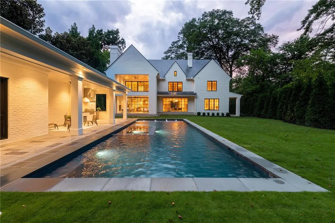
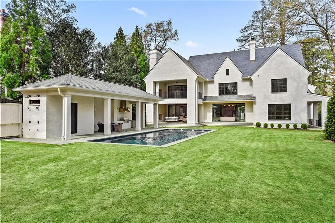
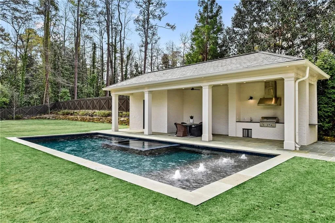
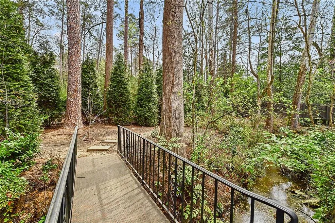
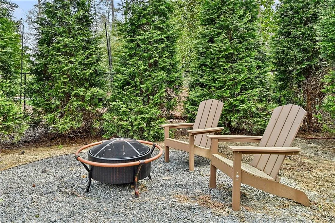
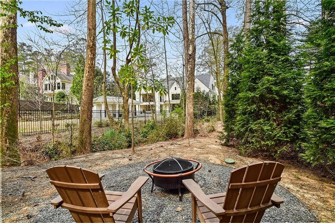
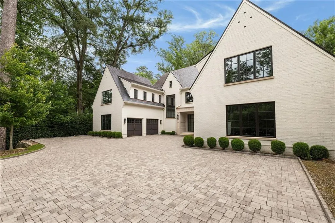
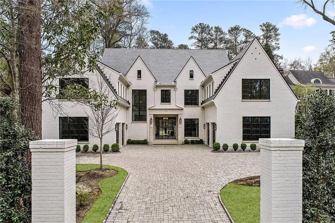
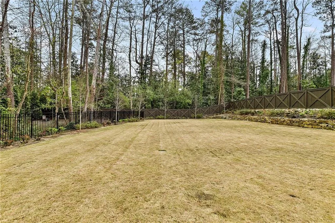
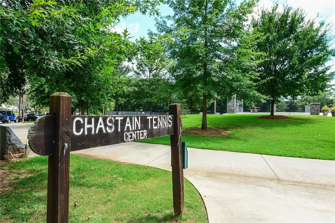
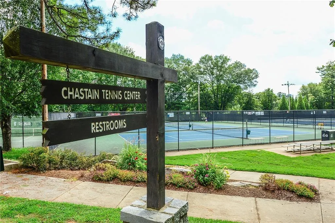
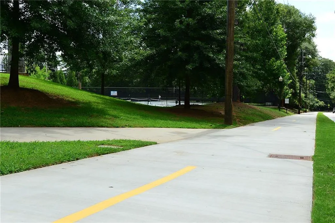
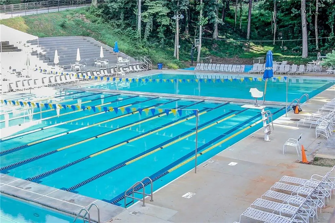
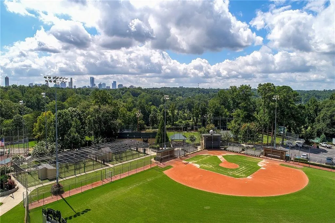
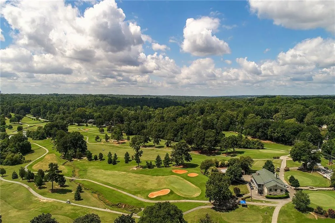
A refined price and a rare opportunity to own a never-occupied estate home in one of Buckhead’s most coveted locations, just moments from Chastain Park. This extraordinary residence is ready for immediate enjoyment and offers all the advantages of a brand-new home without the wait, uncertainty, or compromises of building. Perfectly positioned on one of Buckhead’s most desirable streets, with an incredeble walkout lawn, near prestigious Tuxedo Park, this exceptional estate spans over 10,000 finished square feet of timeless architecture, sophisticated design, and modern luxury. Spend your weekends walking to Chastain Park for concerts, golf, tennis, NYO, trails, dining, and green space, then return home to the privacy and comfort of your own resort-inspired retreat. Privately situated on a beautifully landscaped lot with a rare walk-out backyard, the home was designed to blur the lines between indoor and outdoor living. A heated saltwater pool and spa, covered porch, outdoor kitchenette, full pool bath, and outdoor shower create a true resort experience, while mature landscaping provides exceptional privacy rarely found in newer construction. A whole house generator gives you additional peace of mind. From the moment you arrive, the slate roof, limestone entry, handcrafted iron doors and windows, and impressive architectural presence set this home apart. Inside, soaring ceilings, walls of windows, five fireplaces, and unique features such as 200-year-old reclaimed wood beams create warm, inviting spaces filled with natural light. Every room has been thoughtfully designed for both elegant entertaining and comfortable everyday living. The chef’s kitchen is as functional as it is beautiful, featuring custom cabinetry, marble countertops, a generous center island, professional appliances, a hand-hammered metal vent hood, and a scullery connecting seamlessly to the banquet-sized dining room with stunning pecky cypress ceilings. Designed with today’s luxury lifestyle in mind, the main level also offers a private secondary owner’s suite, second laundry room, home elevator, and exceptional flexibility for multi-generational living or extended guests. A rare four-car garage provides the convenience increasingly sought by today’s discerning buyers. The luxurious primary suite is a private sanctuary, complete with its own covered porch, morning bar, dual closets, and a spa-inspired marble bath featuring heated floors, a soaking tub, and an oversized shower with multiple shower heads and body sprays. Each additional bedroom enjoys its own beautifully appointed ensuite bath and walk-in closets. Blending timeless craftsmanship with advanced systems and exceptional amenities, this remarkable residence offers an unmatched turnkey lifestyle in one of Atlanta’s most desirable neighborhoods.

