
Listing courtesy of Keller Williams Realty Intown ATL
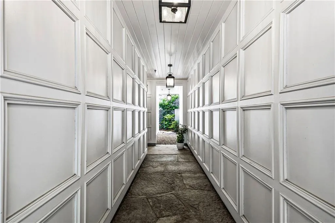
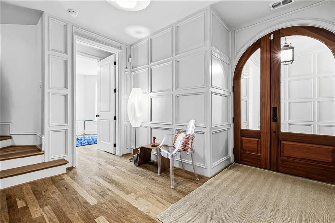
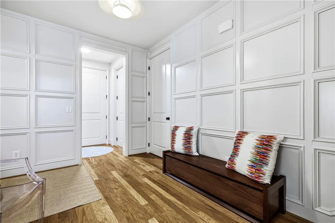
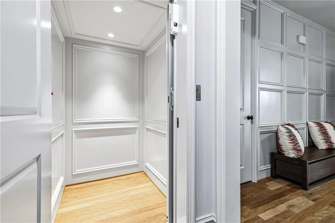
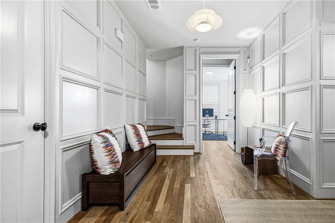
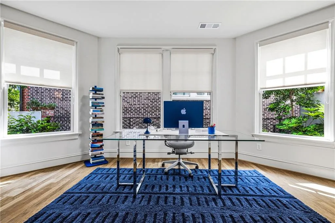
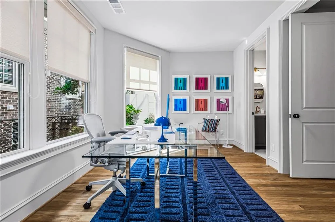
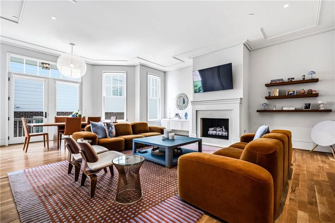
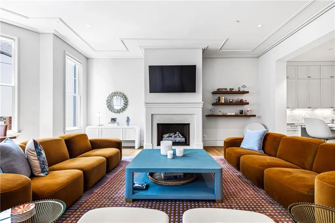
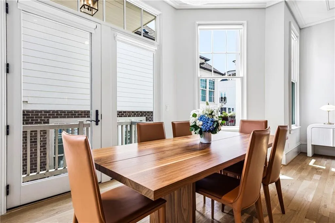
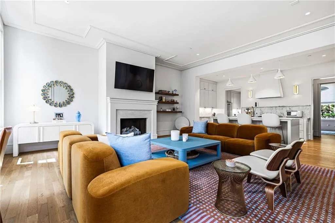
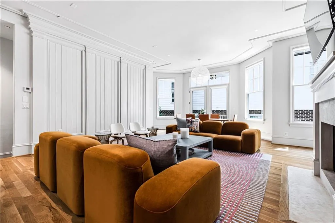
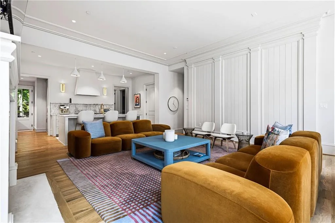
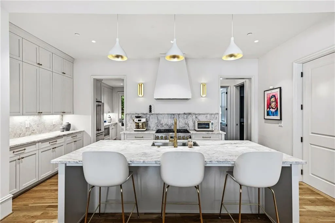
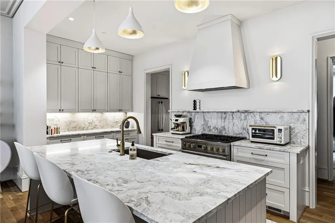
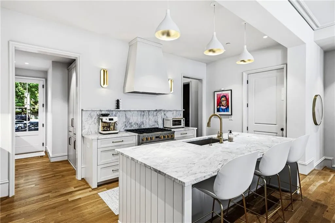
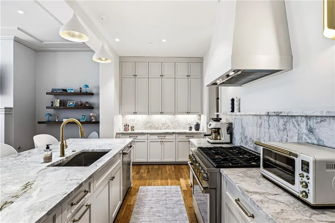
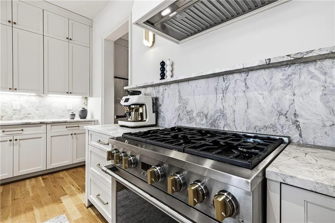
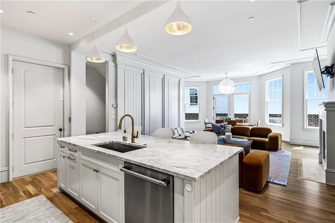
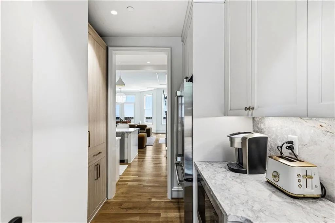
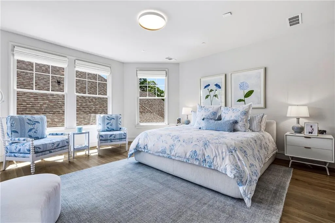
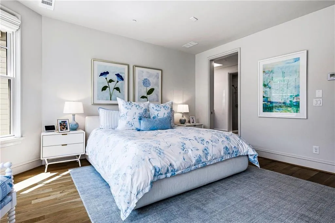
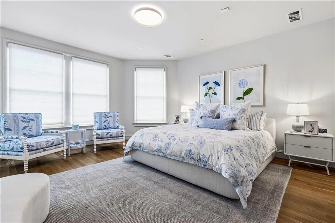
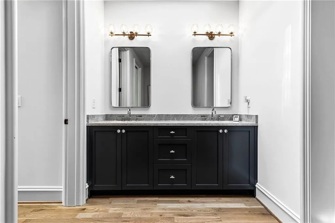
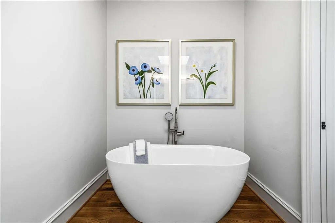
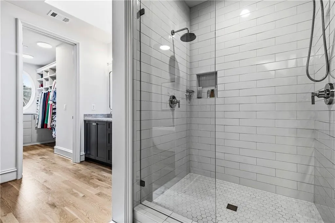
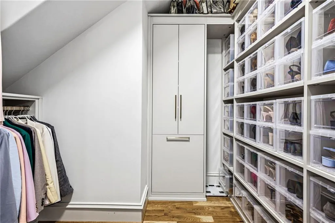
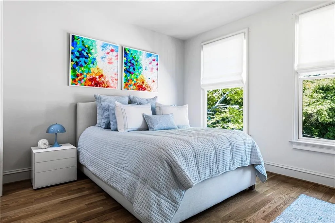
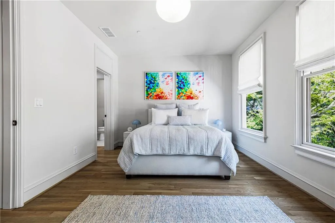
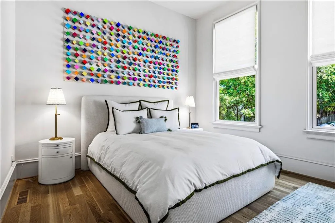
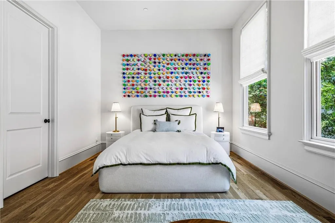
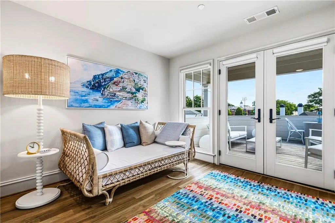
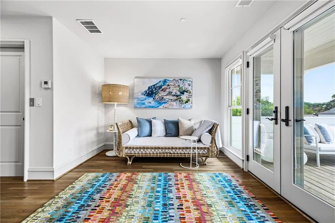
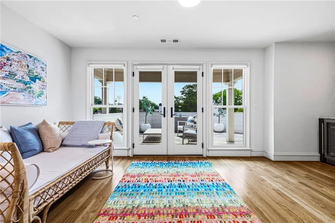
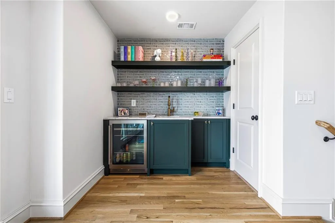
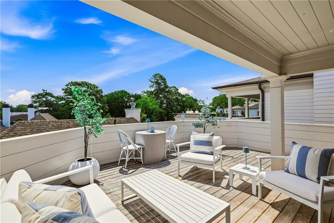
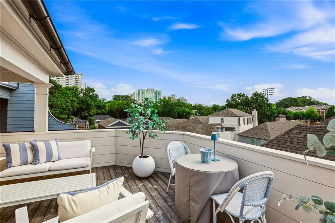
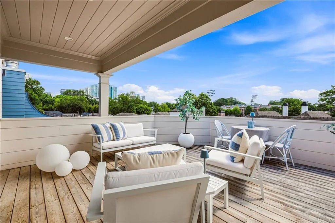
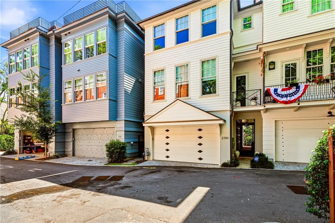
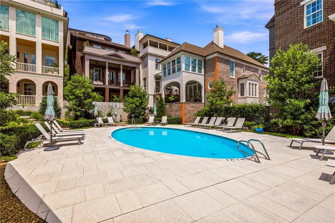
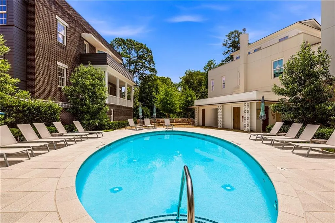
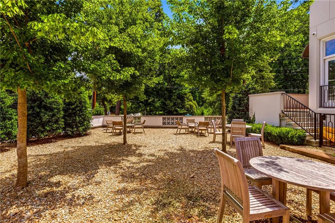
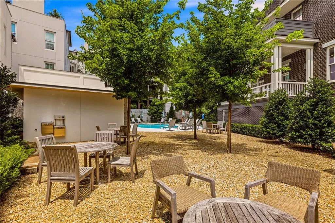
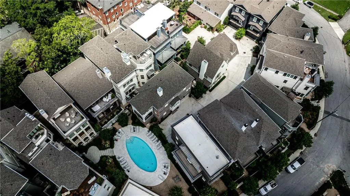
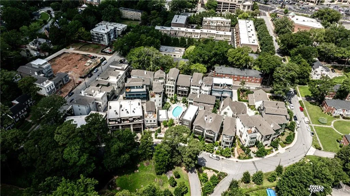
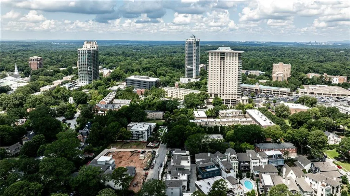
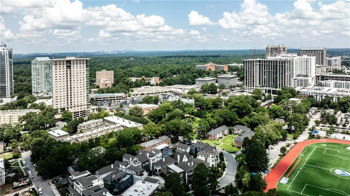
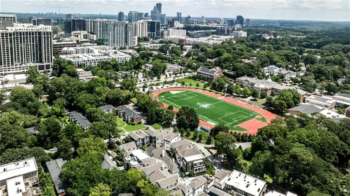
NEW PRICE! Magazine-Perfect Townhome in Buckhead’s Sought-After Delmont Community. Once the model home for this award-winning builder, this stunning 5-bedroom, 5-bath townhouse still shows it—with elevated millwork and molding, 11-foot ceilings on the main living level, and high-end finishes throughout. The current owner has further elevated the home with all-new designer light fixtures from Design Within Reach, custom electronic window treatments, and California Closets in every room. A graceful arched doorway welcomes you into the entry foyer, where a first-floor bedroom with ensuite bath offers flexibility as a guest suite, home office, or au pair retreat. An elevator provides effortless access to all four floors. The second floor is the heart of the home, anchored by a sophisticated living room with gas fireplace, a dining area that comfortably seats eight or more, and a chef’s kitchen featuring a 6-burner range, separate pantry, and island seating. A second bedroom with ensuite bath completes this level. On the third floor, the private primary suite occupies one end with a luxurious spa-like bath, while a fourth bedroom, ensuite bath, and laundry room anchor the other—a thoughtful layout that’s truly a must-see. The fourth floor is a standout: a sun-filled bonus space perfect as a fifth bedroom, guest suite, or den, complete with a wet bar and doors opening to a private balcony with sweeping Buckhead views. Community amenities include a sparkling pool and a peaceful courtyard, rounding out an unbeatable location. This one truly has it all.

