

Listing courtesy of Ansley Real Estate | Christie's International Real Estate
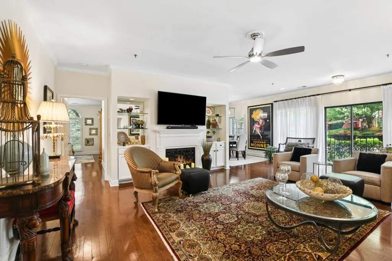
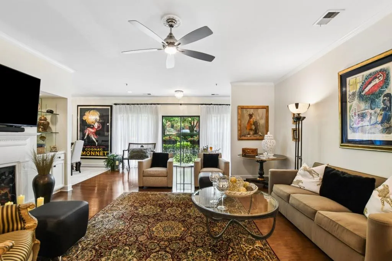
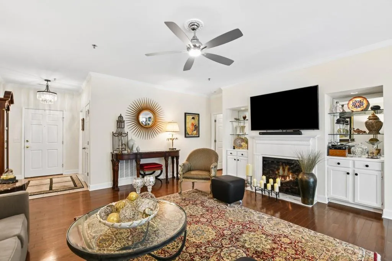
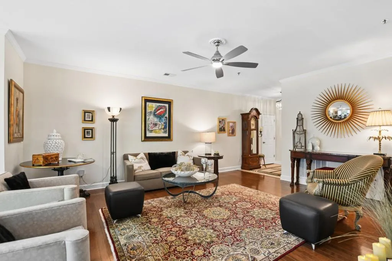
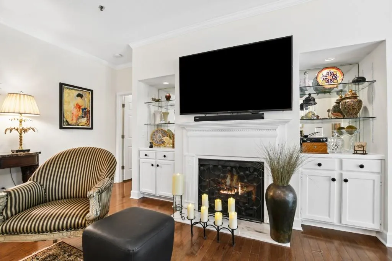
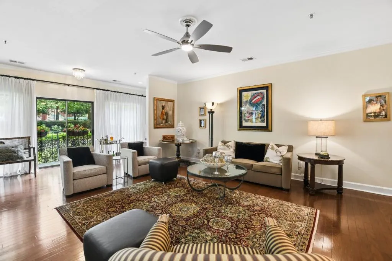
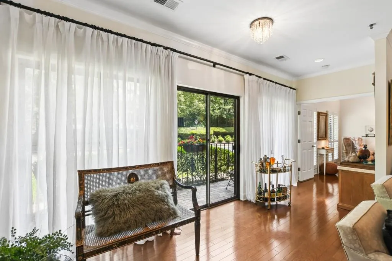
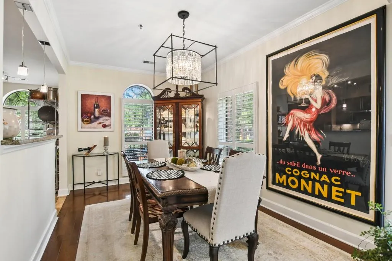
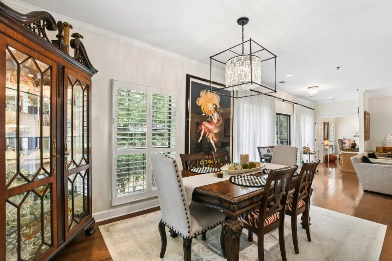
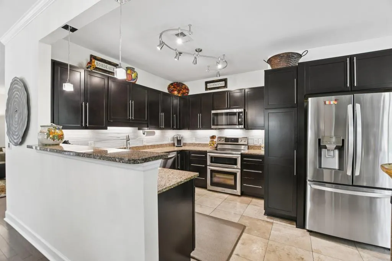
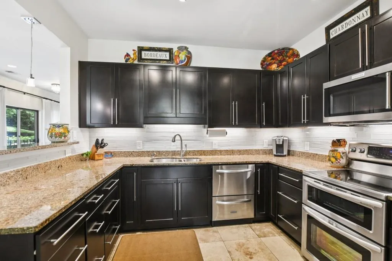
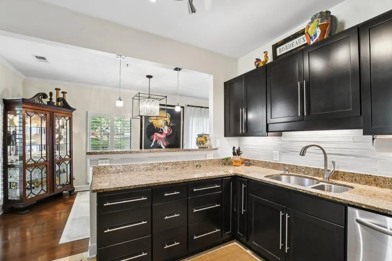
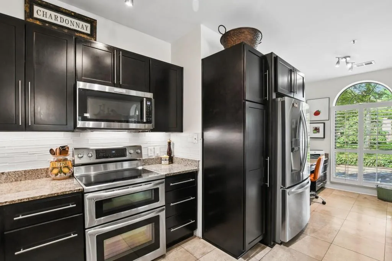
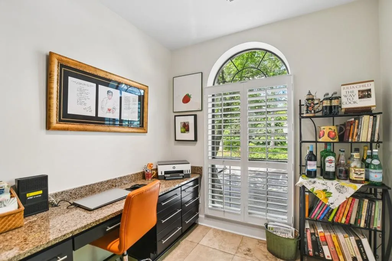
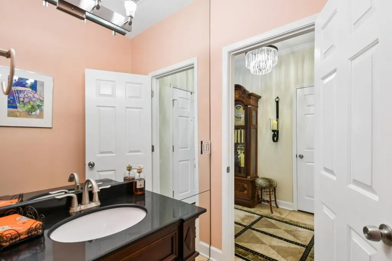
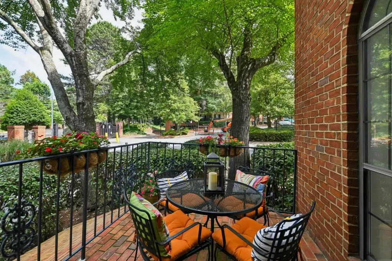
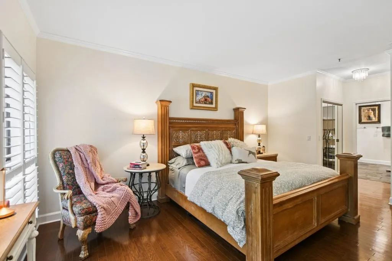
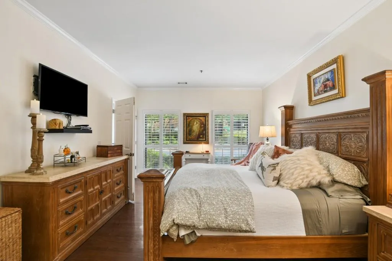
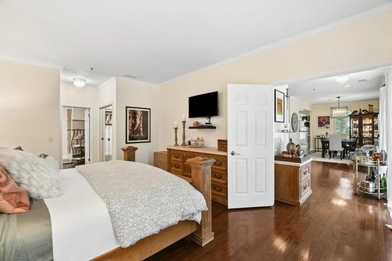
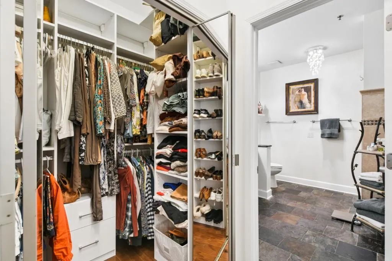
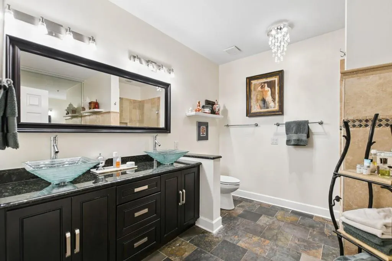
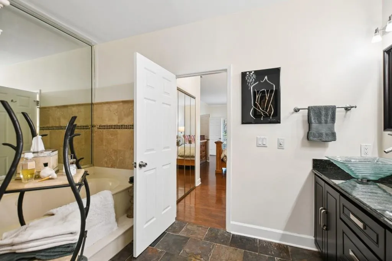
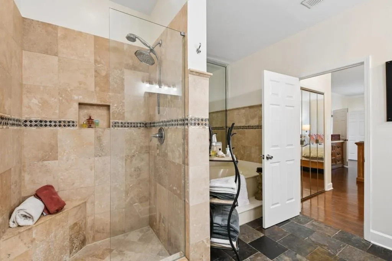
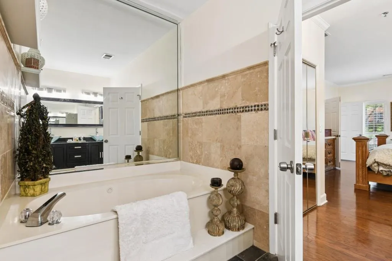
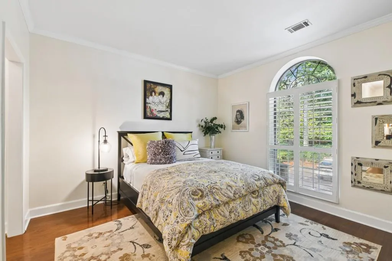
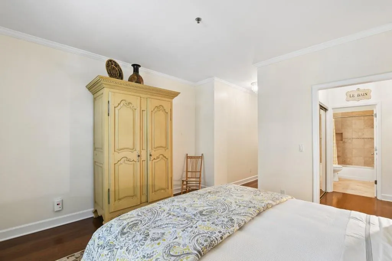
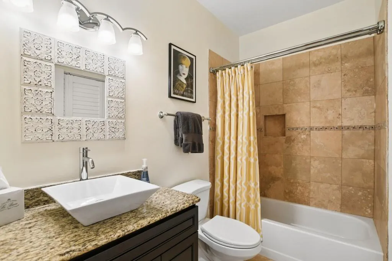
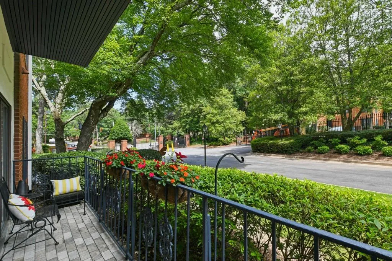
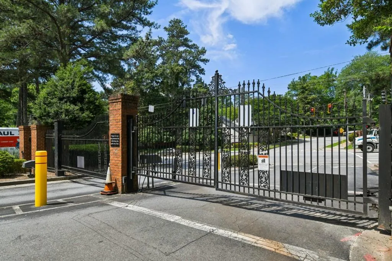
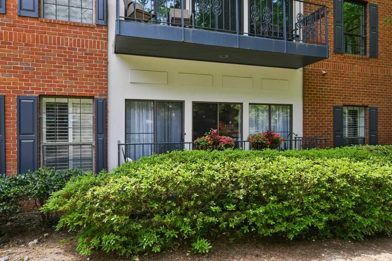
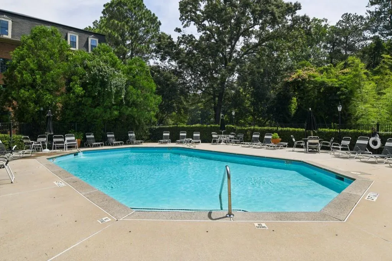
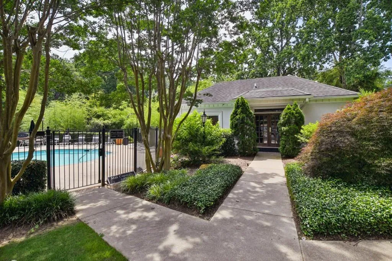
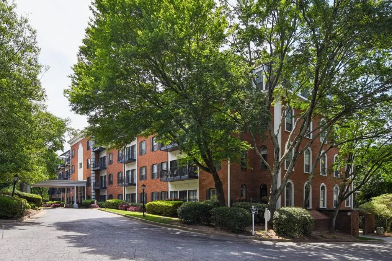
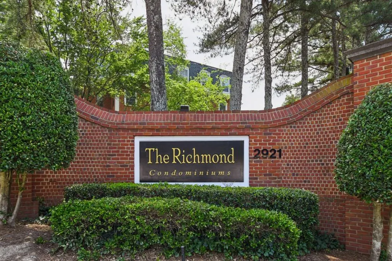
Elegantly appointed and generously proportioned, this refined two-bedroom, two-and-a-half-bath residence is nestled within the boutique community of The Richmond, offering an exceptional lifestyle in the heart of Buckhead. Offering a rare combination of space, privacy, and polish, this home lives larger and more thoughtfully than the typical intown condo. The main living space is anchored by a gas fireplace with custom built-ins and opens to a private balcony with elevated, open views an ideal setting for morning coffee or evening unwinding. Natural light fills the home, enhancing the sense of openness throughout. The kitchen opens seamlessly to a warm and inviting keeping room, creating an effortless flow for everyday living and entertaining. Bathed in natural light from oversized windows, the dining area seamlessly connects to the kitchen, offering an elegant setting for intimate dinners and memorable gatherings. Both bedrooms function as true suites with generous proportions and well-appointed baths, complemented by a separate powder room for guests. The floor plan is balanced, flexible, and designed with intention. Thoughtfully upgraded throughout, this residence features hardwood floors, extensive crown molding, custom California Closets, plantation shutters, designer Decora switches and outlets, and the rare luxury of dual private balconies. The Richmond offers a full-service lifestyle with gated access, concierge, fitness center, business center, resort-style pool, and beautifully maintained grounds. Two (side by side) covered parking spaces provide added convenience and ease. Ideally positioned near Lenox Square, Phipps Plaza, and Buckhead’s premier dining and shopping, this residence presents a compelling opportunity for refined intown living; where scale, location, and comfort come together seamlessly.

