

Closed by Keller Williams Realty Atlanta Partners
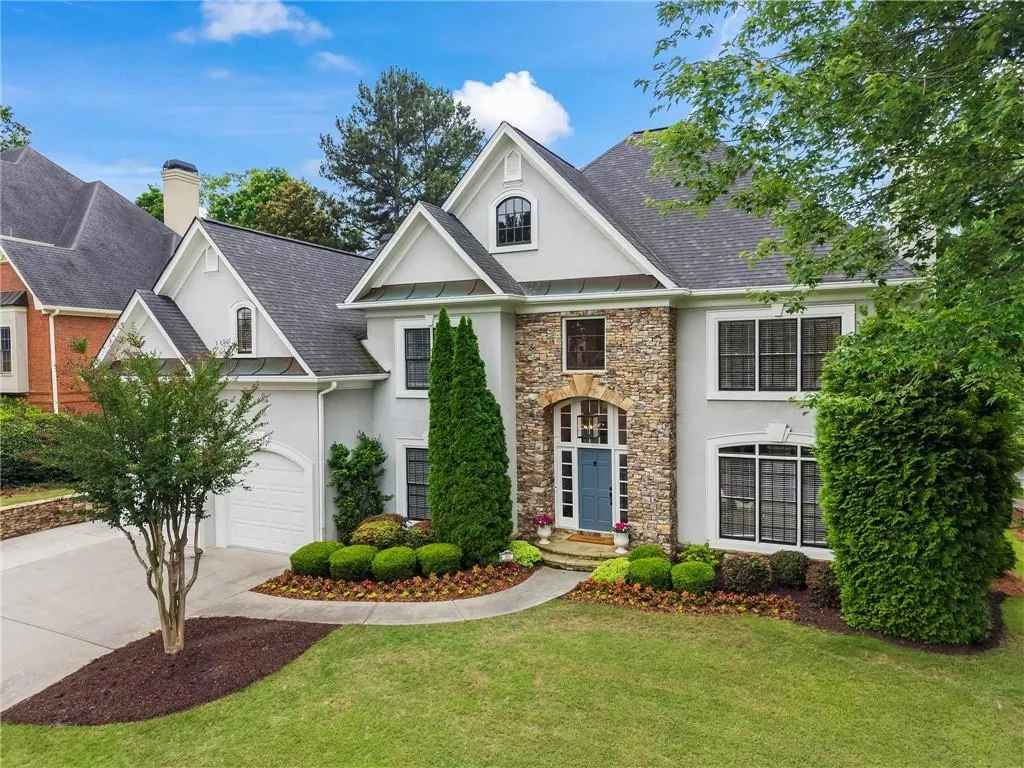
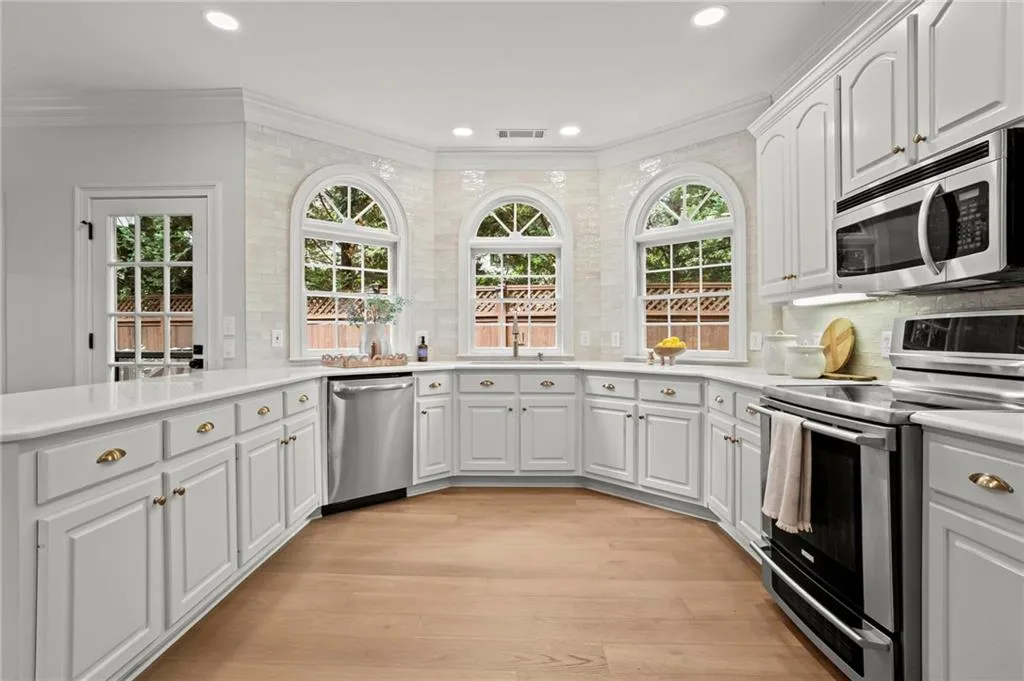
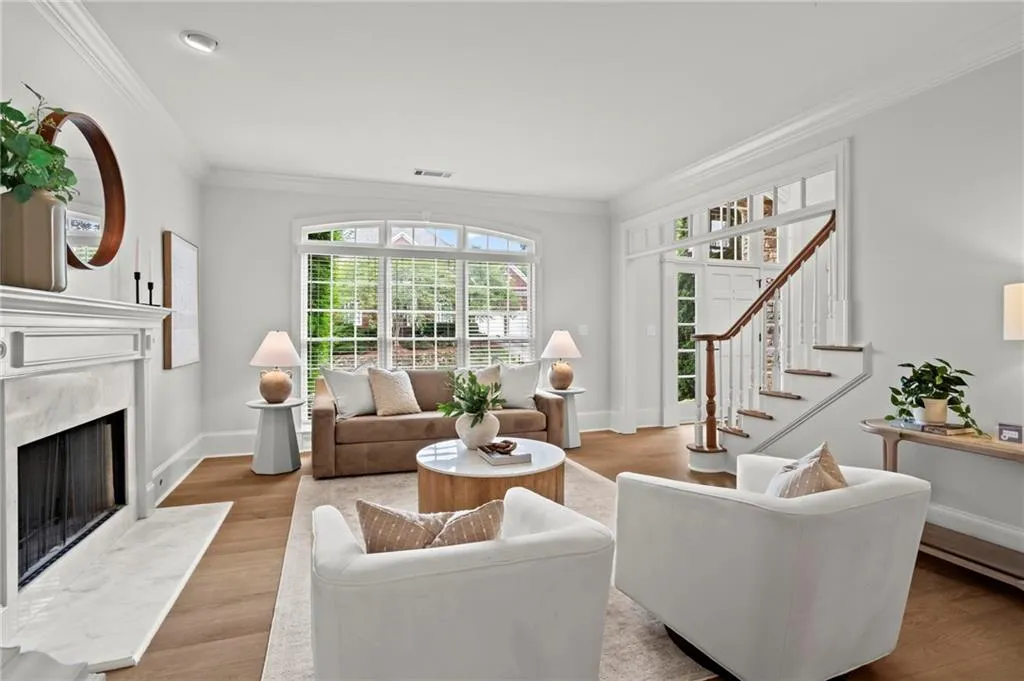
Perfectly positioned in one of Sandy Springs most coveted neighborhoods and locations, this beautifully renovated traditional home blends timeless architecture, charm, sun-drenched living spaces, and exceptional curated modern updates. A dramatic two-story entry sets an immediate first impression, welcoming you into a home that flows with warmth and effortless elegance. The open-concept kitchen flows seamlessly into the breakfast area and dramatic two-story family room with fireplace, perfect setting for both everyday living and entertaining. A second fireplace warms the inviting living room, while the private IPE deck just off the kitchen offers a serene retreat for moring coffee or quiet evenings outdoors. The main level also features a full bath and flexible office space that could easily serve as a guest suite/future bedroom. Upstairs offers oversized secondary bedrooms including a Jack-and-Jill layout plus an additional private en-suite bath. Hardwood floors extend from the stairway into the spacious primary suite and besutifully refreshed primary bath. The finished third-level flex space with new flooring, cedar closet, offers endless versatility and ideal for teen suite, gym, media room, office or studio. Thoughtfully updated throughtout with refreshed interiors, new flooring, modern lighting, and designer finishes – truly Move-in Ready! This home combines warmth, functionality and an unbeatable Sandy Springs/Atlanta location just minutes from hospitals, Brookhaven, Buckhead, GA-400, I-285, parks, shopping, dining, Private/Public schools (Marist),(St. Martin’s Episcopal) and nearby soccer fields. A home that truly invites you in and makes you want to stay.

