
Closed by AllTrust Realty, Inc.
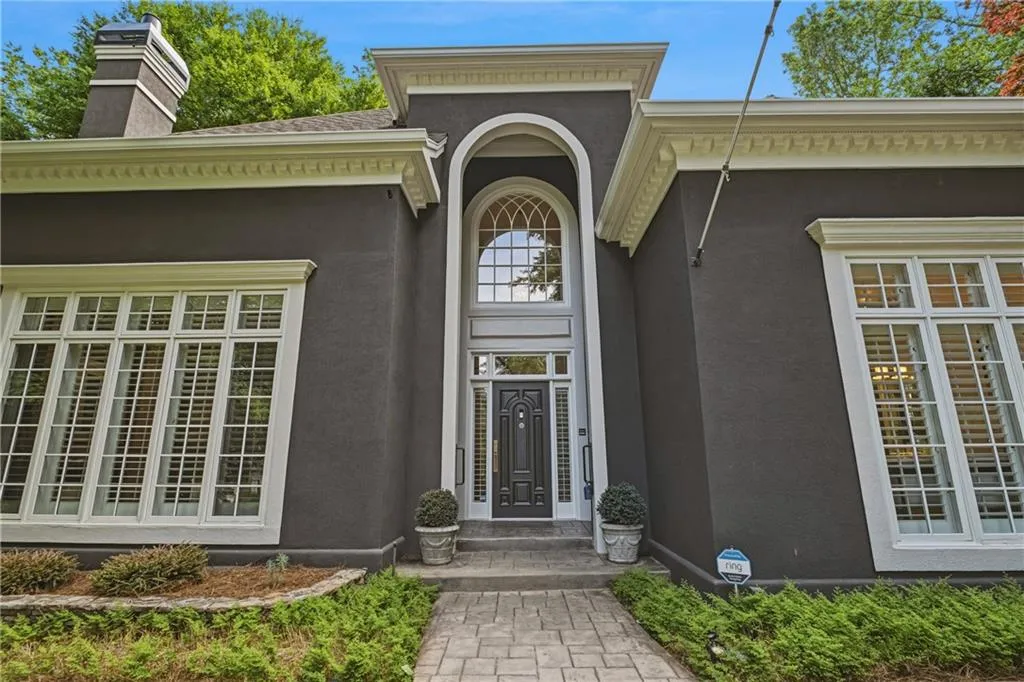
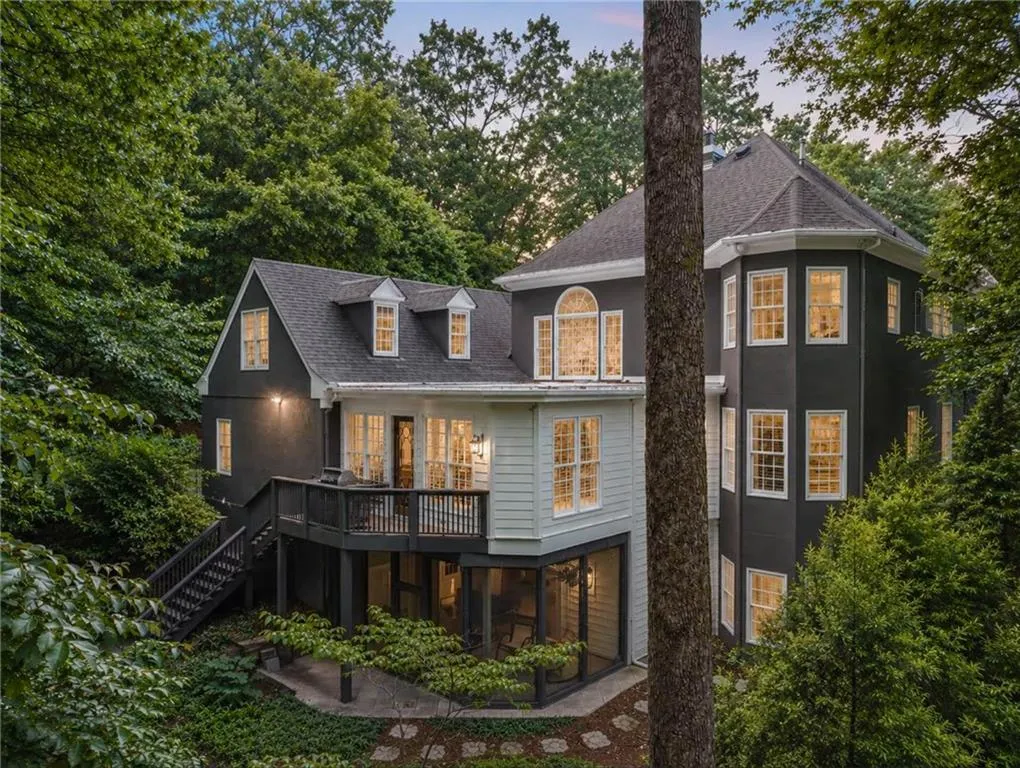
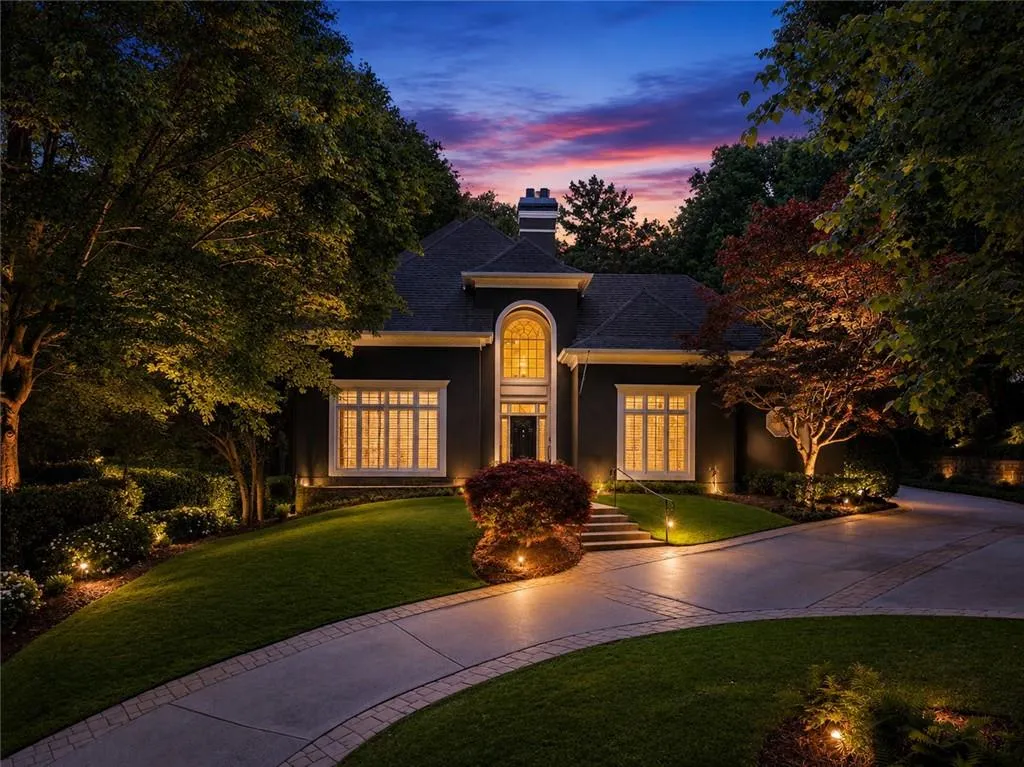
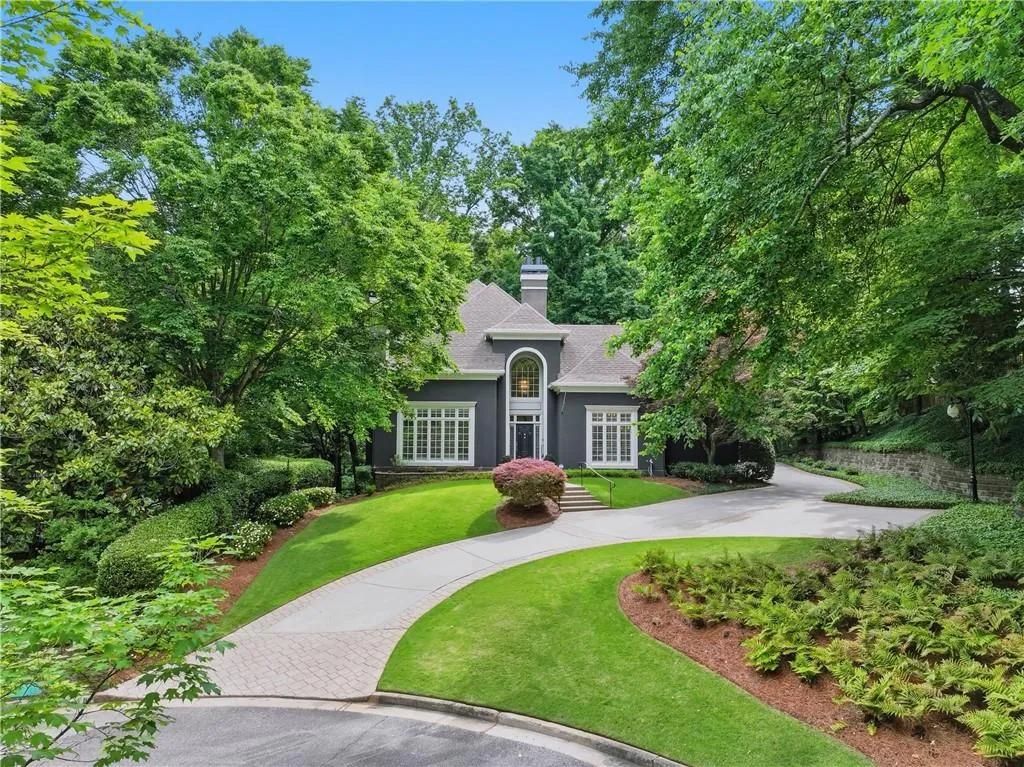
Ideally positioned where Sandy Springs meets Buckhead and Historic Brookhaven, this elegant custom residence in The Croft offers a rare combination of privacy and convenience. Enjoy Sandy Springs taxes while living minutes from Chastain Park, Perimeter Medical Center, and Buckhead’s premier shopping & dining. Inside, a dramatic two-story foyer and curved staircase lead to soaring living spaces filled with natural light, vaulted ceilings, plantation shutters, and rich hardwoods. The main level features a formal 12-seat dining room, a chef’s kitchen with quartz countertops, a family room with a gas fireplace, and a sound-absorbing media room with a designer-lit bar. The primary suite is a true main-level sanctuary, offering French doors to a serene courtyard, dual walk-in closets, a premium freestanding soaking tub, a walk-in shower, dual vanities, and heated floors. Upstairs, find two spacious en-suite bedrooms—one with a charming reading loft—and a dramatic floor-to-ceiling built-in bookshelf. A private in-home elevator connects to the fully finished daylight terrace level, perfect for an in-law suite with an expansive living area, fireplace, wet bar, oversized laundry, and a luxury bath featuring a BainUltra Air Jet ThermoMasseur tub, heated floors, and a towel warmer. Outdoor living thrives with a peaceful courtyard waterfall and koi pond, a huge screened patio, and a rolling backyard ideal for a future multi-terrace pool oasis. Premium extras include a 5-zone HVAC system, hot water recirculation, whole-house fan, multi-zone irrigation, a 3-car garage plus 2-car guest parking, and a premium KitchenAid deck grill. A large, drywall-ready flex room off the garage features its own HVAC, central vac, and intercom—ready for your customization. COME SEE THIS GEM! (Owner/Agent).

