
Listing courtesy of Ansley Real Estate | Christie's International Real Estate
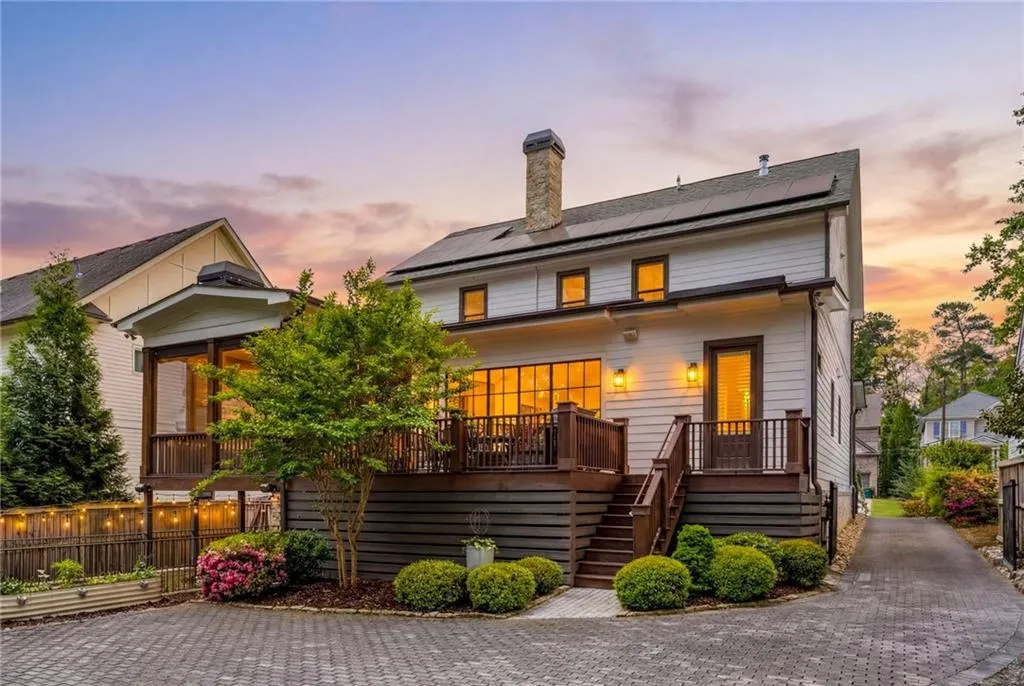
Custom-built modern farmhouse ideally situated on one of Ashford Park’s most desirable streets, with convenient access to the shops and restaurants of Dresden.
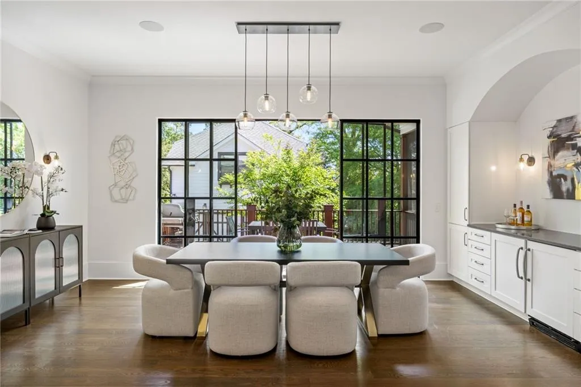
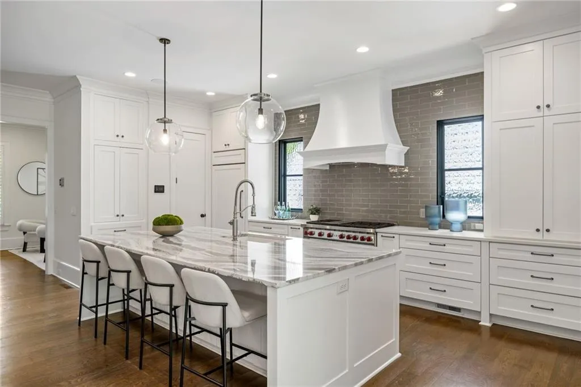
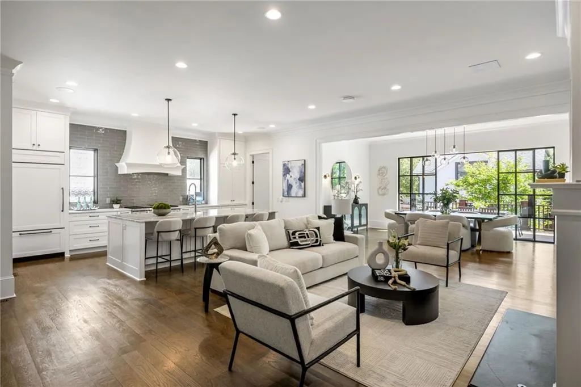
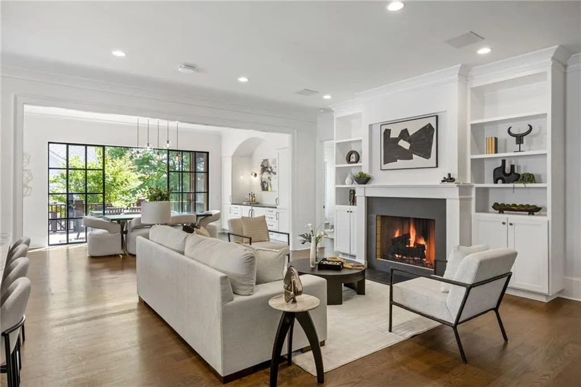
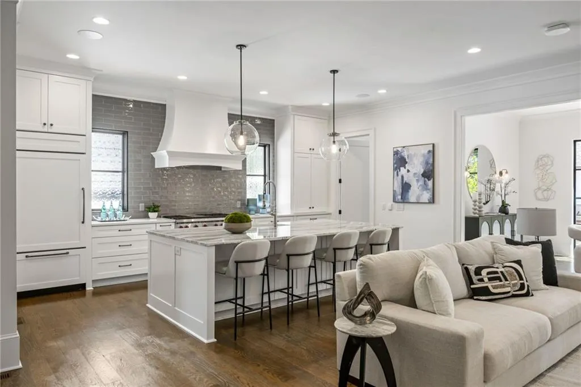
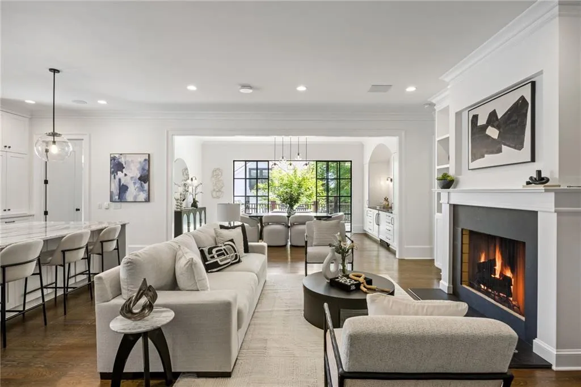
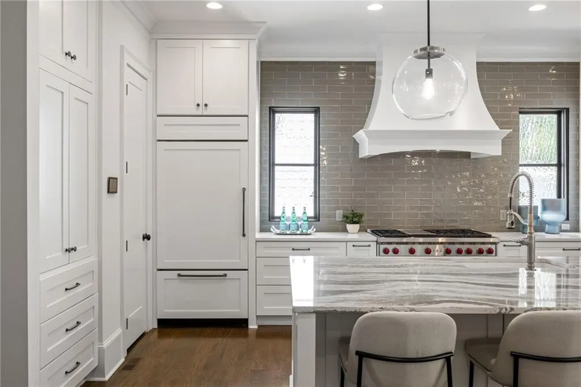
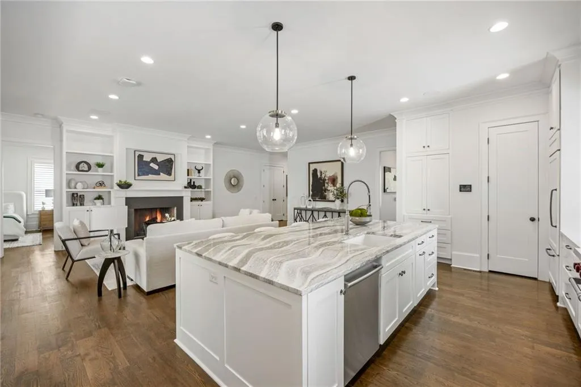
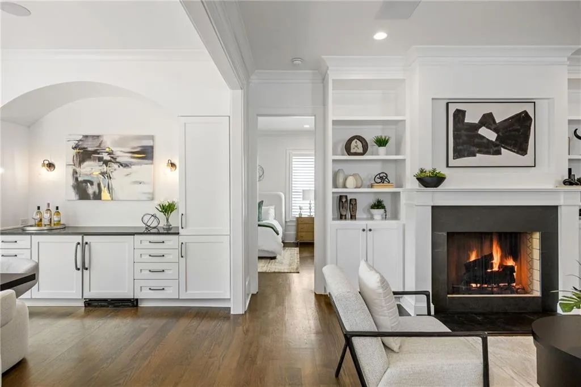
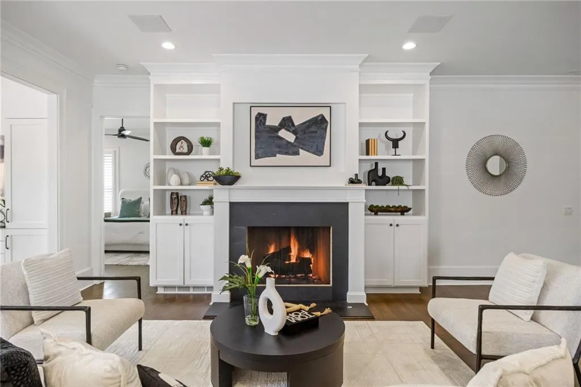
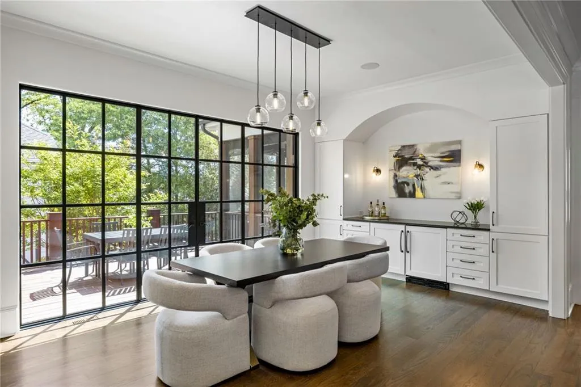
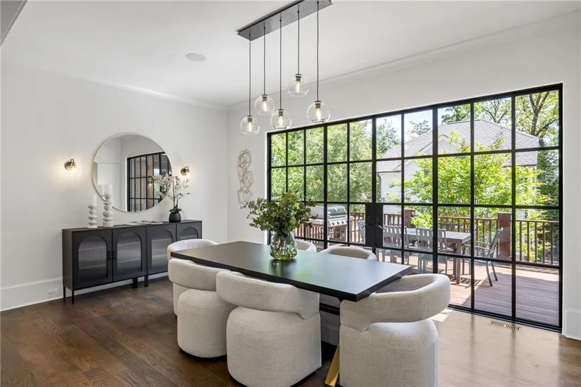
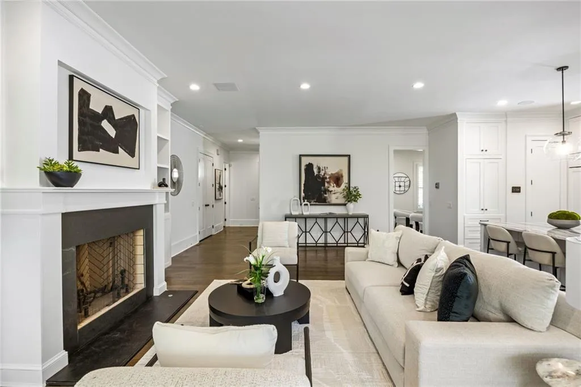
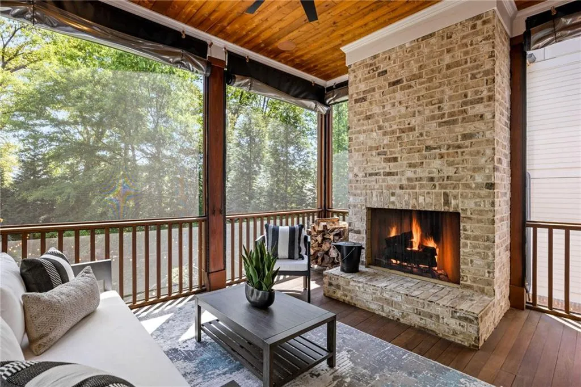
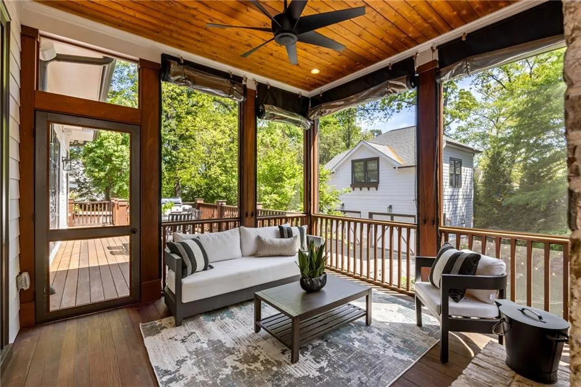
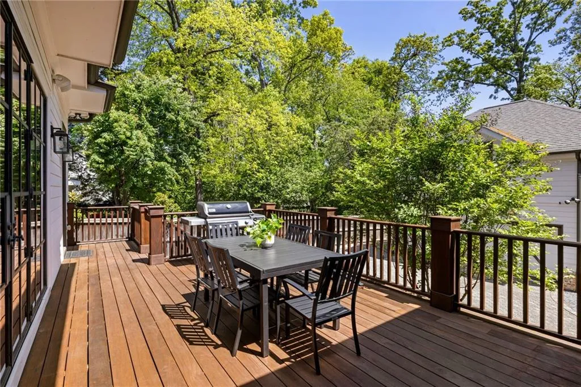
A light-filled open floor plan centers around an inviting gourmet kitchen outfitted with premium appliances, including a Wolf six-burner range with built-in griddle, Sub-Zero French door refrigerator, and Bosch dishwasher. Designed for effortless entertaining, the elegant dining room features a serving bar with beverage refrigerator and dual iron doors open to a grilling deck and screened porch overlooking the private backyard. The adjoining family room is anchored by a wood-burning fireplace flanked by custom built-ins.
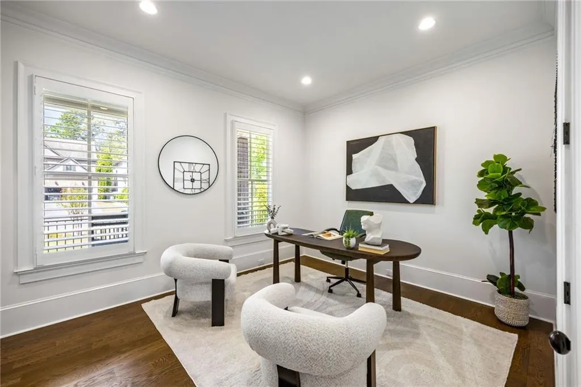
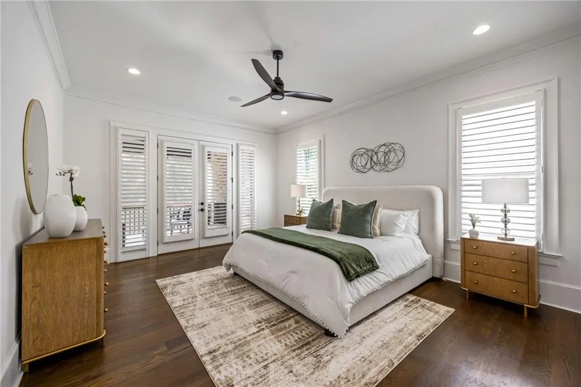
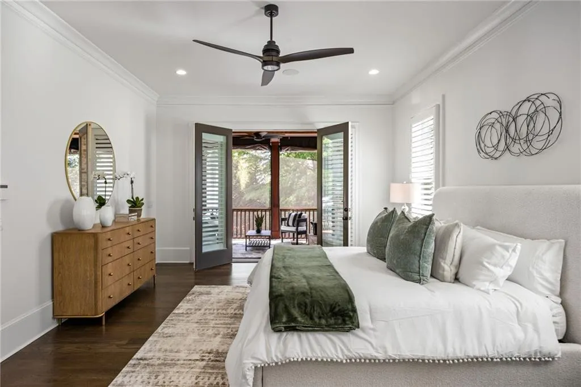
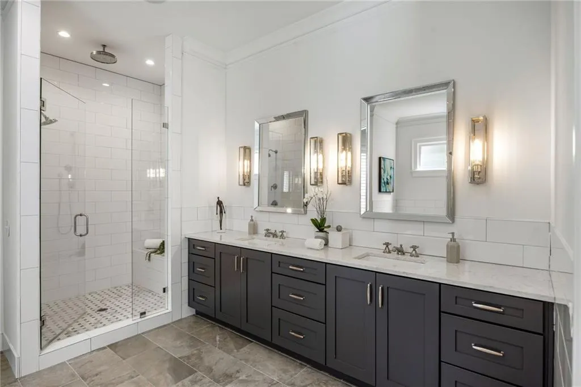
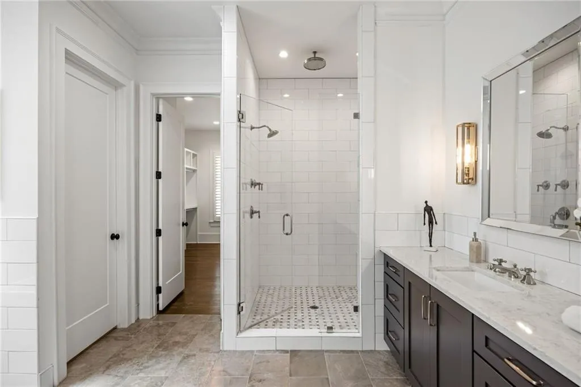
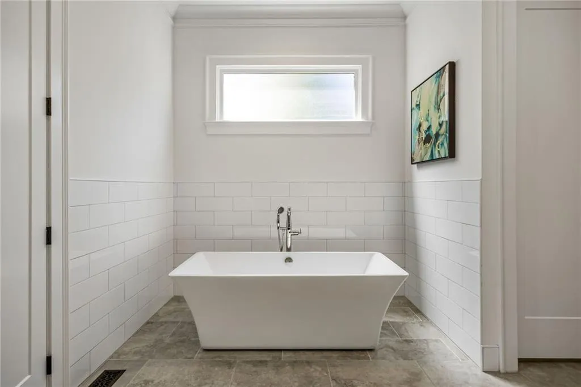
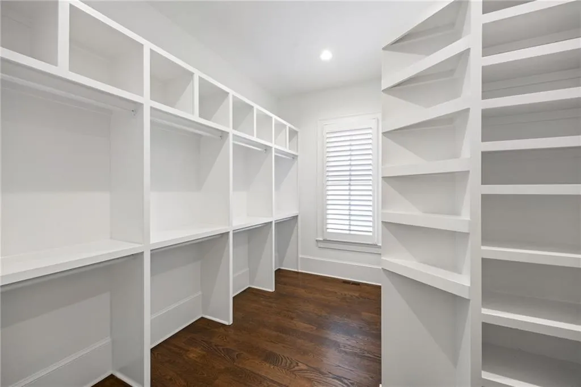
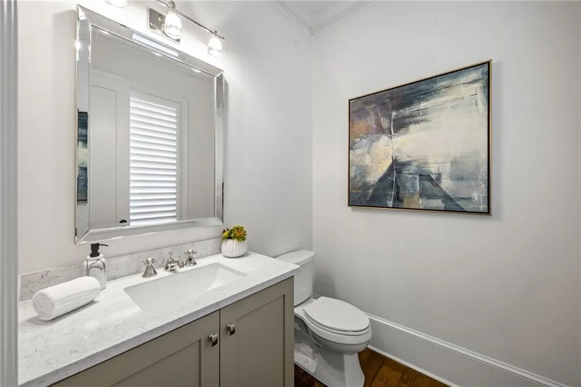
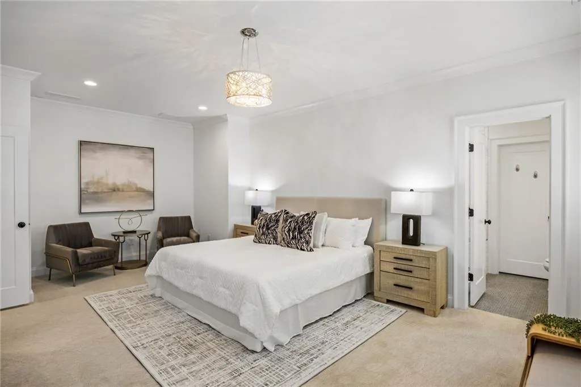
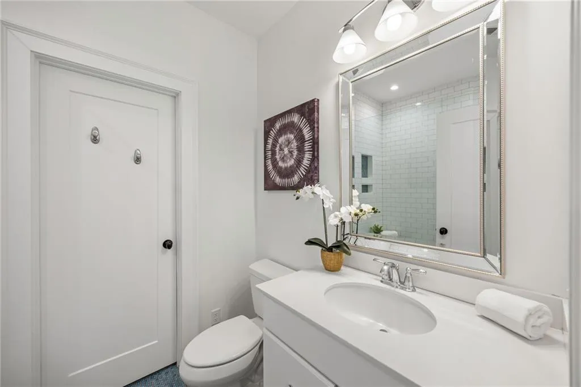
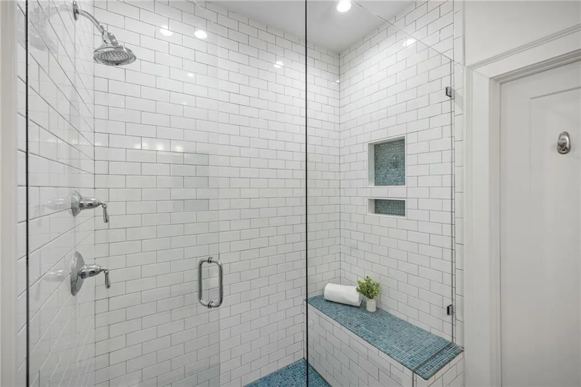
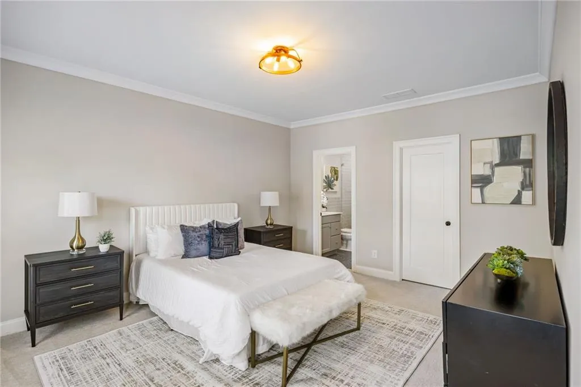
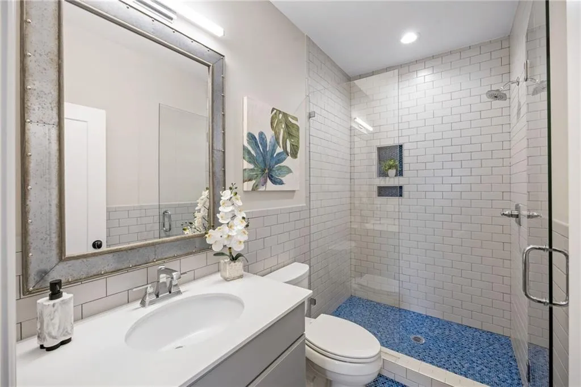
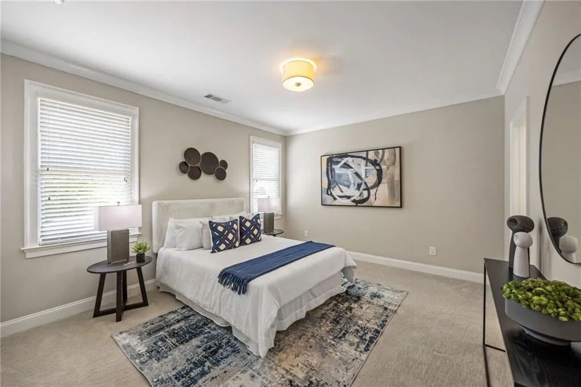
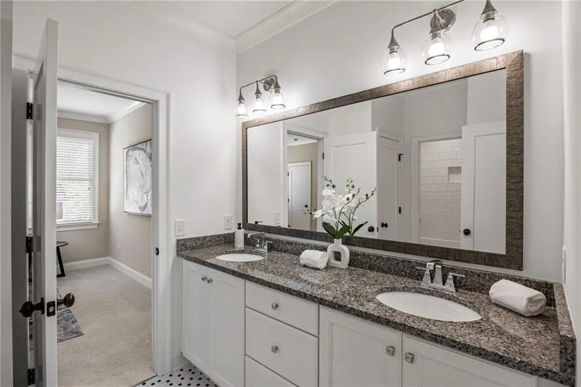
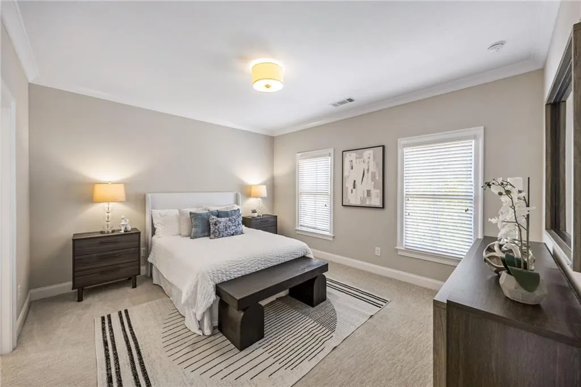
The main-level primary suite features a spa-inspired marble bath with a freestanding soaking tub, frameless glass shower, and a spacious walk-in closet. A private entrance to the screened porch creates a serene retreat, ideal for morning coffee or evening relaxation. A private office provides flexibility as a workspace or playroom. Additional main-level highlights include a laundry room with mudroom-style built-ins and a powder room. Upstairs offers four generously sized bedrooms, two en-suite baths, and one Jack-and-Jill bath.
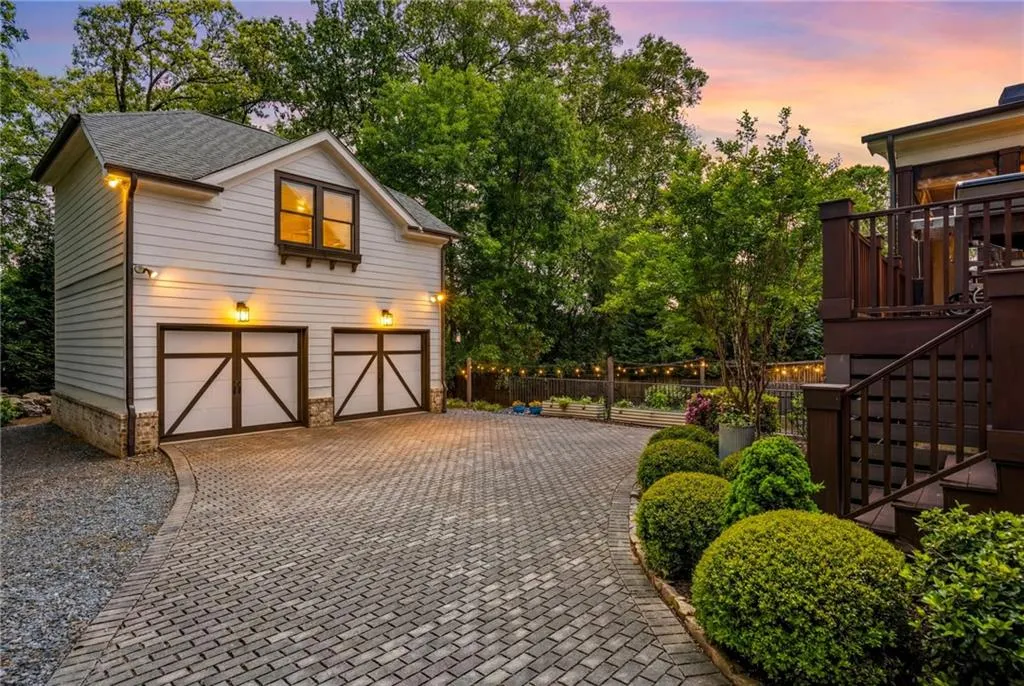
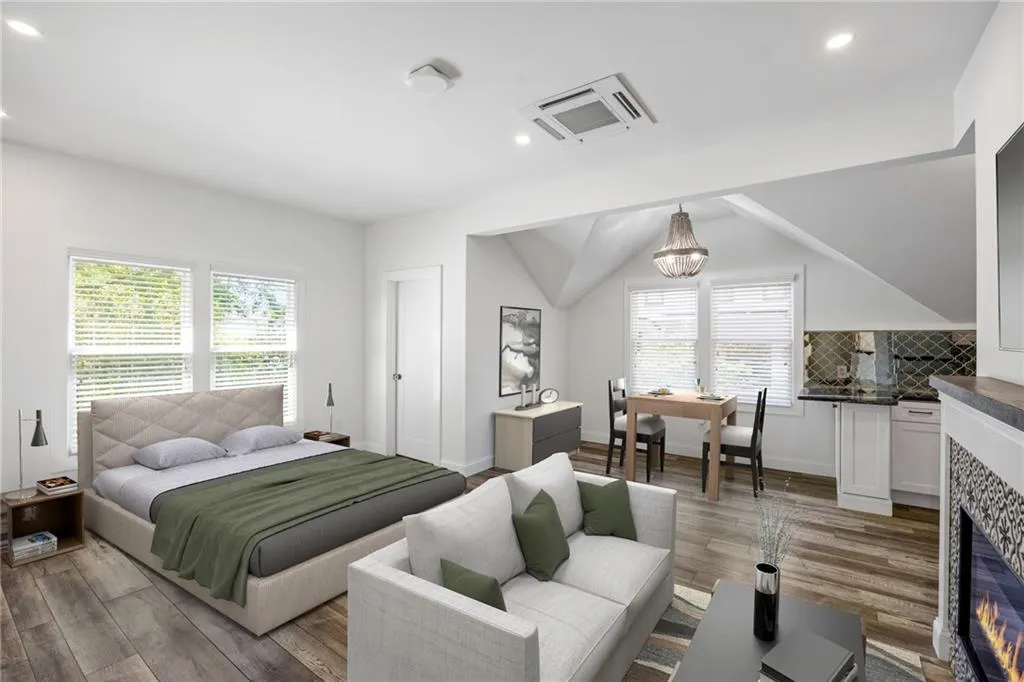
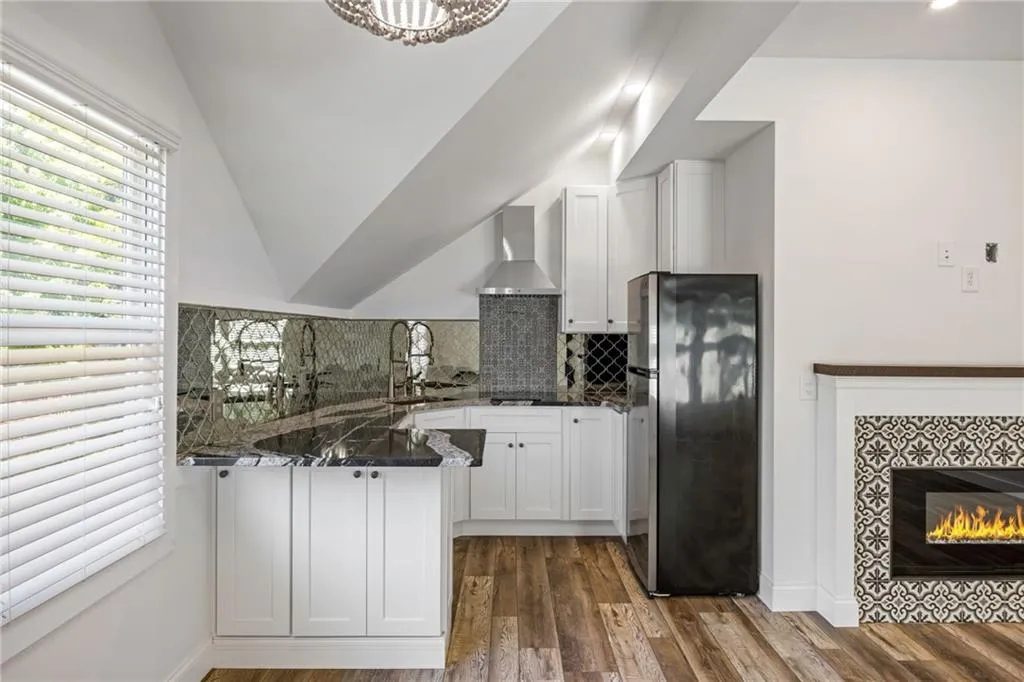
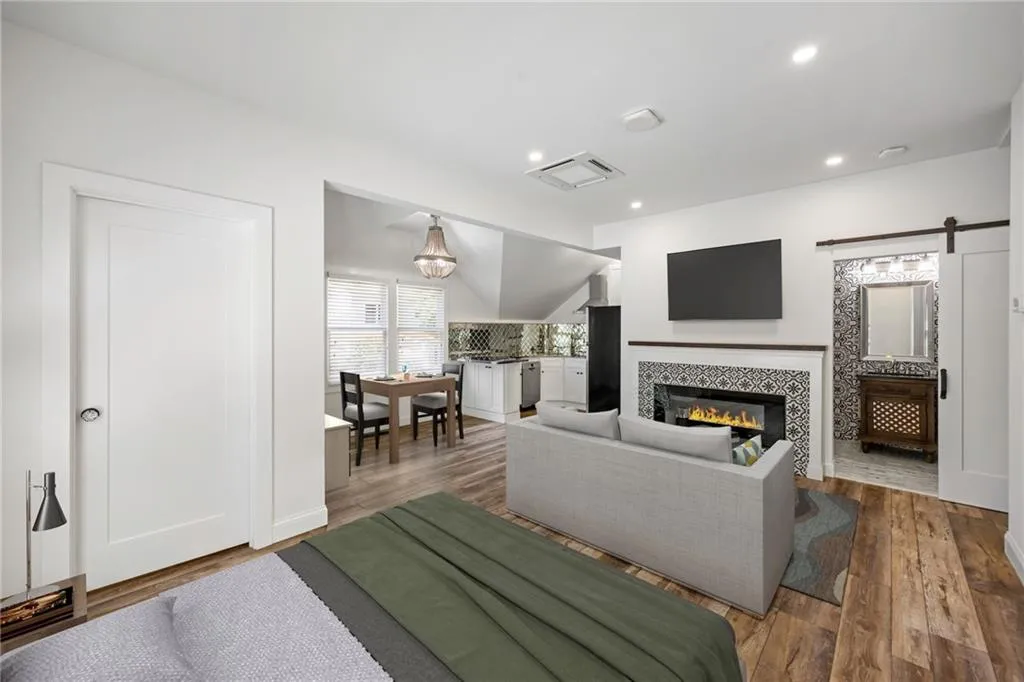
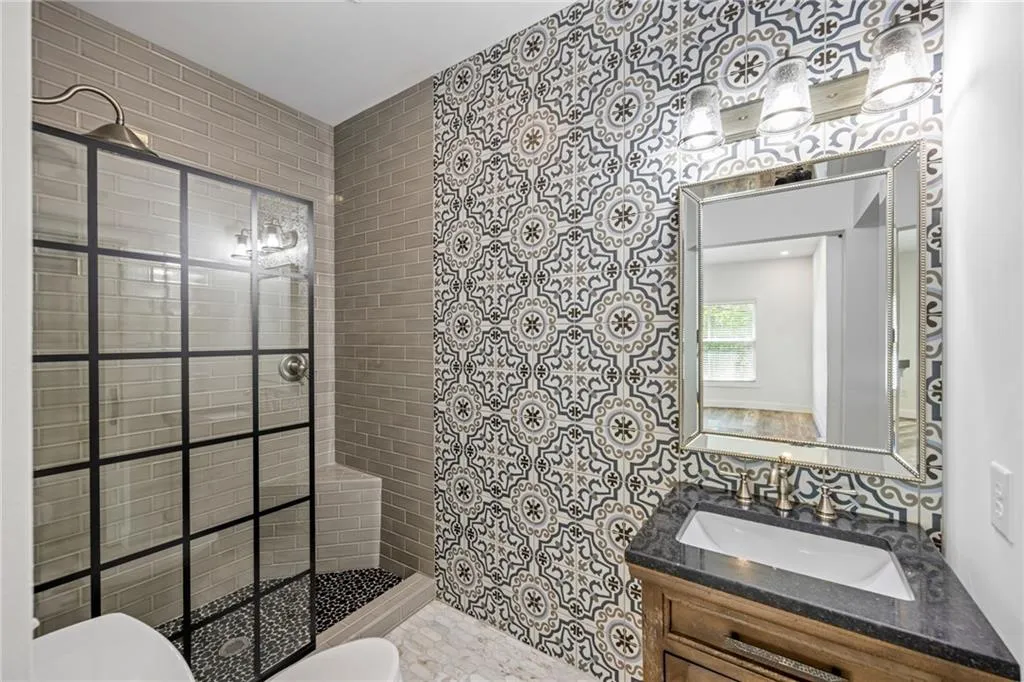
The detached two-car garage includes a beautifully appointed studio apartment above, complete with a mini kitchen, fireplace, walk-in closet, washer/dryer, and full bath—ideal for guests, an au pair, or a private office.
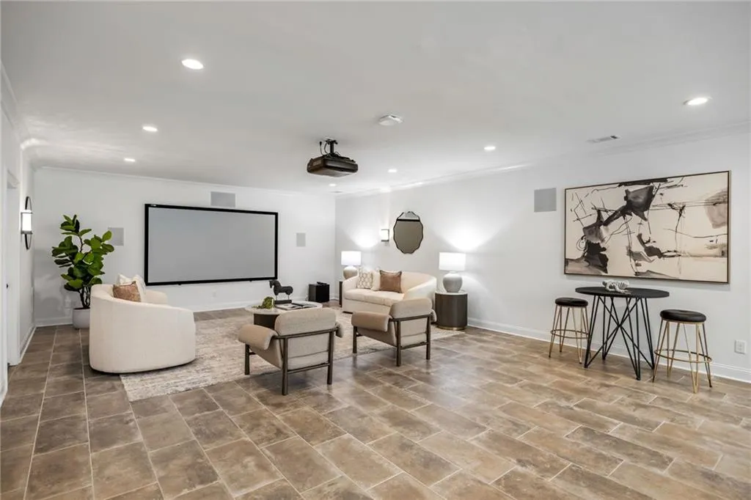
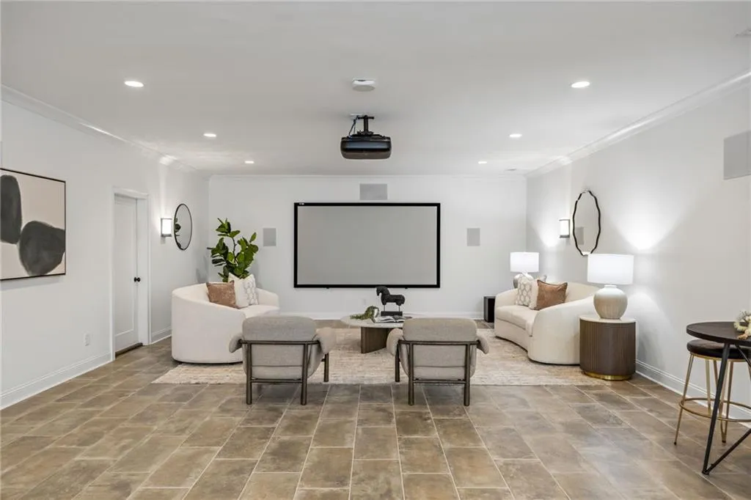
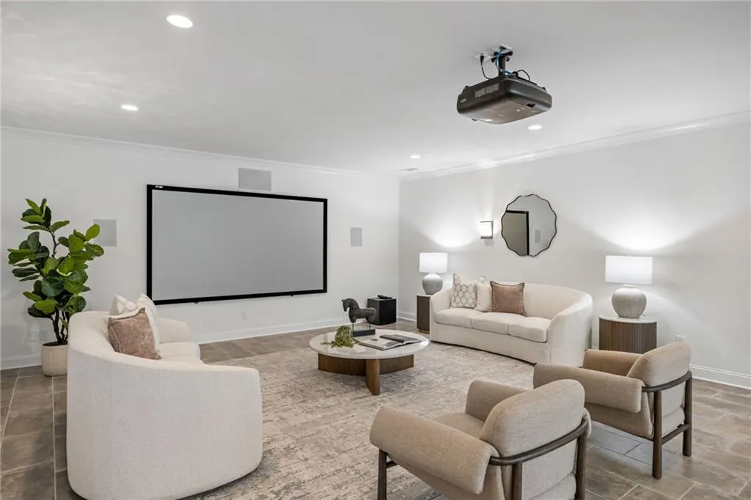
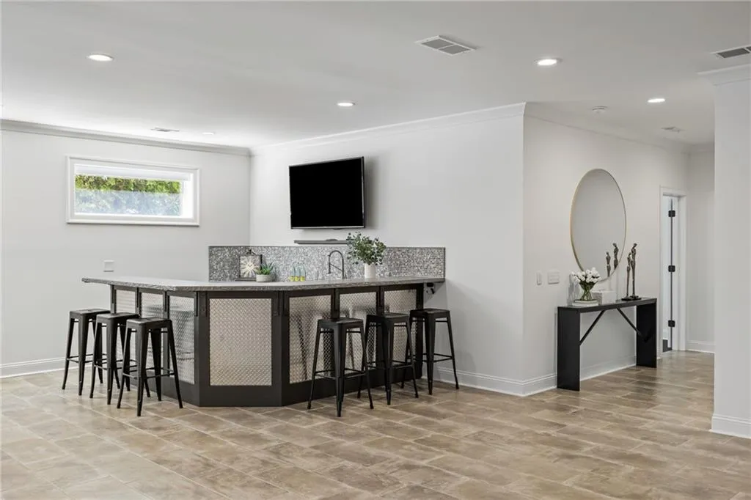
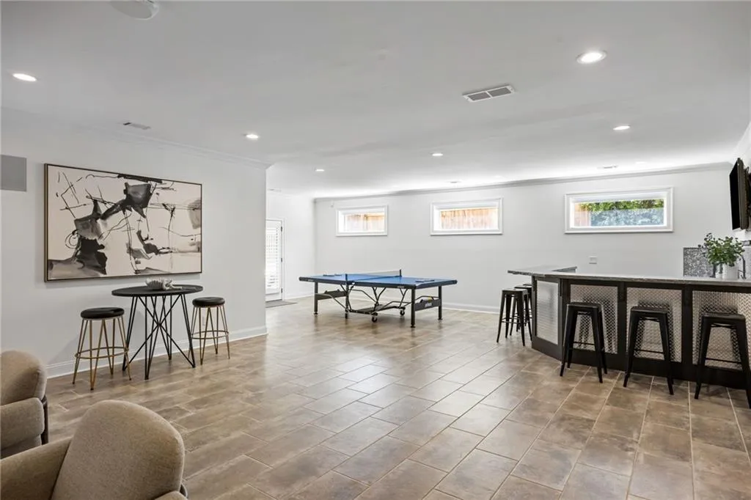
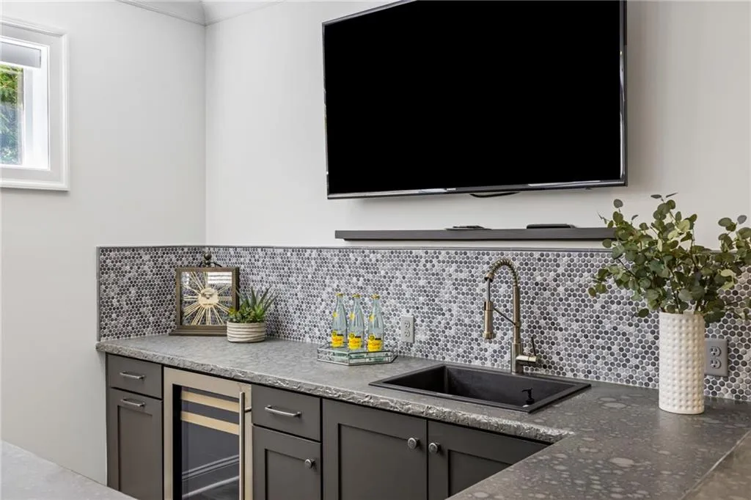
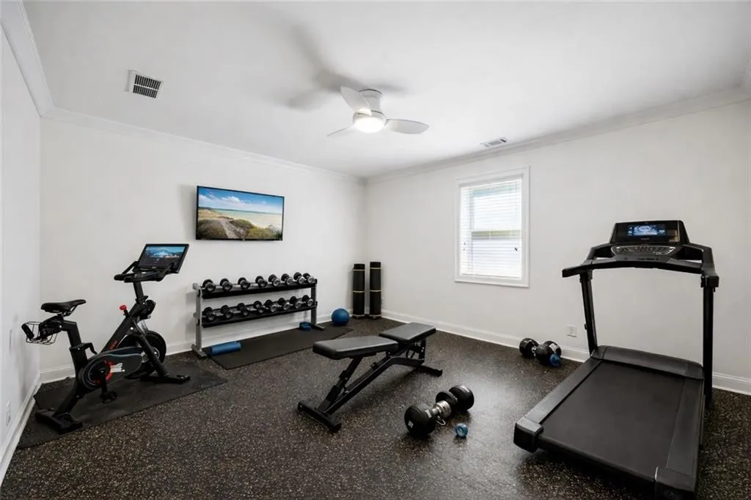
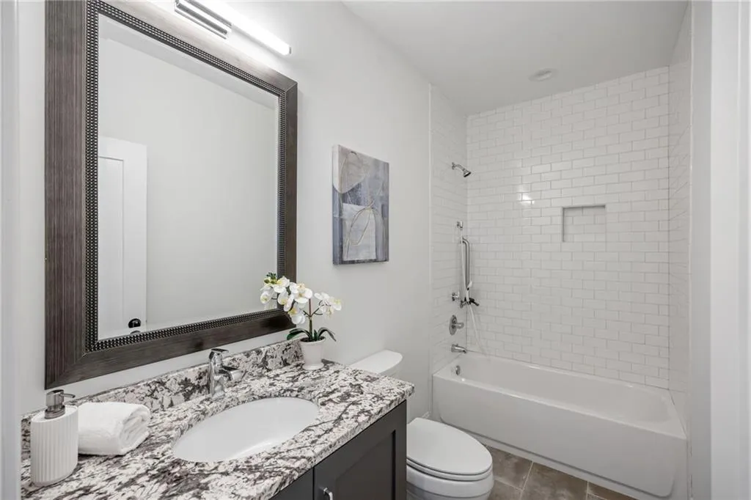
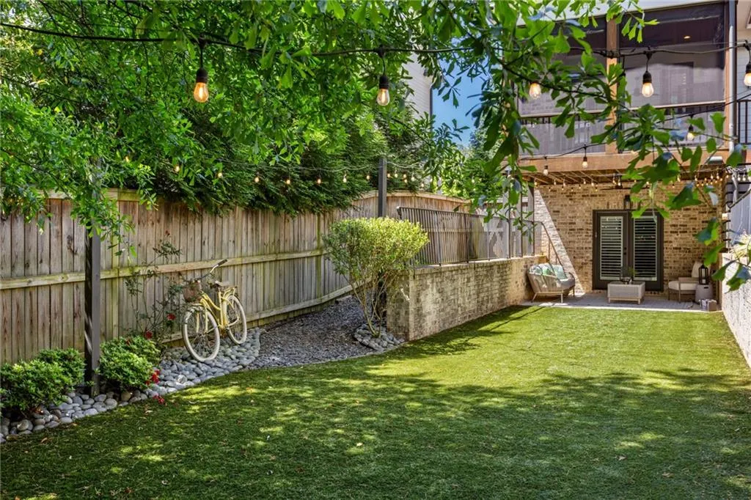
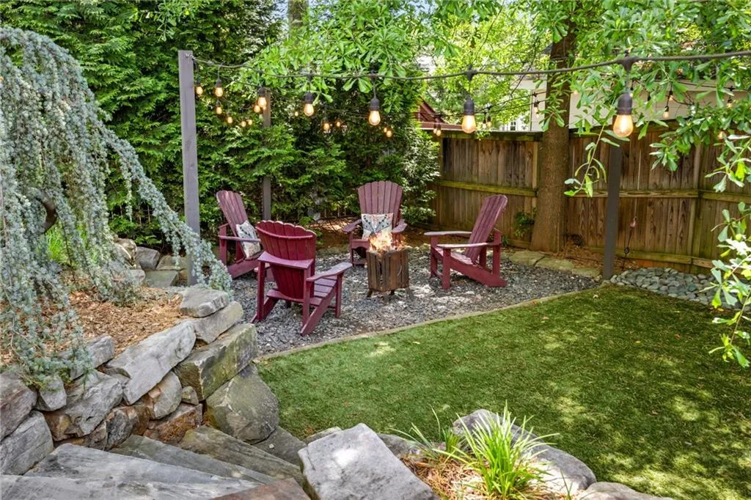
Designed with entertaining in mind, the terrace level offers a custom bar with beverage refrigerator, a projection TV with a 120-inch screen, a dedicated fitness room, and a full bath. French doors open to a covered porch and professionally turfed backyard, complete with a bocce court and a tranquil meditation pond with cascading waterfall.
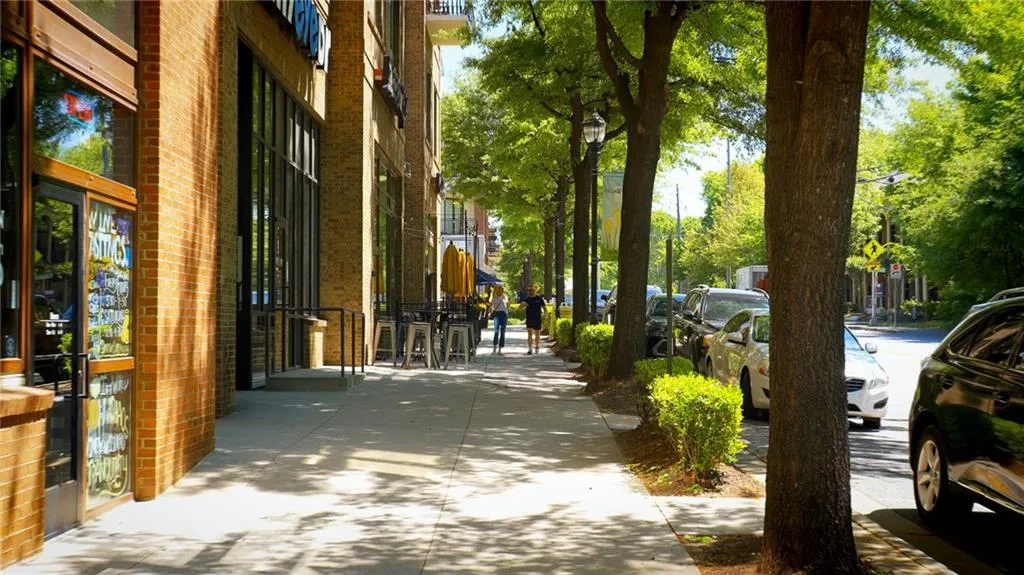
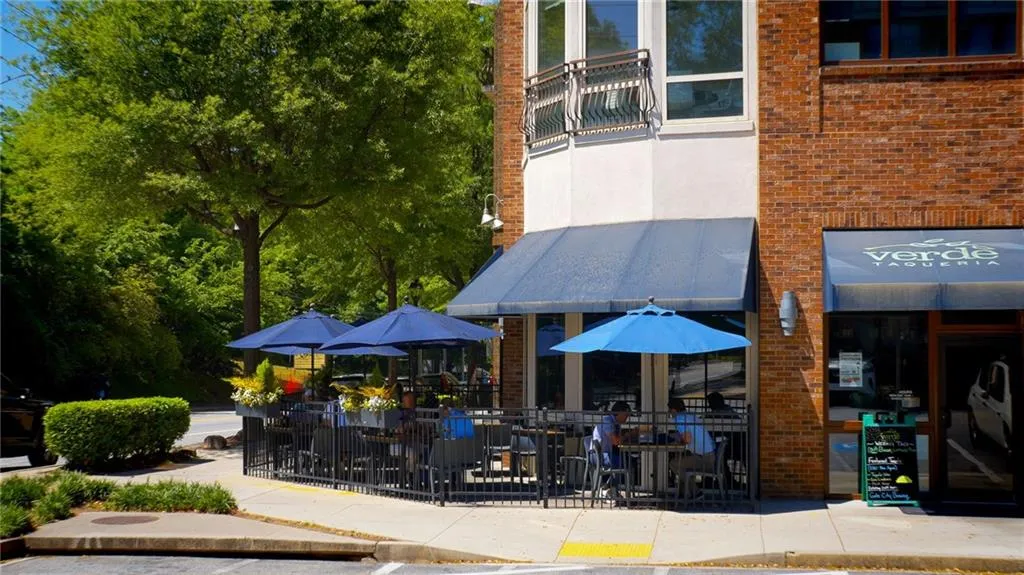
Surrounded by the best of Brookhaven including Haven Restaurant, Valenza, Vero, Dixie Q, Verde Taqueria, Honeysuckle Gelato, Brookhaven Wines, Marguerites on Dresden, and more.
This home is packed with premium upgrades, including a 10 kW solar panel system paired with 20 kW of battery storage, providing reliable backup power during outages.
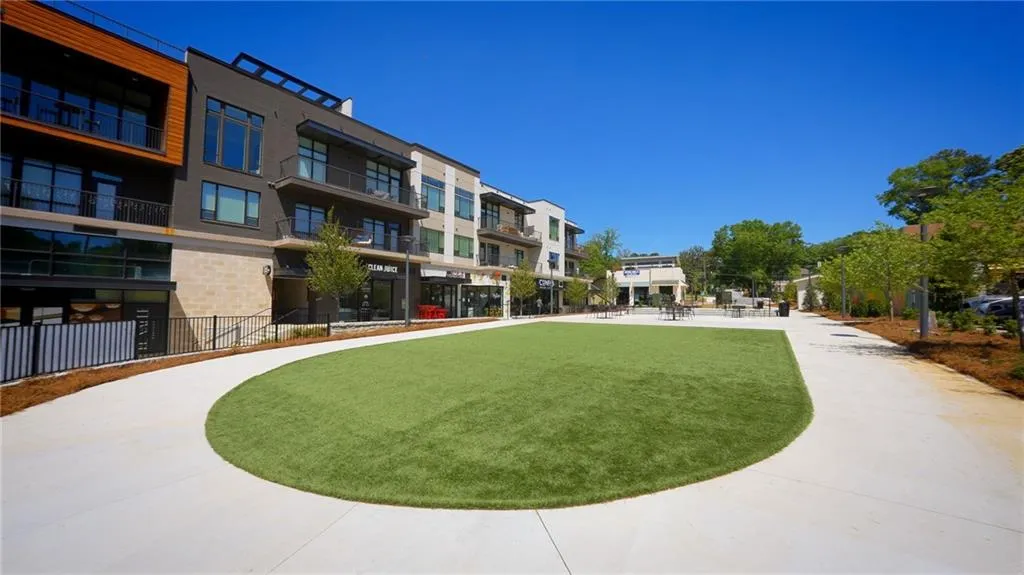
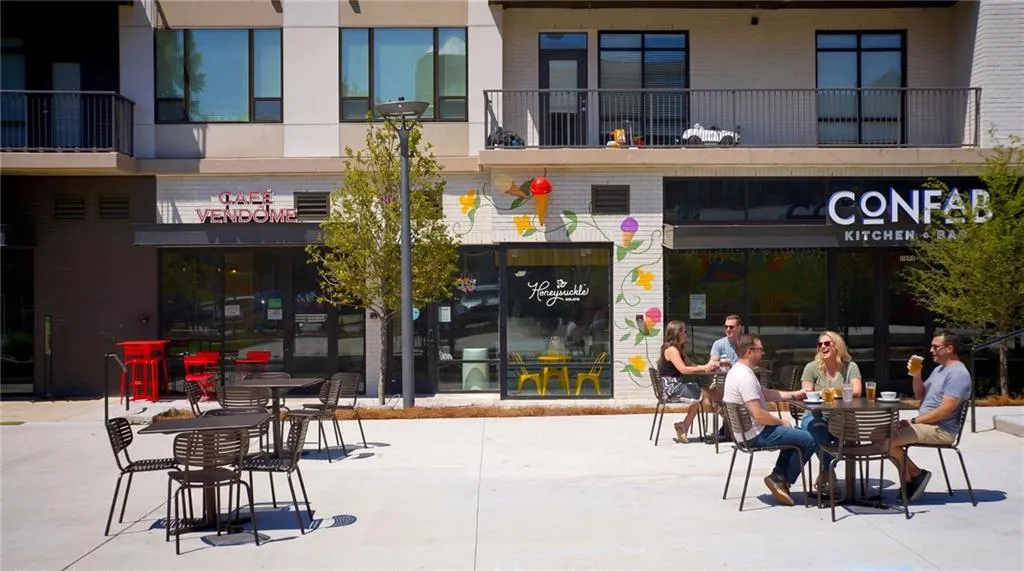
Enjoy unparalleled walkability to Dresden’s shops and restaurants, including the vibrant Parkside on Dresden development with ConFab Kitchen & Bar, Honeysuckle Gelato, MIRAE, Café Vendôme, and an outdoor dining area which has become a popular gathering spot for the neighborhood! On Dresden, you will also find local favorites that include One Sushi, Dixie Q, Haven Restaurant, Valenza, Vero and Verde Taqueria.

