


Listing courtesy of Atlanta Fine Homes Sotheby's International
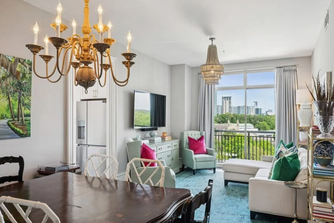
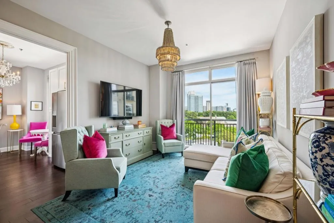
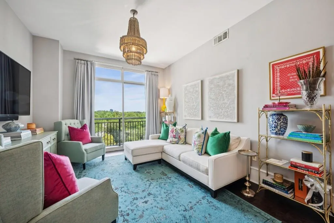
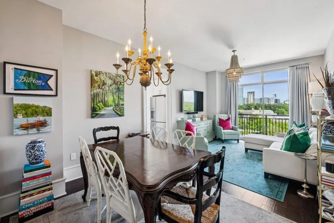
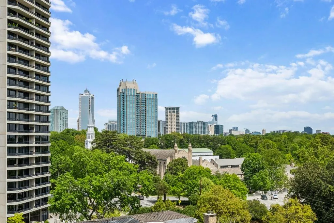
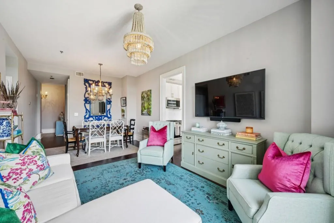
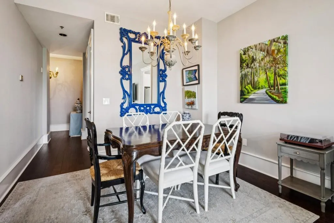
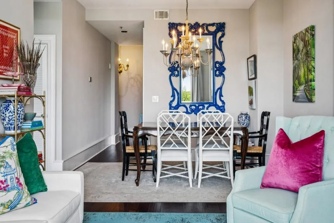
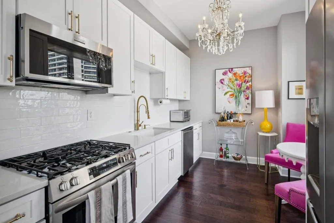
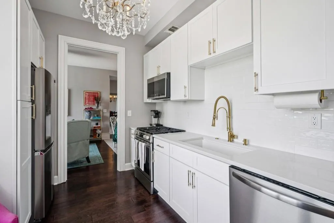
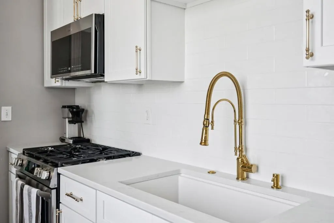
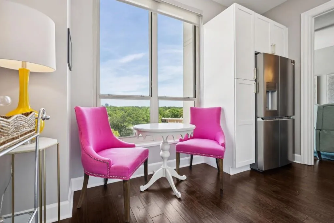
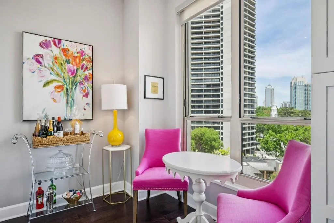
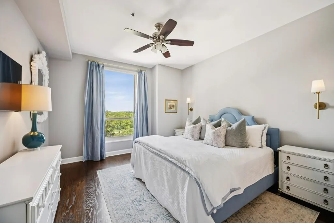
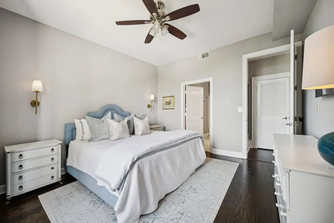
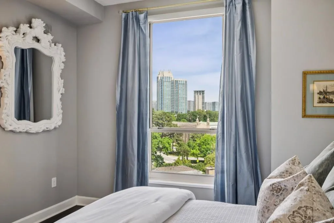
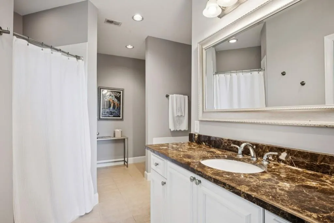
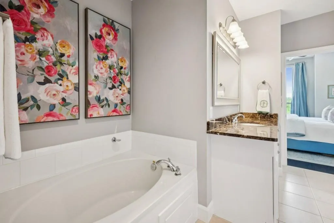
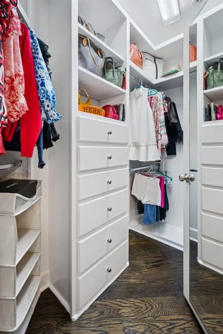
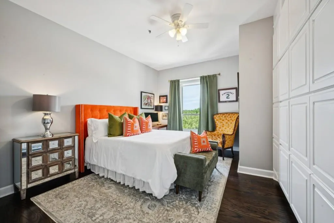
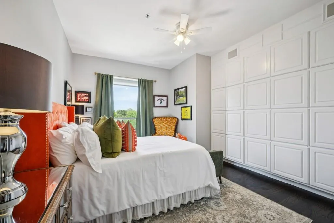
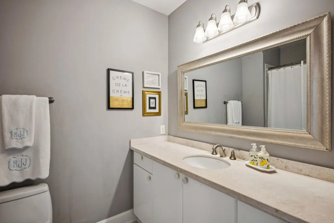
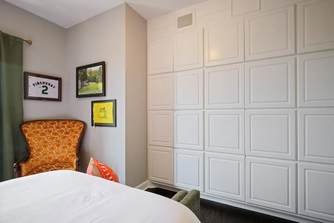
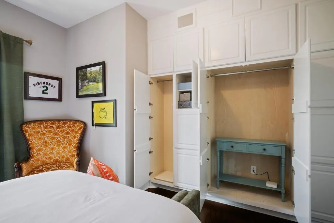
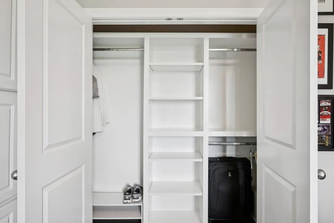
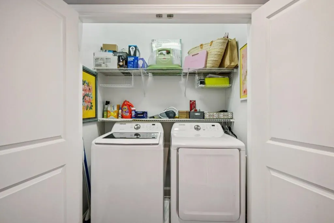
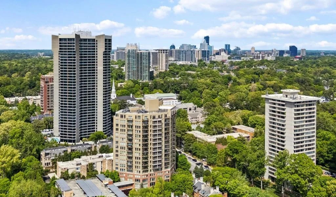
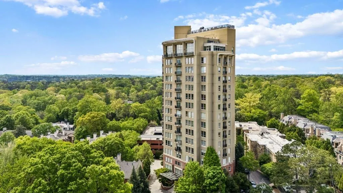
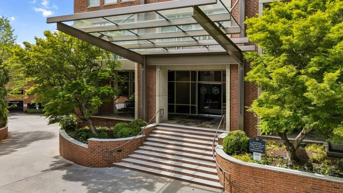
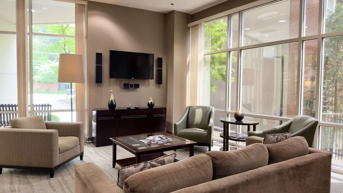
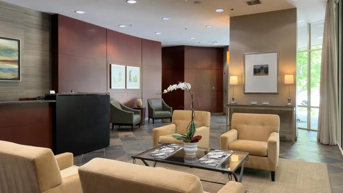
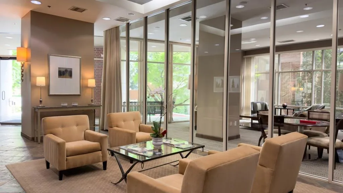
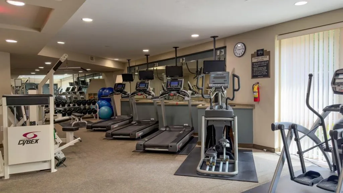
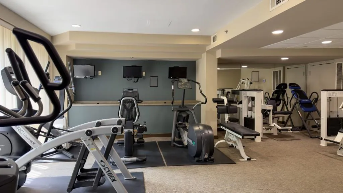
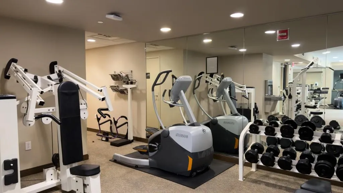
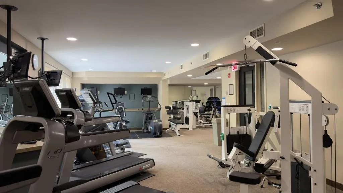
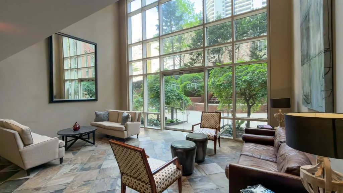
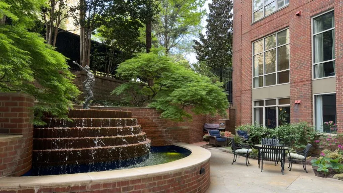
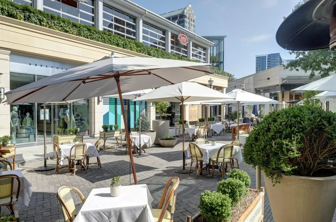
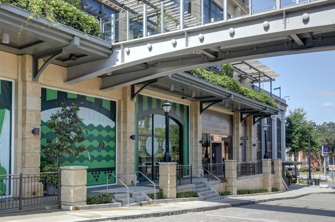
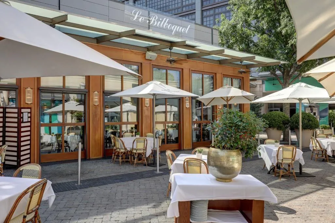
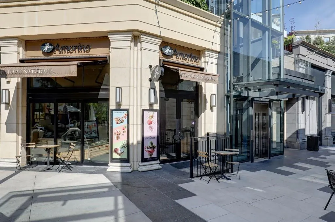
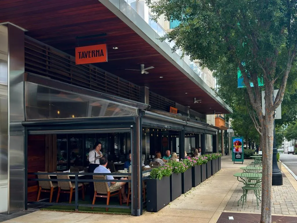
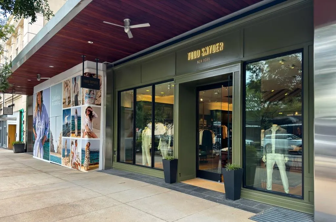
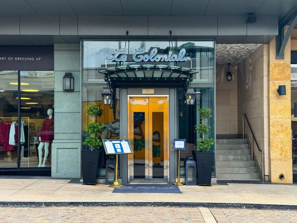
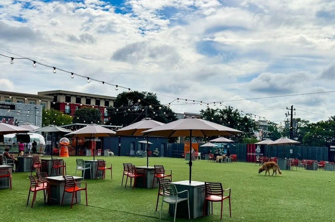
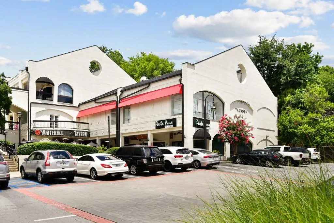
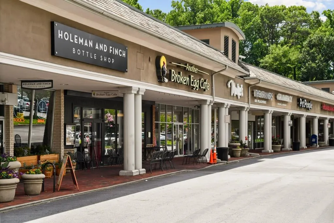
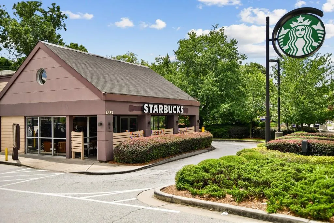
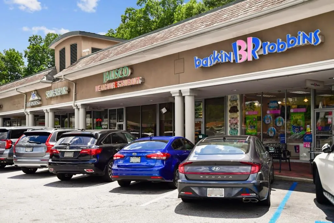
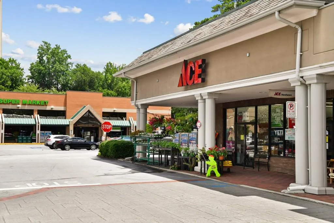
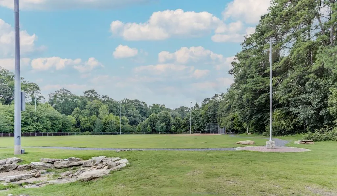
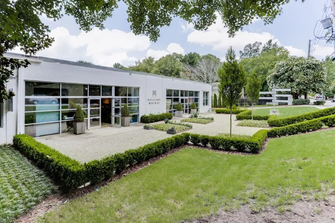
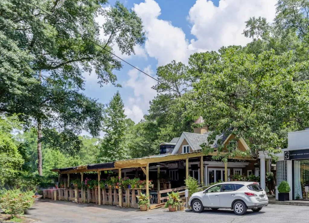
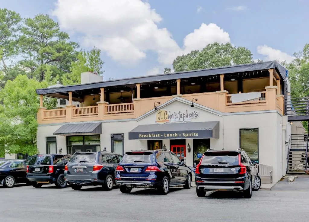
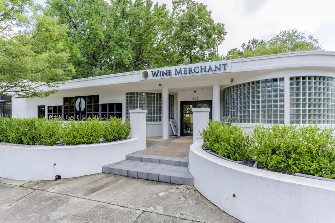
Elevated above Buckhead with sweeping skyline and treetop views, this beautifully updated End-Unit residence at Peachtree Residences offers effortless high-rise living in one of Atlanta’s most desirable locations. Designed with a sought-after layout, this two-bedroom, two-bath home corner unit features soaring 10-foot ceilings and expansive windows that flood the space with natural light. The recently renovated kitchen is both stylish and functional, showcasing quartz countertops, all new cabinetry, stainless steel appliances, a gas cooktop, breakfast room and a large window overlooking the city. The open-concept living and dining areas flow seamlessly together and lead to a private step-out balcony, perfect for enjoying evening sunsets and city lights. Hardwood floors run throughout the home, complemented by fresh paint, updated lighting, and an abundance of custom storage. The primary suite and secondary bedroom are thoughtfully positioned for privacy, each offering generous space, custom closets and beautifully appointed bathrooms. Additional upgrades include a new HVAC system and water heater, as well as a rare air-conditioned storage unit for added convenience. Residents of Peachtree Residences enjoy a full-service lifestyle with 24-hour concierge, secure access, fitness center, clubroom, conference space, outdoor grilling area, a dog park, and a landscaped garden with a tranquil waterfall feature. The HOA provides exceptional value by covering water, gas, trash, cable, high-speed internet, pest control, insurance, and exterior maintenance. This home also includes two reserved covered parking spaces and access to ample guest parking, another rare find for Buckhead high-rise living. Ideally located just moments from Peachtree Battle shopping, The Shops of Buckhead, top restaurants, parks, and everyday conveniences, this residence offers the perfect blend of comfort, convenience, and low-maintenance living in the heart of the city!

