


Listing courtesy of Ansley Real Estate | Christie's International Real Estate
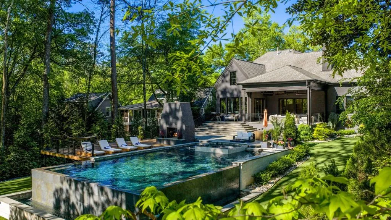
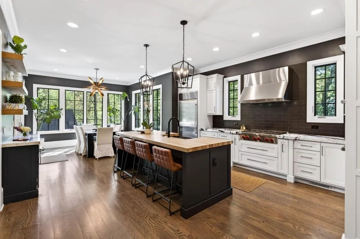
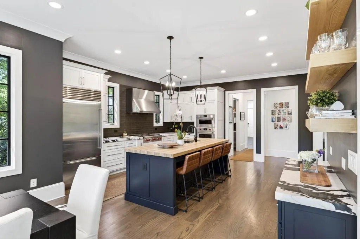
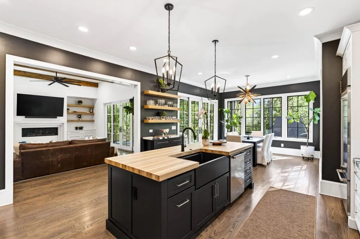
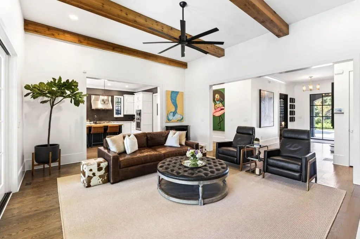
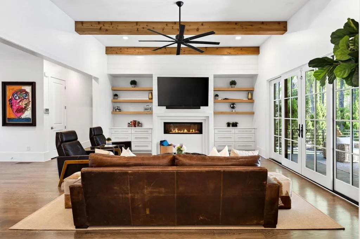
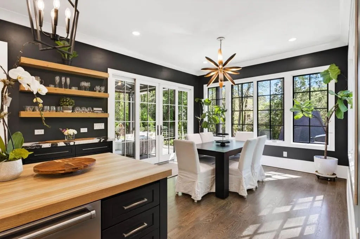
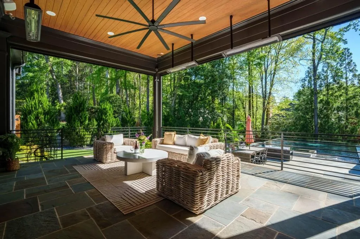
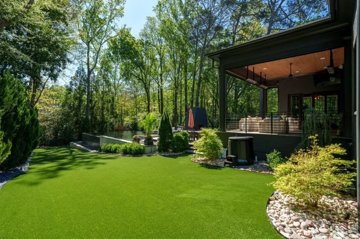
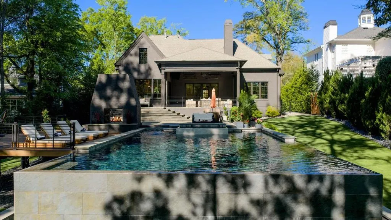
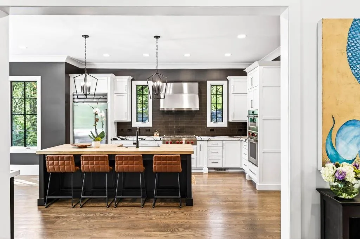
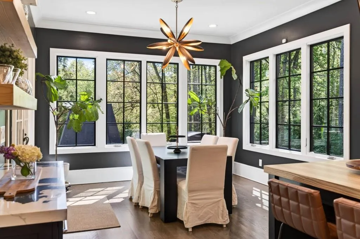
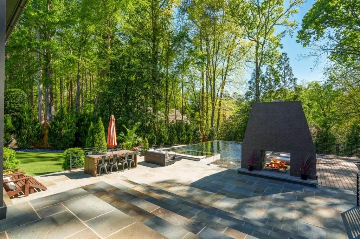
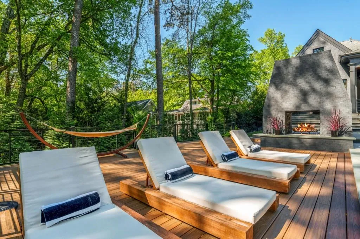
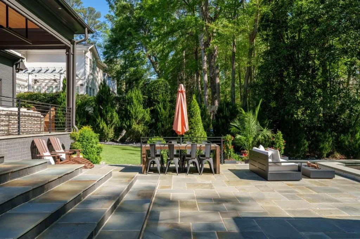
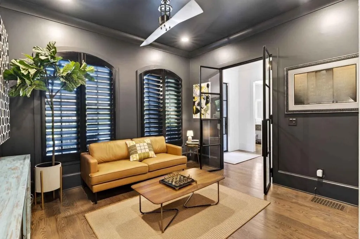
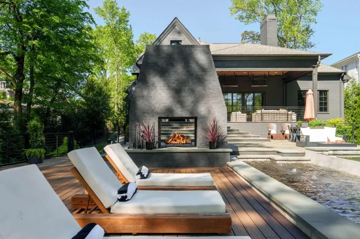
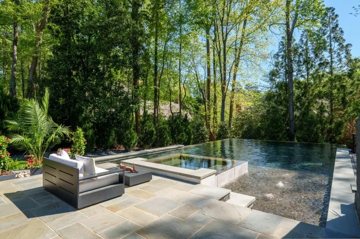
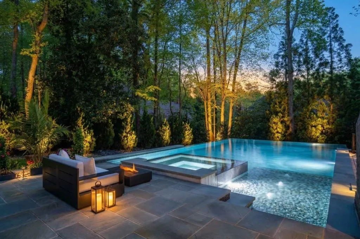
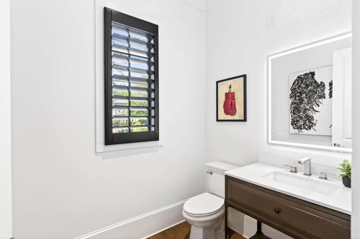
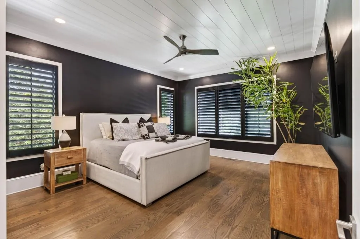
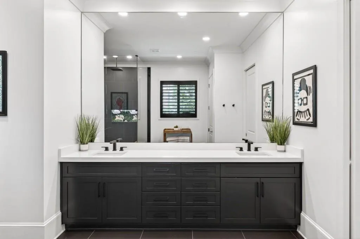
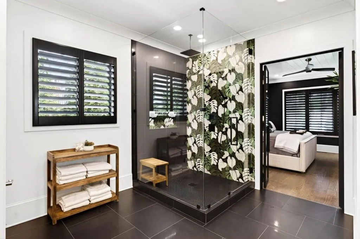
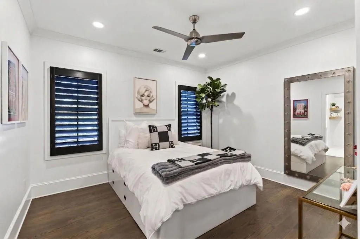
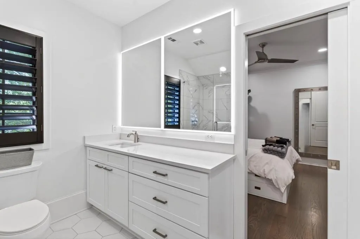
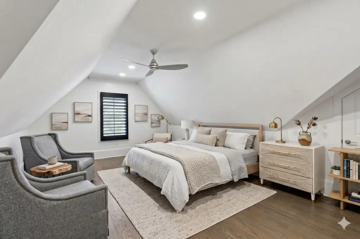
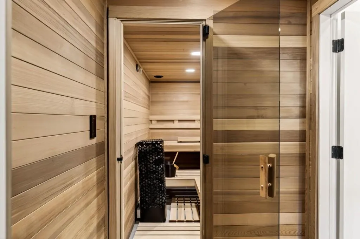
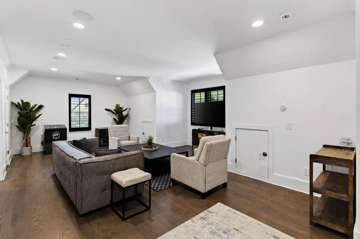
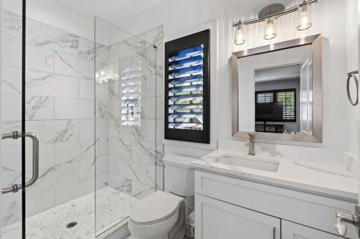
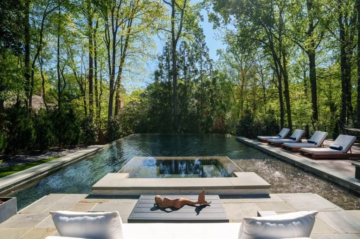
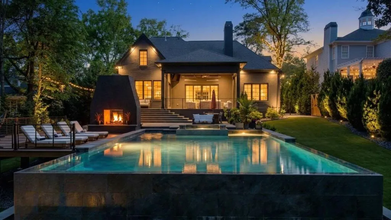
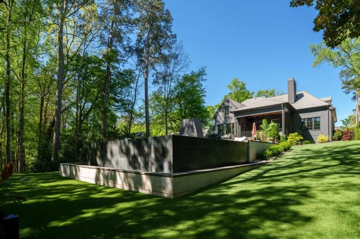
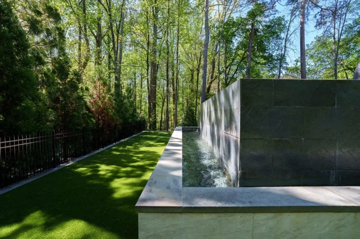
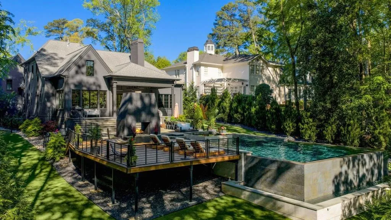
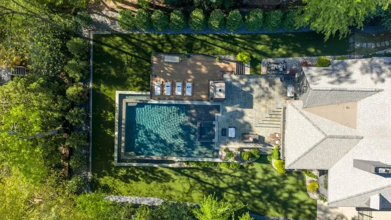
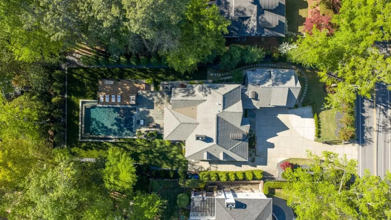
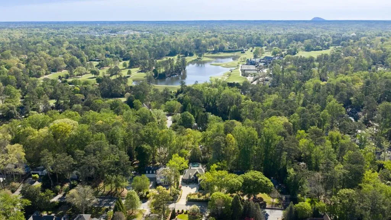
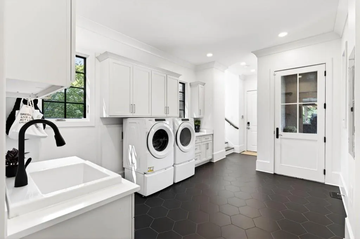
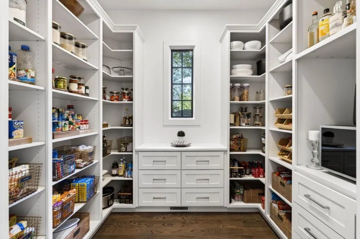
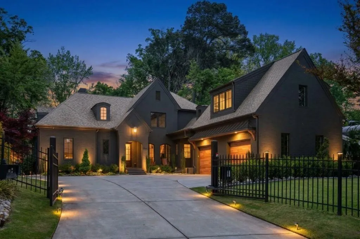
Nestled on over a half an acre of privacy, between North Buckhead and Historic Brookhaven, this home offers the kind of space, quality, and indoor-outdoor living that’s becoming harder to find this close in. From the moment you walk in, the scale and detail show up. Hardwood floors, crown molding, and exposed beams create a warm, elevated feel, while the layout is both open and functional without losing definition between spaces. The kitchen anchors the home, featuring Wolf and Sub-Zero appliances, quartz countertops, a gas cooktop, and a large island designed for both everyday living and entertaining. Just off the kitchen, a sun-filled breakfast area with floor-to-ceiling windows opens directly to the covered patio. All of which sets the tone for how seamlessly this home lives inside and out. The laundry room is oversized and thoughtfully designed with a utility sink, ample cabinetry, and an abundance of extra storage. In a house like this, even the secondary spaces are done right. The primary suite offers a true retreat. The bath has been fully reimagined with quartz countertops, a walk-in shower with rain head, backlit mirrors, and a level of finish that feels clean and current. The custom closet includes a quartz-topped island and built-in storage that actually functions. A dedicated HVAC zone adds another layer of comfort that you don’t always get. Upstairs, secondary bedrooms are all generously sized with custom closets, and the additional spaces give you flexibility. The SaunaLogic sauna with built-in Bluetooth speakers creates a true wellness moment at home. The flex space above the garage has its own private entrance and surround sound. It works just as easily as a guest suite, media room, or separate living space. The main living spaces are oriented toward the backyard, creating a natural flow that pulls you outside. What’s been created here isn’t just a backyard..it’s an experience. Fully turfed for low maintenance, professionally landscaped, and layered with bluestone patios, the space offers multiple areas to gather, unwind, or entertain. The covered outdoor living room features retractable screens, heaters, surround sound, and a fireplace that extends the home in a way that makes it usable year-round. The infinity-edge pool and spa complete the setting, giving it a true resort feel without ever leaving home. And behind the scenes, the improvements continue: freshly painted exterior and interior, upgraded gate and security system with cameras, new garage doors, added parking pad, landscape lighting, decorative fencing, new countertops throughout multiple spaces, updated bathrooms, and refined finishes that make the home feel complete. All of this, minutes from Chastain Park, Capital City Club, Phipps, Lenox, Buckhead Village District, GA 400 and all major highways; while still feeling private and tucked away.

