
Closed by Atlanta Fine Homes Sotheby's International
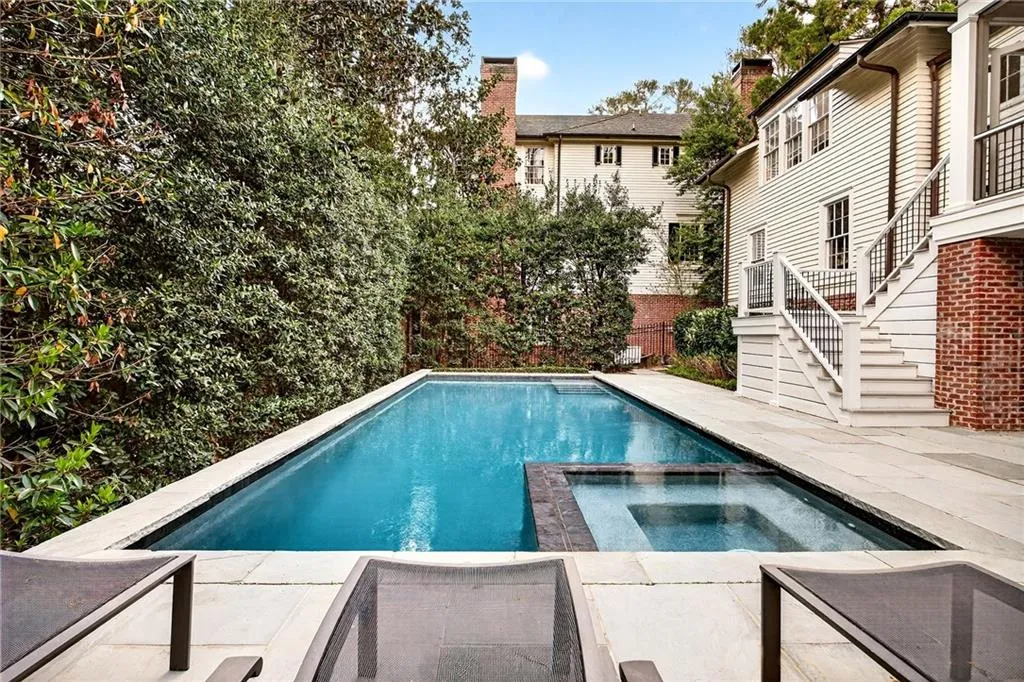
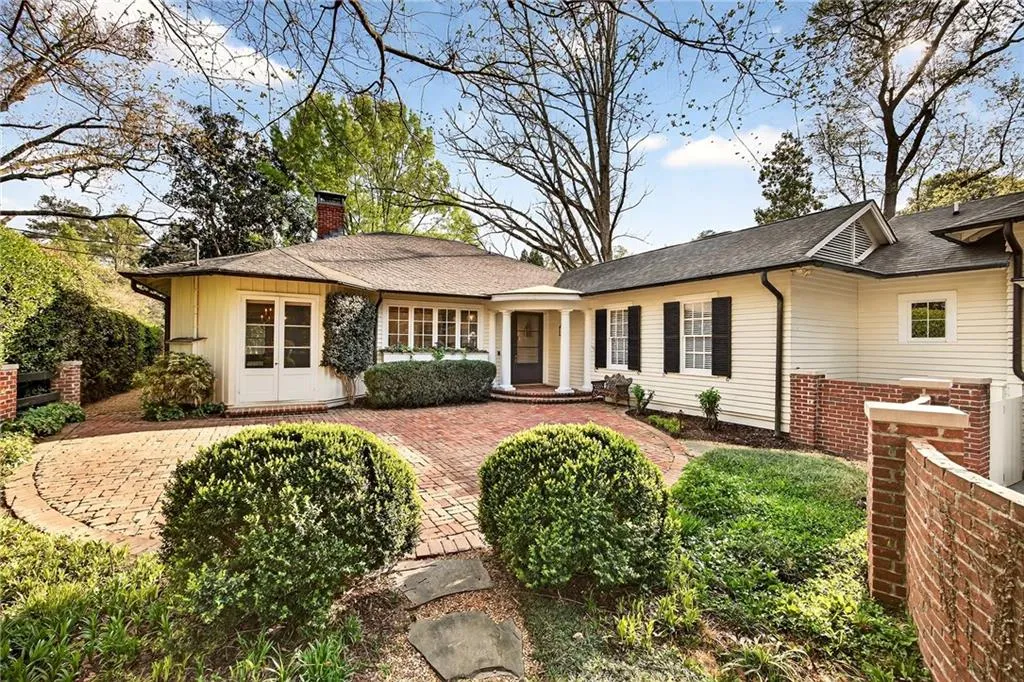
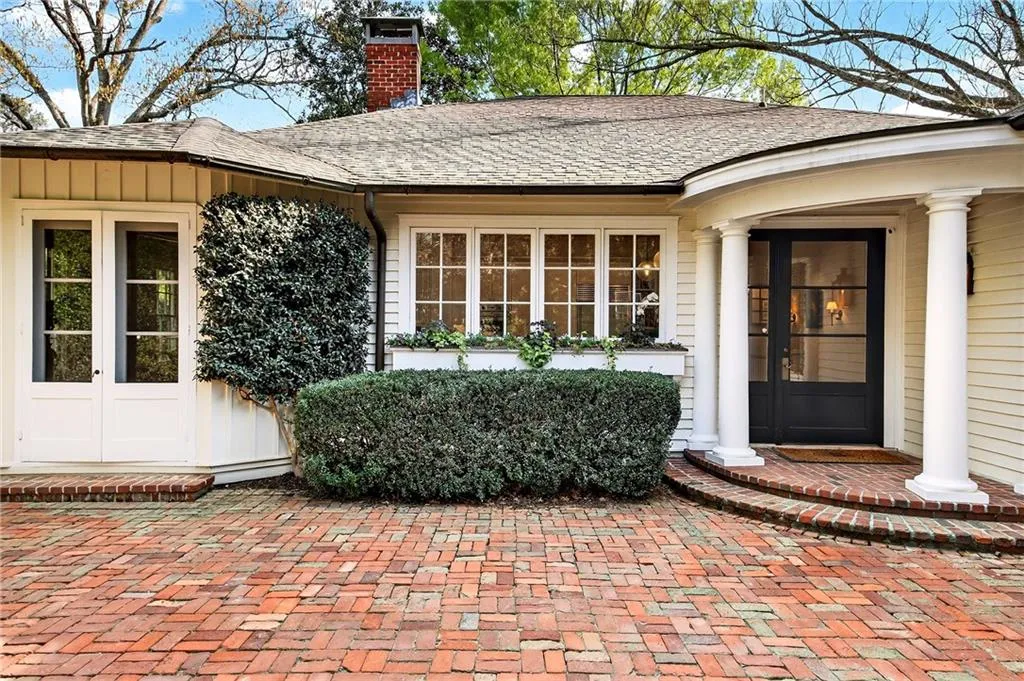
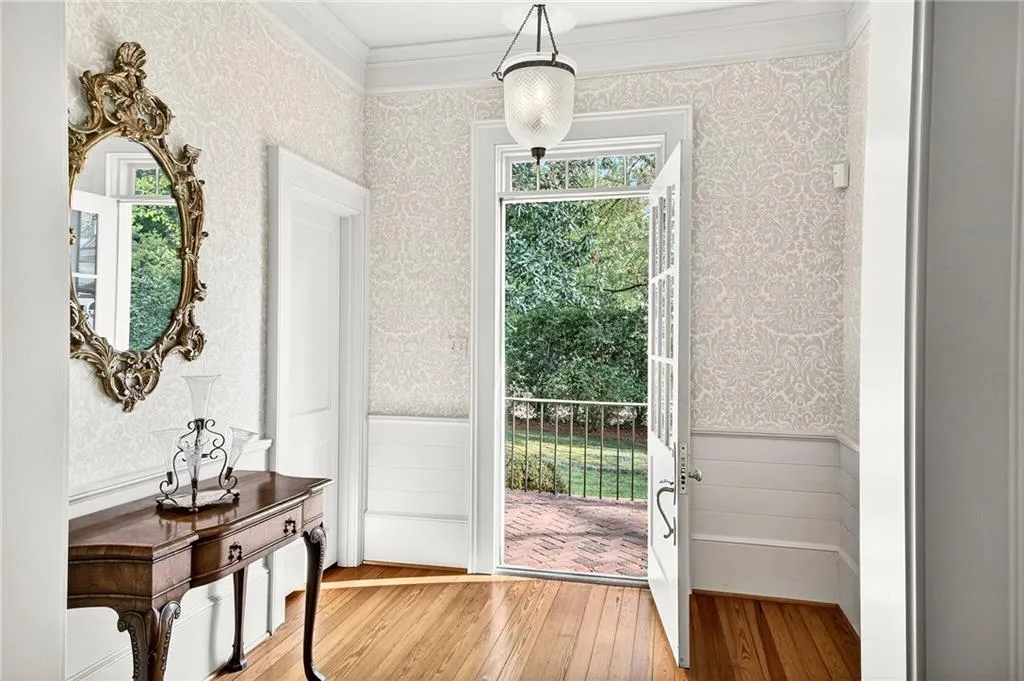
Tucked along one of Buckhead’s most picturesque streets, in the heart of the storied Argonne Forest neighborhood, this late-1800s farmhouse is a rare and enduring expression of Atlanta’s architectural heritage, thoughtfully expanded and refined under the direction of acclaimed architect Norman Askins in 2007. Set within a private, park-like landscape, the home exudes an effortless charm that is increasingly difficult to replicate. A welcoming front approach leads to the original entry, where history is immediately felt, opening into a foyer that quietly introduces the home’s layered character. To either side, a study and fireside living room offer intimate, light-filled spaces defined by rich moldings, heart of pine floors, and a sense of proportion that speaks to the home’s origins. The kitchen, bathed in natural light, is both functional and inviting, appointed with white wood cabinetry, glass-front accents, a thoughtful blend of stone and wood countertops, and a suite of professional-grade appliances. It flows naturally into a formal dining room and adjoining breakfast space, creating a series of rooms that feel both connected and distinctly purposeful. The keeping room addition, executed with remarkable sensitivity to the original structure, anchors the home’s daily living. A fireplace framed by custom built-ins and a wall of windows overlooking the rear gardens and pool creates a space that is at once relaxed and refined, seamlessly bridging old and new. The primary suite is a quiet retreat, offering a spa-inspired marble bath complete with soaking tub, frameless glass shower, and dedicated vanity space. Two additional bedrooms, an office, and a powder room complete the main level, each space thoughtfully scaled and beautifully detailed. Outdoors, the home reveals itself fully. A generous screened porch with built-in grilling station and Trex decking extends the living experience, leading to a separate in-law or teen suite with its own private entrance, ideal for guests or multigenerational living. Beyond, the grounds unfold as a true garden retreat. A resort-style pool with integrated spa is framed by lush, professionally designed landscaping and a covered veranda, creating a setting that feels both secluded and effortlessly livable. Every element has been considered, yet nothing feels overdone. A two-car garage and basement offer ample storage or future expansion. Perfectly positioned in the heart of Buckhead, just moments from the city’s finest shopping, dining, and top-tier schools, including Morris Brandon Elementary, this is a home that balances history, livability, and location with rare precision. A property not defined by scale, but by character; authentic, timeless, and quietly extraordinary.

