
Closed by Compass
Tucked at the end of a quiet cul-de-sac, this private Pine Hills residence is defined by scale, light, and effortless flow. Every room is intentionally oversized, creating a sense of openness rarely found this close to the city—without sacrificing warmth or livability.
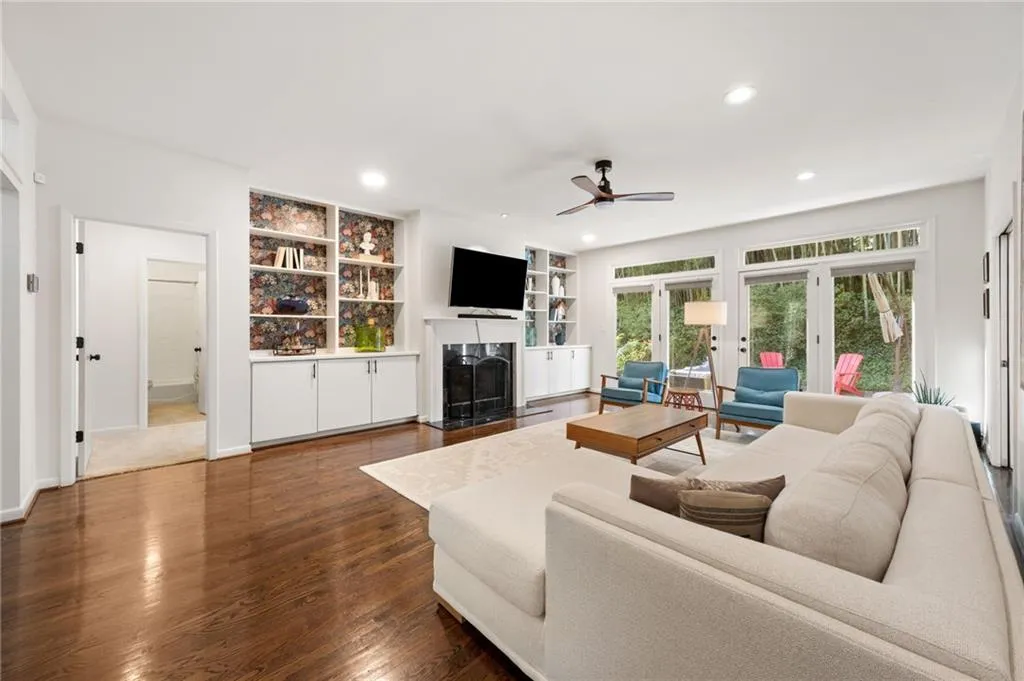
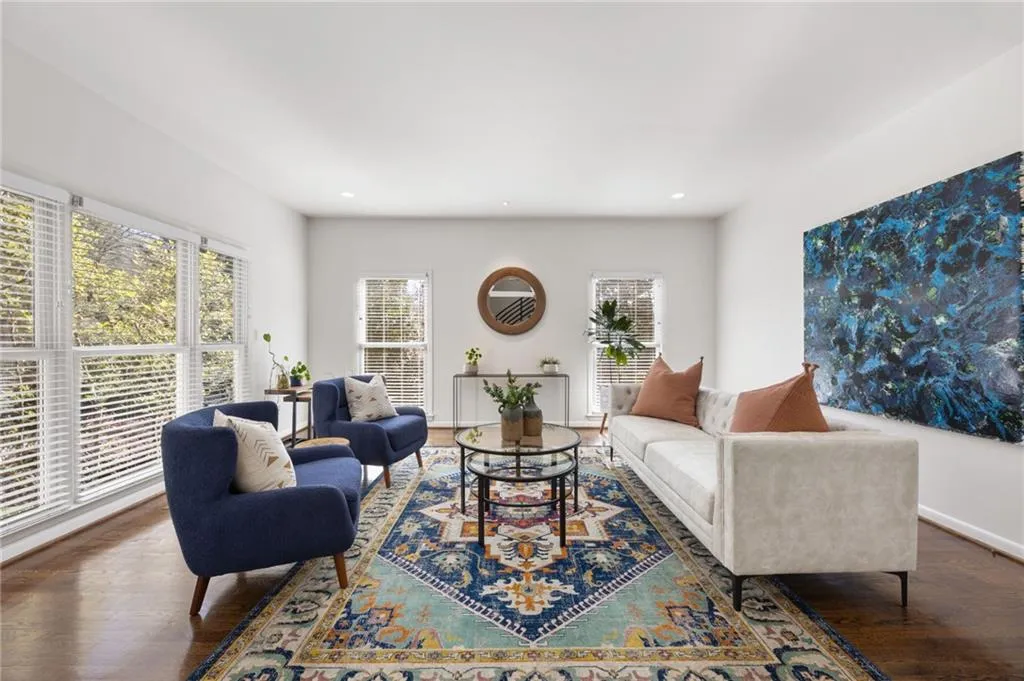
A two-story entry introduces rich hardwoods and clean sight-lines, opening to both a formal living room and a generous fireside family room—each designed for real gatherings, not just furniture placement. Expansive windows throughout the home invite abundant natural light and frame peaceful views of the surrounding landscape, reinforcing a calm, elevated atmosphere from morning through evening.
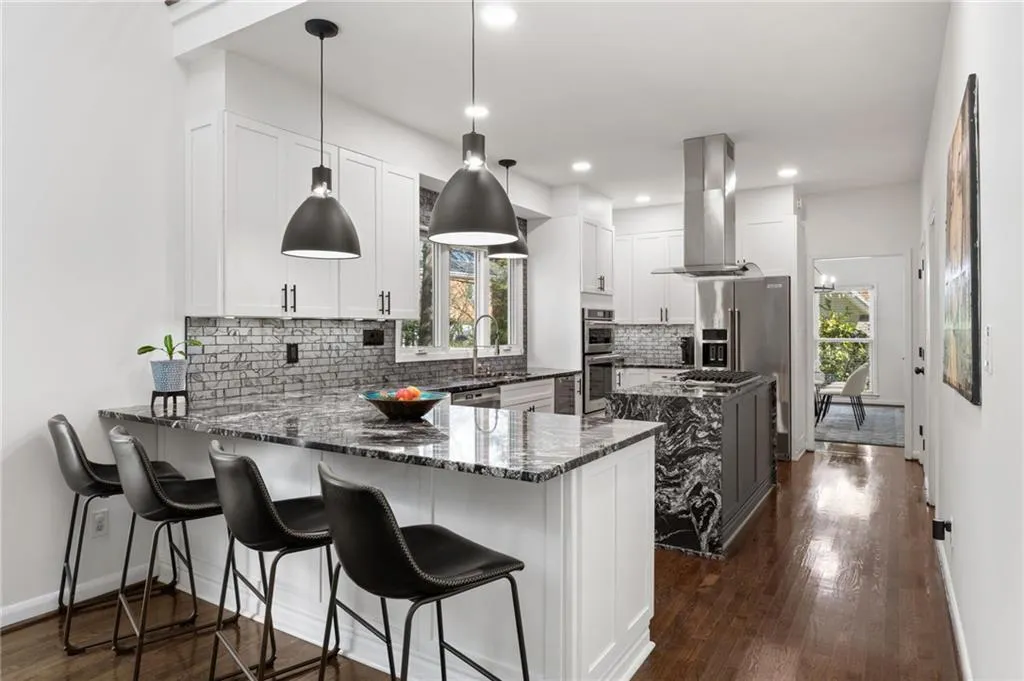
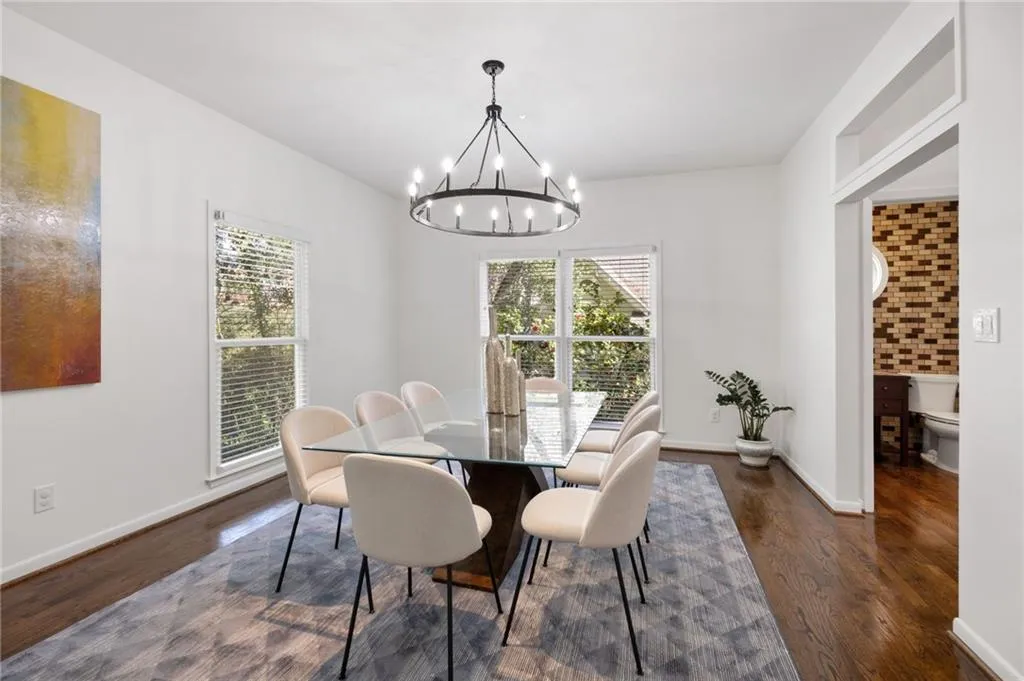
The kitchen anchors the main level with a refined yet highly functional design, featuring custom cabinetry, stone surfaces, premium appliances, a waterfall island with gas cooktop, and a dedicated wine cooler. It connects seamlessly to the breakfast area, formal dining room, and outdoor terrace, making entertaining intuitive and unforced. The home has been meticulously maintained inside and out.
A true guest suite on the main level offers privacy and flexibility—ideal for visitors, multigenerational living, or a sophisticated home office. Upstairs, the primary suite is notably expansive, complete with a large walk-in closet and a spa-inspired bath. An adjacent light-filled sitting room with skylights provides a quiet retreat, while additional bedrooms maintain the home’s signature sense of proportion and comfort. The upper-level laundry is conveniently located just steps from the primary suite.
The finished lower level adds another layer of versatility, offering an oversized room well-suited for a home gym, theater, or media lounge. A substantial three-car garage provides ample storage and everyday convenience.
Recent upgrades include a new roof, new electrical panel, new interior and exterior paint, updated light fixtures, newer windows, and modern mechanical systems—reinforcing both style and substance. Set on over a third of an acre with professionally designed outdoor living space, the home delivers privacy without isolation.
Located in one of Buckhead’s most desirable neighborhoods, the home offers exceptional centrality. Greenways, dining, shopping, and everyday conveniences are moments away, with easy access to major interstates and seamless connectivity to Midtown, Sandy Springs, Brookhaven, Emory, the CDC, and CHOA. Quietly tucked yet exceptionally well-positioned, this is a residence where space, light, and location align with purpose.

